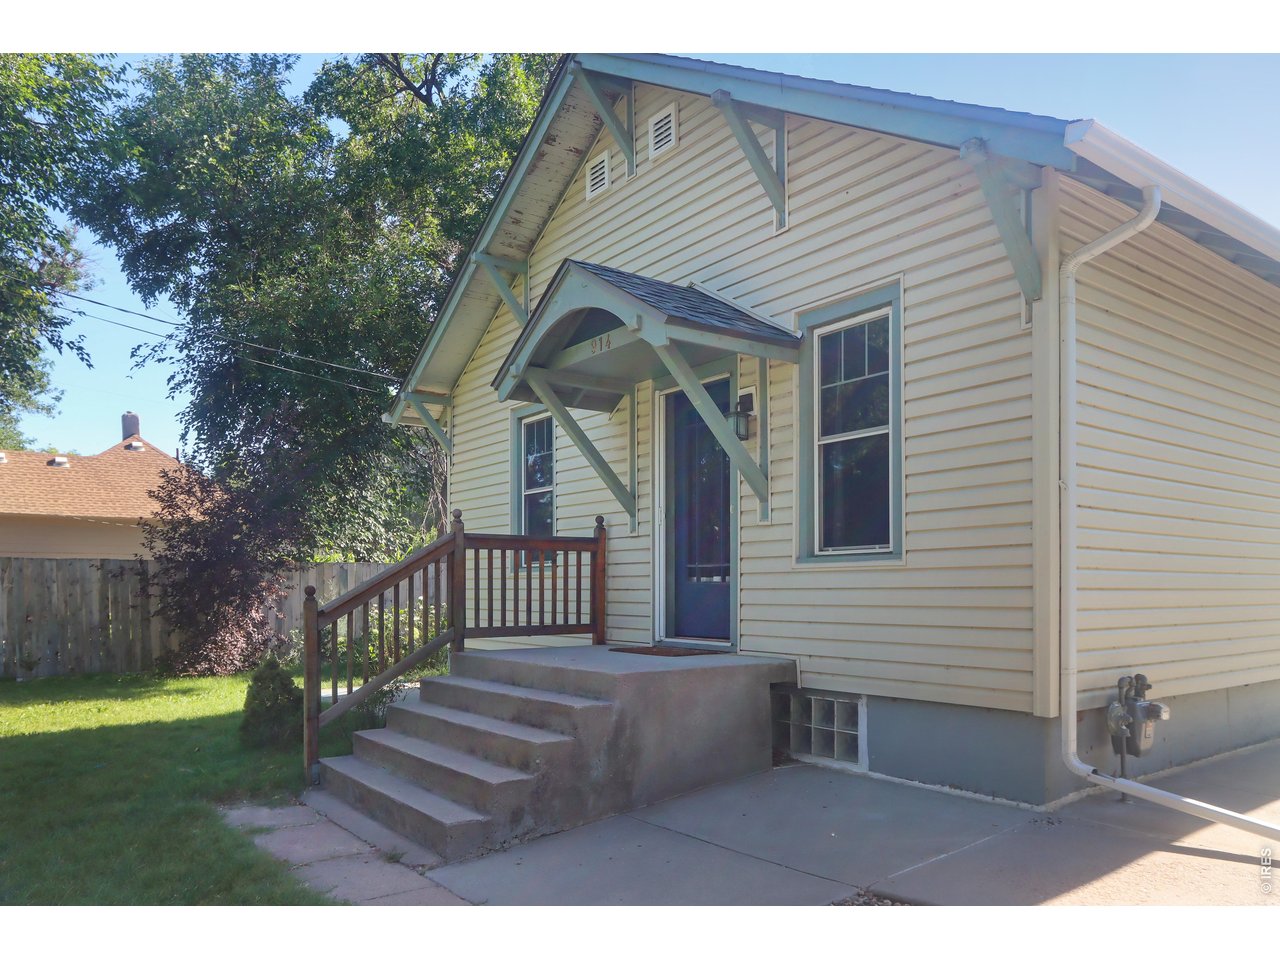
Cream-sided house with a covered entry, concrete steps, and wooden railing
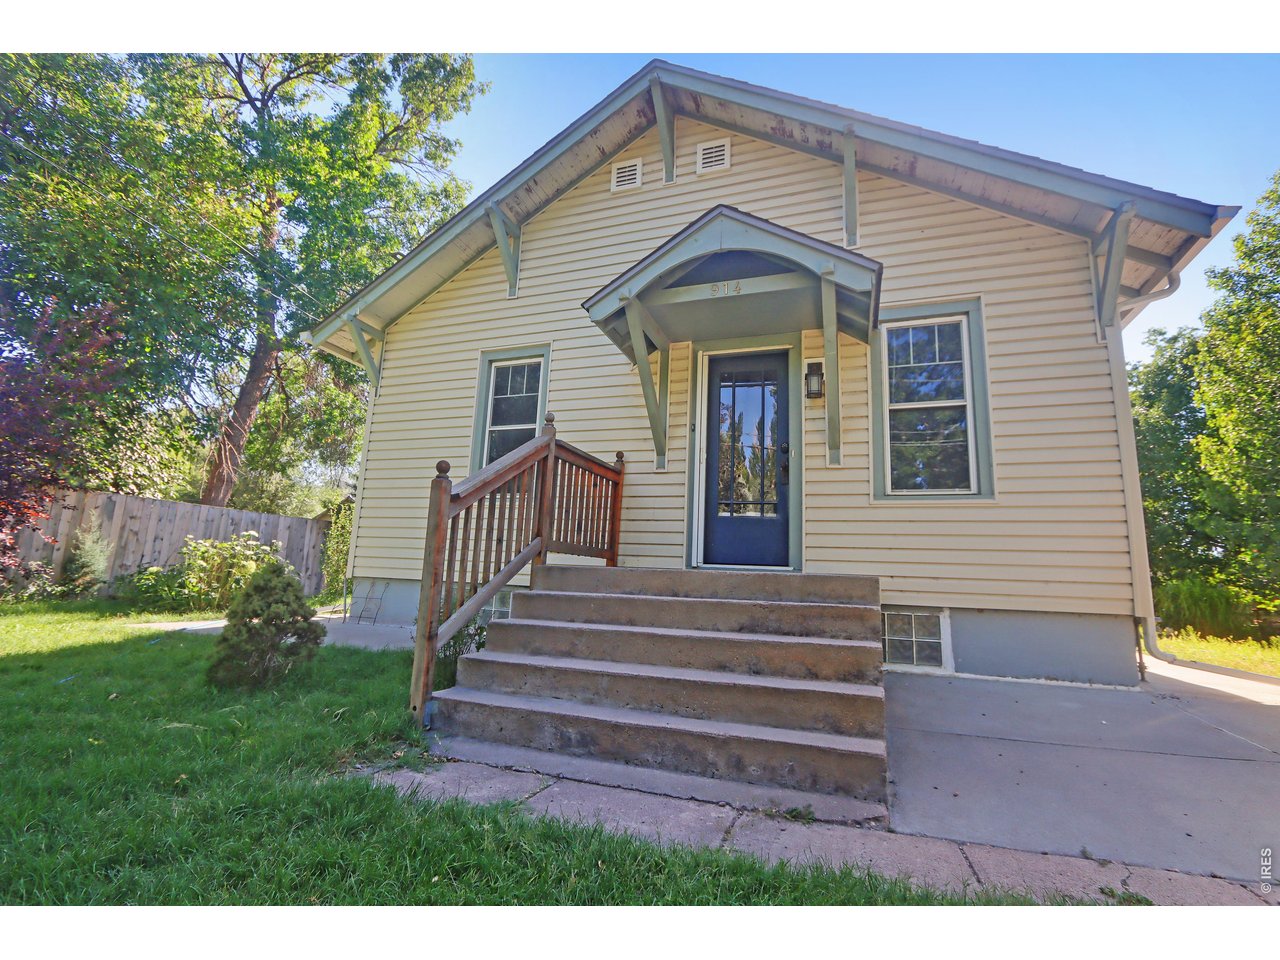
Cream-sided house with a blue front door, covered entry, and broad concrete steps.
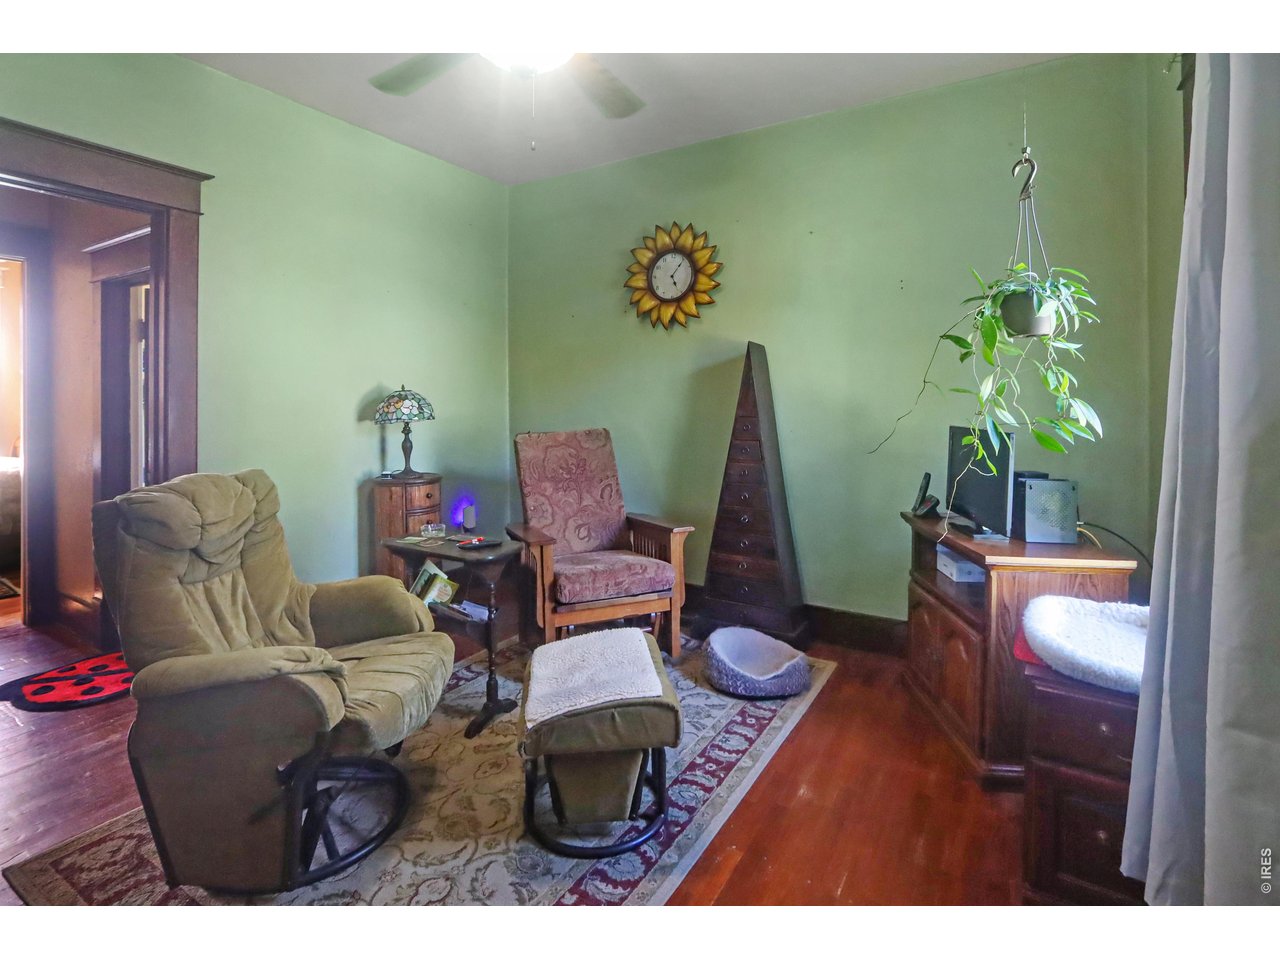
Living room with green walls, recliners, hardwood floors, and a hanging plant.
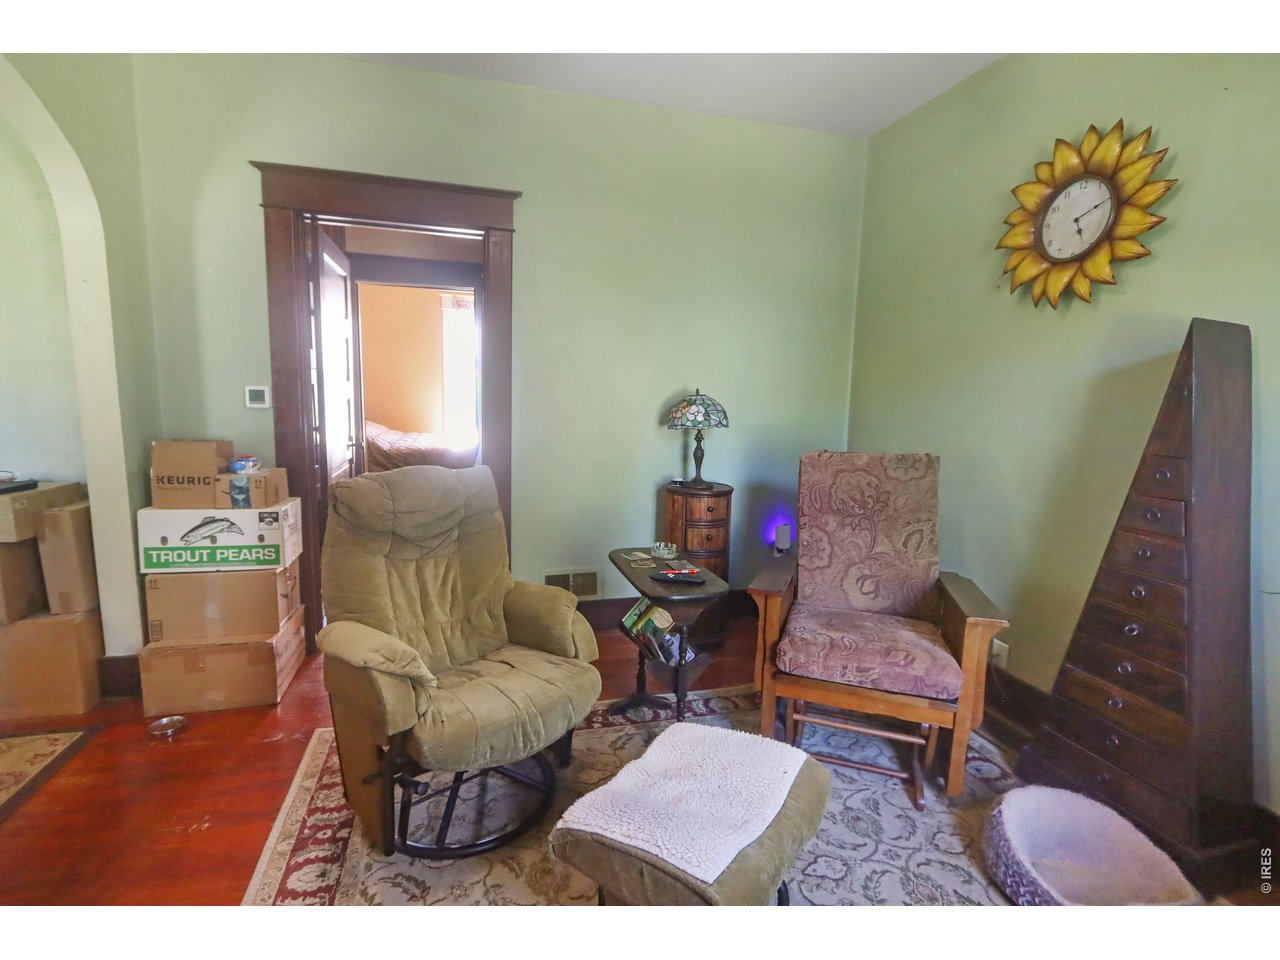
Living room with green walls, polished wood floors, a patterned rug, and a sunburst clock.
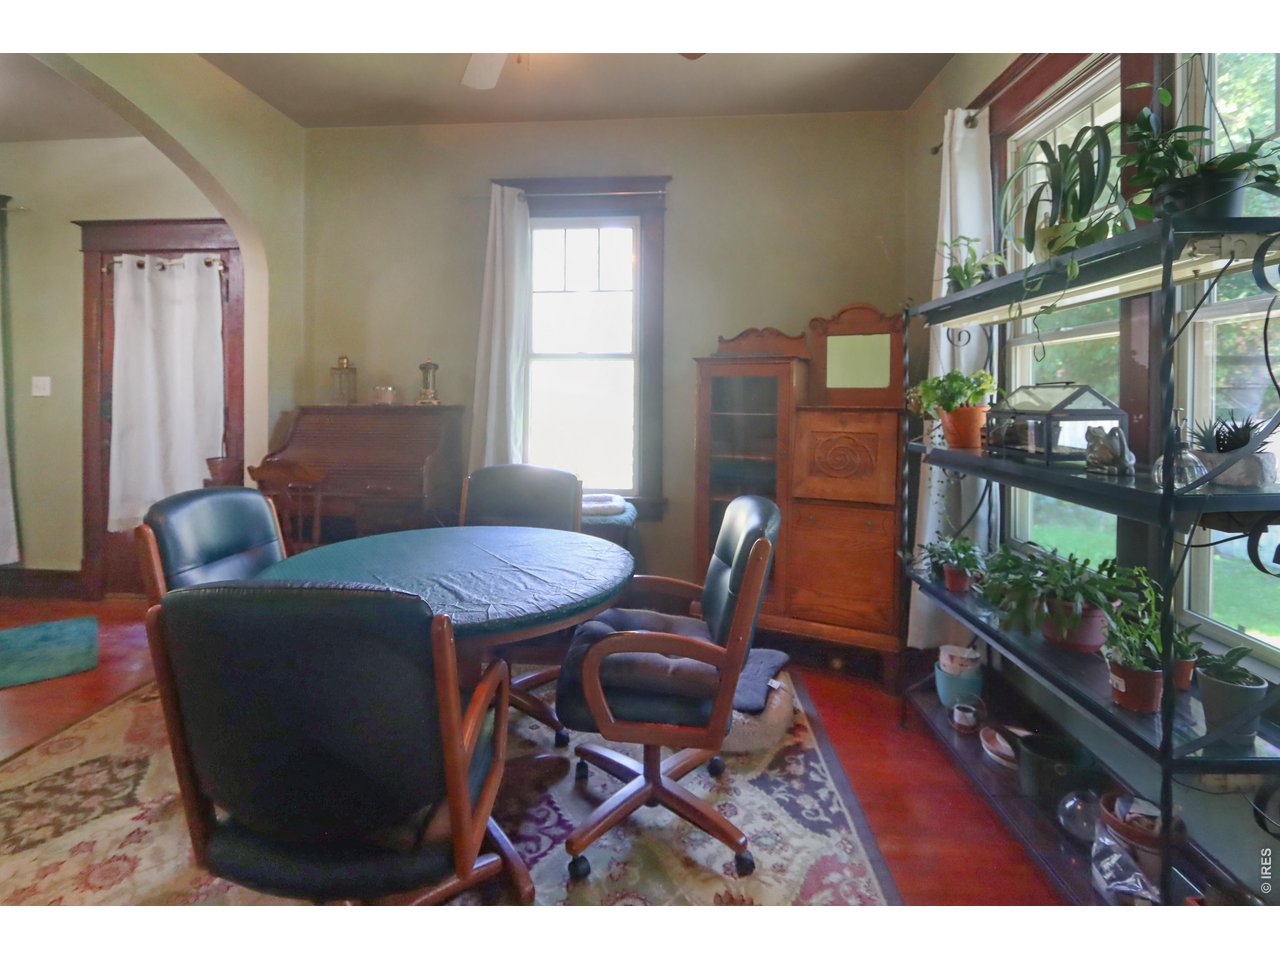
Dining room with a round table, dark chairs, tall windows, and shelves of potted plants.
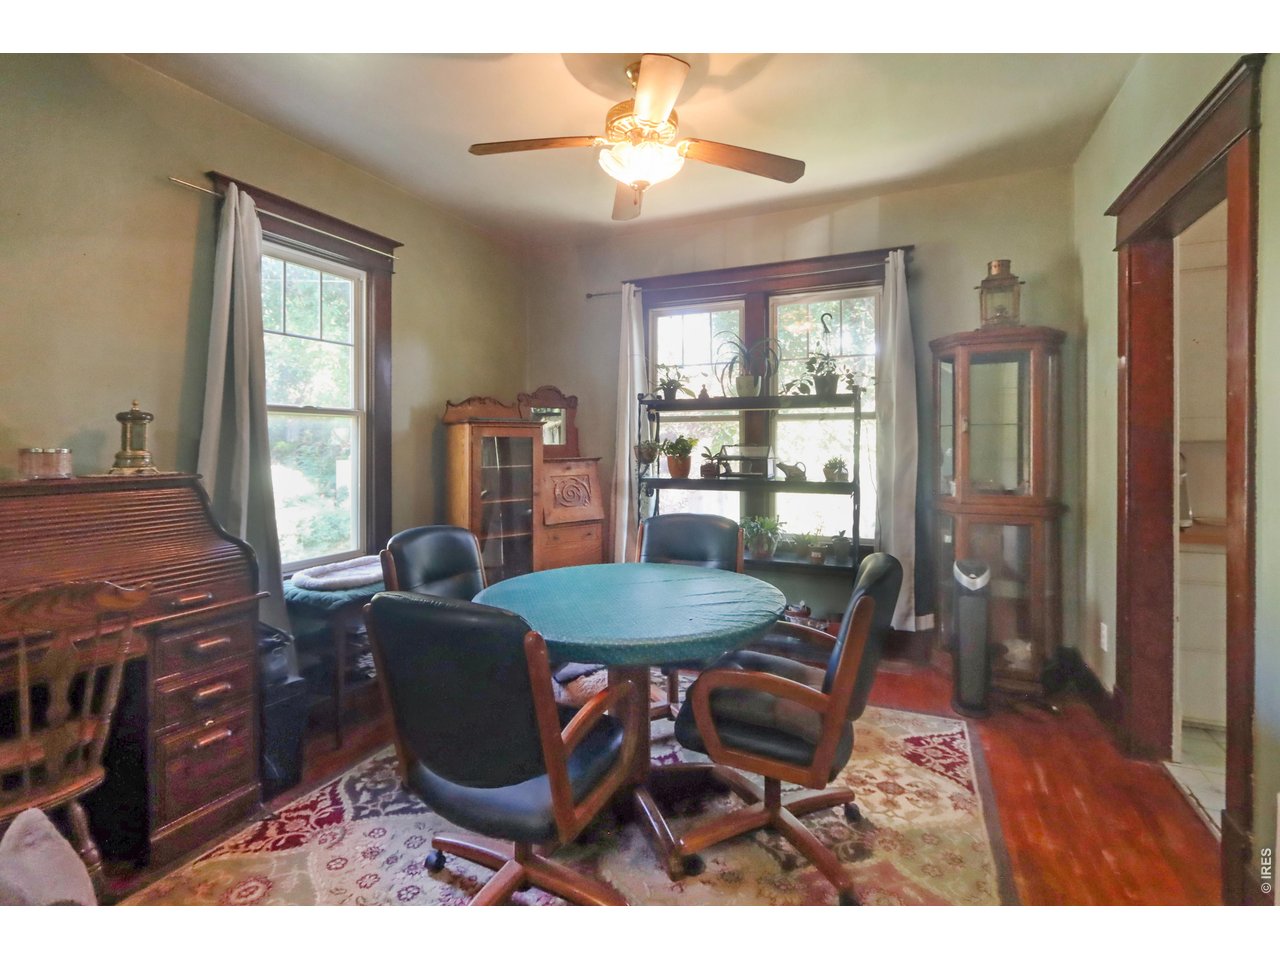
Dining room with a round table, antique wooden cabinets, and two bright windows.
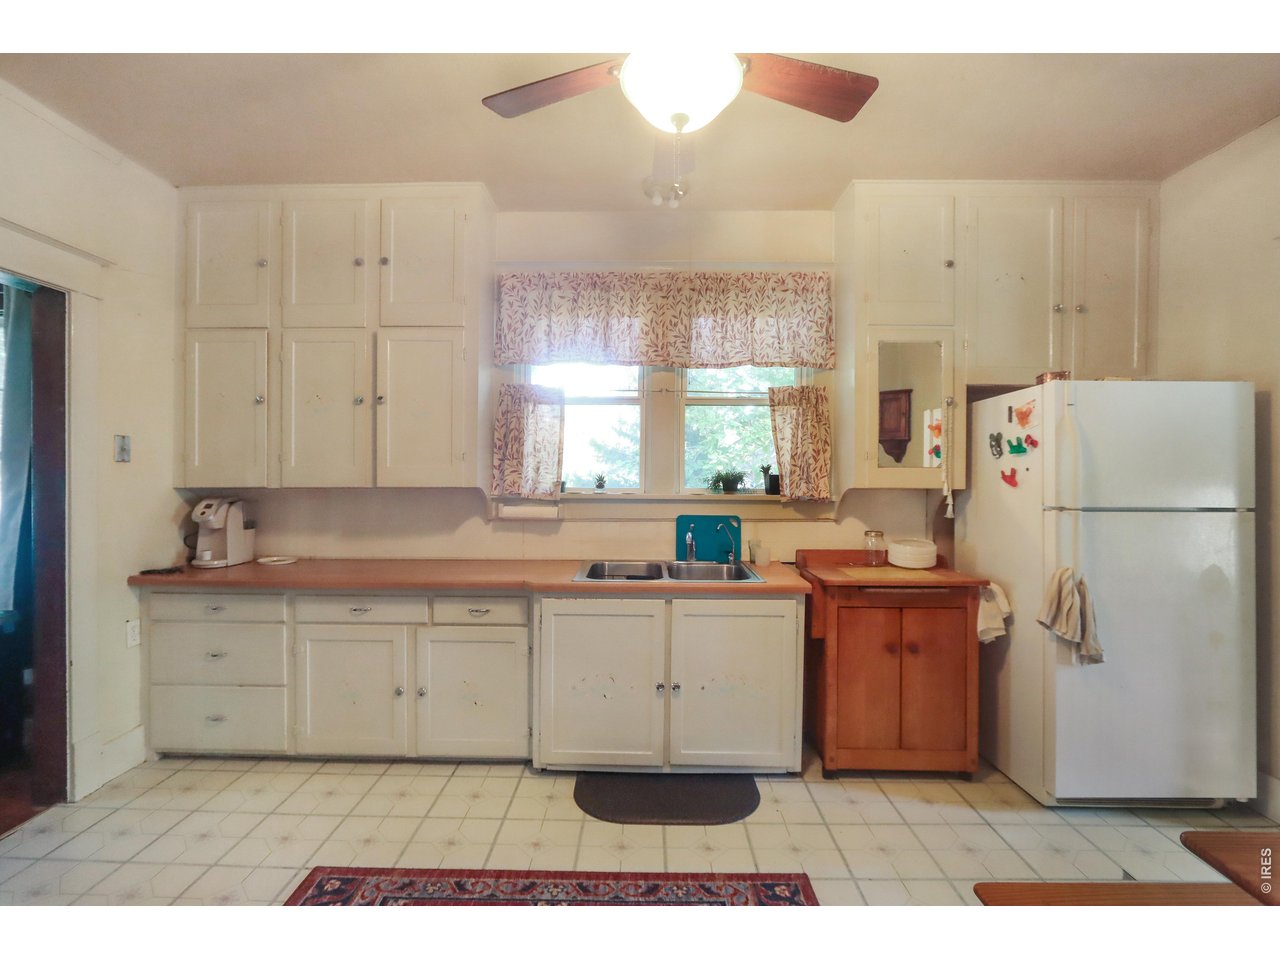
Kitchen with cream cabinets, a double sink beneath a curtained window, and a white refrigerator.
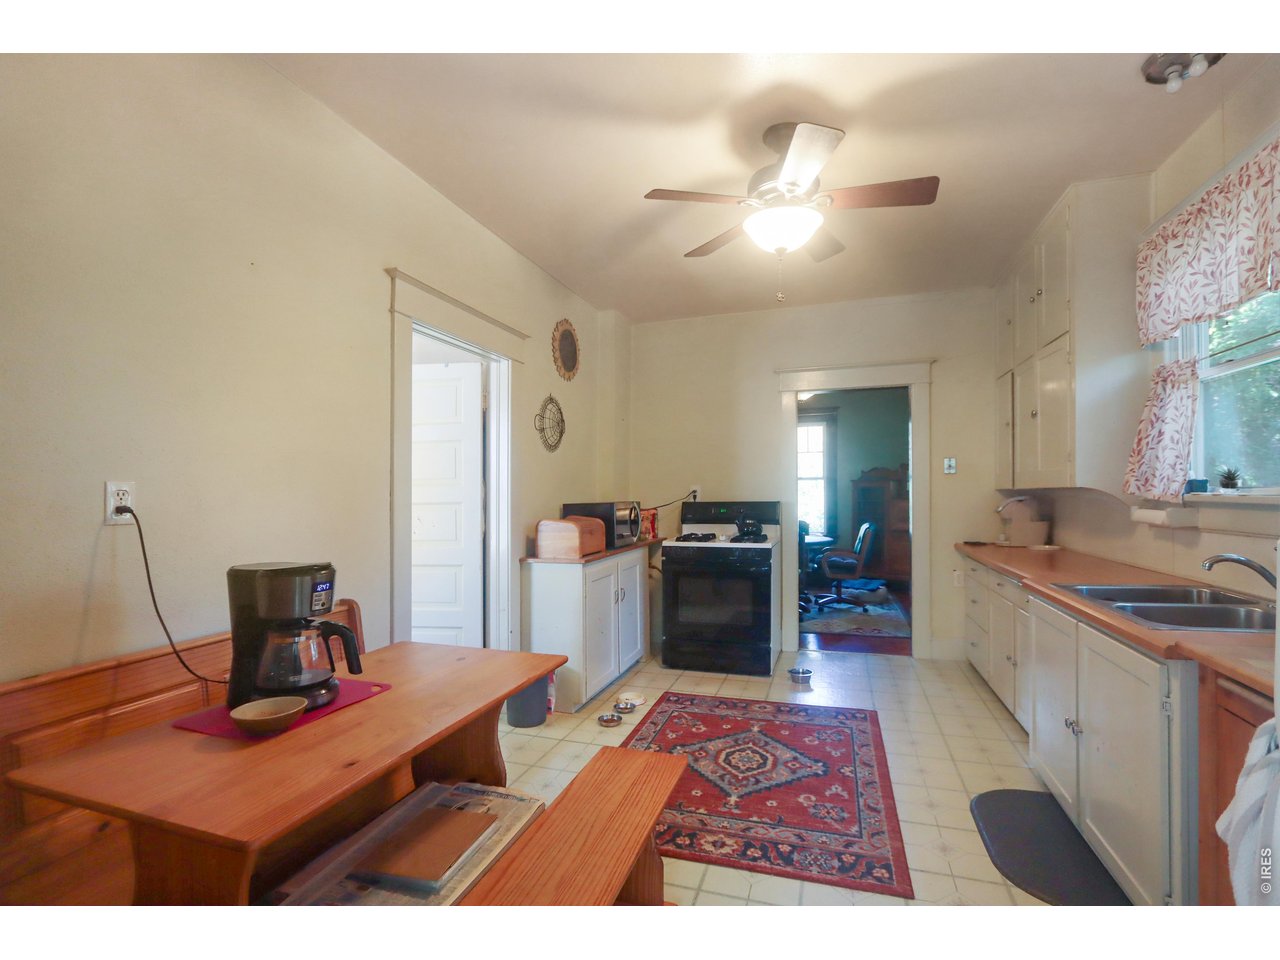
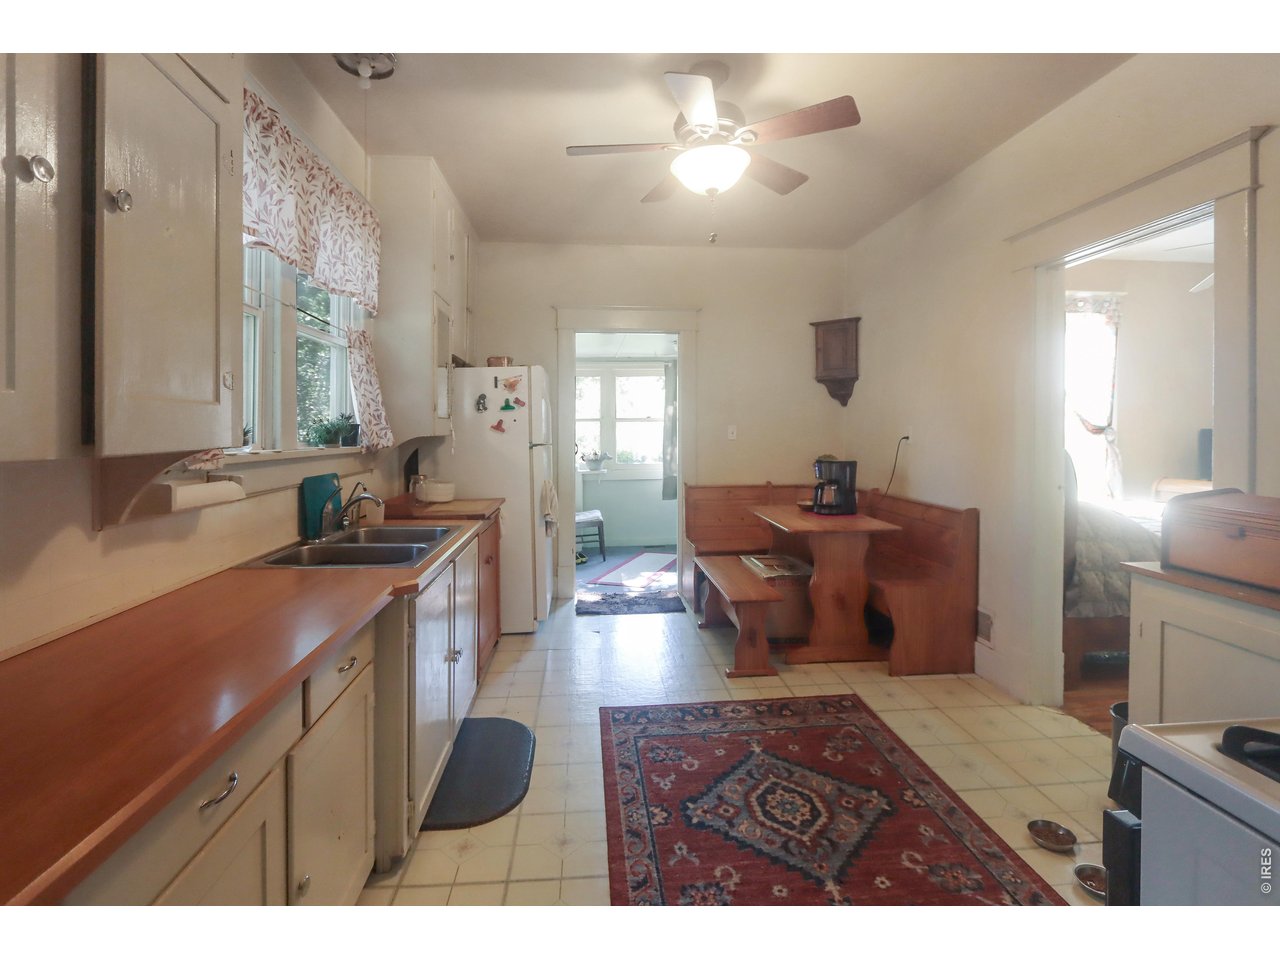
Furnished kitchen with white cabinets, a double sink, and a wooden dining table.
Kitchen with wood countertops and double sink adjoining a built-in wooden dining nook.
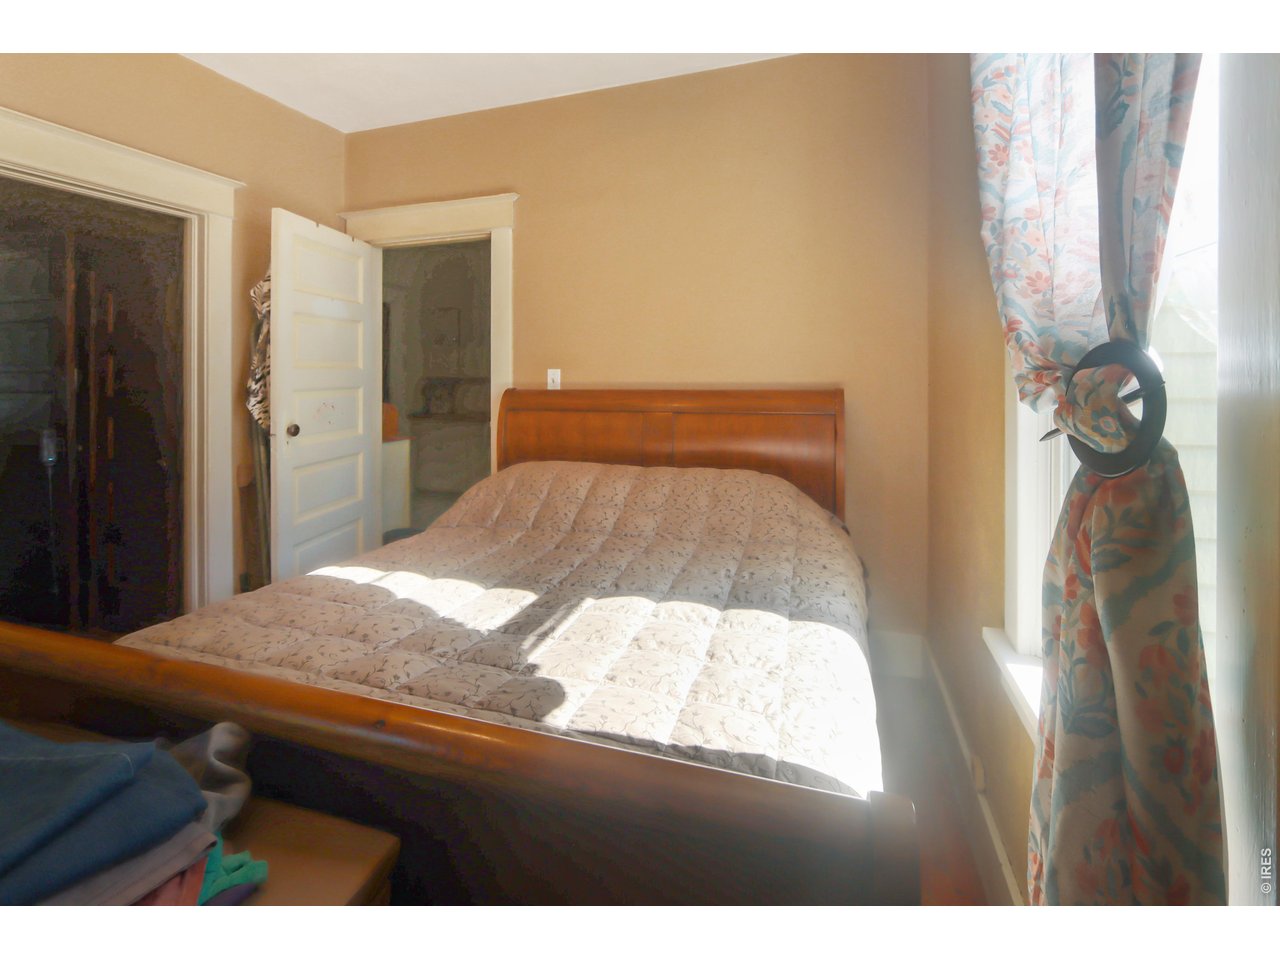
Bedroom with a wooden bed and patterned quilt beside a sunlit window with floral curtains.
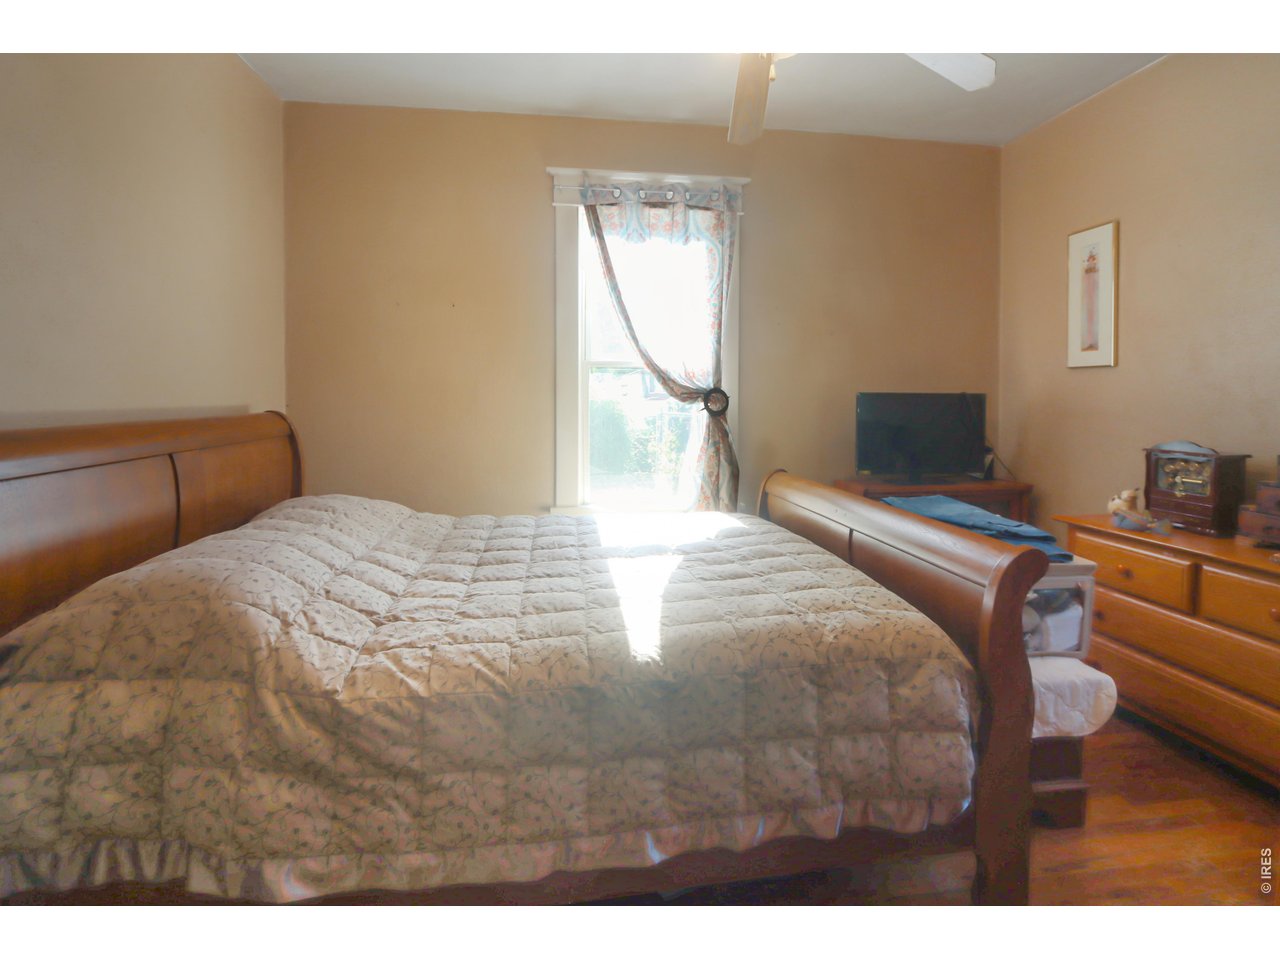
Bedroom with a large wooden bed, patterned quilt, bright window, and television.
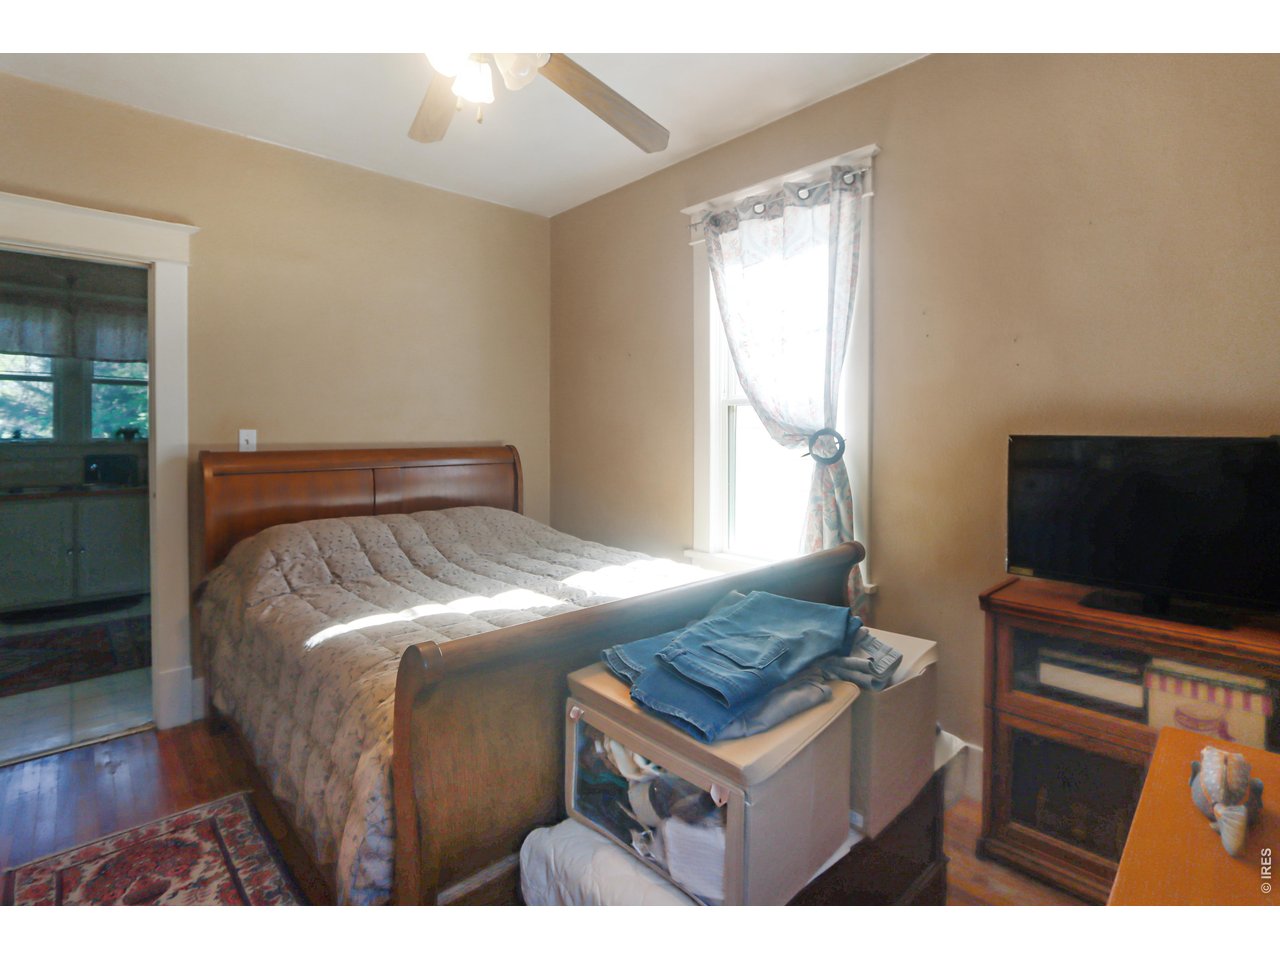
Bedroom with a wooden bed, tied curtains, and a television on a wooden stand.
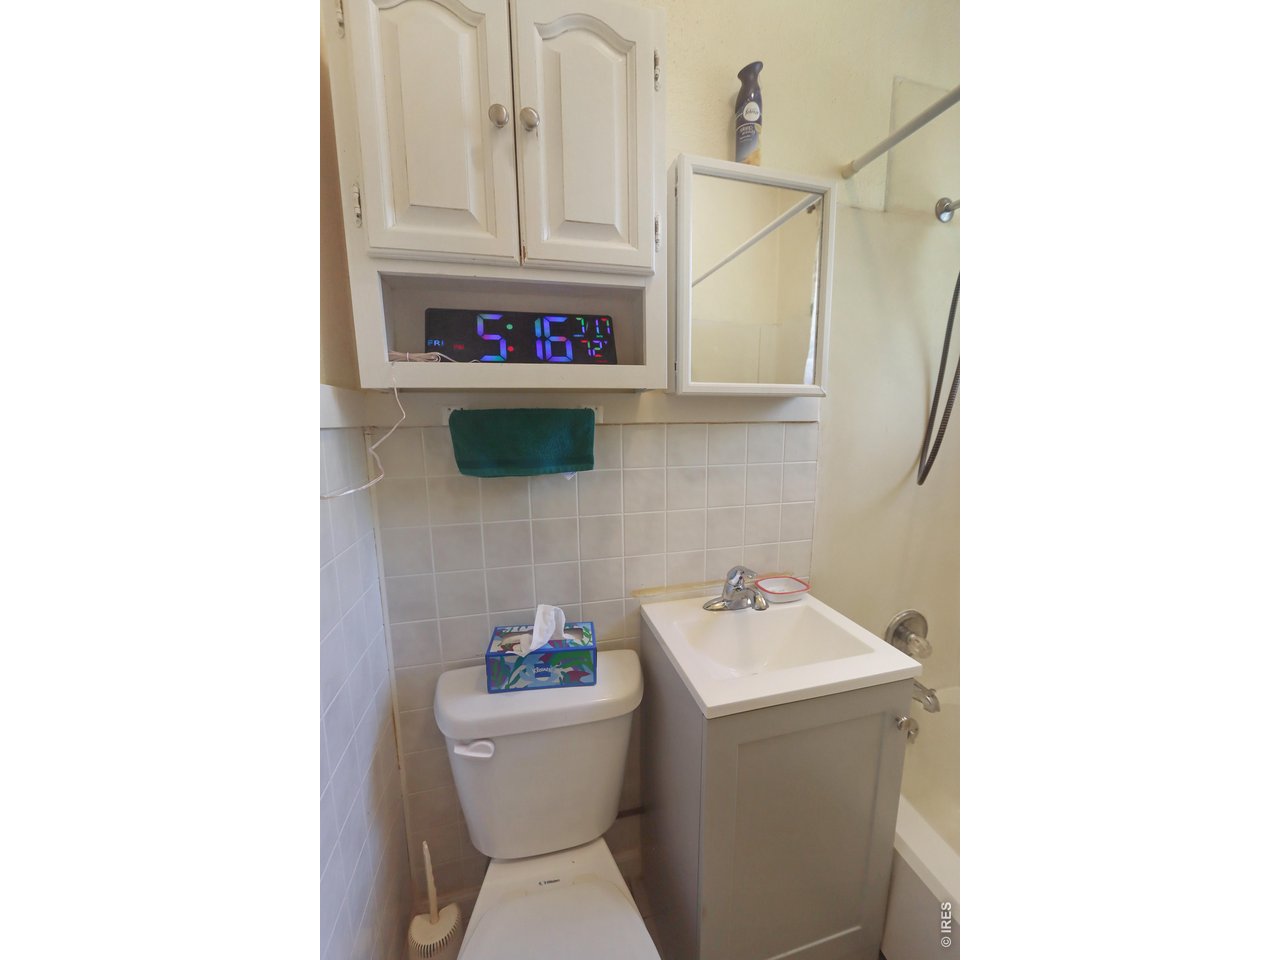
Compact bathroom with a gray vanity, white sink, toilet, and mirrored medicine cabinet.
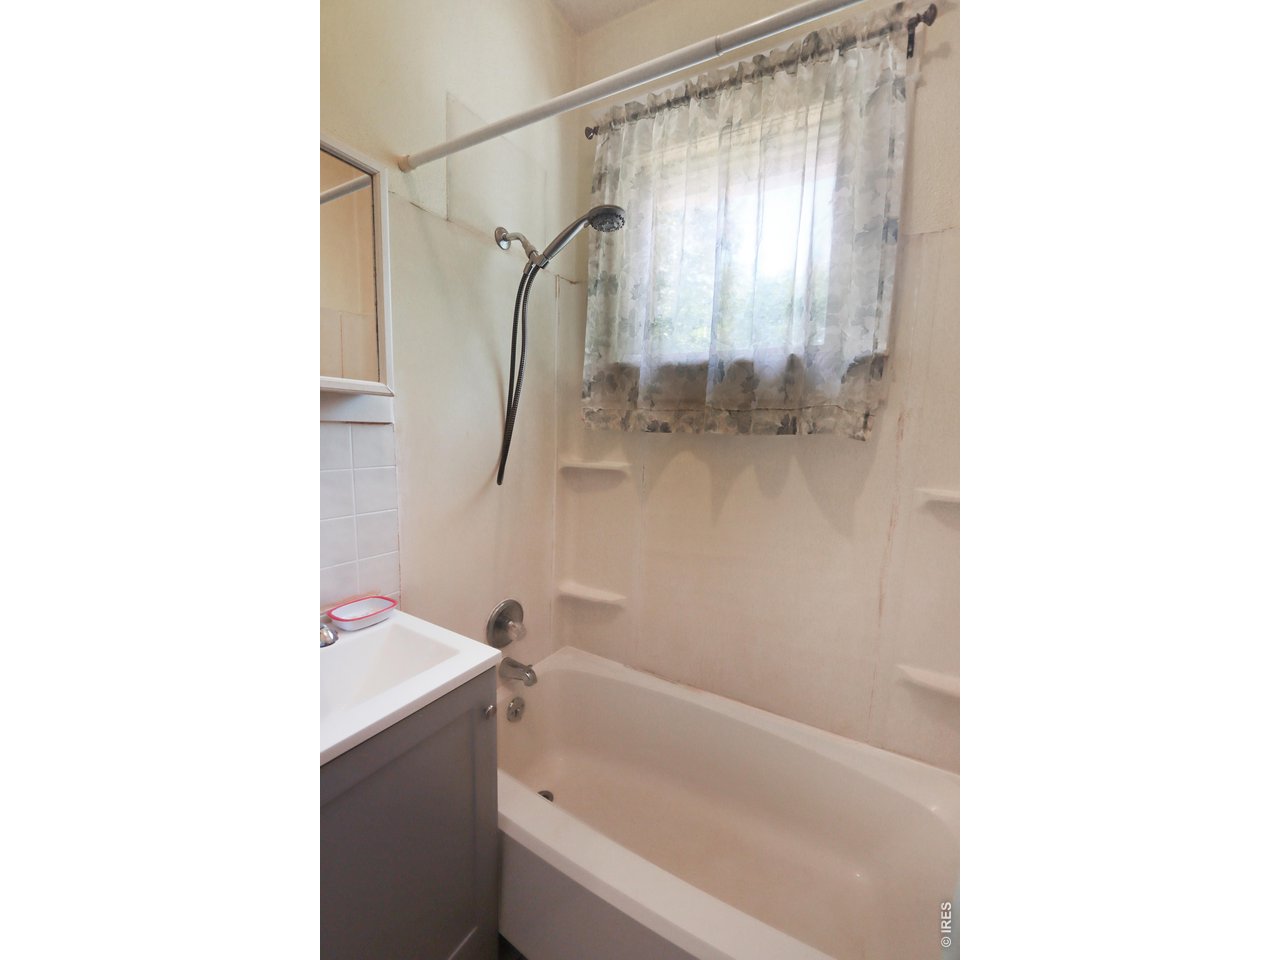
Bathroom with a white bathtub, handheld showerhead, curtained window, and gray vanity.
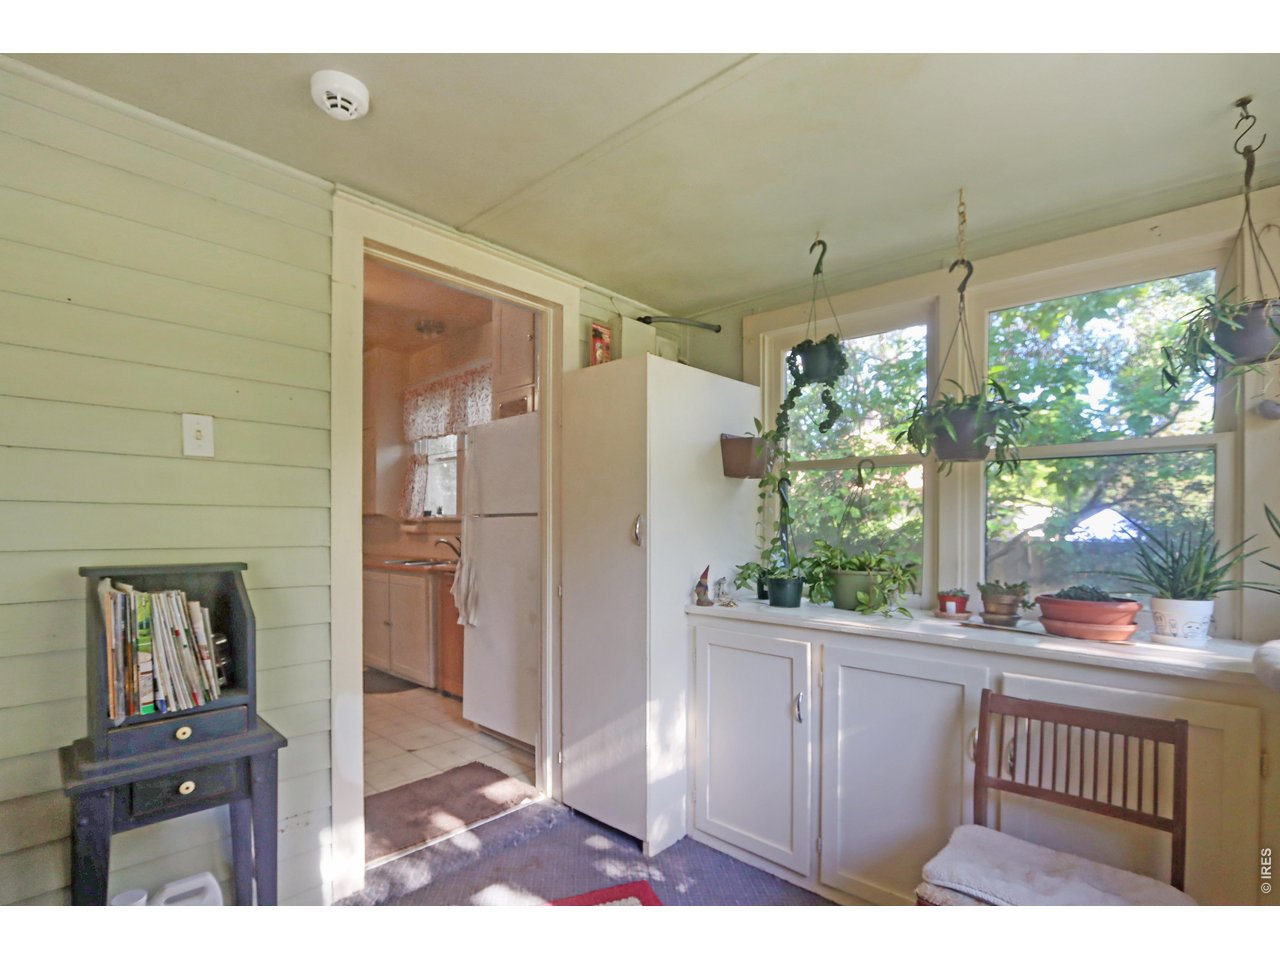
Enclosed sunroom with large windows, hanging plants, and built-in white cabinets beside the kitchen.
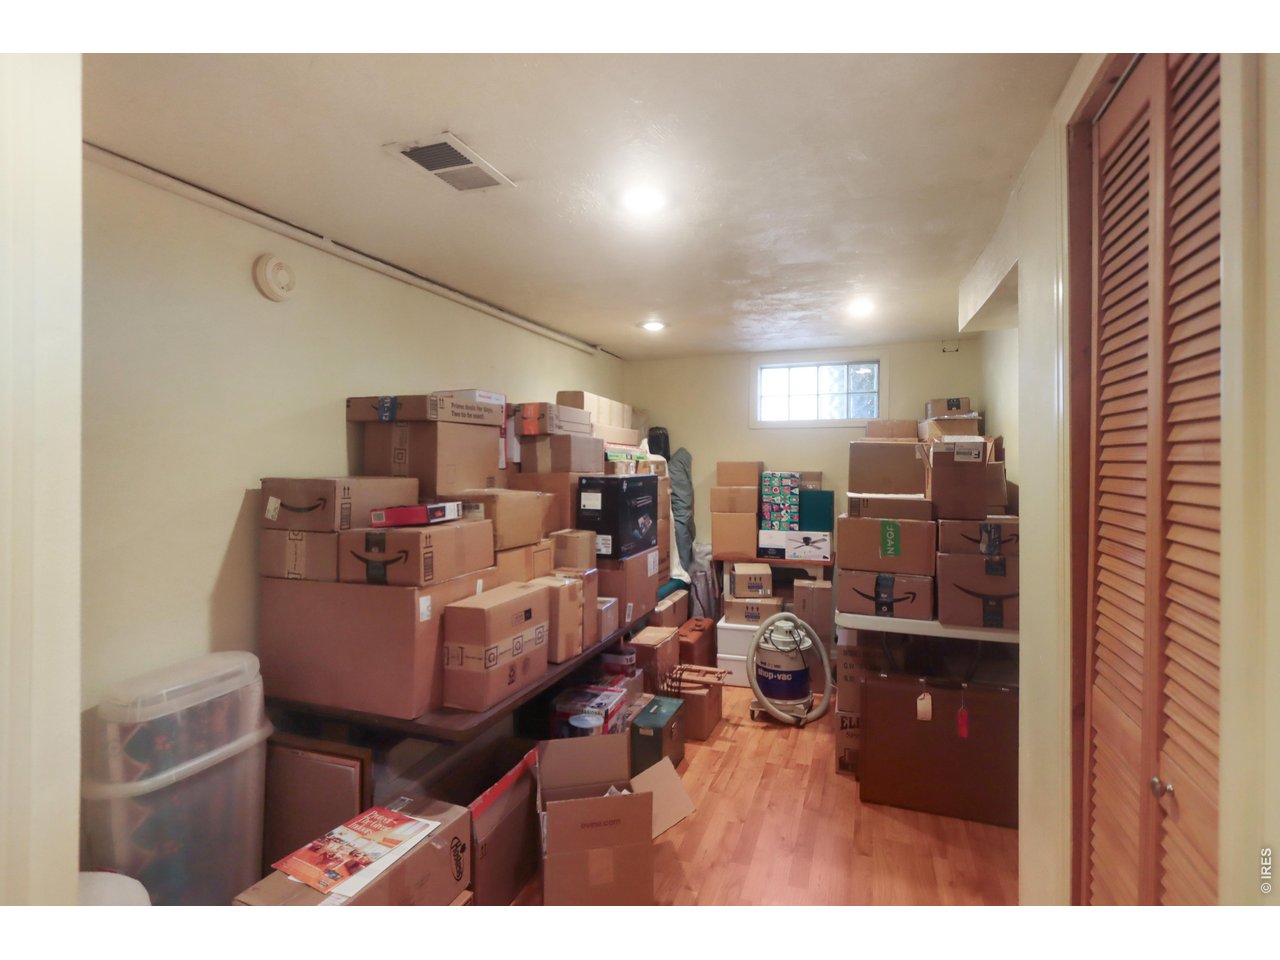
Storage room crowded with boxes, with a wood floor and louvered closet doors.
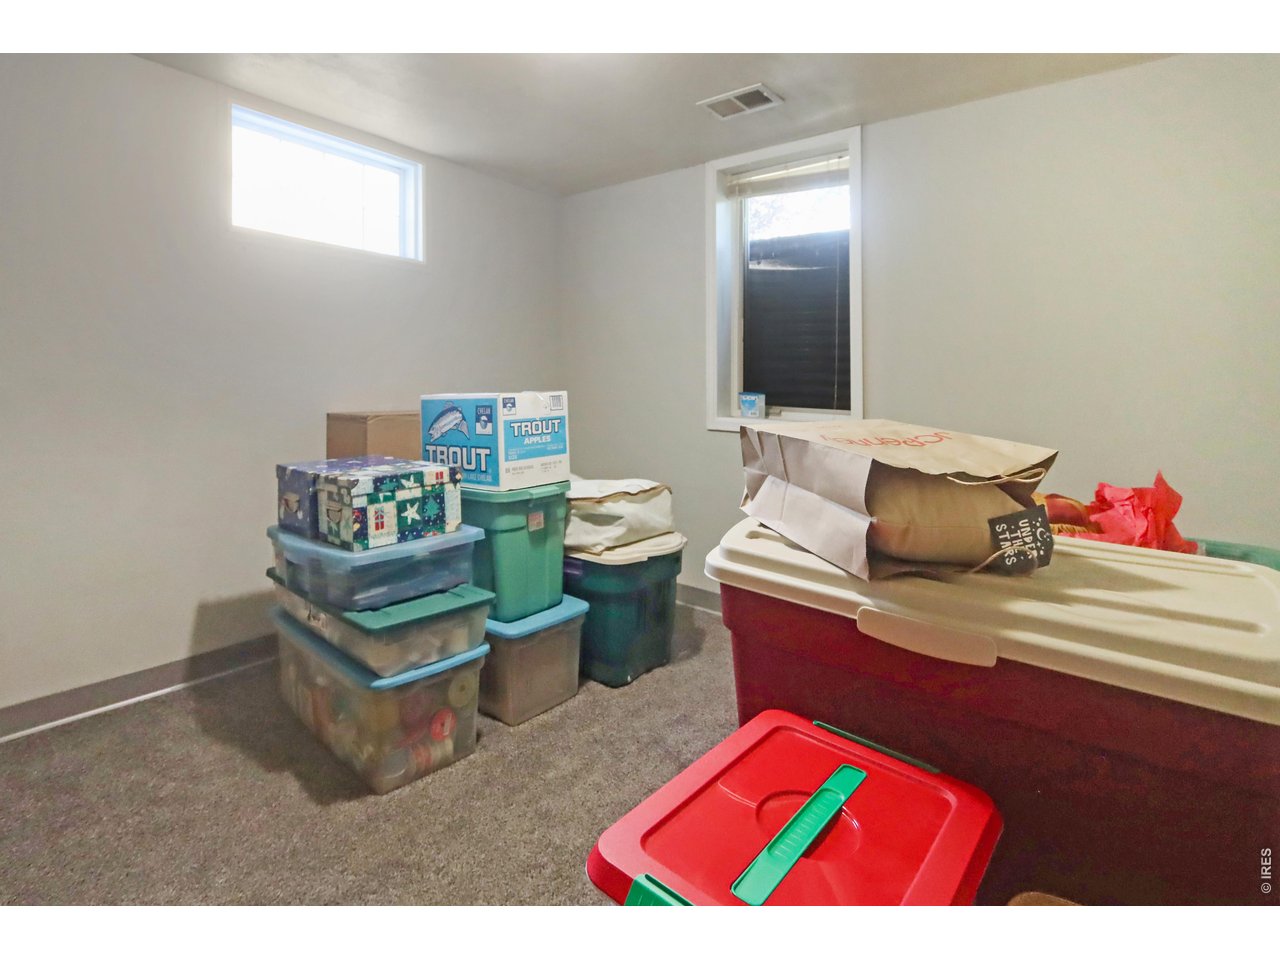
Storage room with stacked plastic bins and boxes beneath two windows.
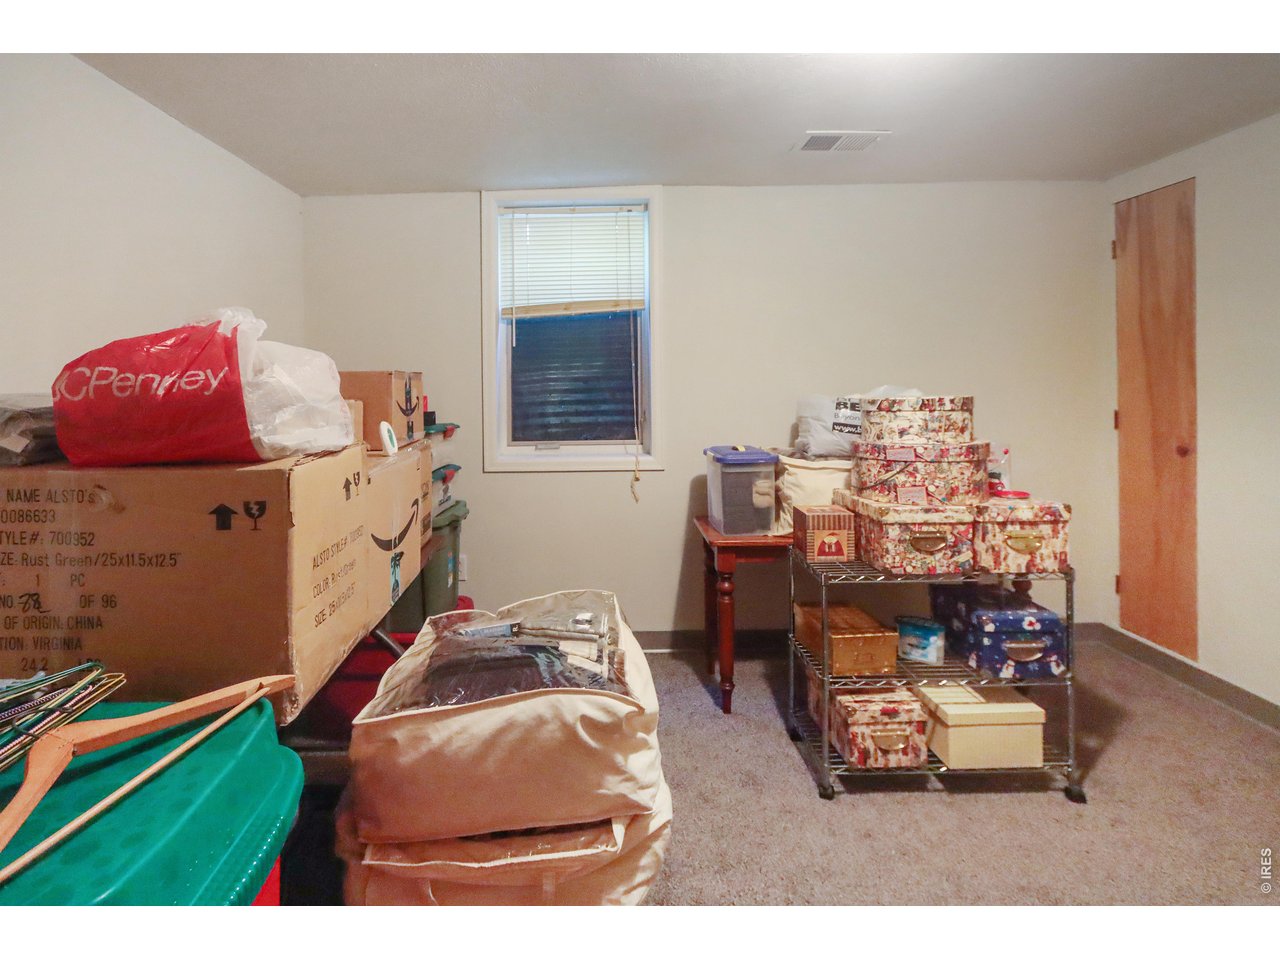
Cluttered carpeted storage room with boxes, stacked linens, and a window with blinds.
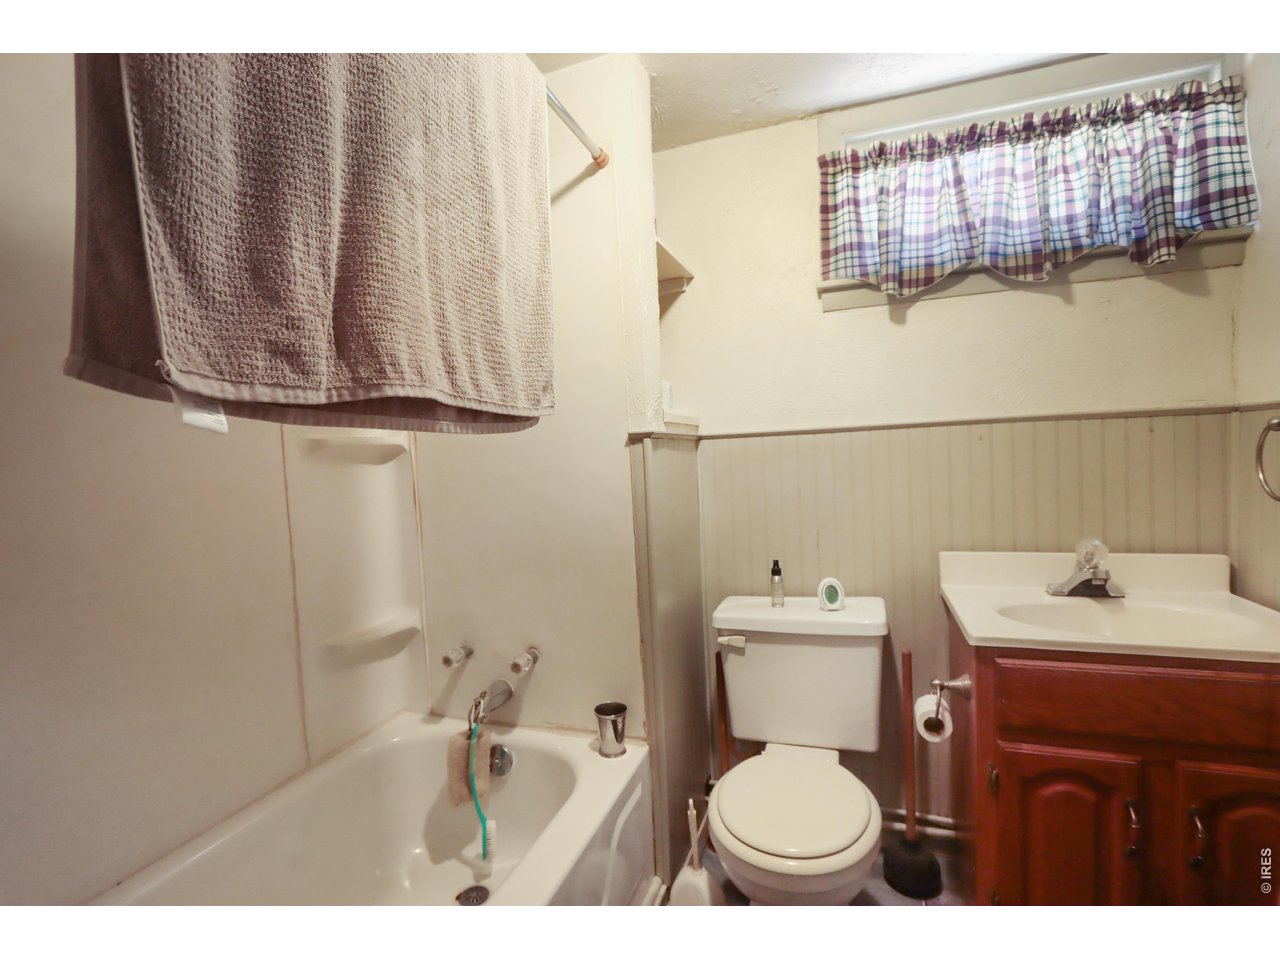
Bathroom with a bathtub, toilet, dark wood vanity, and plaid window curtain.
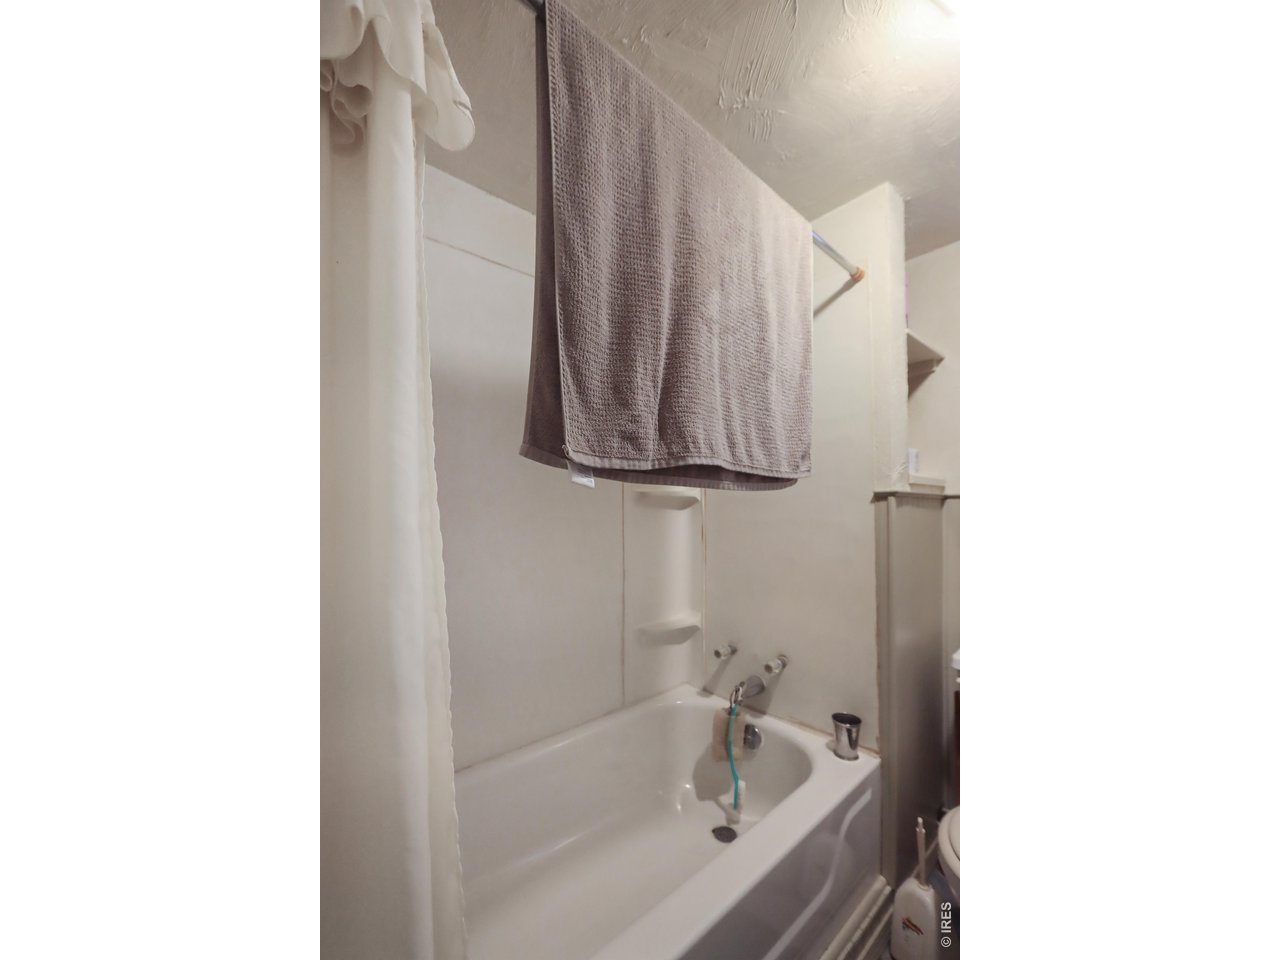
Bathroom bathtub with a shower curtain, built-in shelves, and a towel hanging above it.
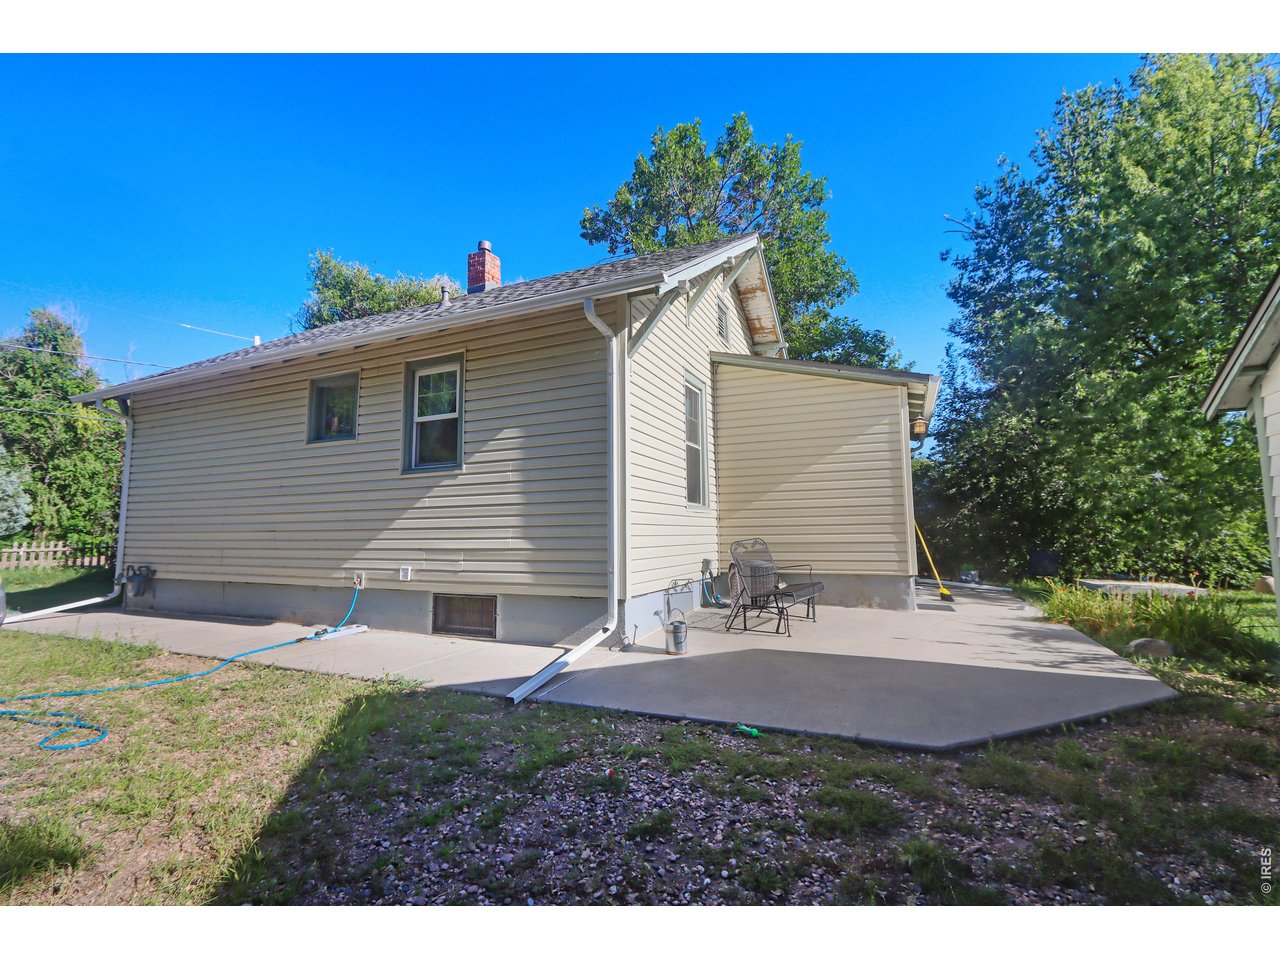
Side of a beige-sided house with a concrete patio and chair, surrounded by trees.
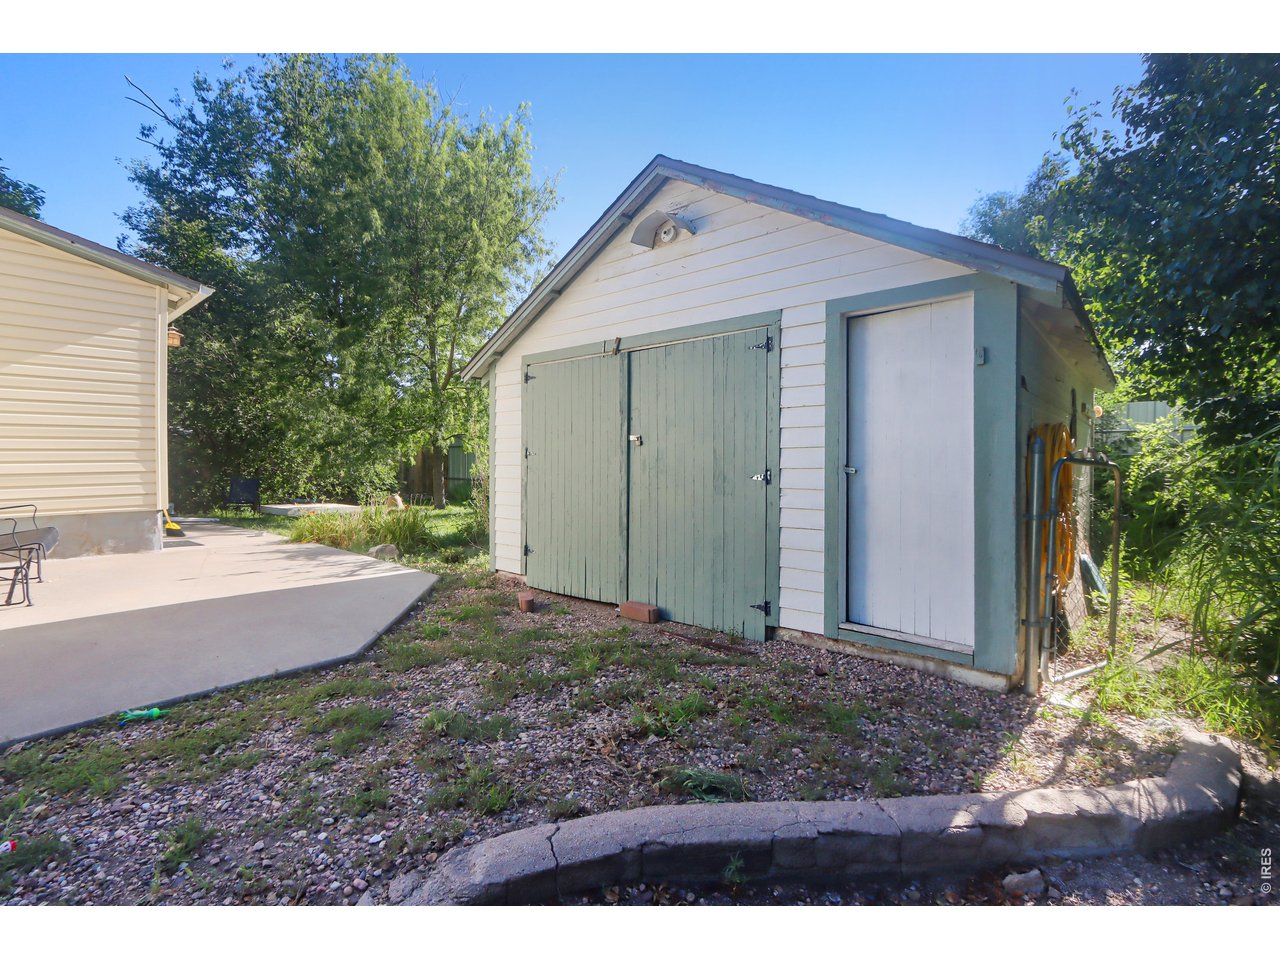
Detached outbuilding with pale green double doors beside a concrete patio.
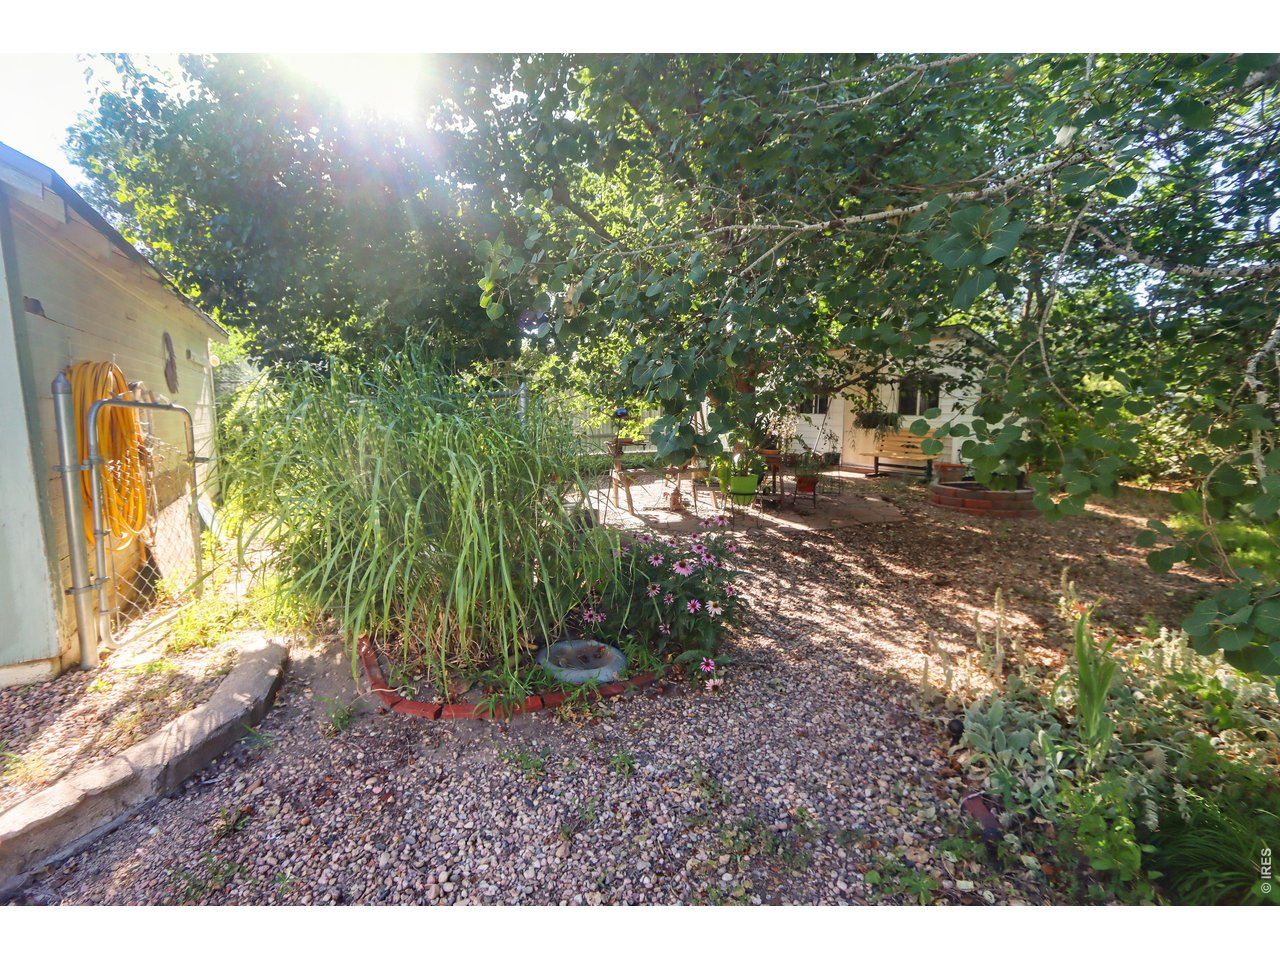
Shaded backyard garden with gravel paths, flower beds, mature trees, and a patio seating area.
SEE ALL PHOTOS
Cream-sided house with a covered entry, concrete steps, and wooden railing
Cream-sided house with a blue front door, covered entry, and broad concrete steps.
Living room with green walls, recliners, hardwood floors, and a hanging plant.
Living room with green walls, polished wood floors, a patterned rug, and a sunburst clock.
Dining room with a round table, dark chairs, tall windows, and shelves of potted plants.
Dining room with a round table, antique wooden cabinets, and two bright windows.
Kitchen with cream cabinets, a double sink beneath a curtained window, and a white refrigerator.
Furnished kitchen with white cabinets, a double sink, and a wooden dining table.
Kitchen with wood countertops and double sink adjoining a built-in wooden dining nook.
Bedroom with a wooden bed and patterned quilt beside a sunlit window with floral curtains.
Bedroom with a large wooden bed, patterned quilt, bright window, and television.
Bedroom with a wooden bed, tied curtains, and a television on a wooden stand.
Compact bathroom with a gray vanity, white sink, toilet, and mirrored medicine cabinet.
Bathroom with a white bathtub, handheld showerhead, curtained window, and gray vanity.
Enclosed sunroom with large windows, hanging plants, and built-in white cabinets beside the kitchen.
Storage room crowded with boxes, with a wood floor and louvered closet doors.
Storage room with stacked plastic bins and boxes beneath two windows.
Cluttered carpeted storage room with boxes, stacked linens, and a window with blinds.
Bathroom with a bathtub, toilet, dark wood vanity, and plaid window curtain.
Bathroom bathtub with a shower curtain, built-in shelves, and a towel hanging above it.
Side of a beige-sided house with a concrete patio and chair, surrounded by trees.
Detached outbuilding with pale green double doors beside a concrete patio.
Shaded backyard garden with gravel paths, flower beds, mature trees, and a patio seating area.
Courtesy of Best Life Realty, Adriana Otero Listing Contact: 9703709804 
For Sale

914 N Carson St

914 N Carson St, Brush, CO 80723

$220,000
Opportunity is knocking in Brush. SELLER IS OFFERING $5000 CONCESSION. Upon entering you can appreciate the beautiful original wood work throughout the living room and dining room. Original hardwood floors, 10 ft ceilings and open concept layout are the perfect way to welcome you home. Spacious kitchen with additional breakfast nook provides extra dining space. Large bedroom w/hardwood floors and full bath round off the main level. The basement gives you room to grow with a family room, two bedrooms and additional full bath. 1 car detached garage on a large lot gives you room for your toys and large yard to enjoy. Call to see it today!

3
beds

2
baths

1,512 Sq.Ft. LIVING AREA

10,018.8 Sq.Ft. lot
Adriana Otero

Adriana Otero

Features & Amenities

Interior

  • total bedrooms3
  • Total bathrooms2
  • full bathrooms2
  • APPLIANCES Electric Range, Refrigerator
  • other interior Features Separate Dining Room, Open Floorplan

Area & Lot

  • Status For Sale
  • Living Area1,512 Sq.Ft.
  • Lot Area10,018.8 Sq.Ft.
  • MLS® ID1064603
  • TypeResidential
  • YEAR BUILT1939
  • NeighborhoodBrush
  • View DescriptionCity
  • Elementary SchoolBrush
  • Middle SchoolBrush
  • High SchoolBrush
  • School DistrictBrush RE 2J

Exterior

  • STORIES1
  • water SourceWell
  • utilitiesNatural Gas Available, Electricity Available, Cable Available, Satellite Avail, High Speed Avail
  • roofComposition
  • parkingOff Street
  • HEAT TYPEForced Air
  • AIR CONDITIONINGCentral Air
  • sewerPublic Sewer
  • Disability FeaturesMain Floor Bath, Main Level Bedroom

Financial

  • Sales Price$220,000
  • Real Estate Tax $948/yr
  • Zoning R
Cream-sided house with a blue front door, covered entry, and broad concrete steps.

Schedule a Showing

I would love to show you this beautiful property. Please select your preferred date and time below. I will be in touch shortly to confirm your appointment.

Schedule a Showing

I would love to show you this beautiful property. Please select your preferred date and time below. I will be in touch shortly to confirm your appointment.

Thank you for your interest in 914 N Carson St, Brush, CO 80723. We are reviewing your request and will be in touch shortly!

Mortgage Calculator

Estimate your monthly mortgage payment, including the principal and interest, property taxes, and HOA. Adjust the values to generate a more accurate rate.

All estimates are provided for informational purposes only. Actual amounts may vary.
$0,000 Your Payment 20 15 65
$0,000 Your Payment

Brush

Explore

Buy & Sell With Confidence

Adriana Otero blends local expertise with a passion for helping others, guiding clients through every step of buying, selling, or investing. Bilingual and community-rooted, she’s the go-to real estate pro for personalized service across Brush and beyond.

Follow Me on Instagram