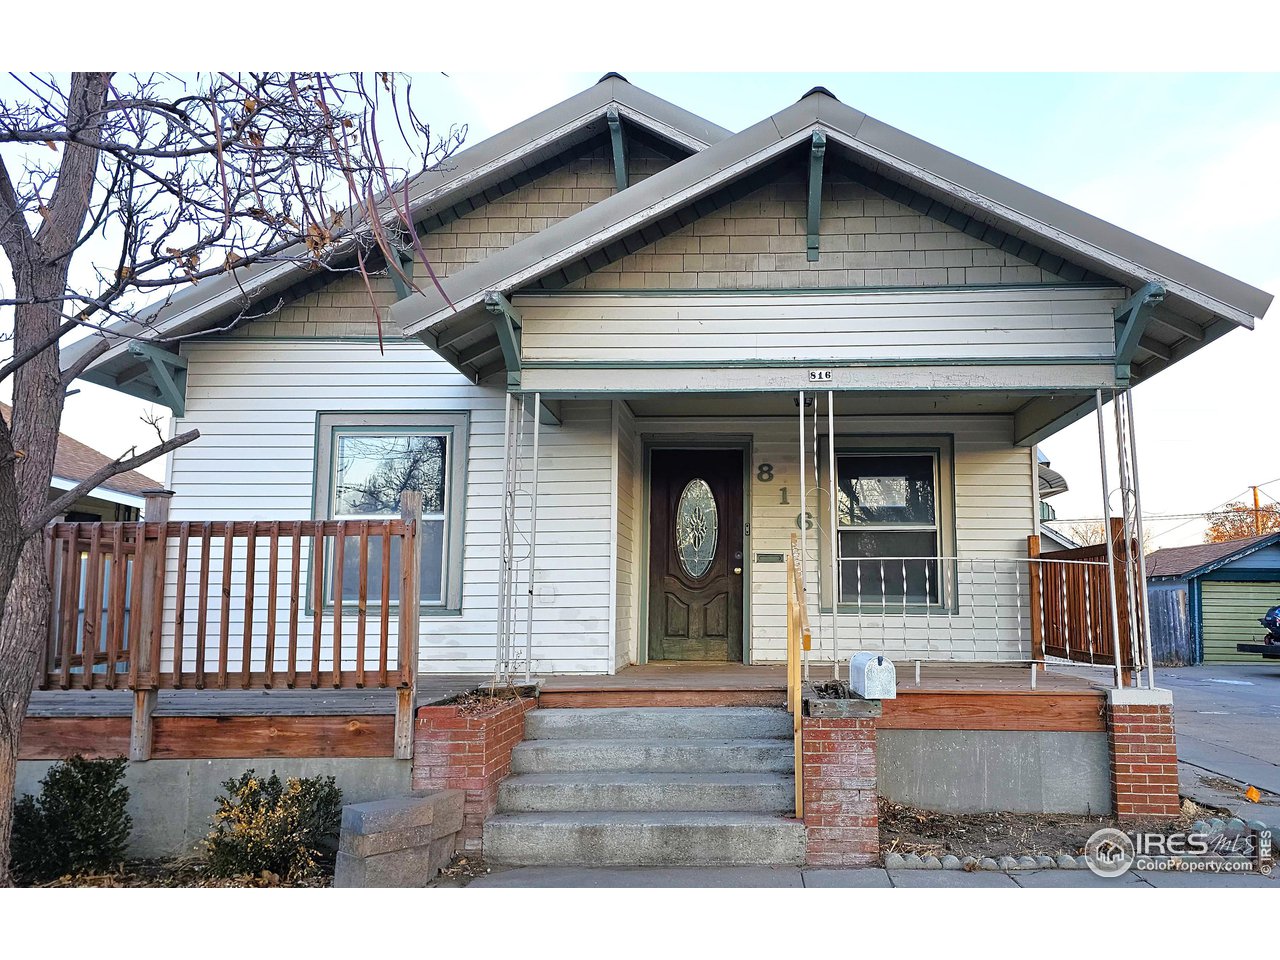
Front exterior of a light-sided house with a wide gabled roof and raised porch.
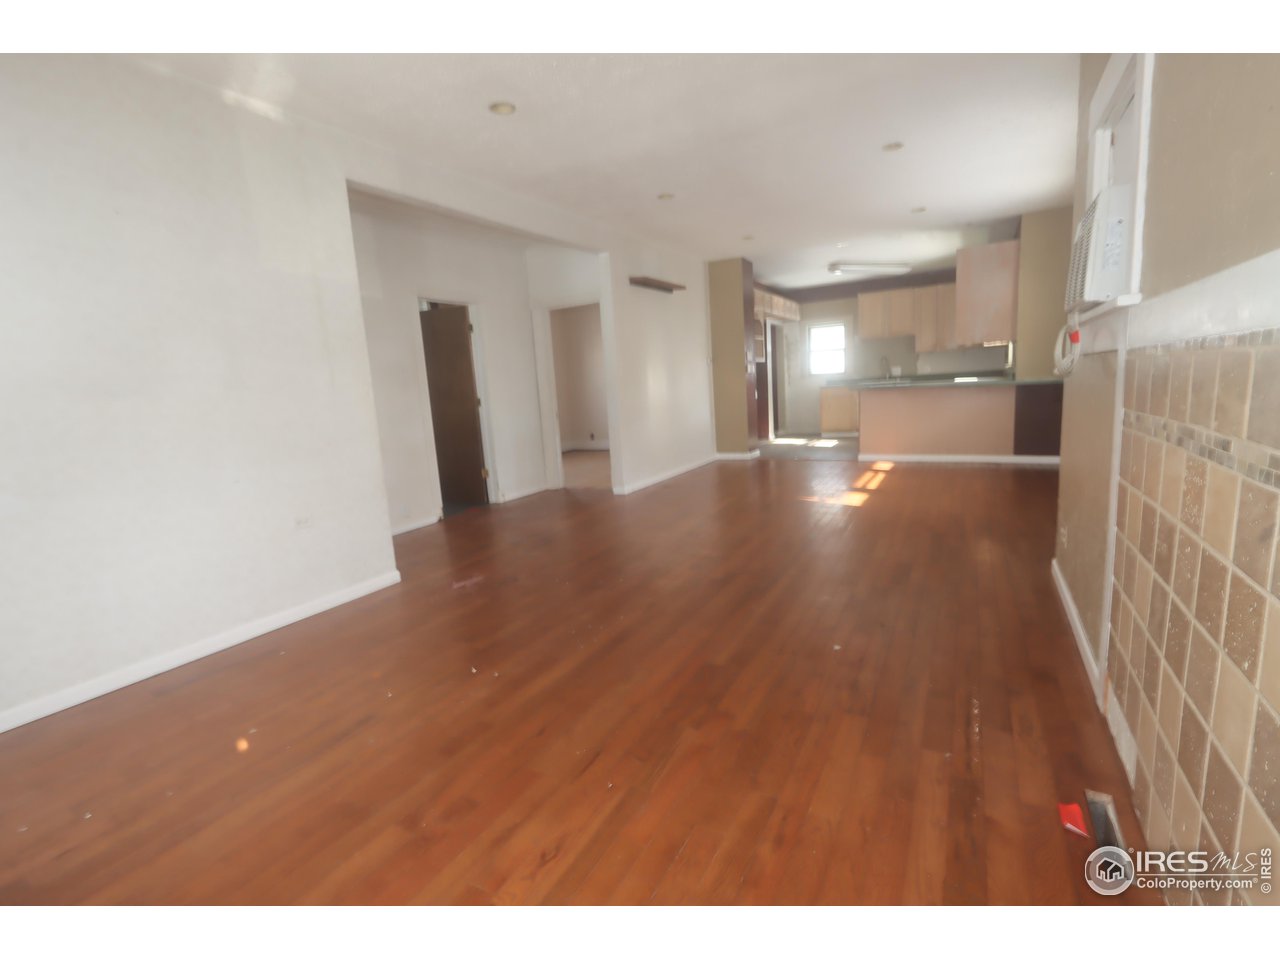
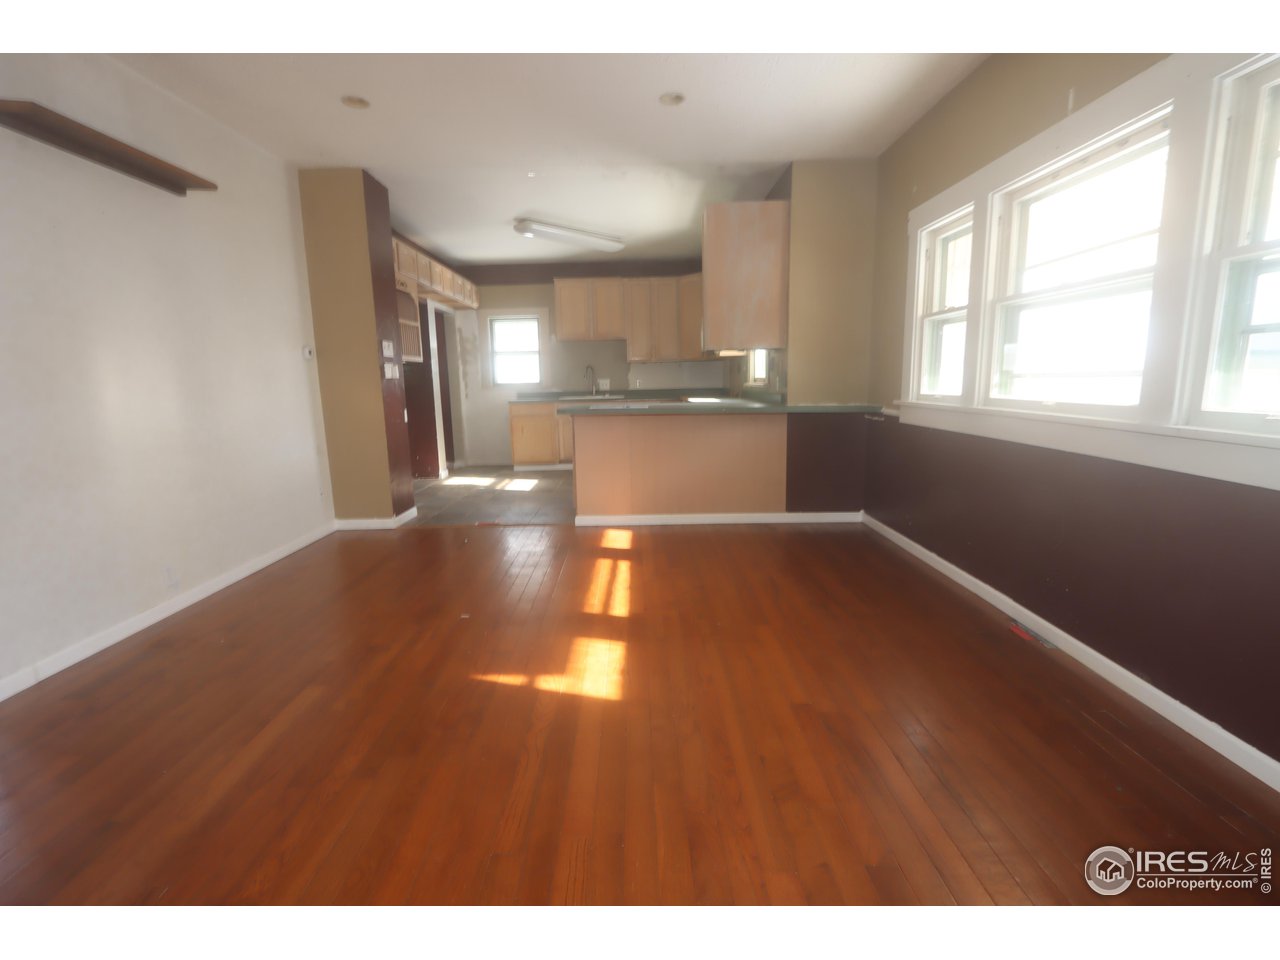
Empty living area with reddish-brown wood floors opening into a kitchen with light wood cabinets.
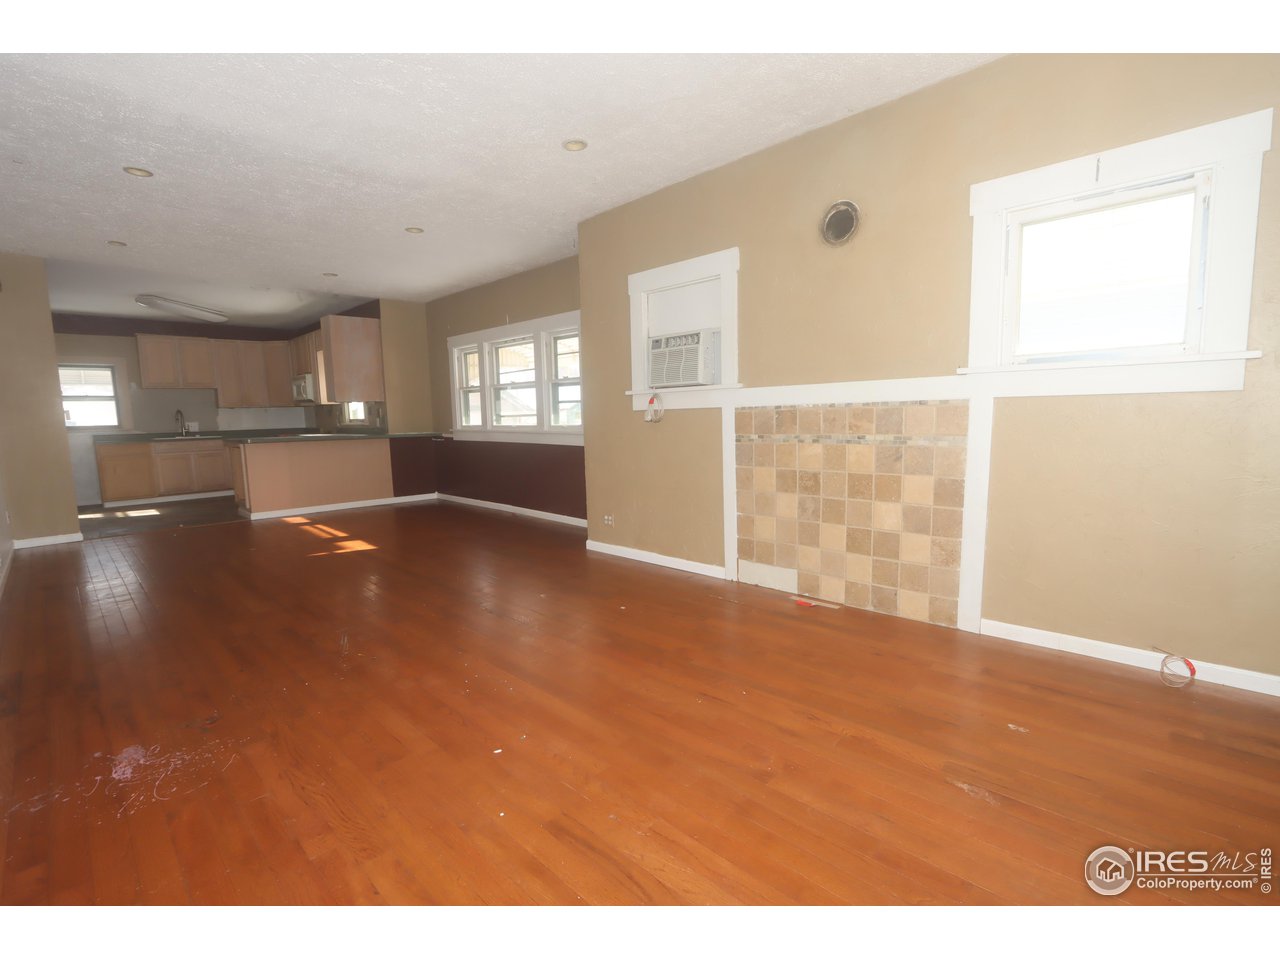
Vacant living room with reddish wood floors, open kitchen, tiled hearth, and window air conditioner.
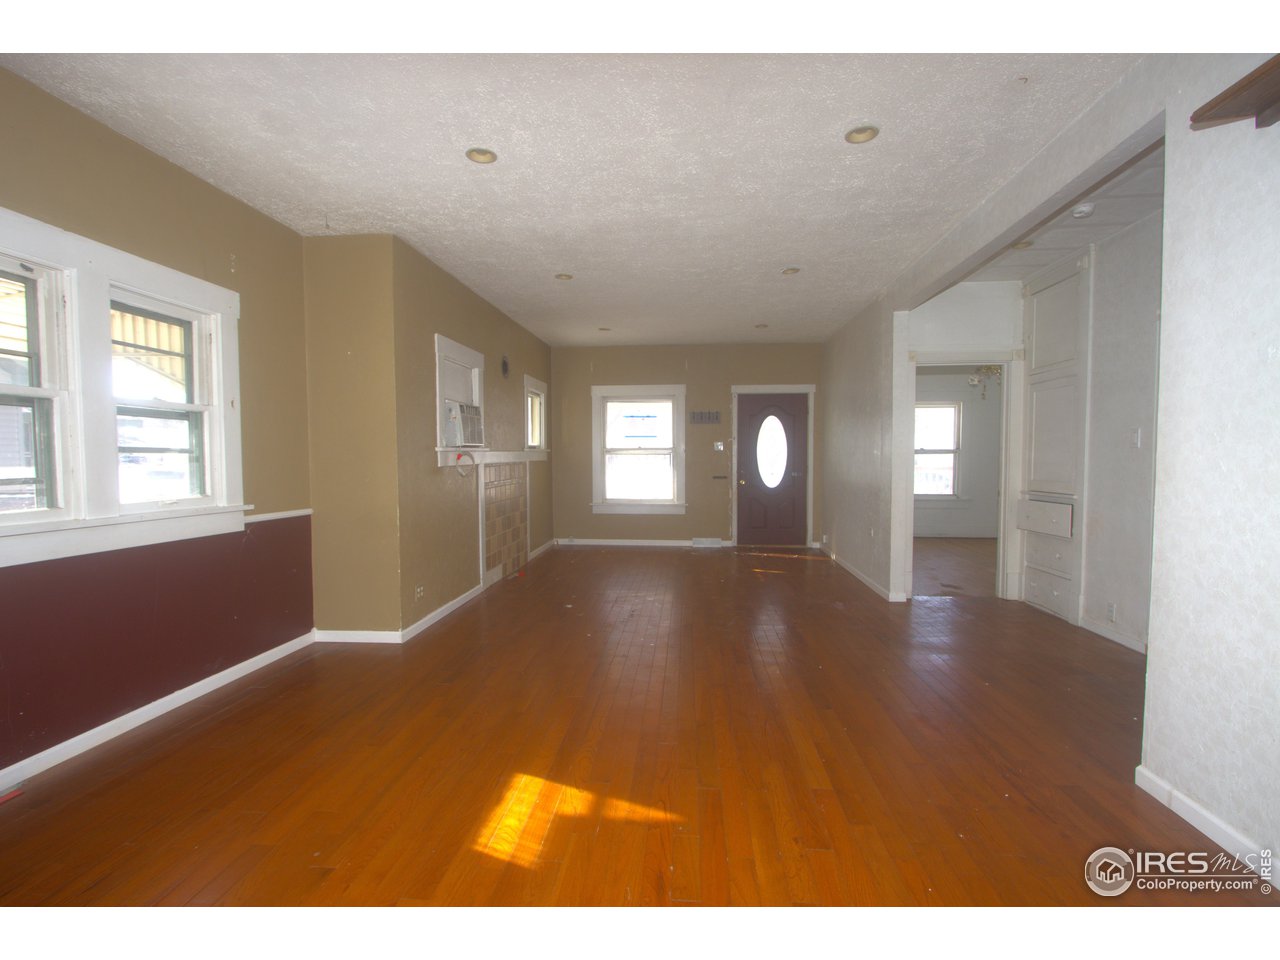
Empty living room with polished wood floors, white-trimmed windows, and a front door with oval glass.
Empty living area with reddish-brown hardwood floors, large windows, and an open kitchen.
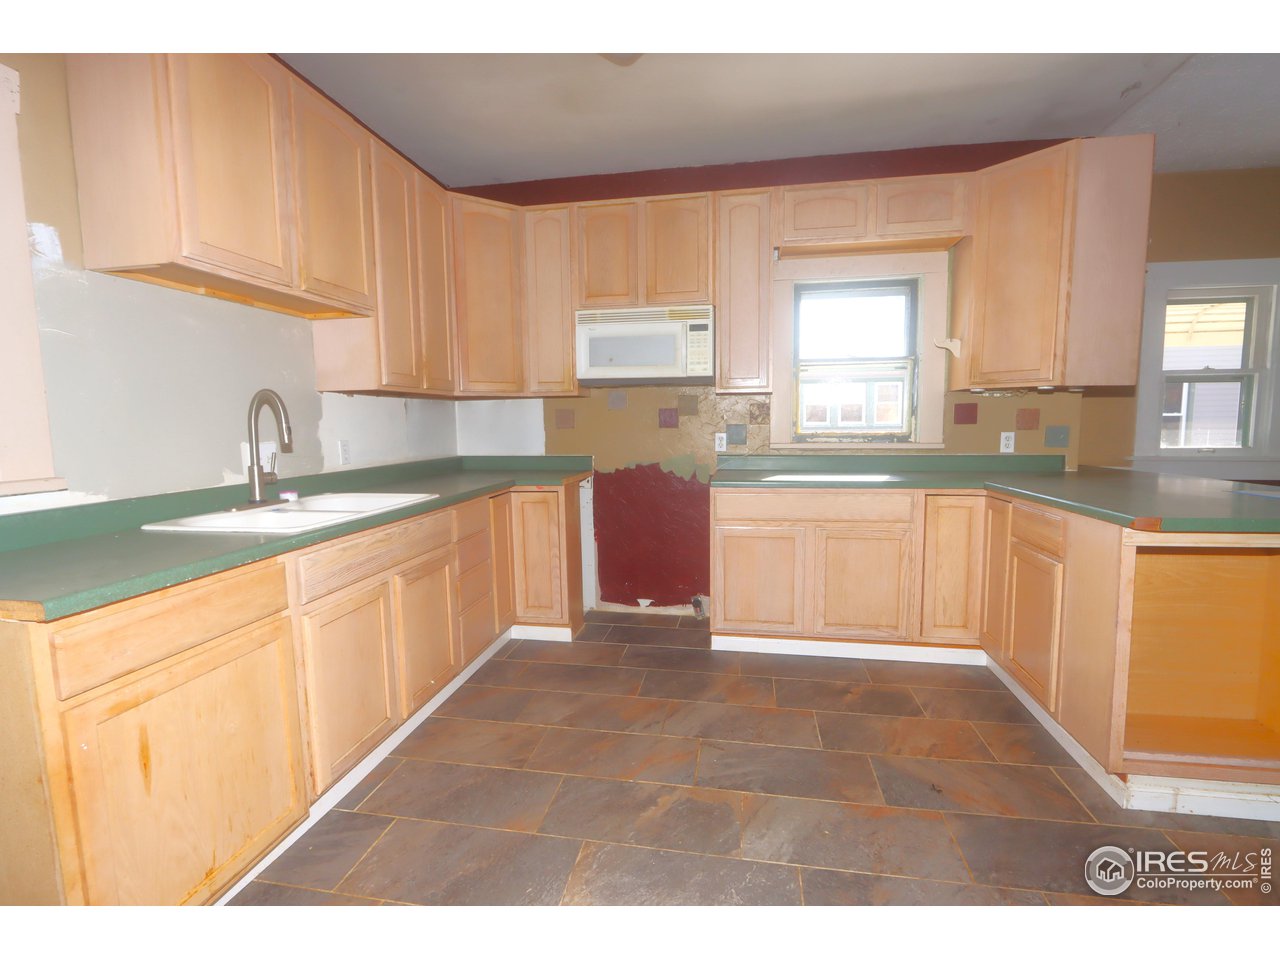
Kitchen with light wood cabinets, green countertops, and large dark tiled flooring.
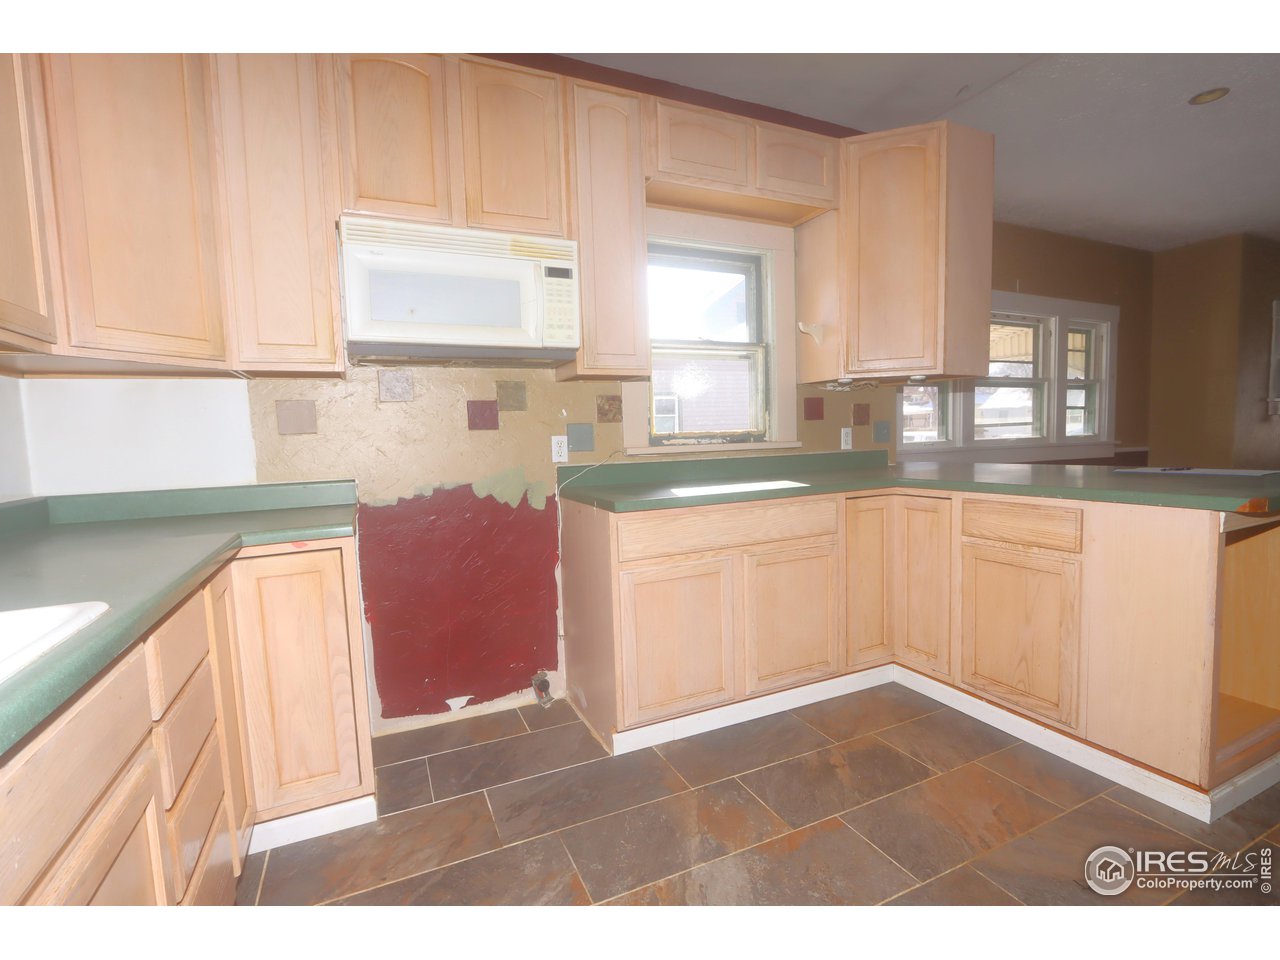
Kitchen with light wood cabinets, green counters, and an unfinished red wall section.
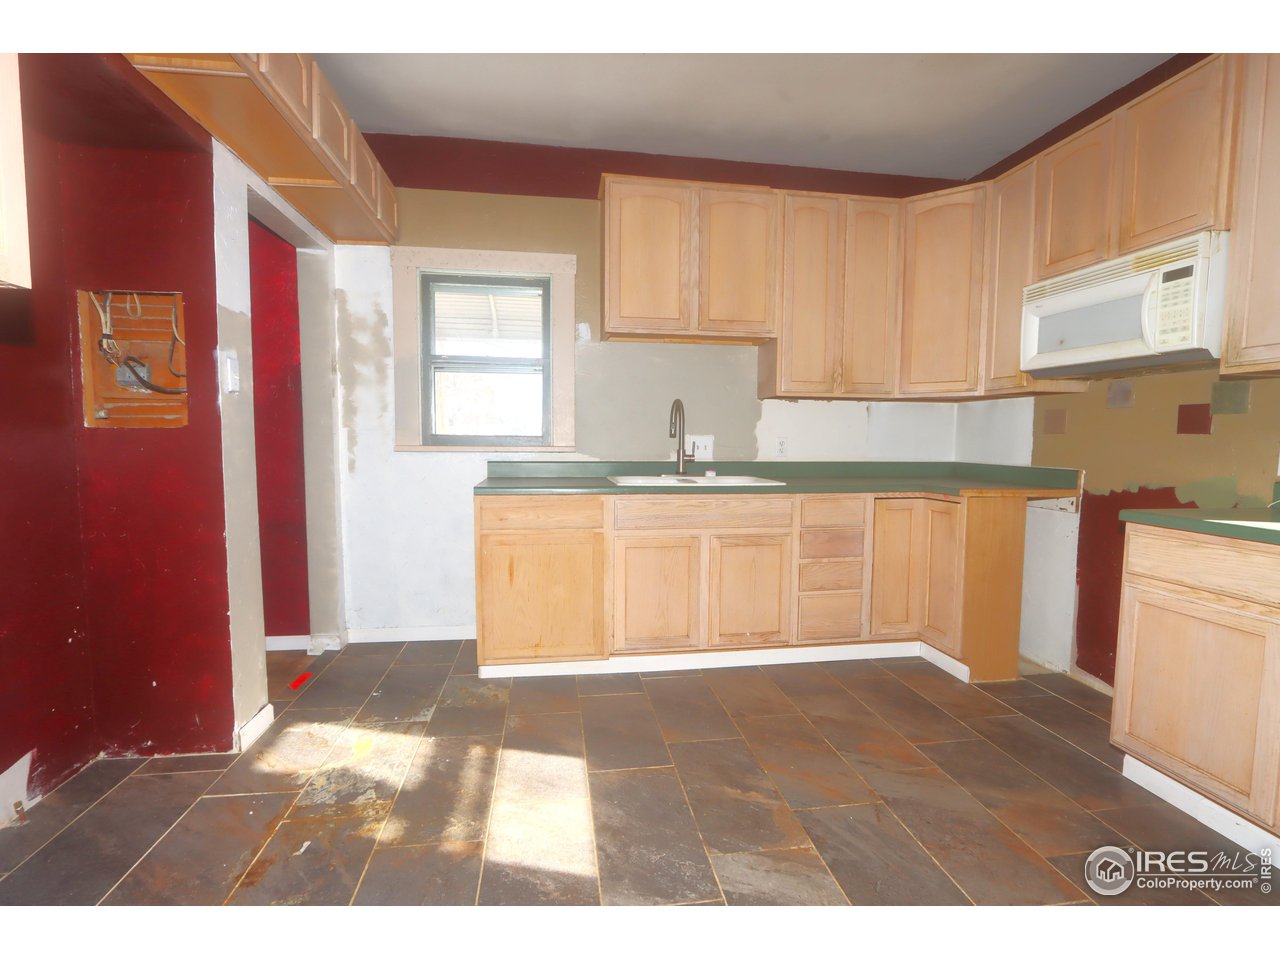
Kitchen with light wood cabinets, green countertops, and unfinished walls.
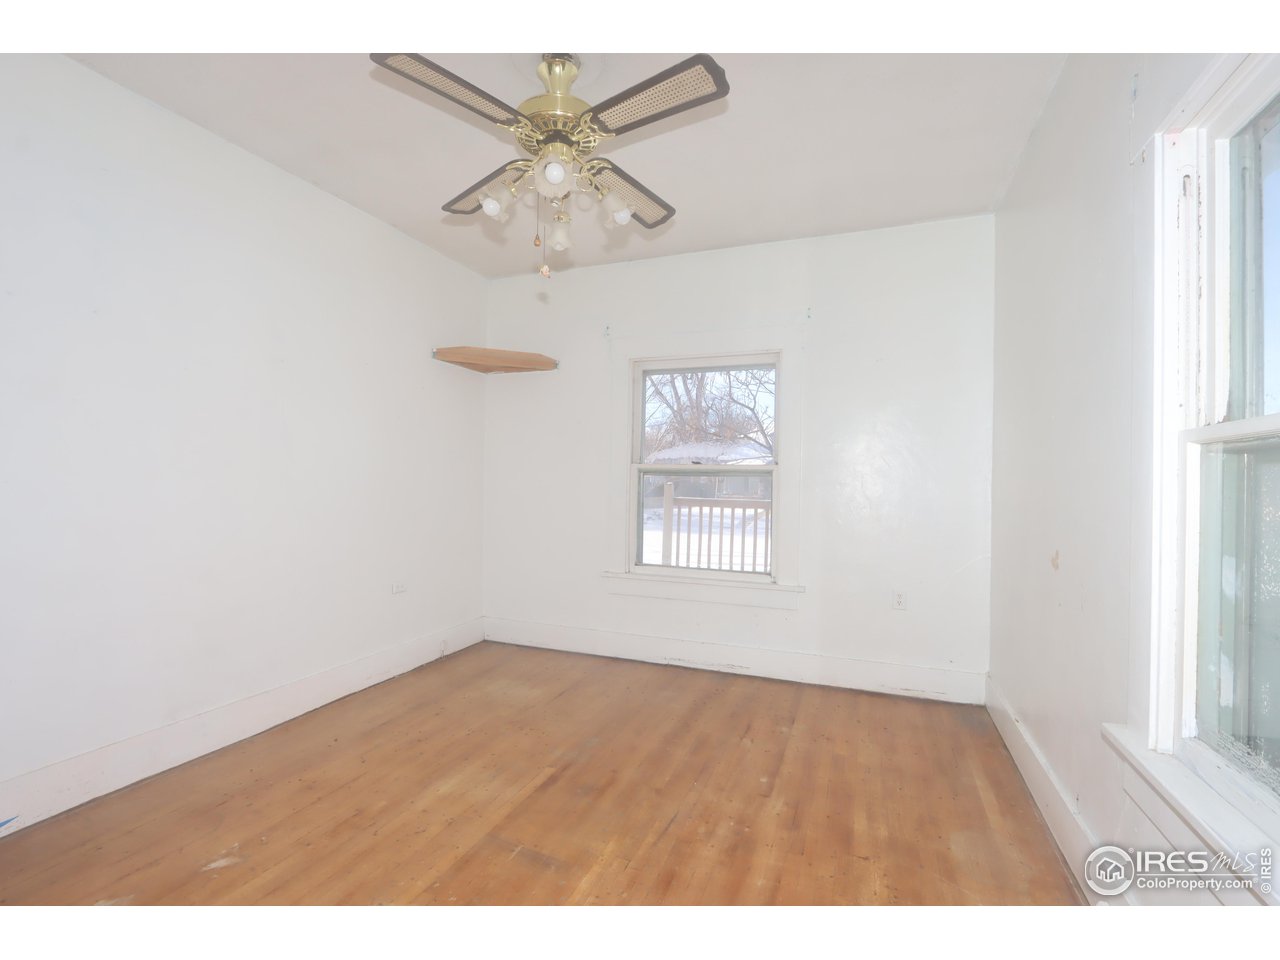
Vacant bedroom with hardwood floors, a ceiling fan, and windows overlooking a snowy yard.
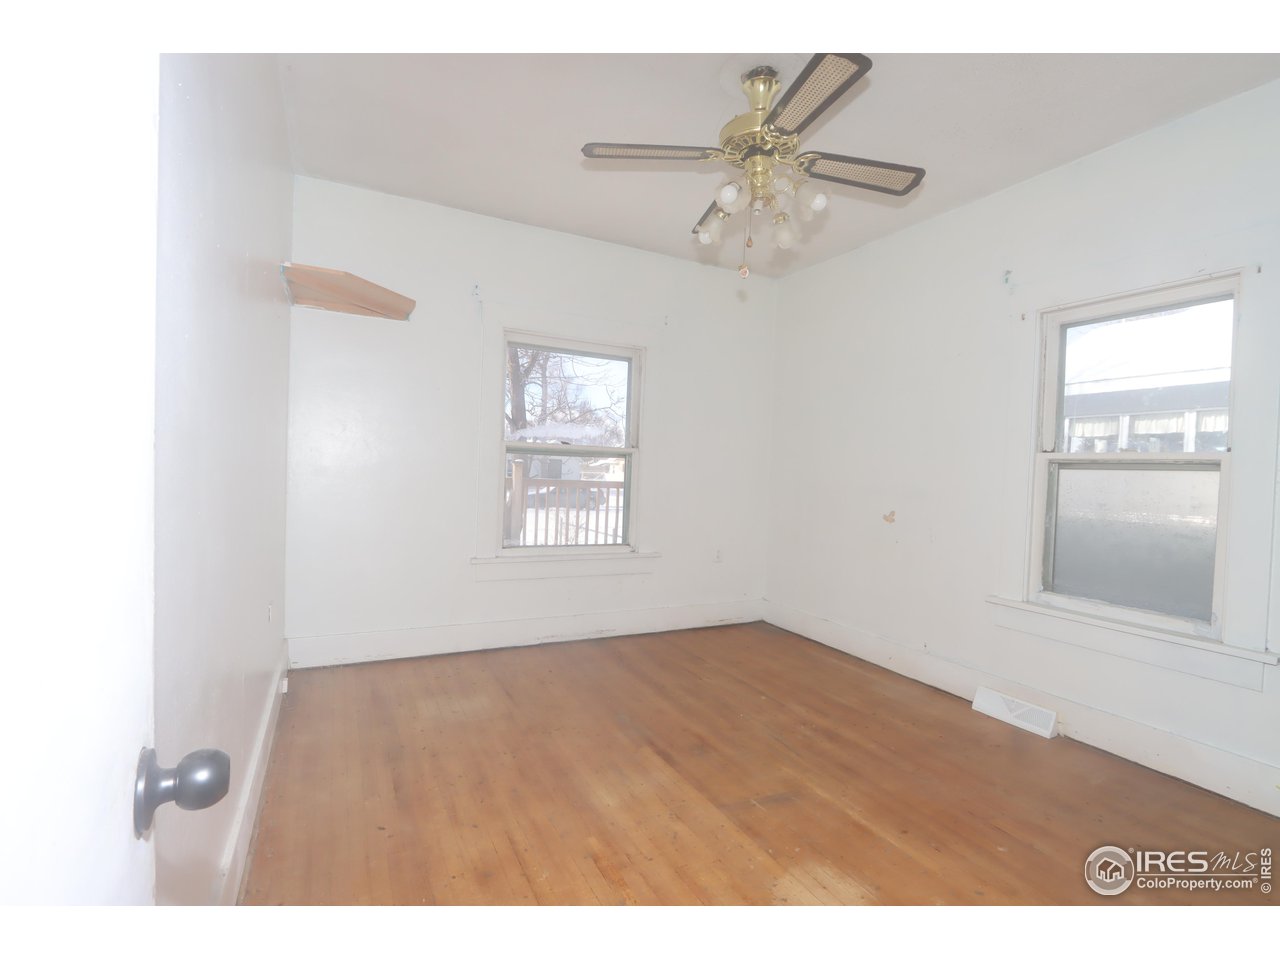
Empty room with a wood floor, two windows, and a ceiling fan with light.
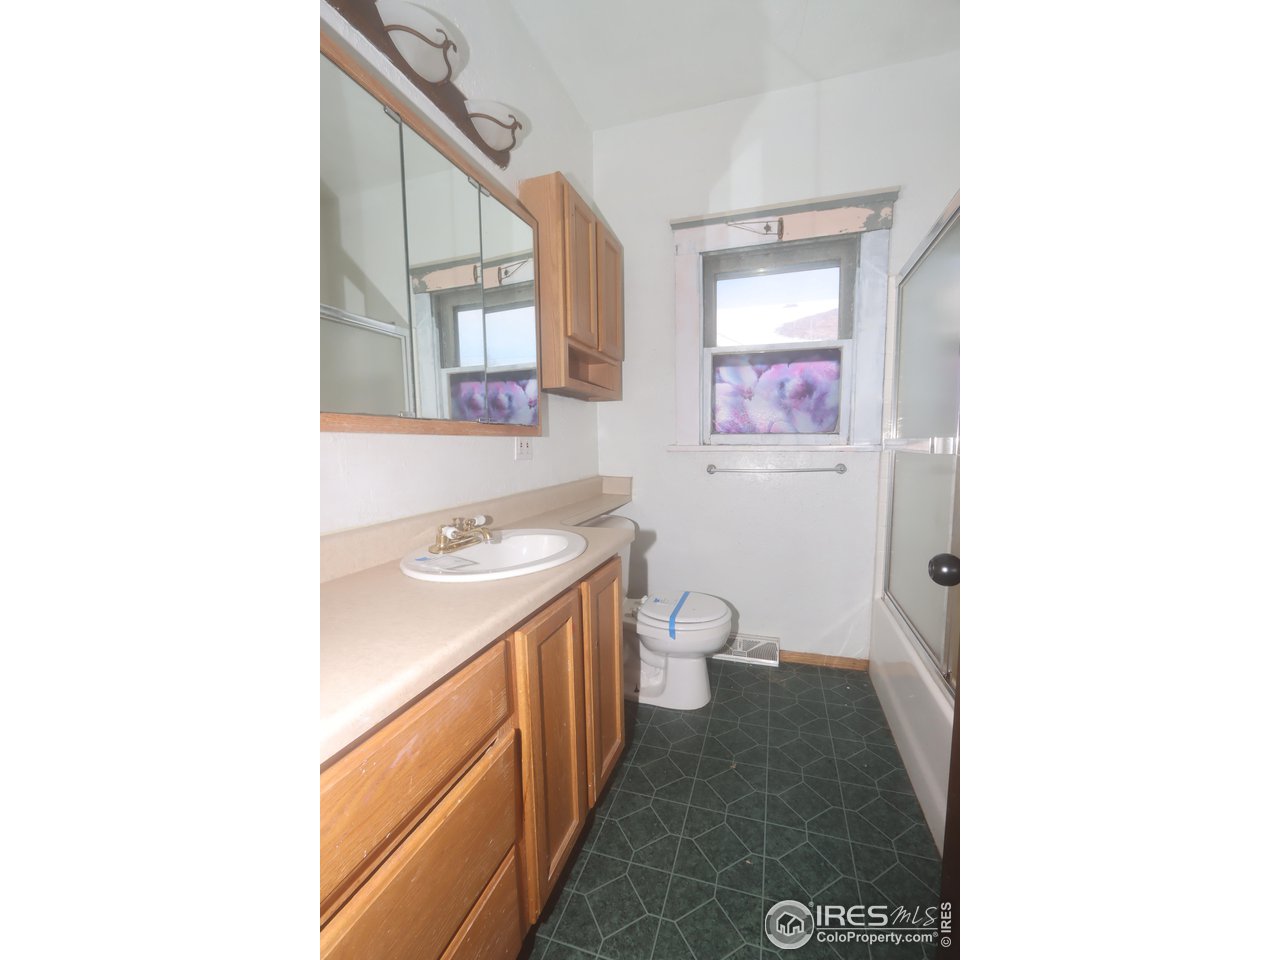
Bathroom with a wood vanity, mirrored cabinet, toilet beneath a window, and tub-shower.
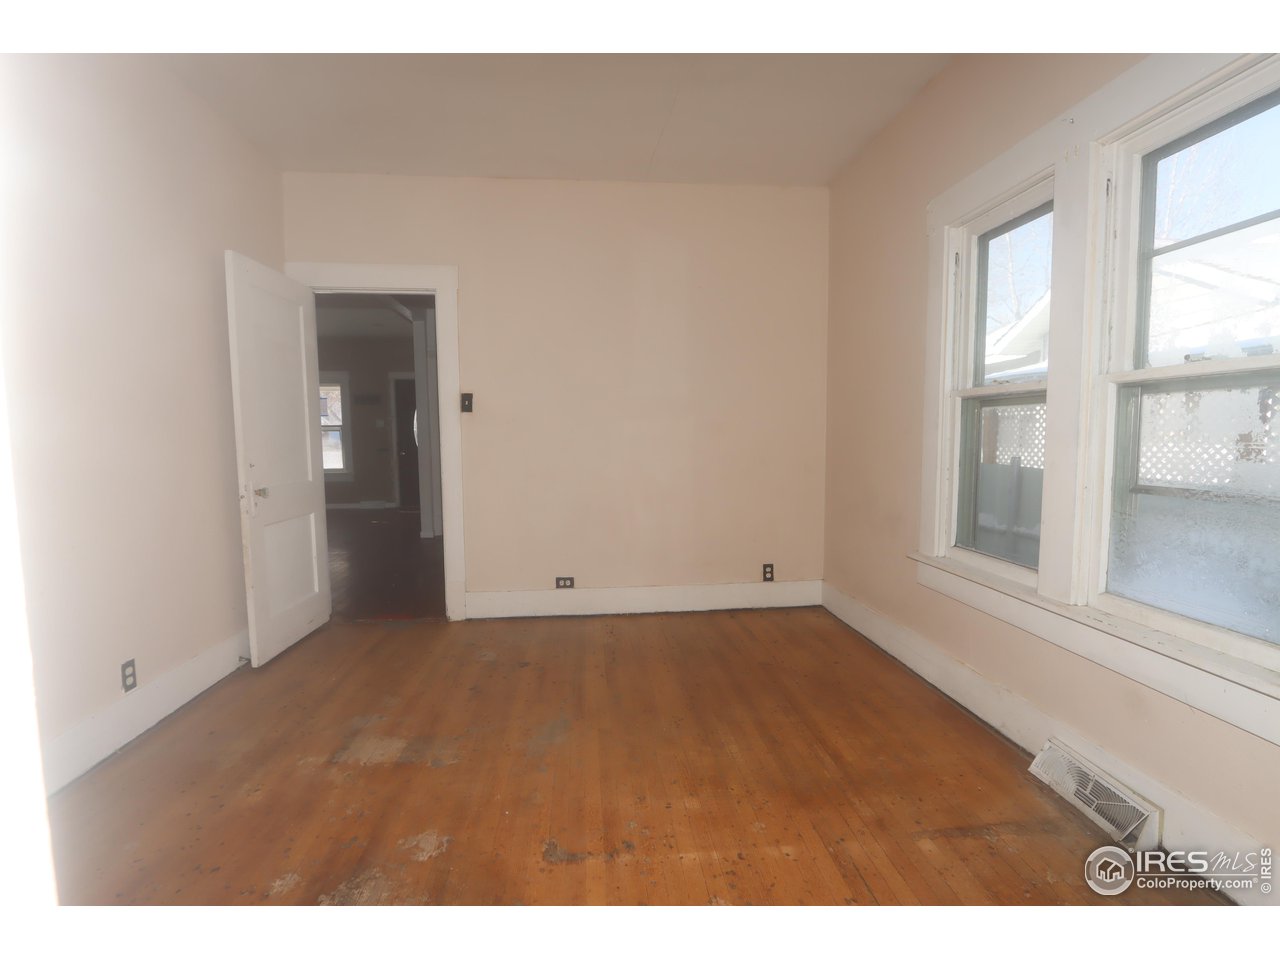
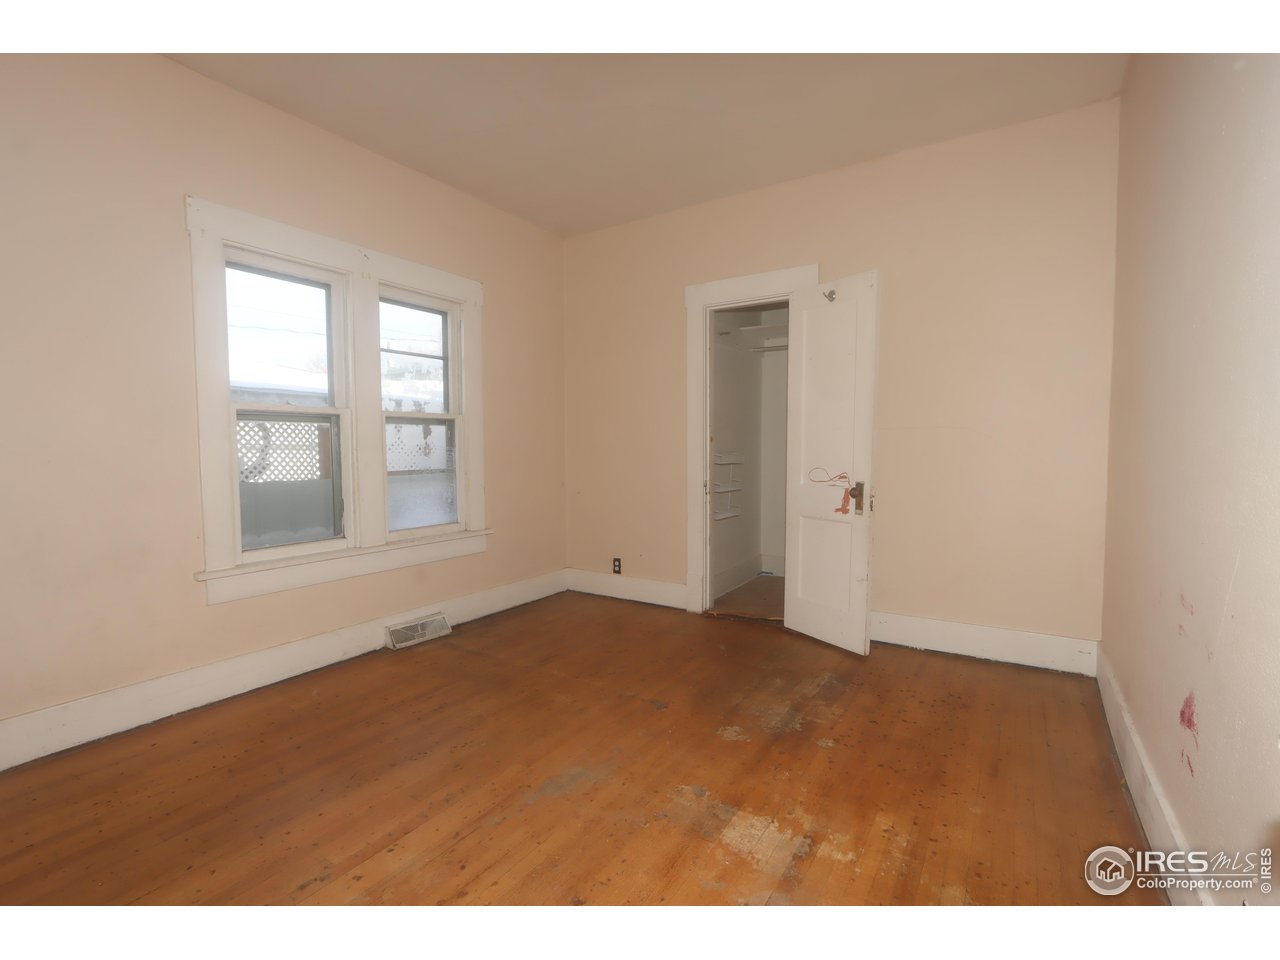
Vacant room with worn hardwood floors, pale walls, two tall windows, and an open doorway.
Empty room with two windows, an open closet, and worn wood flooring.
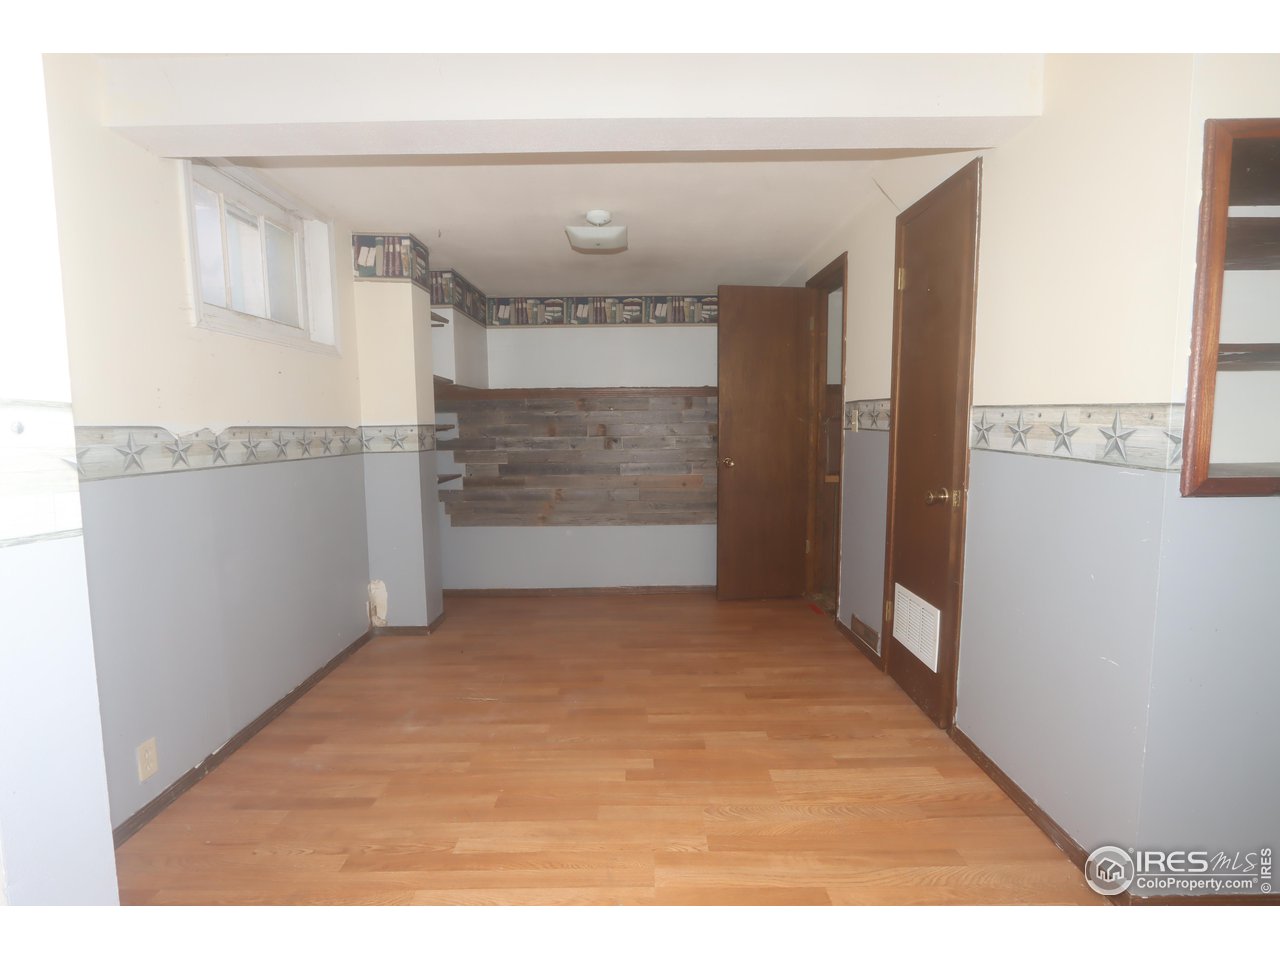
Empty room with wood-look flooring, a rustic wood accent wall, and a star-patterned wall border.
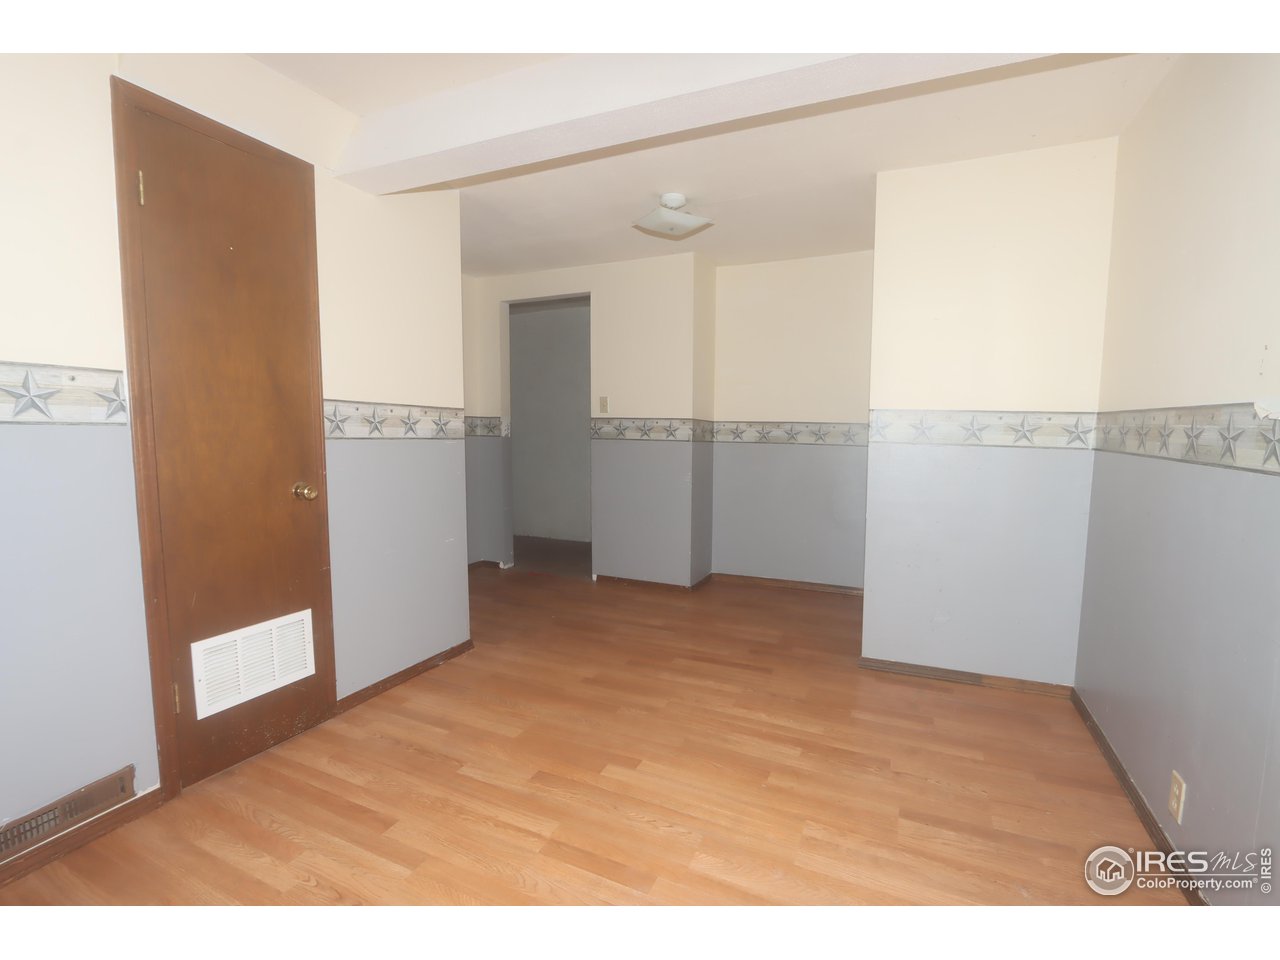
Empty room with hardwood floors, star-pattern wall border, and an open wooden door.
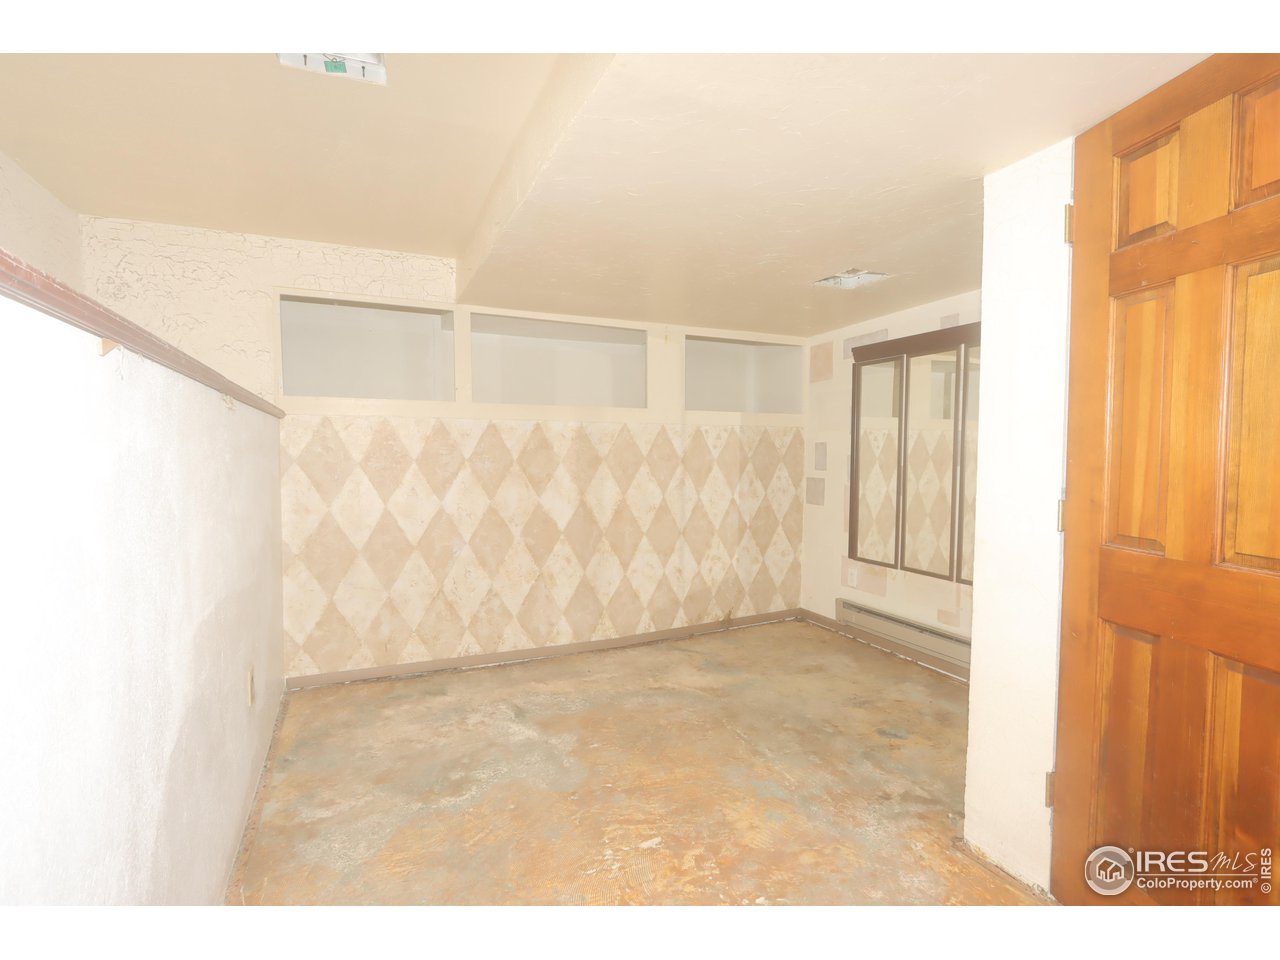
Empty room with beige diamond-patterned walls, high windows, and a mirrored sliding door.
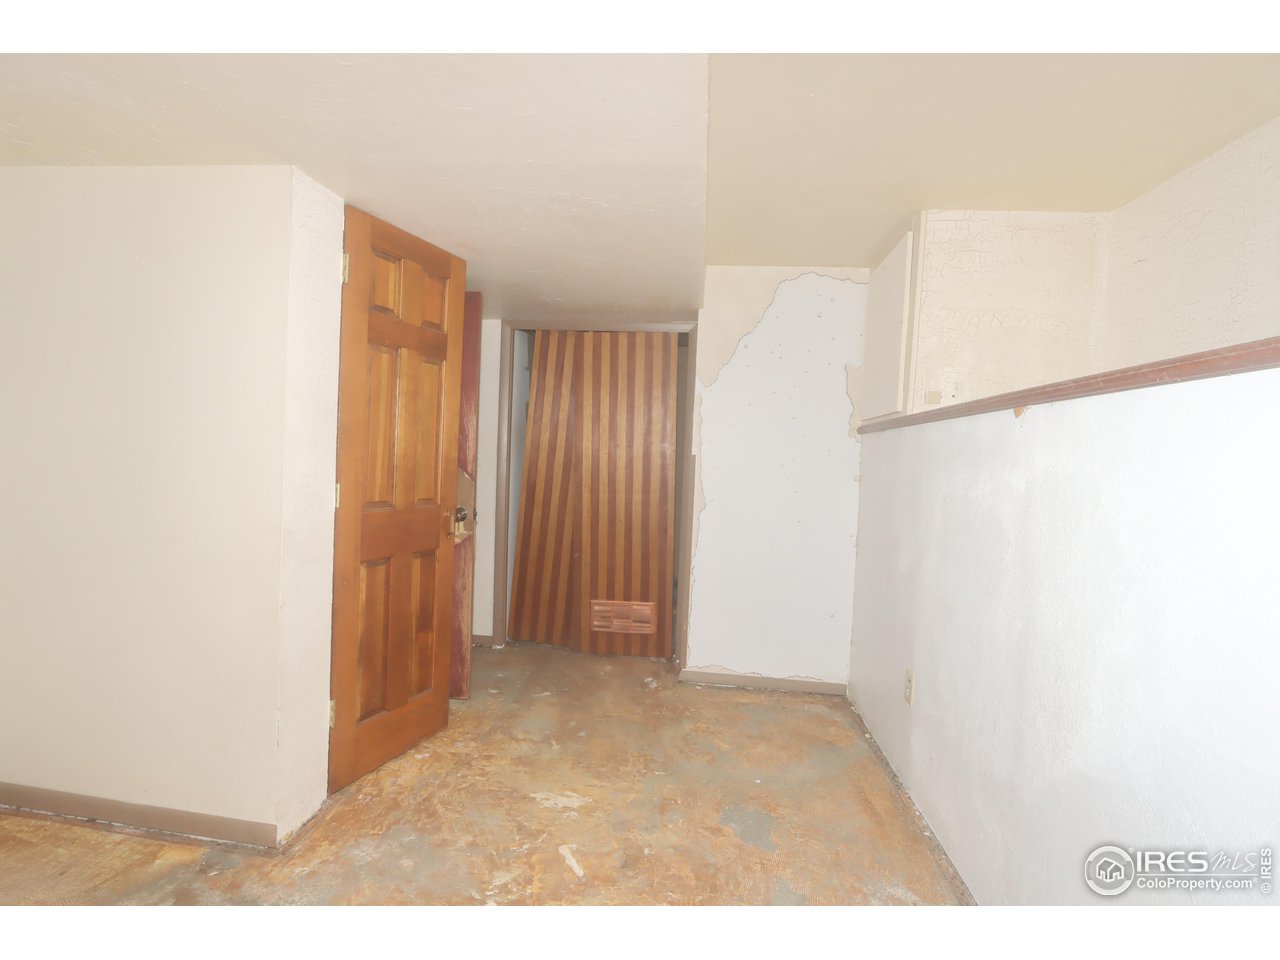
Vacant, deteriorated interior room with a stained floor, peeling walls, and an open wooden door.
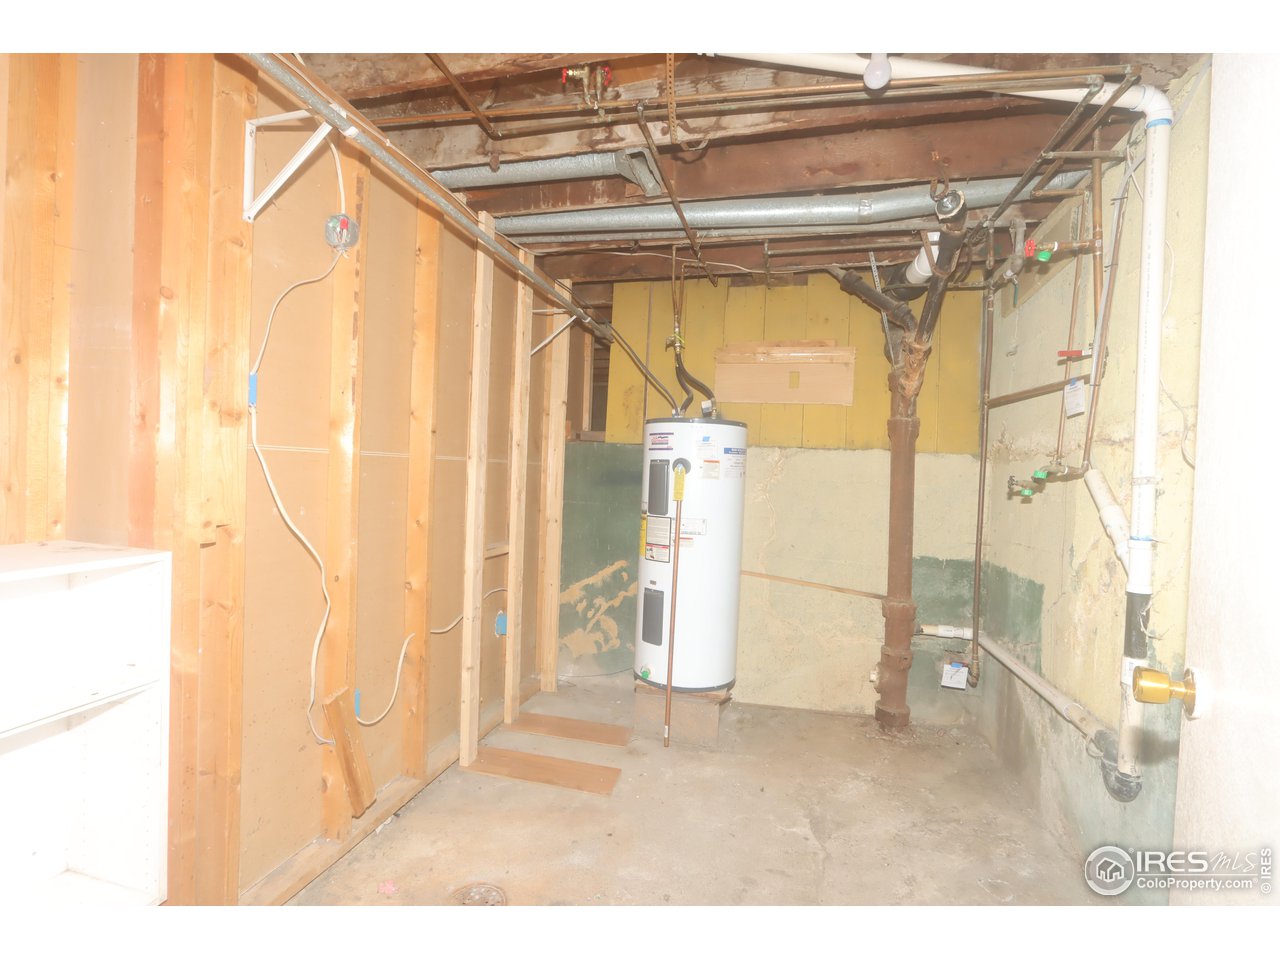
Unfinished basement with a water heater, exposed framing, and visible plumbing.
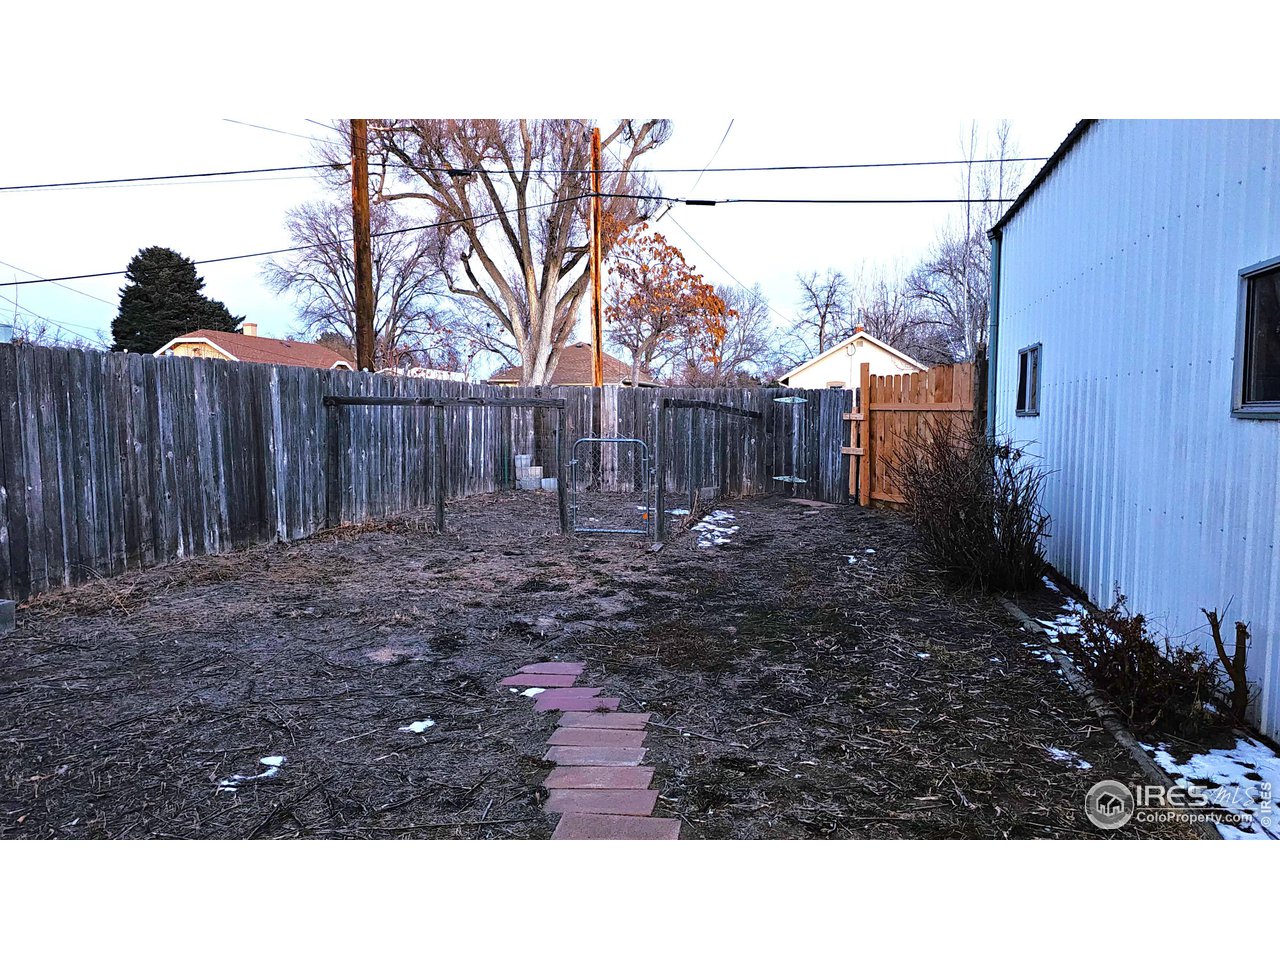
Fenced backyard with a stepping-stone path beside a light-blue metal-sided building.
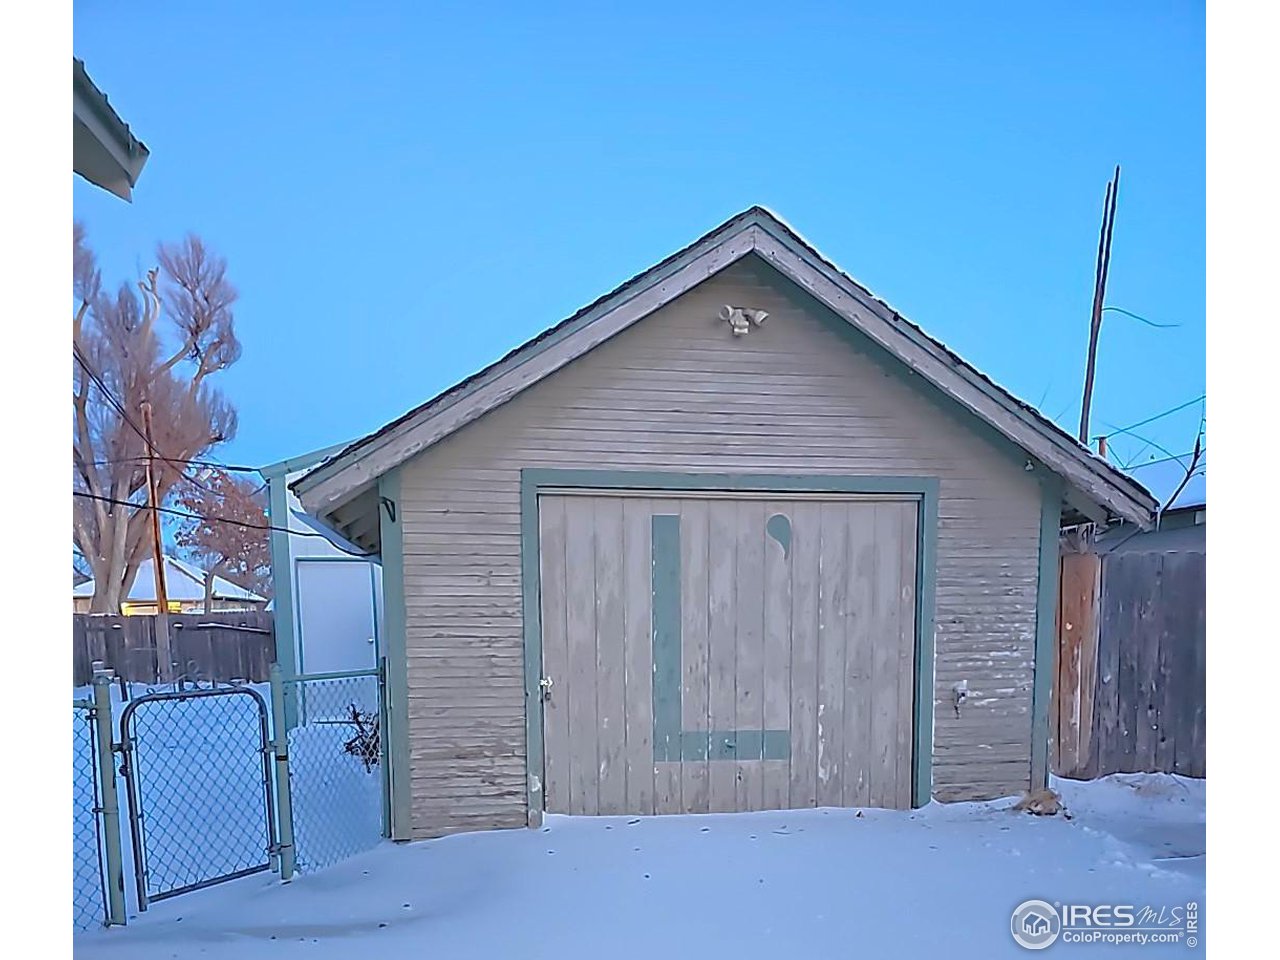
Detached wooden garage with double doors and a chain-link gate in a snow-covered yard.
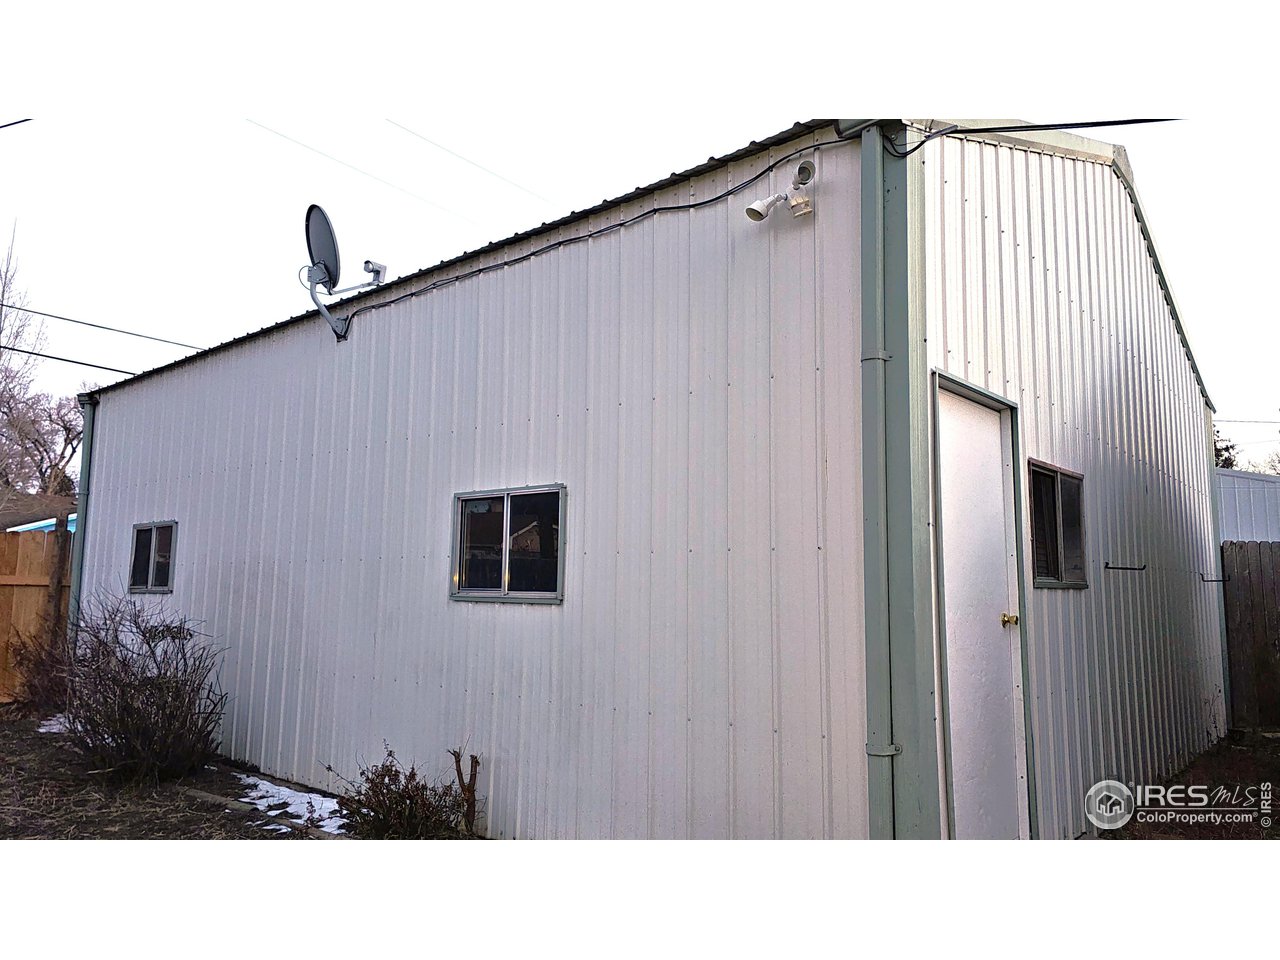
White corrugated-metal building with a satellite dish, several windows, and a white side door.
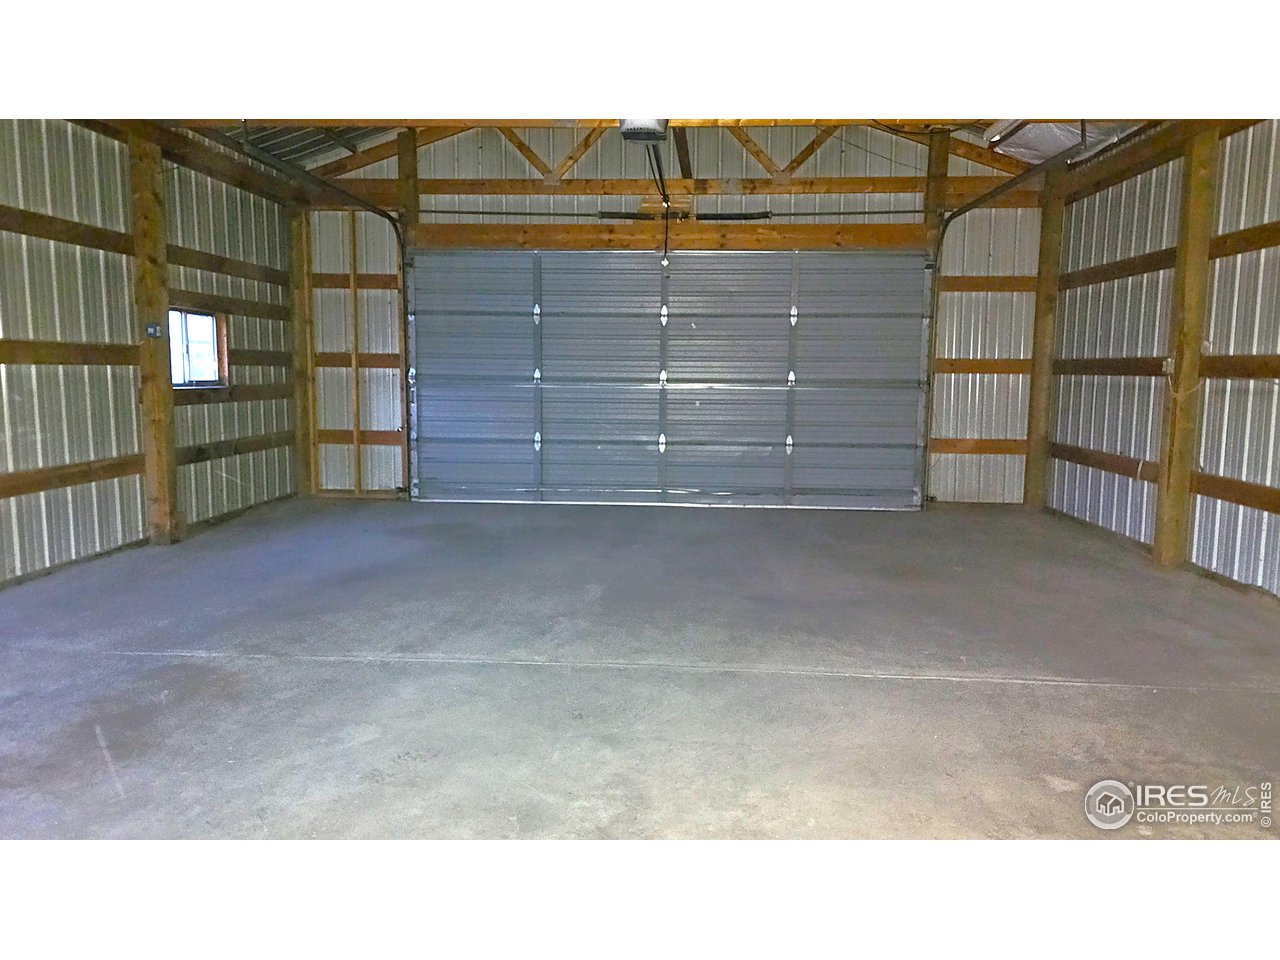
Garage interior with exposed timber framing, corrugated metal walls, and a large roll-up door.
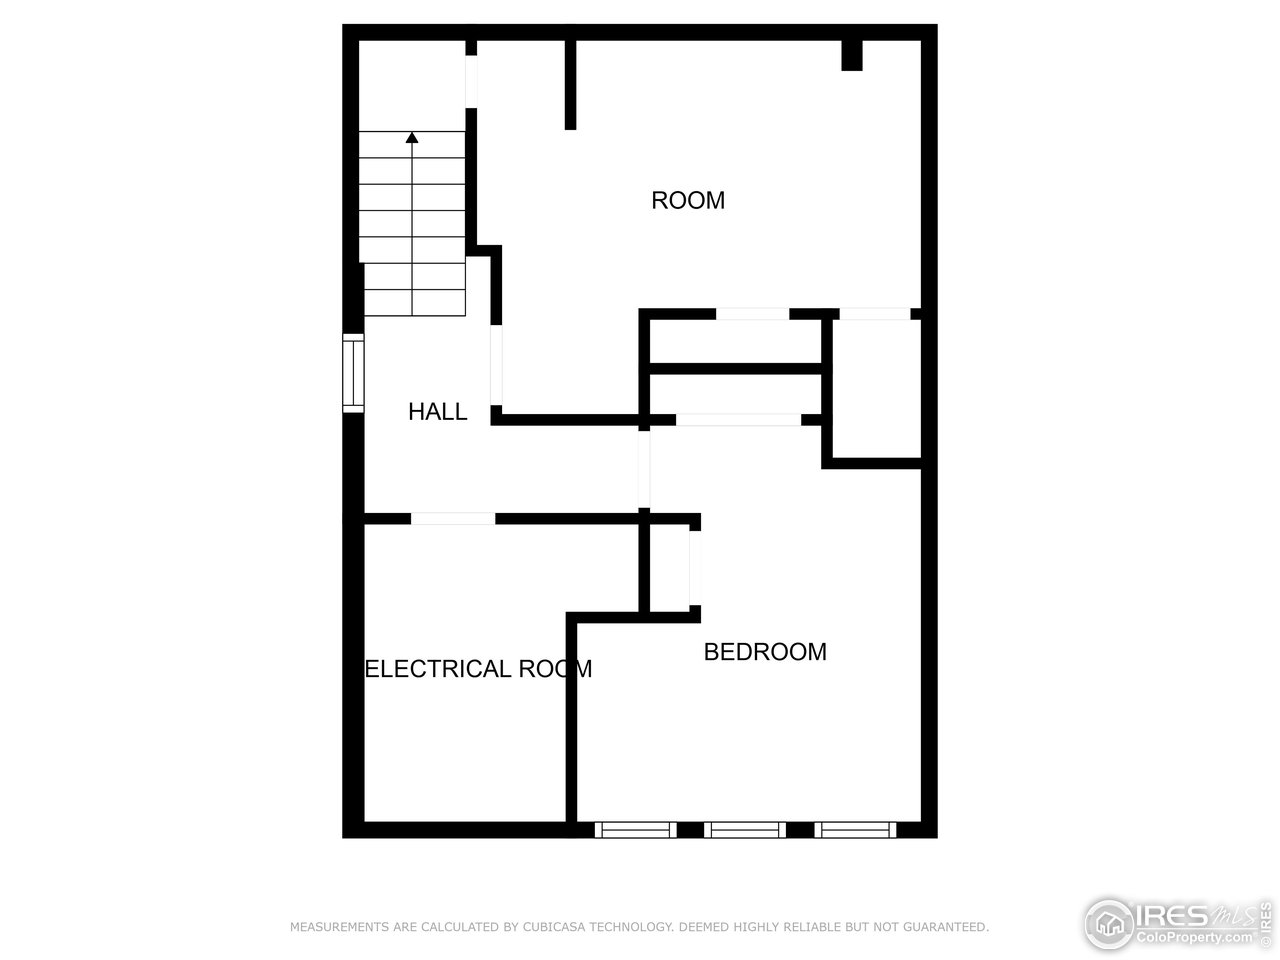
Floor plan showing a room, hall, electrical room, and bedroom.
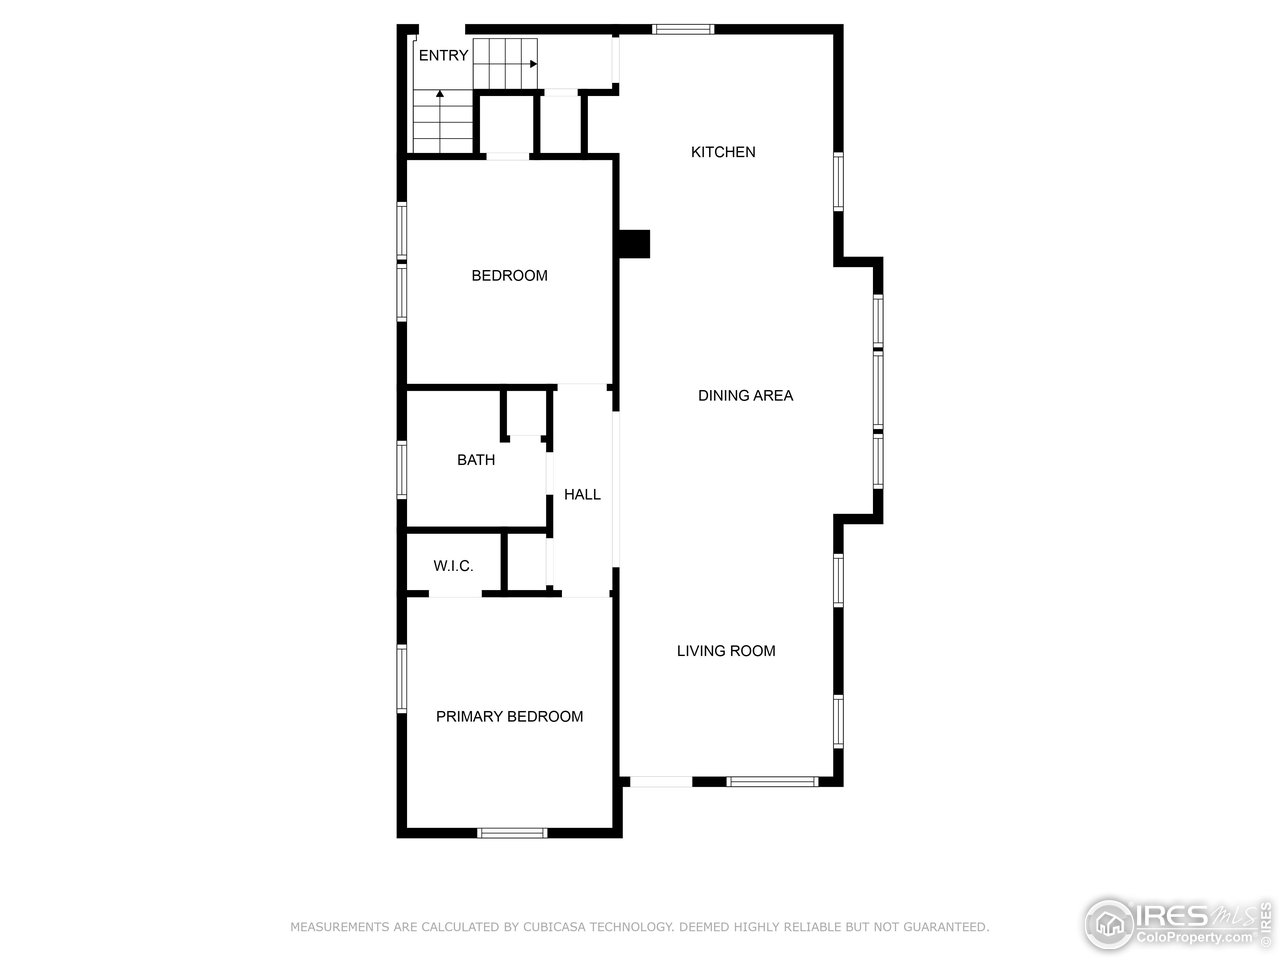
Floor plan showing two bedrooms, a bath, kitchen, dining area, and living room.
SEE ALL PHOTOS
Front exterior of a light-sided house with a wide gabled roof and raised porch.
Empty living area with reddish-brown wood floors opening into a kitchen with light wood cabinets.
Vacant living room with reddish wood floors, open kitchen, tiled hearth, and window air conditioner.
Empty living room with polished wood floors, white-trimmed windows, and a front door with oval glass.
Empty living area with reddish-brown hardwood floors, large windows, and an open kitchen.
Kitchen with light wood cabinets, green countertops, and large dark tiled flooring.
Kitchen with light wood cabinets, green counters, and an unfinished red wall section.
Kitchen with light wood cabinets, green countertops, and unfinished walls.
Vacant bedroom with hardwood floors, a ceiling fan, and windows overlooking a snowy yard.
Empty room with a wood floor, two windows, and a ceiling fan with light.
Bathroom with a wood vanity, mirrored cabinet, toilet beneath a window, and tub-shower.
Vacant room with worn hardwood floors, pale walls, two tall windows, and an open doorway.
Empty room with two windows, an open closet, and worn wood flooring.
Empty room with wood-look flooring, a rustic wood accent wall, and a star-patterned wall border.
Empty room with hardwood floors, star-pattern wall border, and an open wooden door.
Empty room with beige diamond-patterned walls, high windows, and a mirrored sliding door.
Vacant, deteriorated interior room with a stained floor, peeling walls, and an open wooden door.
Unfinished basement with a water heater, exposed framing, and visible plumbing.
Fenced backyard with a stepping-stone path beside a light-blue metal-sided building.
Detached wooden garage with double doors and a chain-link gate in a snow-covered yard.
White corrugated-metal building with a satellite dish, several windows, and a white side door.
Garage interior with exposed timber framing, corrugated metal walls, and a large roll-up door.
Floor plan showing a room, hall, electrical room, and bedroom.
Floor plan showing two bedrooms, a bath, kitchen, dining area, and living room.
Courtesy of Best Life Realty, Adriana Otero Listing Contact: 9703709804 
Sold

816 Prospect St

816 Prospect St, Fort Morgan, CO 80701

$180,000
Opportunity awaits. The large open porch w/ deck welcomes you into the spacious living room & dining room. The large kitchen w/peninsula provides an abundance of counterspace for cooking, baking & entertaining. Two main level bedrooms & 2 additional bedrooms in the basement. With a 1 car detached garage plus a 3 car shop & long driveway there's plenty of room for all your toys. Managed by RAINE COMPANIES. To submit offers visit HudHomeStore.gov. HUD Case # 053-046054. HUD homes sold as-is. Owner occupant, non-profit & government agency exclusive period. Current bid submission deadline ends 3/16/2024 11:59:59 PM CT.

4
beds

1
bath

1,516 Sq.Ft. LIVING AREA

6,969.6 Sq.Ft. lot

Adriana Otero

Adriana Otero

Features & Amenities

Interior

  • total bedrooms4
  • Total bathroom1
  • full bathroom1
  • APPLIANCES No Inclusions
  • other interior Features Separate Dining Room, Open Floorplan, Washer/Dryer Hookup

Area & Lot

  • Status Sold
  • Date Sold May 10, 2024
  • Living Area1,516 Sq.Ft.
  • Lot Area6,969.6 Sq.Ft.
  • MLS® ID1001686
  • TypeResidential
  • YEAR BUILT1920
  • View DescriptionCity
  • Elementary SchoolFort Morgan
  • Middle SchoolFort Morgan
  • High SchoolFort Morgan
  • School DistrictFort Morgan RE-3

Exterior

  • STORIES1
  • Garage Space4.0
  • water SourceCity
  • utilitiesNatural Gas Available, Electricity Available, Cable Available, Satellite Avail, High Speed Avail
  • roofComposition
  • lot featuresPaved, Curbs, Gutters, Sidewalks, Street Light, Alley
  • HEAT TYPEForced Air
  • AIR CONDITIONINGCeiling Fan(s)
  • sewerPublic Sewer
  • other exterior FeaturesSprinkler System

Financial

  • Sales Price$180,000
  • Real Estate Tax $1,108/yr
  • Zoning R

Buy & Sell With Confidence

Adriana Otero blends local expertise with a passion for helping others, guiding clients through every step of buying, selling, or investing. Bilingual and community-rooted, she’s the go-to real estate pro for personalized service across Brush and beyond.

Follow Me on Instagram