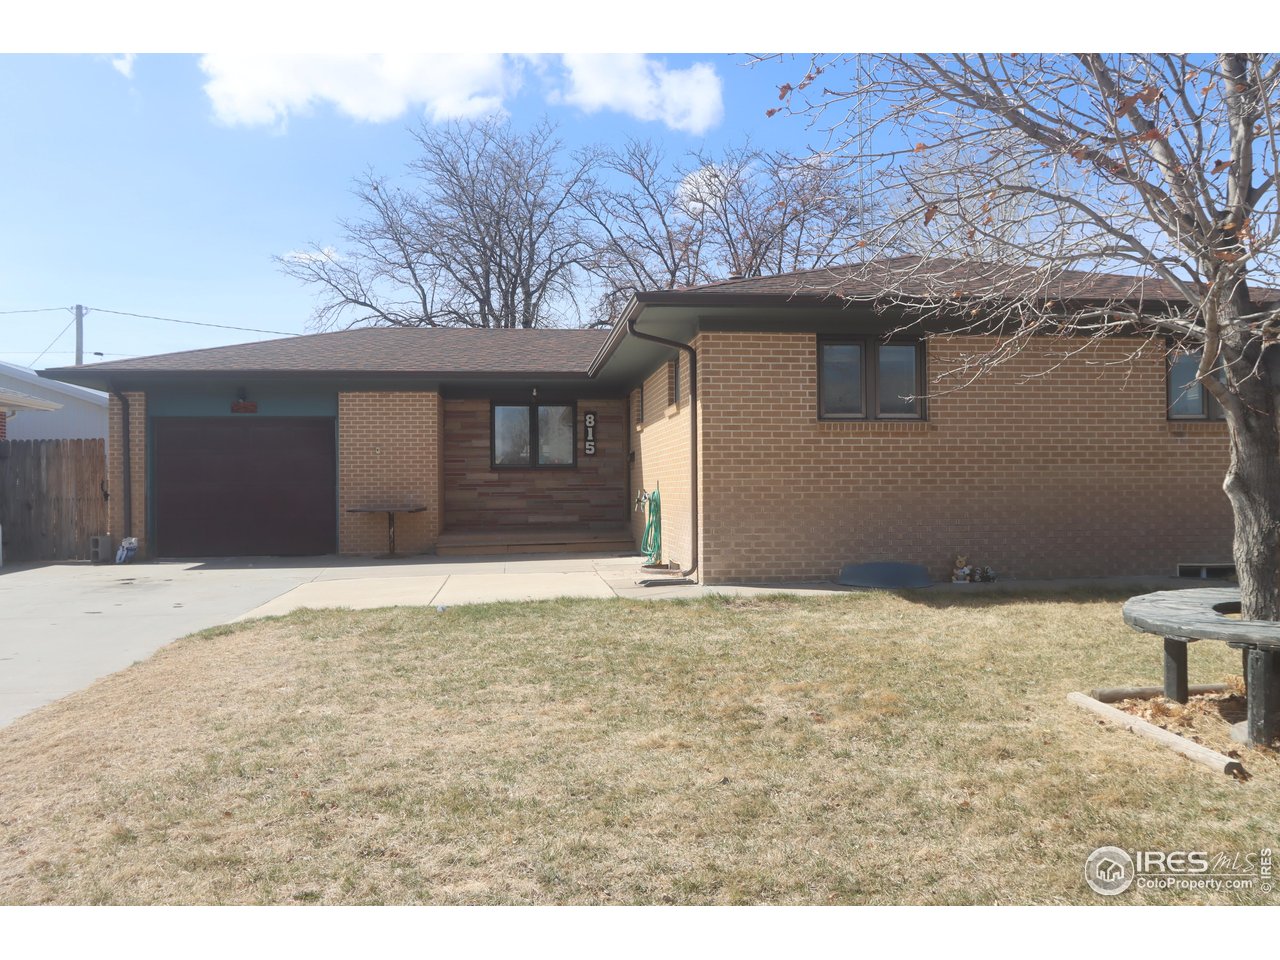
Brick ranch-style home with an attached garage, driveway, and a leafless tree in front.
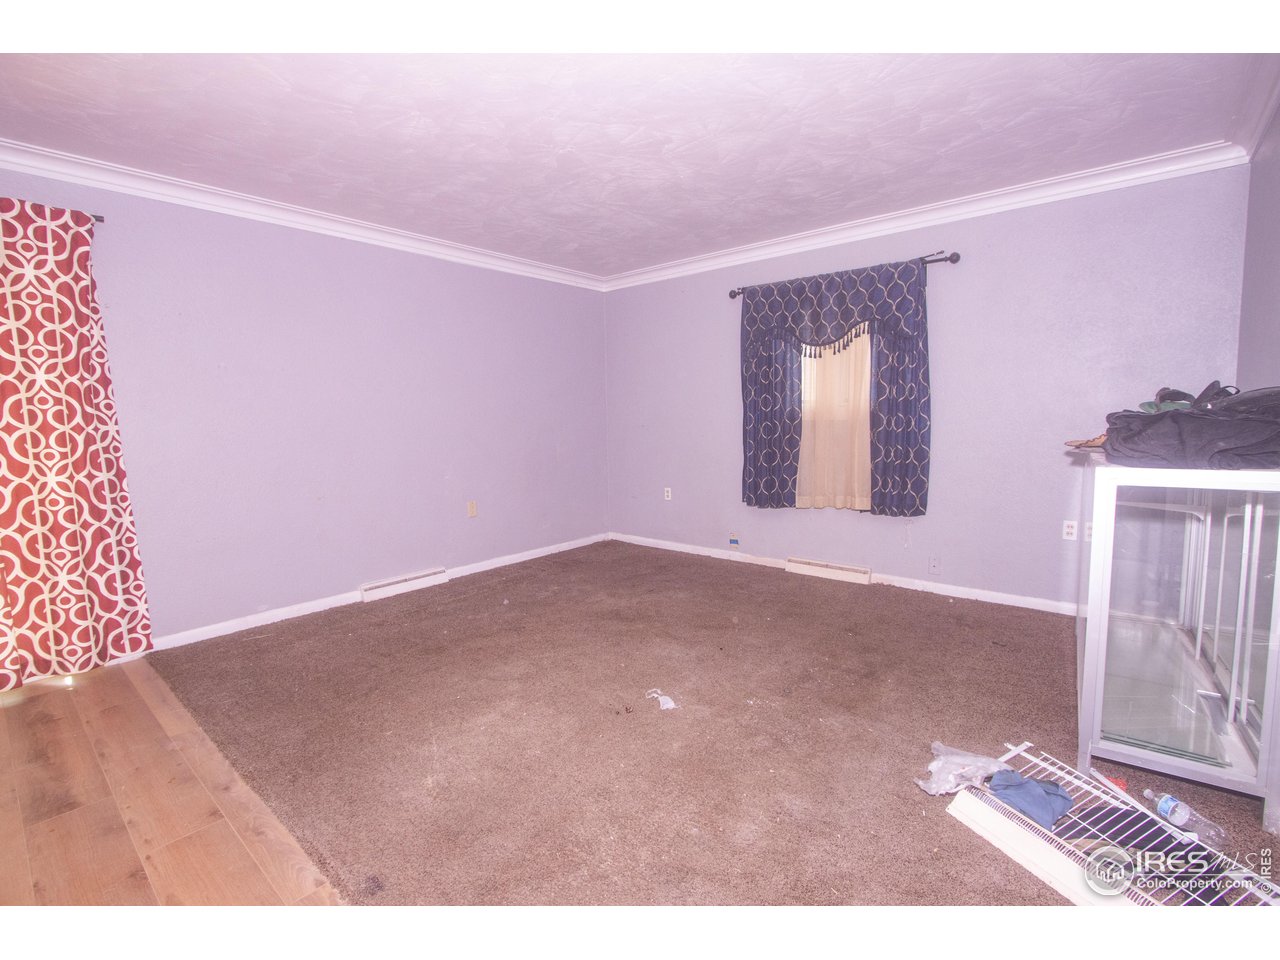
Mostly empty carpeted room with pale purple walls, patterned curtains, and a glass-front cabinet.
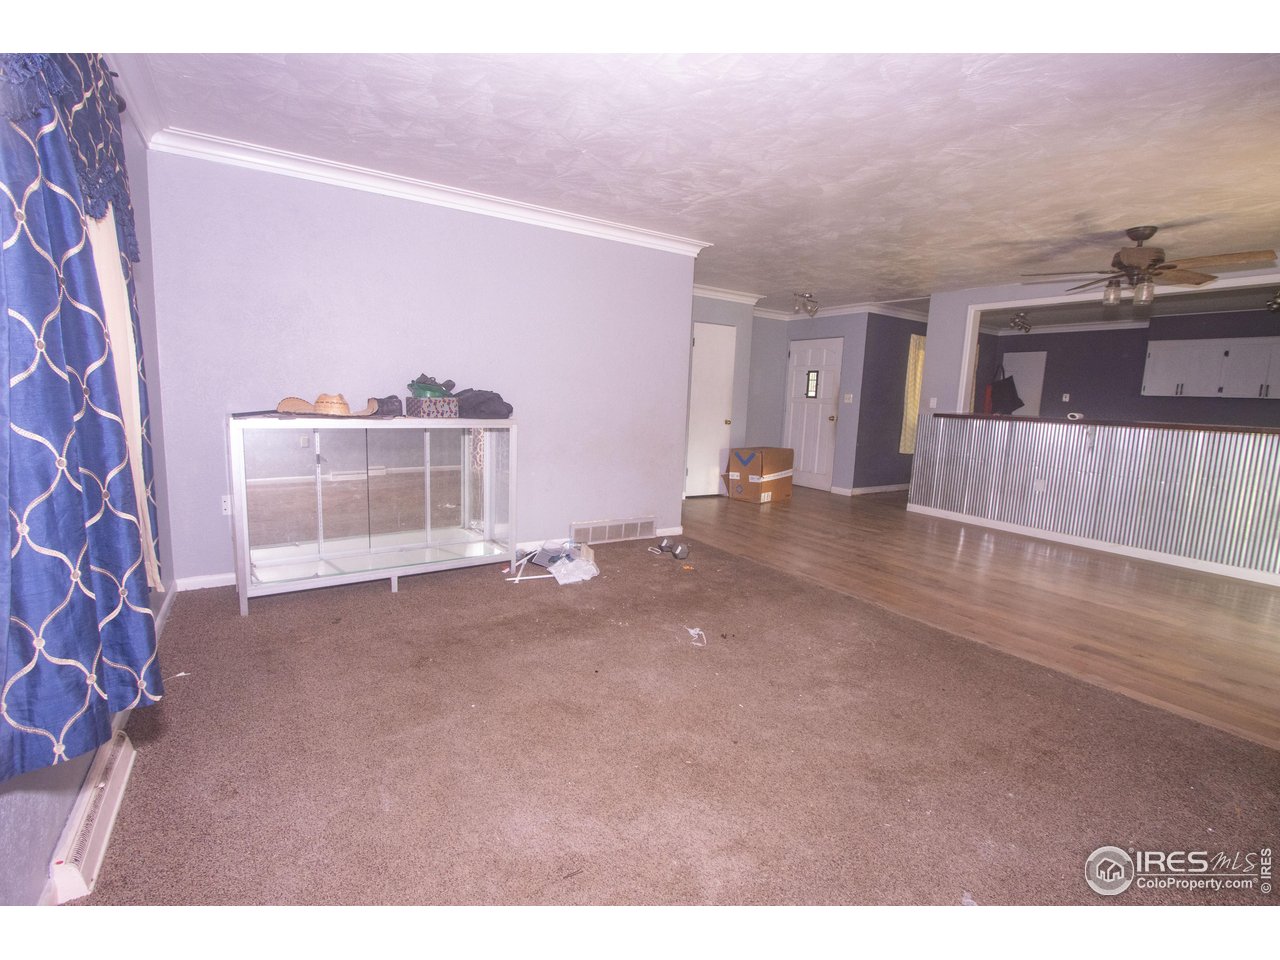
Mostly empty living area with brown carpet, blue patterned curtains, and an adjoining kitchen counter.
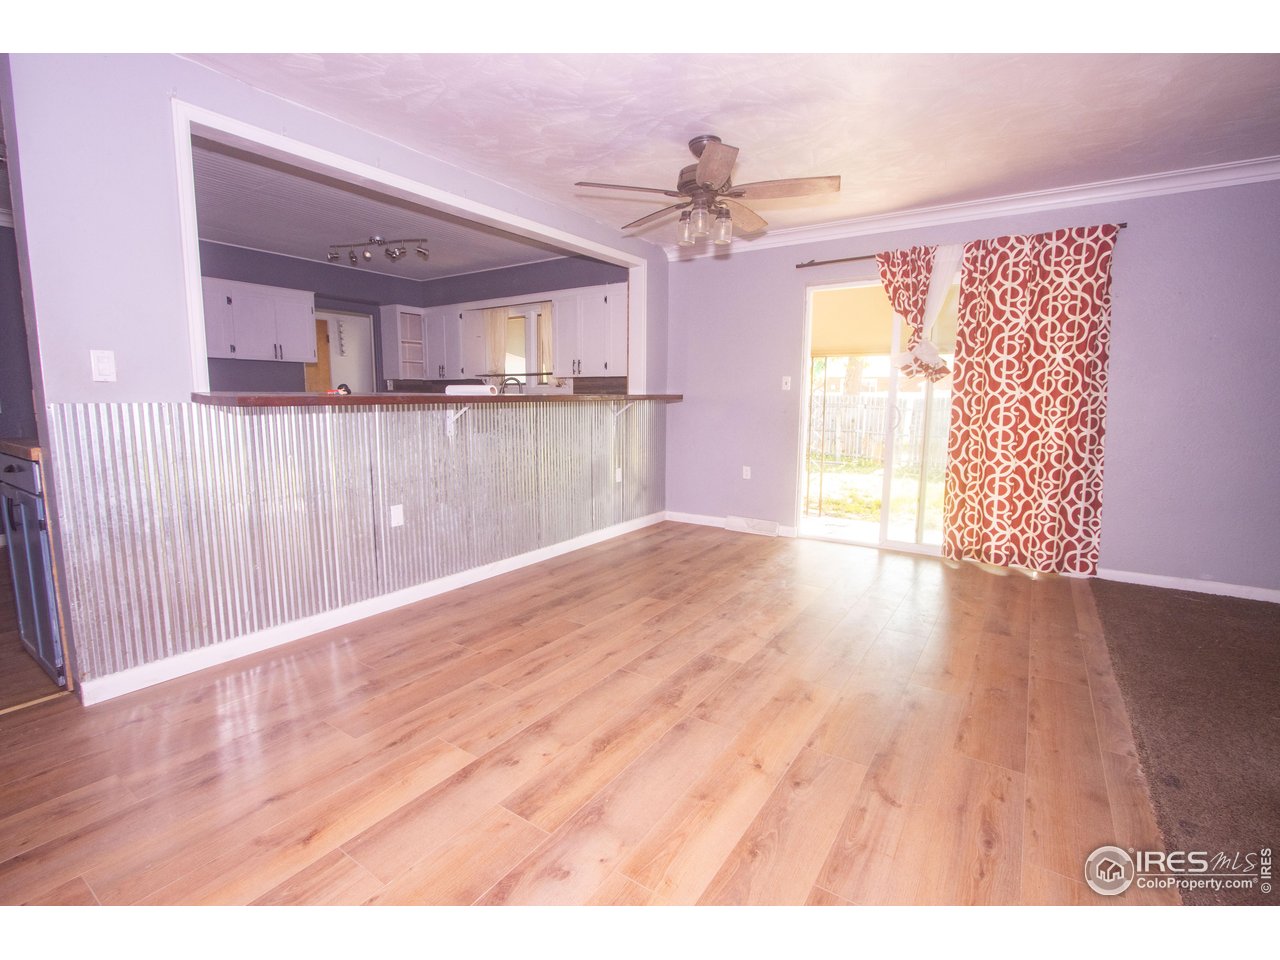
Living area with wood-look flooring, a metal-faced breakfast bar, and patterned curtains beside a sliding glass door.
Kitchen with blue cabinets, wood-look floors, and a wide pass-through counter.
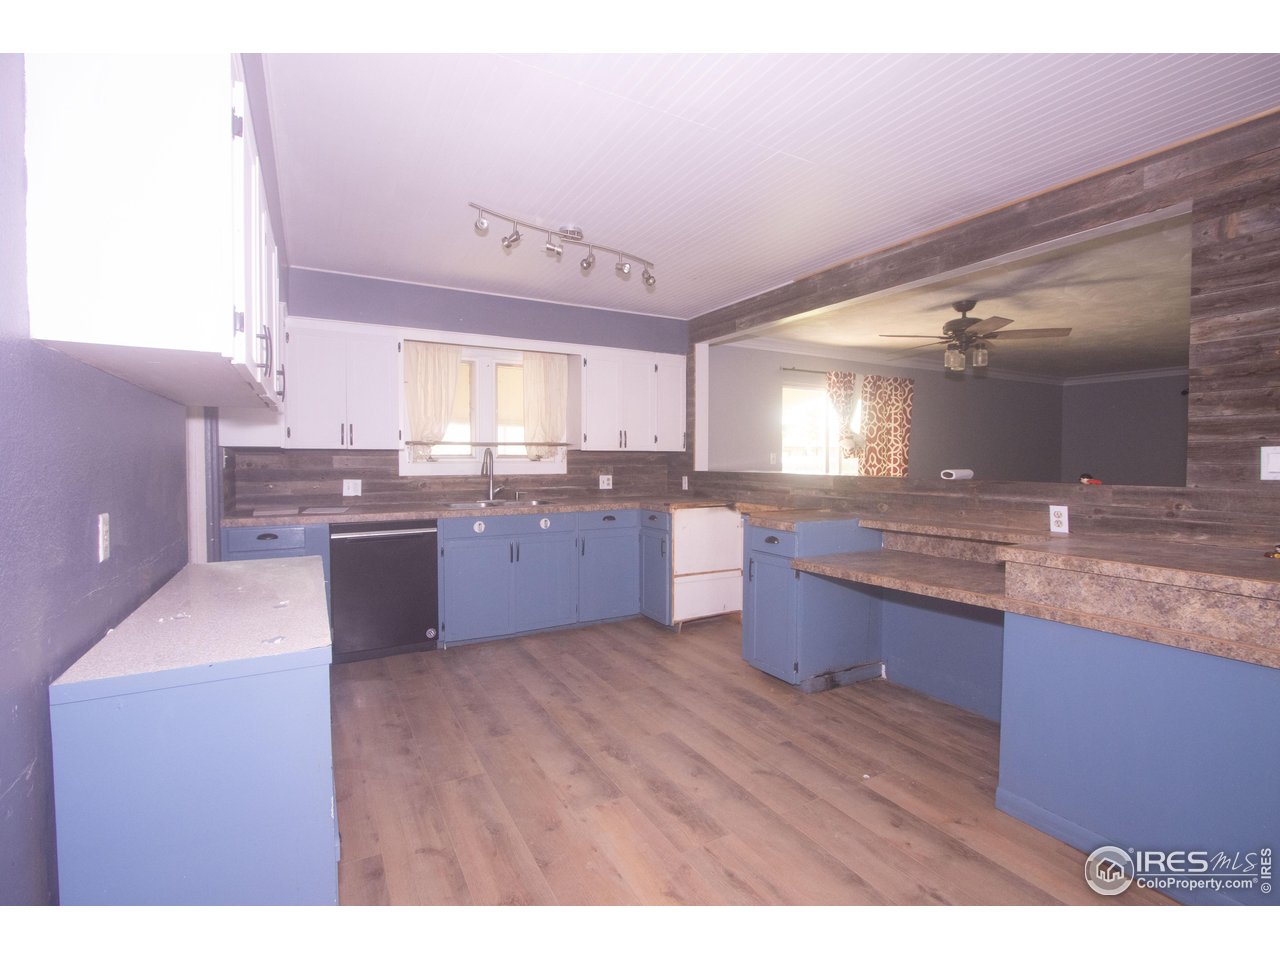
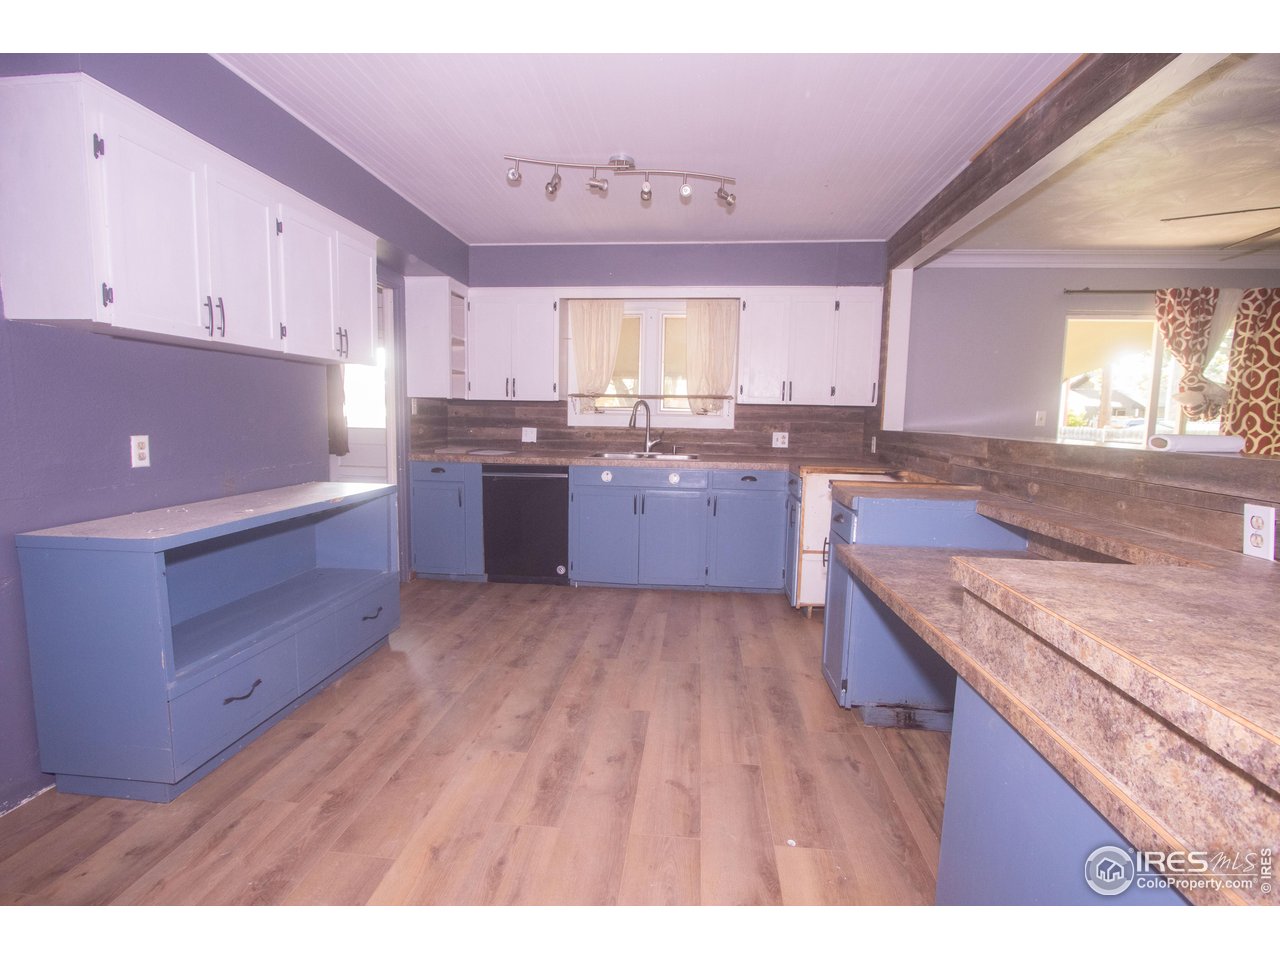
Kitchen with blue lower cabinets, white upper cabinets, and long counters around a central open floor area.
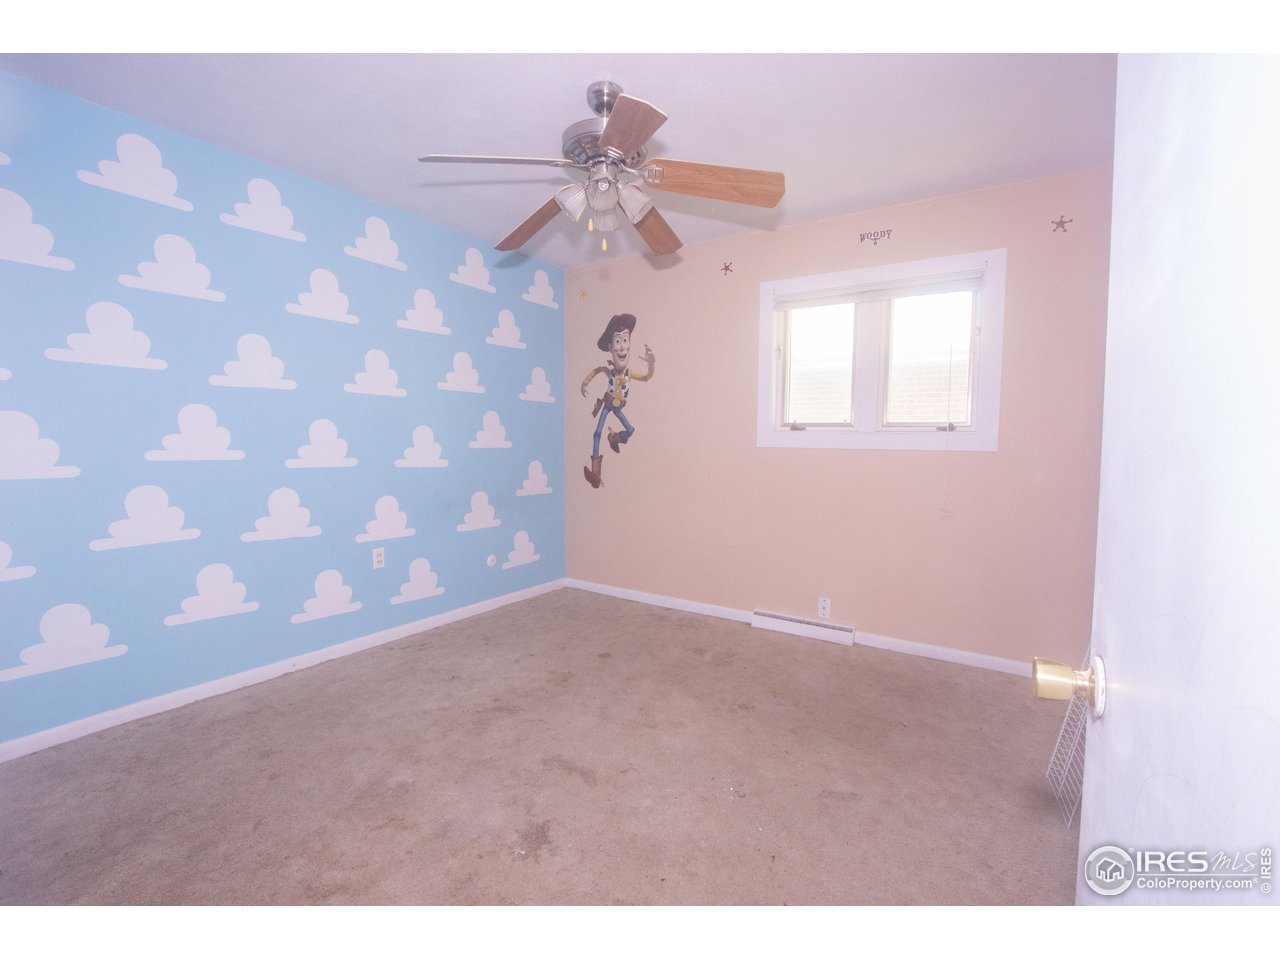
Empty bedroom with a blue cloud-patterned wall, Woody wall decal, ceiling fan, and beige carpet.
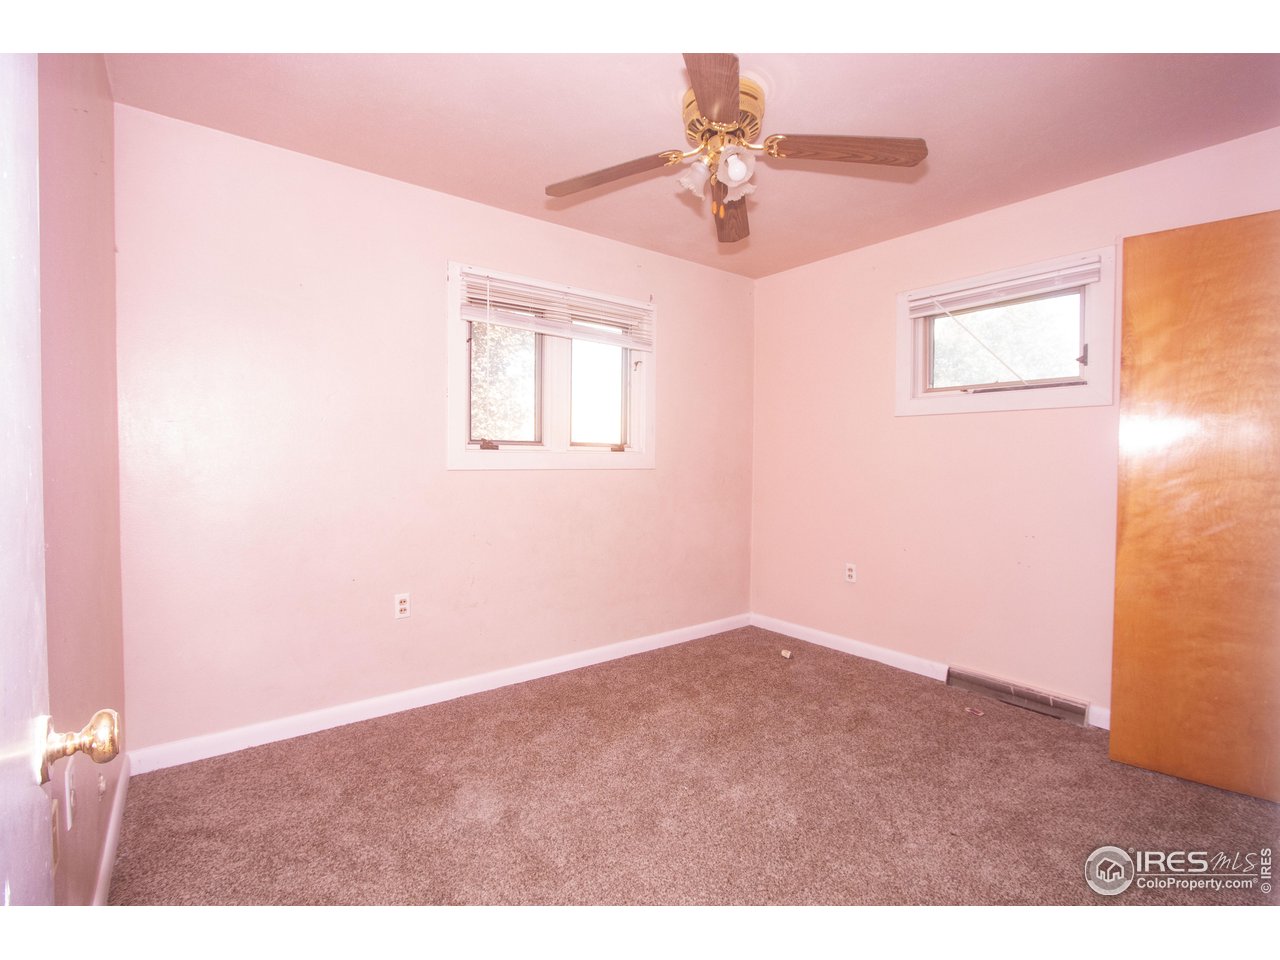
Vacant bedroom with brown carpet, two windows, and a ceiling fan.
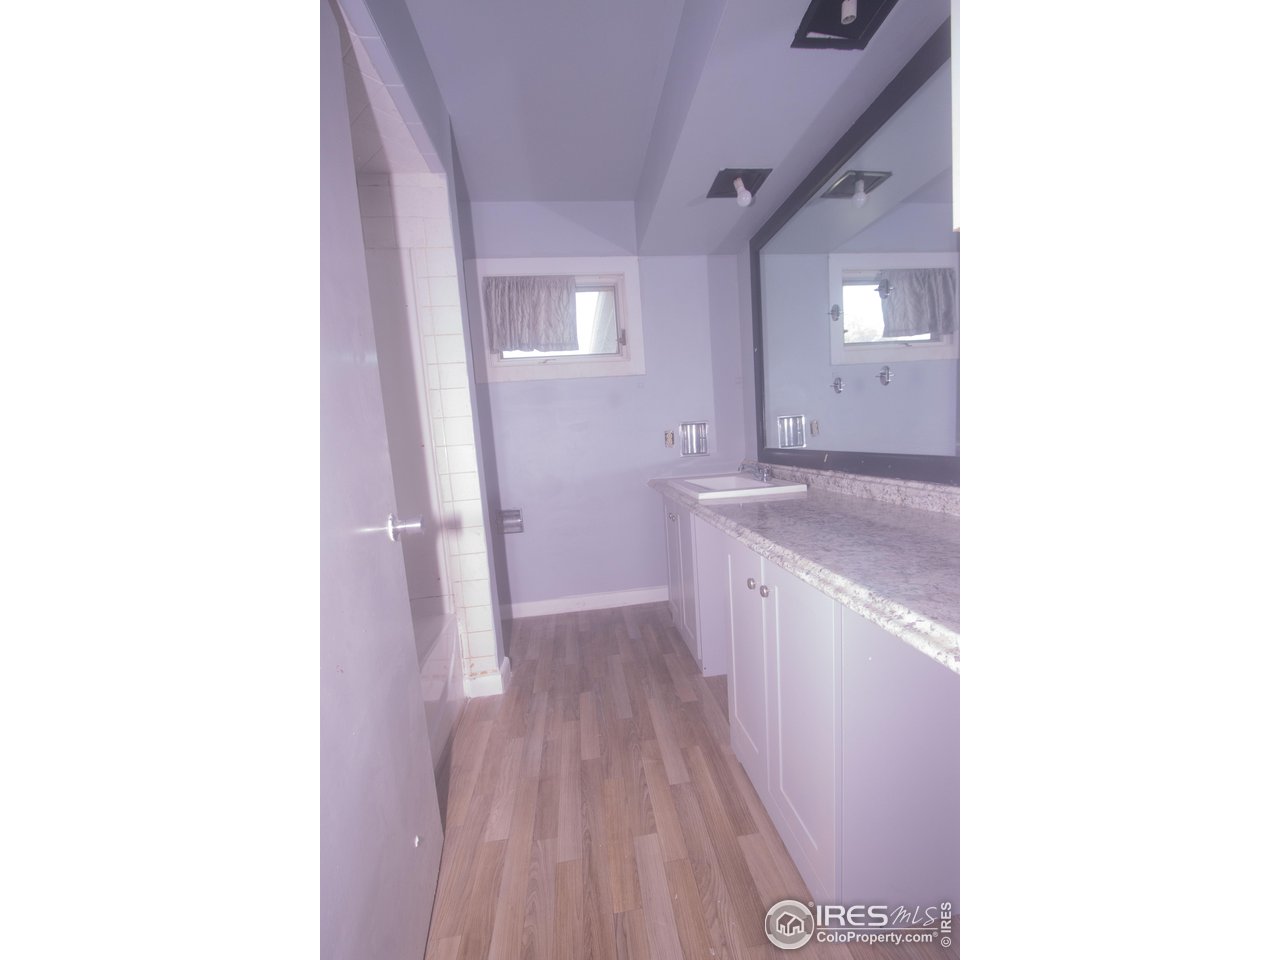
Bathroom with a long white vanity, large mirror, and tiled shower area.
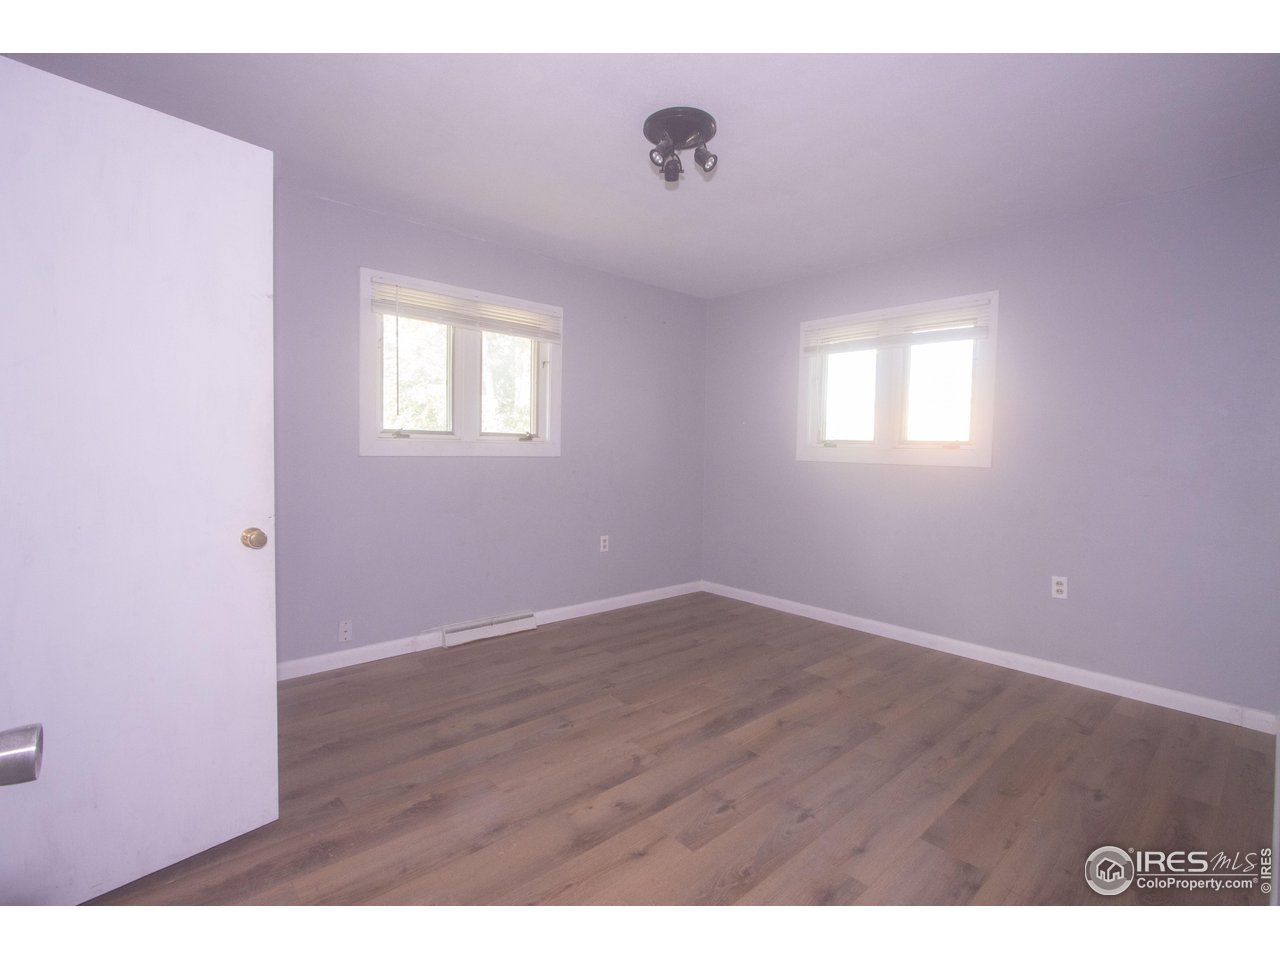
Empty room with two windows, gray walls, and wood-look flooring.
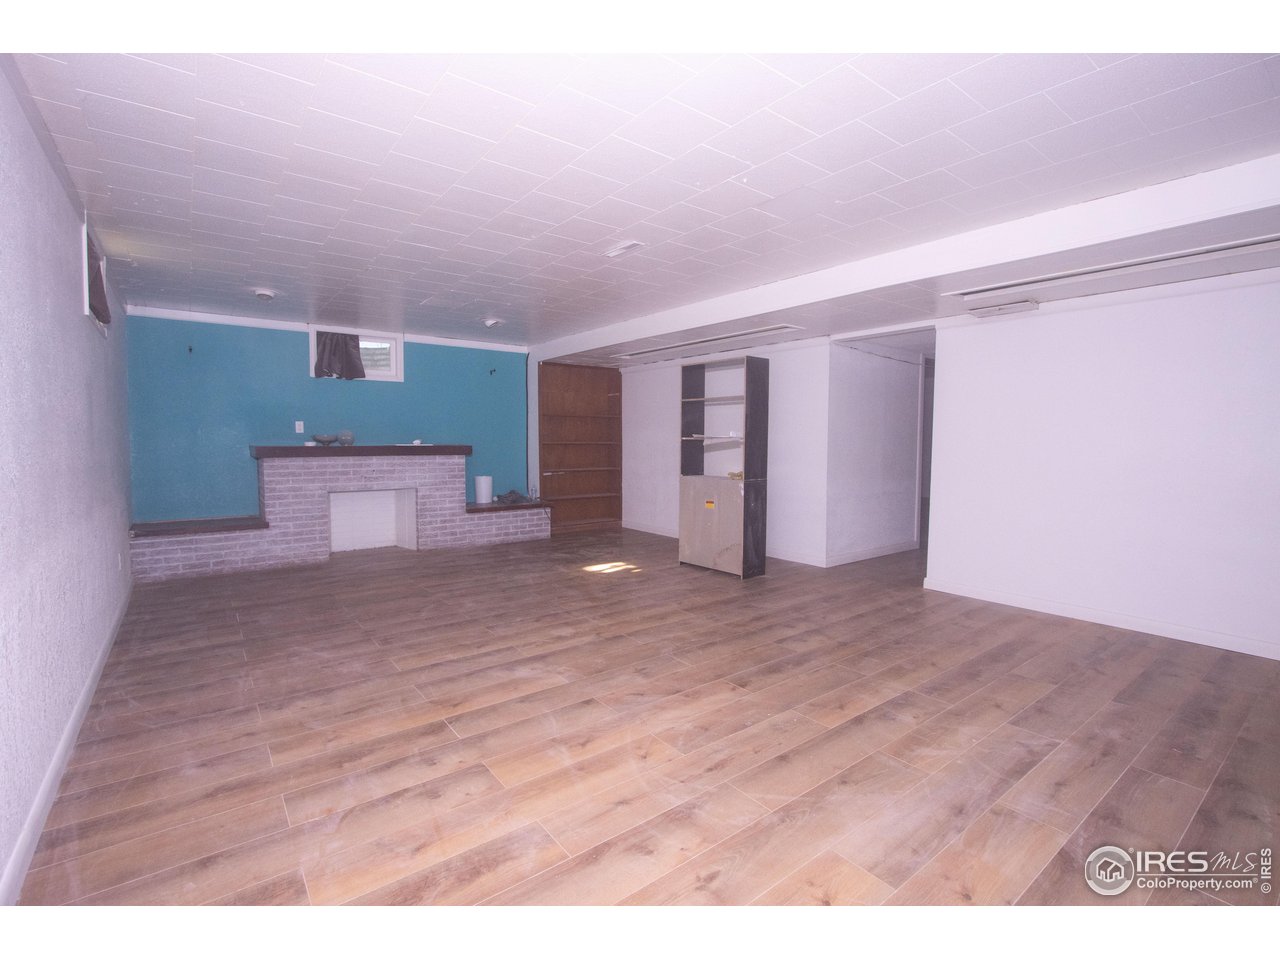
Empty finished basement with wood-look flooring, brick fireplace, built-in shelves, and teal accent wall.
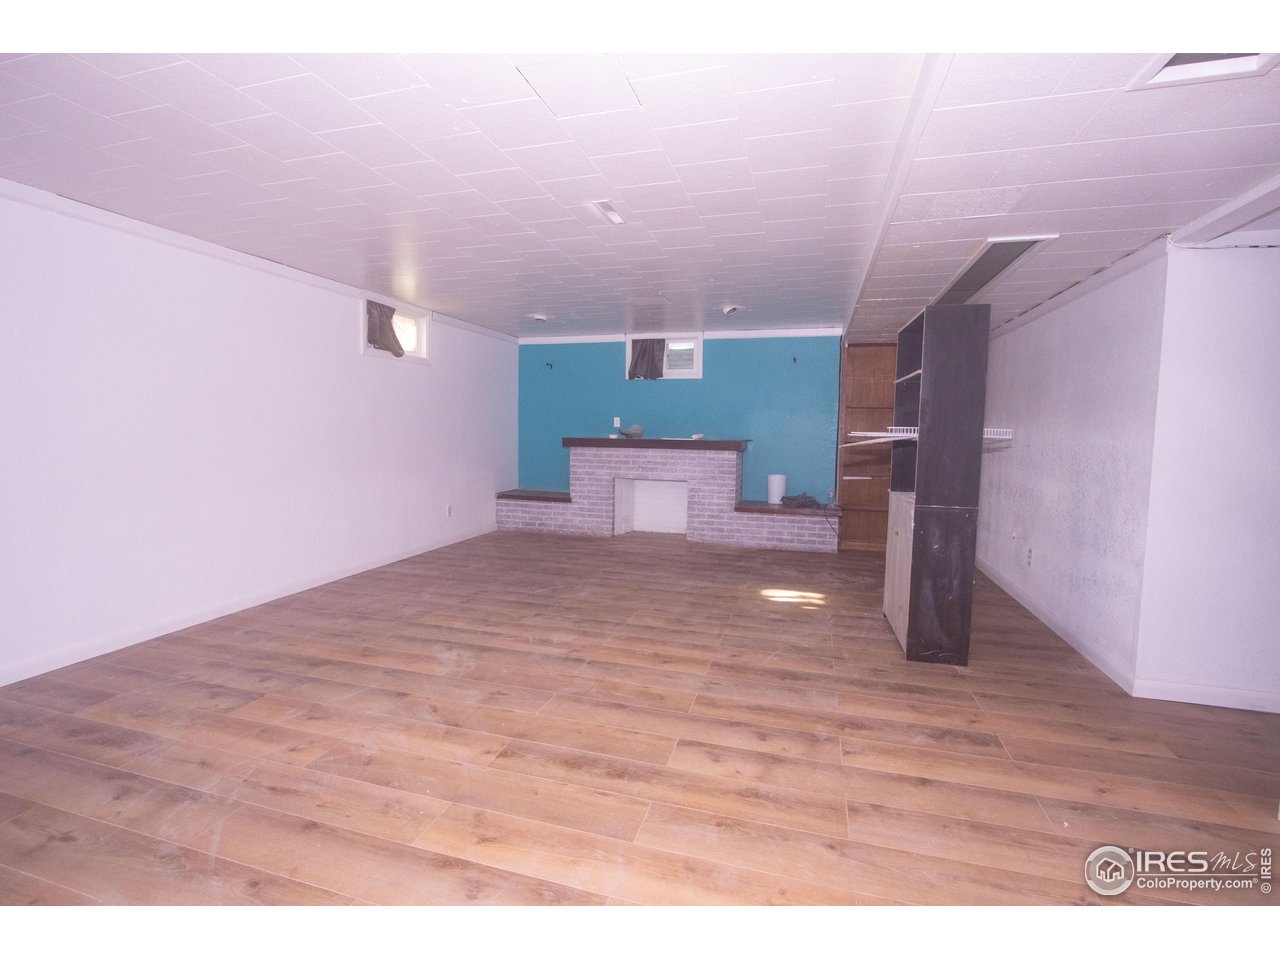
Basement living area with wood-look floors, a brick fireplace, and built-in shelving.
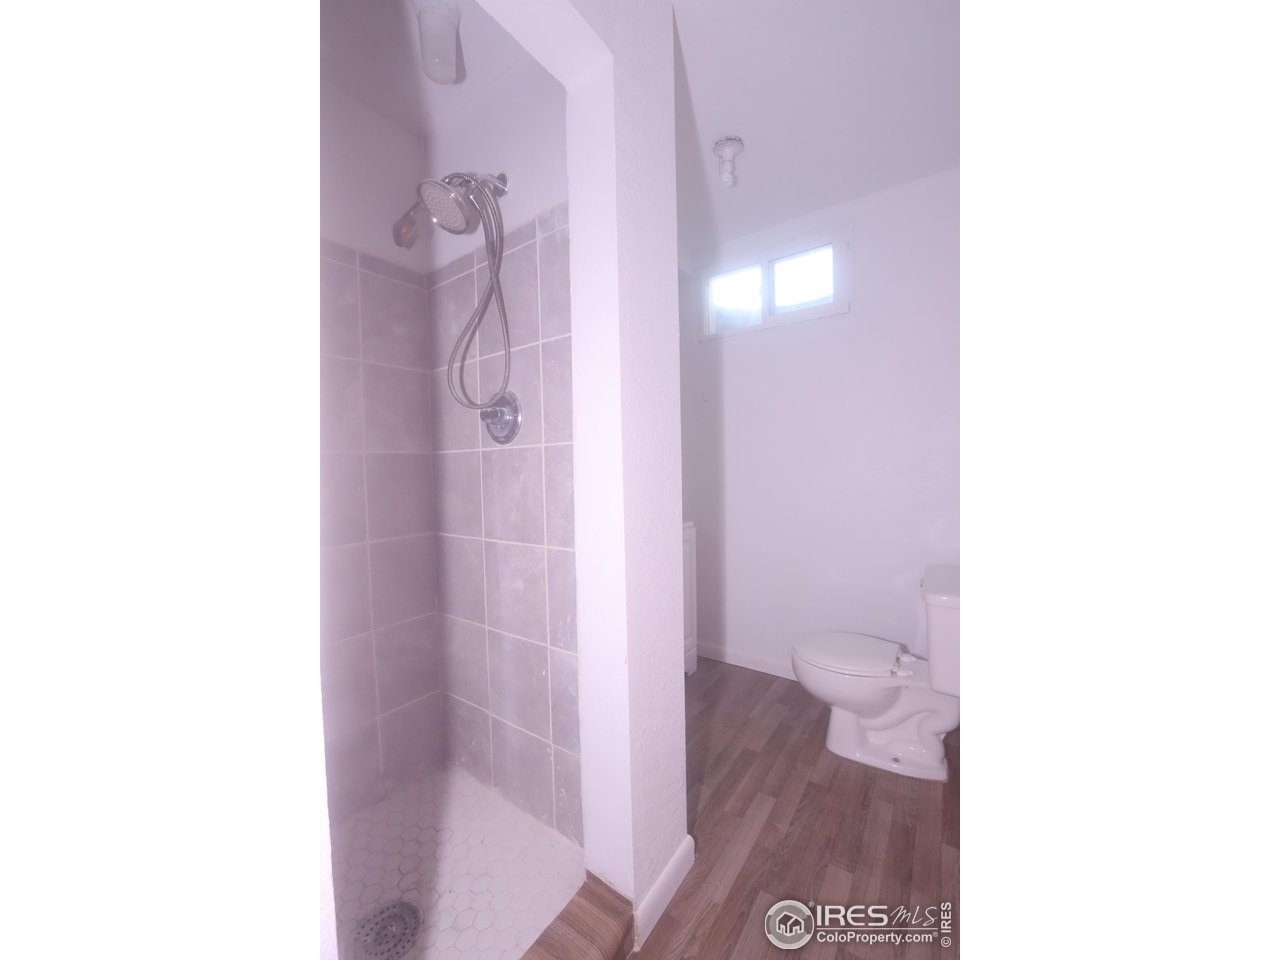
Bathroom with a tiled walk-in shower, handheld showerhead, toilet, and high horizontal window.
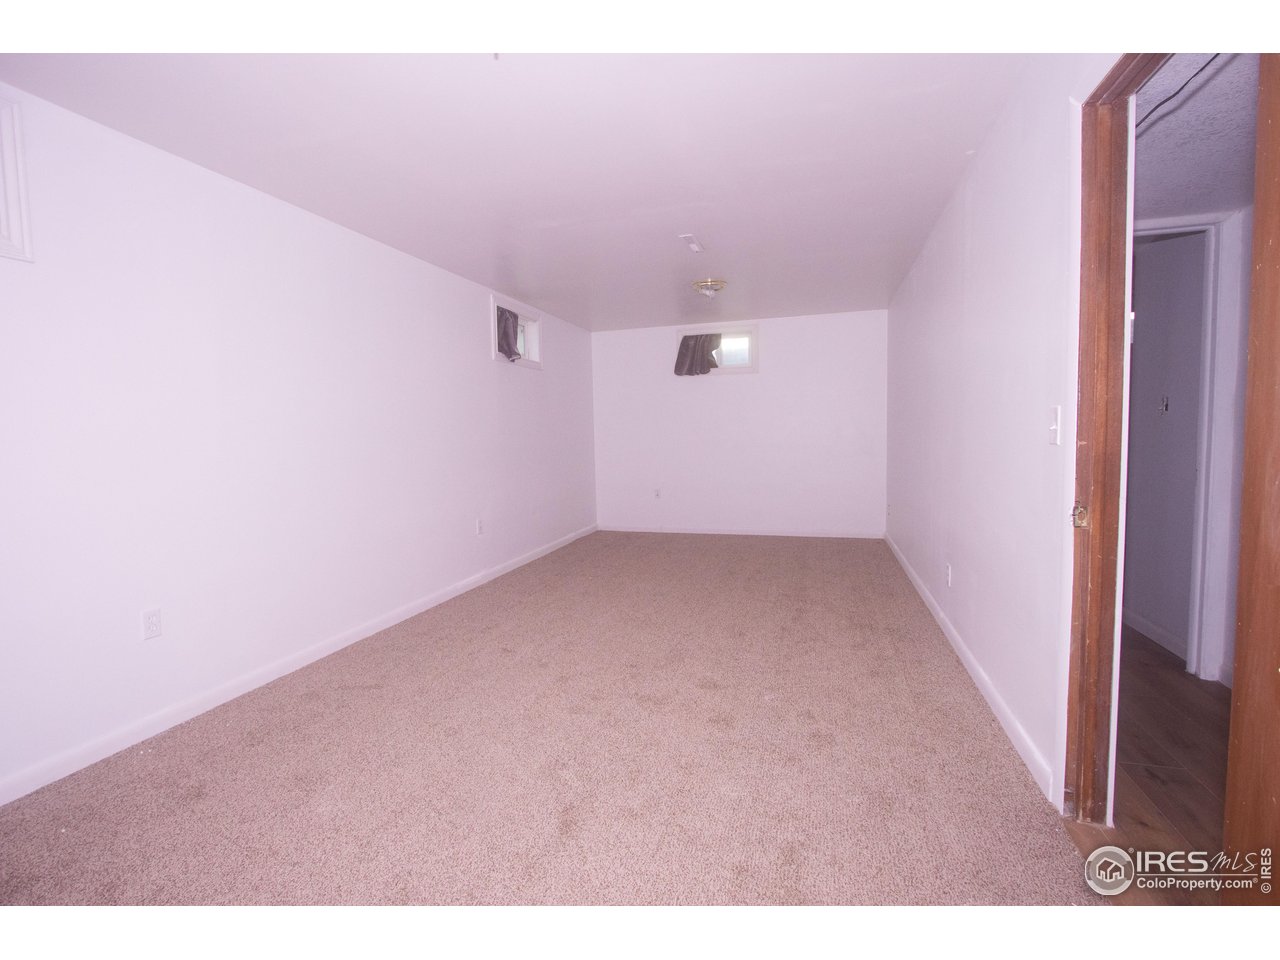
Empty carpeted room with white walls, two small high windows, and an open doorway.
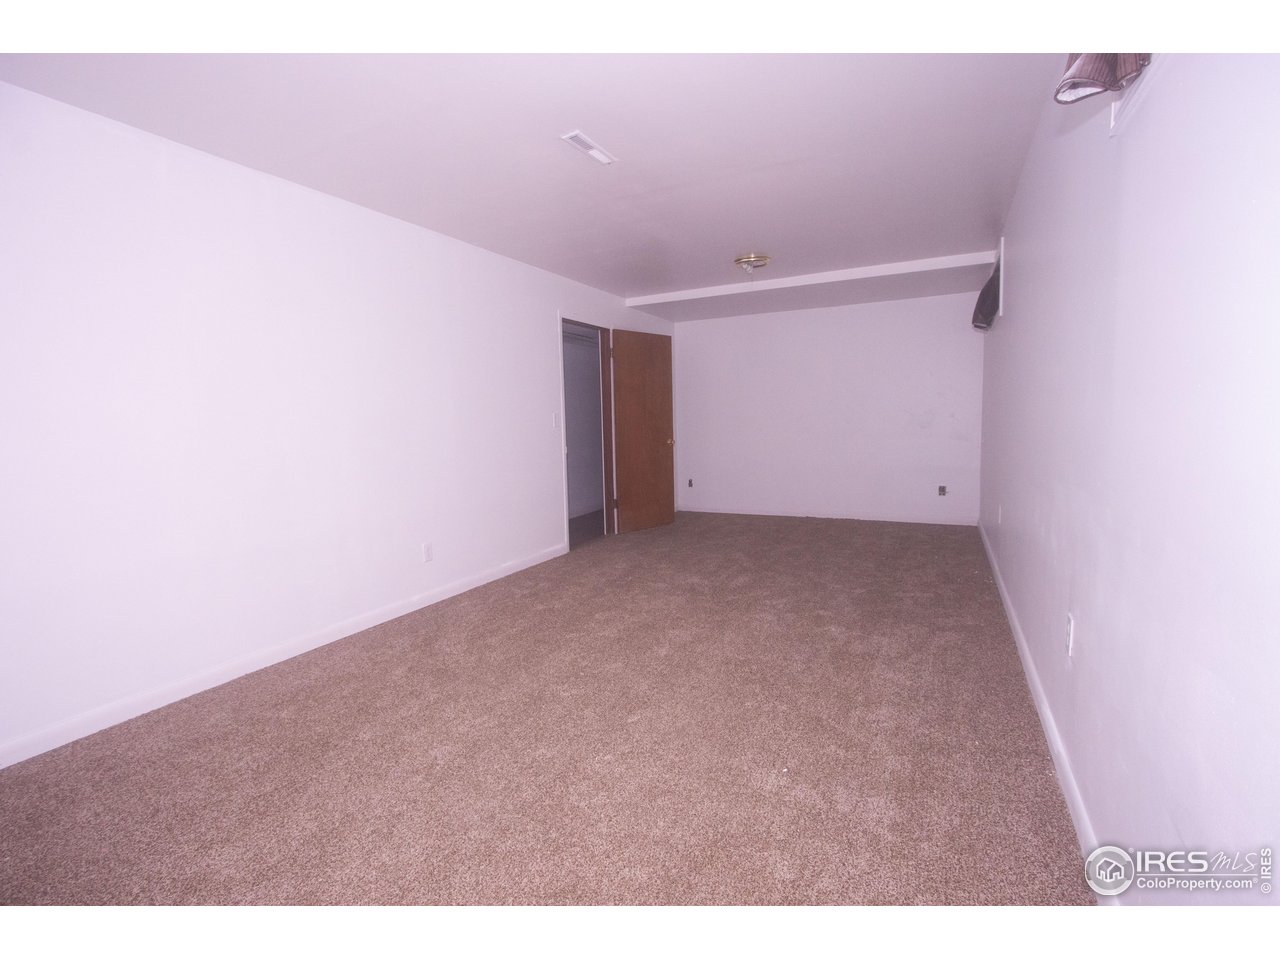
Empty carpeted room with plain walls, a ceiling light, and an open wooden door.
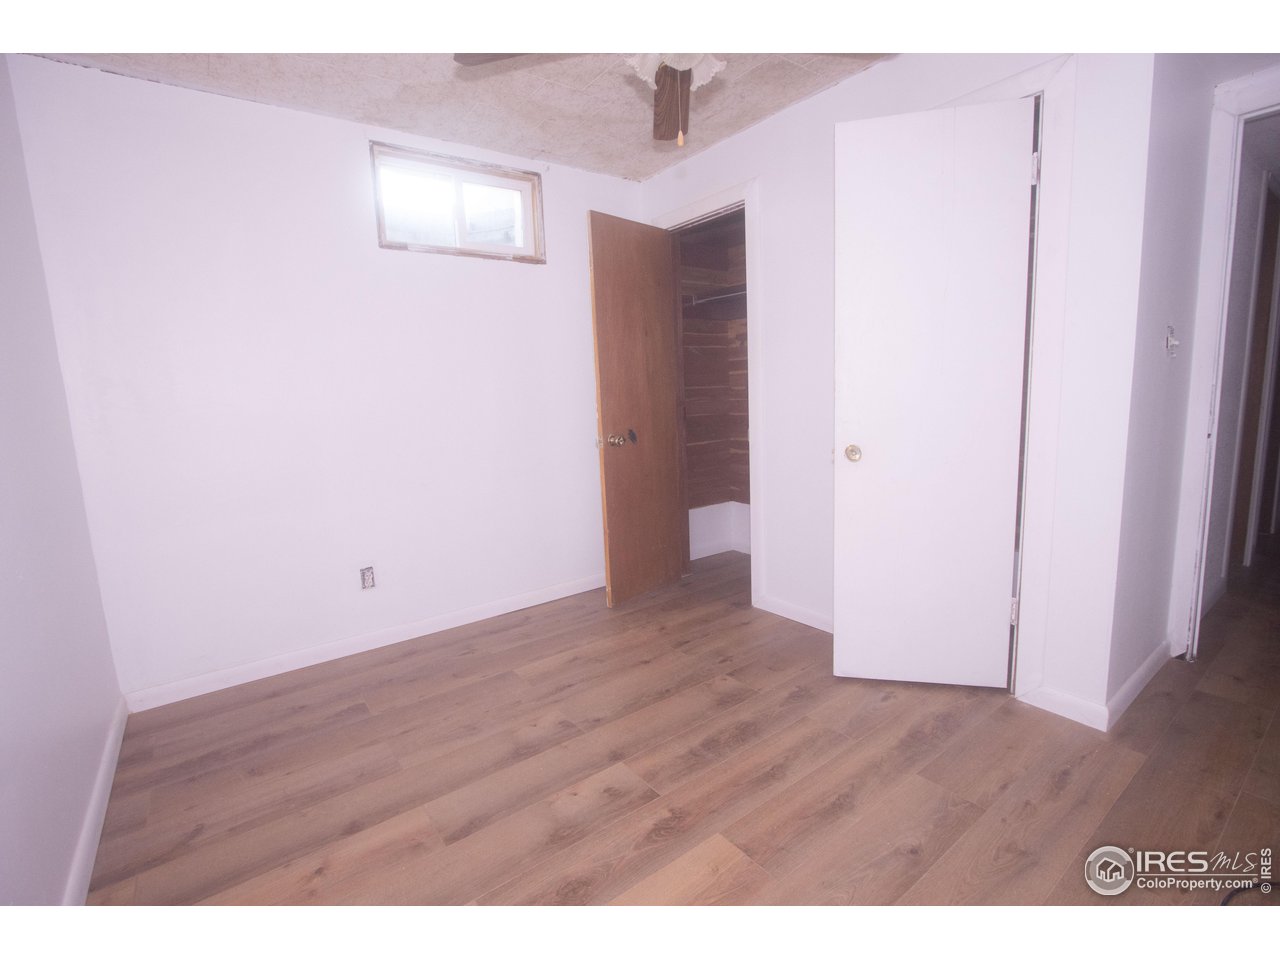
Empty bedroom with wood-look flooring, a small high window, and an open closet.
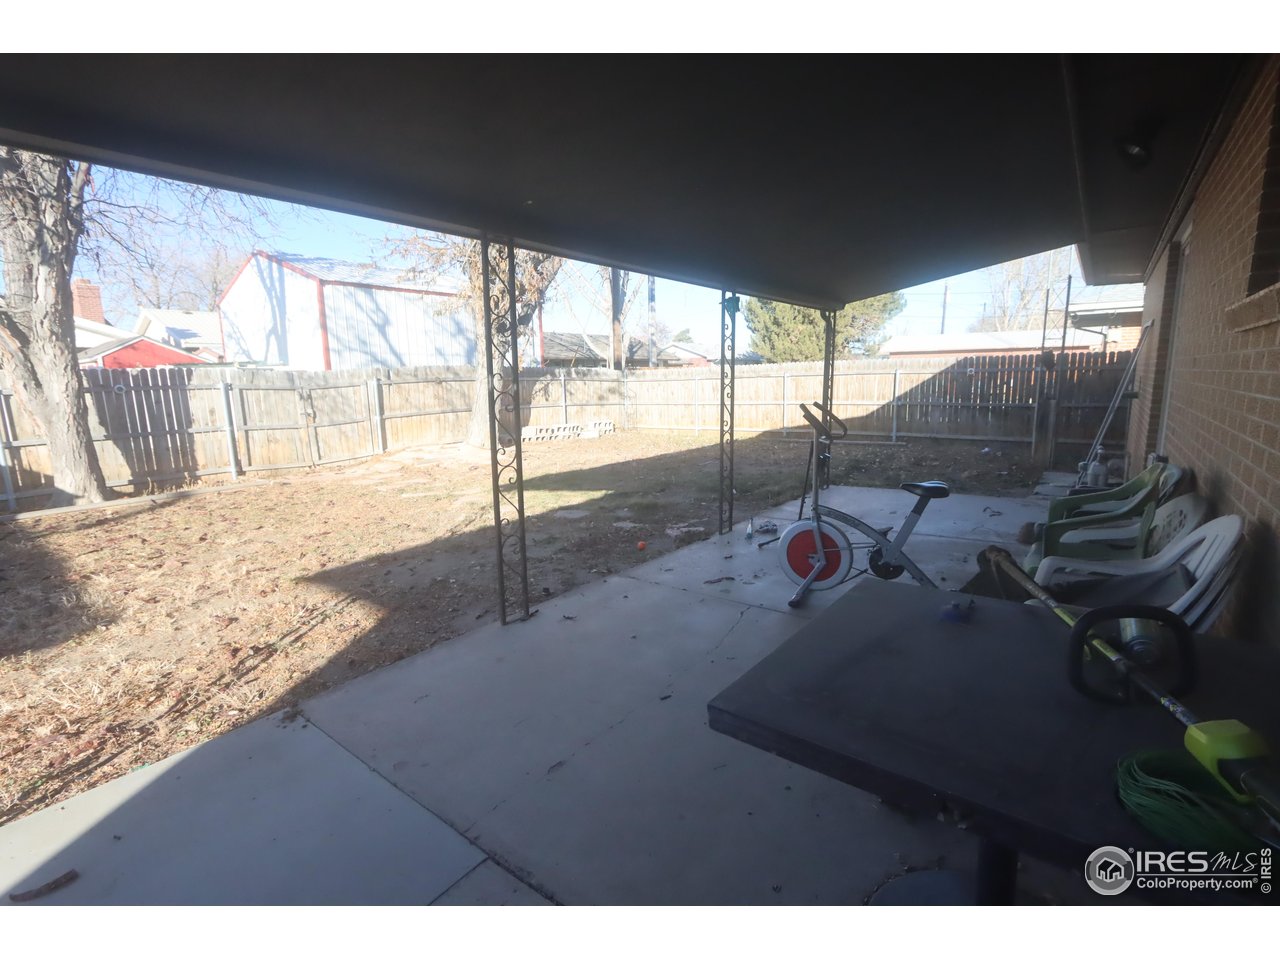
Covered patio with concrete floor and exercise bike overlooking a fenced, dormant backyard.
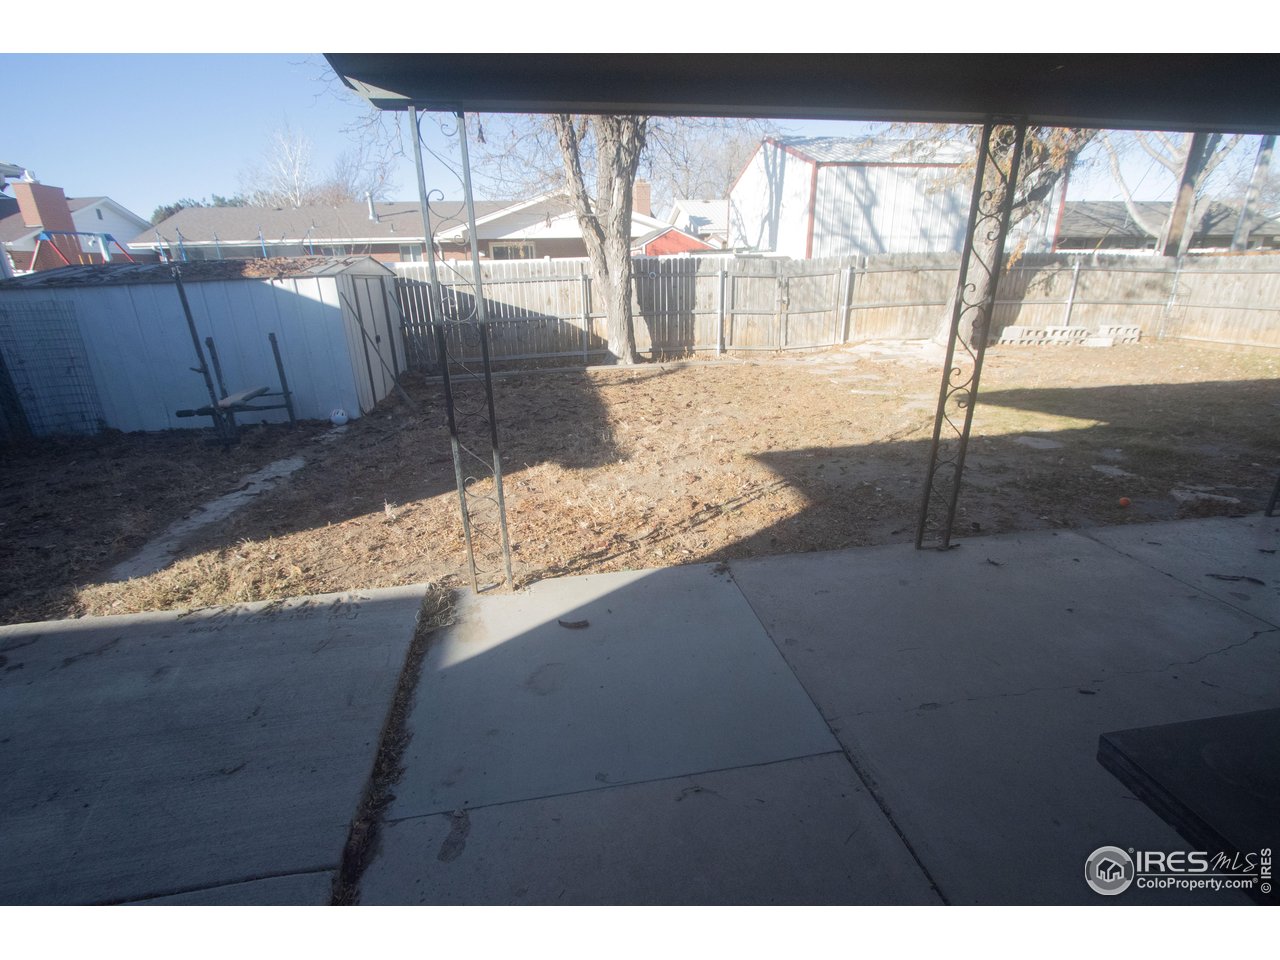
Covered concrete patio overlooking a fenced backyard with dry grass, leafless trees, and a metal shed.
SEE ALL PHOTOS
Brick ranch-style home with an attached garage, driveway, and a leafless tree in front.
Mostly empty carpeted room with pale purple walls, patterned curtains, and a glass-front cabinet.
Mostly empty living area with brown carpet, blue patterned curtains, and an adjoining kitchen counter.
Living area with wood-look flooring, a metal-faced breakfast bar, and patterned curtains beside a sliding glass door.
Kitchen with blue cabinets, wood-look floors, and a wide pass-through counter.
Kitchen with blue lower cabinets, white upper cabinets, and long counters around a central open floor area.
Empty bedroom with a blue cloud-patterned wall, Woody wall decal, ceiling fan, and beige carpet.
Vacant bedroom with brown carpet, two windows, and a ceiling fan.
Bathroom with a long white vanity, large mirror, and tiled shower area.
Empty room with two windows, gray walls, and wood-look flooring.
Empty finished basement with wood-look flooring, brick fireplace, built-in shelves, and teal accent wall.
Basement living area with wood-look floors, a brick fireplace, and built-in shelving.
Bathroom with a tiled walk-in shower, handheld showerhead, toilet, and high horizontal window.
Empty carpeted room with white walls, two small high windows, and an open doorway.
Empty carpeted room with plain walls, a ceiling light, and an open wooden door.
Empty bedroom with wood-look flooring, a small high window, and an open closet.
Covered patio with concrete floor and exercise bike overlooking a fenced, dormant backyard.
Covered concrete patio overlooking a fenced backyard with dry grass, leafless trees, and a metal shed.
Courtesy of Best Life Realty, Adriana Otero Listing Contact: 9703709804 
Sold

815 Park St

815 Park St, Fort Morgan, CO 80701

$342,000
Welcome Home to Fort Morgan. This sprawling brick ranch welcomes you with an open concept living room that opens to a spacious modern kitchen & dining room w/NEW LVP flooring. Three main level bedrooms for added convenience, two with new flooring. The basement offers additional entertainment space w/a huge family/rec room, as well as, two additional bedrooms & a 3/4 bath w/ new flooring & vanity. The fenced in backyard offers privacy for you to enjoy the covered concrete patio w/electrical prepped for a hot tub. Central air to keep you cool this summer, & an oversized 1 car garage to keep your car safe from the elements all year round. Subject to short sale approval by bank. Sold as-is.

5
beds

2
baths

2,472 Sq.Ft. LIVING AREA

6,534 Sq.Ft. lot

Adriana Otero

Adriana Otero

Features & Amenities

Interior

  • total bedrooms5
  • Total bathrooms2
  • full bathroom1
  • three quarter bathroom1
  • other interior Features Open Floorplan, Washer/Dryer Hookup

Area & Lot

  • Status Sold
  • Date Sold October 24, 2025
  • Living Area2,472 Sq.Ft.
  • Lot Area6,534 Sq.Ft.
  • MLS® ID1035429
  • TypeResidential
  • YEAR BUILT1962
  • View DescriptionCity
  • Elementary SchoolFort Morgan
  • Middle SchoolFort Morgan
  • High SchoolFort Morgan
  • School DistrictFort Morgan RE-3

Exterior

  • STORIES1
  • Garage Space1.0
  • water SourceCity
  • utilitiesNatural Gas Available, Electricity Available, Propane, Cable Available, Satellite Avail, High Speed Avail
  • roofComposition
  • lot featuresLevel, Paved, Curbs, Gutters, Sidewalks, Street Light, Alley
  • HEAT TYPEForced Air
  • AIR CONDITIONINGCentral Air
  • sewerPublic Sewer
  • Disability FeaturesMain Floor Bath, Main Level Bedroom
  • other exterior FeaturesSprinkler System, Oversized Garage

Financial

  • Sales Price$342,000
  • Real Estate Tax $1,970/yr
  • Zoning R

Buy & Sell With Confidence

Adriana Otero blends local expertise with a passion for helping others, guiding clients through every step of buying, selling, or investing. Bilingual and community-rooted, she’s the go-to real estate pro for personalized service across Brush and beyond.

Follow Me on Instagram