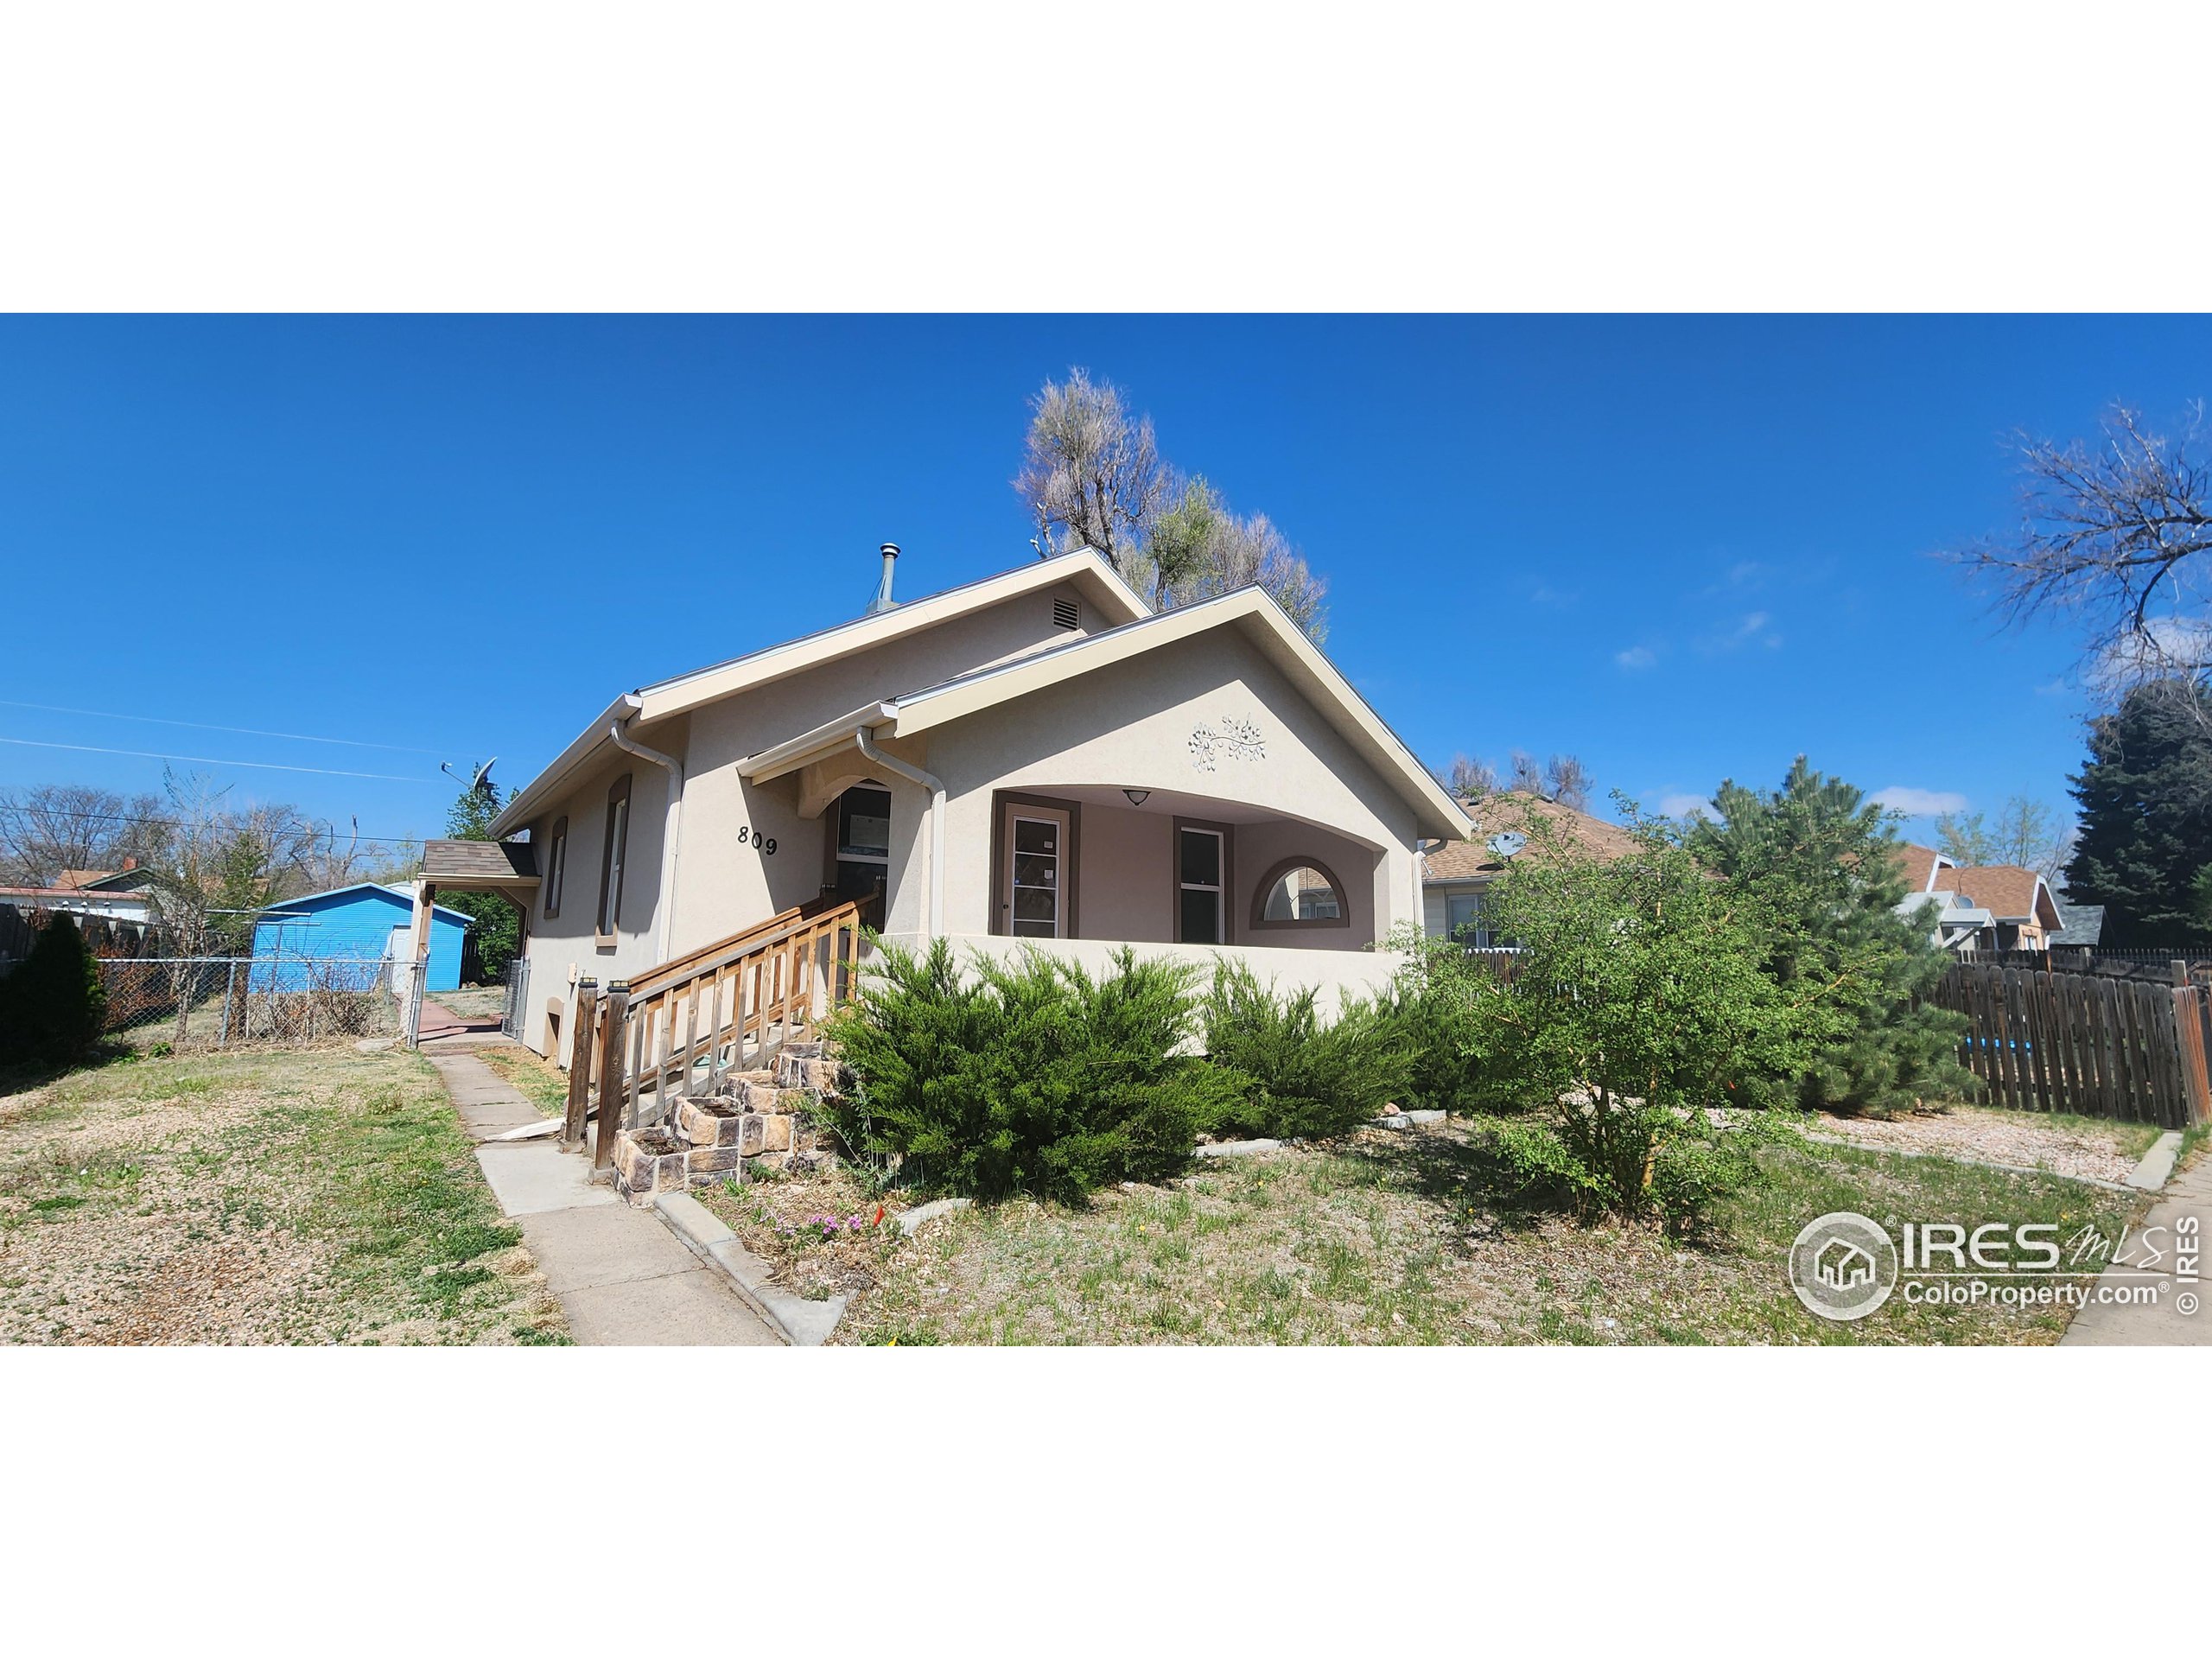
Beige house with a covered porch, wooden entry ramp, and shrubs in the front yard.
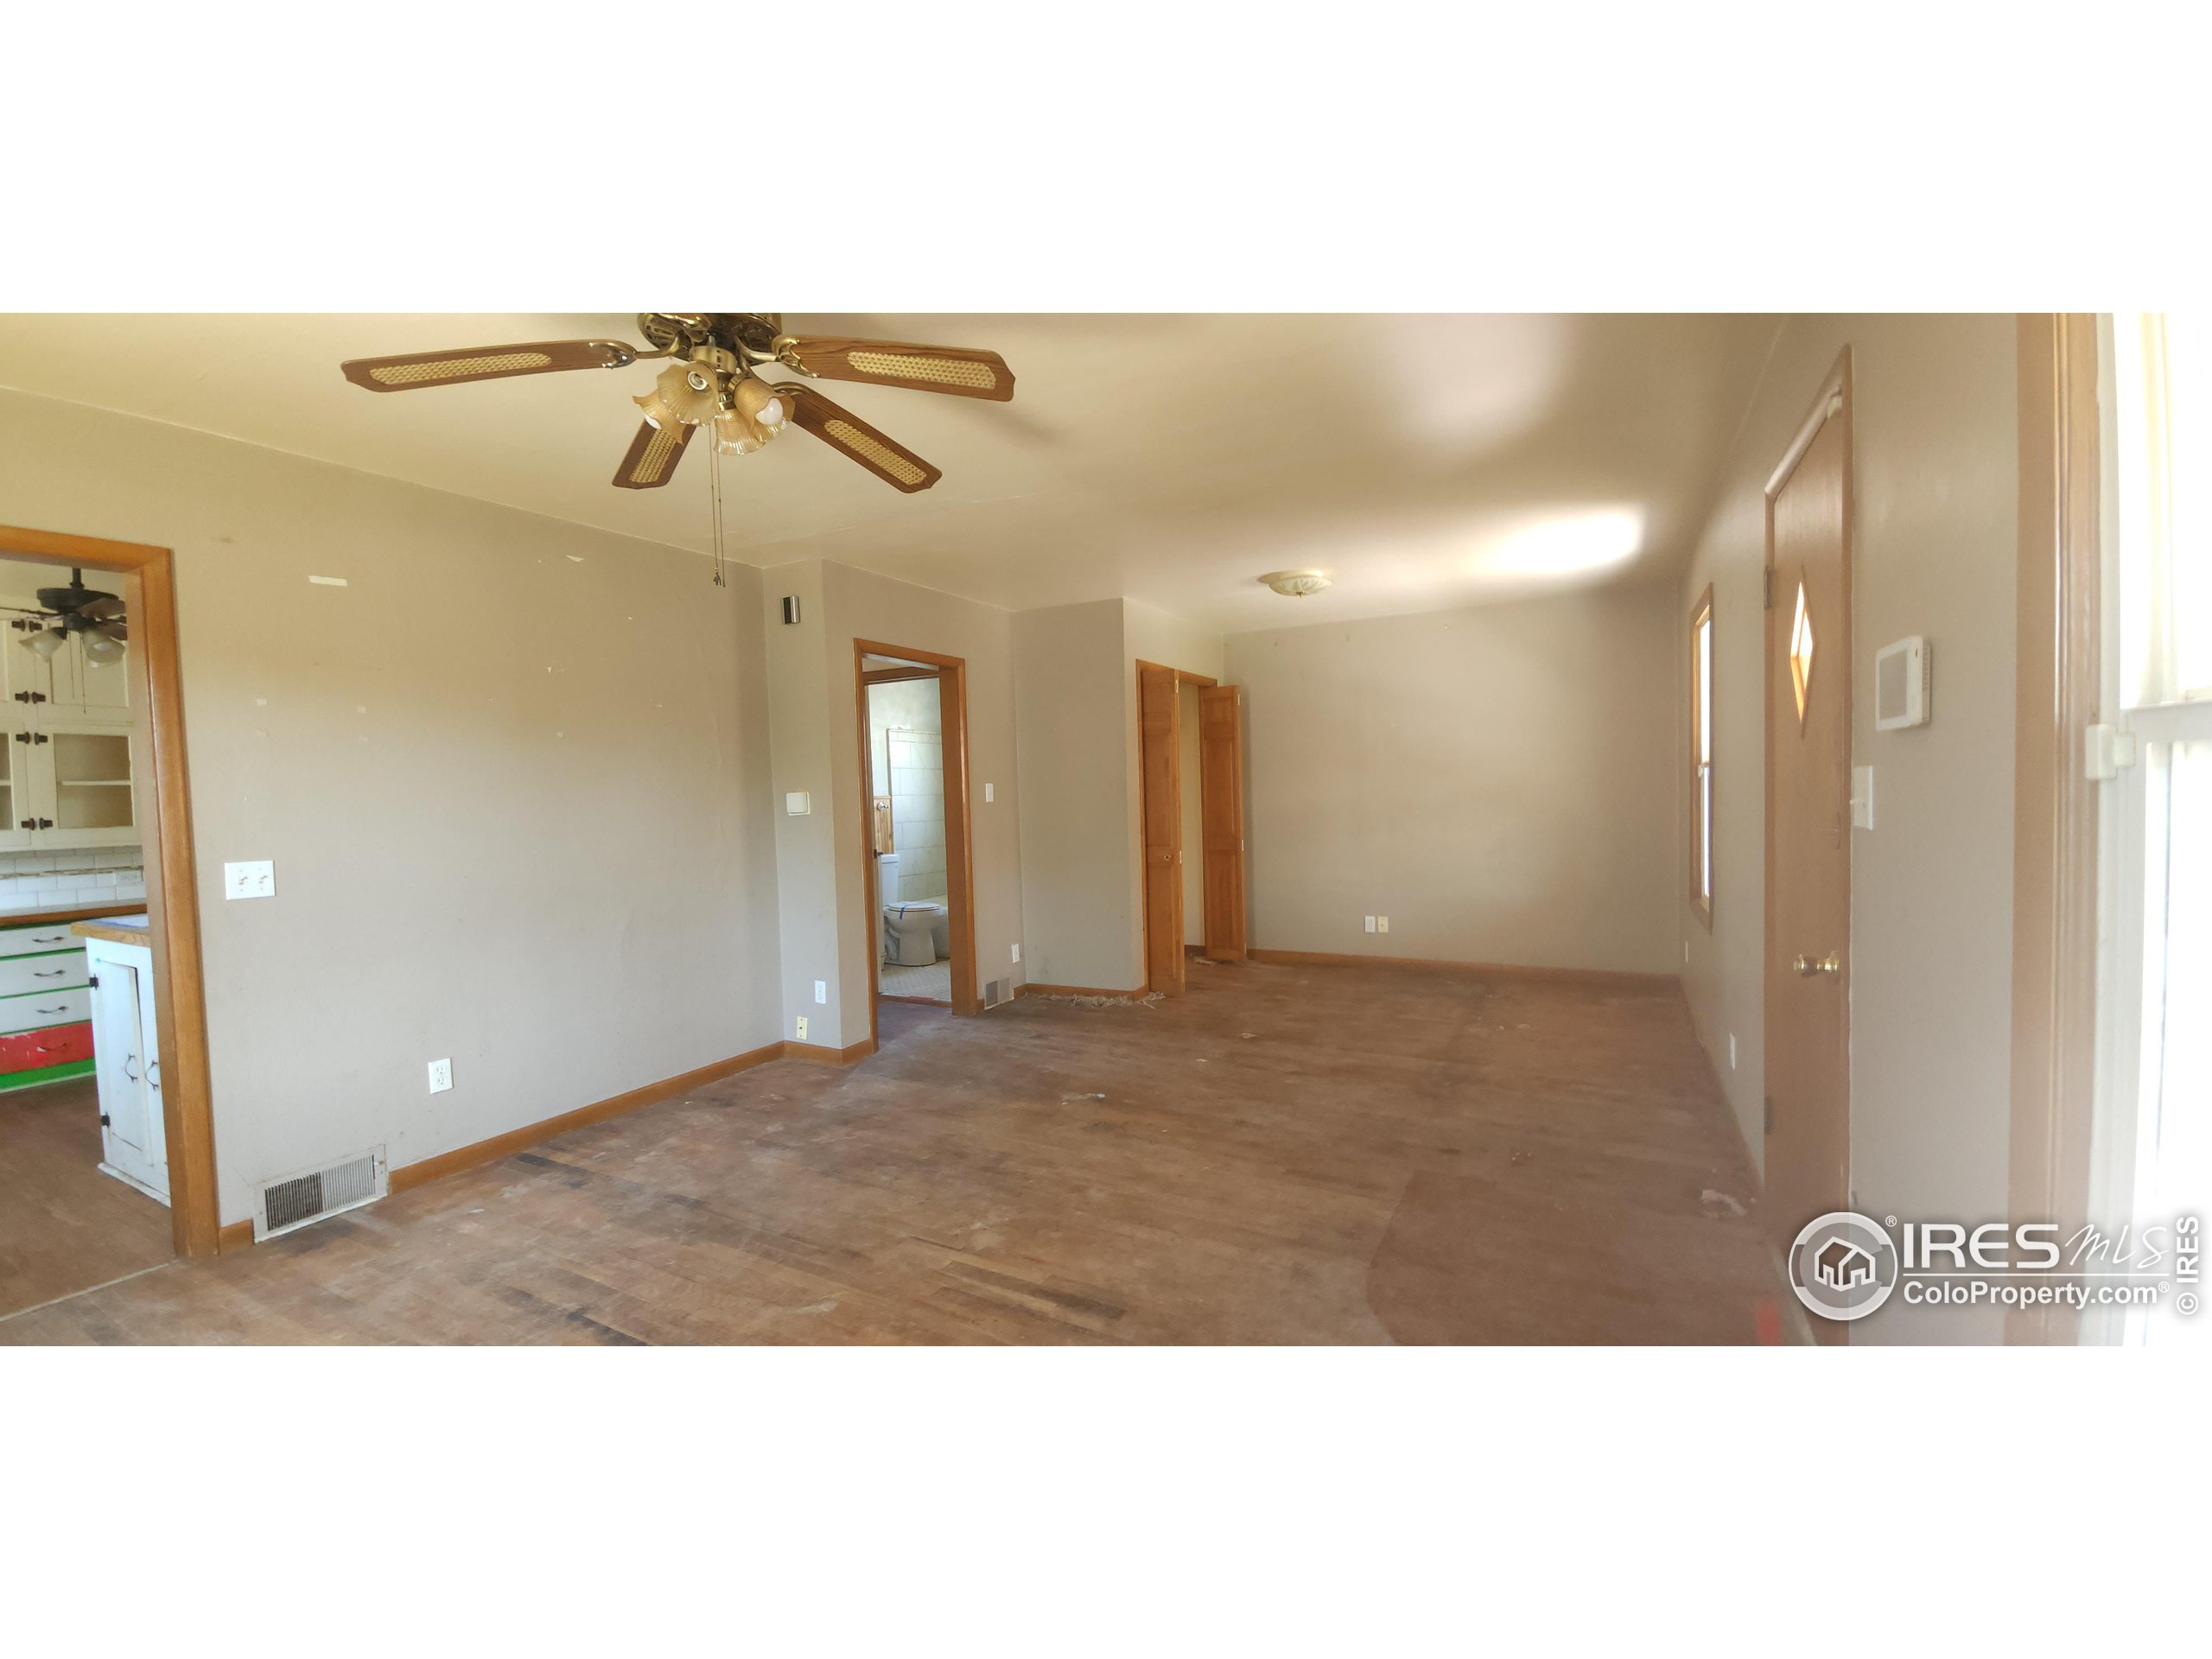
Empty living room with worn wood flooring, ceiling fan, and doorways to the kitchen and bathroom.
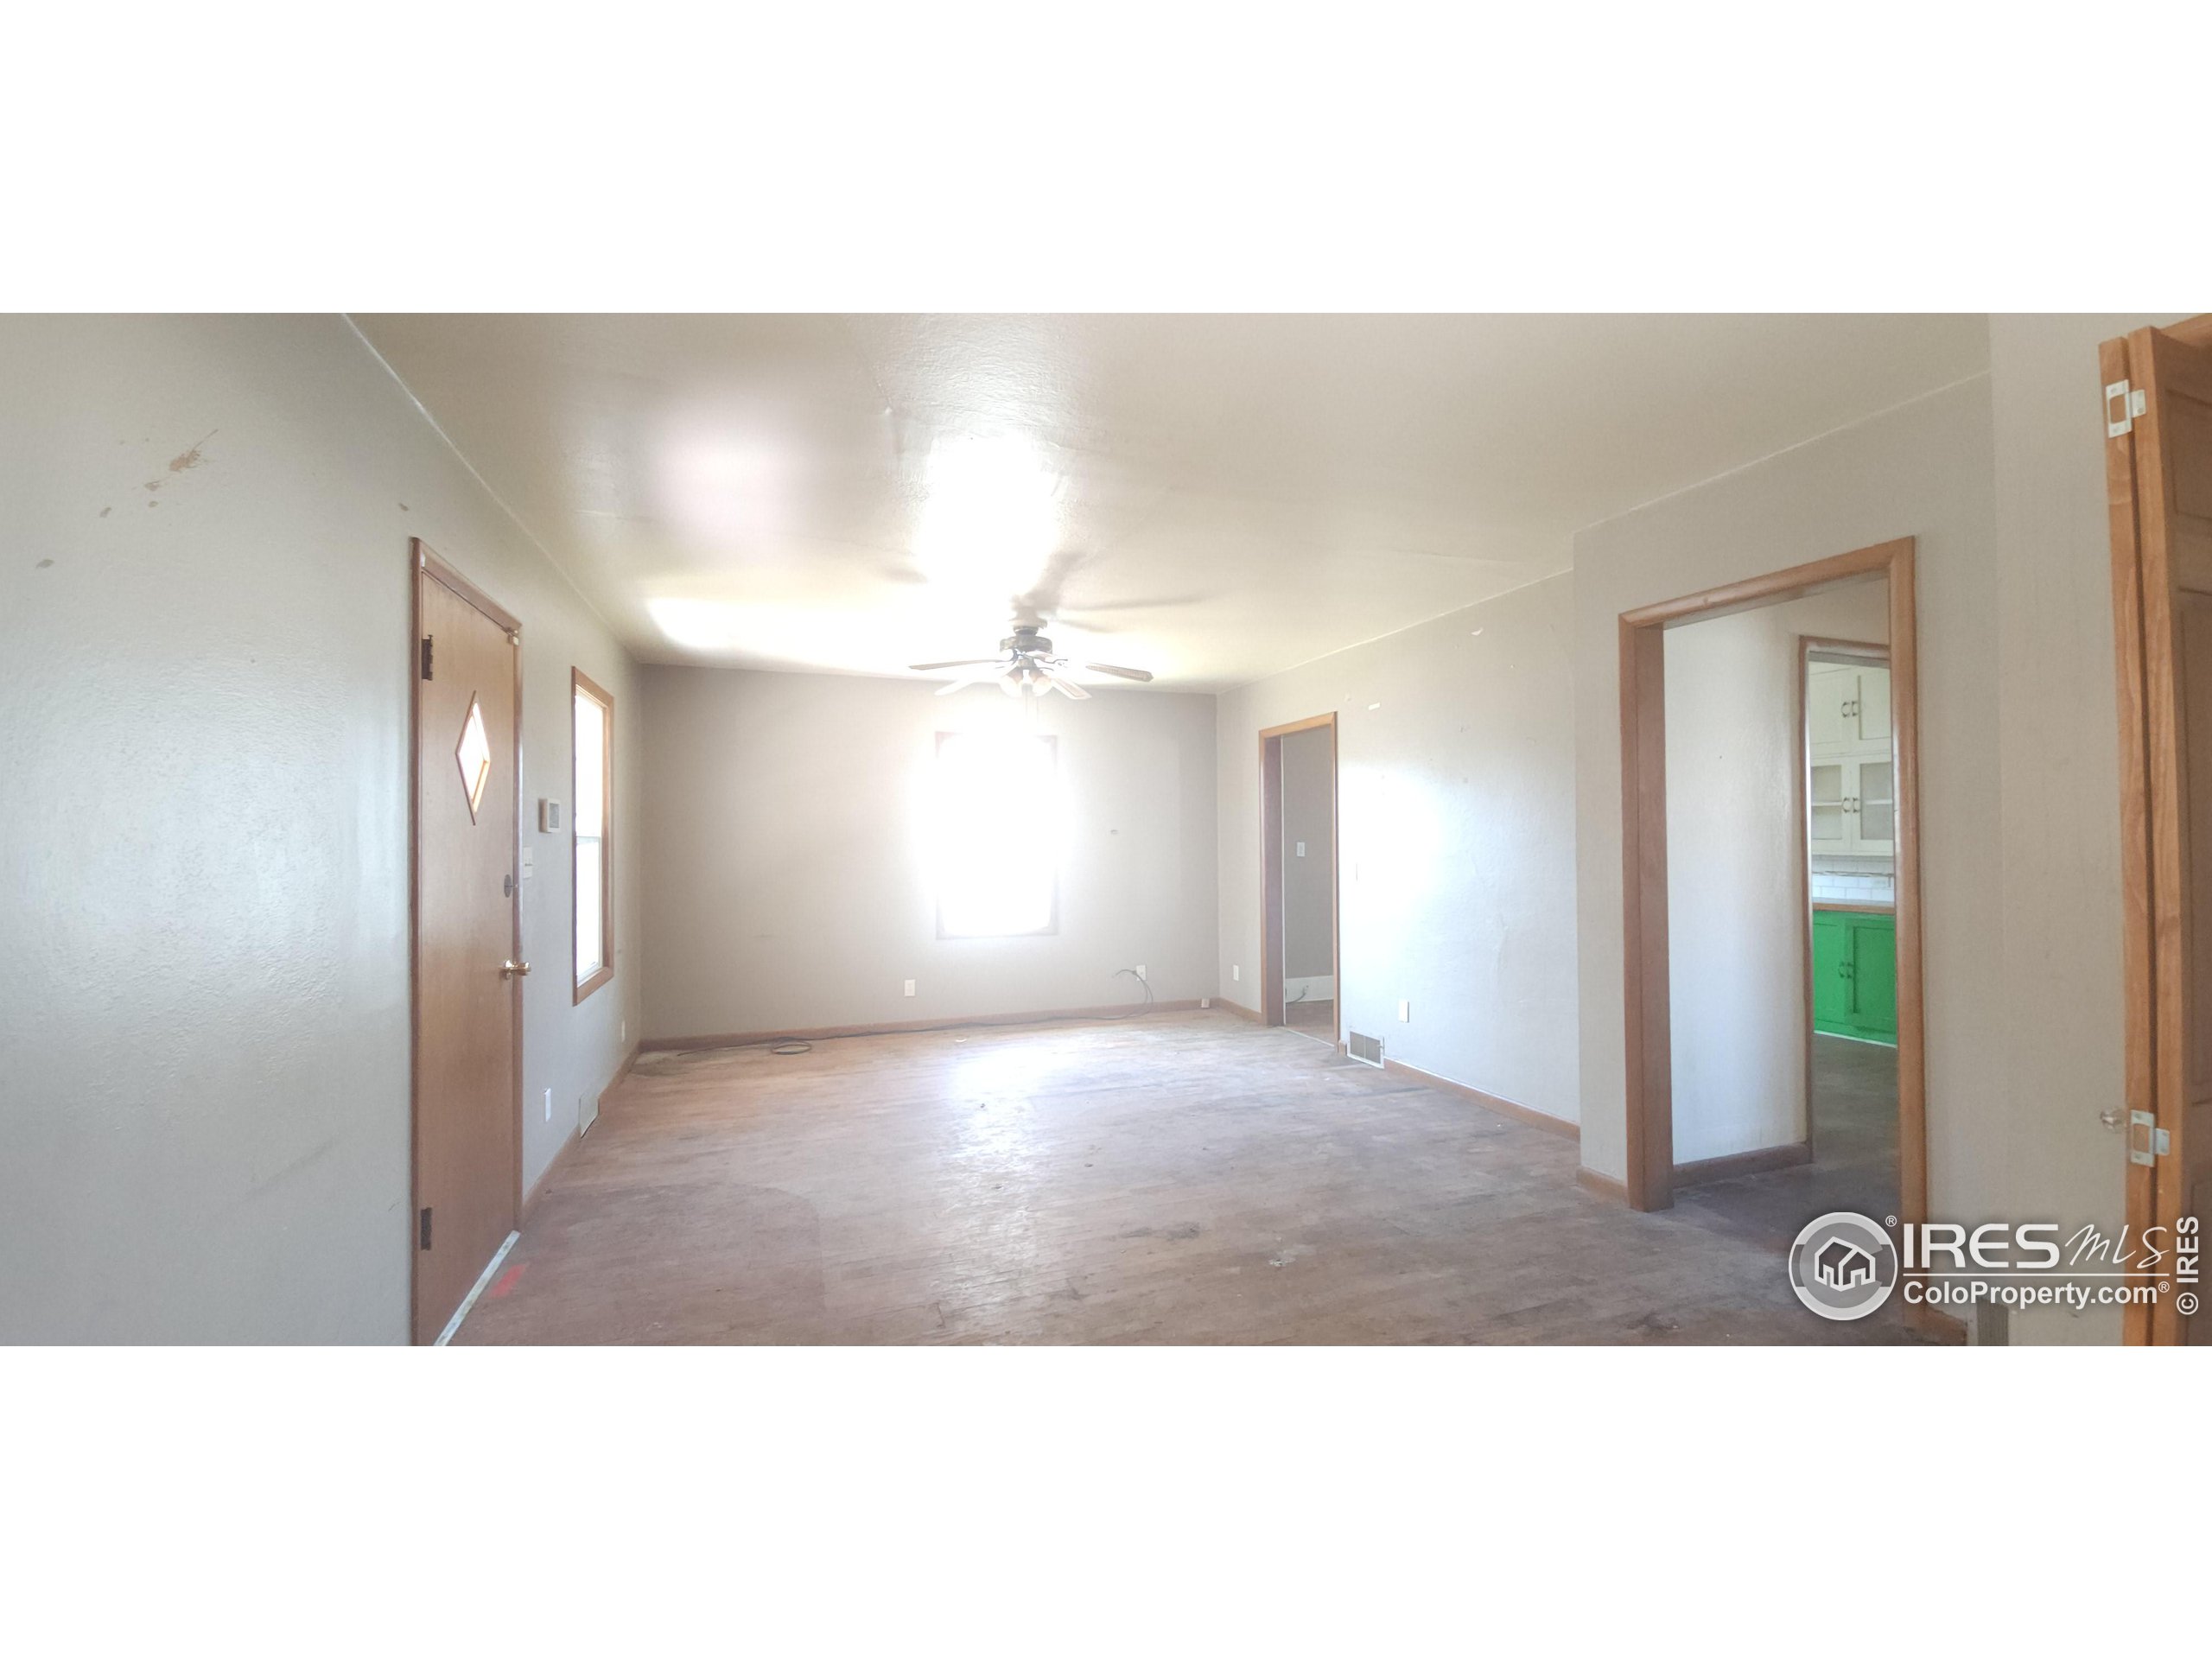
Empty living room with worn wood floors, ceiling fan, and a glimpse of green kitchen cabinets.
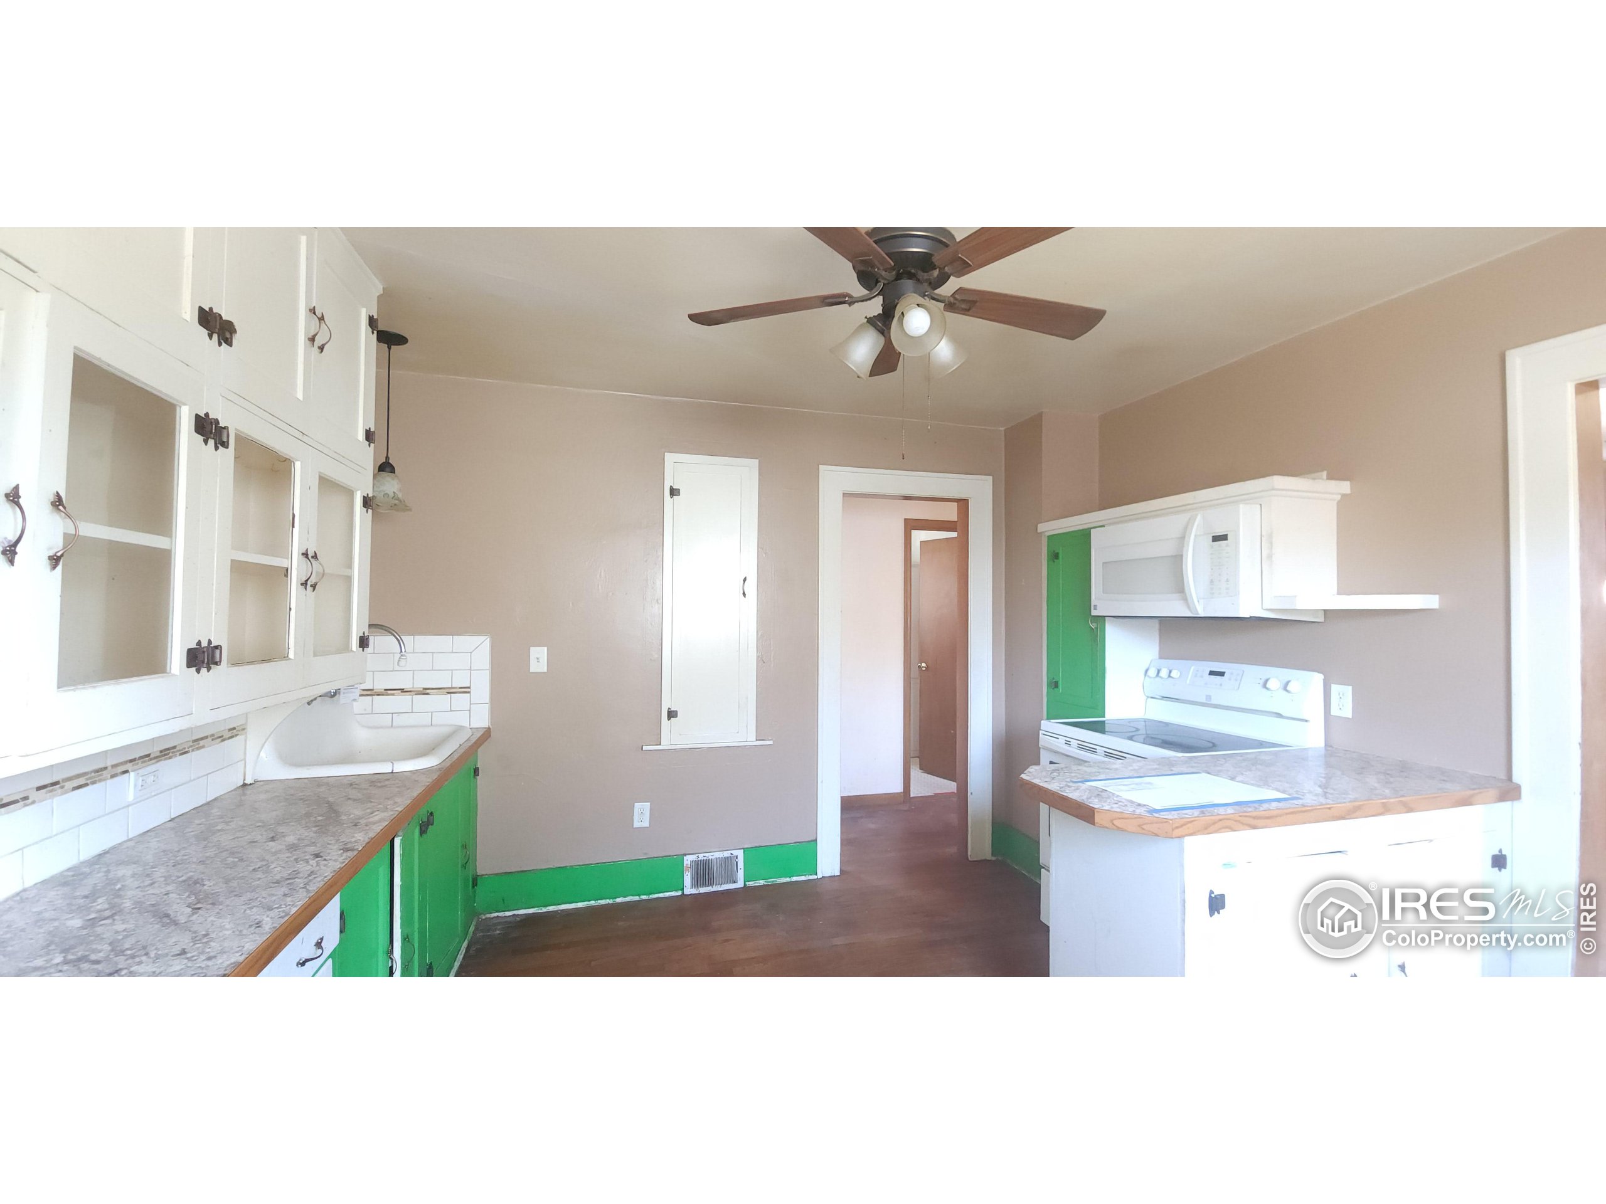
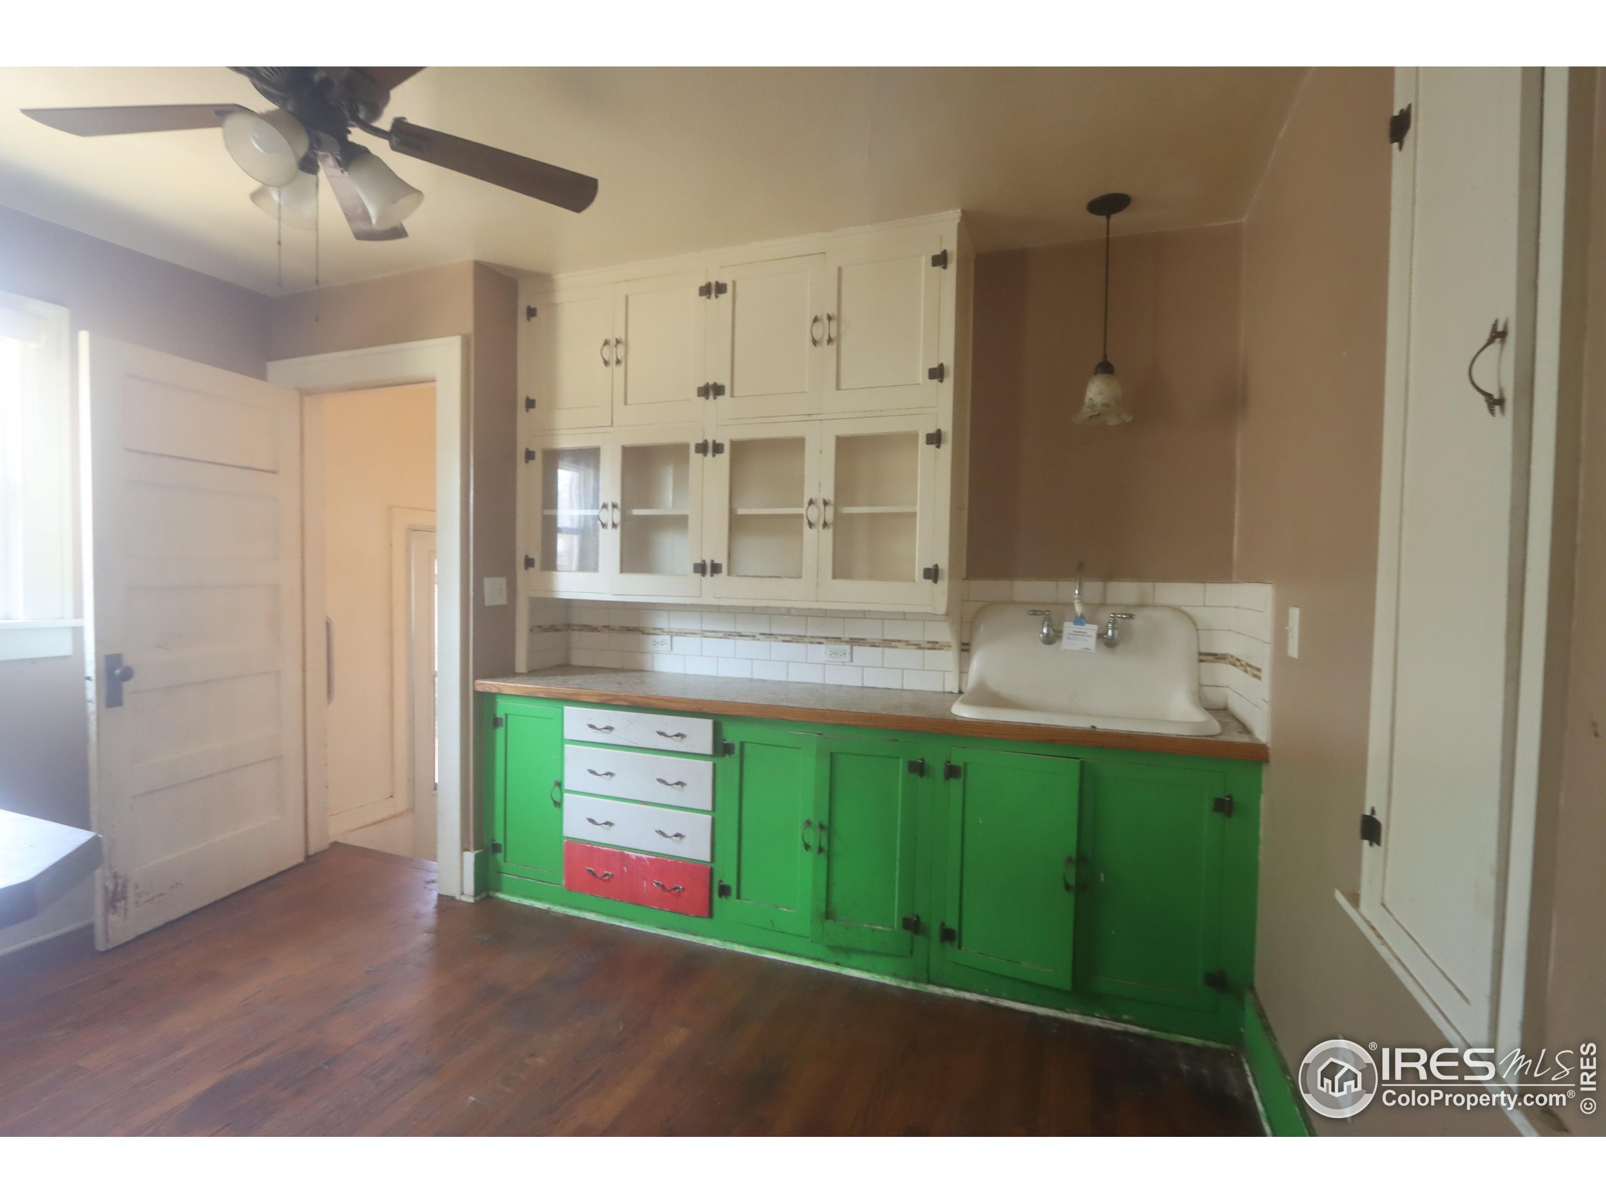
Kitchen with green lower cabinets, white upper cabinets, and a ceiling fan.
Kitchen with bright green lower cabinets, white glass-front cupboards, and a deep farmhouse sink.
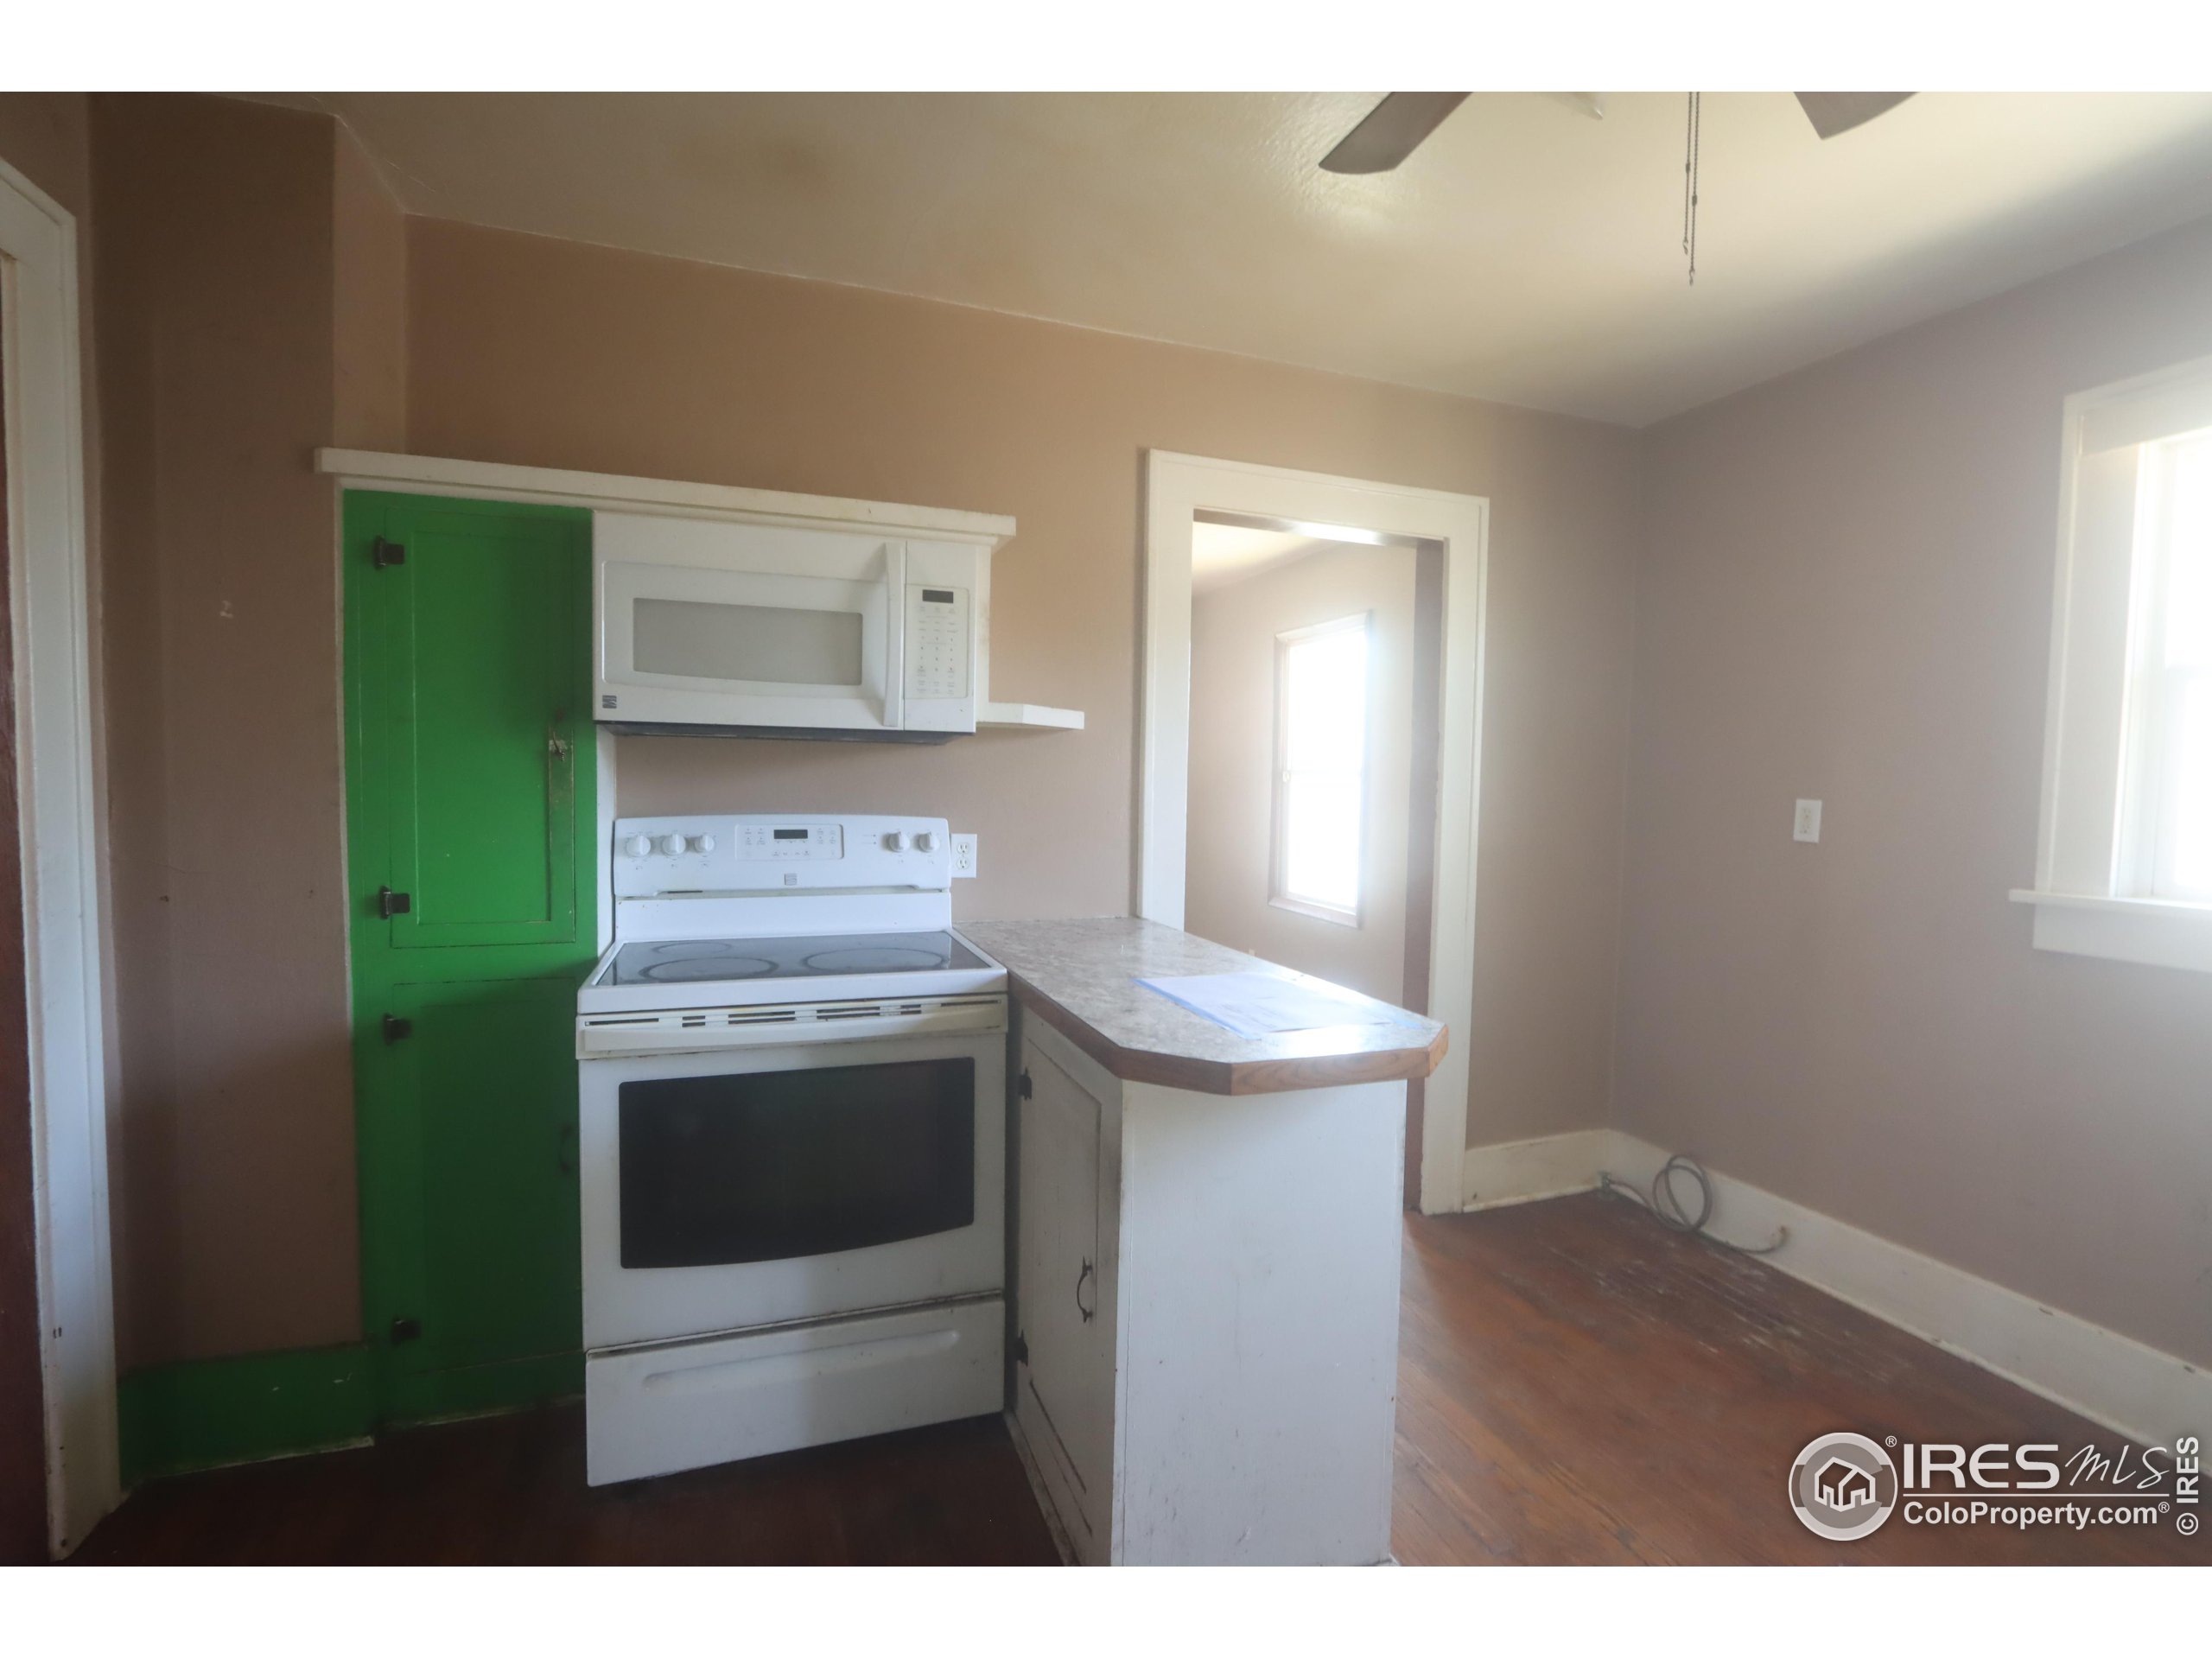
Vacant kitchen with a green pantry cabinet, white range and microwave, and a short countertop peninsula.
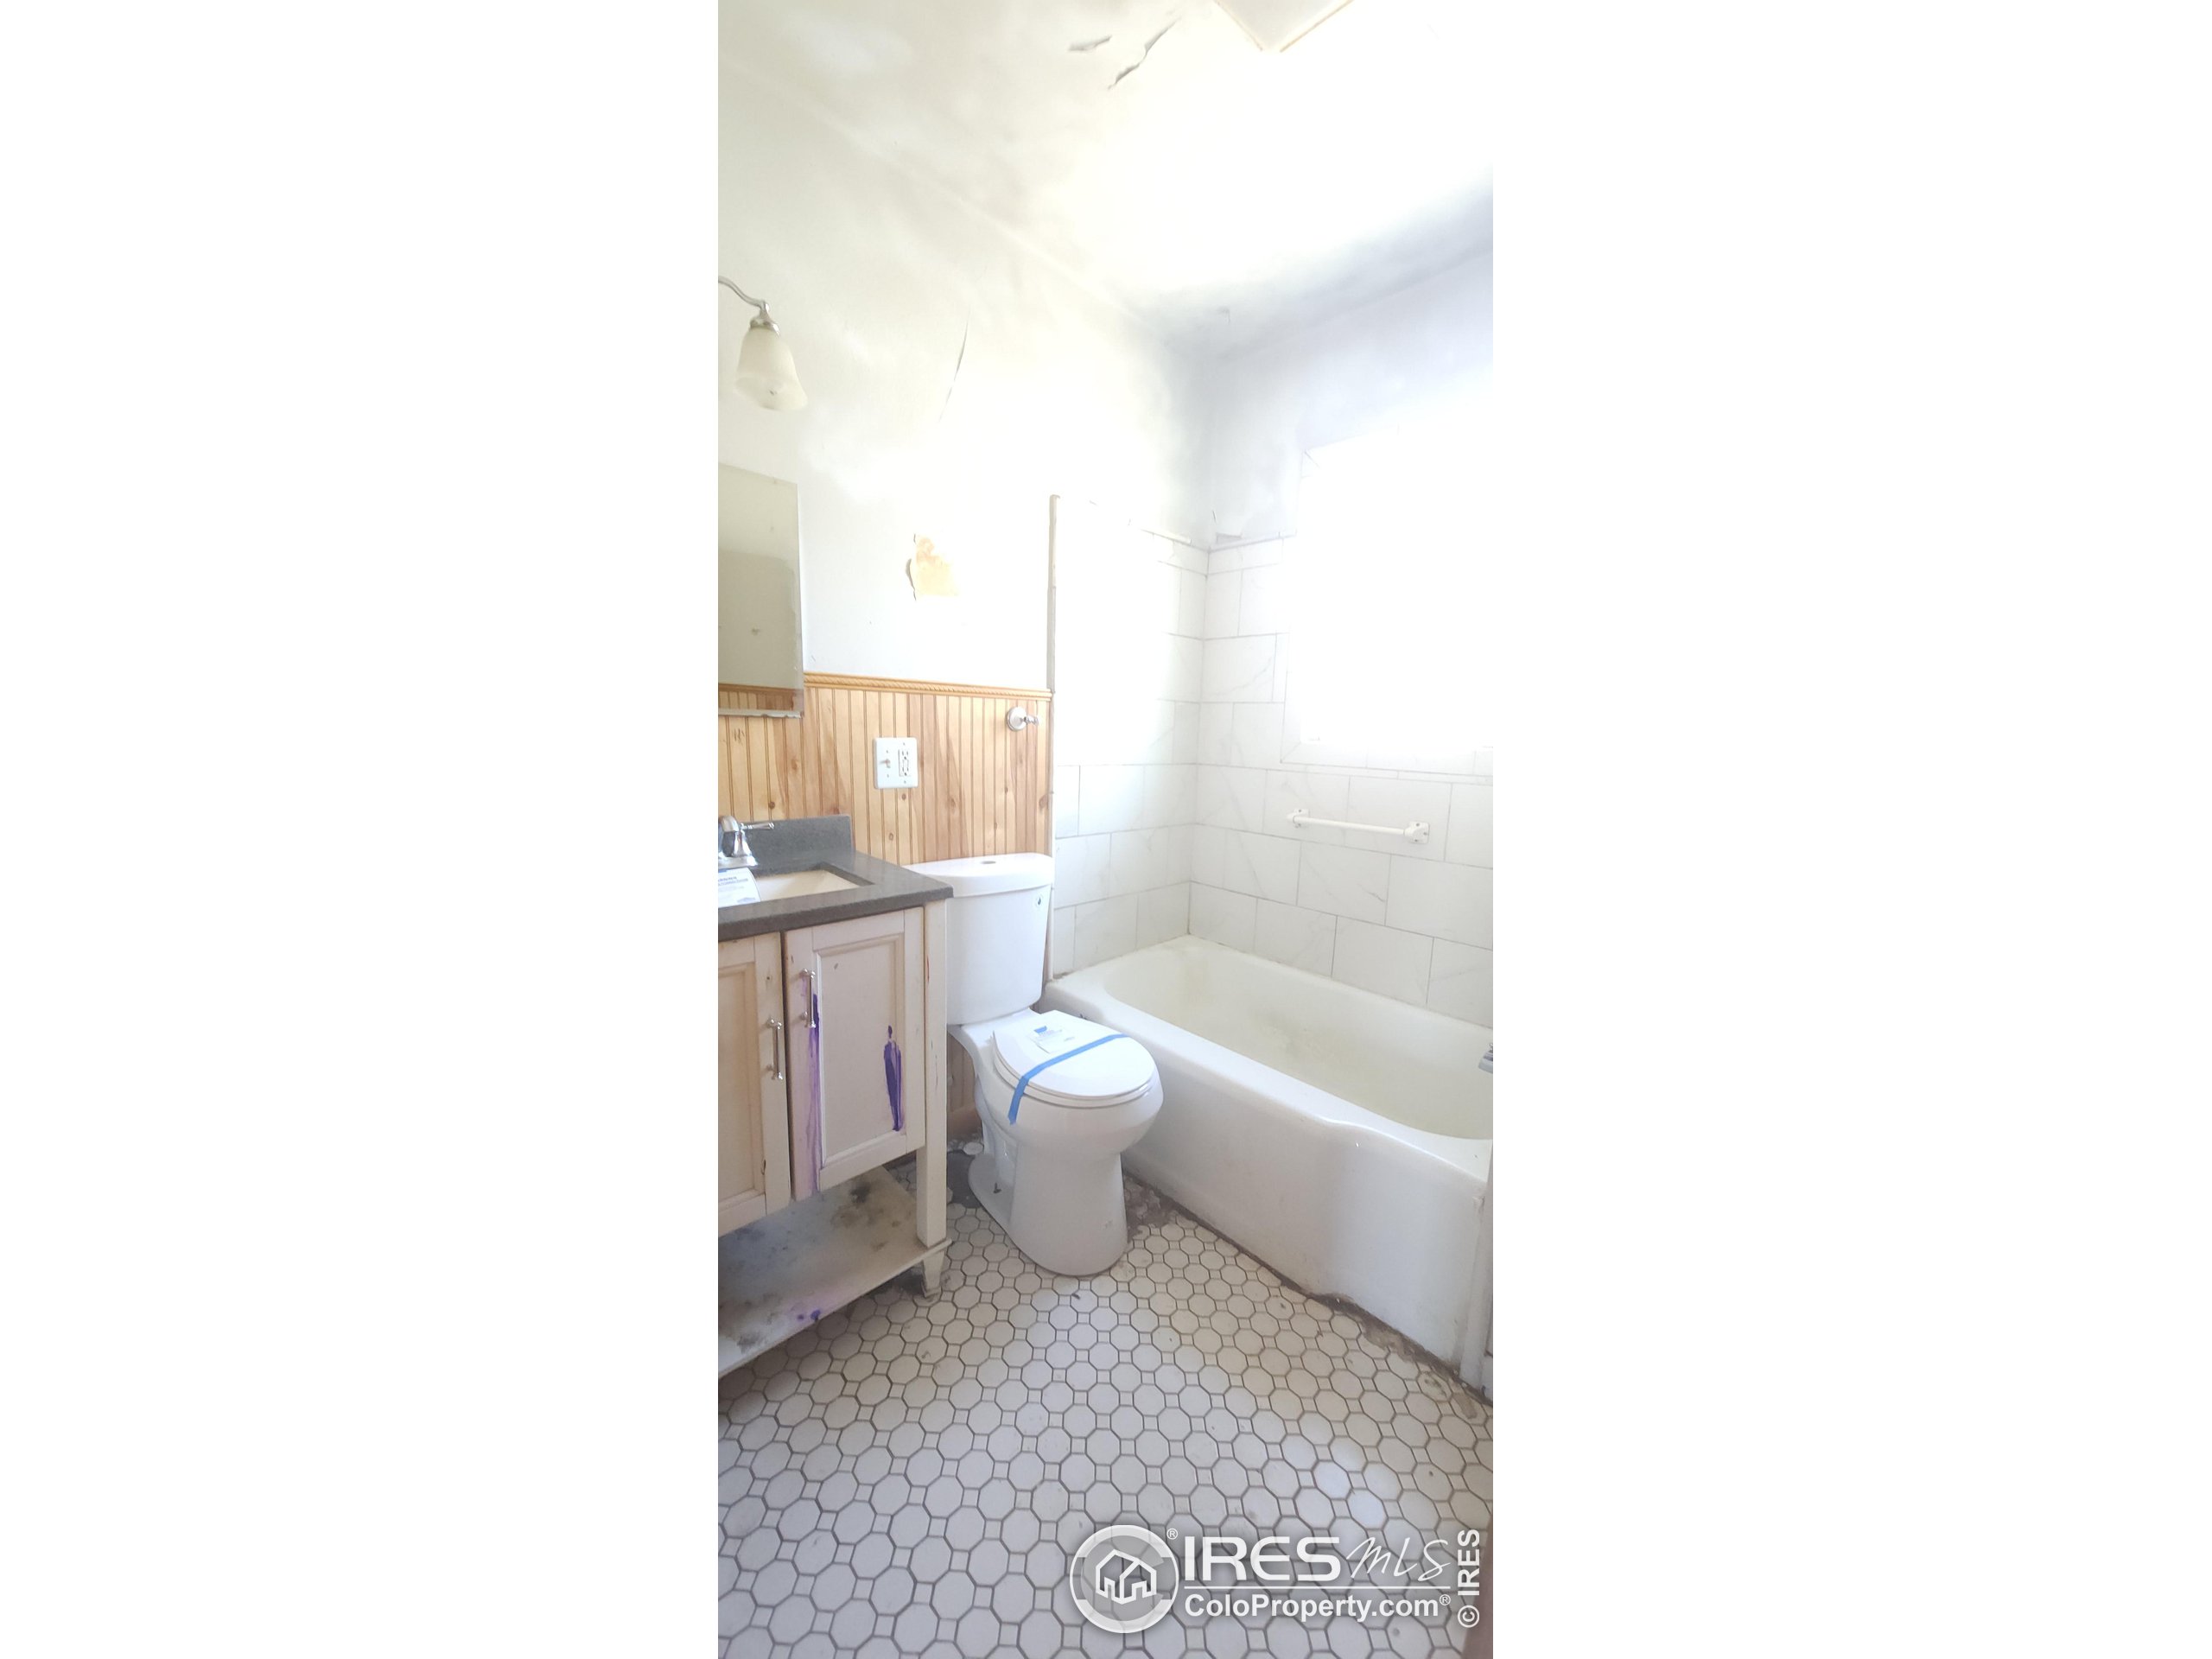
Bathroom with a white bathtub, toilet, wood vanity, and hexagonal tile floor.
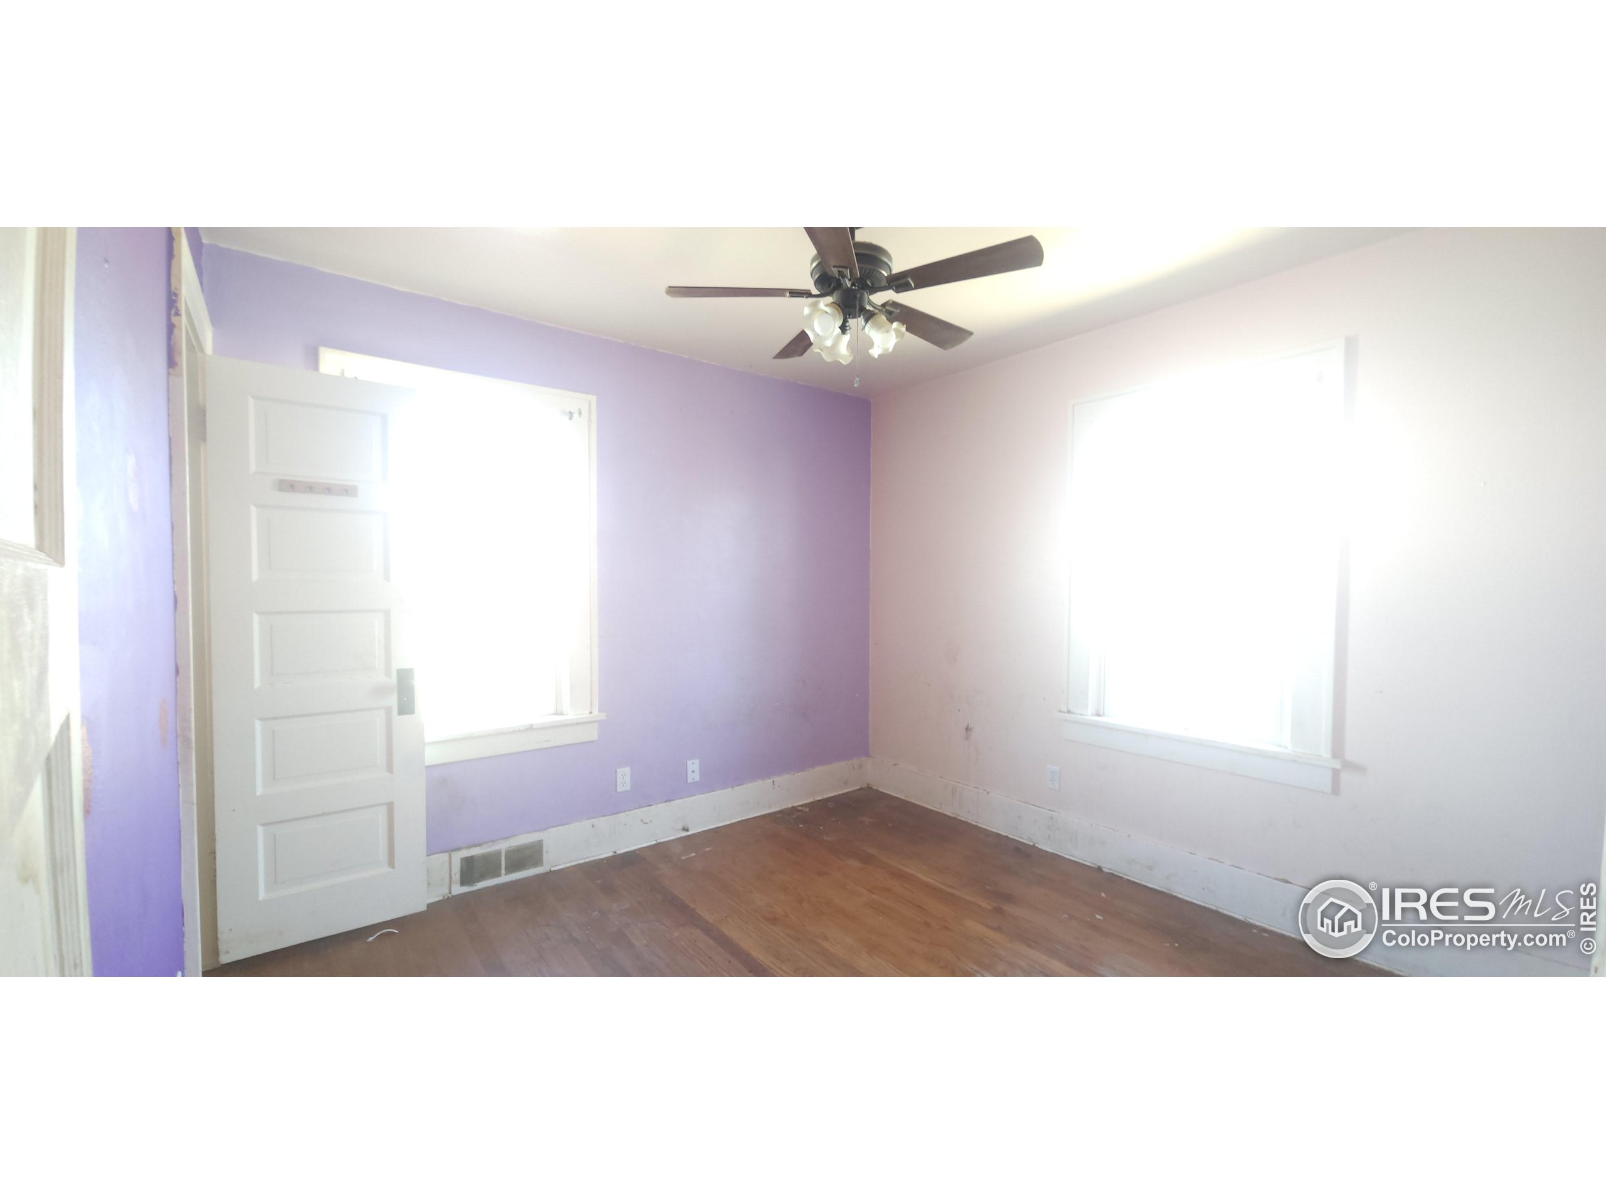
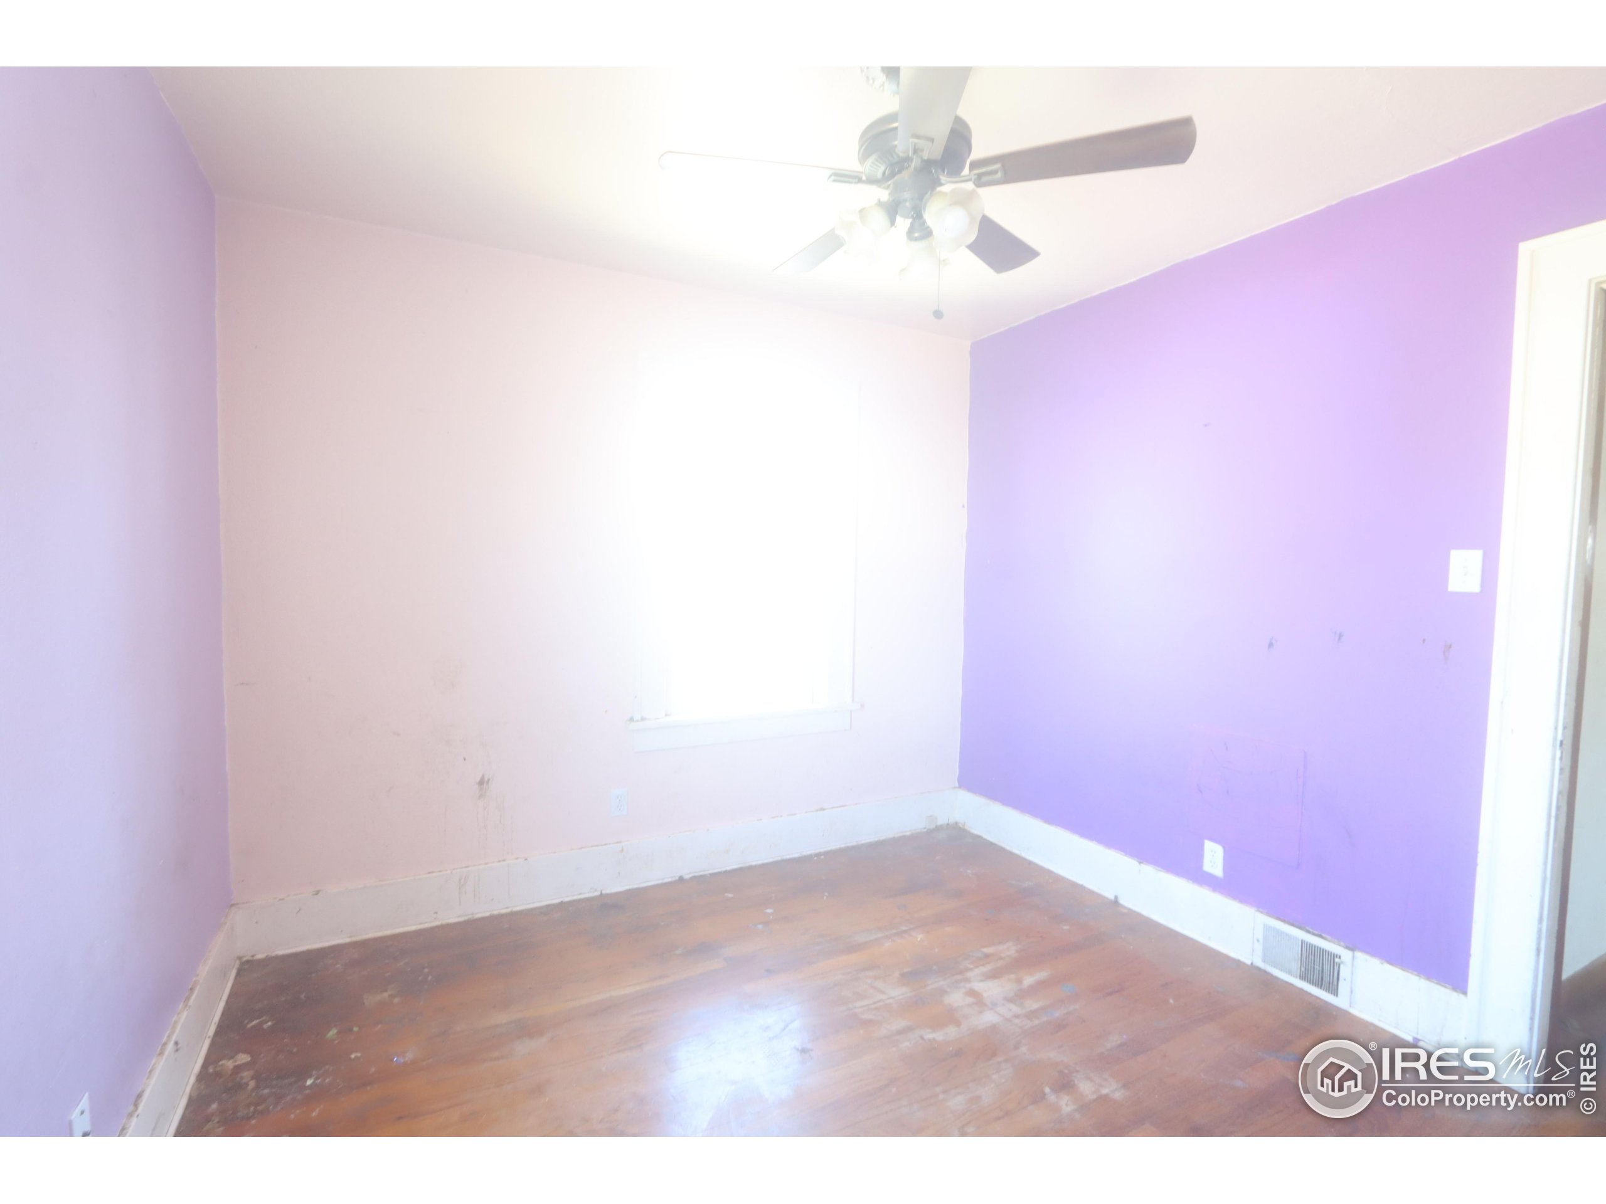
Empty bedroom with purple walls, wood flooring, two windows, and a ceiling fan.
Vacant bedroom with purple walls, worn hardwood floors, a window, and a ceiling fan.
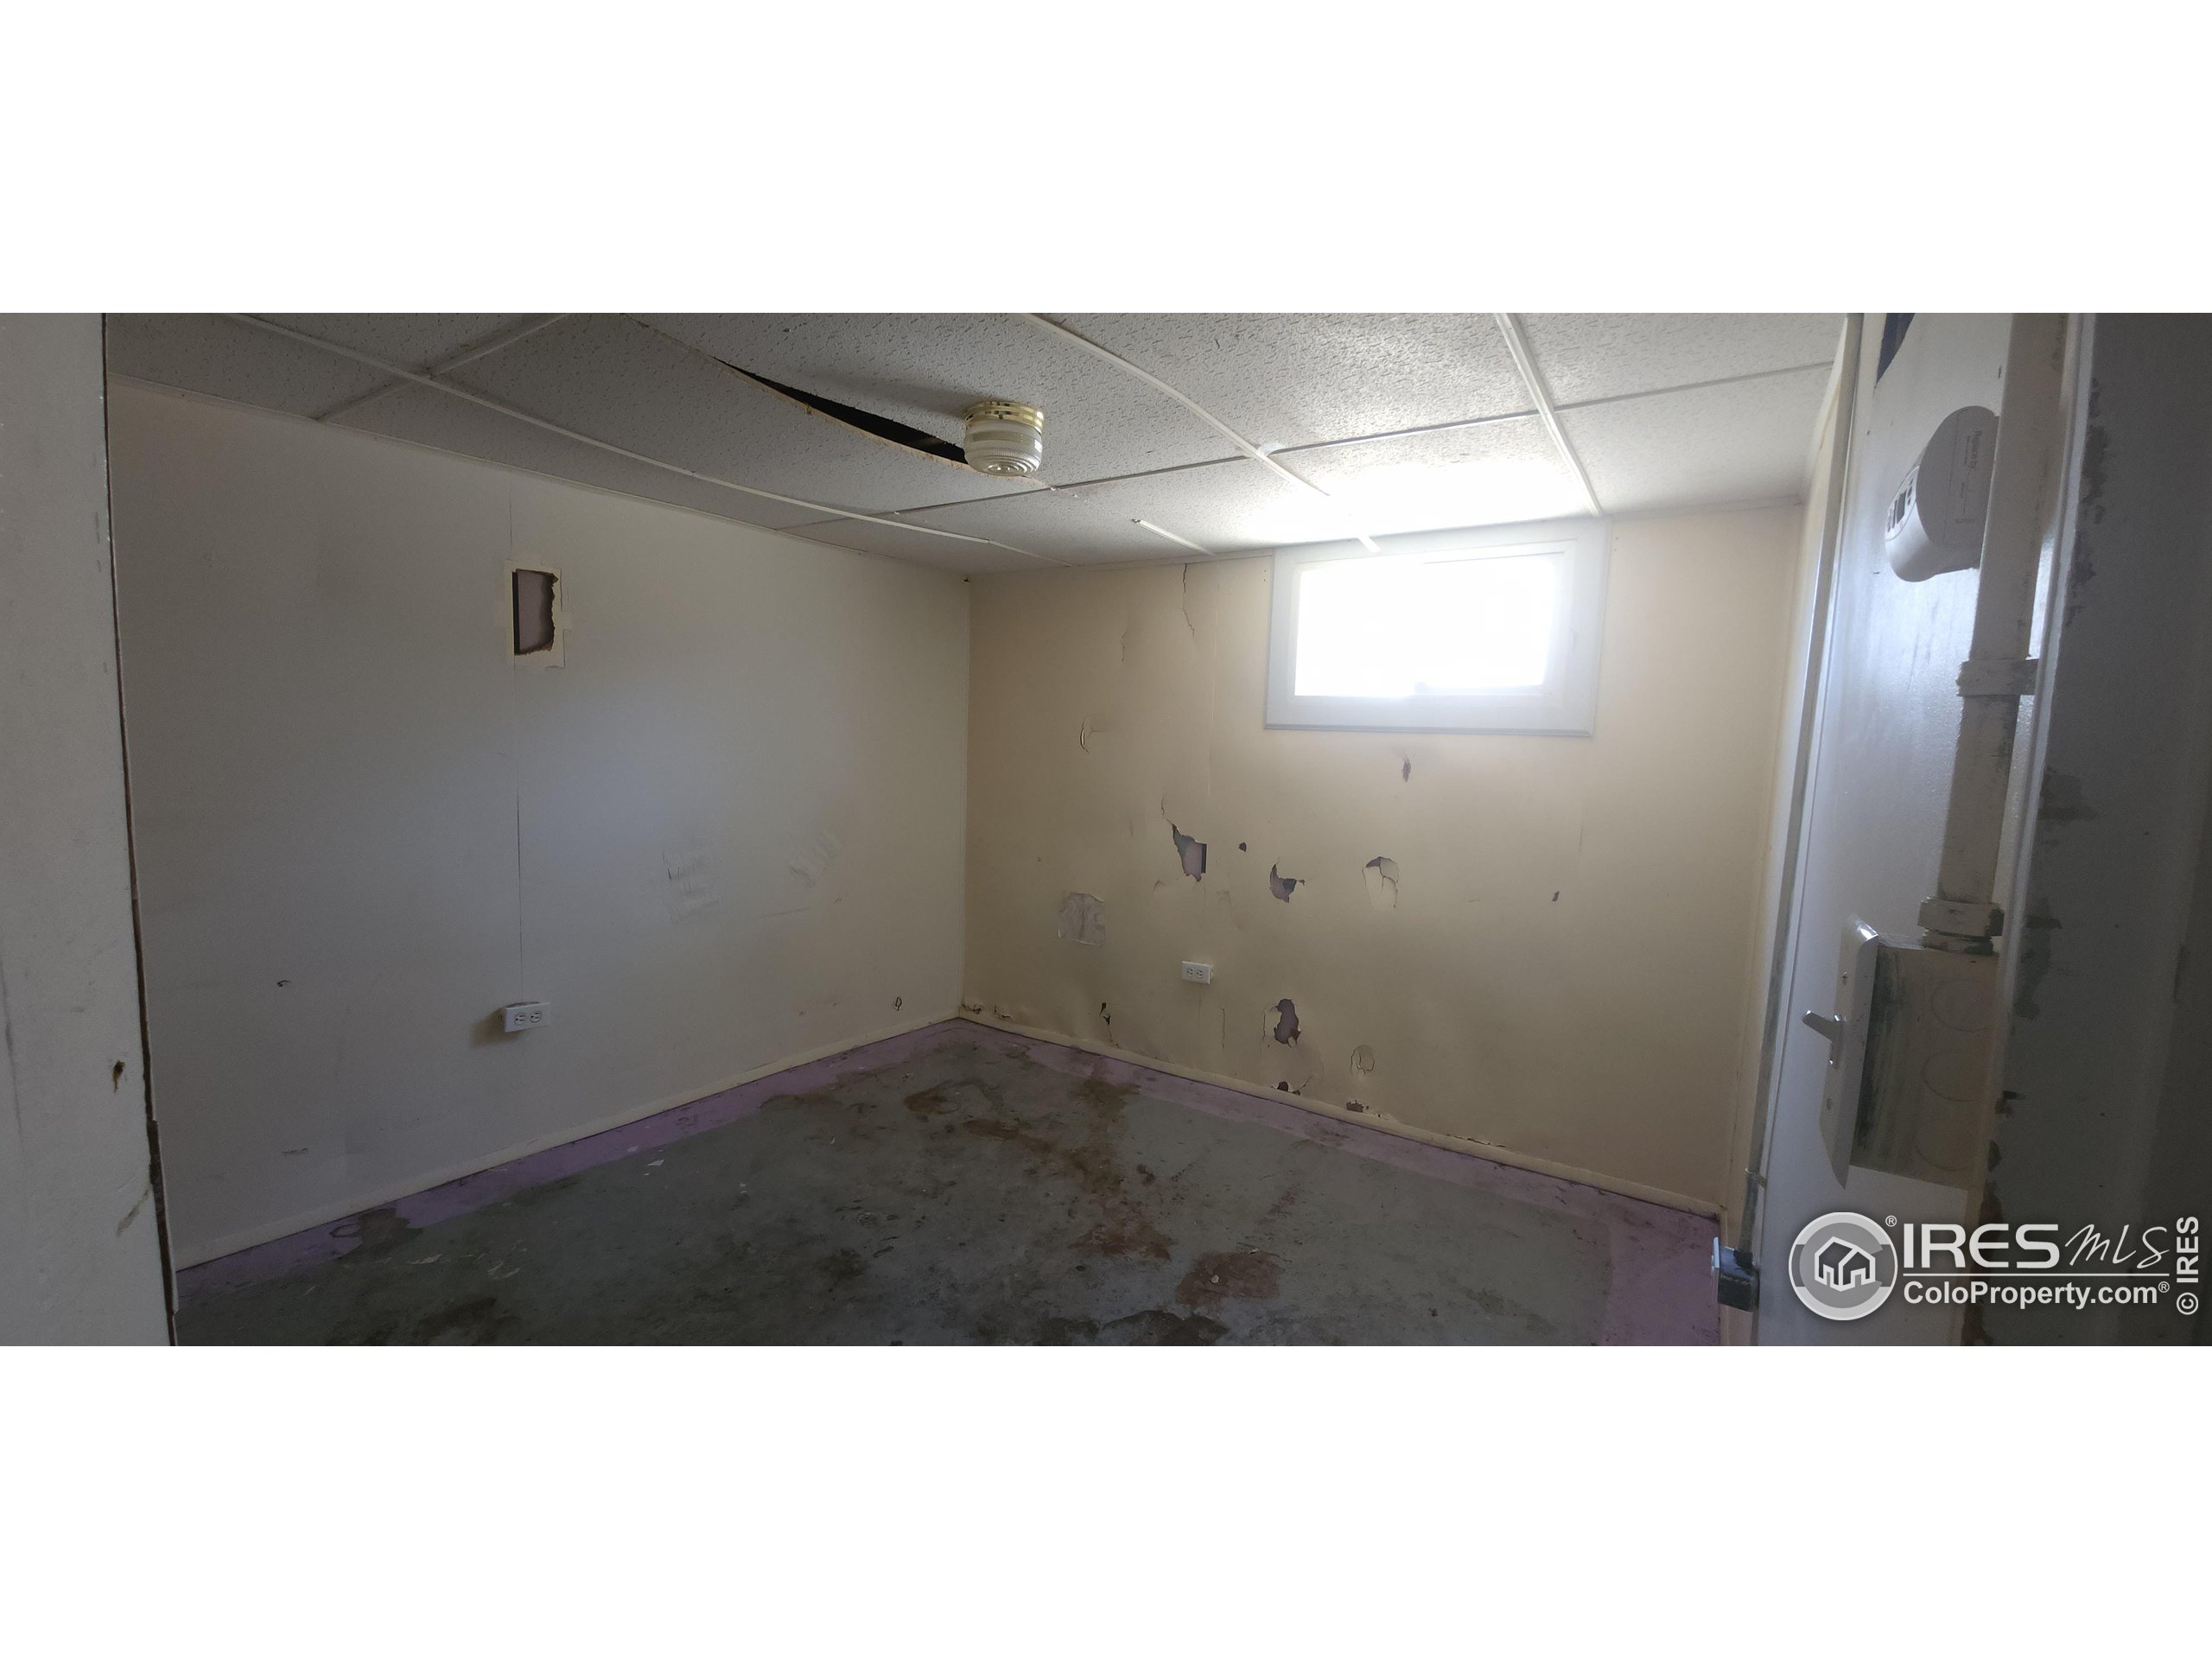
Basement room with damaged walls, stained concrete floor, and a small high window
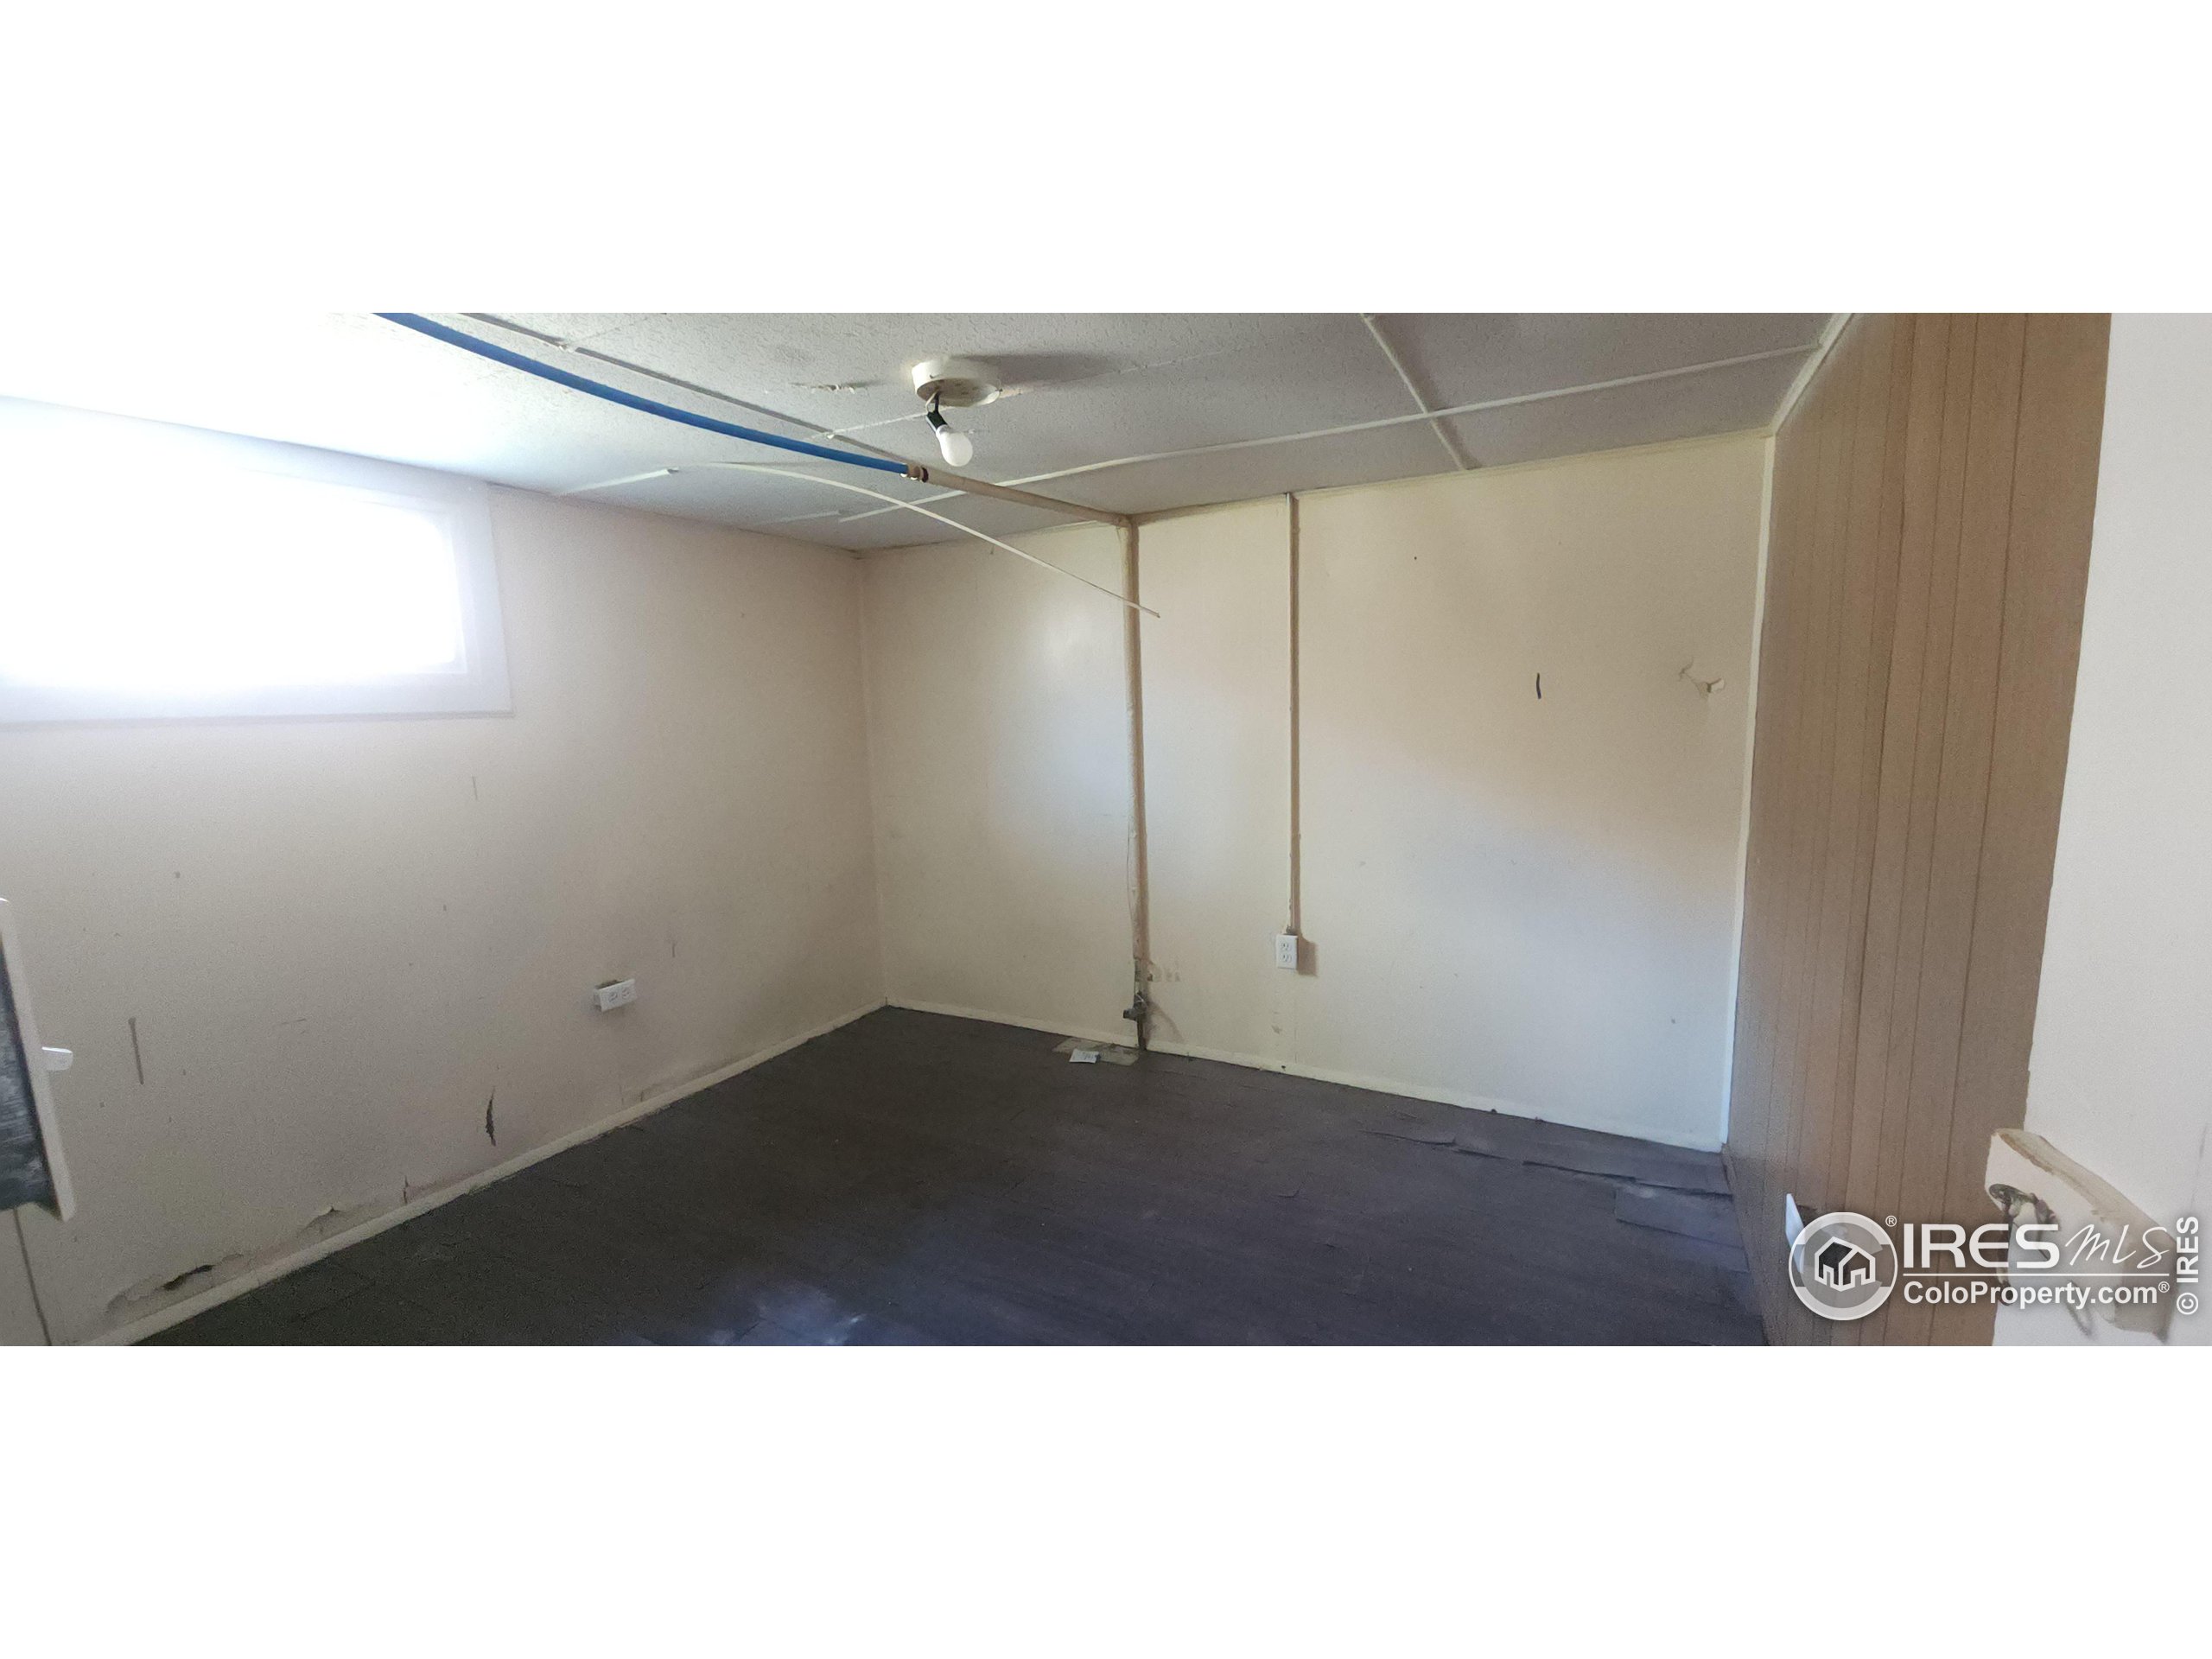
Vacant room with dark flooring, a small high window, exposed ceiling wiring, and a paneled wall.
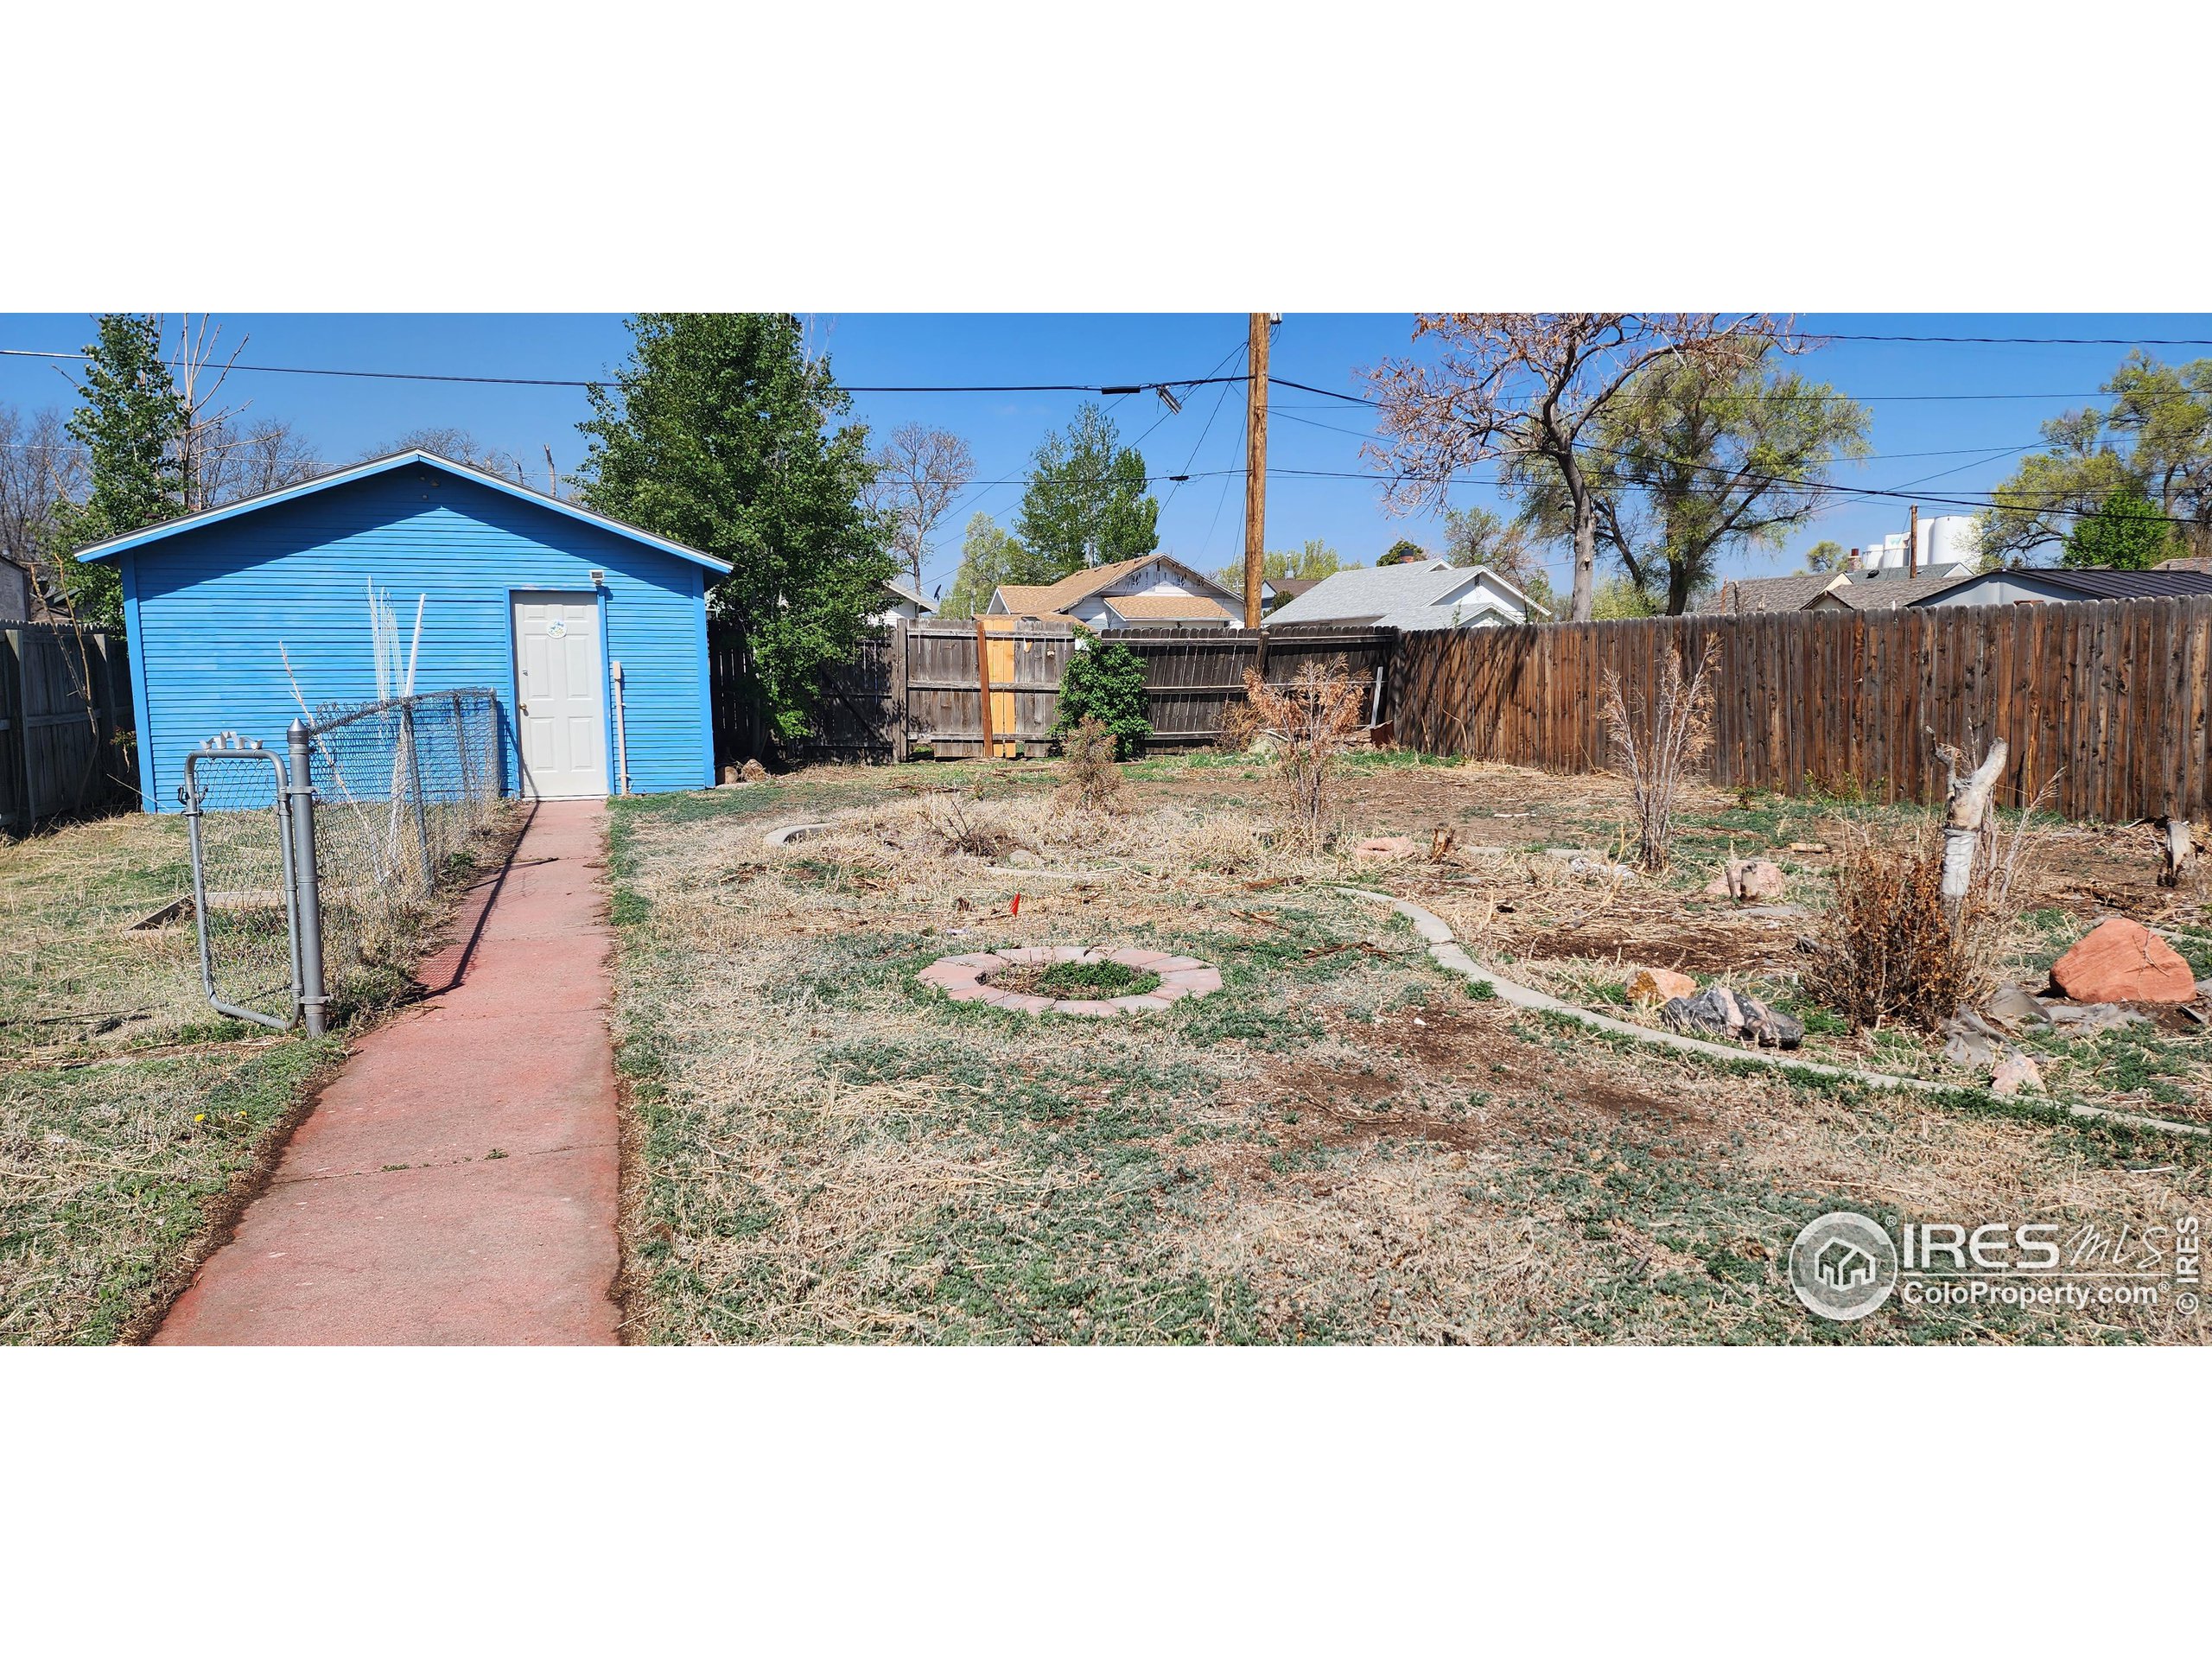
Fenced backyard with a blue shed, paved walkway, and circular brick feature.
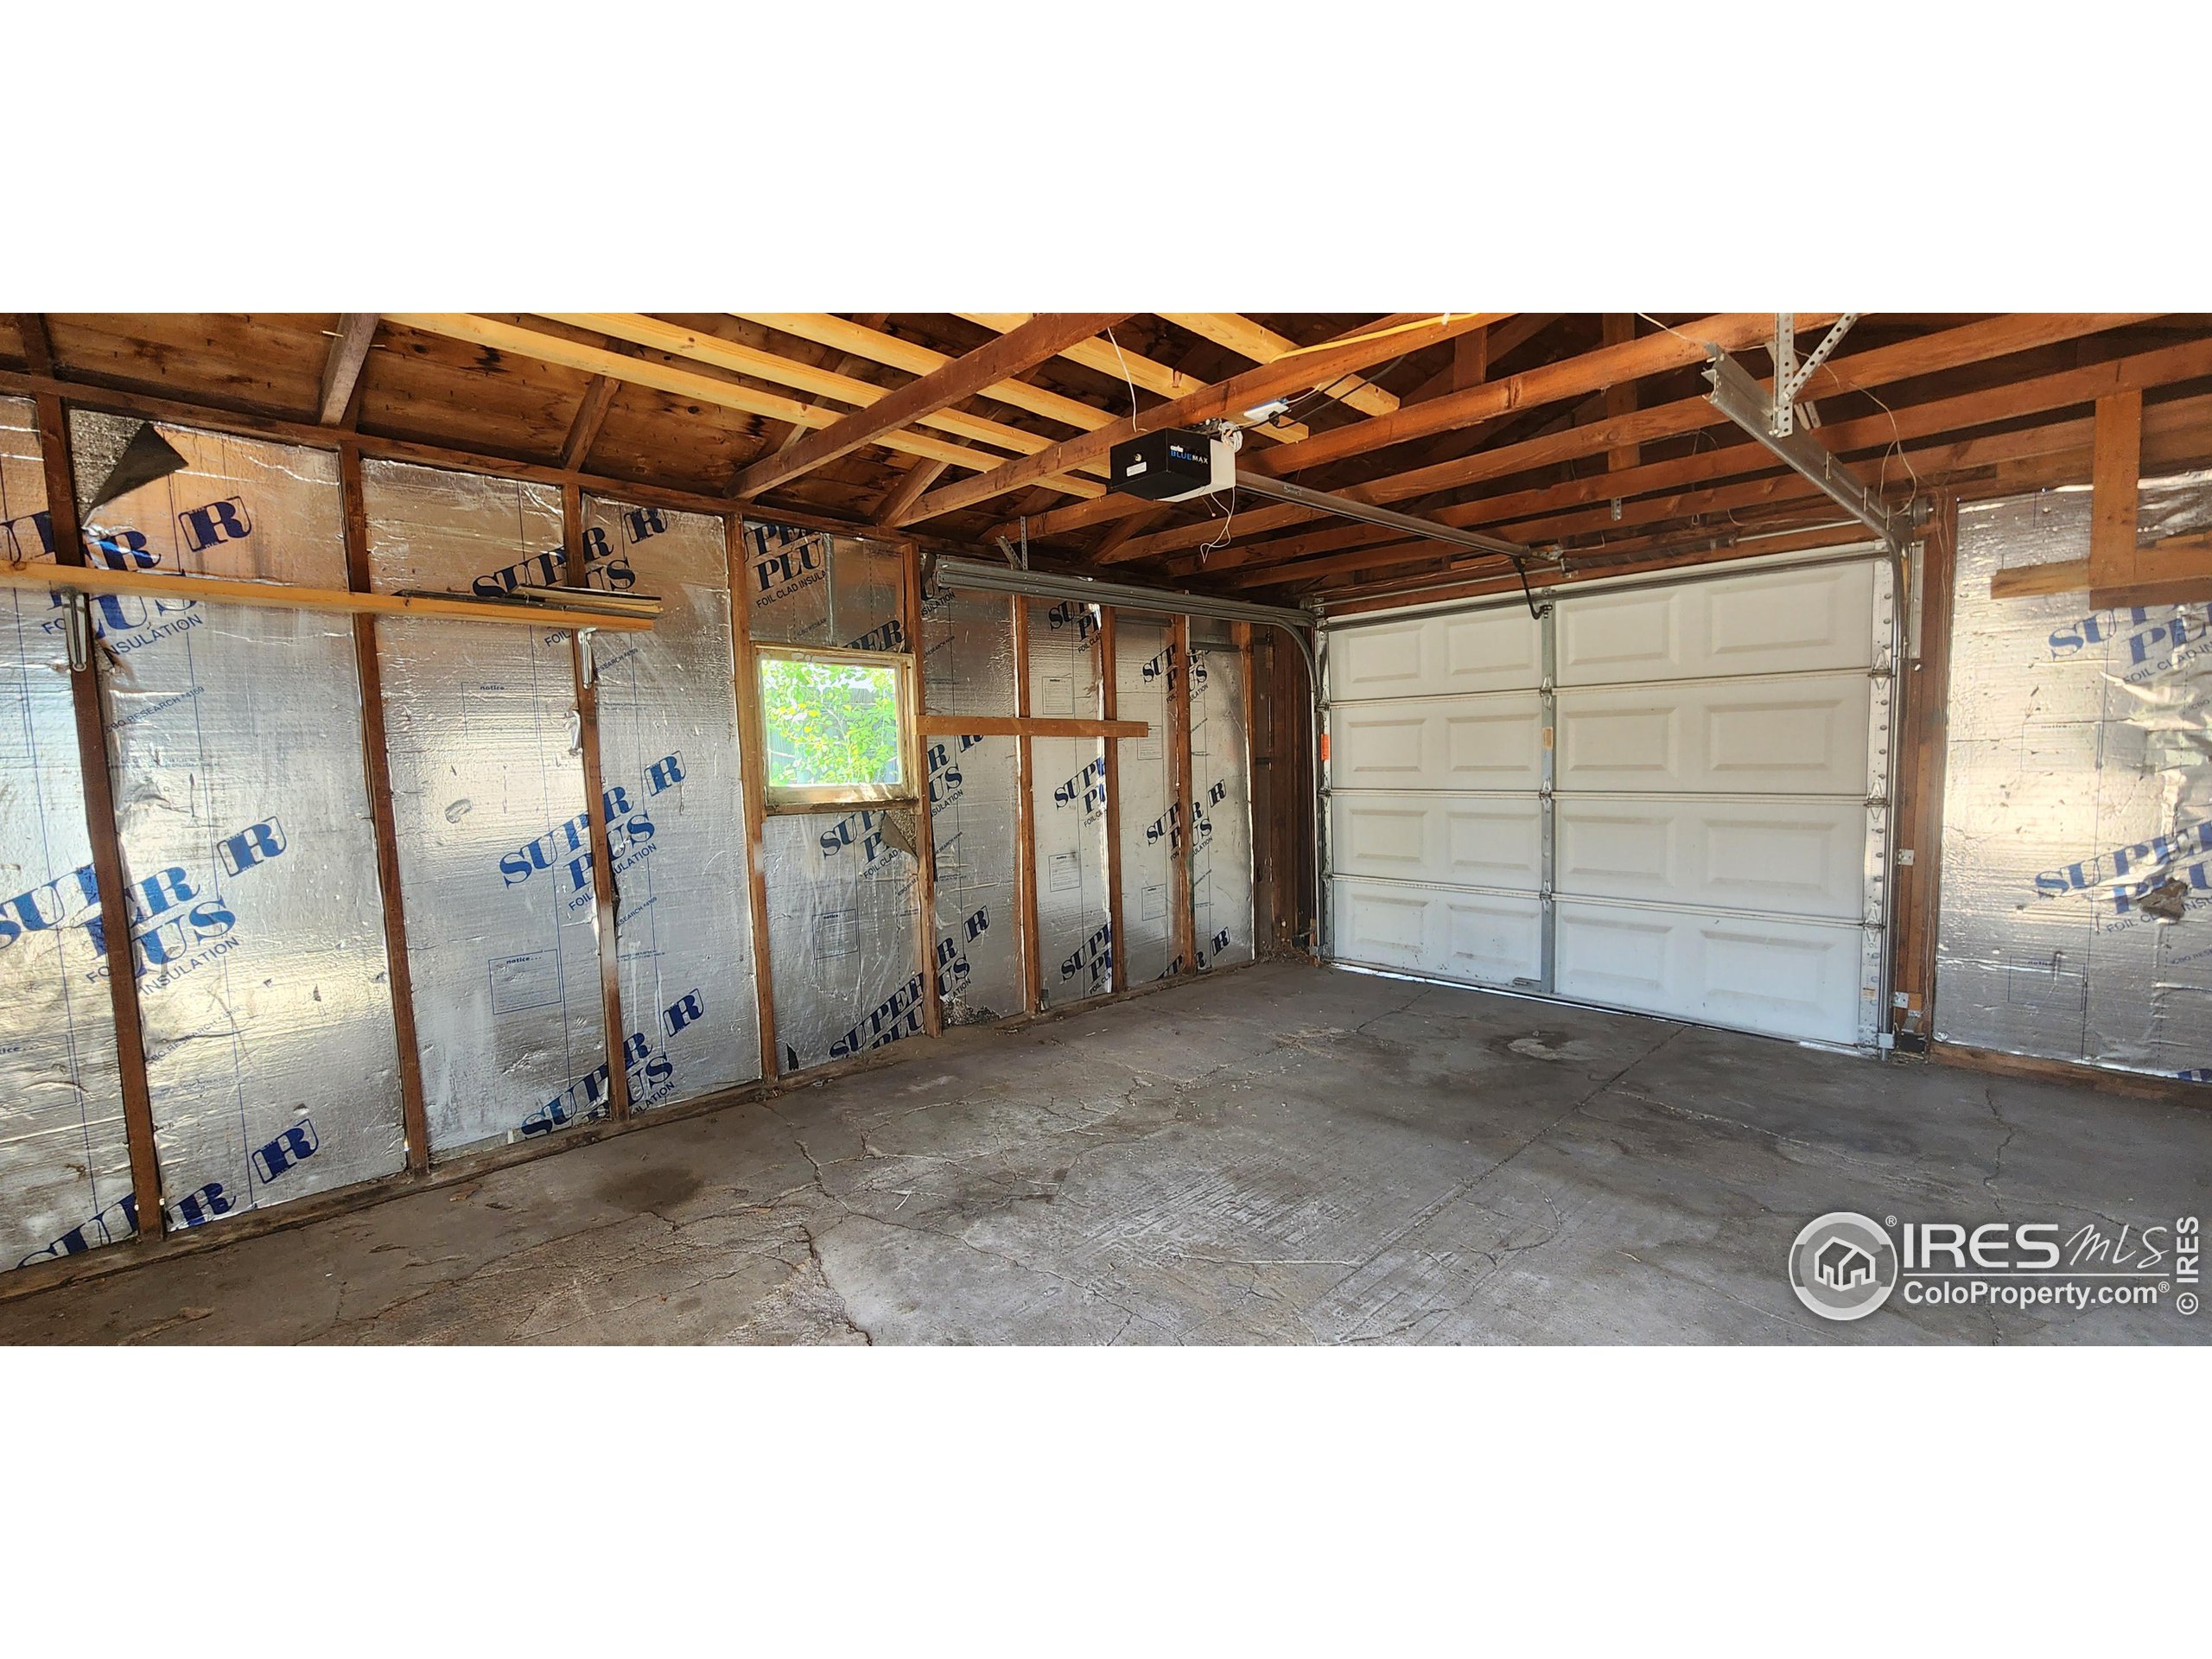
Garage with exposed roof framing, foil-faced wall insulation, a small window, and a closed white garage door.
SEE ALL PHOTOS
Beige house with a covered porch, wooden entry ramp, and shrubs in the front yard.
Empty living room with worn wood flooring, ceiling fan, and doorways to the kitchen and bathroom.
Empty living room with worn wood floors, ceiling fan, and a glimpse of green kitchen cabinets.
Kitchen with green lower cabinets, white upper cabinets, and a ceiling fan.
Kitchen with bright green lower cabinets, white glass-front cupboards, and a deep farmhouse sink.
Vacant kitchen with a green pantry cabinet, white range and microwave, and a short countertop peninsula.
Bathroom with a white bathtub, toilet, wood vanity, and hexagonal tile floor.
Empty bedroom with purple walls, wood flooring, two windows, and a ceiling fan.
Vacant bedroom with purple walls, worn hardwood floors, a window, and a ceiling fan.
Basement room with damaged walls, stained concrete floor, and a small high window
Vacant room with dark flooring, a small high window, exposed ceiling wiring, and a paneled wall.
Fenced backyard with a blue shed, paved walkway, and circular brick feature.
Garage with exposed roof framing, foil-faced wall insulation, a small window, and a closed white garage door.
Courtesy of Best Life Realty, Adriana Otero Listing Contact: 9703709804 
Sold

809 Lake St

809 Lake St, Fort Morgan, CO 80701

$185,000
Excellent opportunity for some sweat equity. This home welcomes you in with the covered front porch. Large living room w/wood floors. Spacious kitchen w/lots of cabinet & counter space. Main level primary w/wood floors & full bathroom. 2 additional non-conforming bedrooms in the basement plus half bath. Large fenced yard & 1 car detached garage. Ready for you to make this home your own. HUD homes are sold as-is. HUD Case #052-968130.

2
beds

2
baths

1,440 Sq.Ft. LIVING AREA

7,000 Sq.Ft. lot

Adriana Otero

Adriana Otero

Features & Amenities

Interior

  • total bedrooms2
  • Total bathrooms2
  • full bathroom1
  • half bathroom1
  • Laundry room Main Level
  • other interior Features Satellite Avail, High Speed Internet, Eat-in Kitchen

Area & Lot

  • Status Sold
  • Date Sold July 21, 2023
  • Living Area1,440 Sq.Ft.
  • Lot Area7,000 Sq.Ft.
  • MLS® ID988318
  • TypeResidential
  • YEAR BUILT1927
  • Architecture StylesRanch
  • View DescriptionCity
  • Elementary SchoolFort Morgan
  • Middle SchoolOther
  • High SchoolFort Morgan
  • School DistrictFort Morgan RE-3

Exterior

  • STORIES1
  • Garage Space1.0
  • water SourceCity Water, City of FM
  • utilitiesNatural Gas Available, Electricity Available, Cable Available
  • roofComposition
  • lot featuresCurbs, Sidewalks, Lawn Sprinkler System
  • HEAT TYPEForced Air
  • AIR CONDITIONINGCentral Air
  • sewerCity Sewer

Financial

  • Sales Price$185,000
  • Real Estate Tax $1,105/yr
  • Zoning R

Buy & Sell With Confidence

Adriana Otero blends local expertise with a passion for helping others, guiding clients through every step of buying, selling, or investing. Bilingual and community-rooted, she’s the go-to real estate pro for personalized service across Brush and beyond.

Follow Me on Instagram