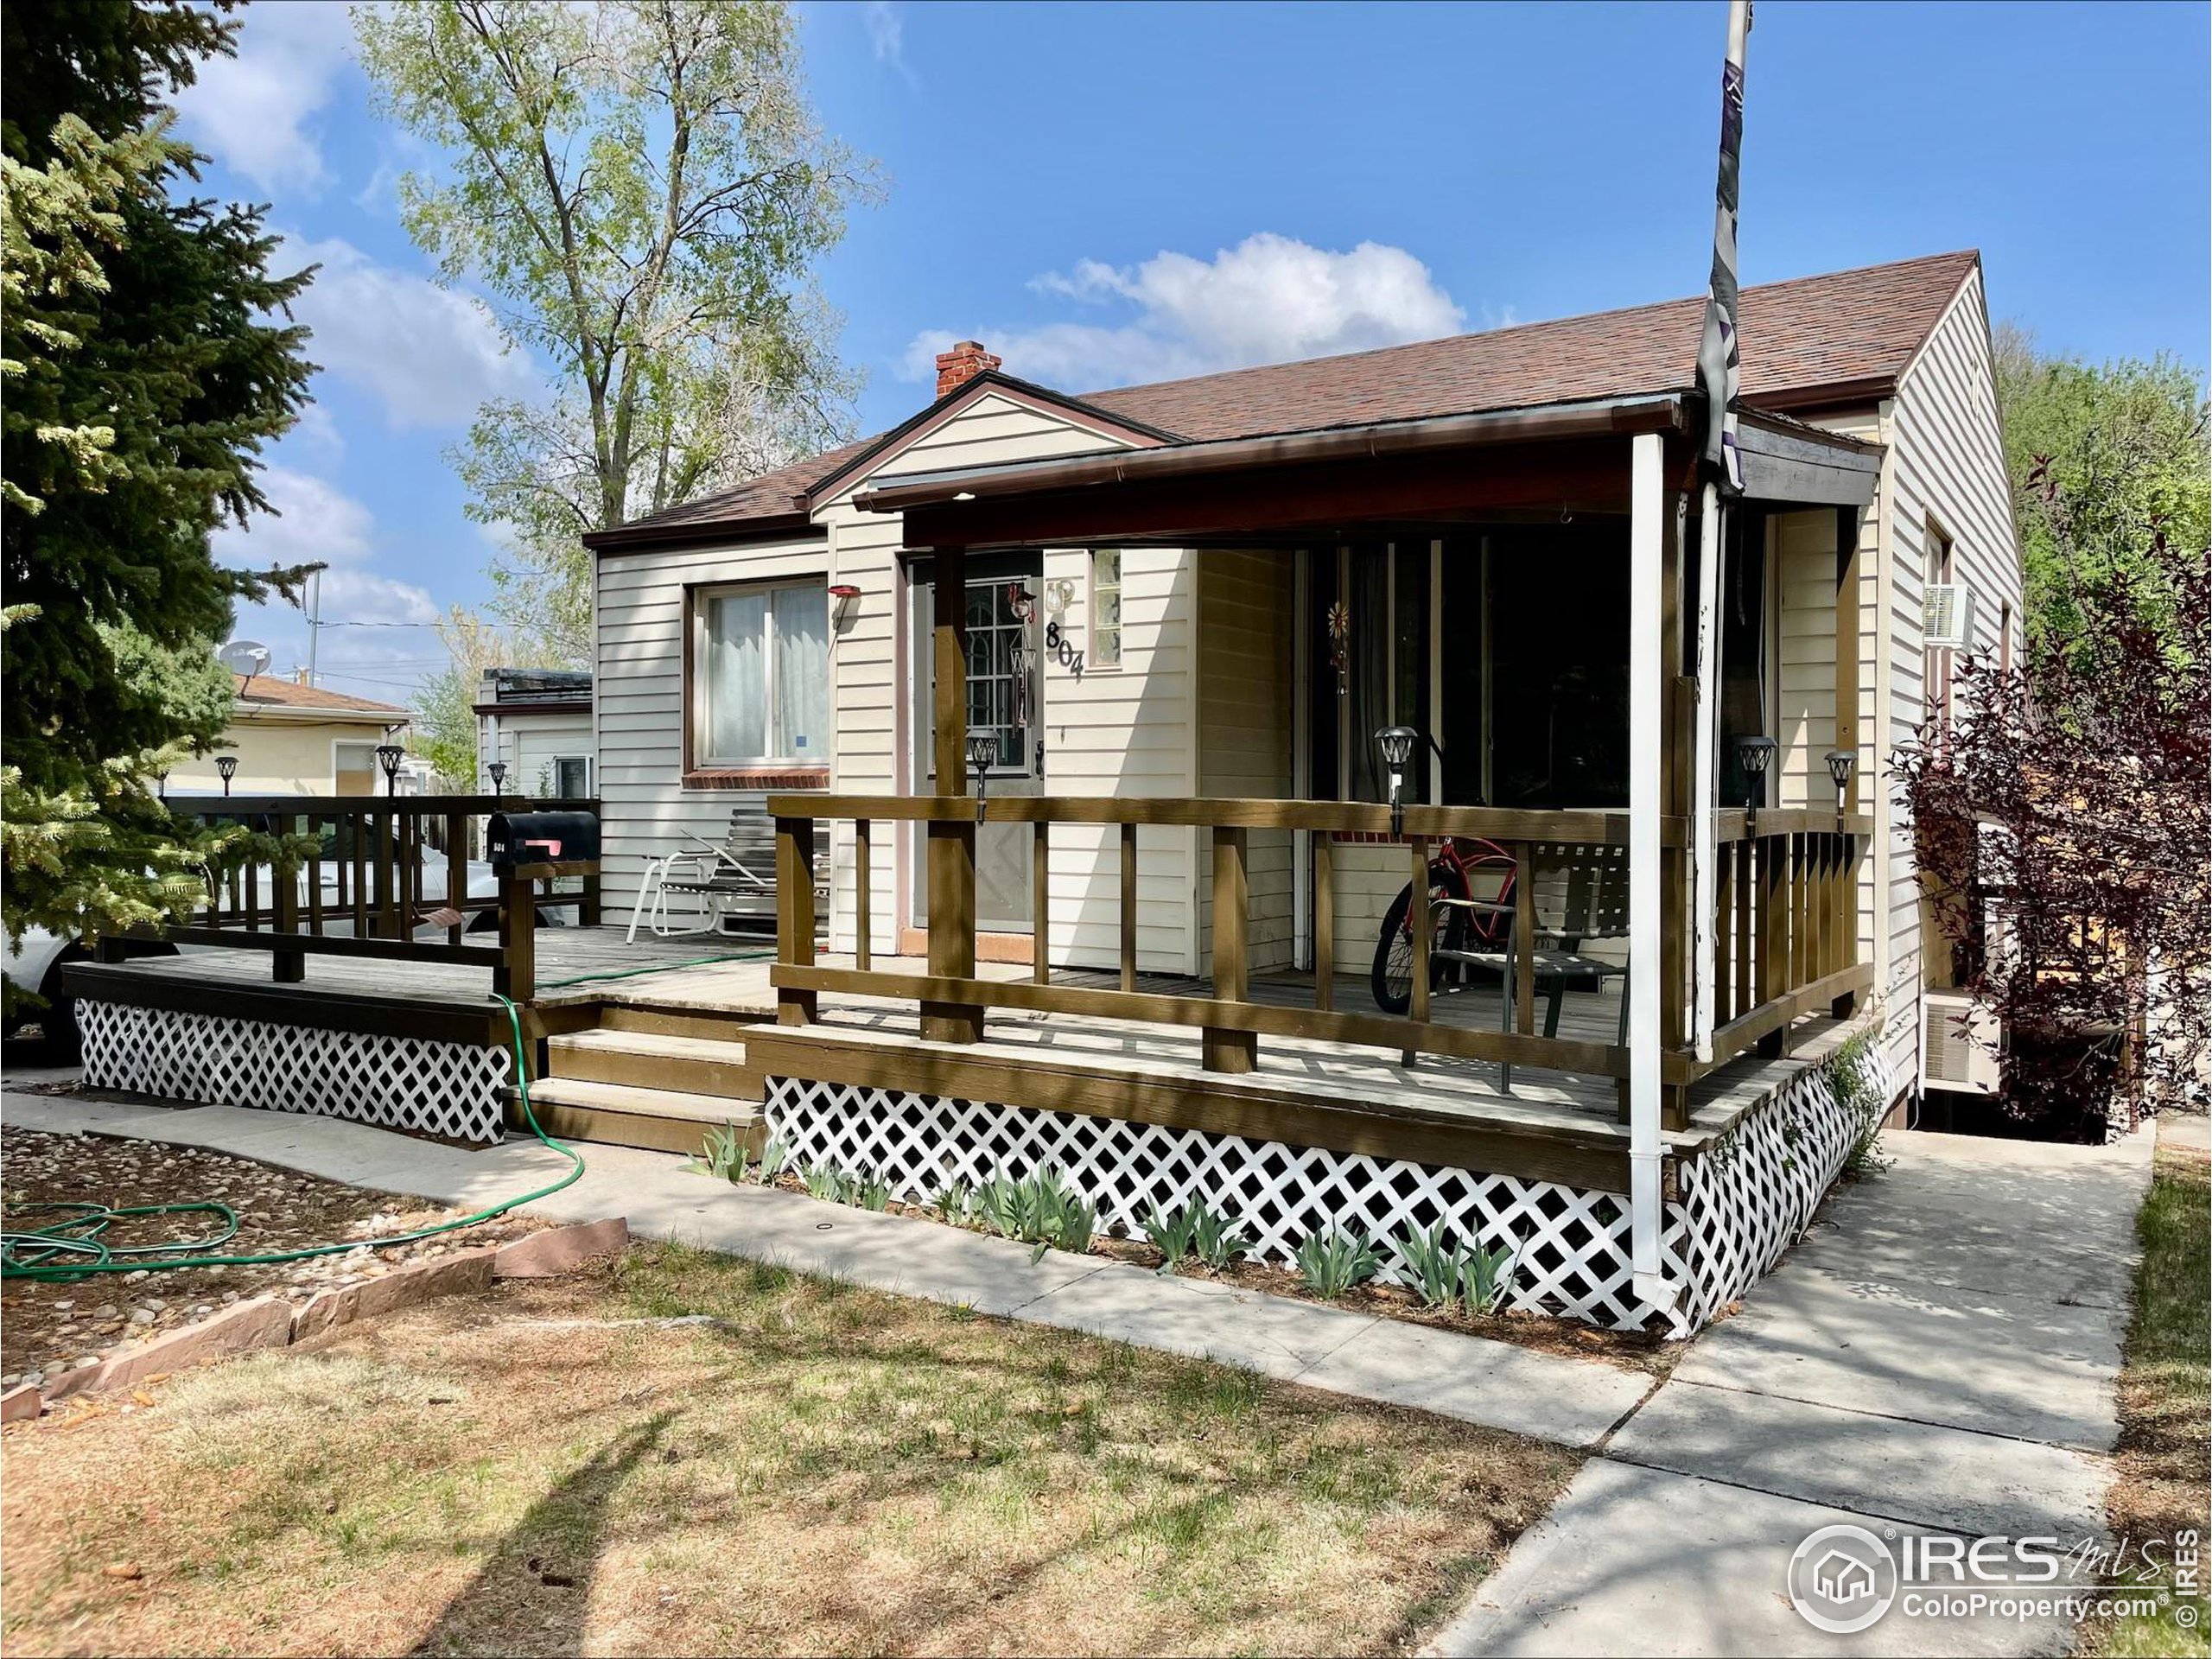

Light-colored house with a raised wooden porch, deck, and white lattice skirting.
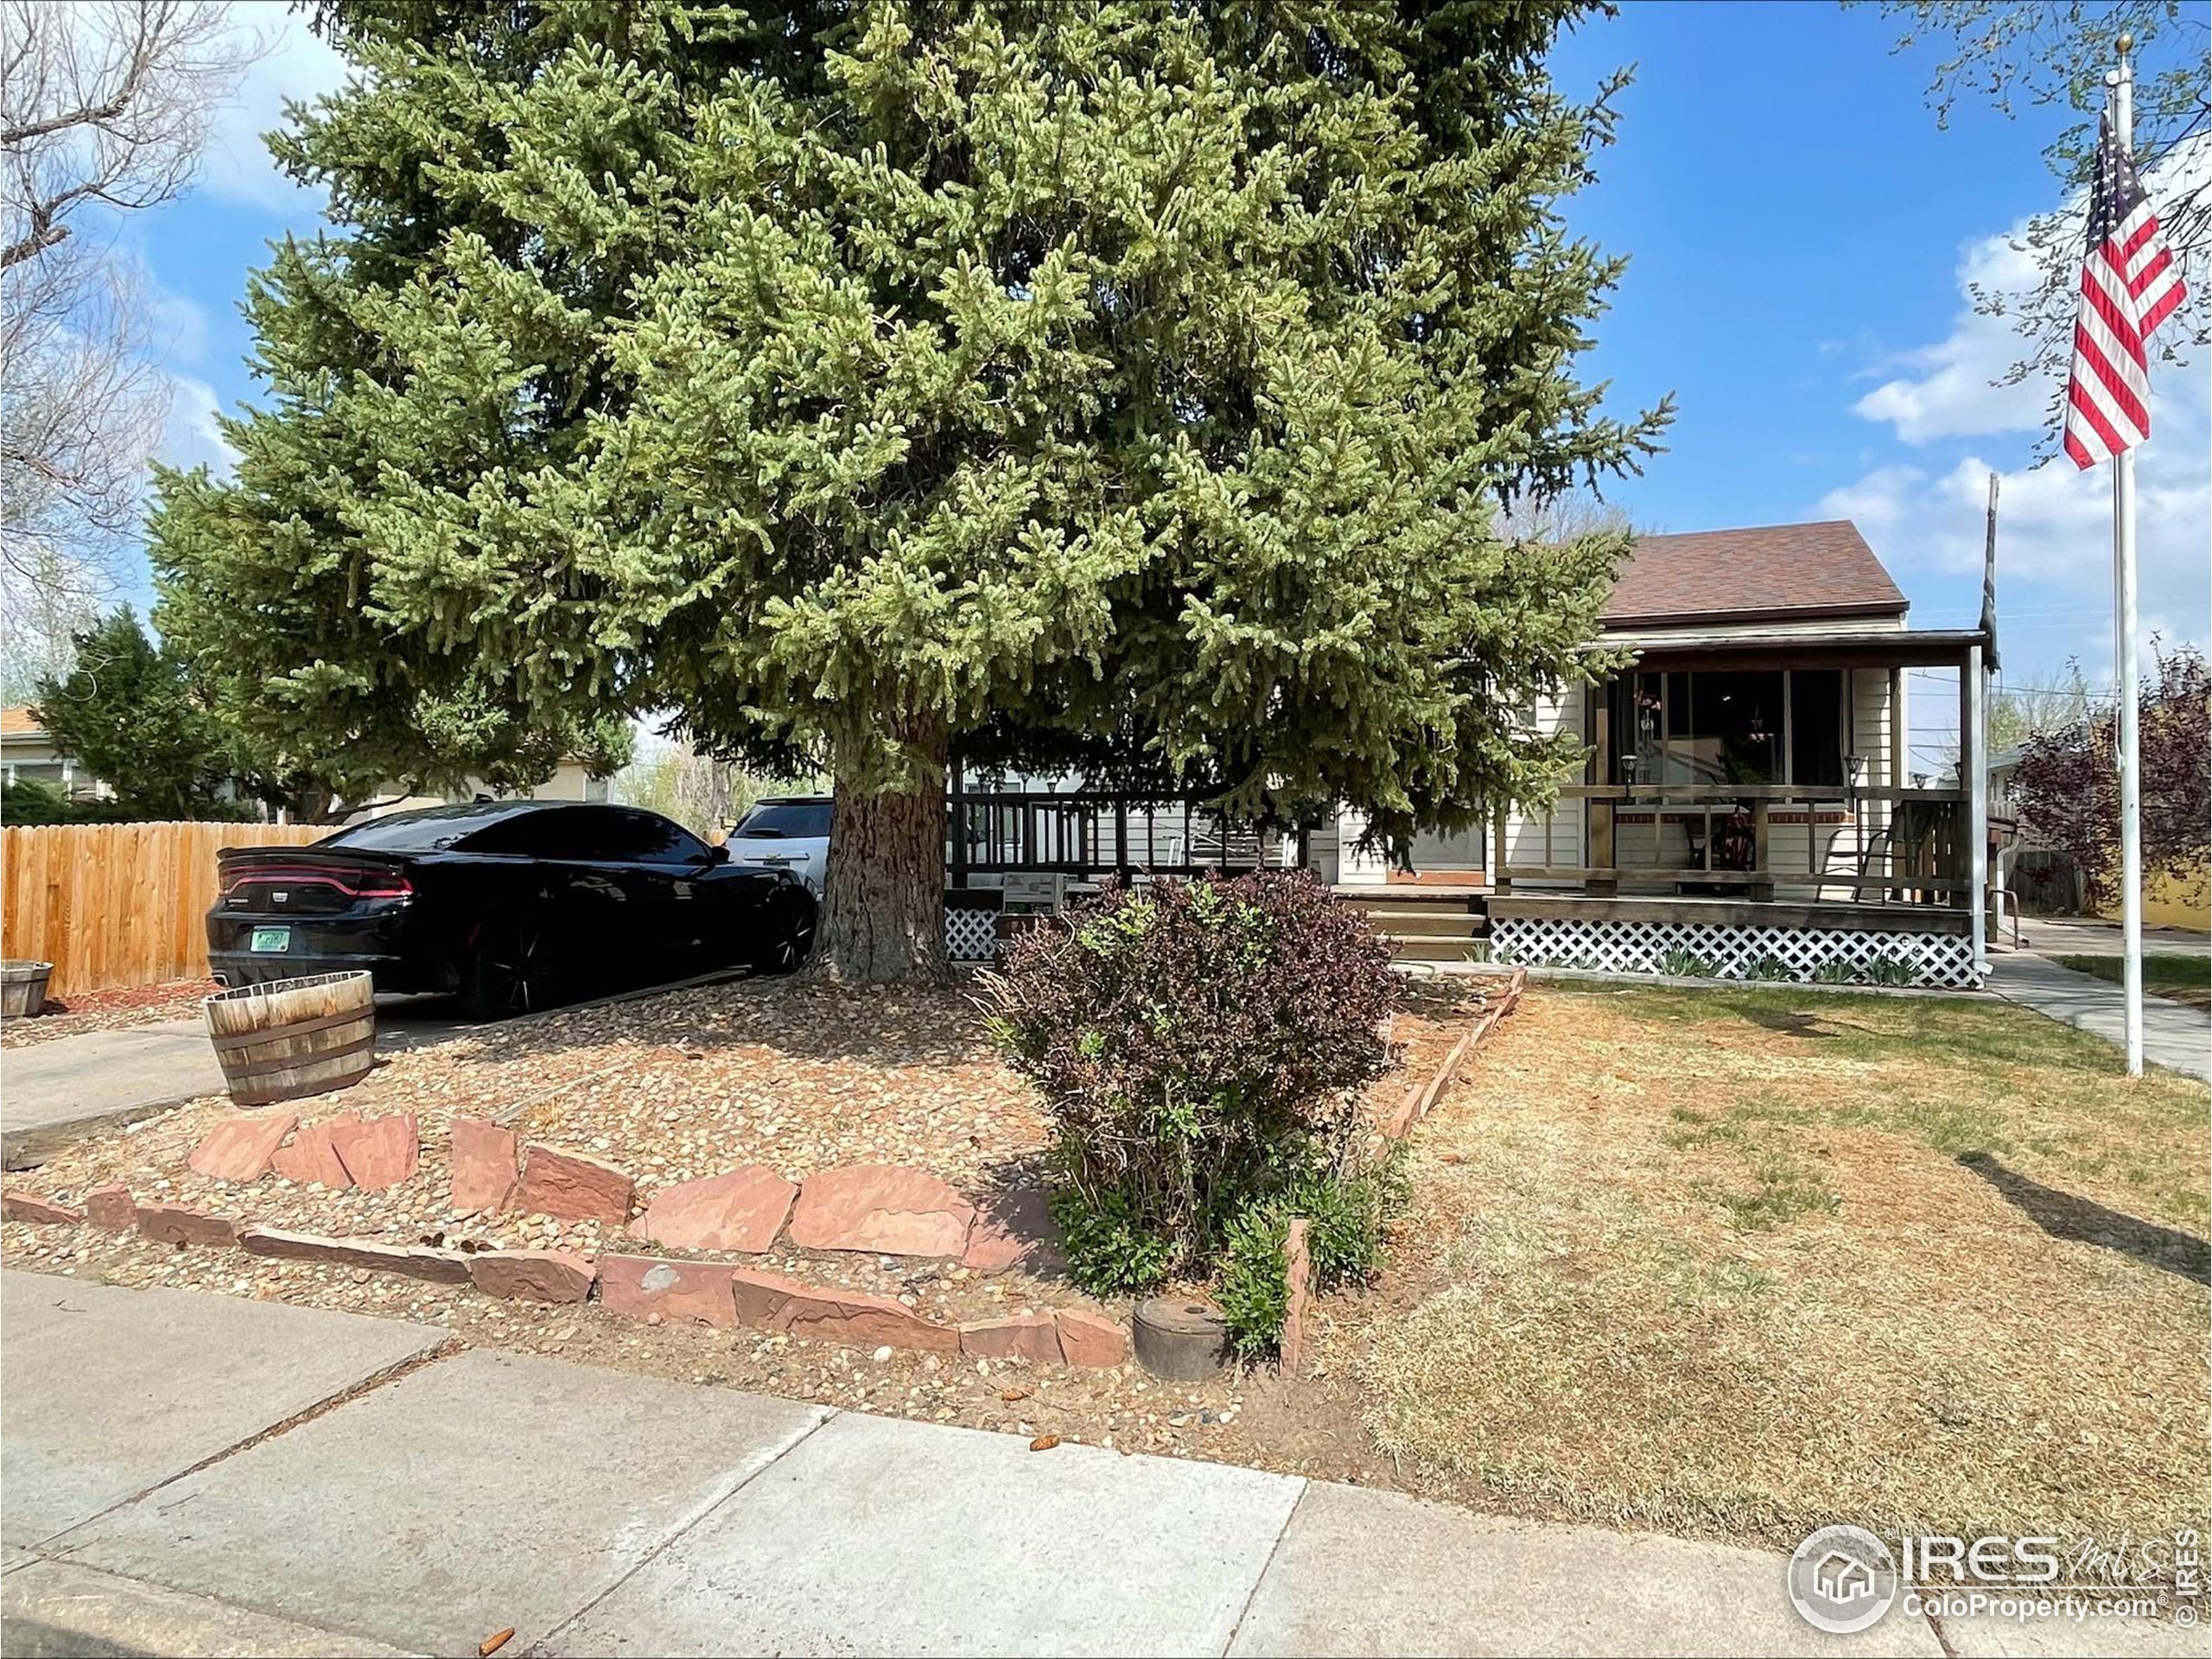
House with a covered porch partly hidden by a large evergreen tree; an American flag stands beside the lawn.
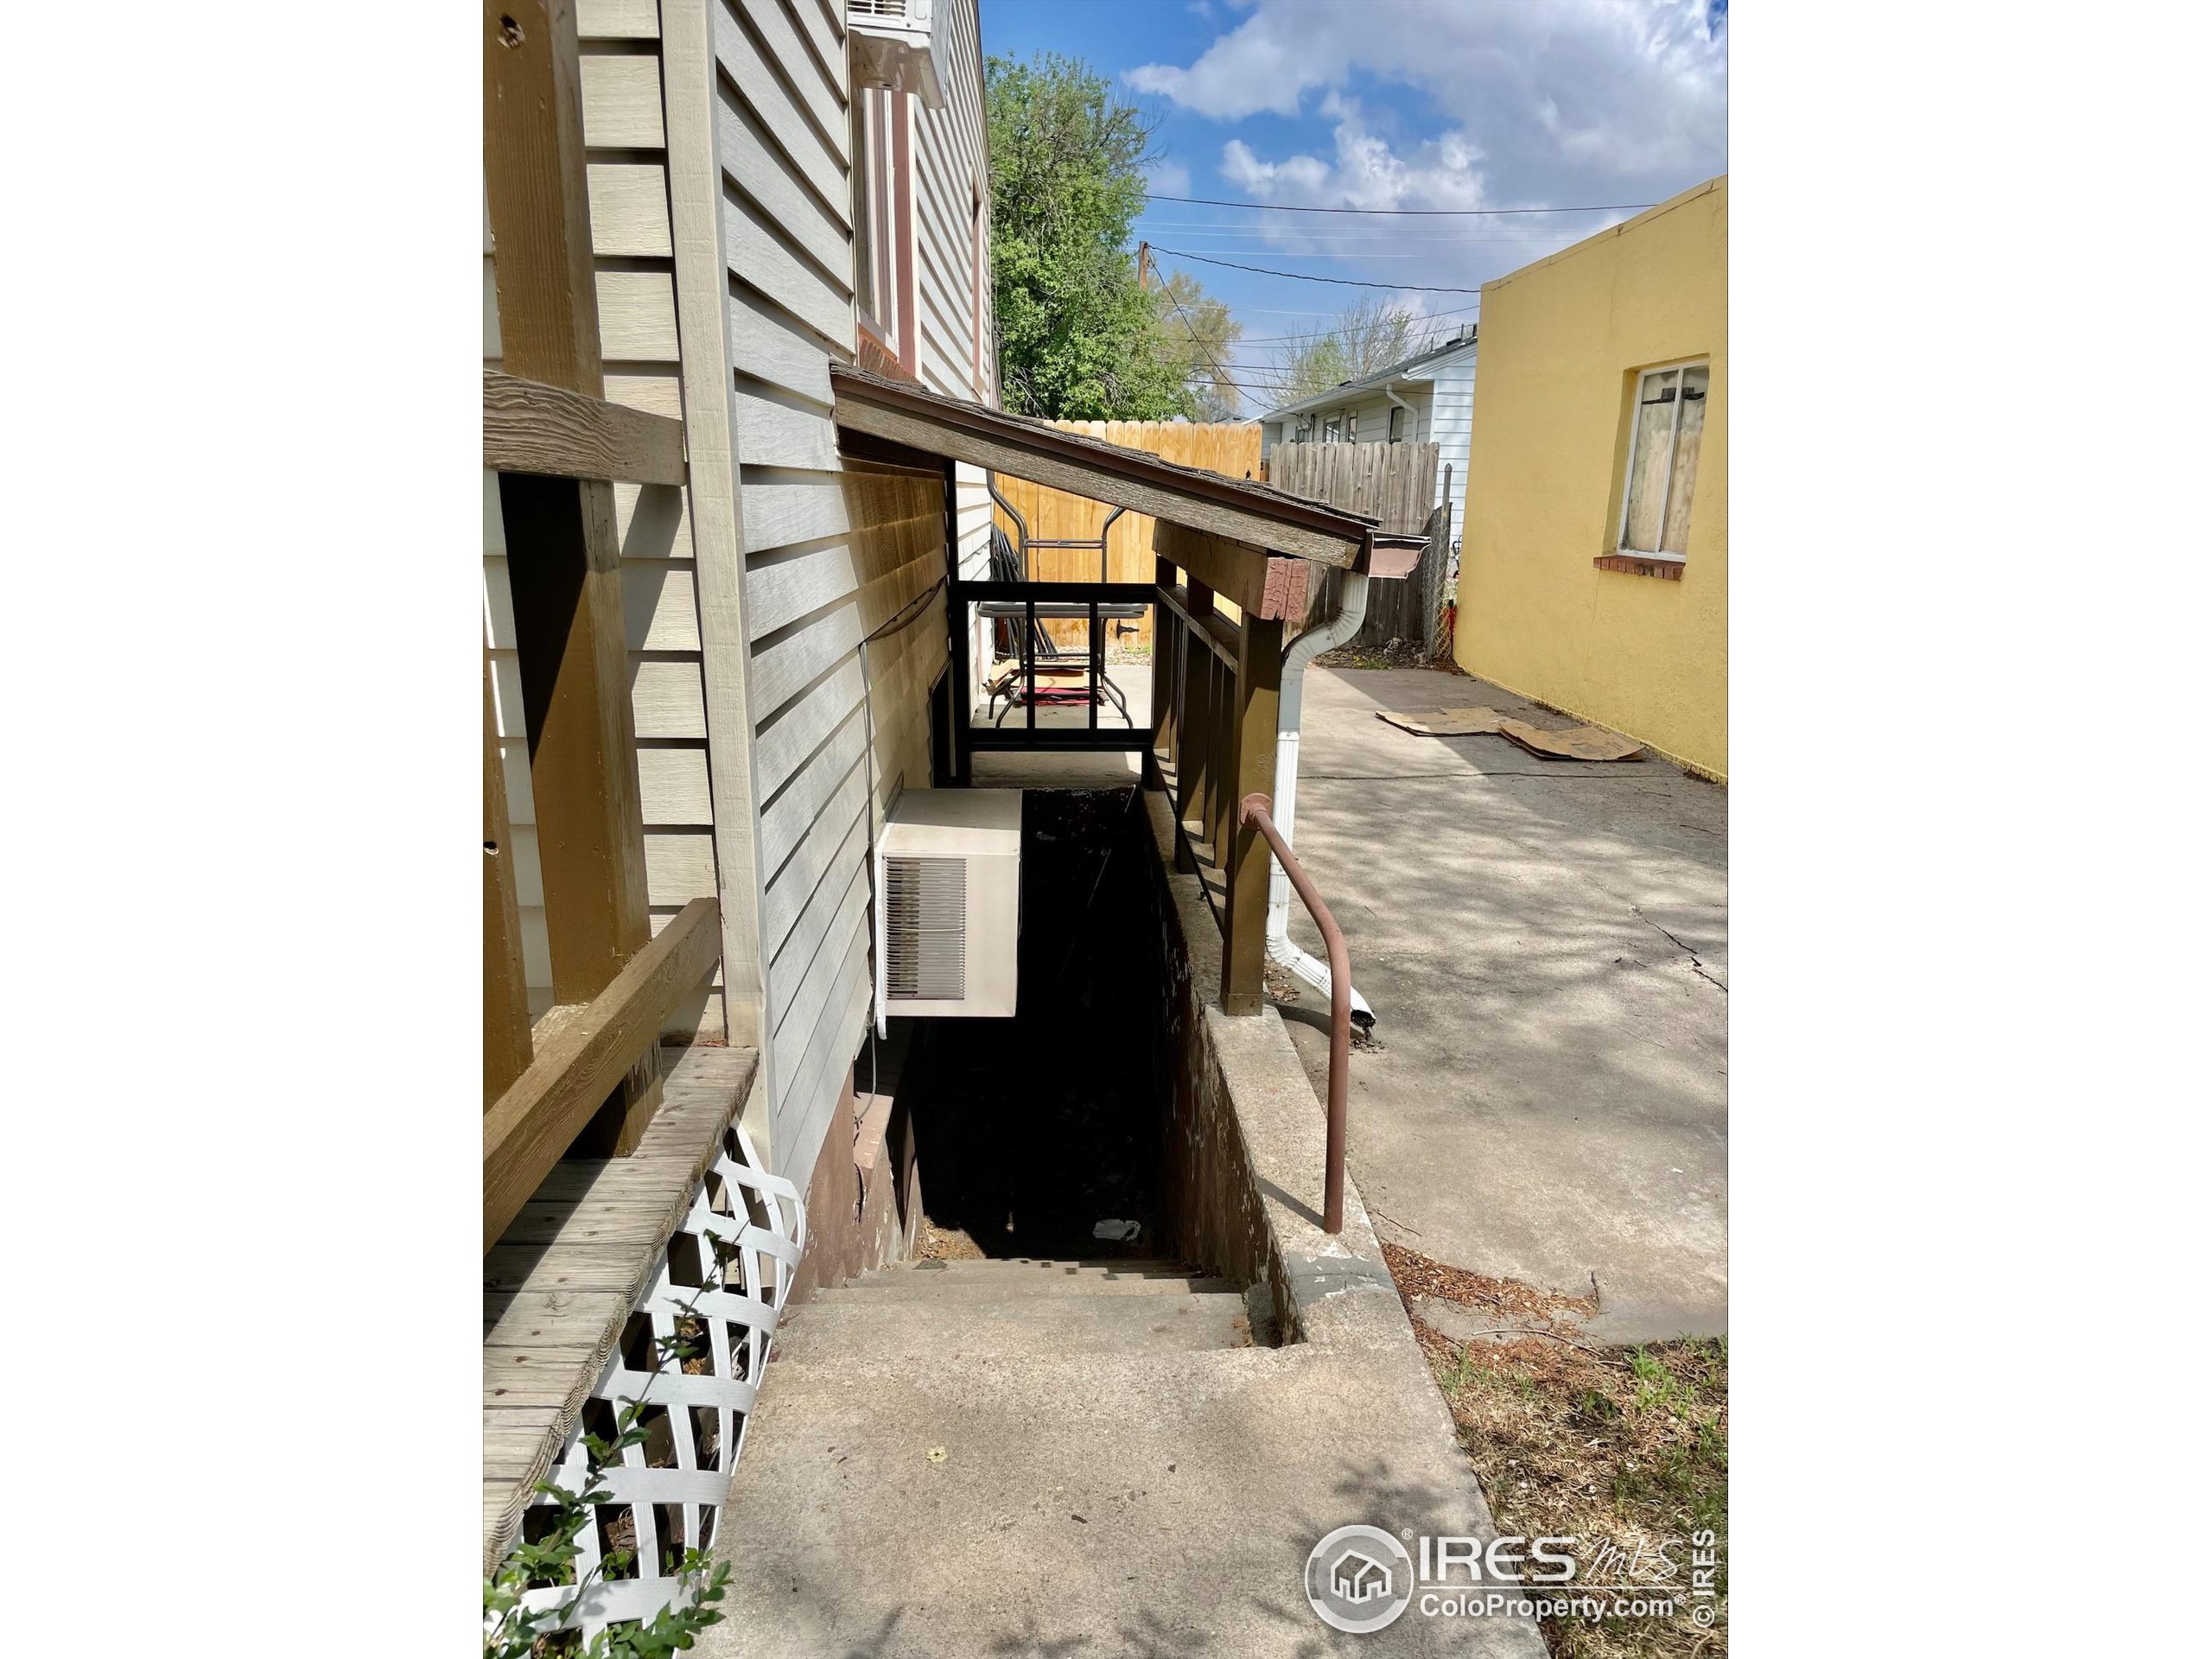
House exterior with concrete stairs descending to a basement entrance beside the driveway.
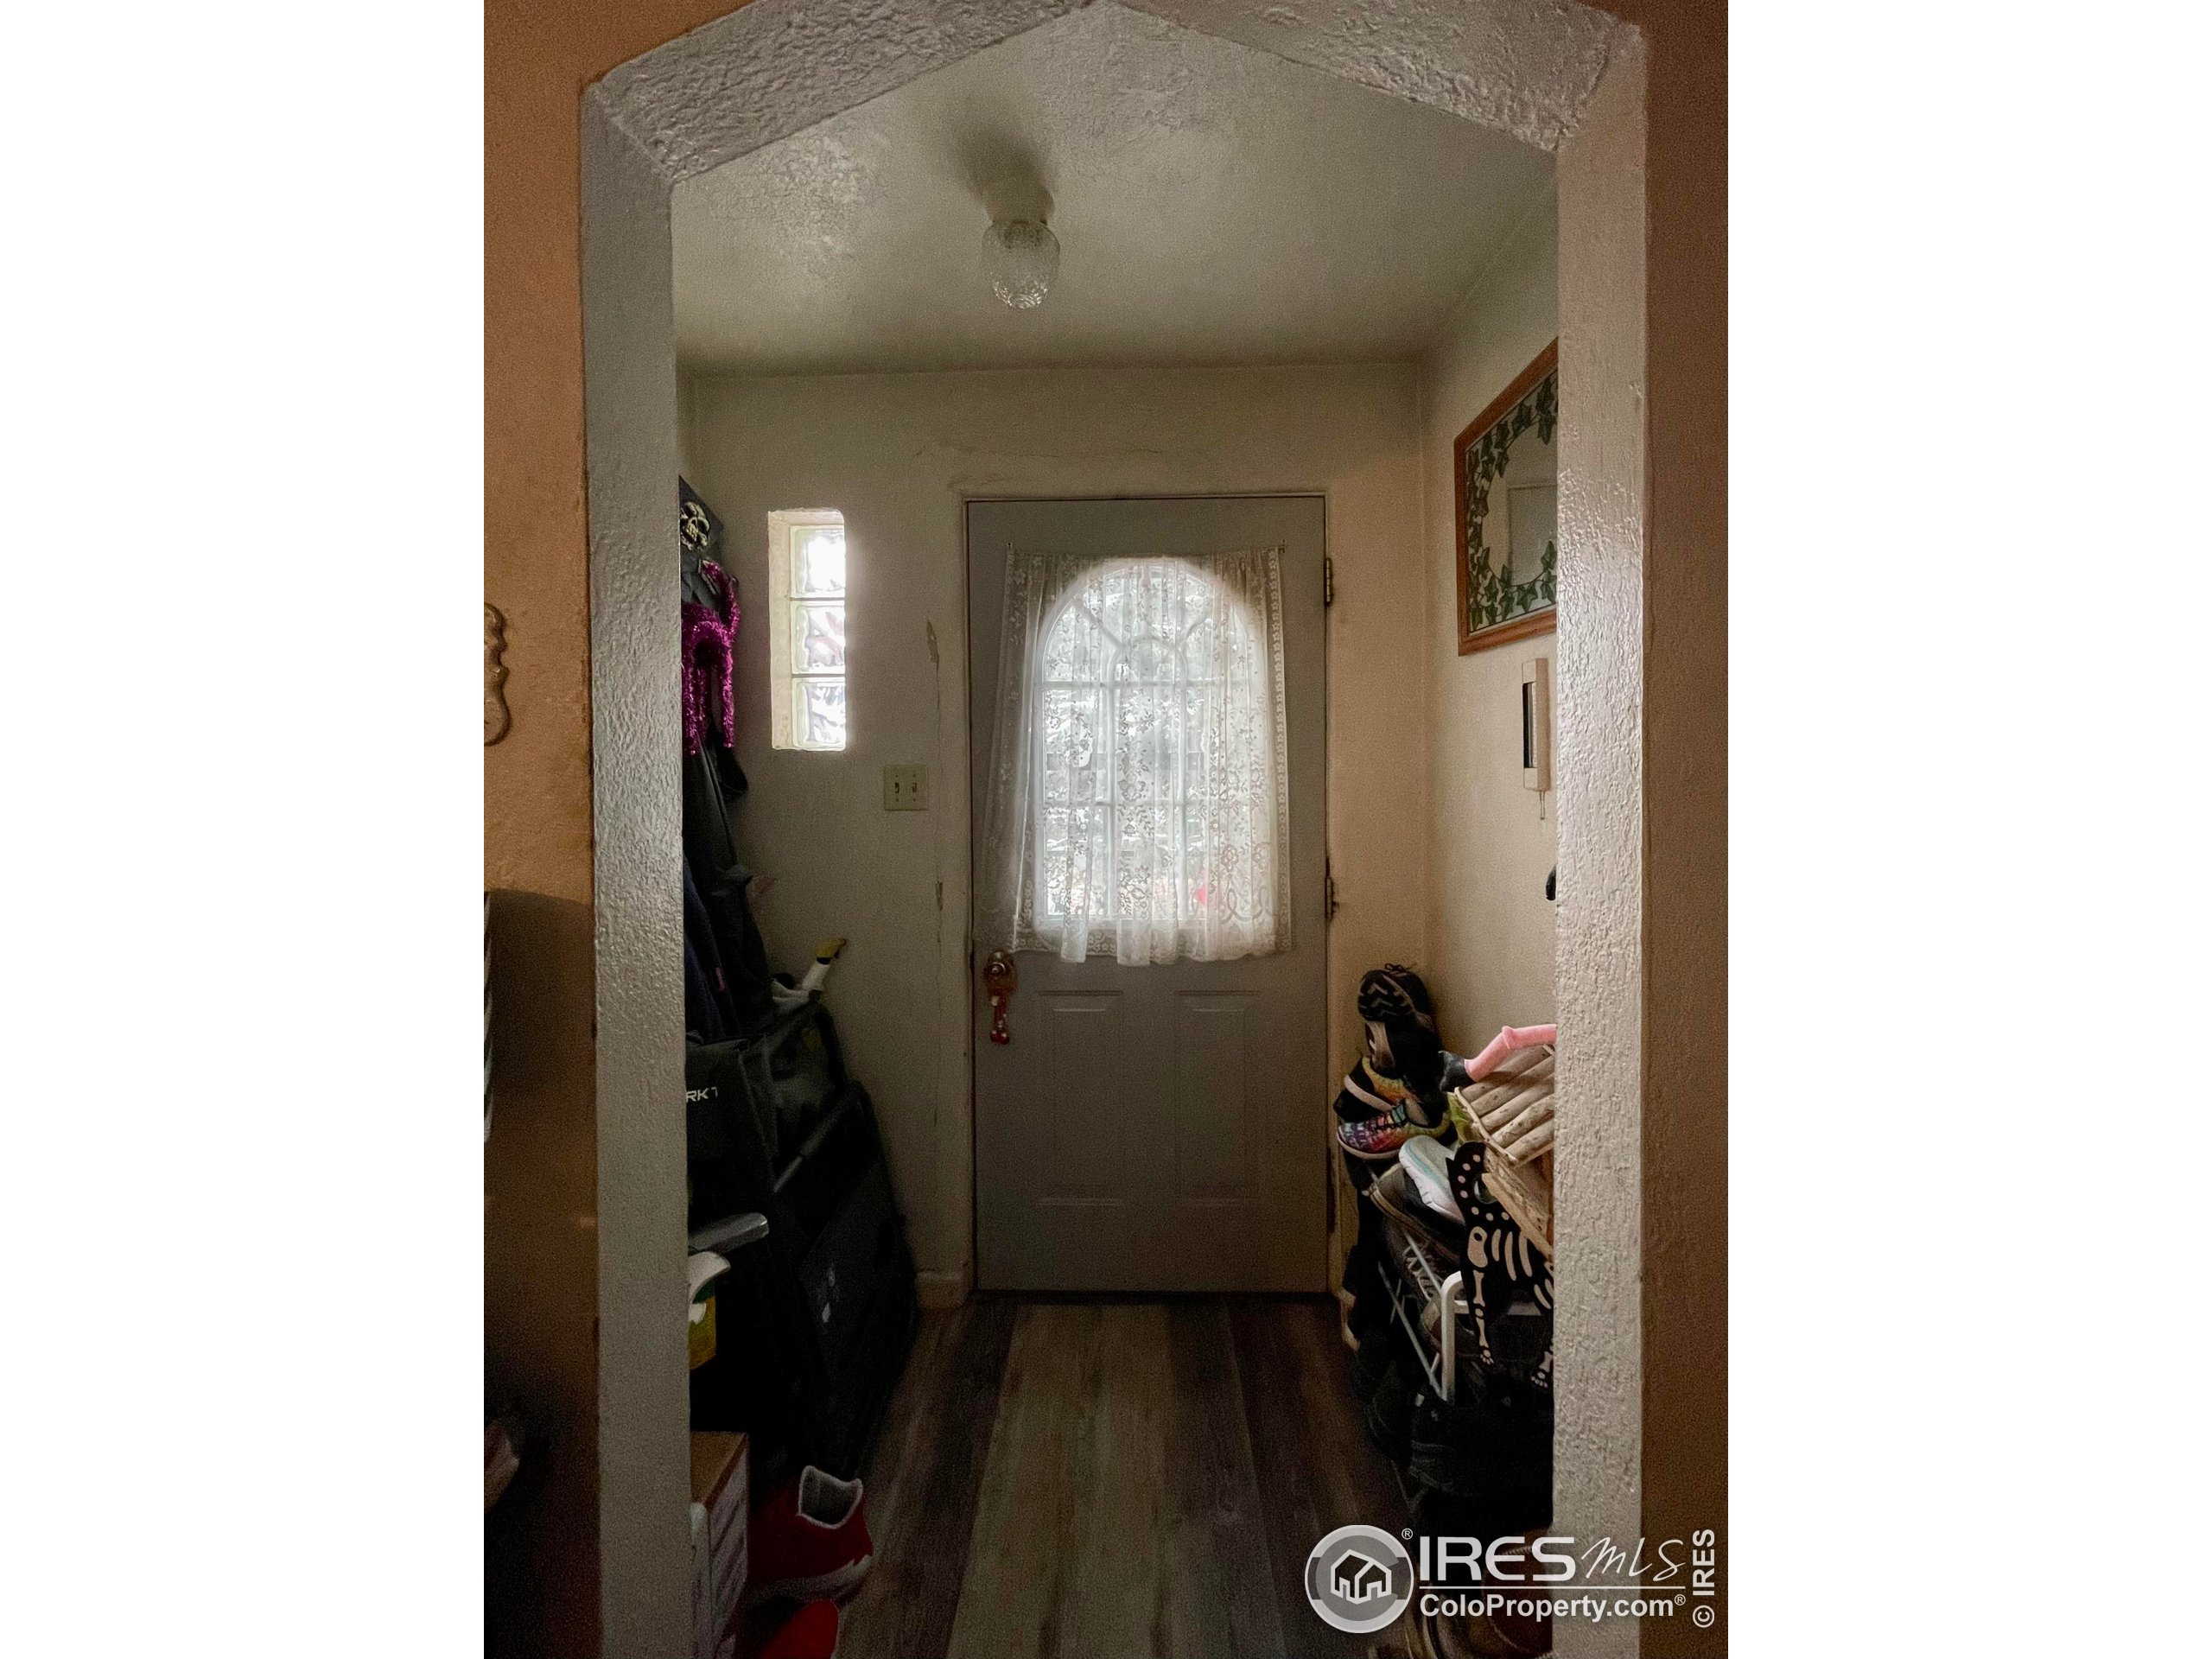
Entryway with a lace-curtained arched door window, glass-block sidelight, and shoes lining the walls.
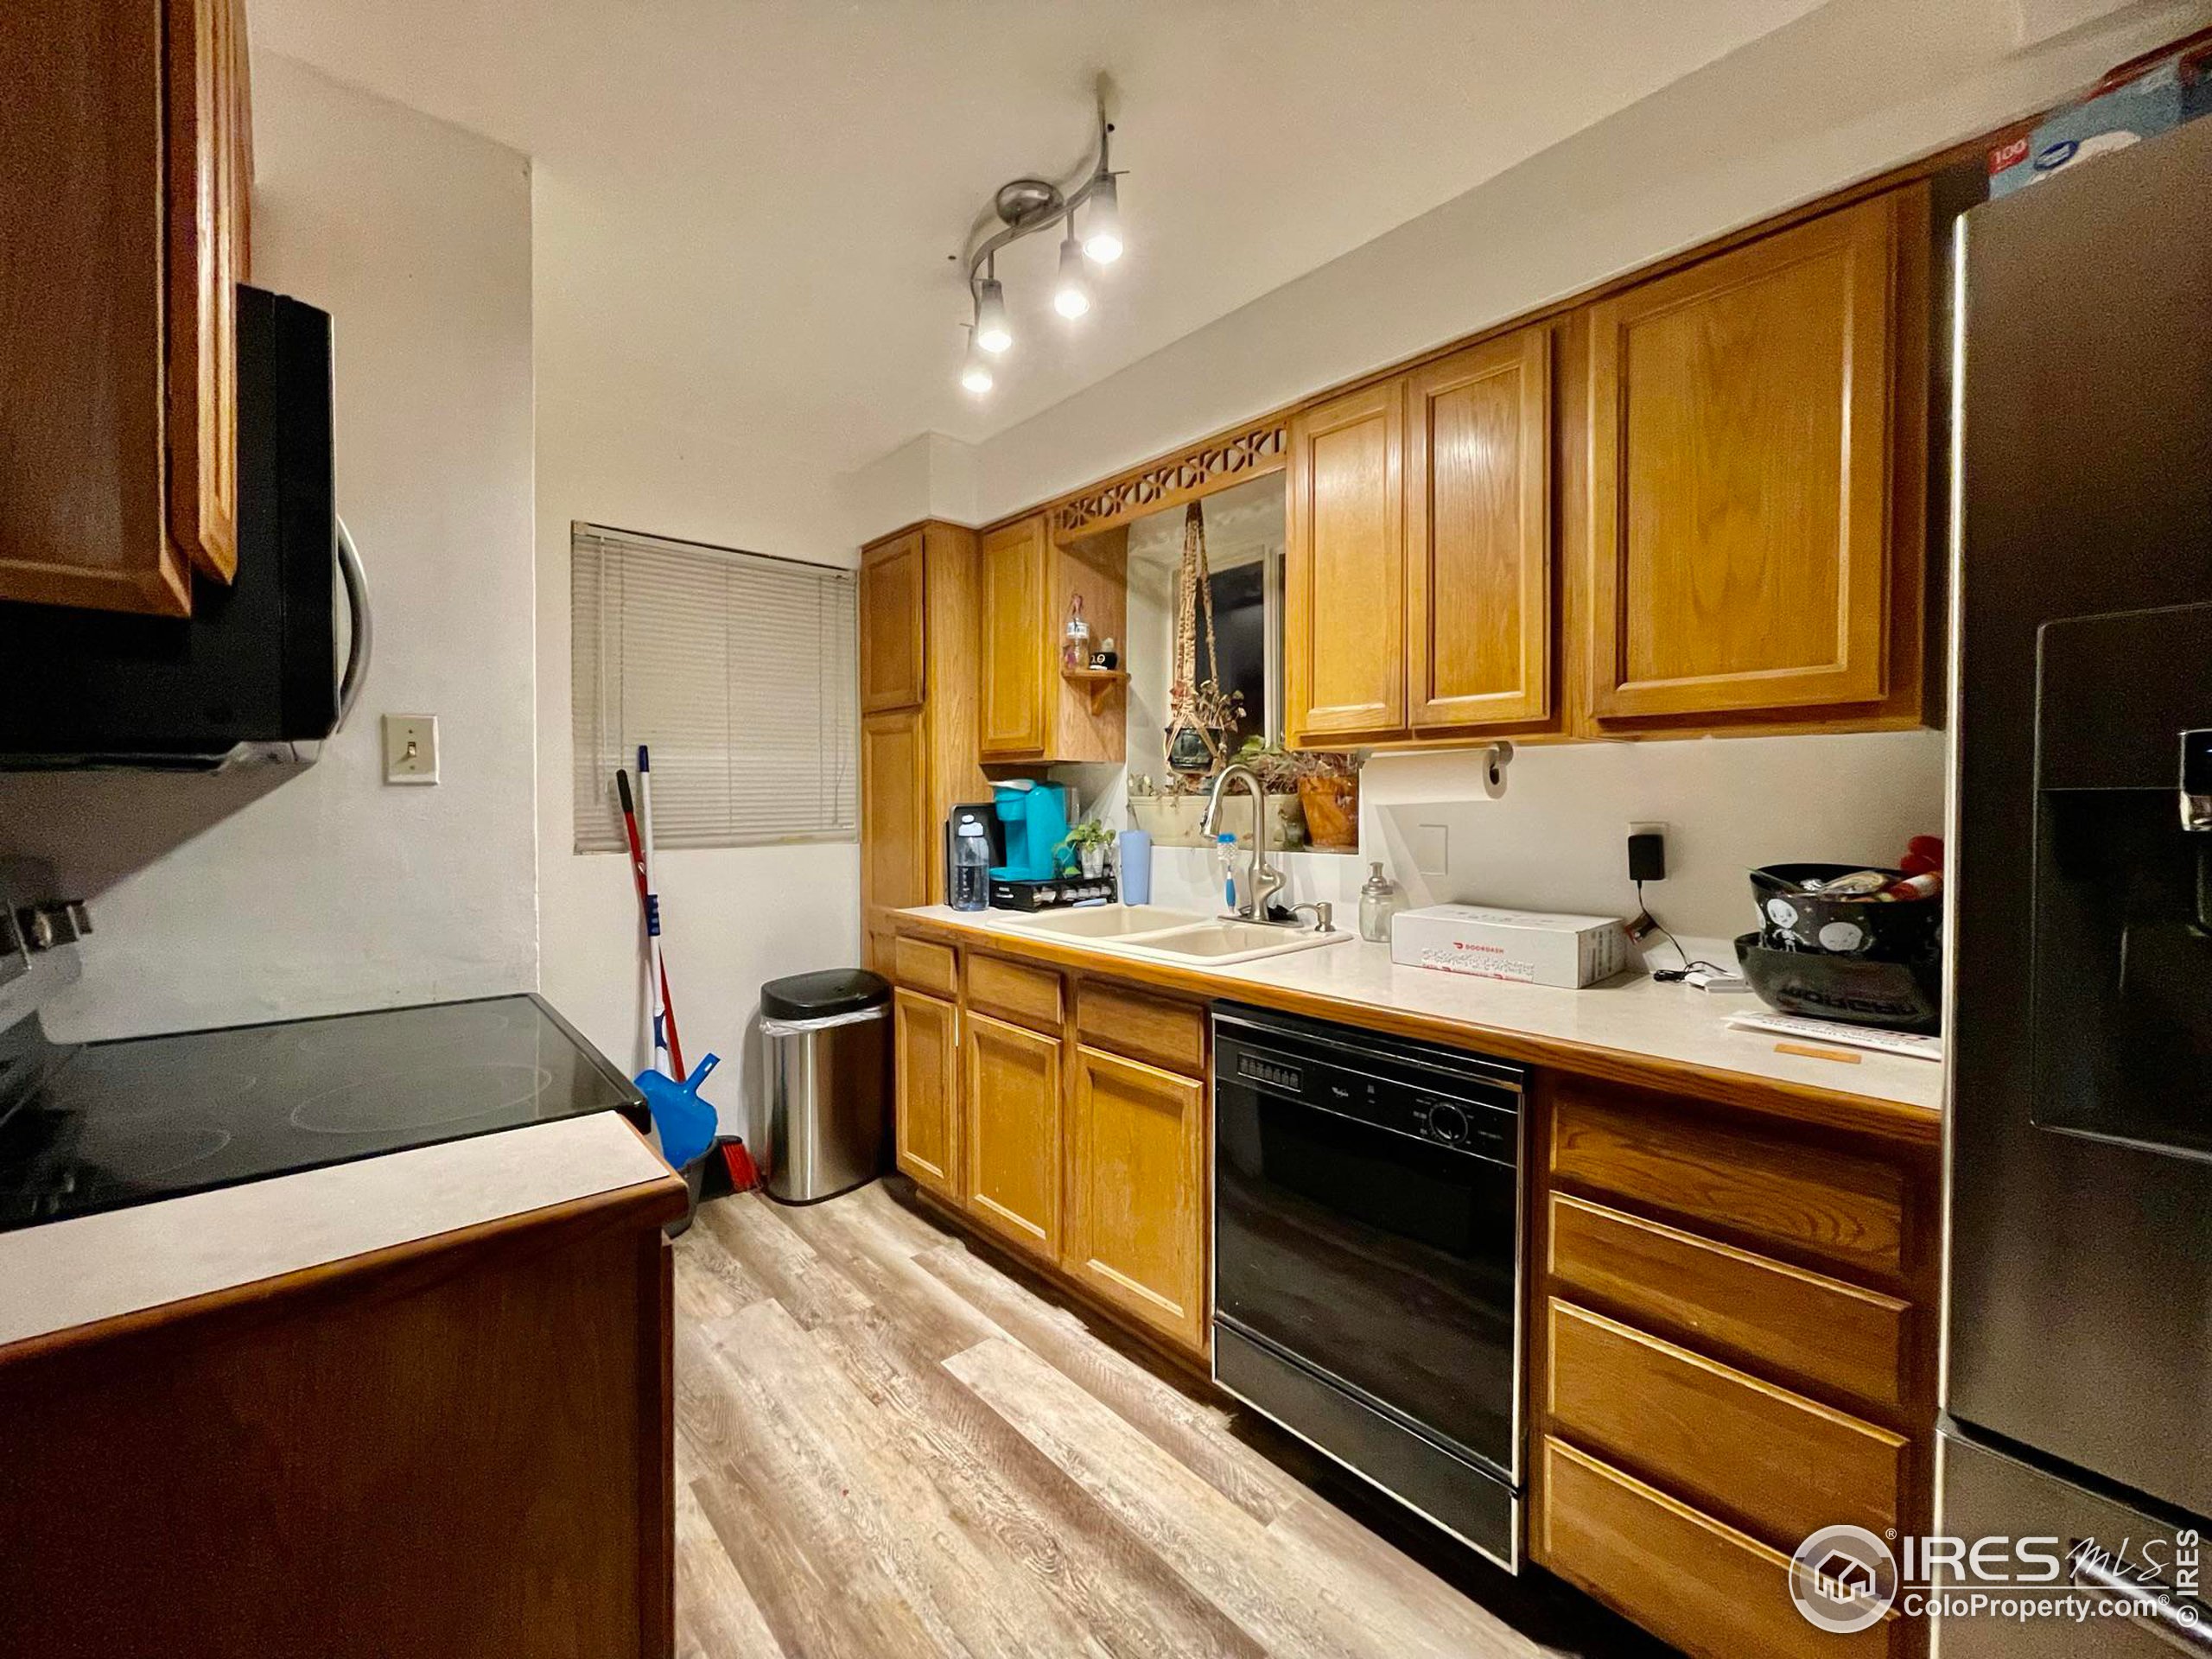
Kitchen with honey-colored cabinets, double-basin sink, black appliances, and wood-look flooring.
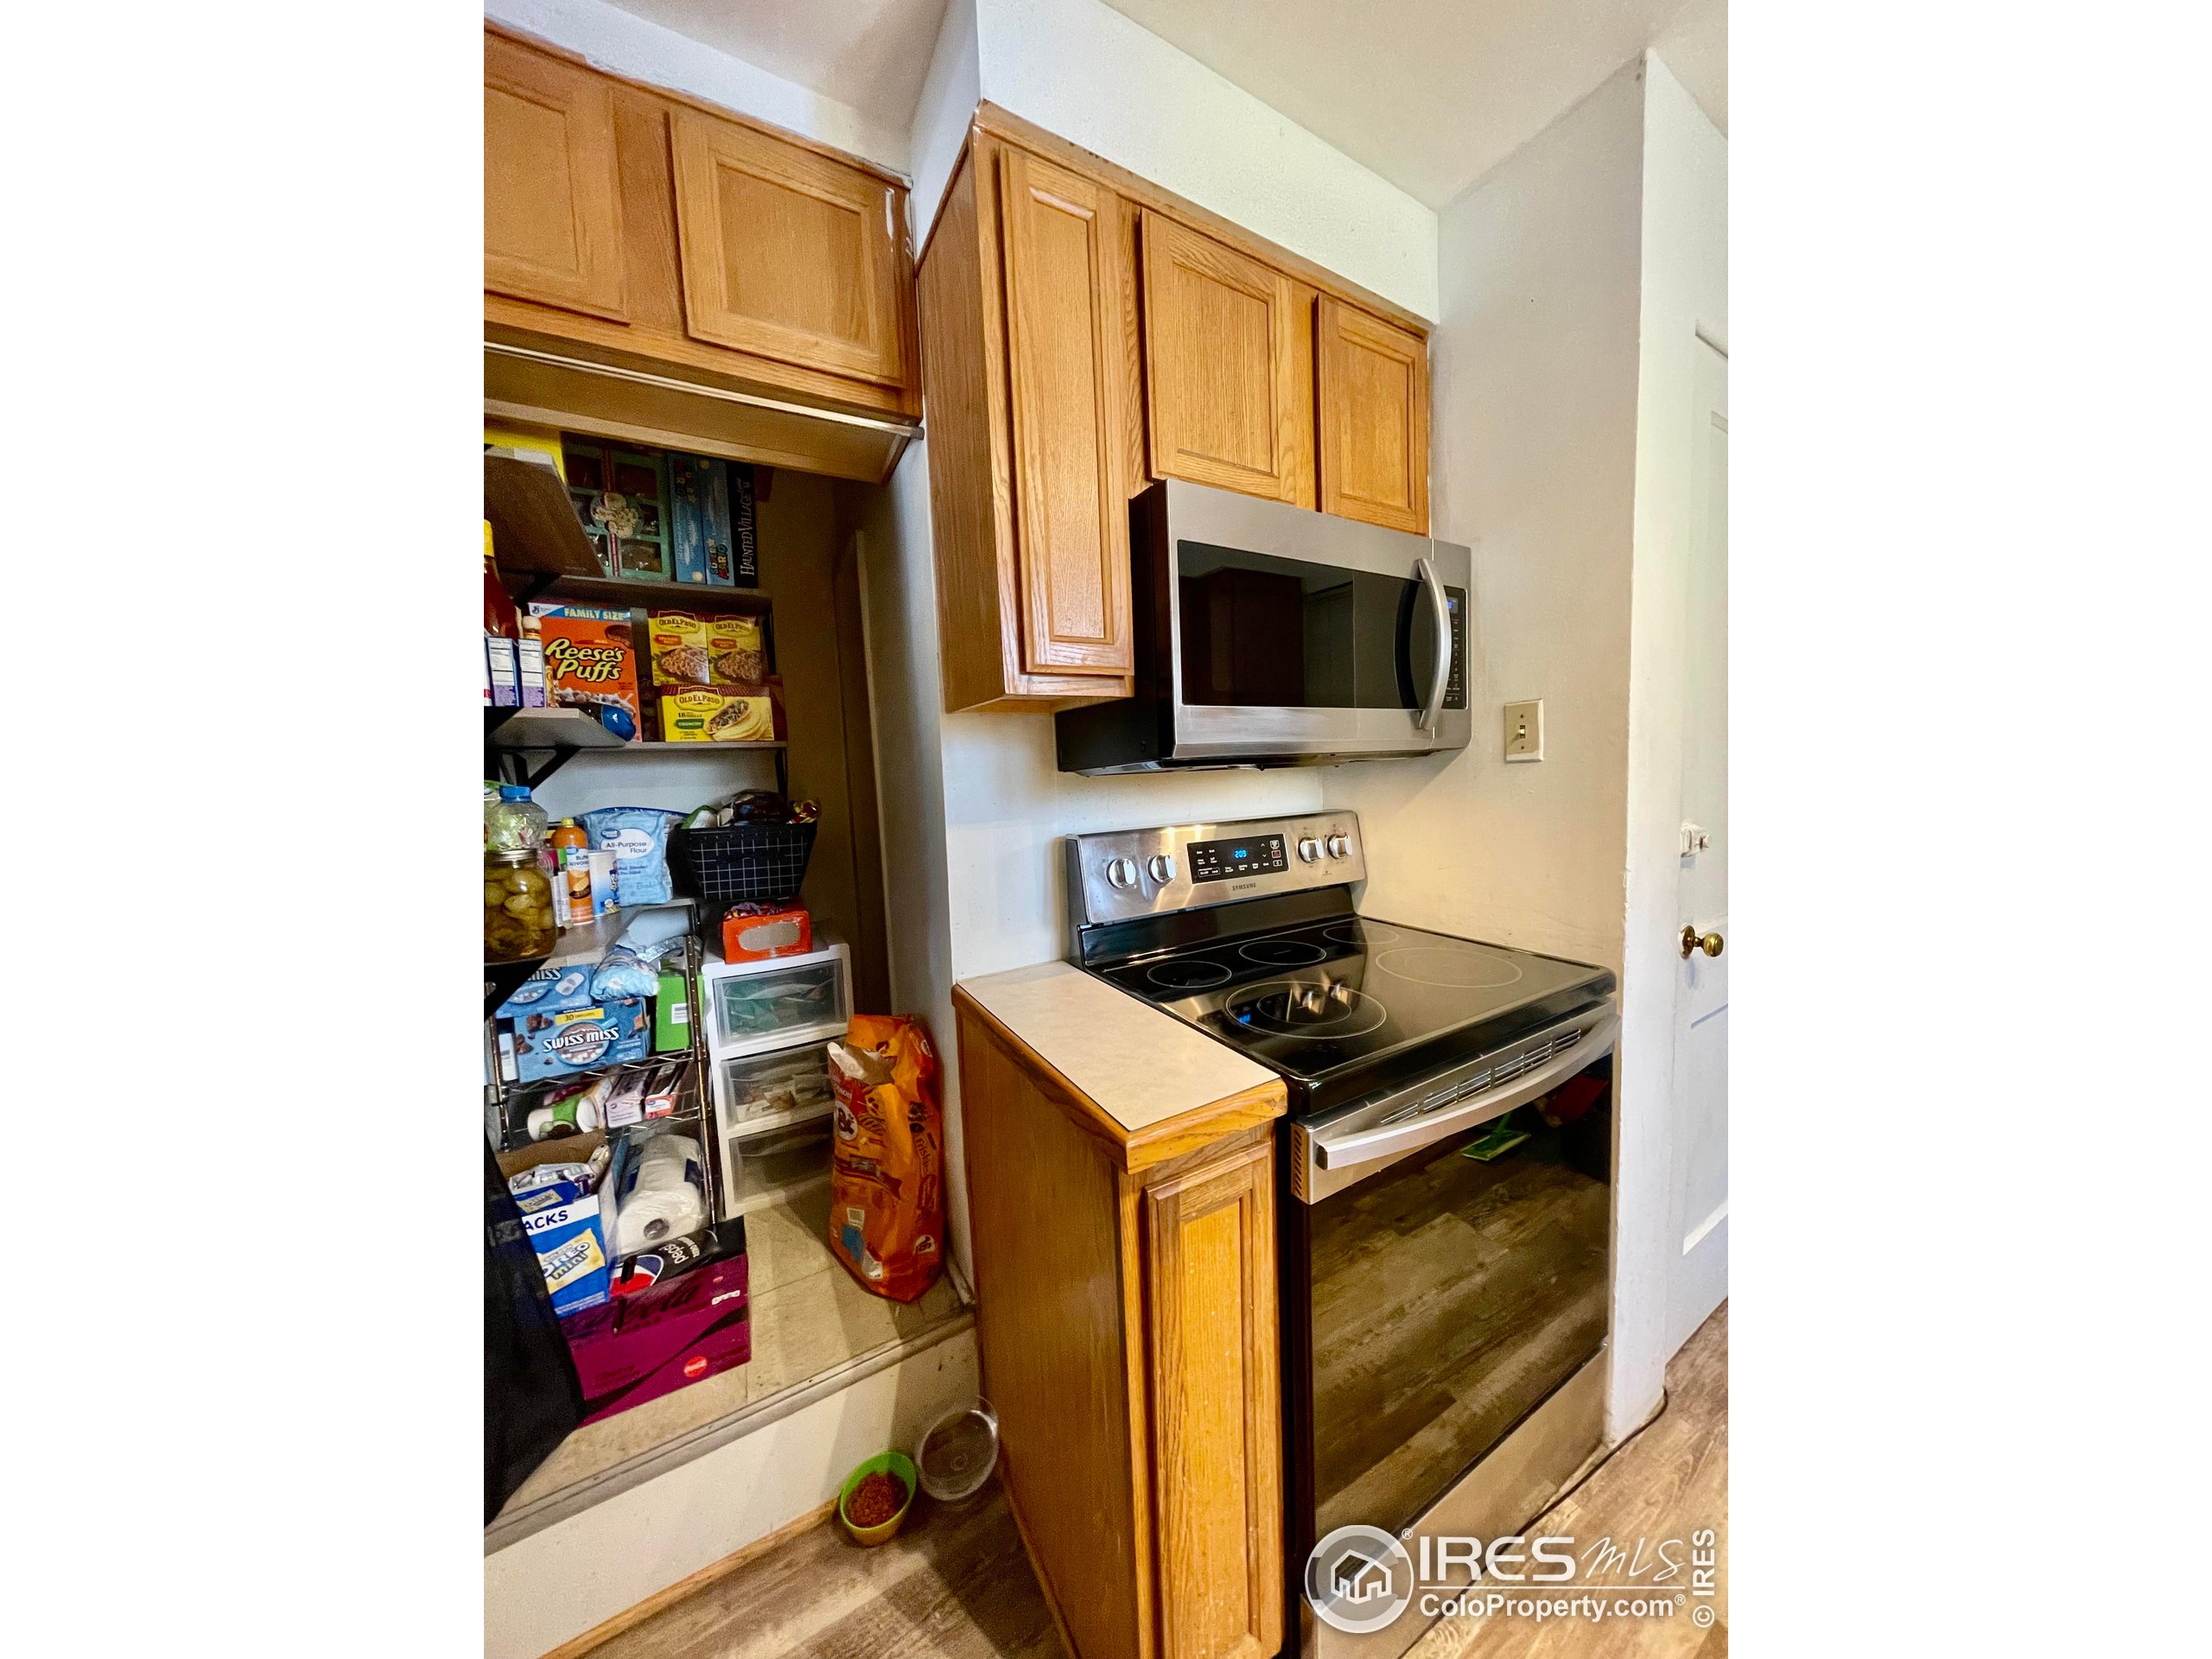
Kitchen with honey-colored cabinets, a glass-top range, and a stocked open pantry.
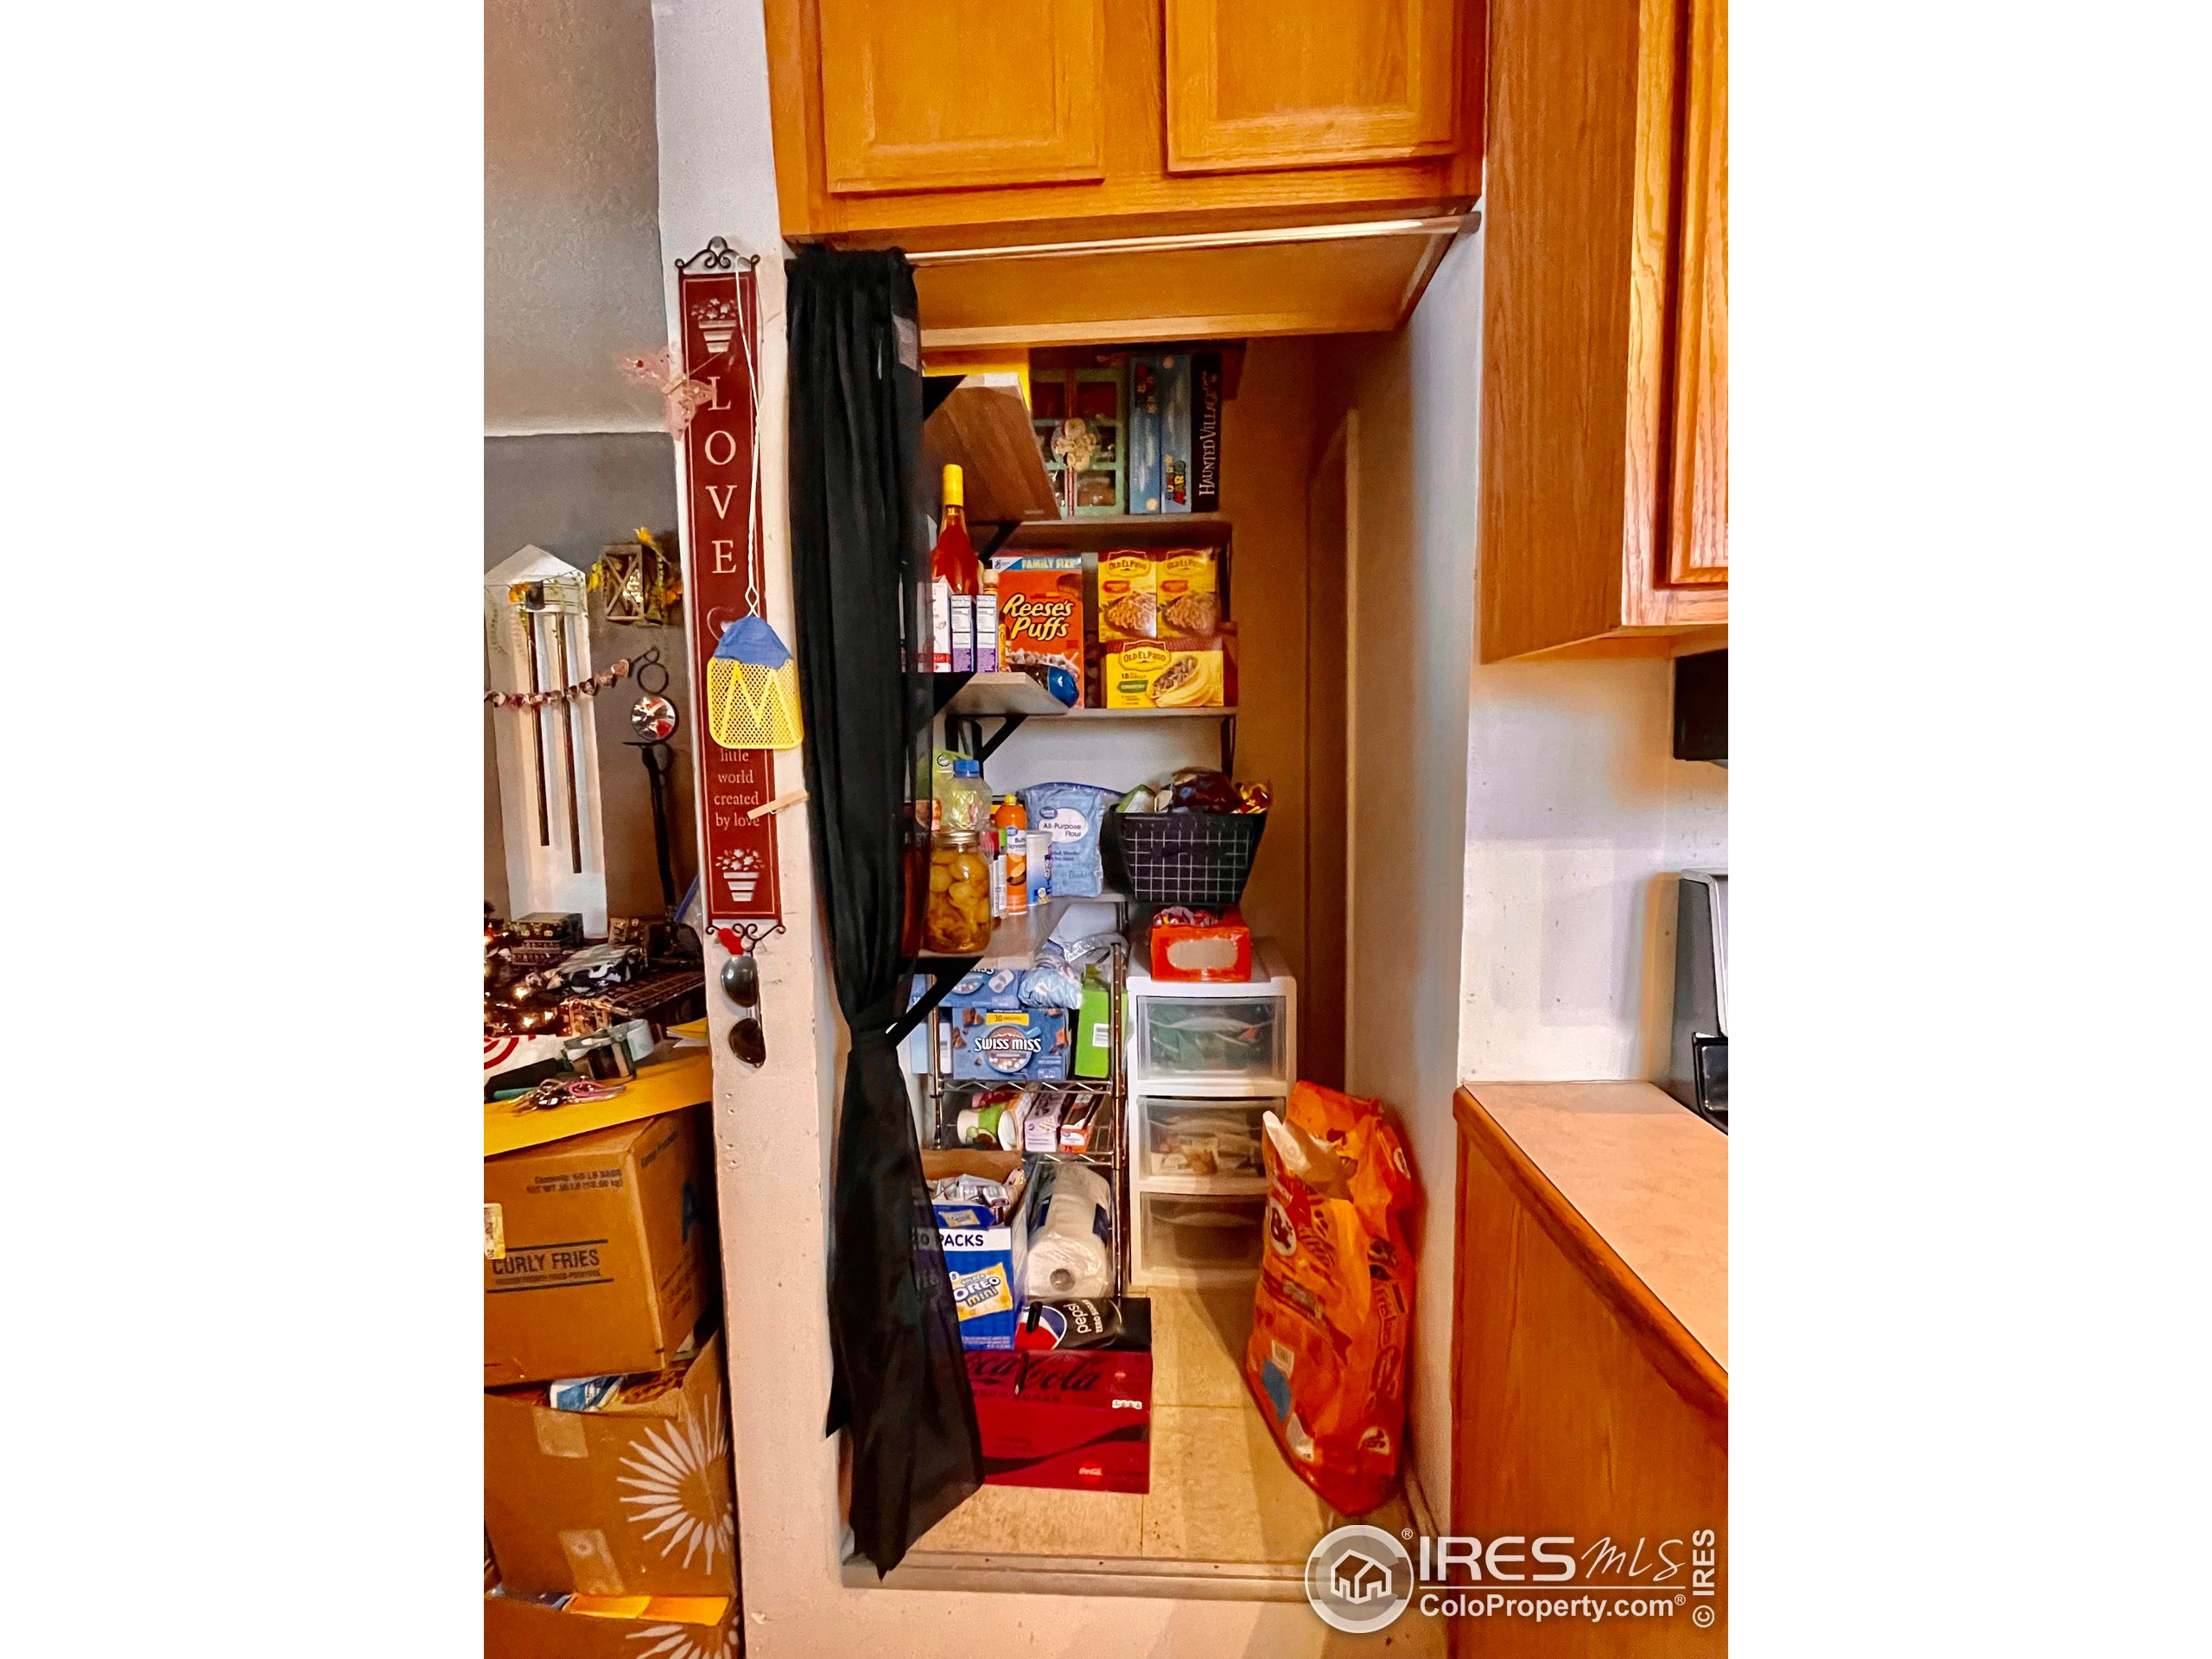
Kitchen pantry packed with groceries behind a partly drawn black curtain, beside warm wood cabinets.
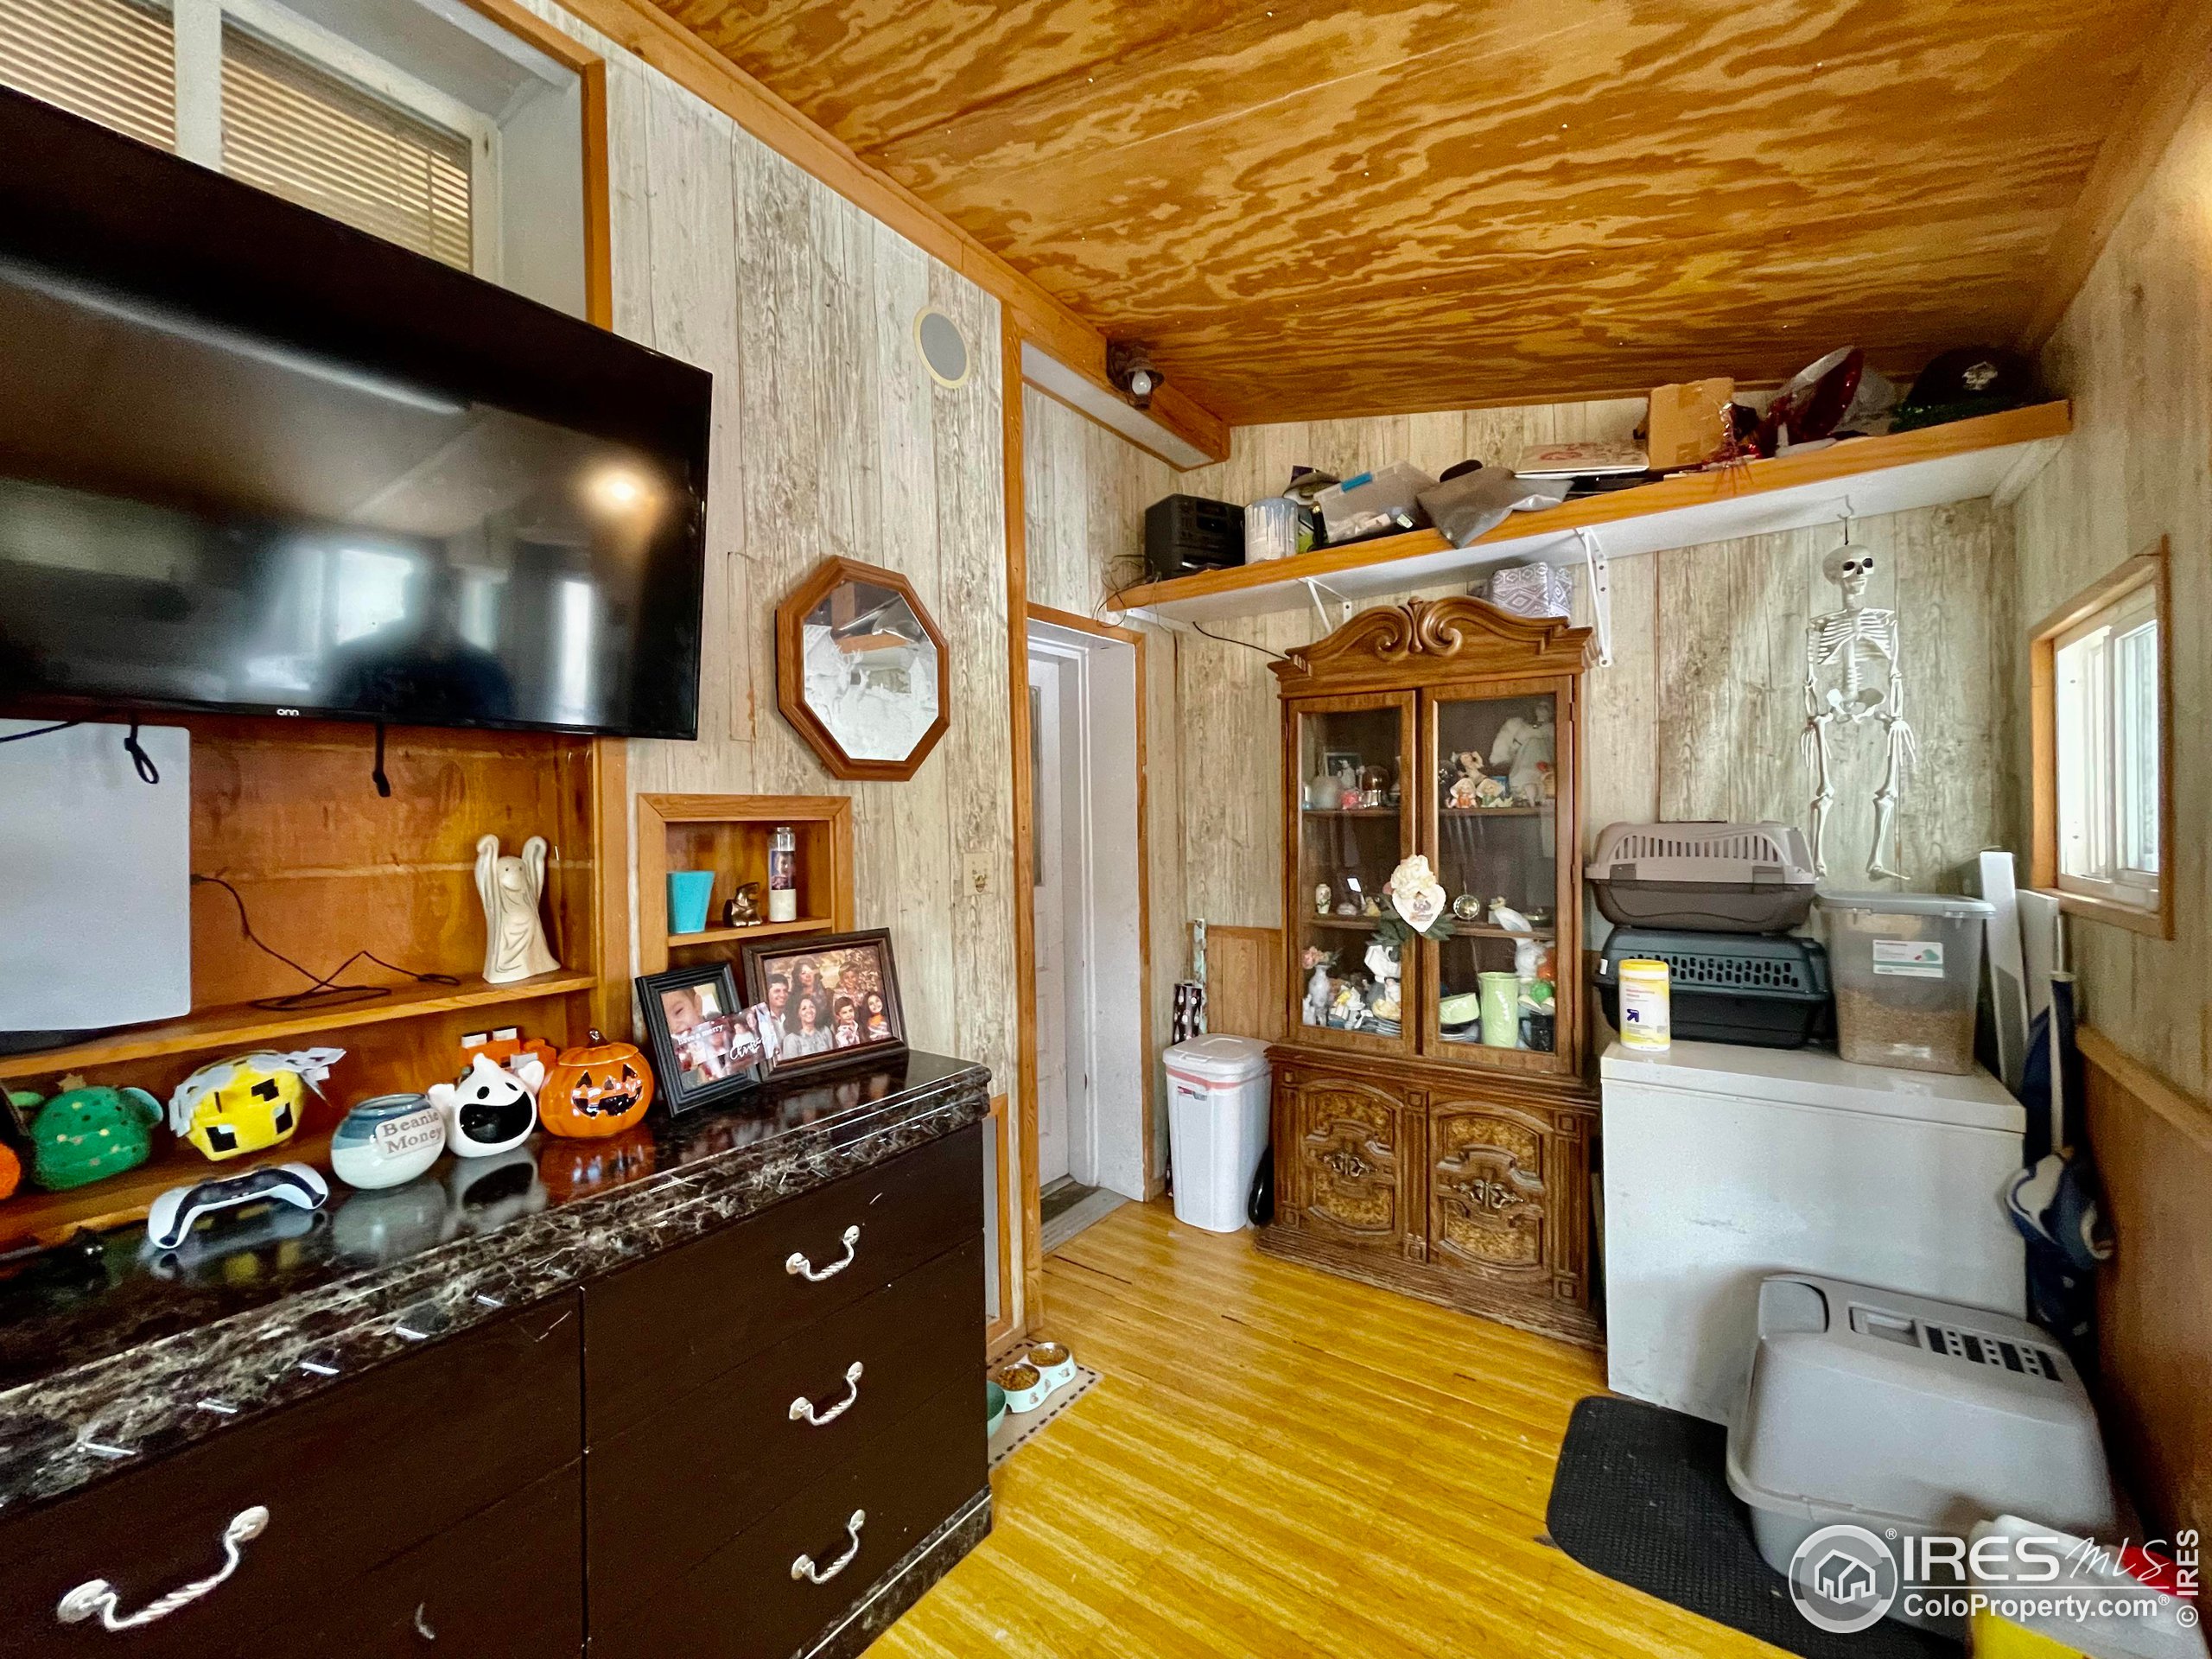
Furnished living room with a dark sectional, patterned curtains, and wood-look flooring.
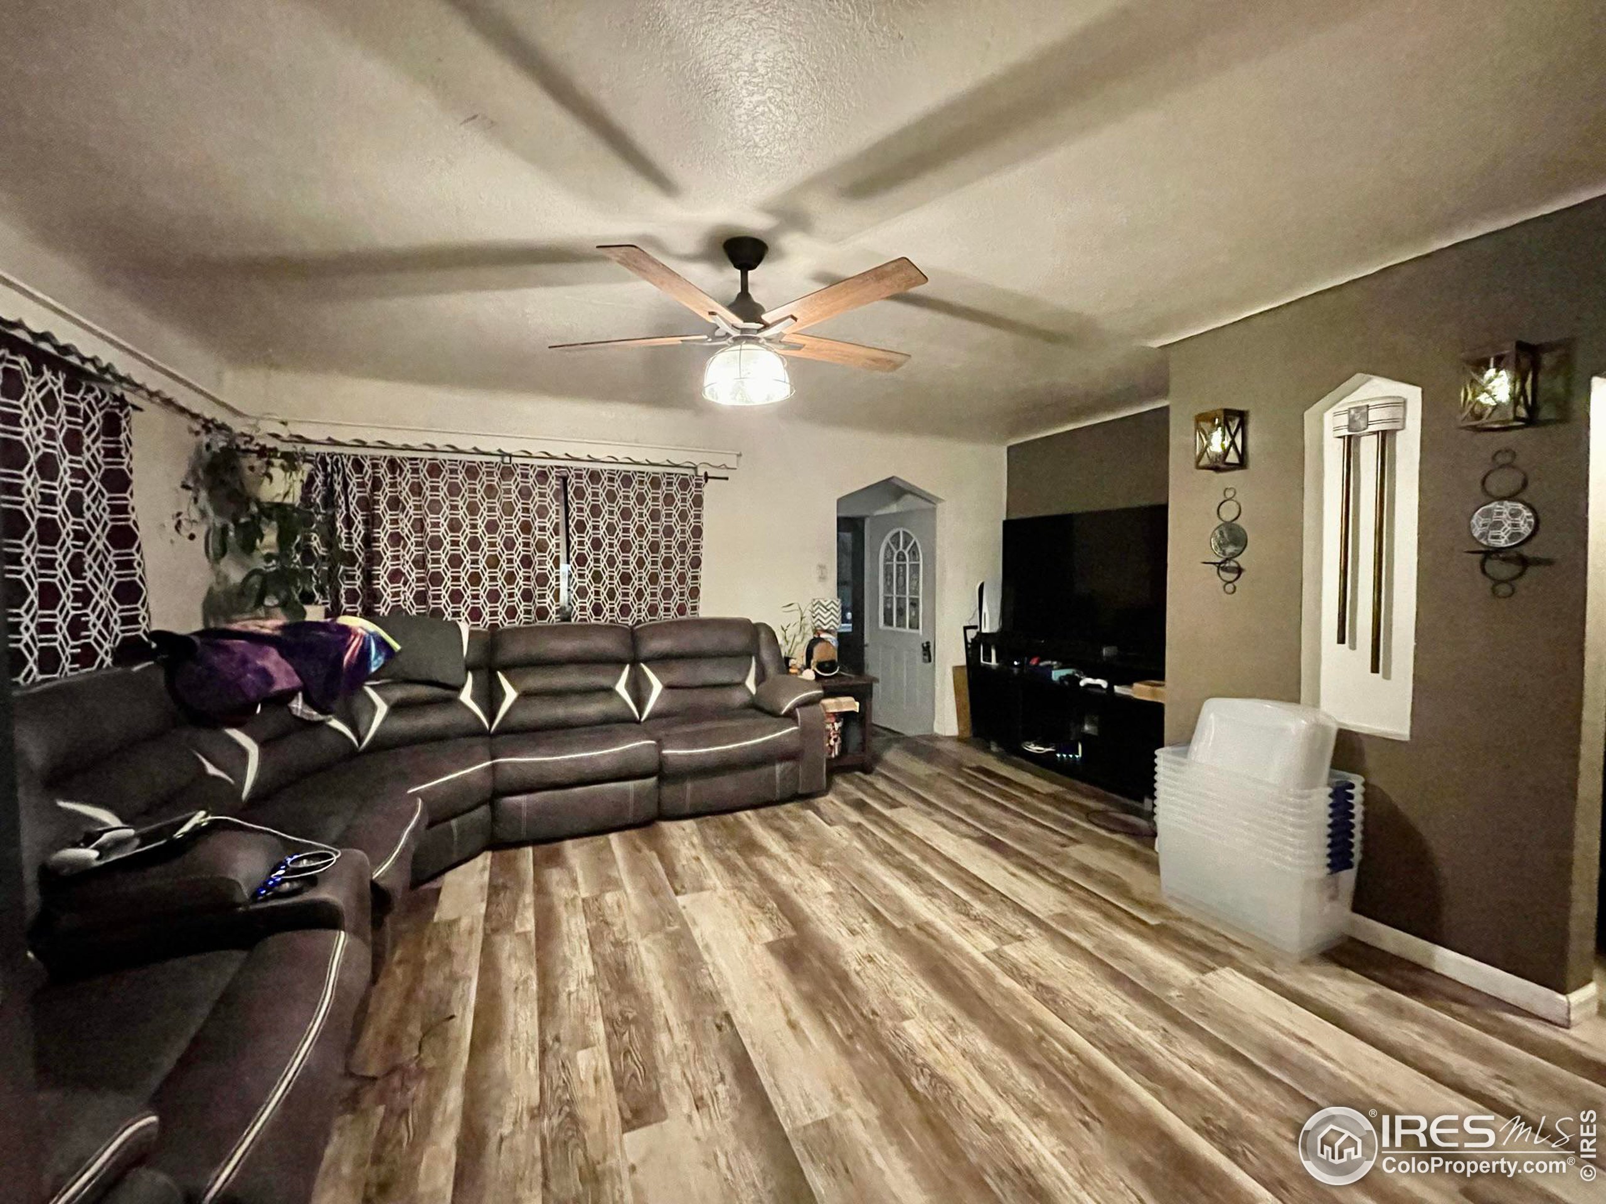
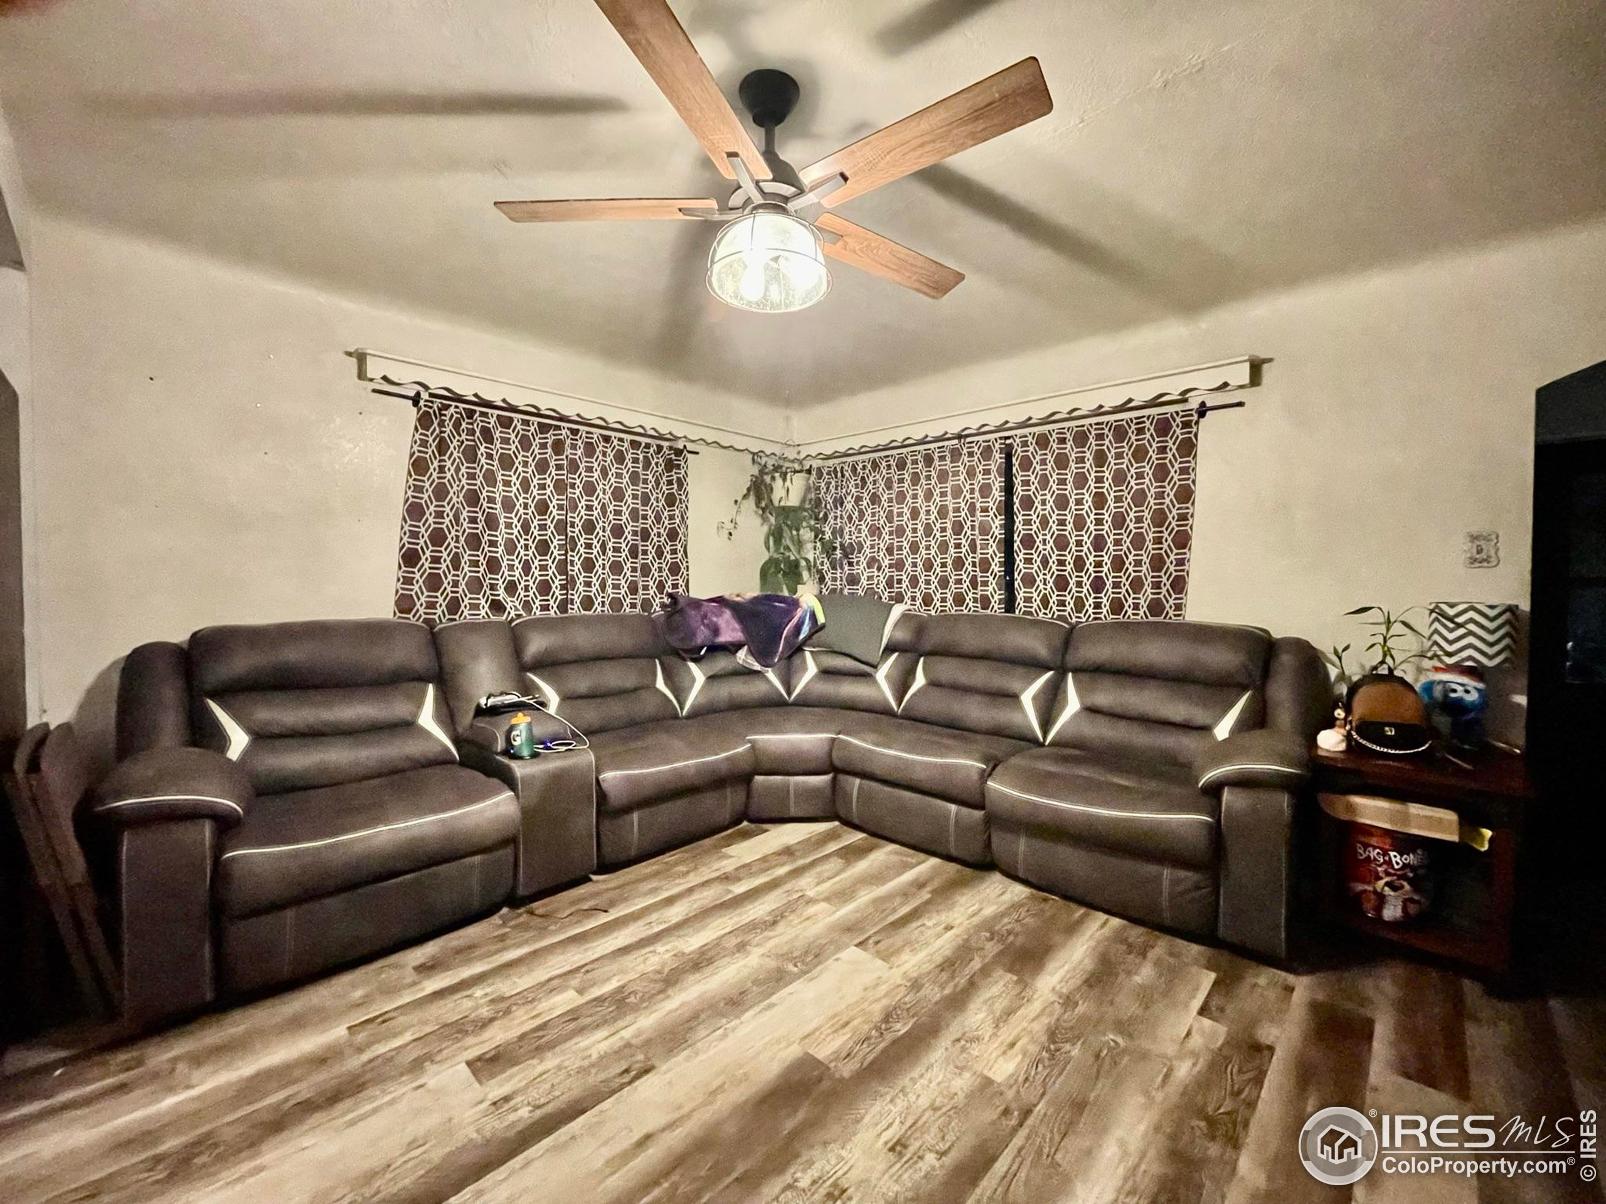
Living room with a large dark sectional, patterned curtains, wood-look flooring, and a ceiling fan.
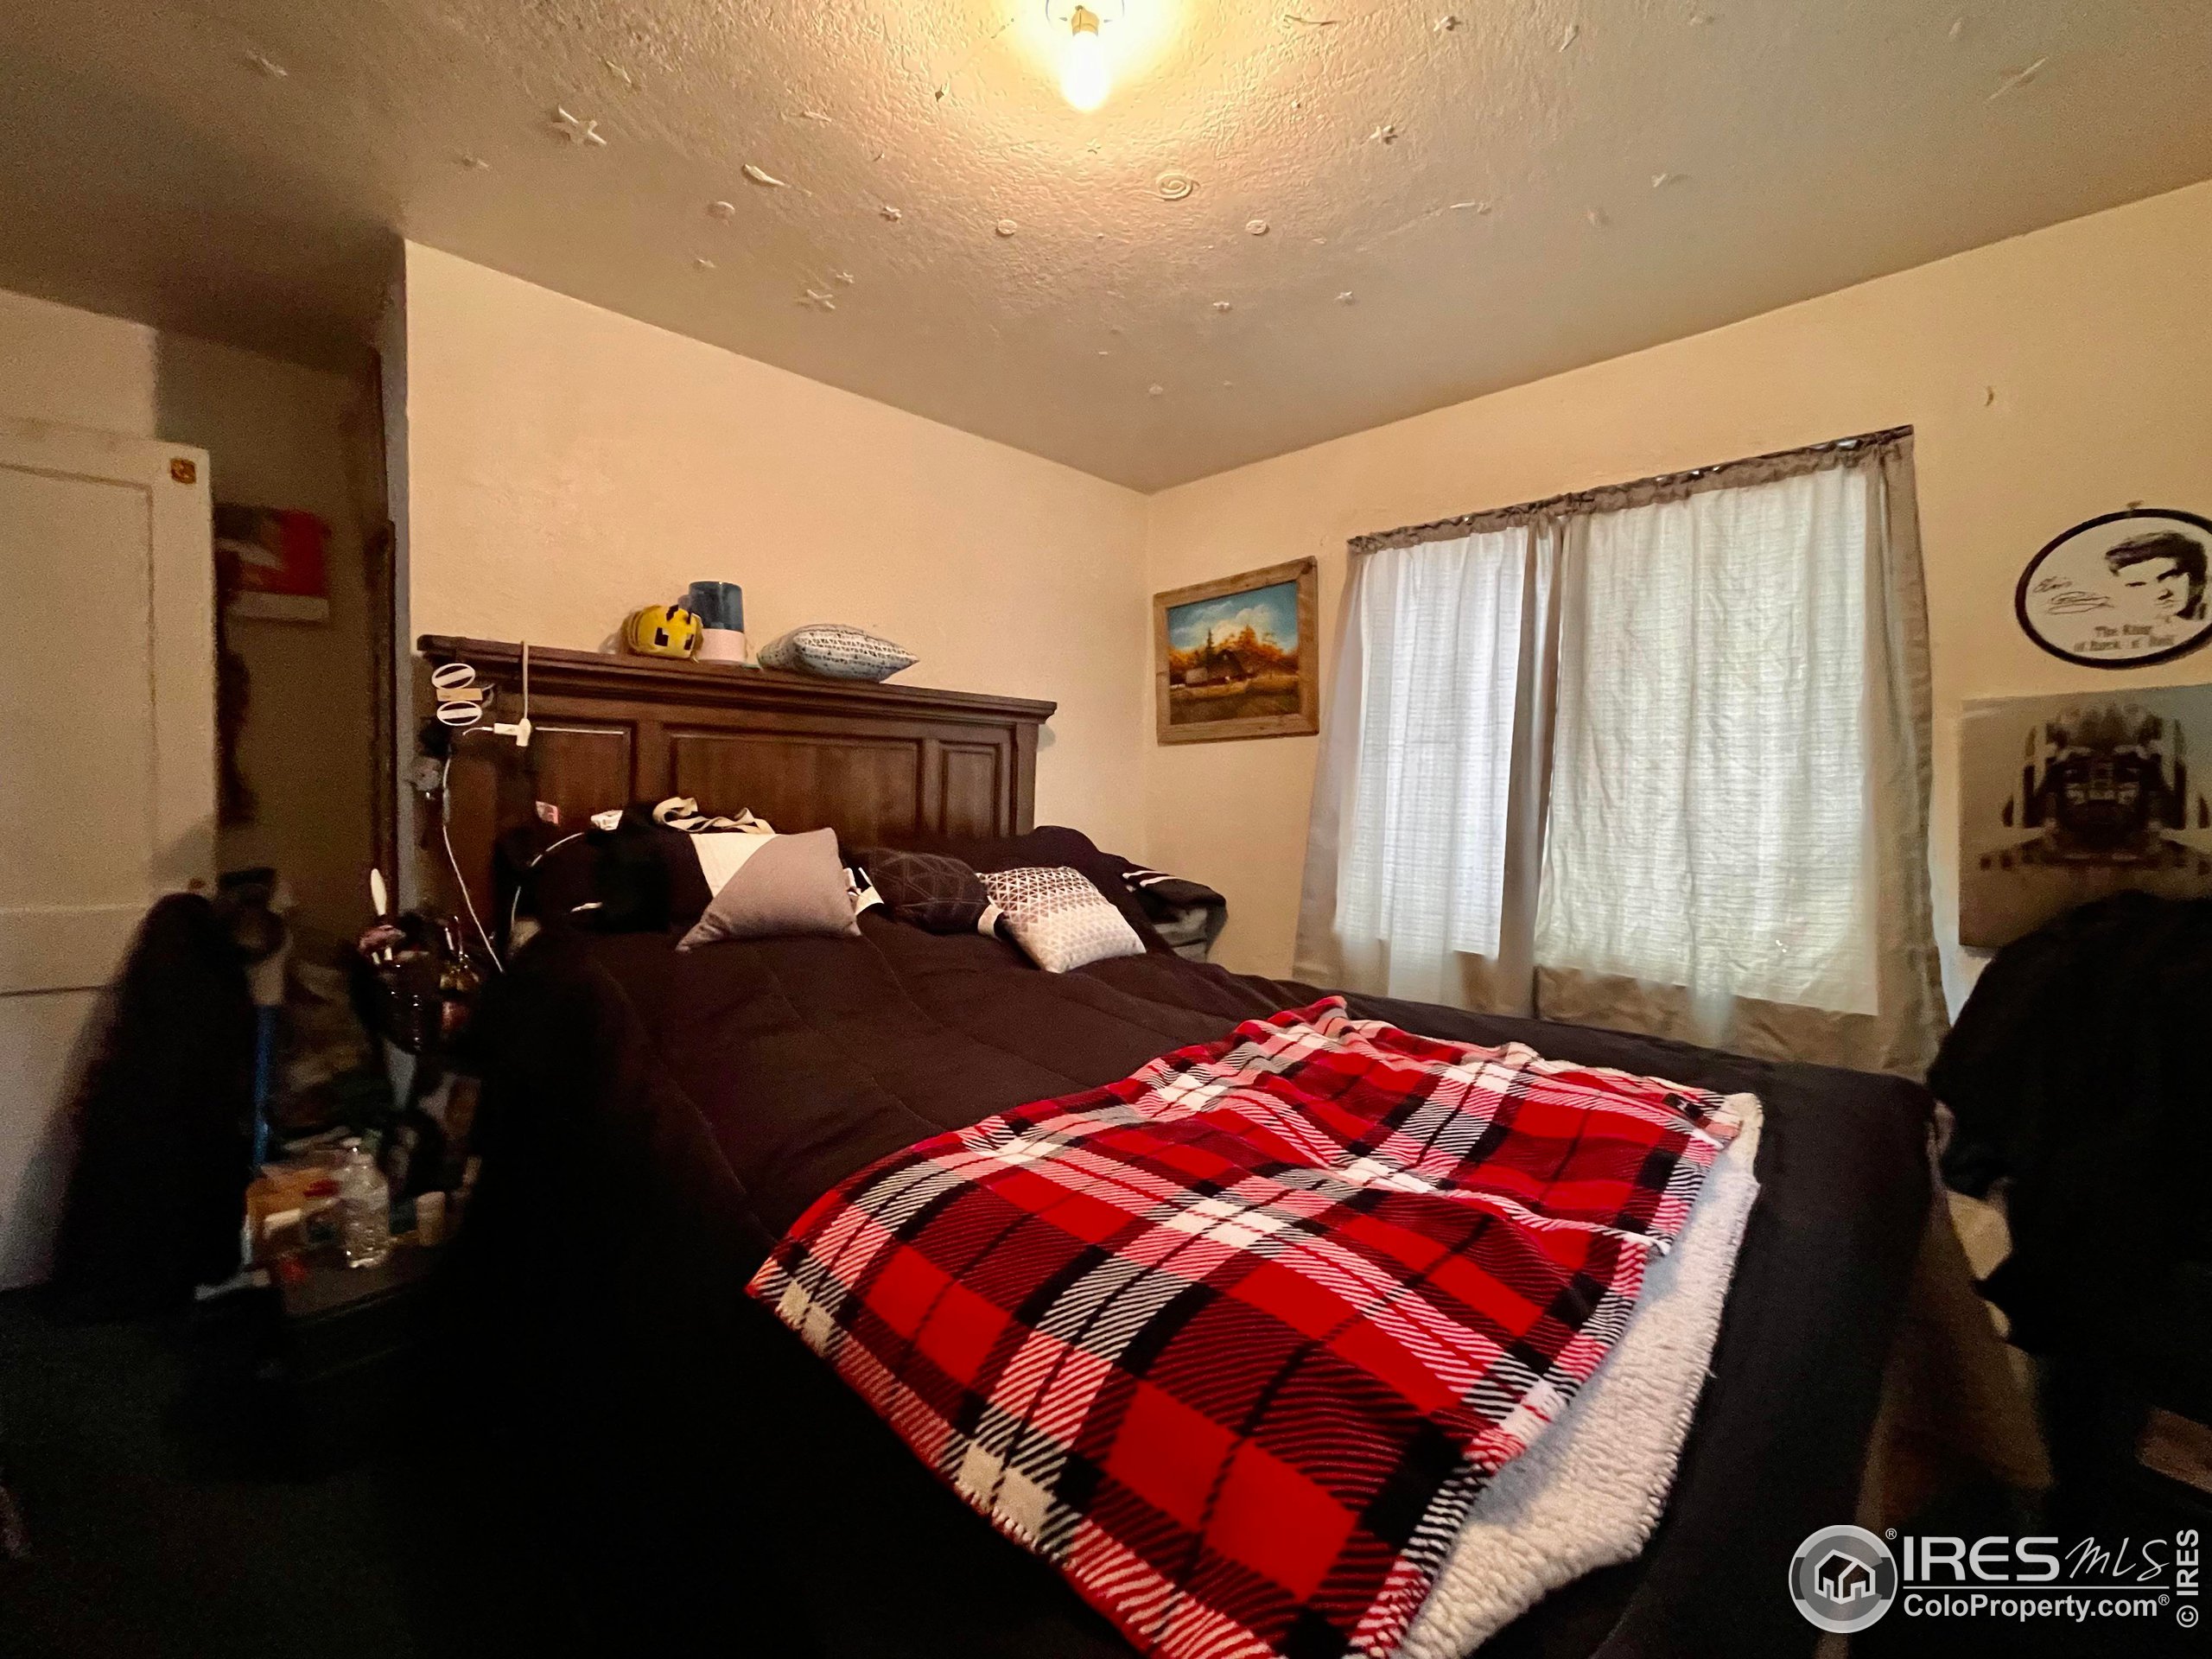
Bedroom with a dark wood headboard, curtained window, and red plaid throw on the bed.
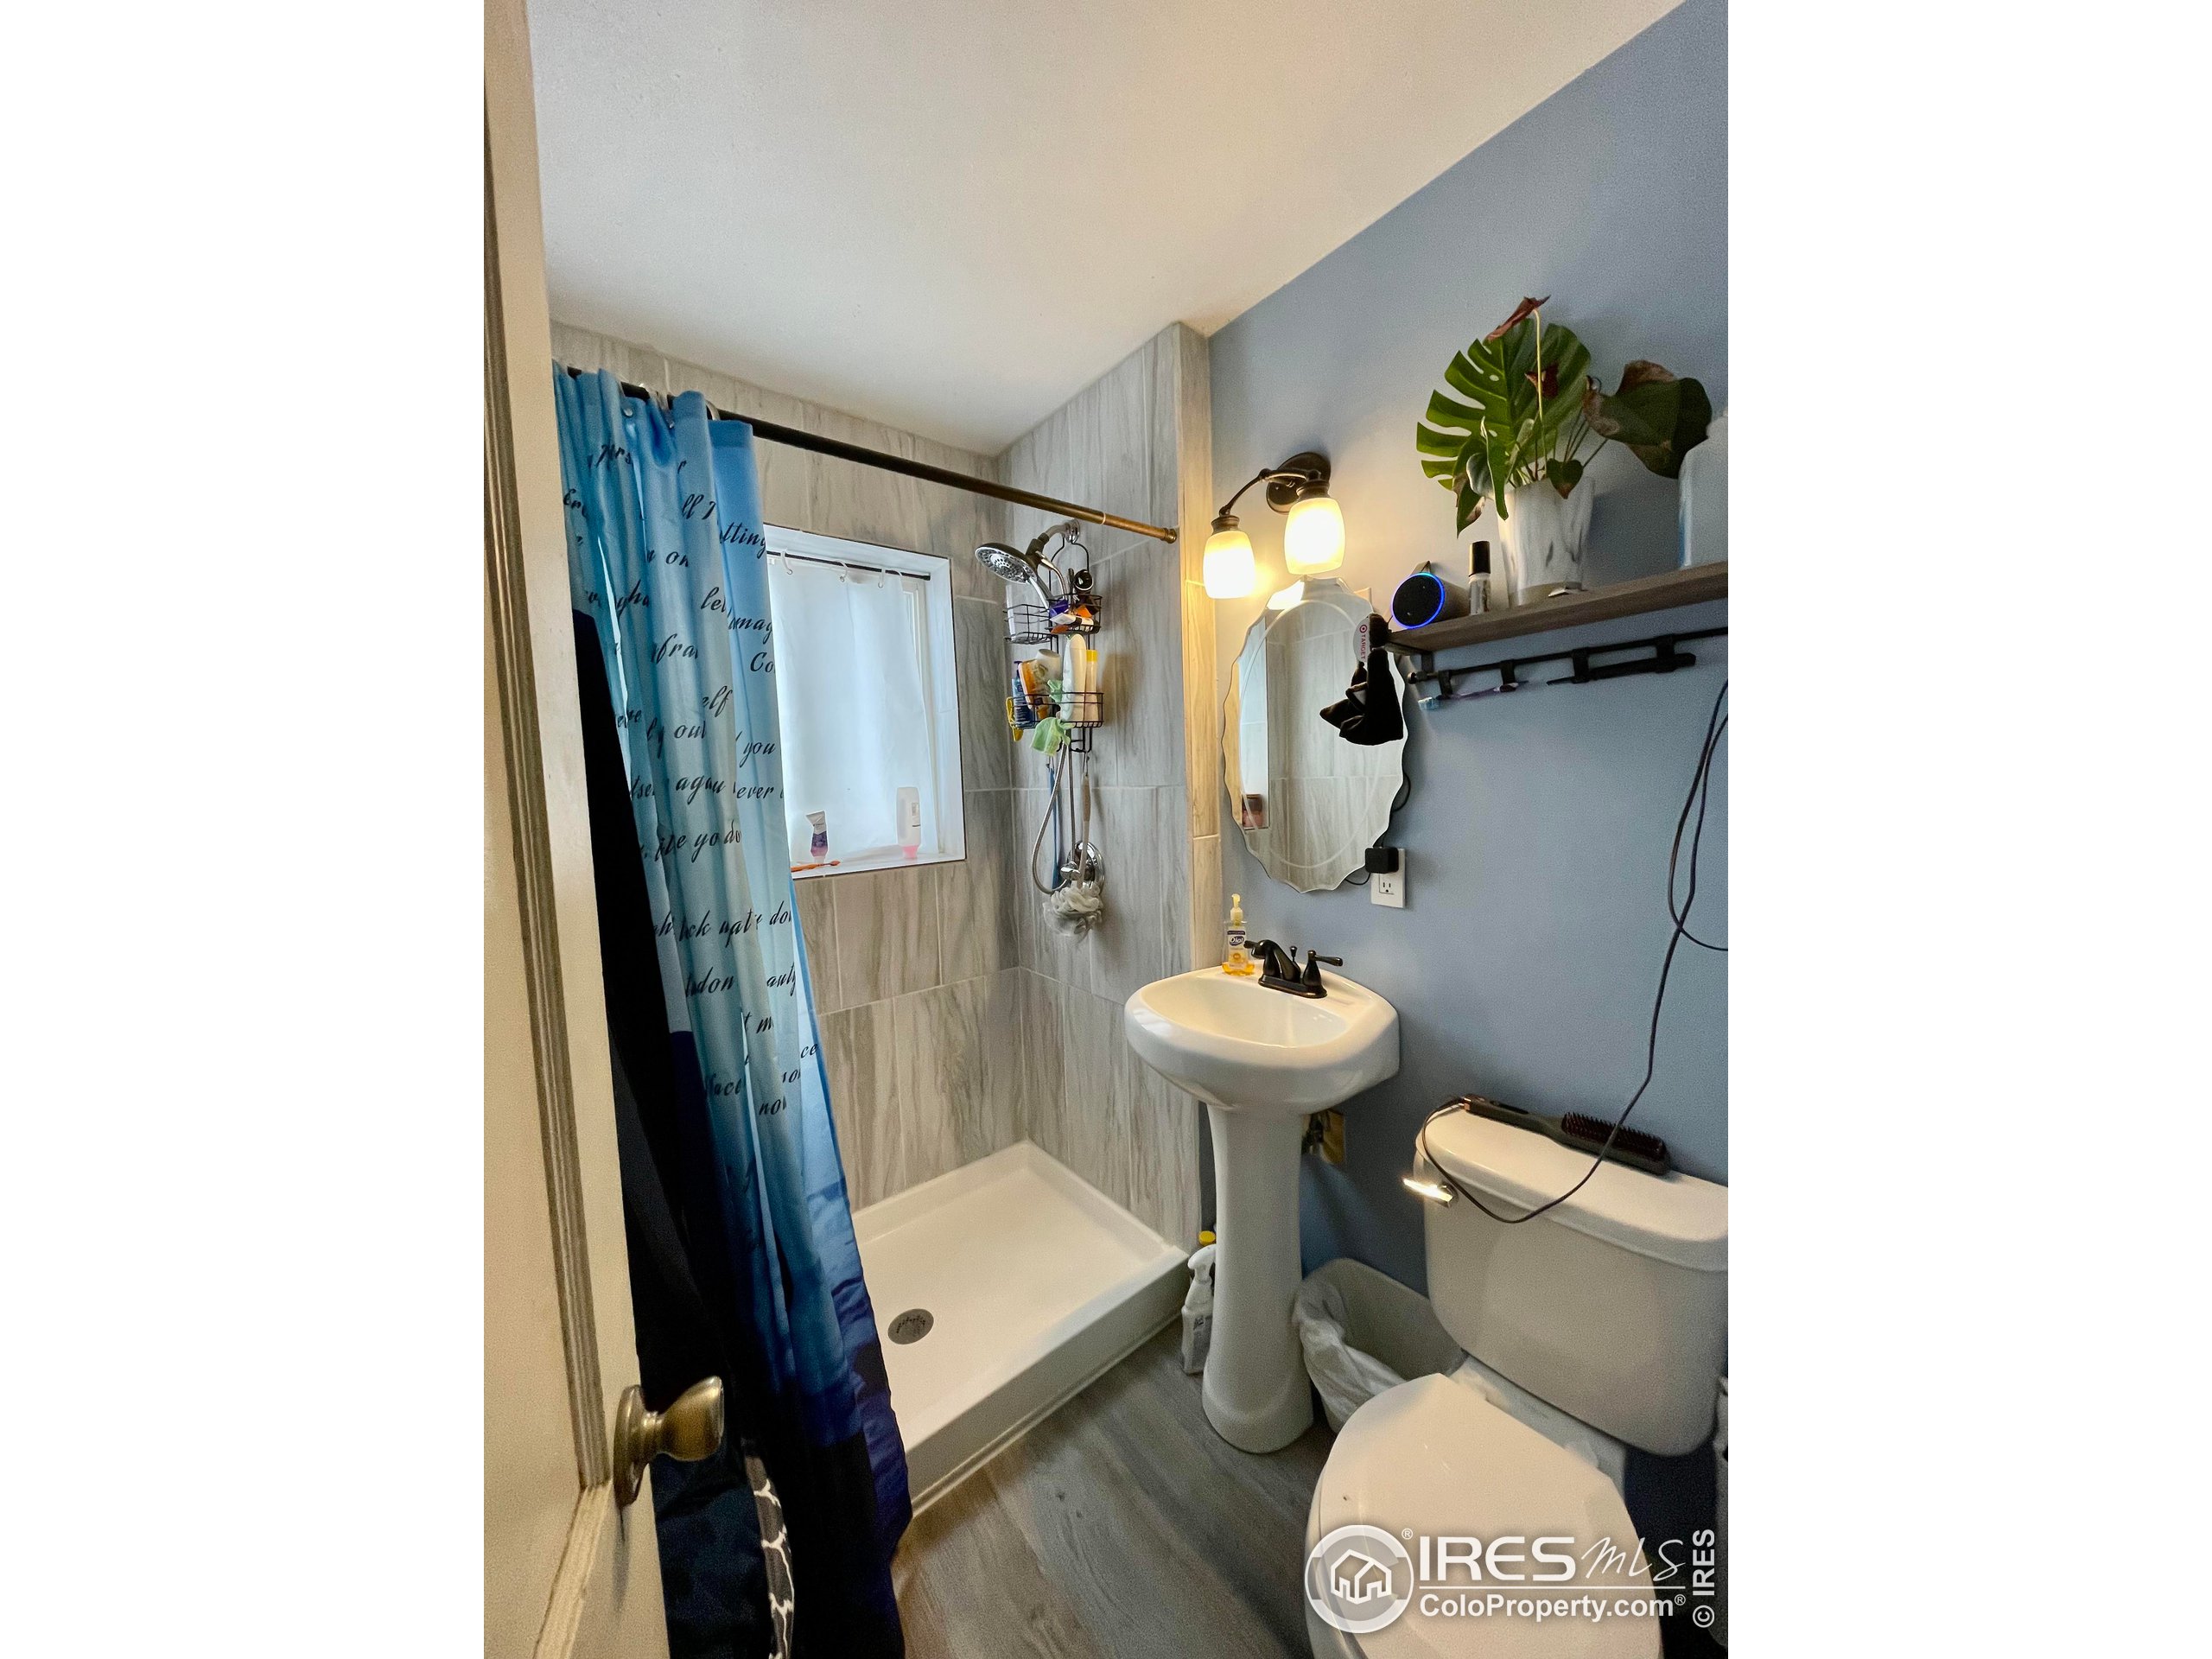
Bathroom with a blue shower curtain, gray tile, pedestal sink, and toilet.
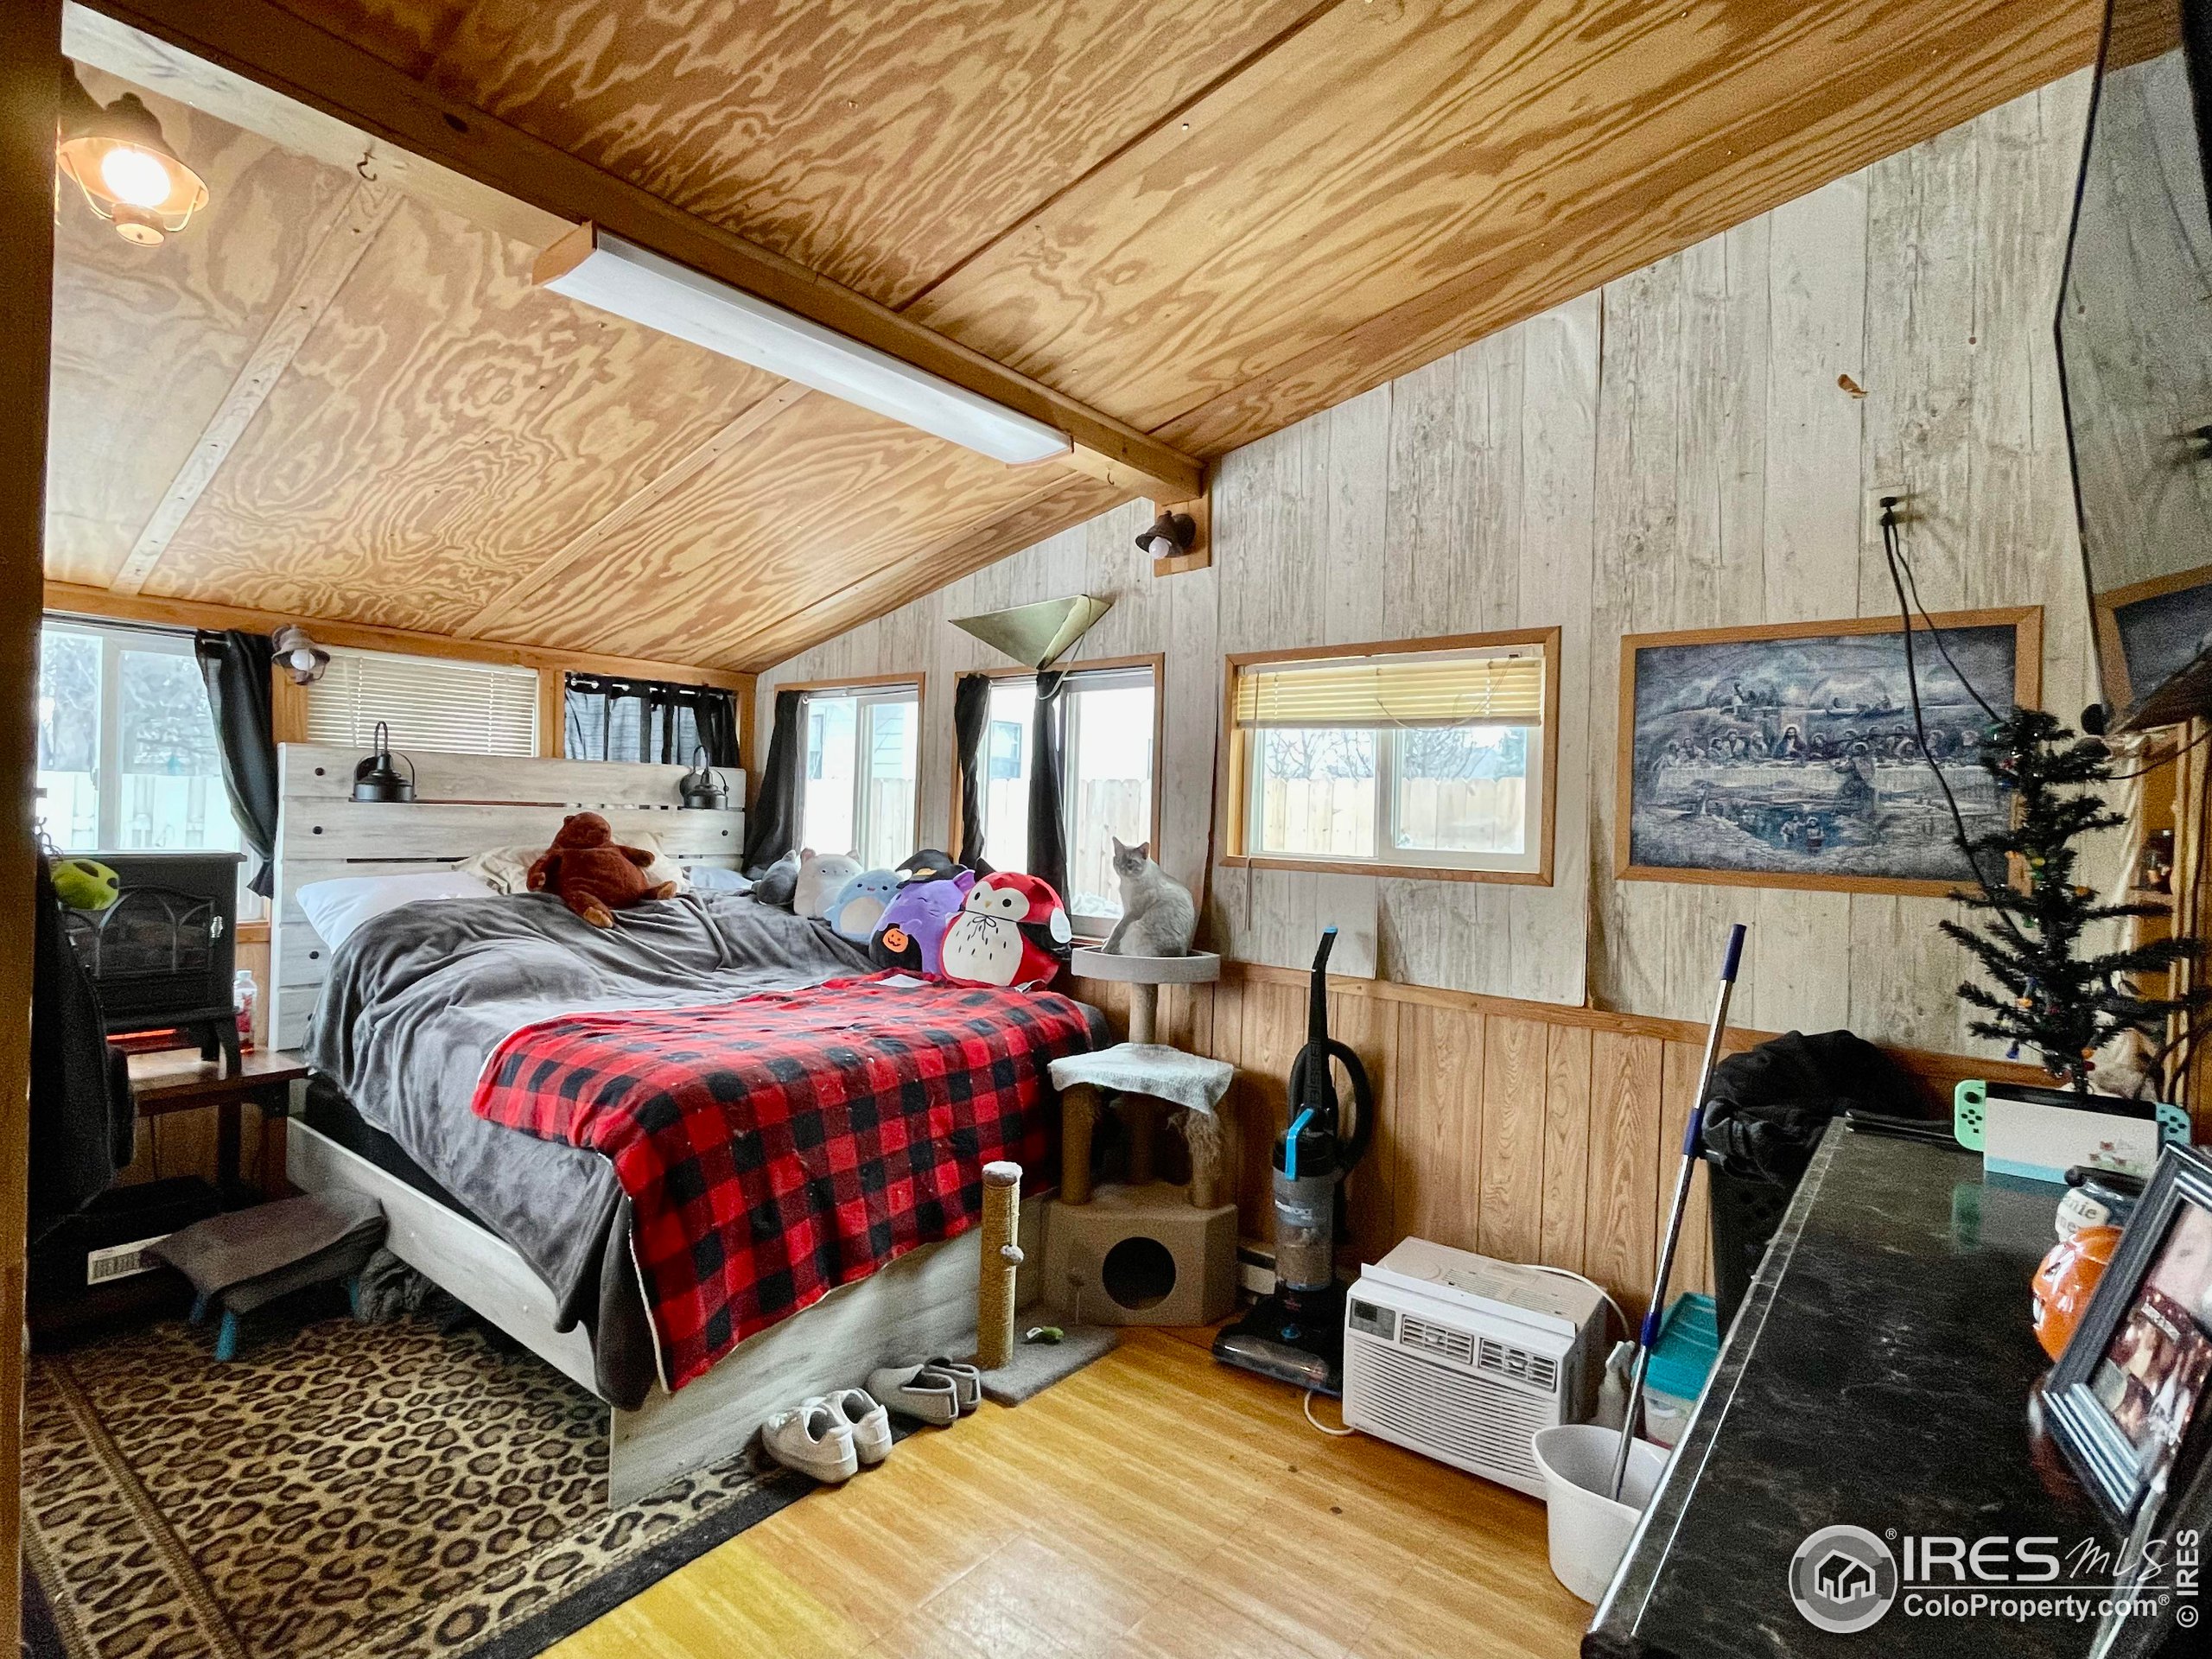
Bedroom with a red-and-black checkered blanket, plush toys, wood-paneled ceiling, and a cat beside the bed.
Laundry room with washer and dryer, built-in shelves, and a glass-front display cabinet.
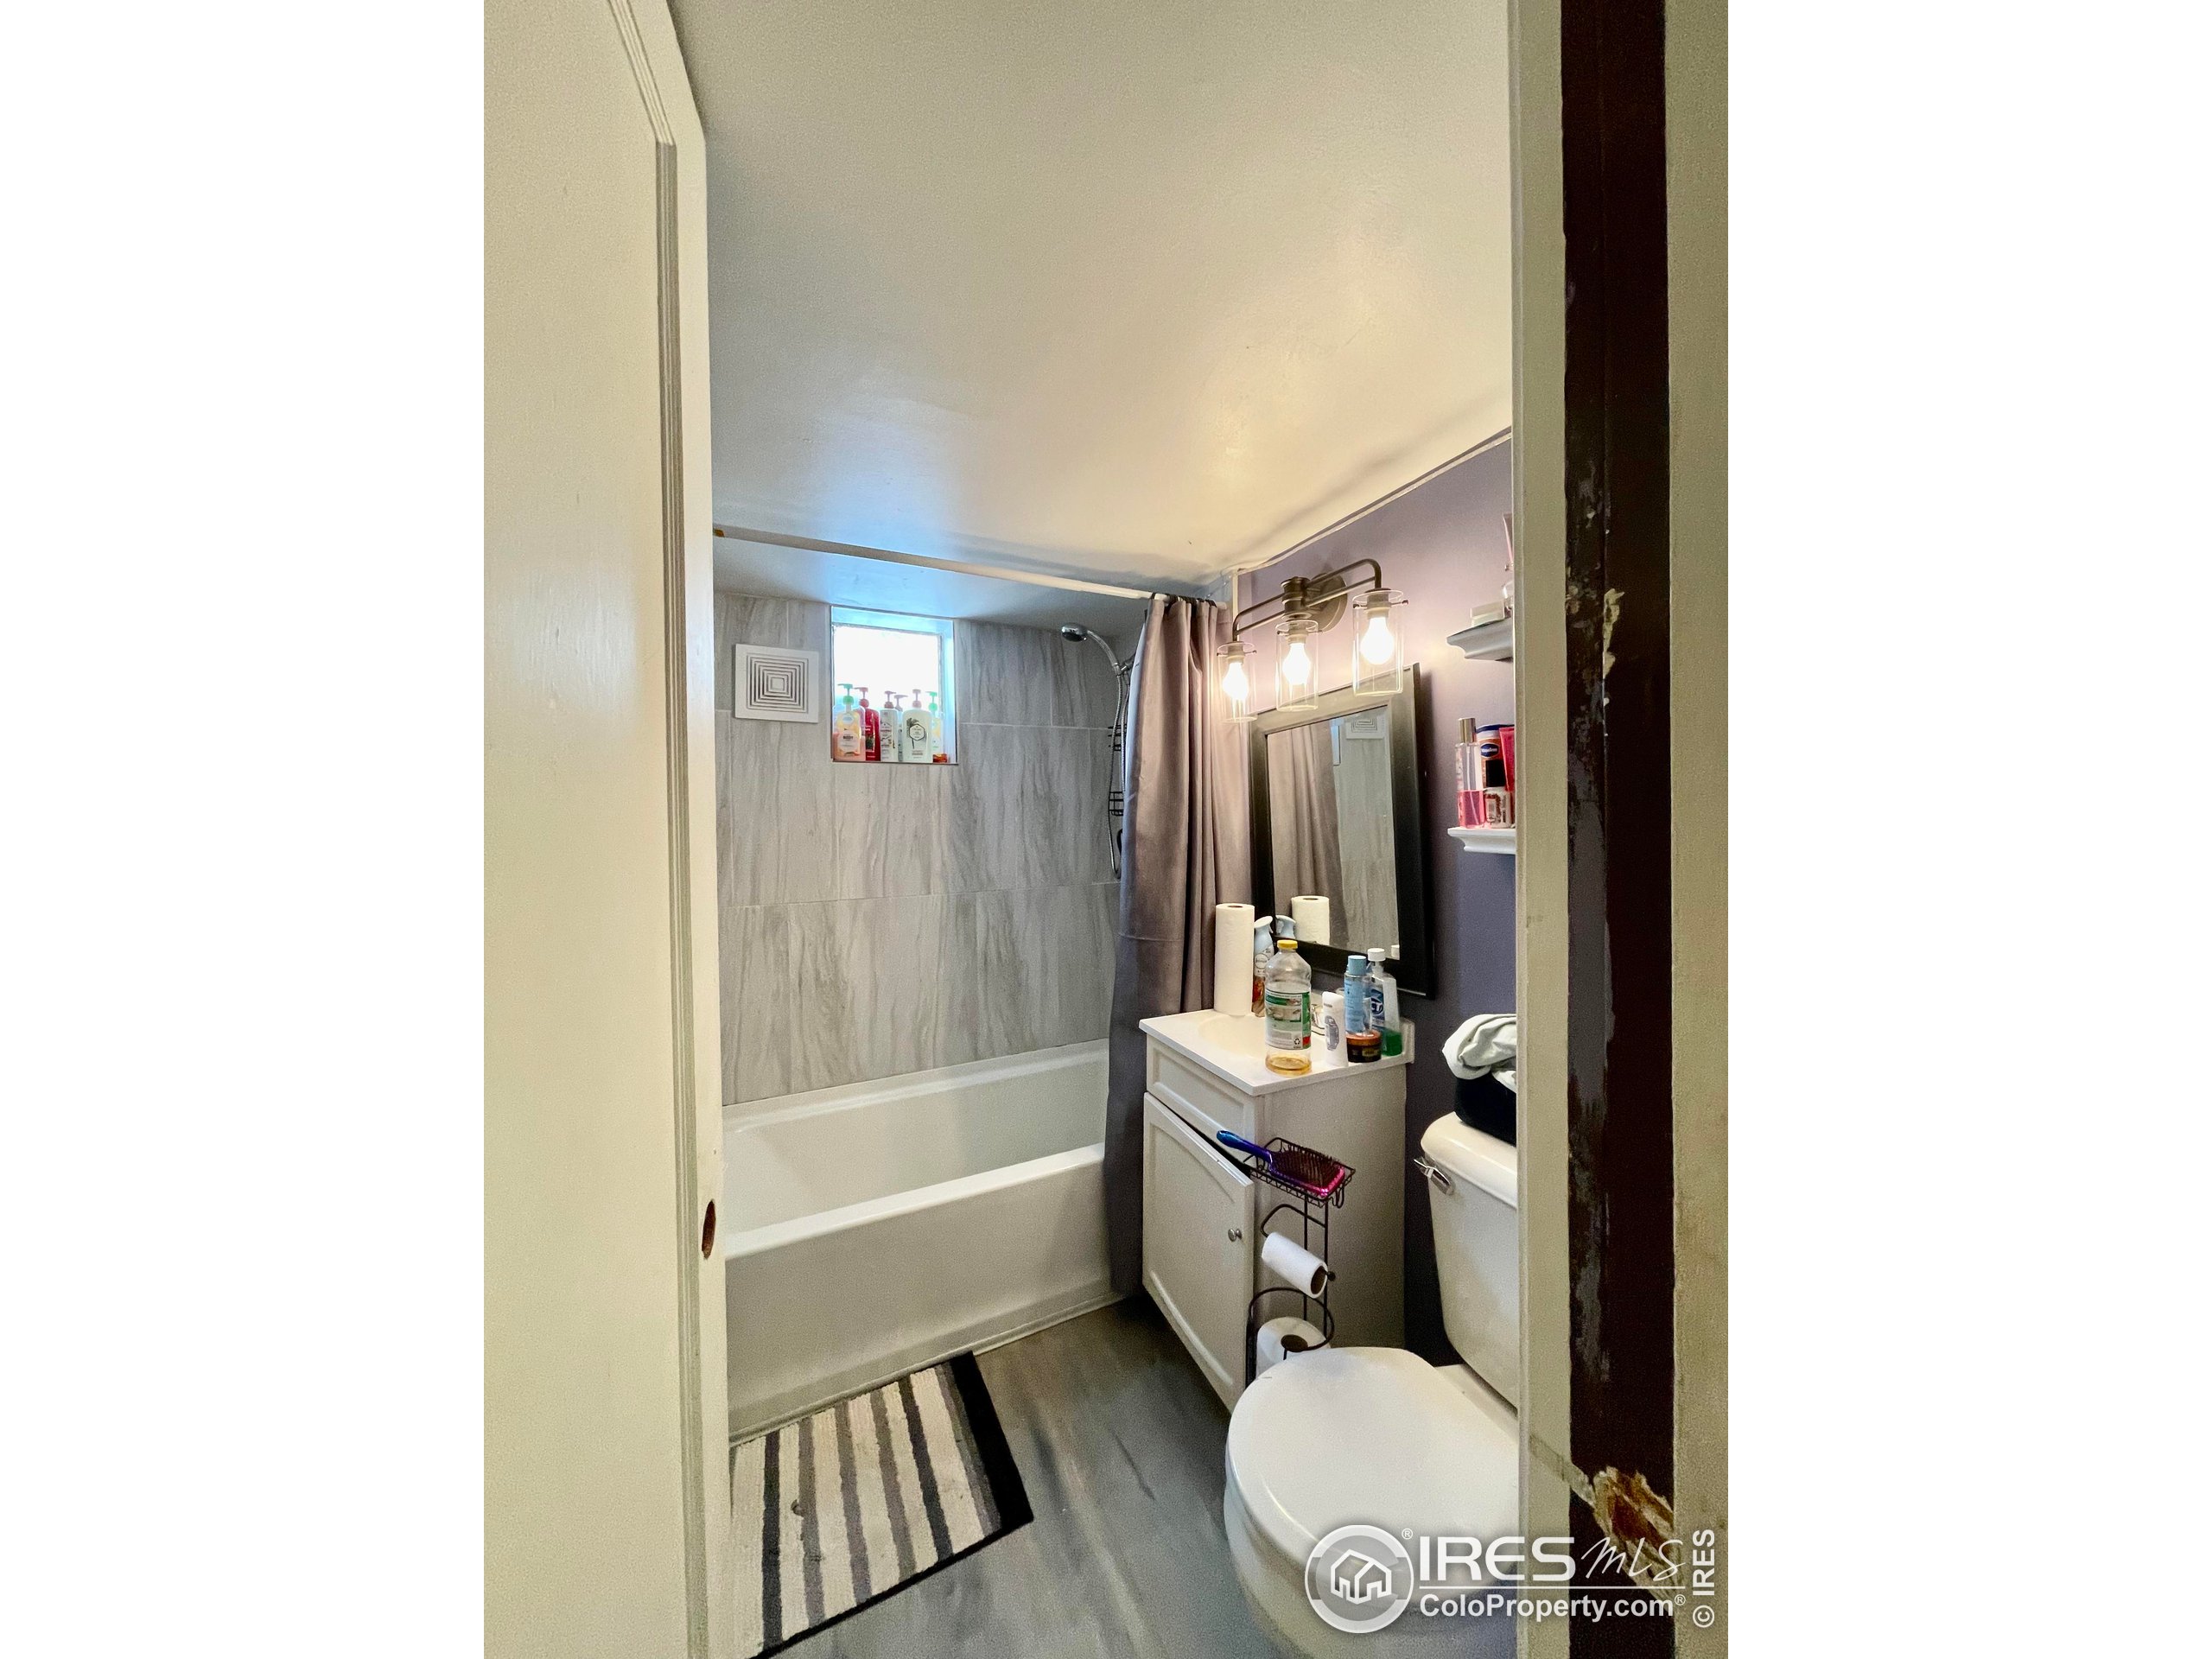
Bathroom with a tiled tub and shower, gray curtain, white vanity, and toilet.
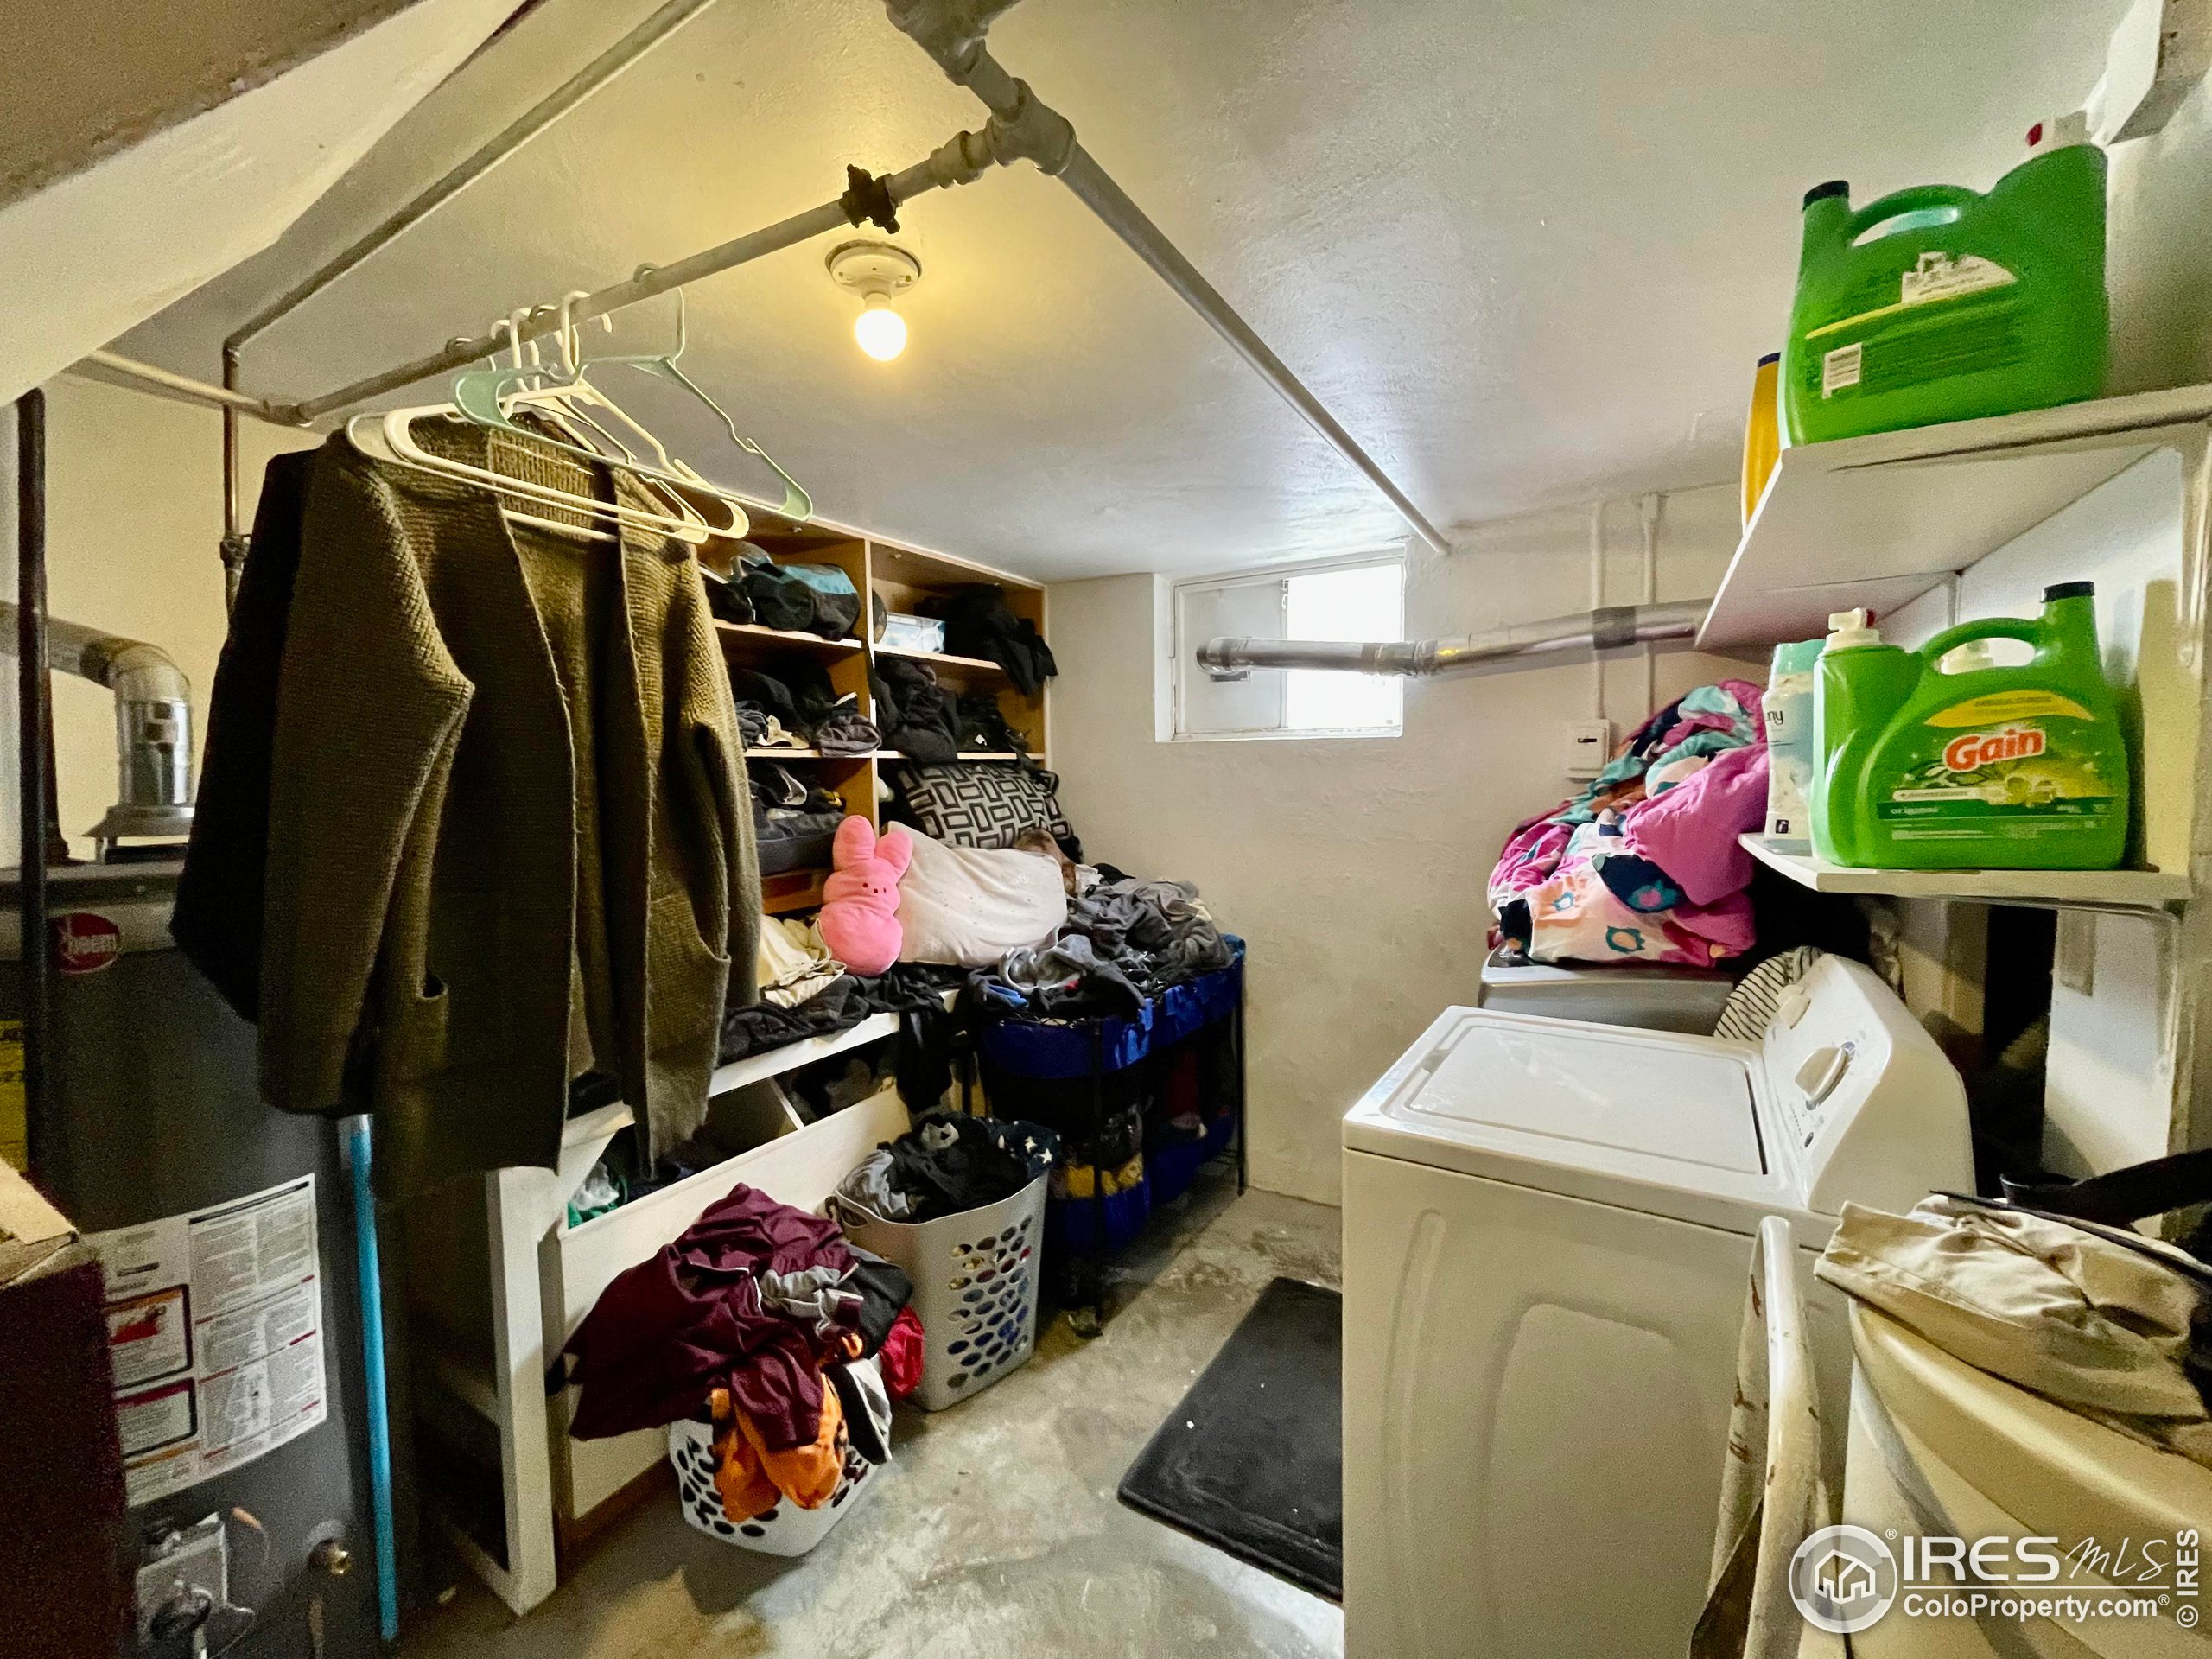
Basement laundry room with a washer, water heater, exposed pipes, and open shelves crowded with clothes.
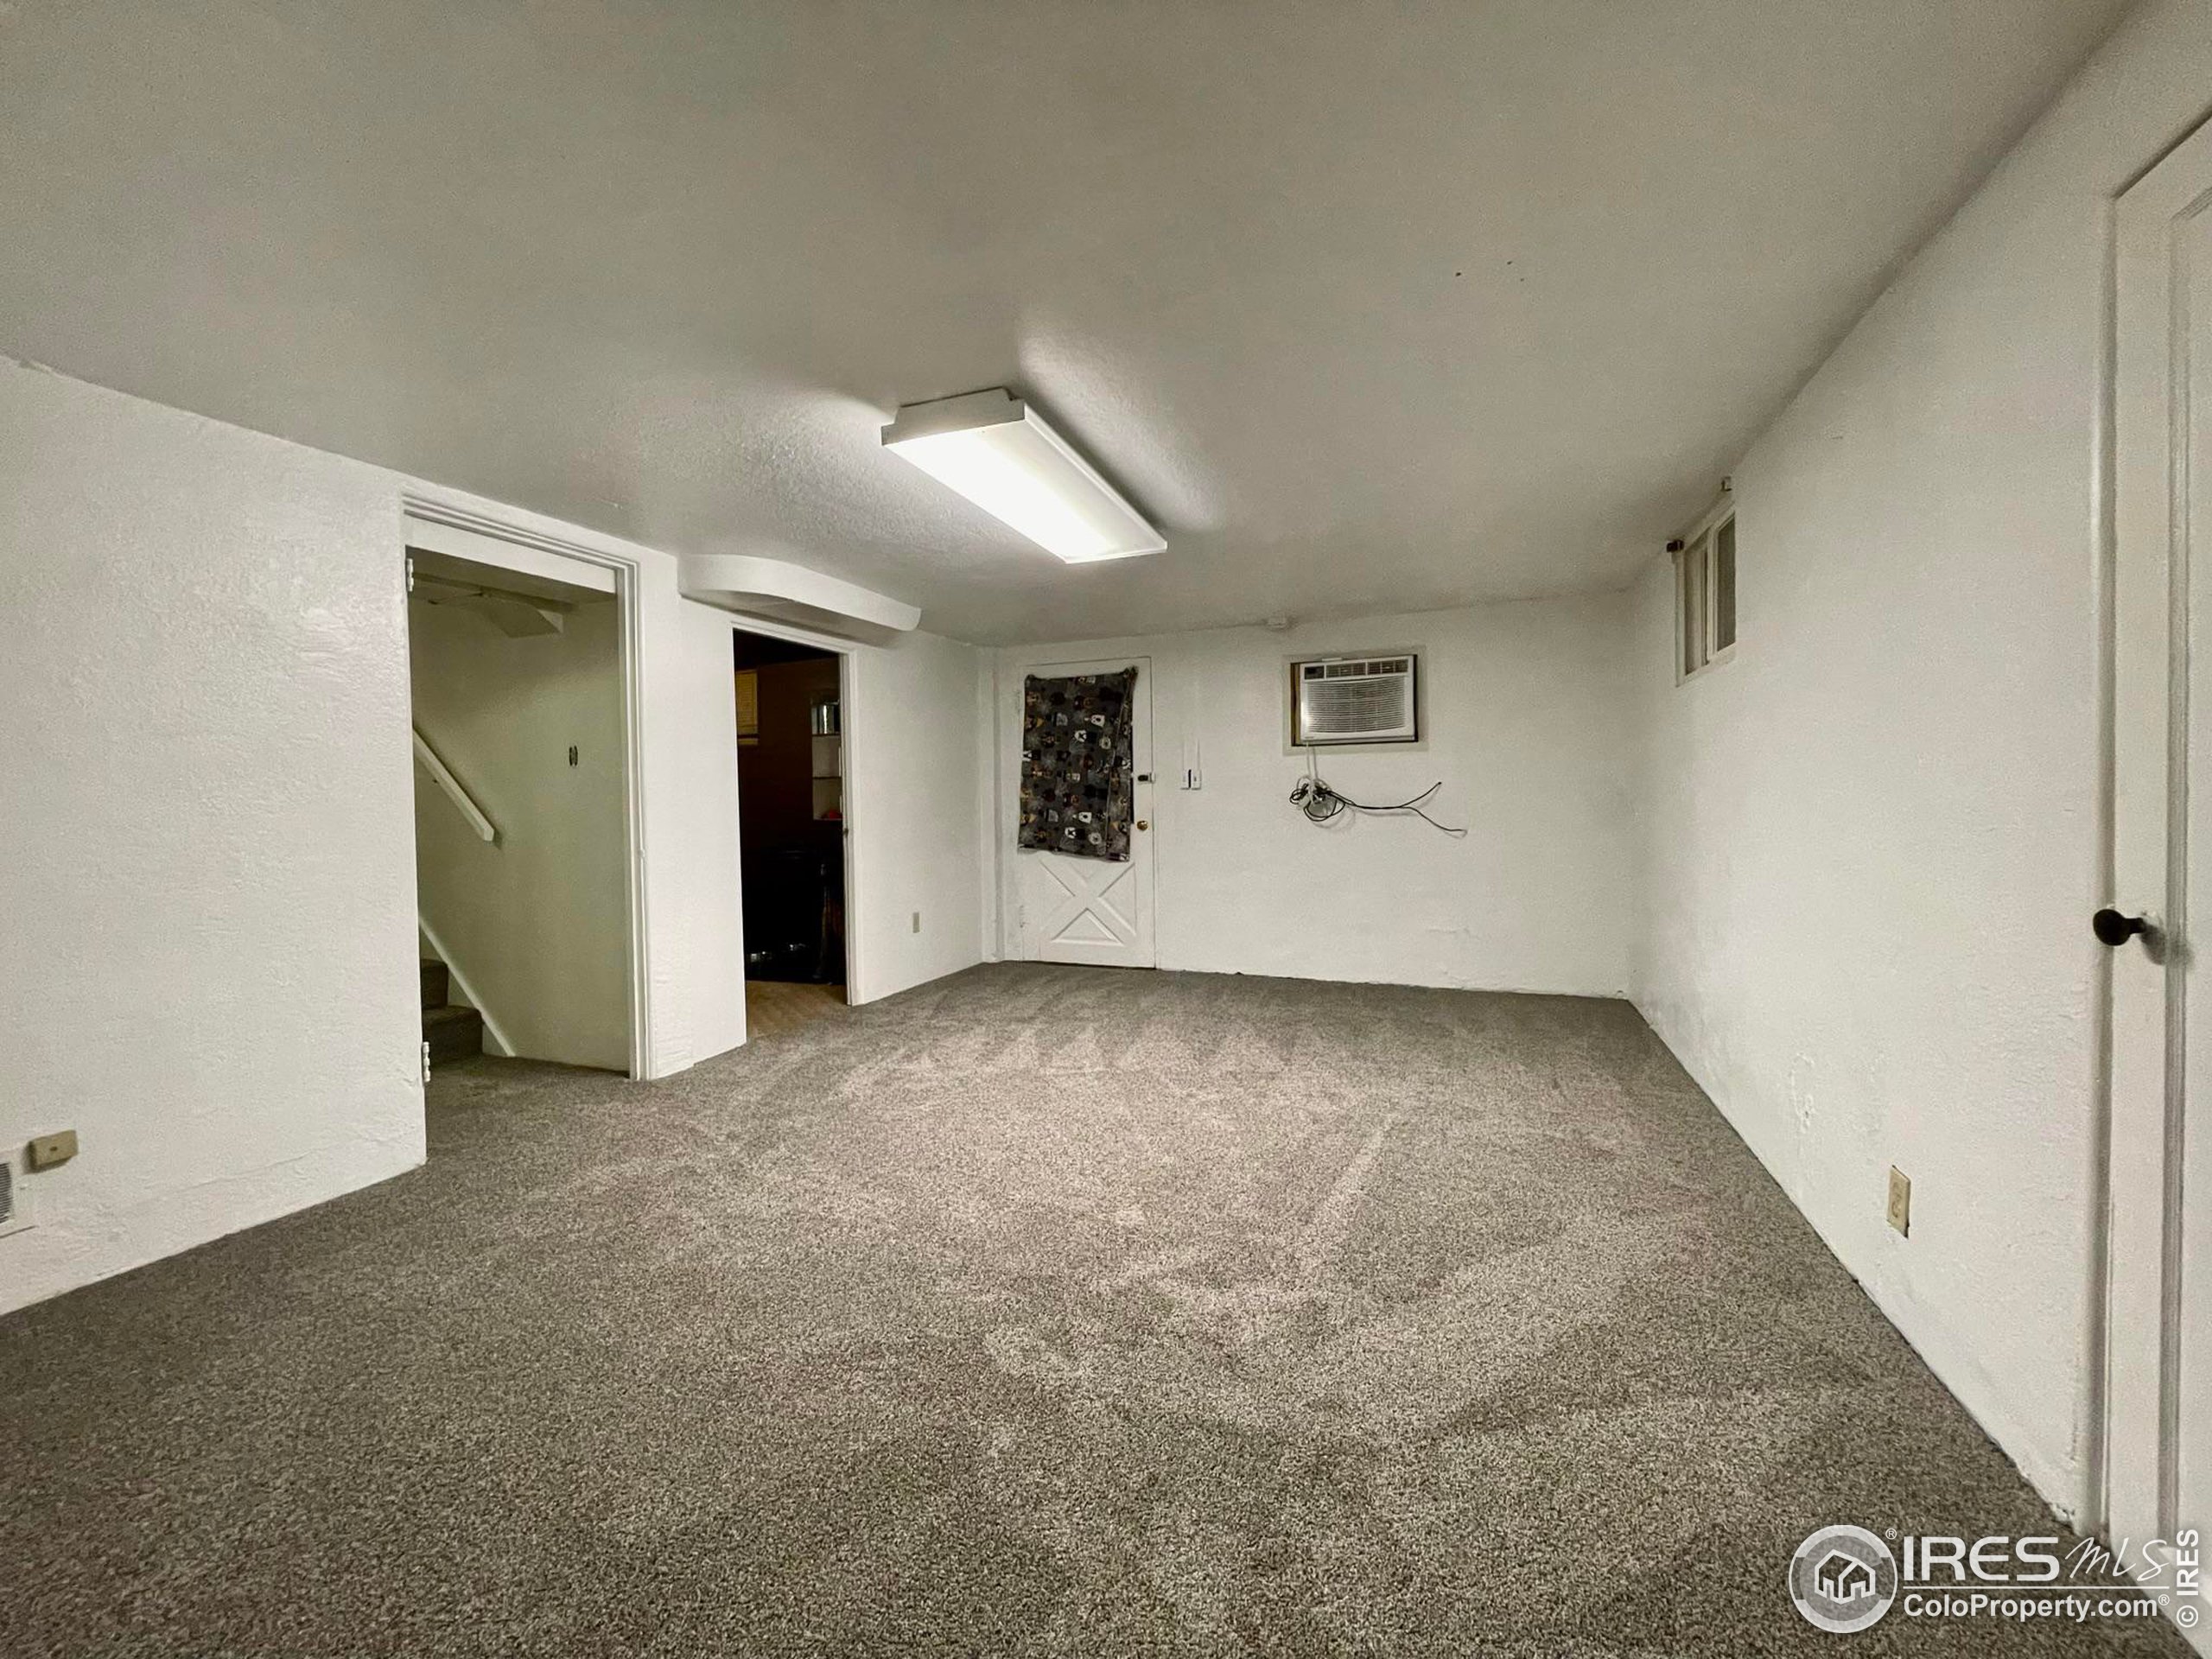
Empty carpeted room with white walls, a window air conditioner, and an open doorway to stairs.
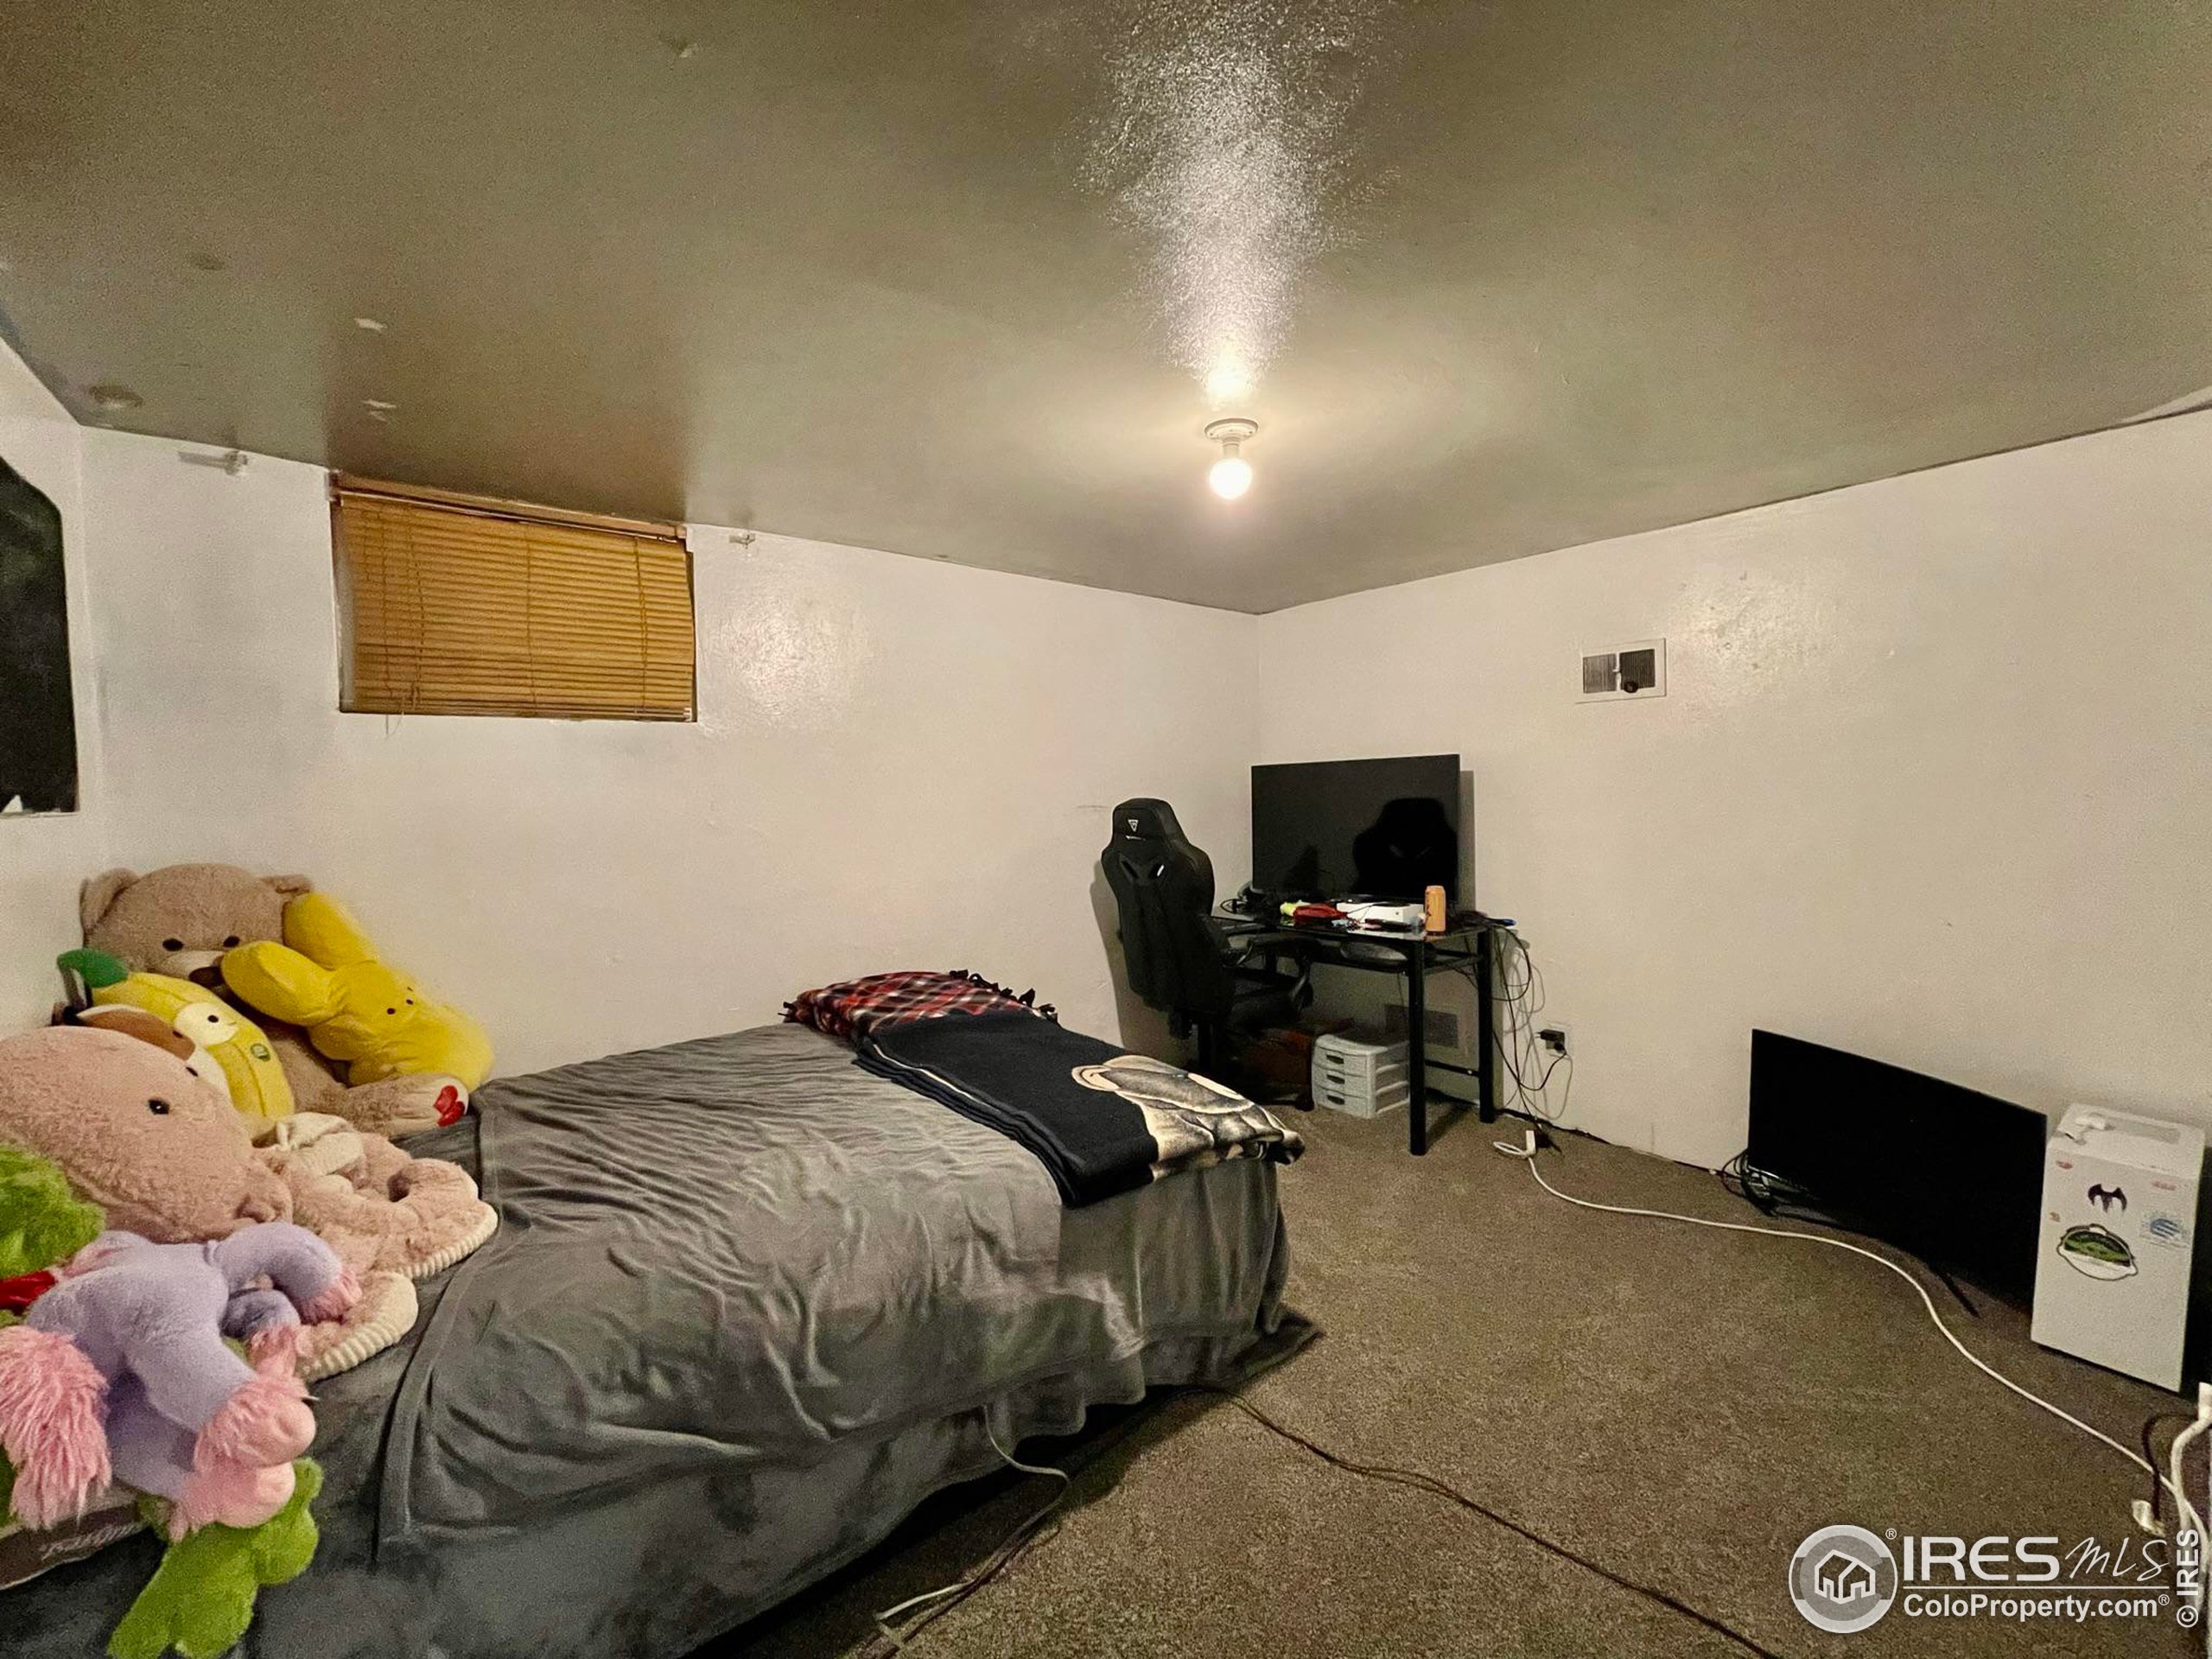
Bedroom with a gray-covered bed, plush toys, and a gaming desk and chair.
Rheem tank water heater with exposed pipes in a utility area.
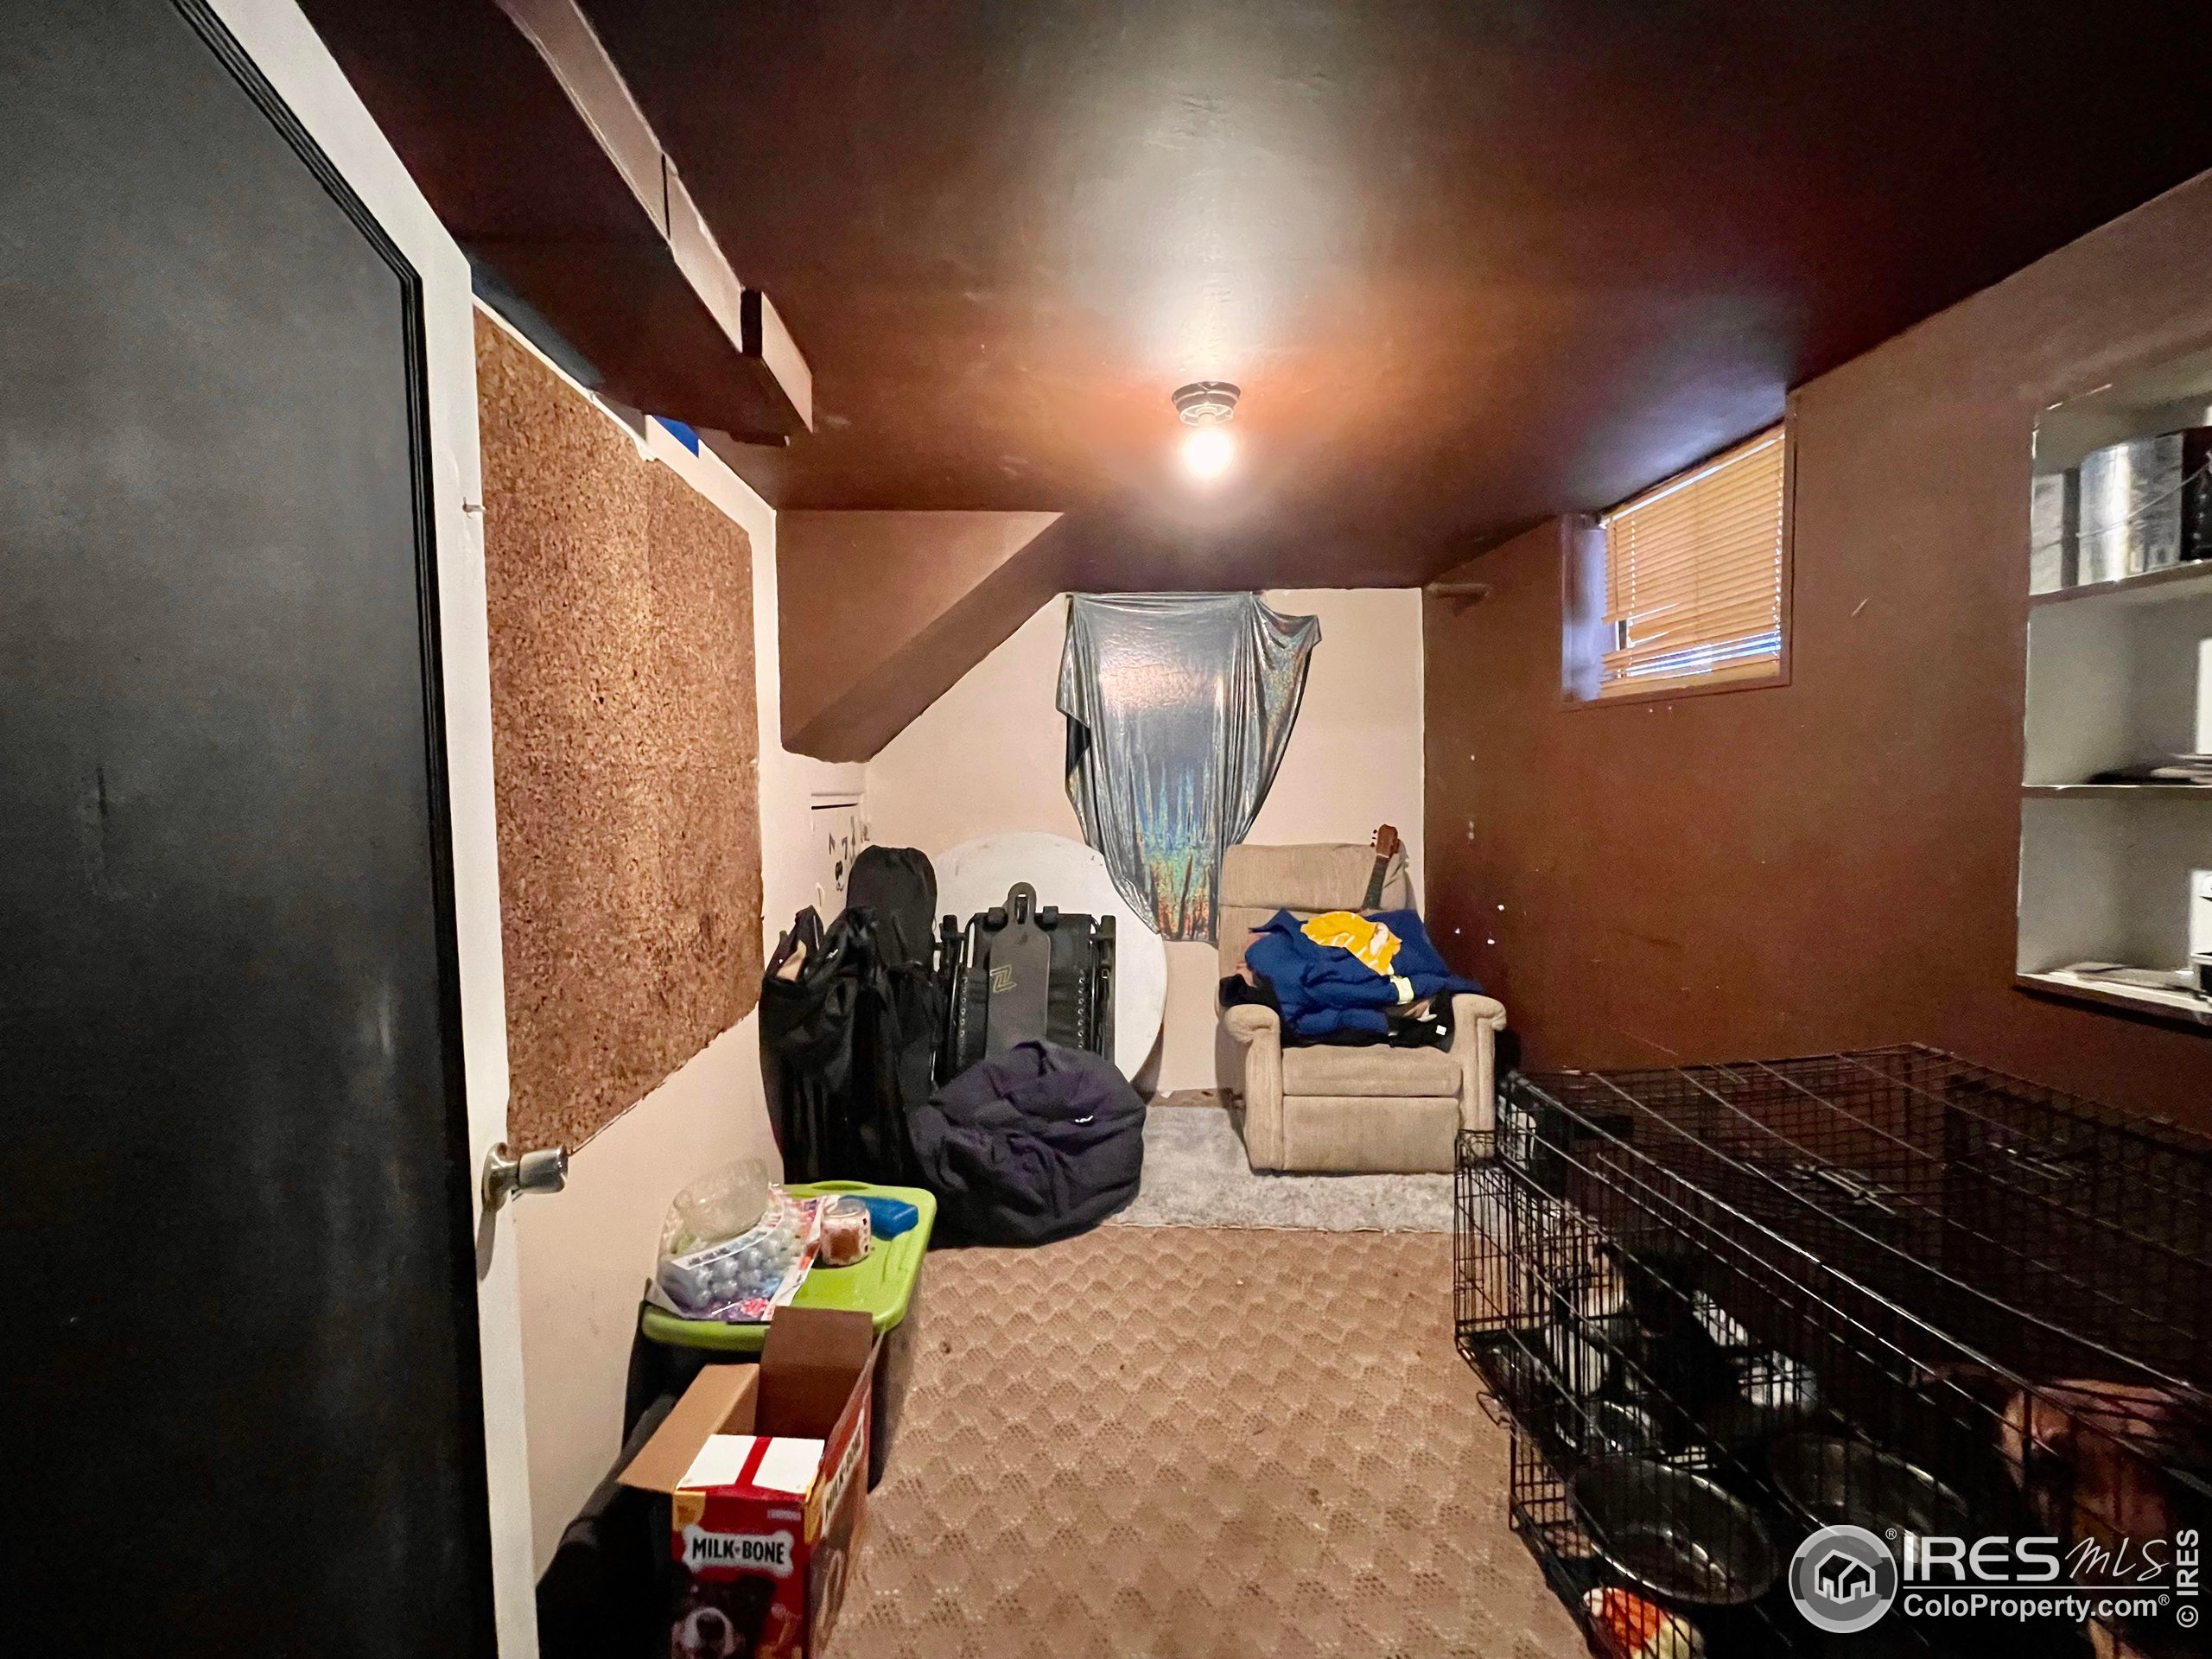
Cluttered basement room with a beige armchair, exercise equipment, and large wire pet crates.
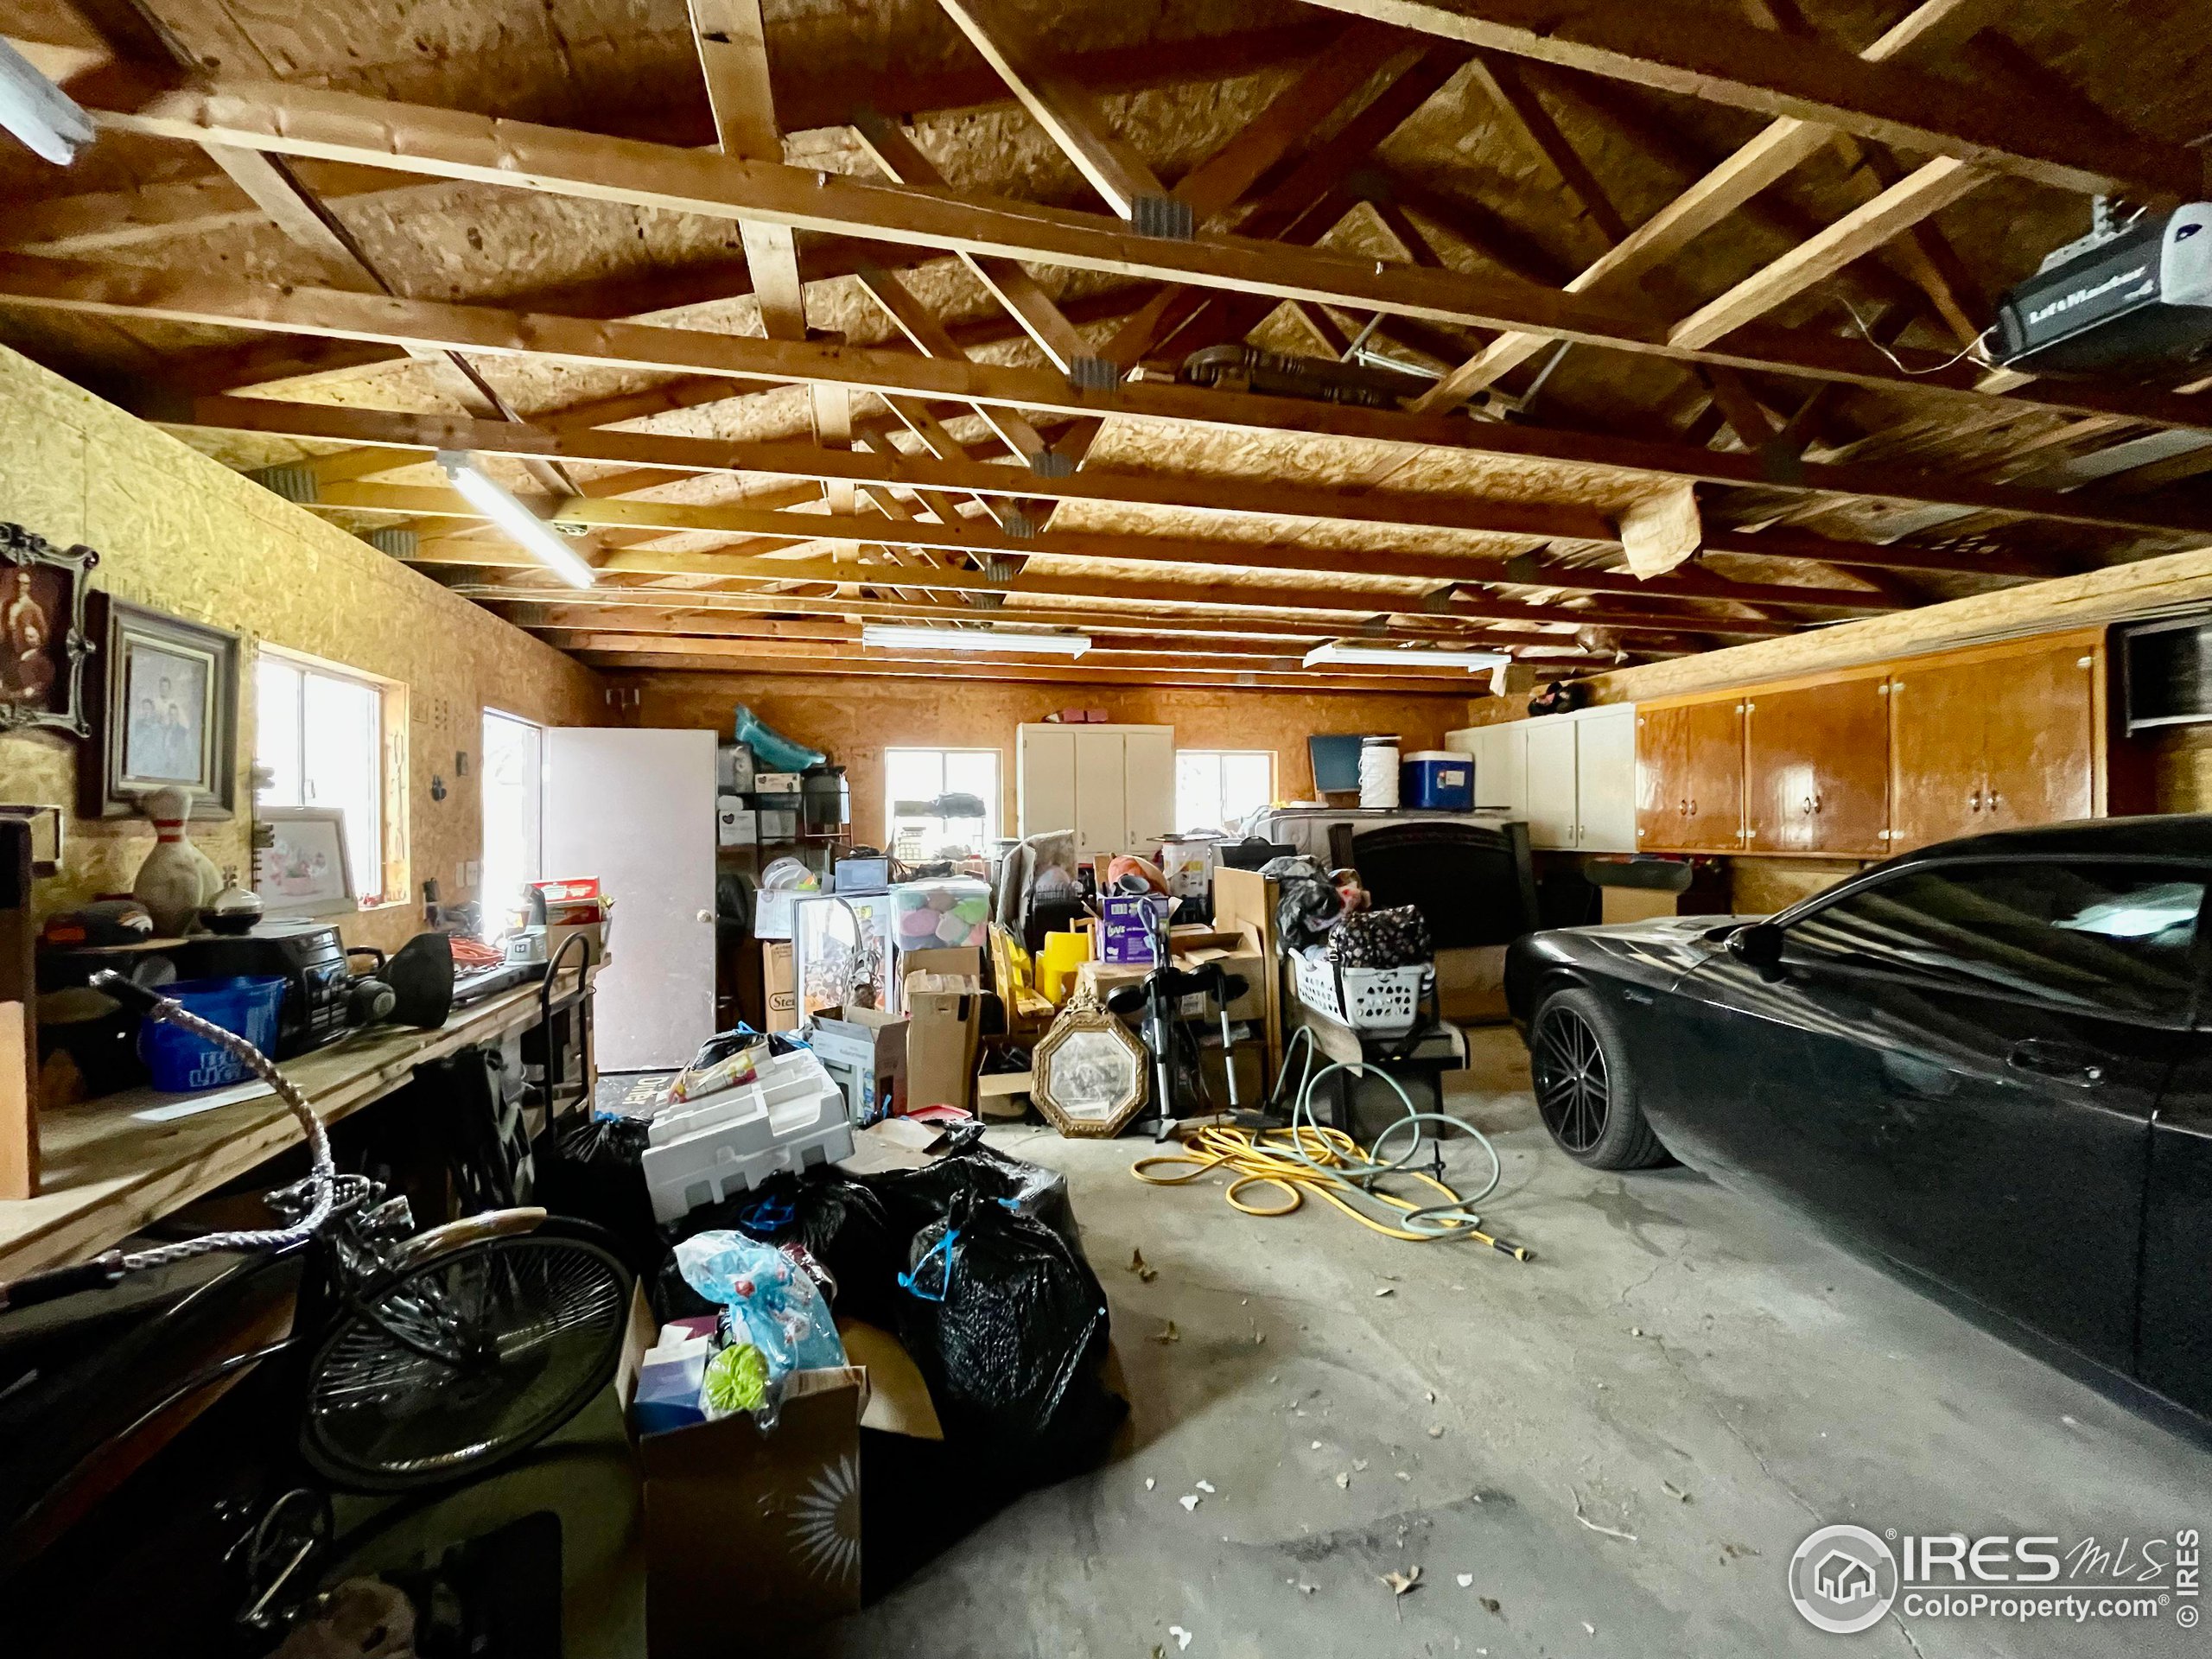
Cluttered garage with exposed roof trusses, built-in cabinets, and a black car.
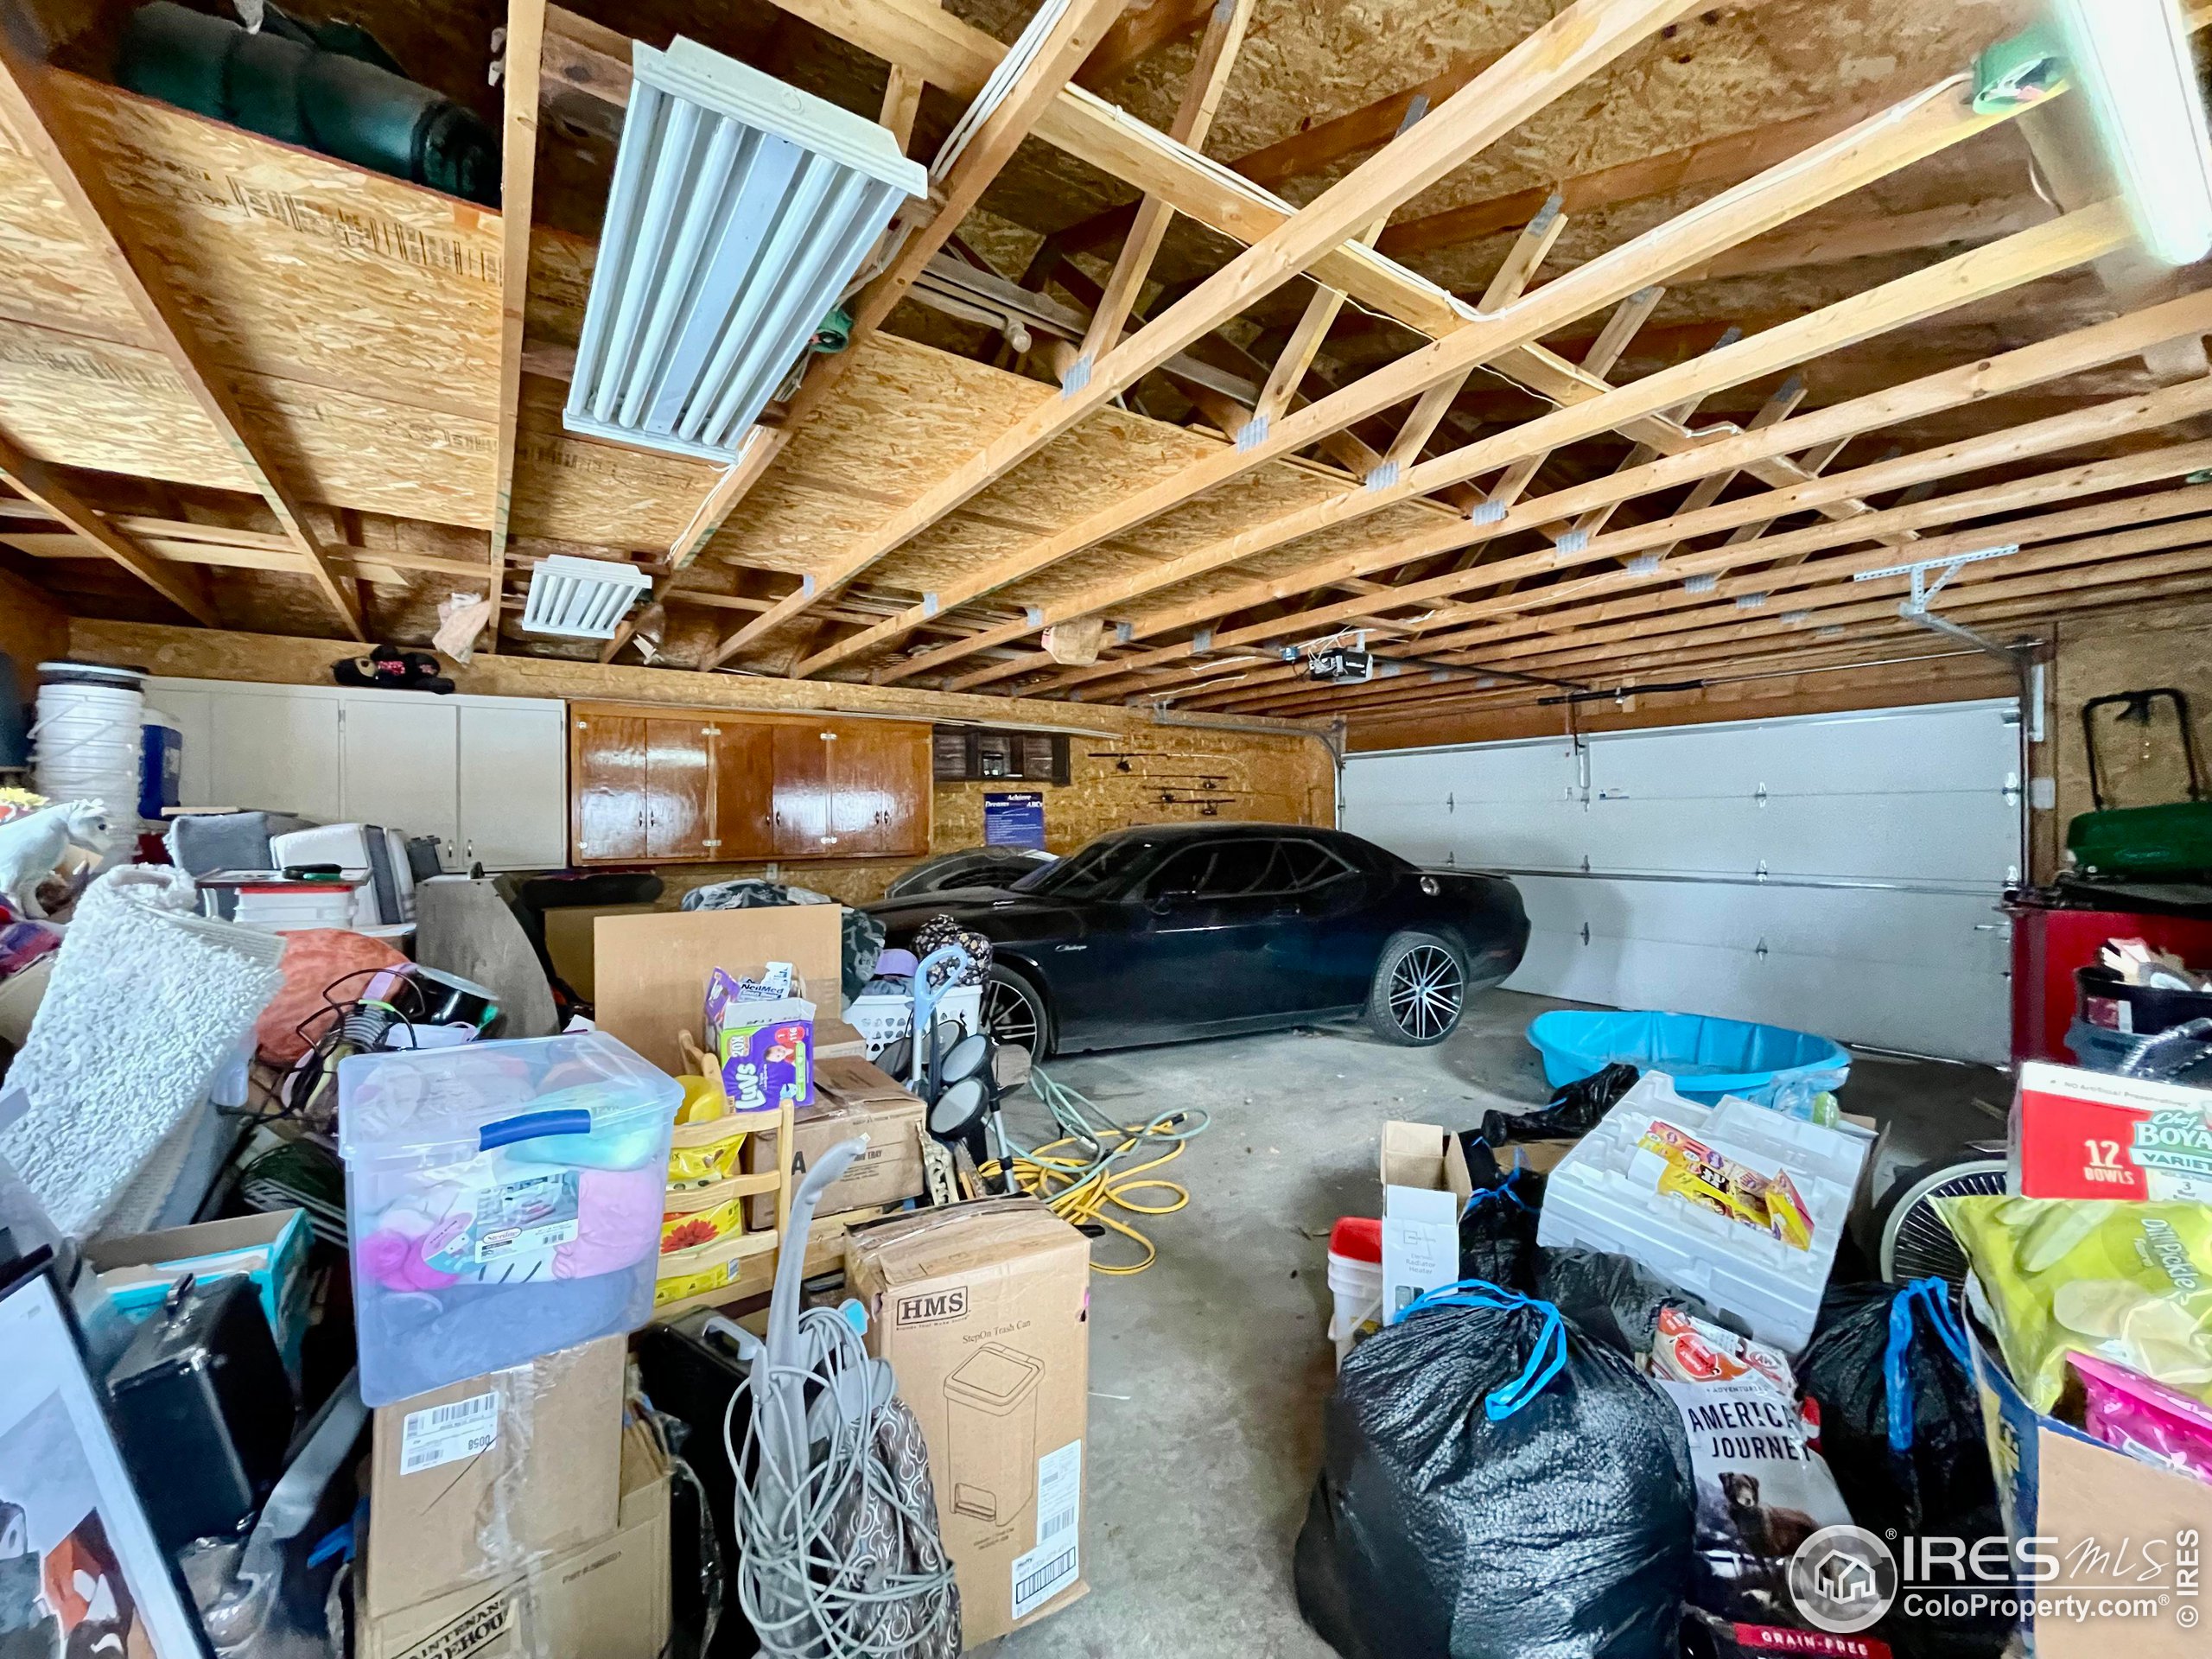
Cluttered garage with exposed ceiling joists, storage boxes, and a dark car beside the garage door.
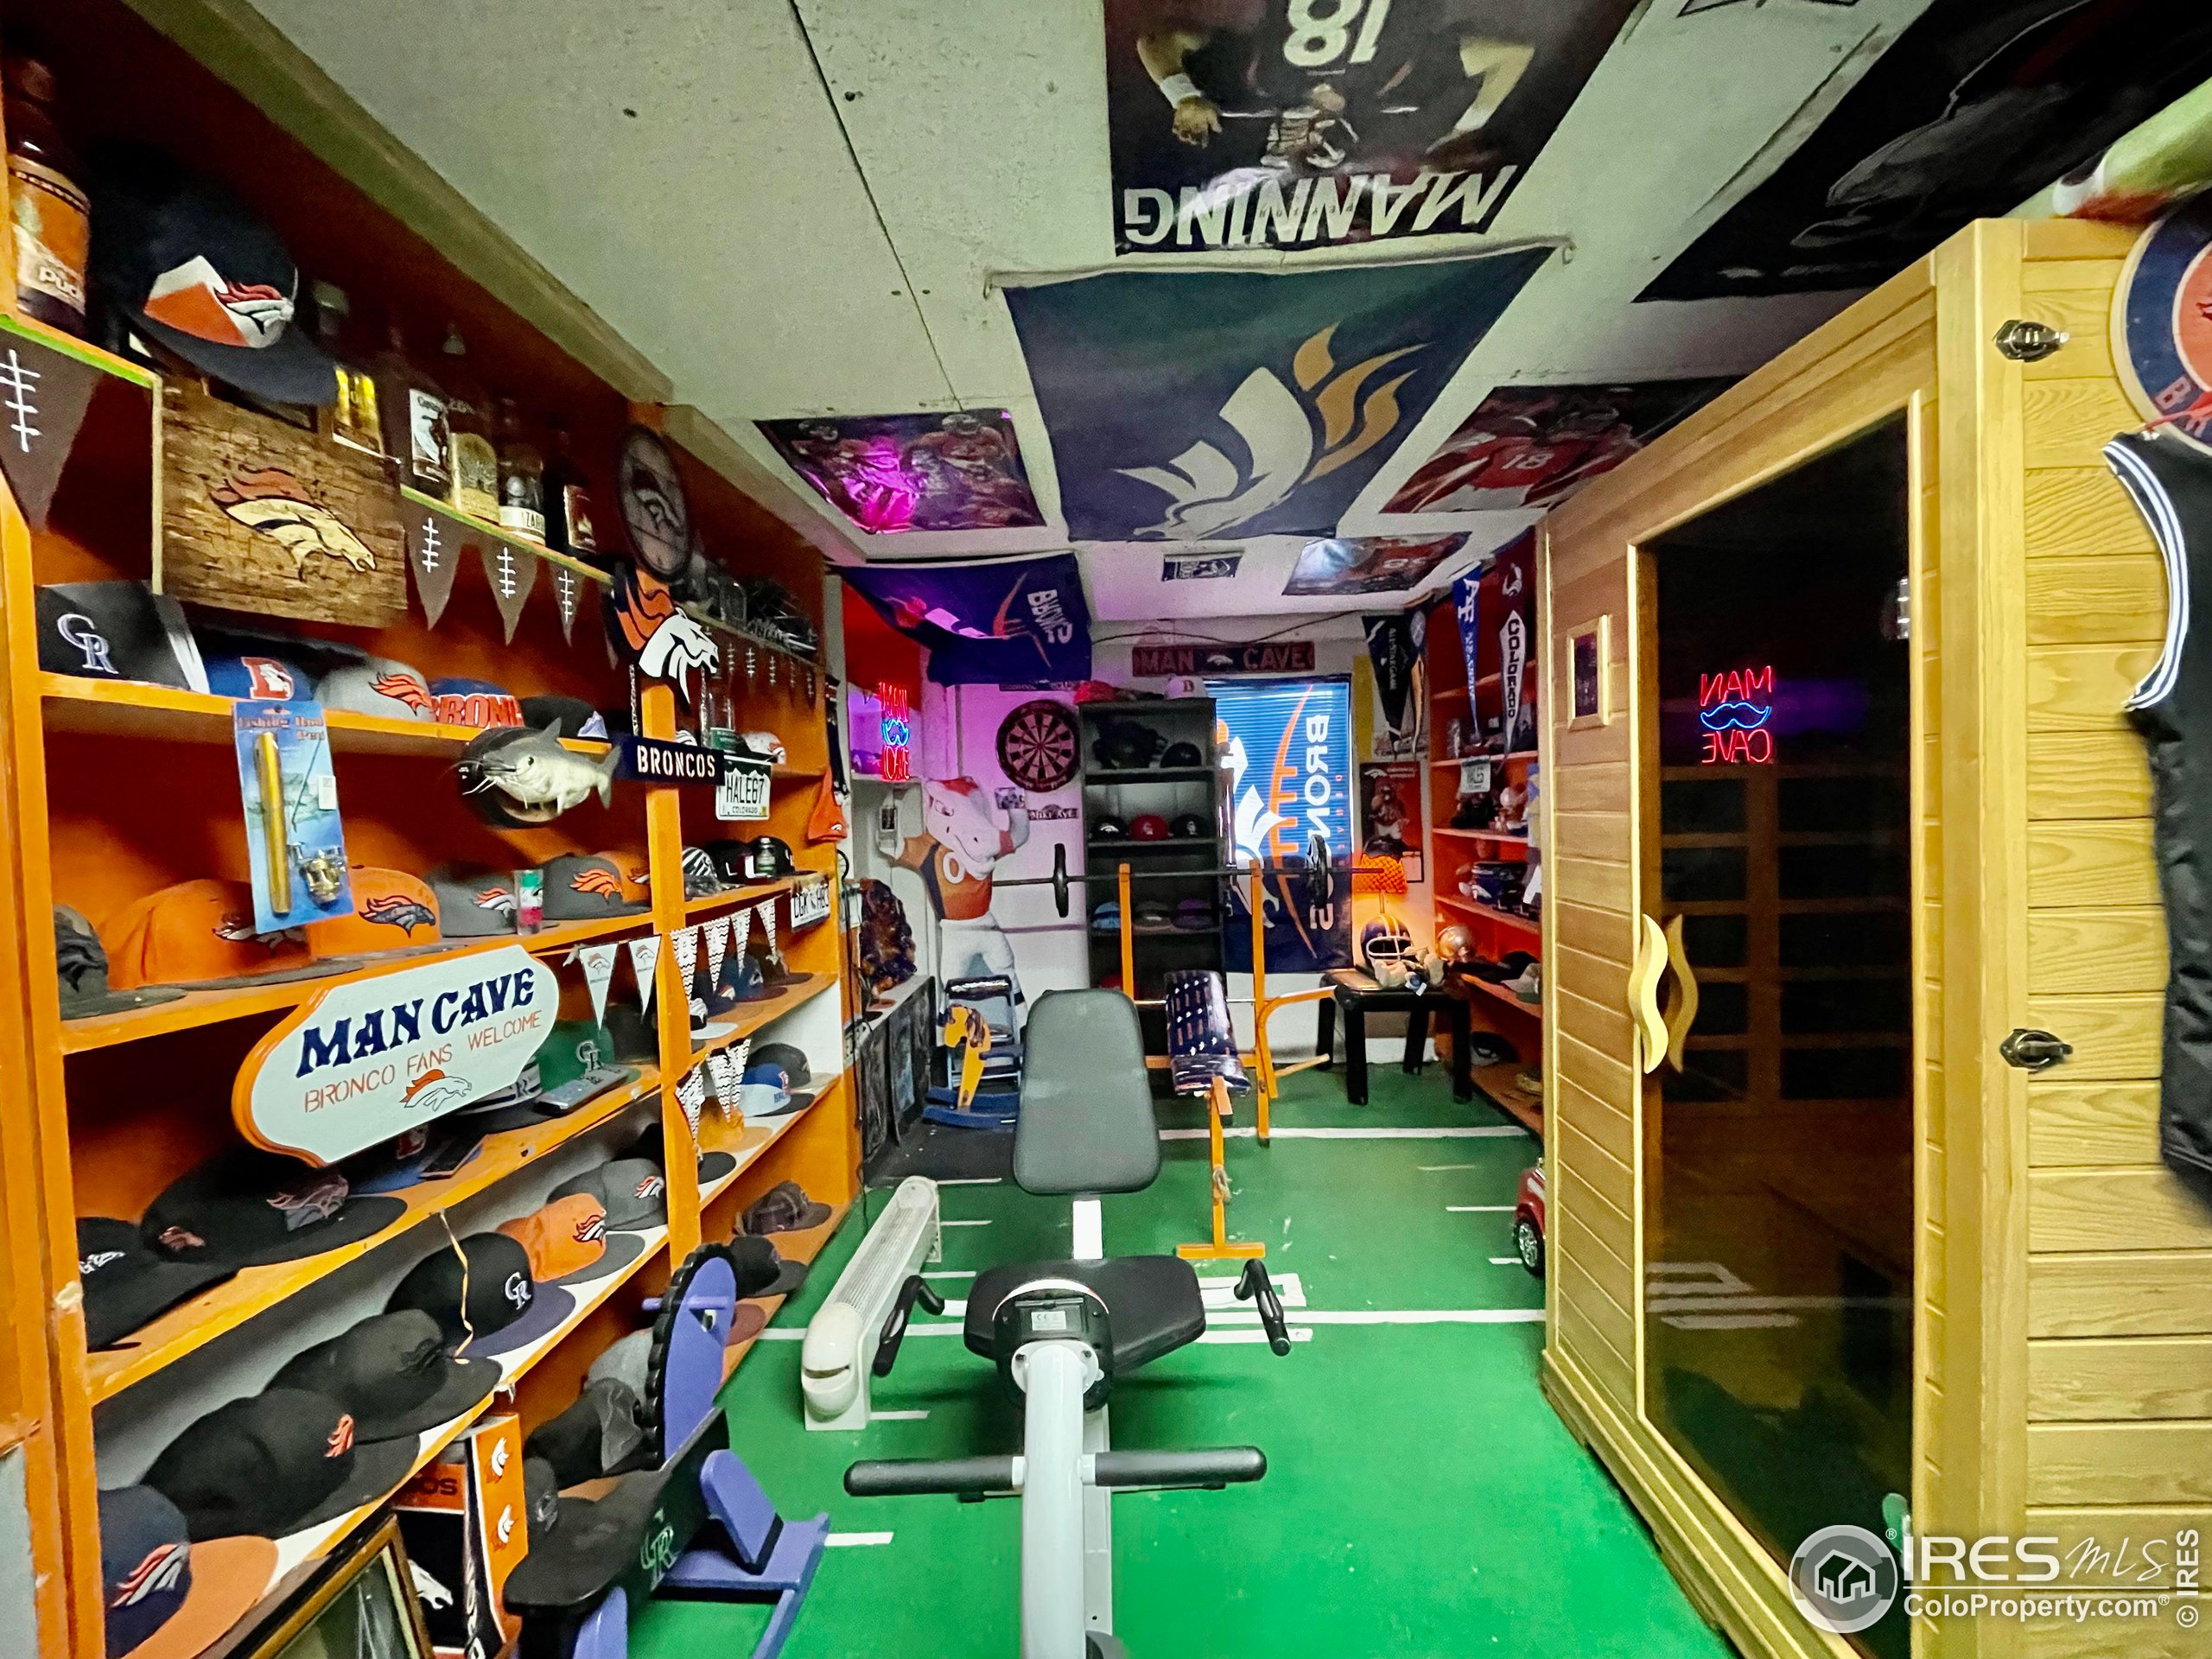
Sports-themed man cave with exercise equipment, Broncos memorabilia, green turf, and a wooden sauna.
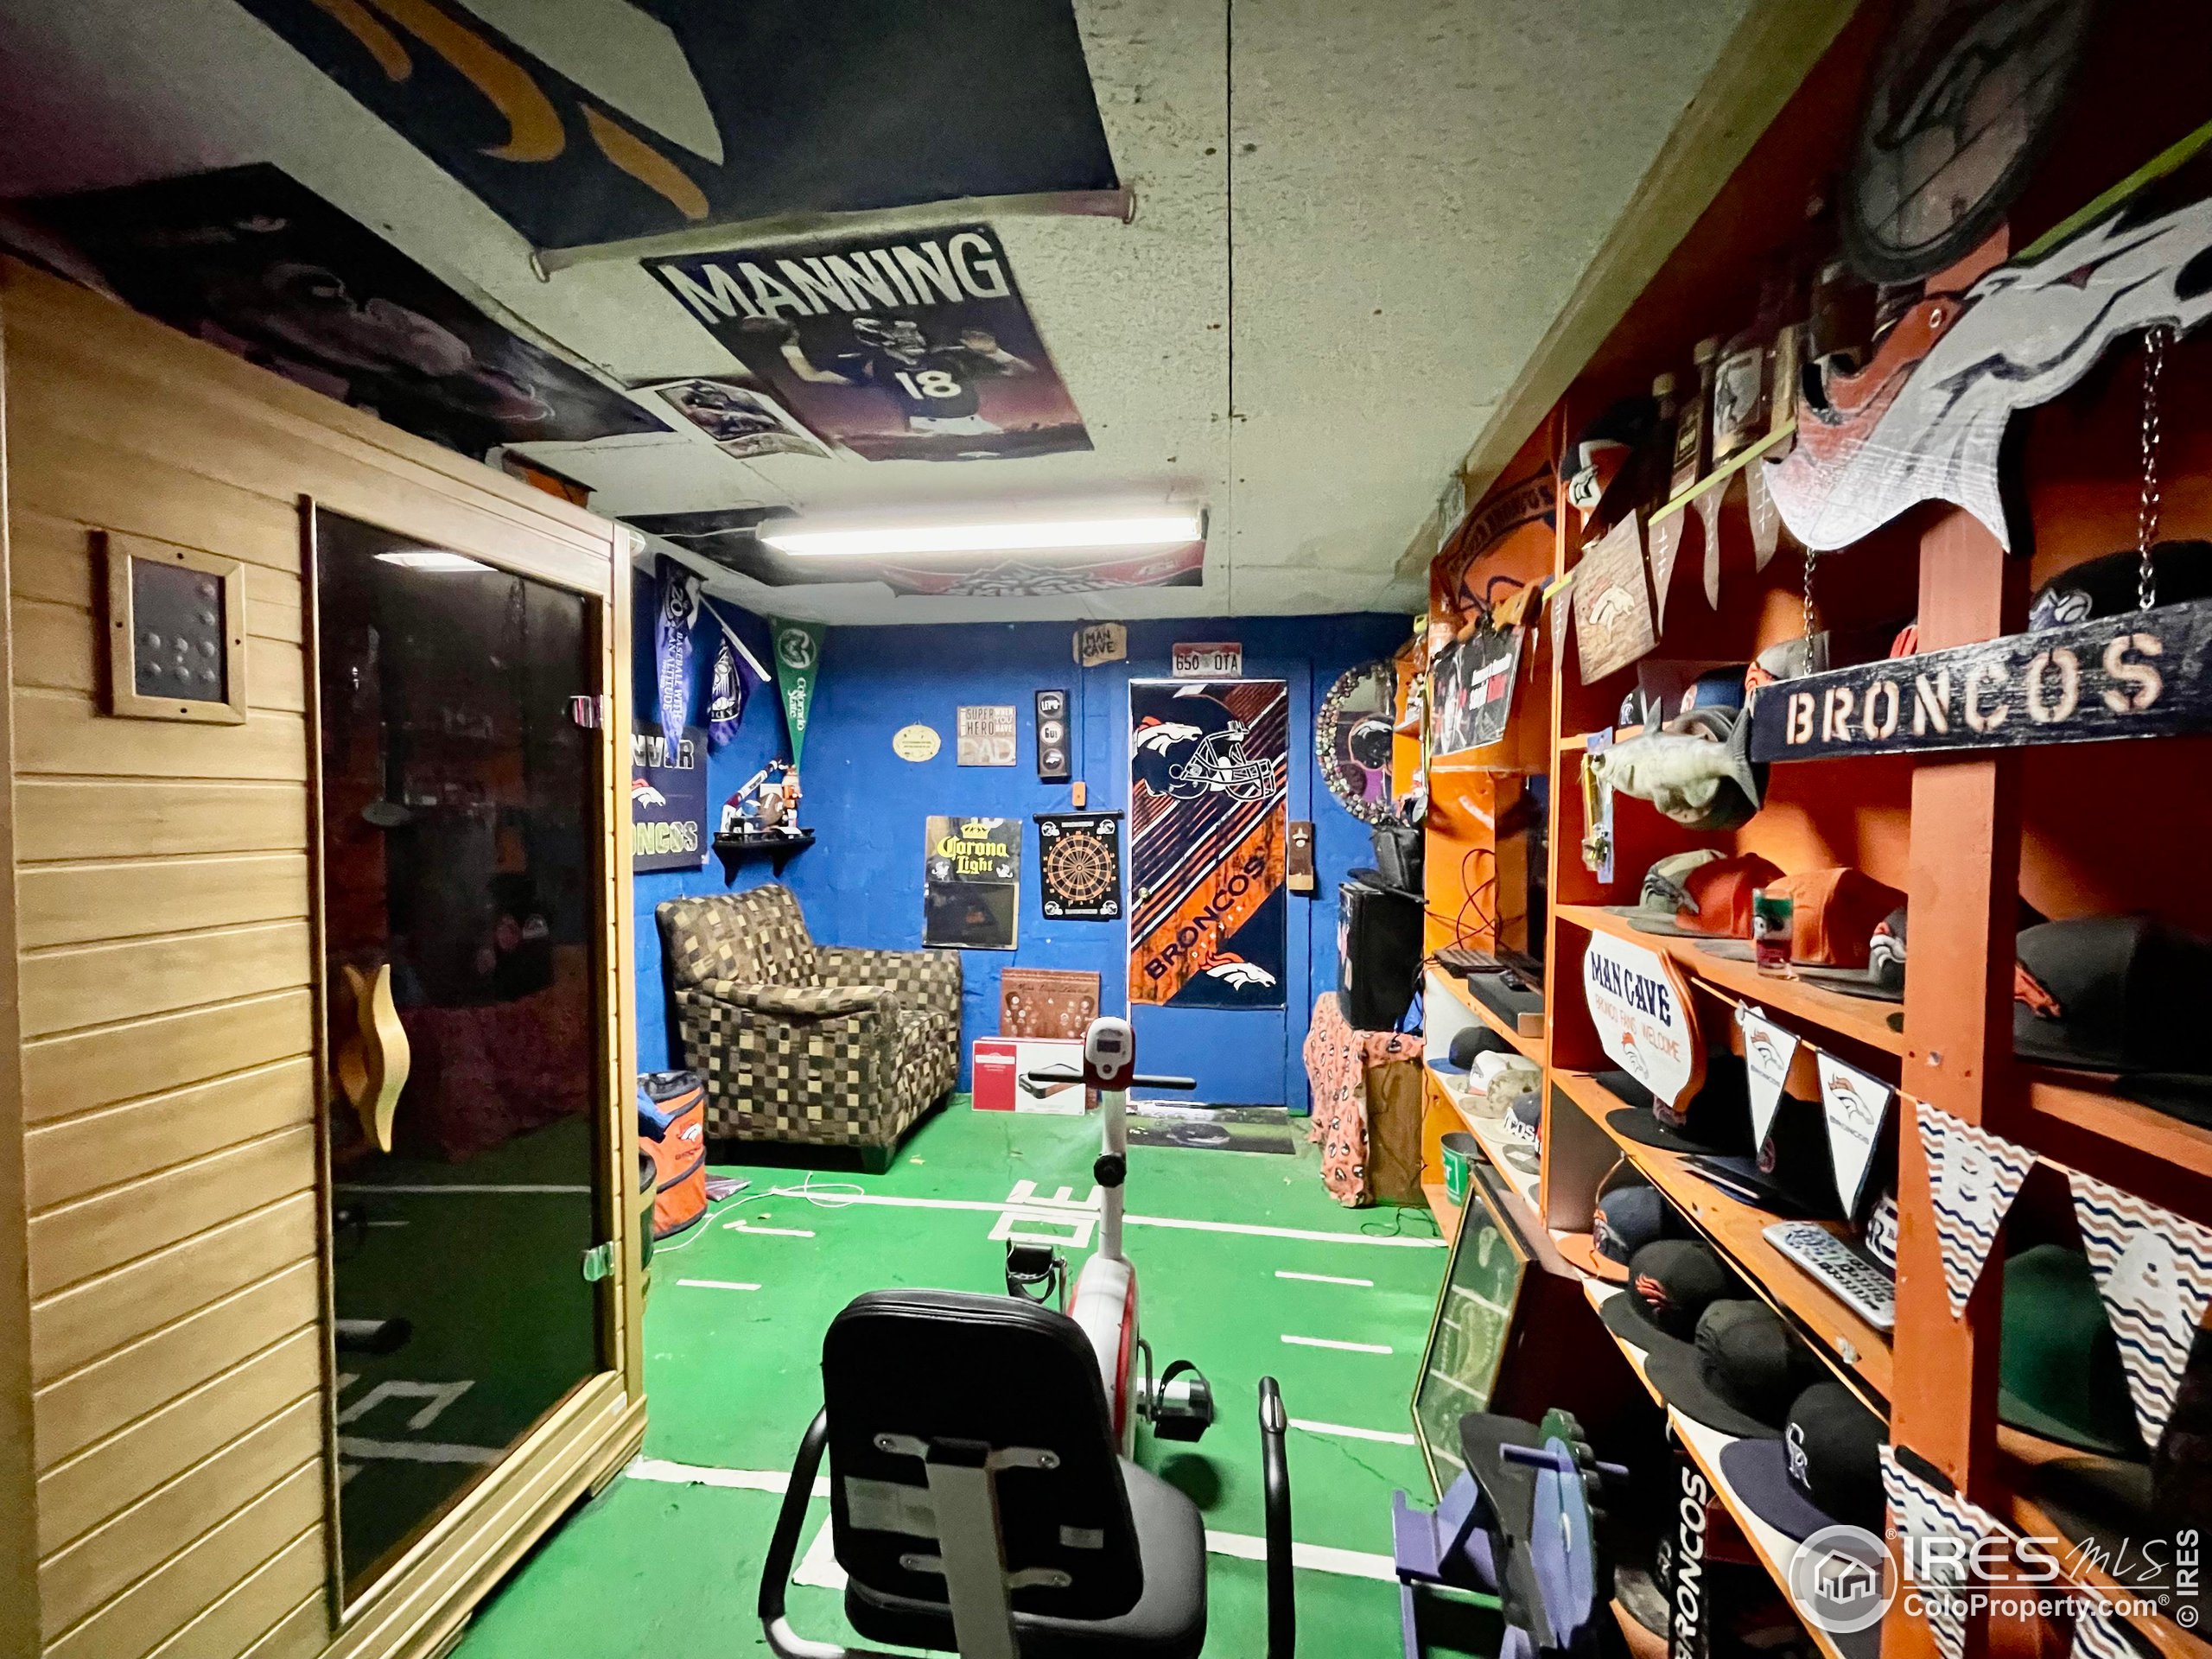
Broncos-themed man cave with orange memorabilia shelves, football-field floor markings, and an exercise bike.
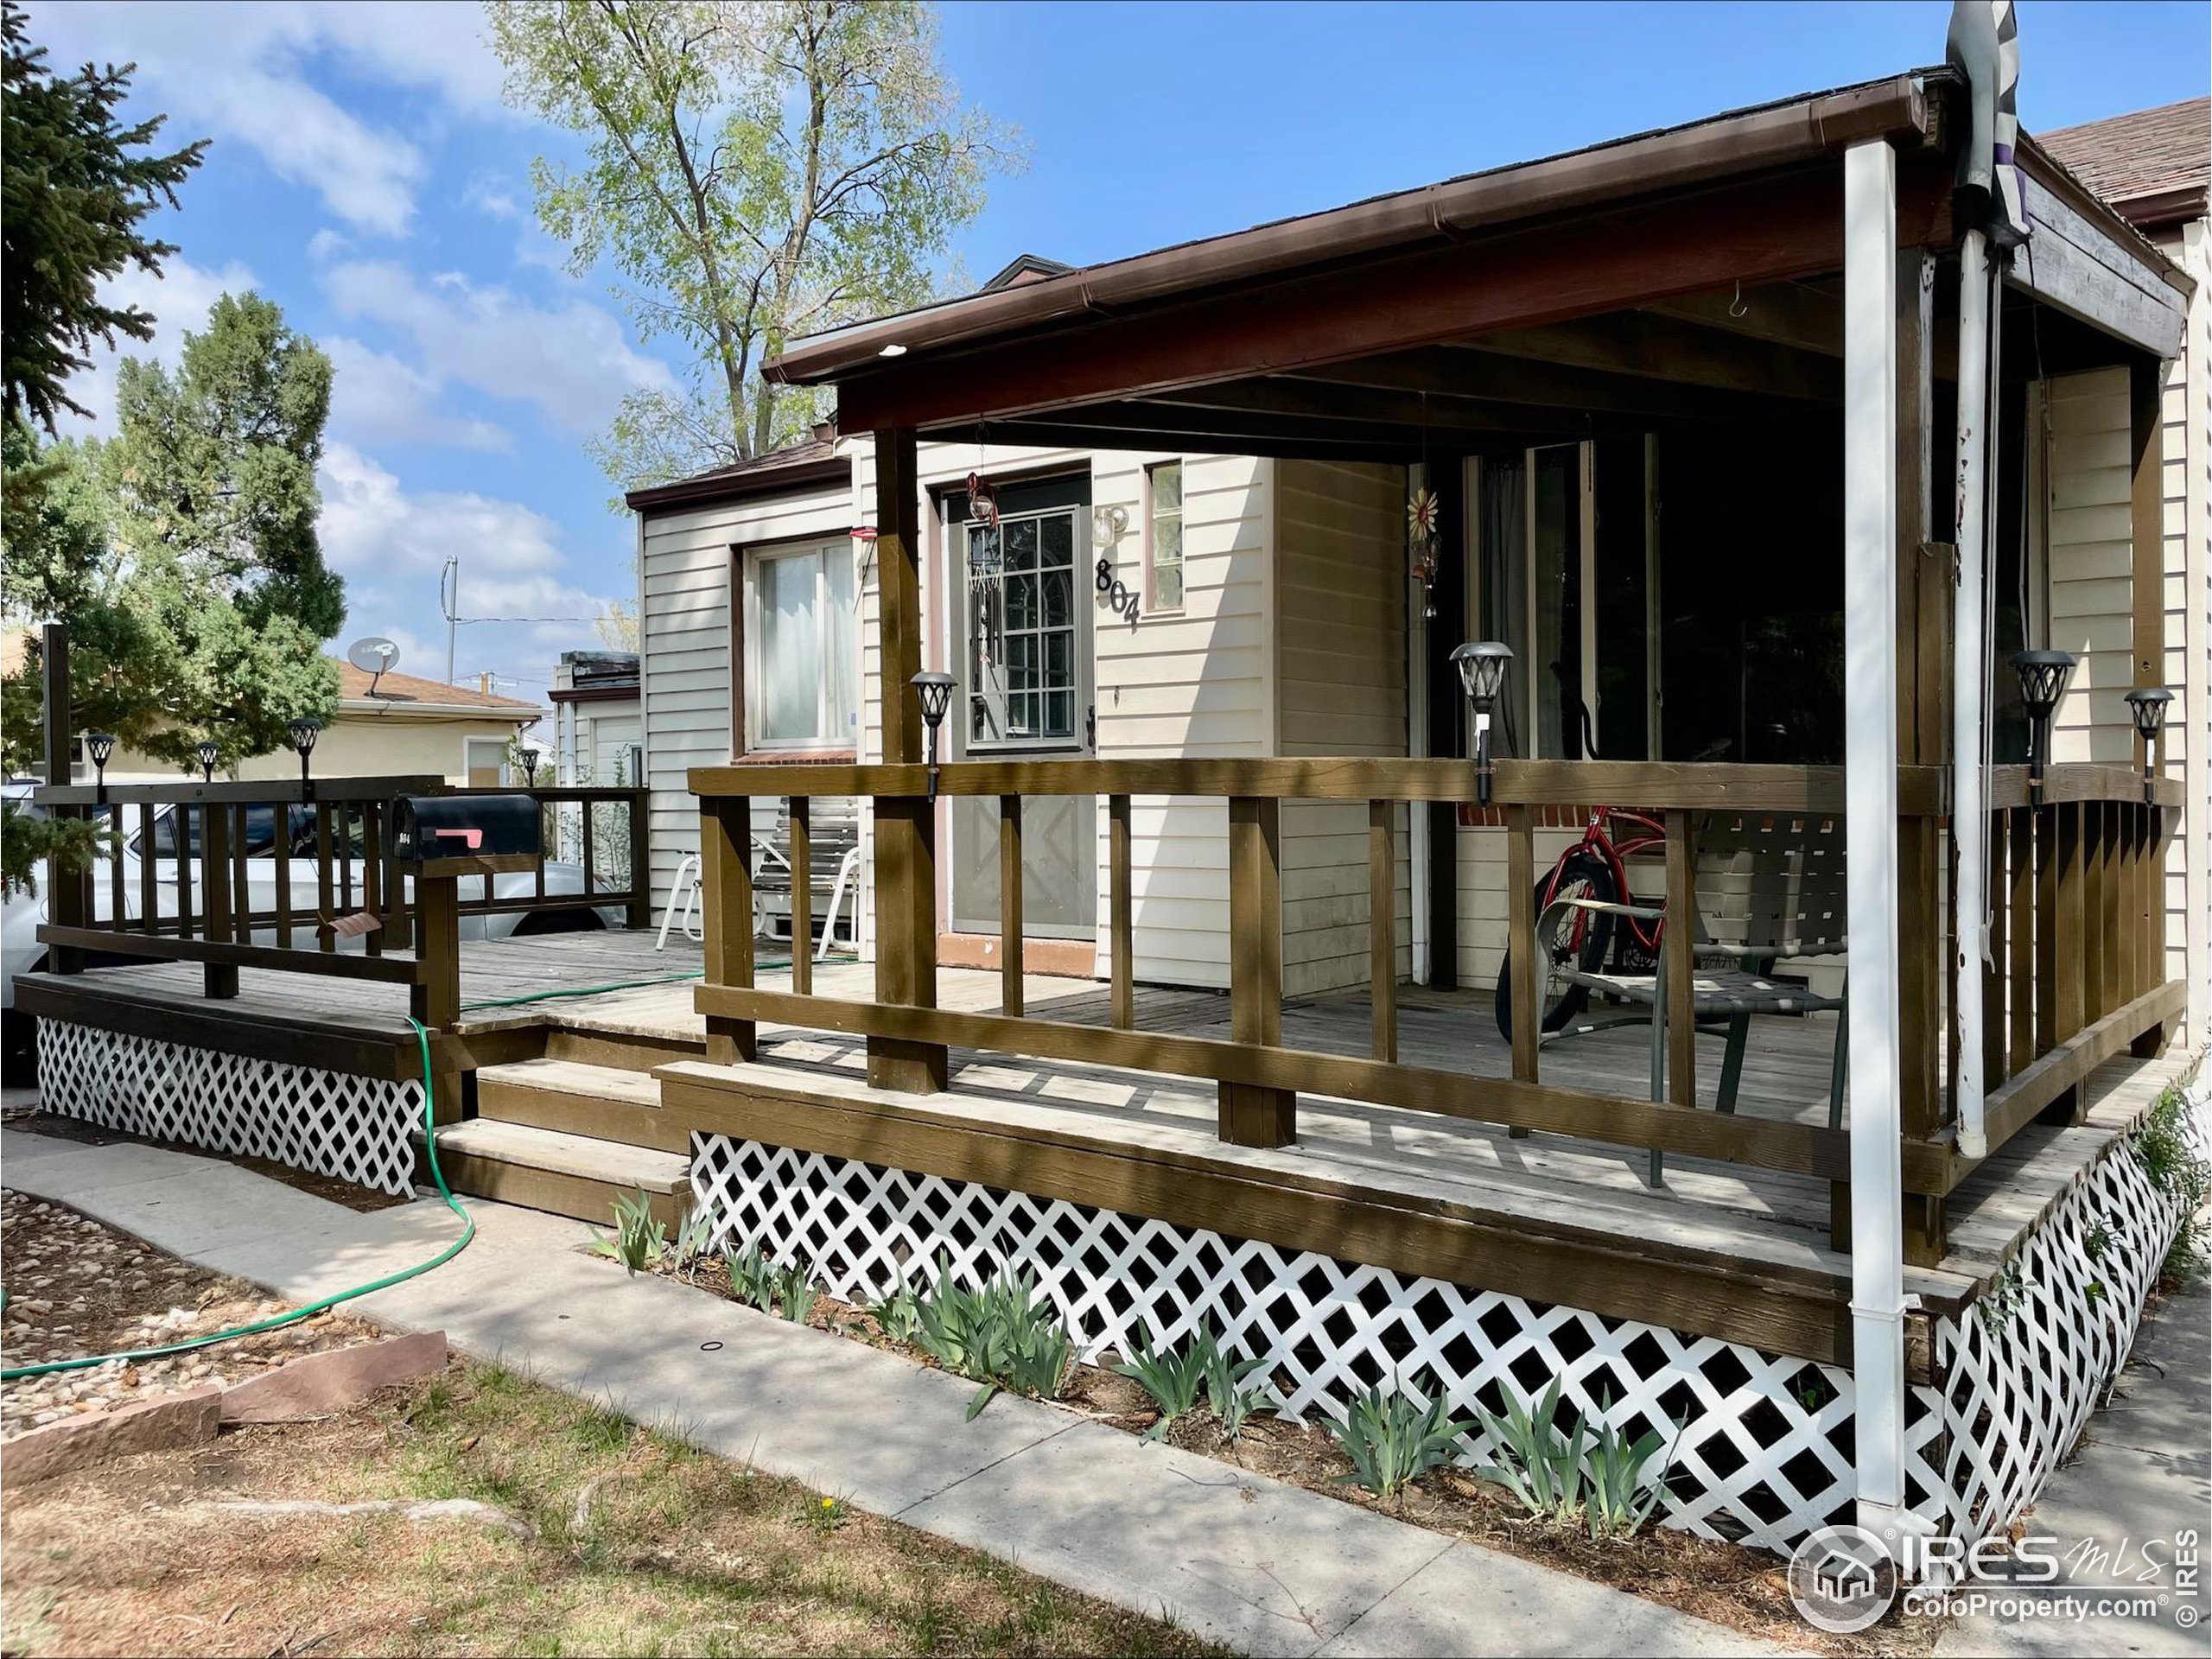
Home exterior with a covered raised porch, wooden railings, and white lattice skirting.
Backyard patio with outdoor dining set and red umbrella beside a small lawn.
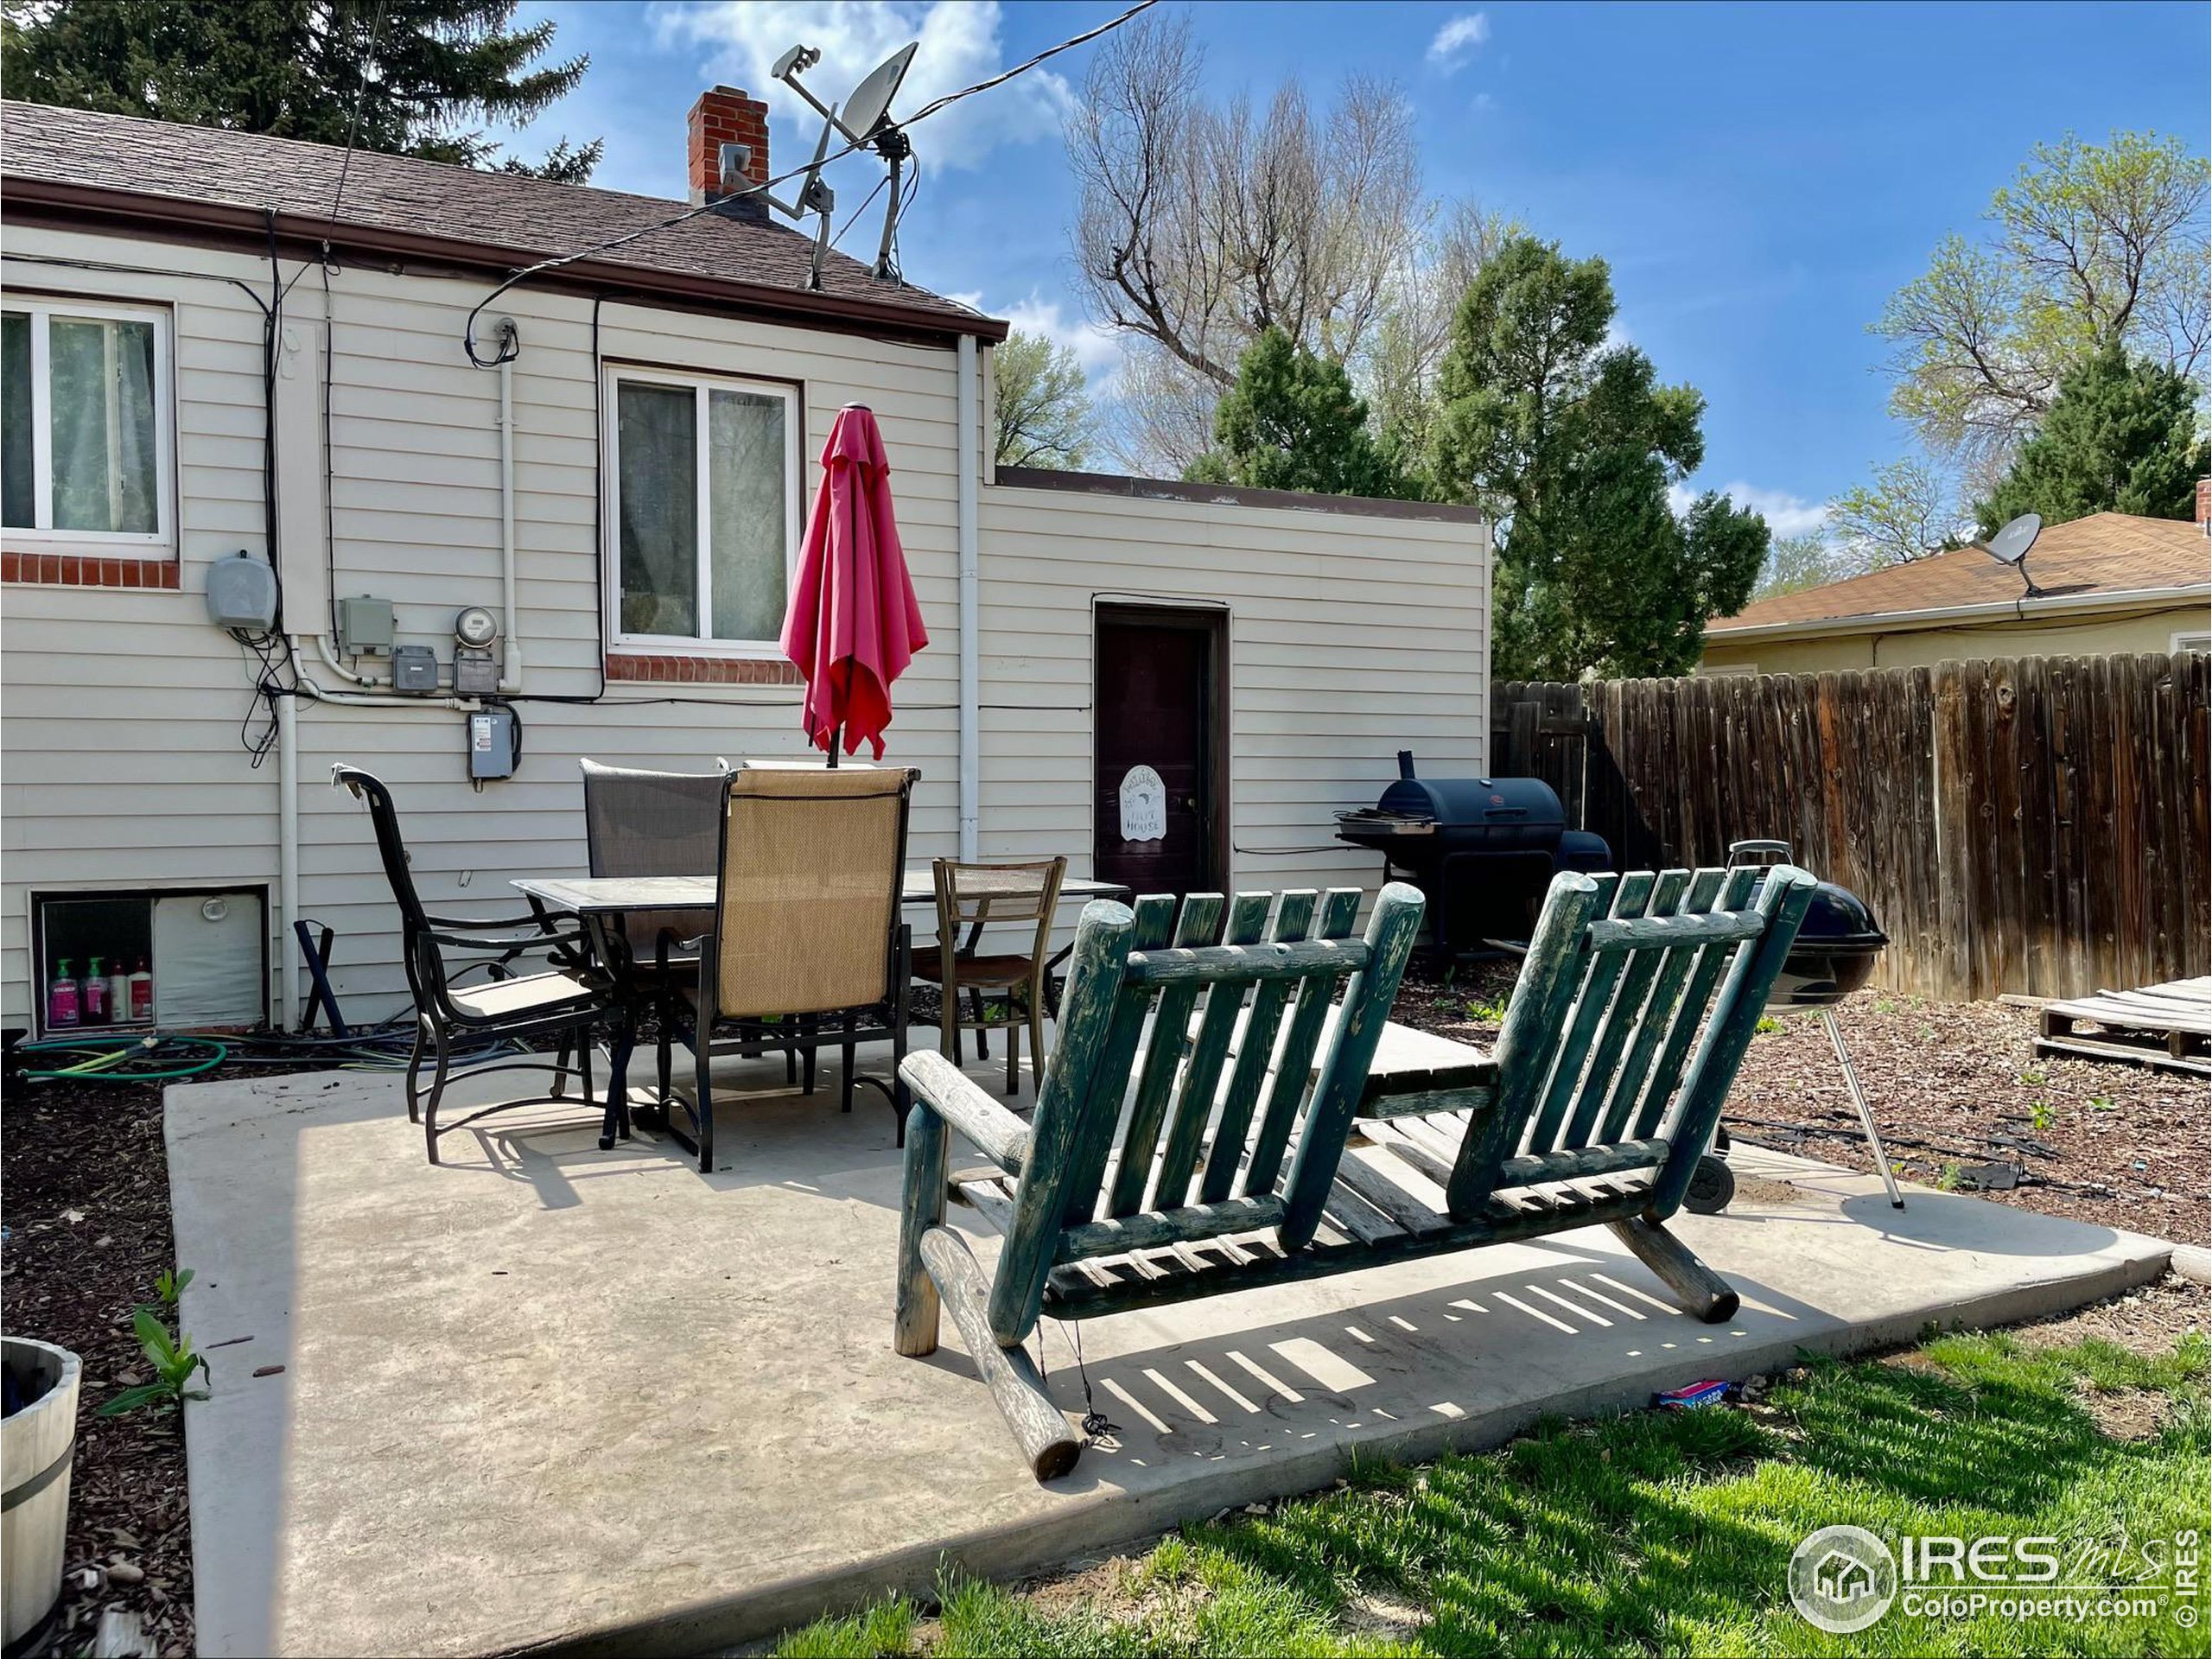
Rear patio with outdoor dining set, Adirondack chairs, red umbrella, and grill beside a fenced yard.
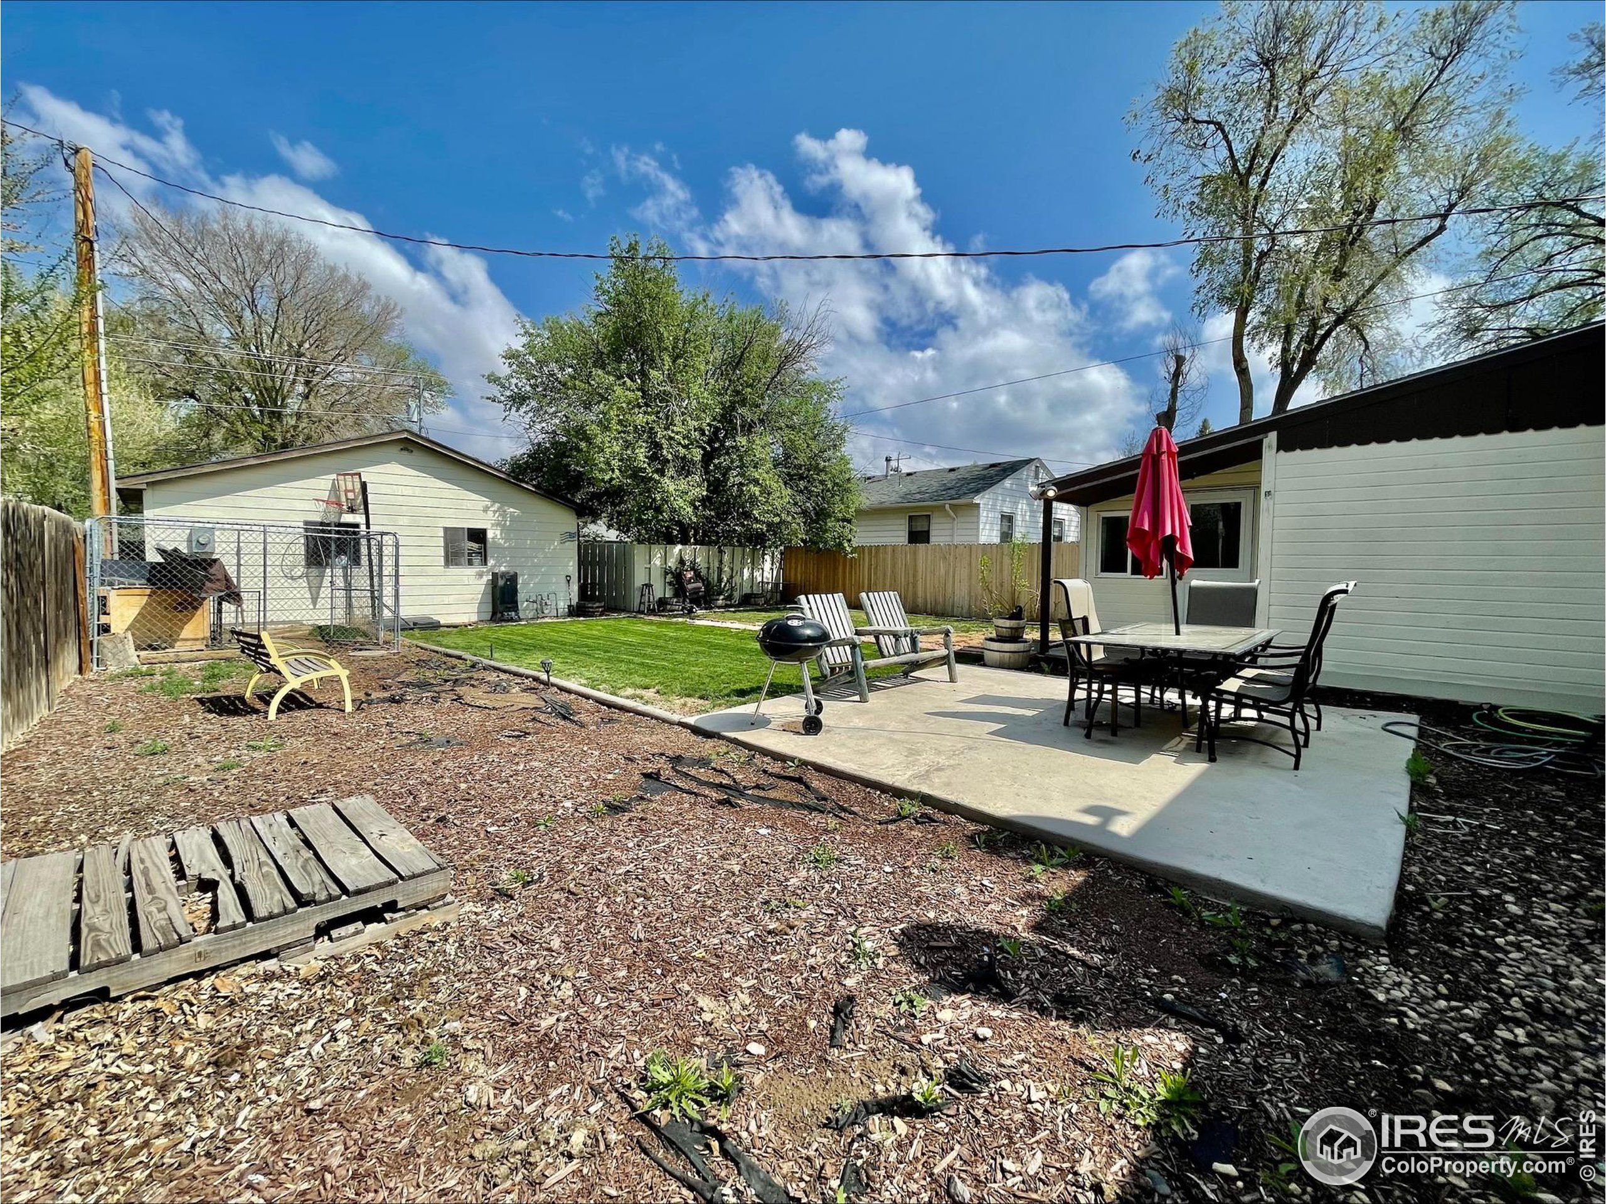
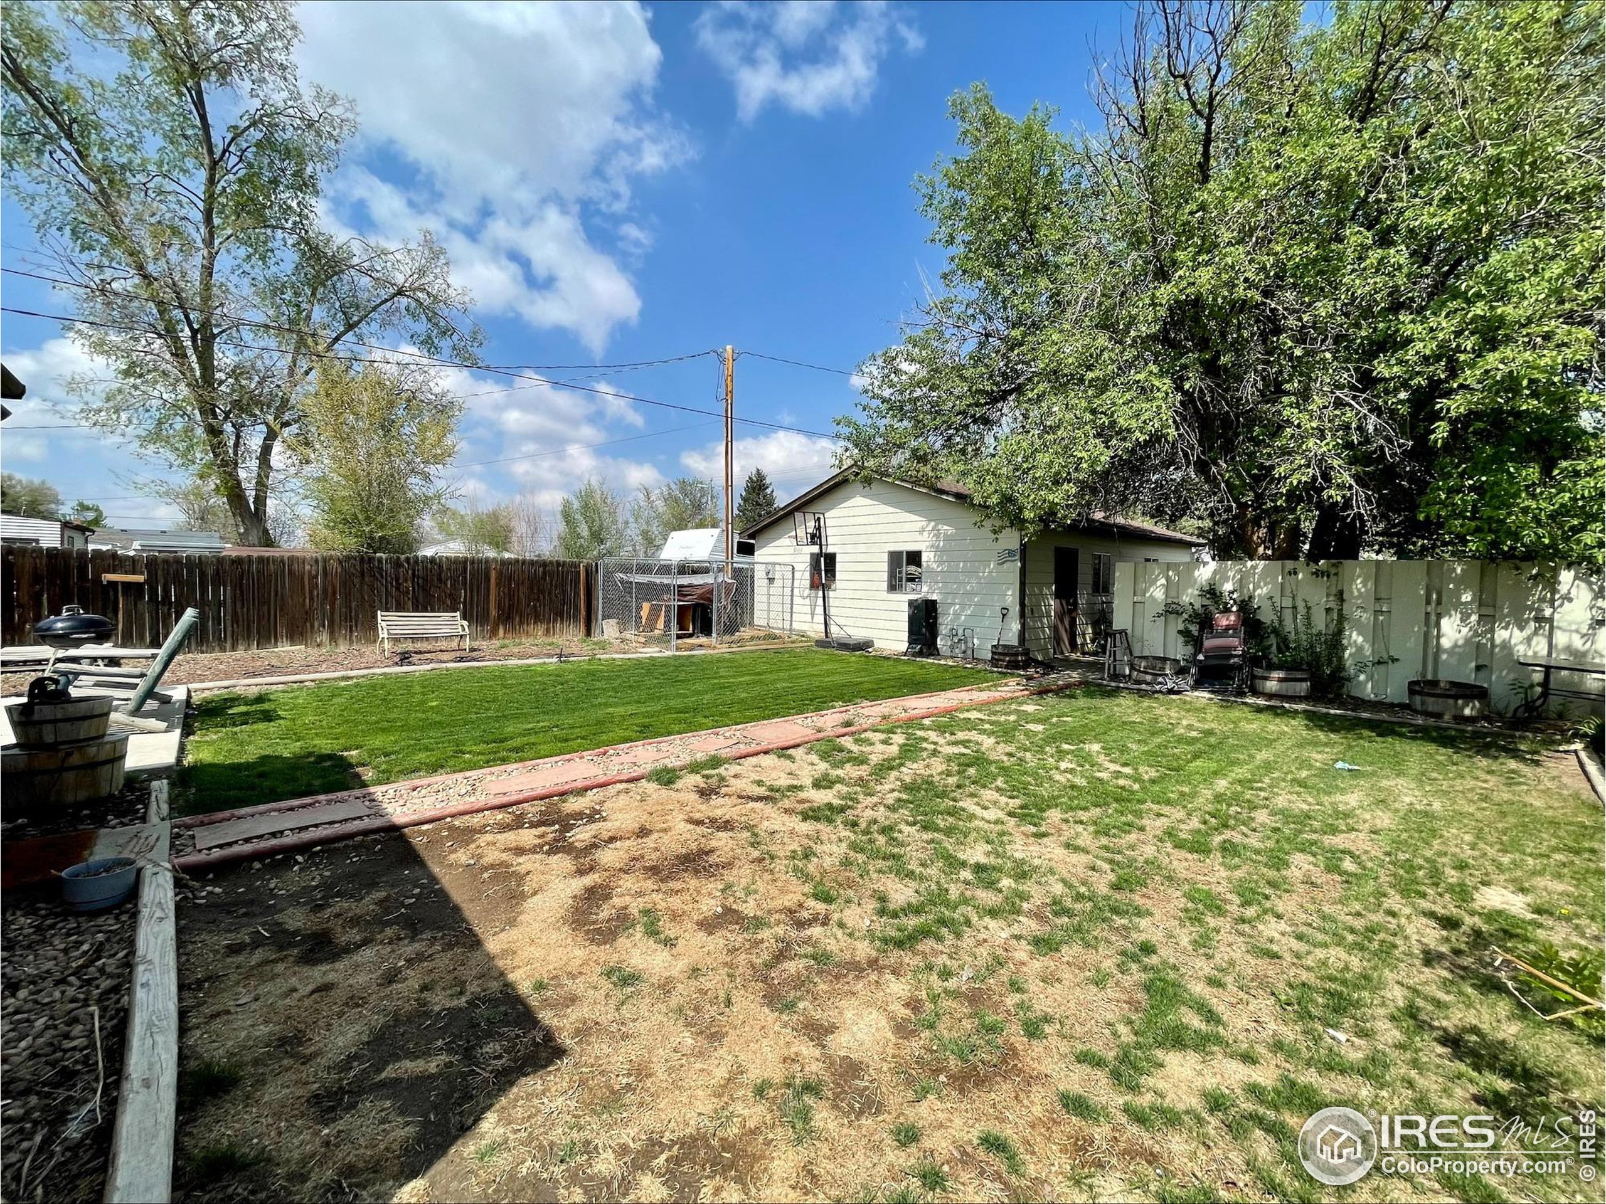
Fenced backyard with a small outbuilding, mature trees, outdoor seating, and a greener strip of lawn.
SEE ALL PHOTOS
Light-colored house with a raised wooden porch, deck, and white lattice skirting.
House with a covered porch partly hidden by a large evergreen tree; an American flag stands beside the lawn.
House exterior with concrete stairs descending to a basement entrance beside the driveway.
Entryway with a lace-curtained arched door window, glass-block sidelight, and shoes lining the walls.
Kitchen with honey-colored cabinets, double-basin sink, black appliances, and wood-look flooring.
Kitchen with honey-colored cabinets, a glass-top range, and a stocked open pantry.
Kitchen pantry packed with groceries behind a partly drawn black curtain, beside warm wood cabinets.
Furnished living room with a dark sectional, patterned curtains, and wood-look flooring.
Living room with a large dark sectional, patterned curtains, wood-look flooring, and a ceiling fan.
Bedroom with a dark wood headboard, curtained window, and red plaid throw on the bed.
Bathroom with a blue shower curtain, gray tile, pedestal sink, and toilet.
Bedroom with a red-and-black checkered blanket, plush toys, wood-paneled ceiling, and a cat beside the bed.
Laundry room with washer and dryer, built-in shelves, and a glass-front display cabinet.
Bathroom with a tiled tub and shower, gray curtain, white vanity, and toilet.
Basement laundry room with a washer, water heater, exposed pipes, and open shelves crowded with clothes.
Empty carpeted room with white walls, a window air conditioner, and an open doorway to stairs.
Bedroom with a gray-covered bed, plush toys, and a gaming desk and chair.
Rheem tank water heater with exposed pipes in a utility area.
Cluttered basement room with a beige armchair, exercise equipment, and large wire pet crates.
Cluttered garage with exposed roof trusses, built-in cabinets, and a black car.
Cluttered garage with exposed ceiling joists, storage boxes, and a dark car beside the garage door.
Sports-themed man cave with exercise equipment, Broncos memorabilia, green turf, and a wooden sauna.
Broncos-themed man cave with orange memorabilia shelves, football-field floor markings, and an exercise bike.
Home exterior with a covered raised porch, wooden railings, and white lattice skirting.
Backyard patio with outdoor dining set and red umbrella beside a small lawn.
Rear patio with outdoor dining set, Adirondack chairs, red umbrella, and grill beside a fenced yard.
Fenced backyard with a small outbuilding, mature trees, outdoor seating, and a greener strip of lawn.
Courtesy of Kentwood RE Northern Prop Llc, Jarrod Ridnour Listing Contact: 9703001985 
Sold

804 Simpson St

804 Simpson St, Fort Morgan, CO 80701

$250,000
Property has FHA appraisal in-hand, ready for a quick close! Welcome home to this cute 4 bed 2 bath home! Step into the home from the large front deck, you'll find newer hard surface flooring throughout common main level areas, updated main level bath, three main level bedrooms including large non-conforming bedroom on the backside of the house. Moving to the basement (has interior AND separate exterior entrances, income producing property?) you will find a large living room, laundry/mechanical room, updated bathroom, good sized bedroom, and storage room which was formally a kitchen for a separate basement unit. New carpet and paint updates just done in basement. One car attached garage has been converted into a flex area. Nice fenced backyard with large concrete patio for entertaining. Huge 720 sq/ft detached garage with additional parking available behind. Come see it today!

4
beds

2
baths

1,688 Sq.Ft. LIVING AREA

7,600 Sq.Ft. lot

Adriana Otero

Adriana Otero

Features & Amenities

Interior

  • total bedrooms4
  • Total bathrooms2
  • full bathroom1
  • three quarter bathroom1
  • APPLIANCES Electric Range/Oven, Dishwasher, Microwave

Area & Lot

  • Status Sold
  • Date Sold July 14, 2023
  • Living Area1,688 Sq.Ft.
  • Lot Area7,600 Sq.Ft.
  • MLS® ID979765
  • TypeResidential
  • YEAR BUILT1949
  • Architecture StylesRanch
  • Elementary SchoolGreen Acres,Sherman
  • Middle SchoolFort Morgan
  • High SchoolFort Morgan
  • School DistrictFort Morgan RE-3

Exterior

  • STORIES1
  • Garage Space3.0
  • water SourceCity Water, City of FM
  • utilitiesNatural Gas Available, Electricity Available
  • roofComposition
  • parkingOversized
  • HEAT TYPEForced Air
  • AIR CONDITIONINGRoom Air Conditioner
  • sewerCity Sewer

Financial

  • Sales Price$250,000
  • Real Estate Tax $1,324/yr
  • Zoning RES

Buy & Sell With Confidence

Adriana Otero blends local expertise with a passion for helping others, guiding clients through every step of buying, selling, or investing. Bilingual and community-rooted, she’s the go-to real estate pro for personalized service across Brush and beyond.

Follow Me on Instagram