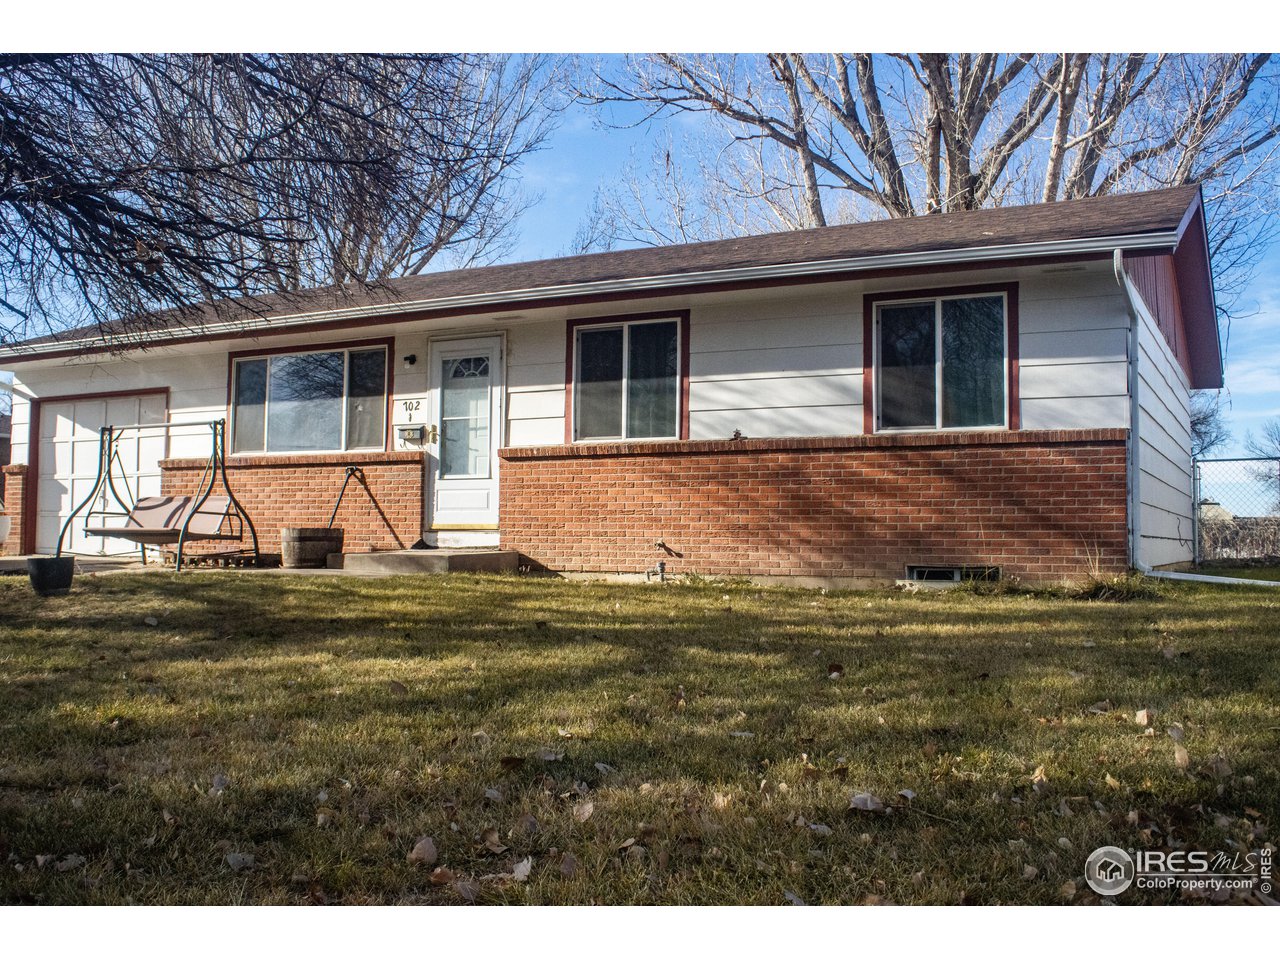
Single-story ranch with white siding, red brick facade, and a porch swing.
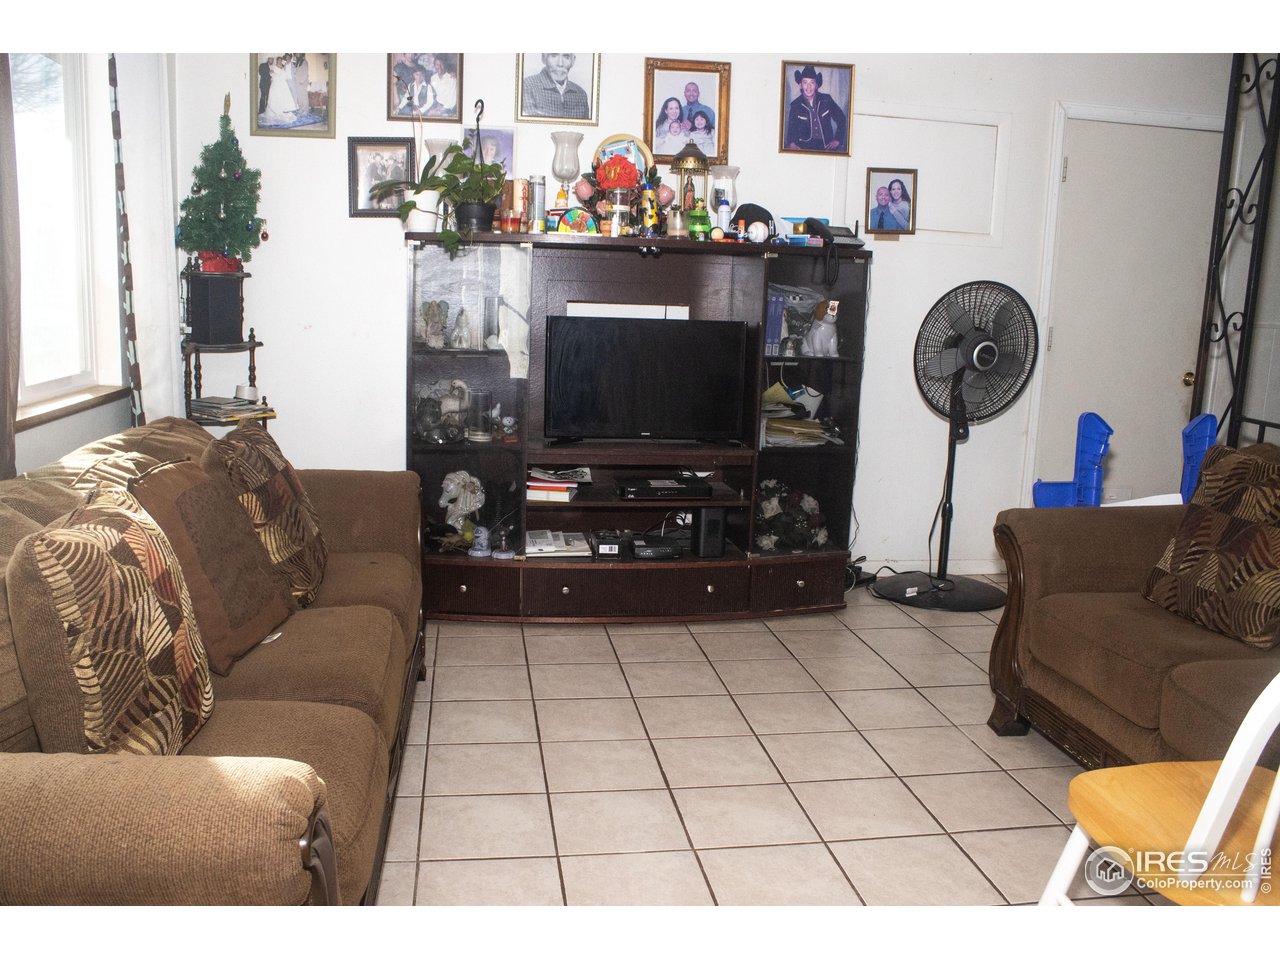
Living room with brown sofas, tiled floor, and a television in a dark wood entertainment center.
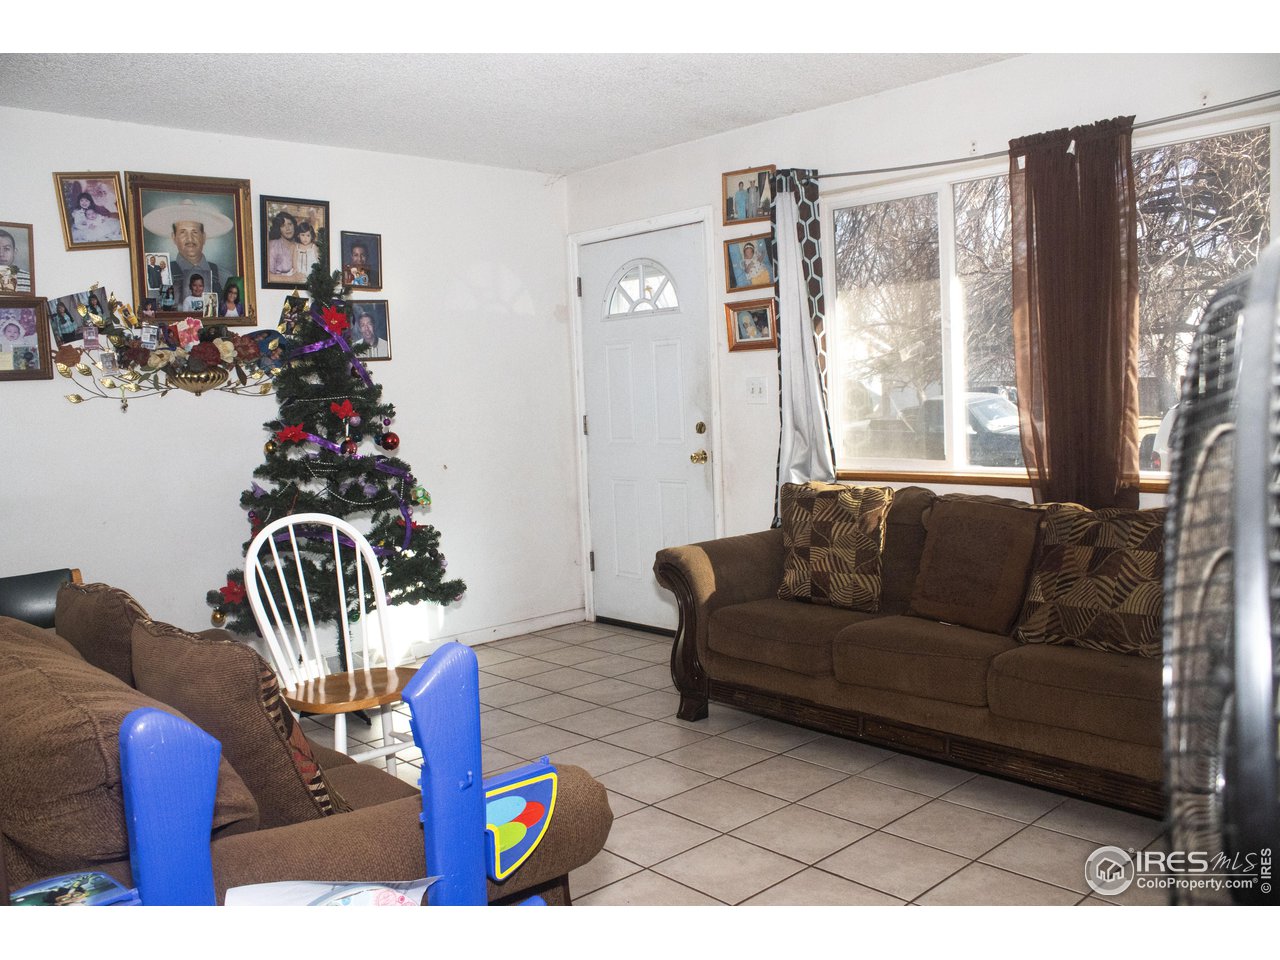
Living room with brown sofas, tiled floors, and a decorated Christmas tree beside the front door.
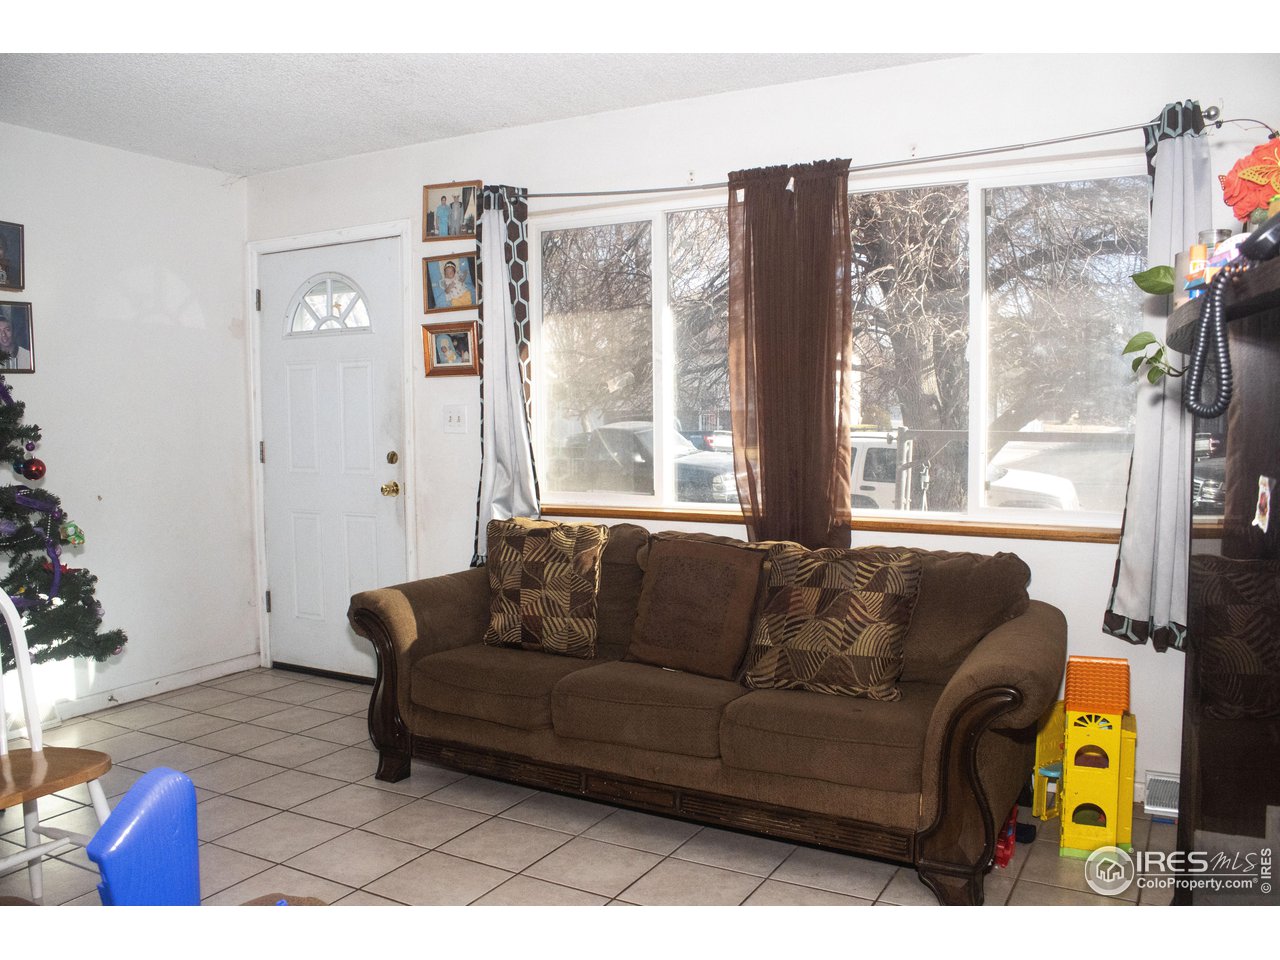
Living room with a brown sofa, wide windows, tiled floor, and decorated Christmas tree.
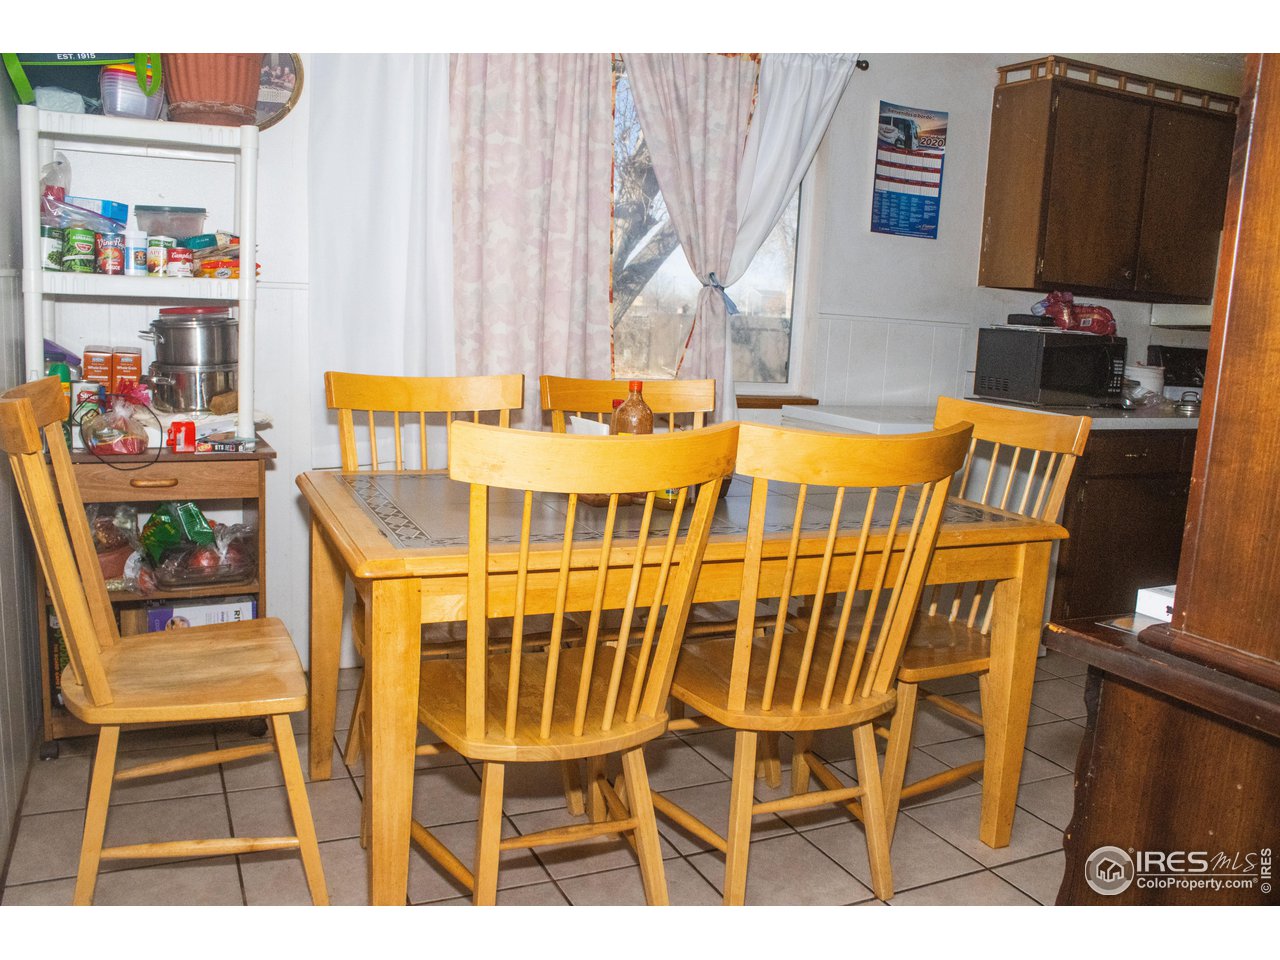
Kitchen dining area with a wooden table and chairs, stocked open shelving, and dark wood cabinets.
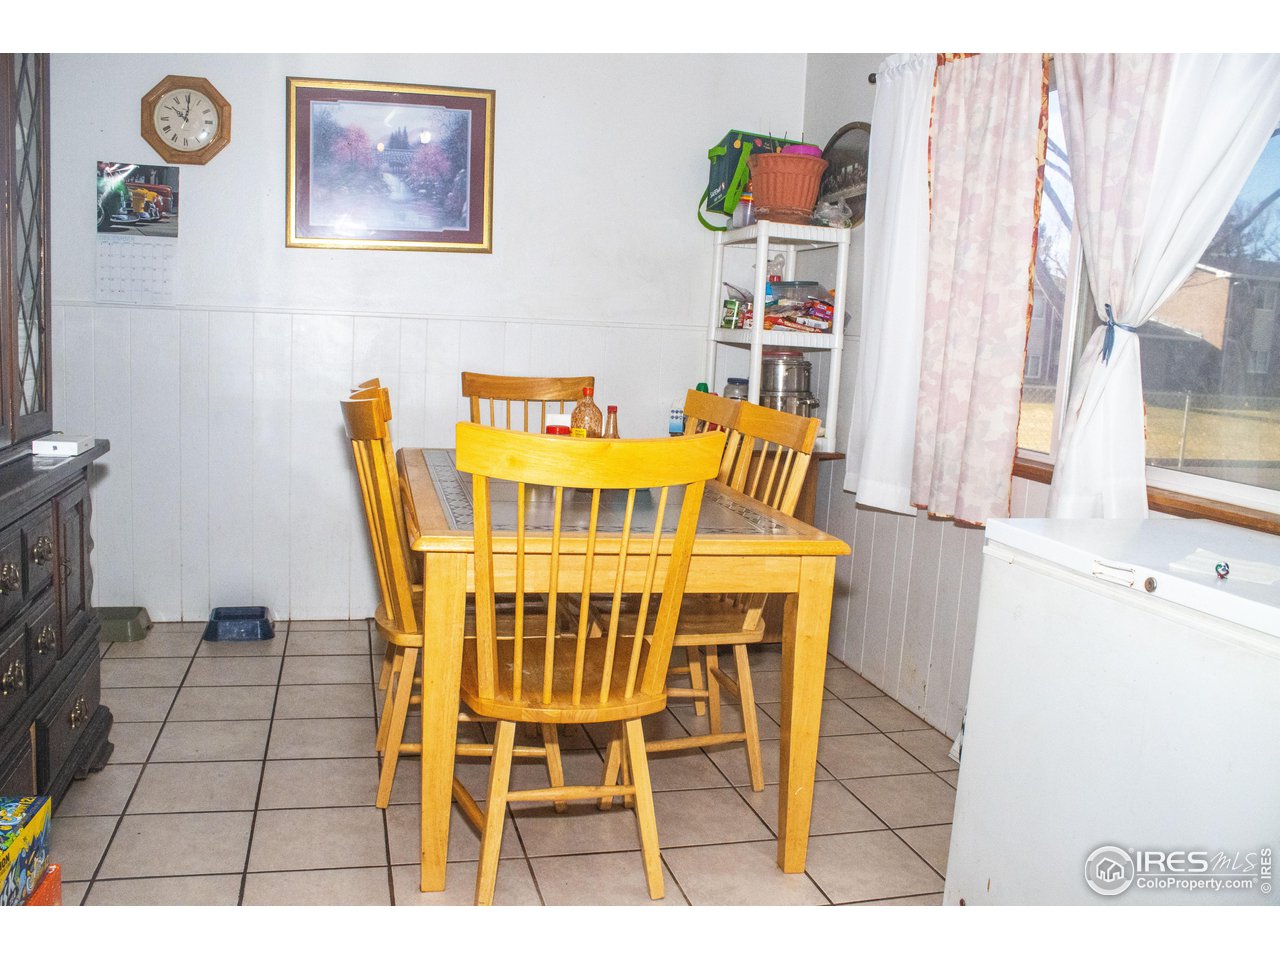
Dining area with a wooden table and chairs, tiled floor, and large curtained window.
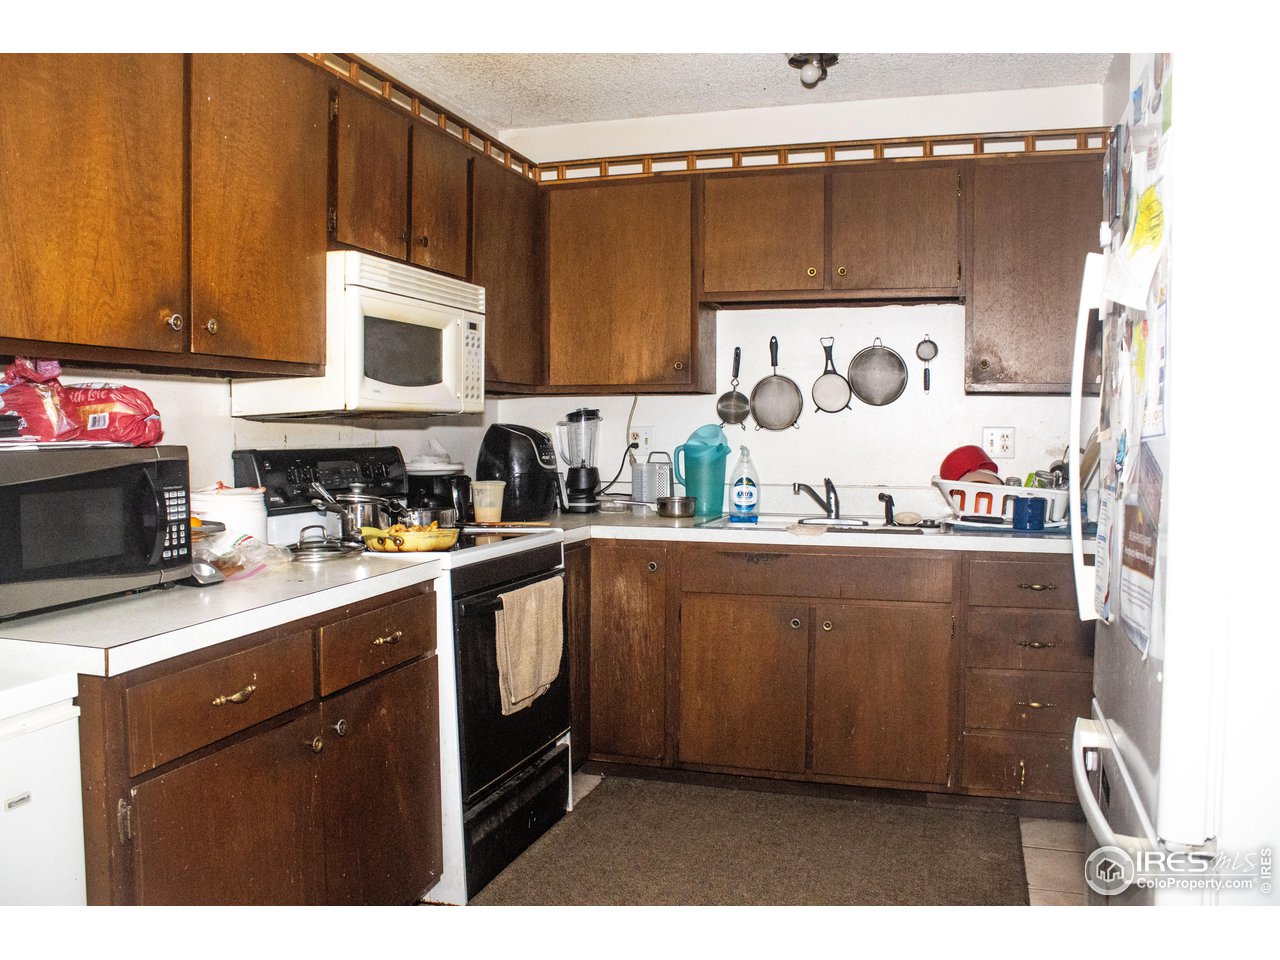
Kitchen with dark wood cabinets, white countertops, and pans hanging above the sink.
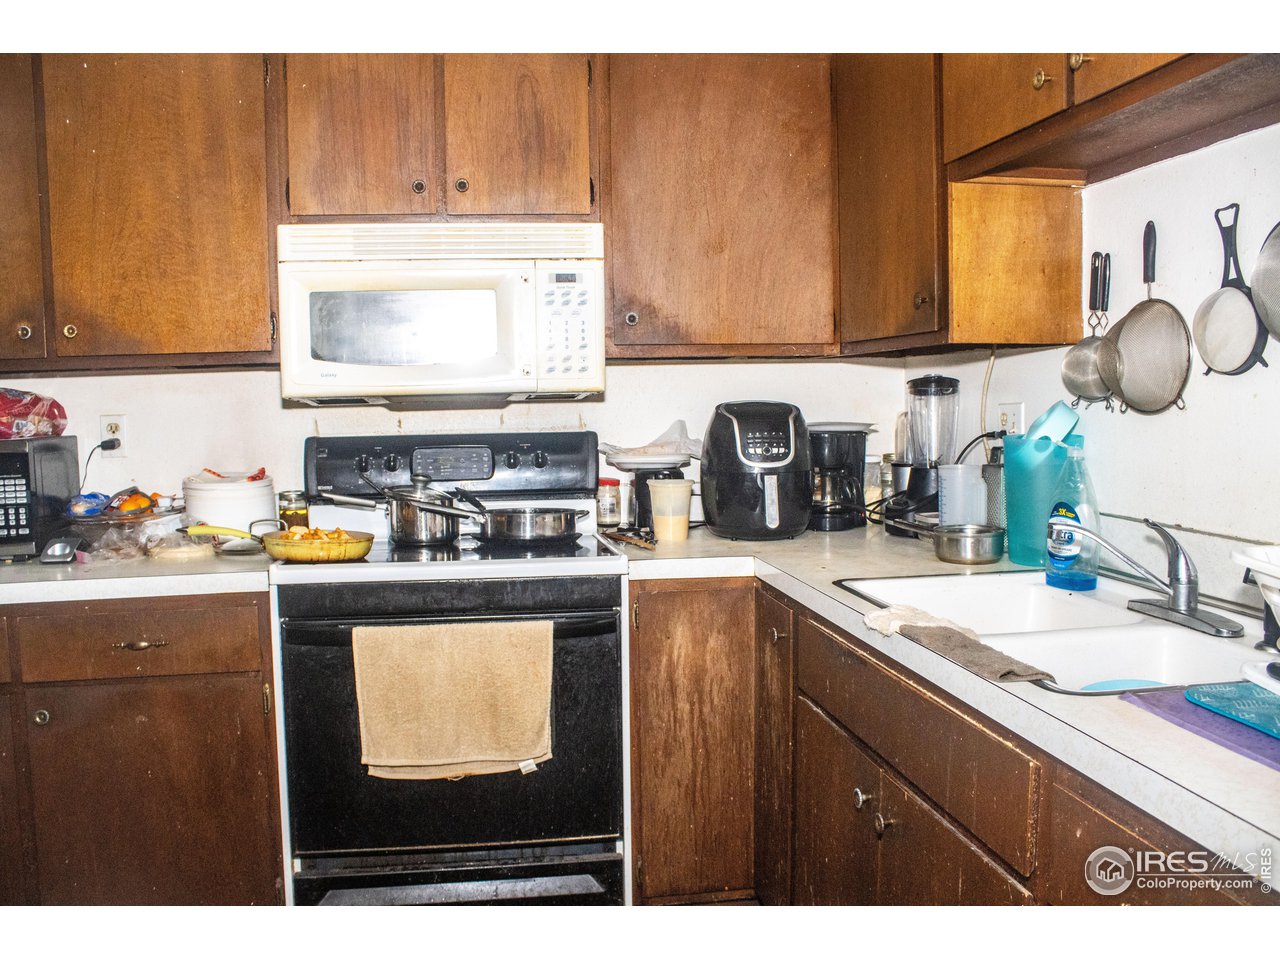
Kitchen with dark wood cabinets, a central stove and microwave, and a sink along the right counter.
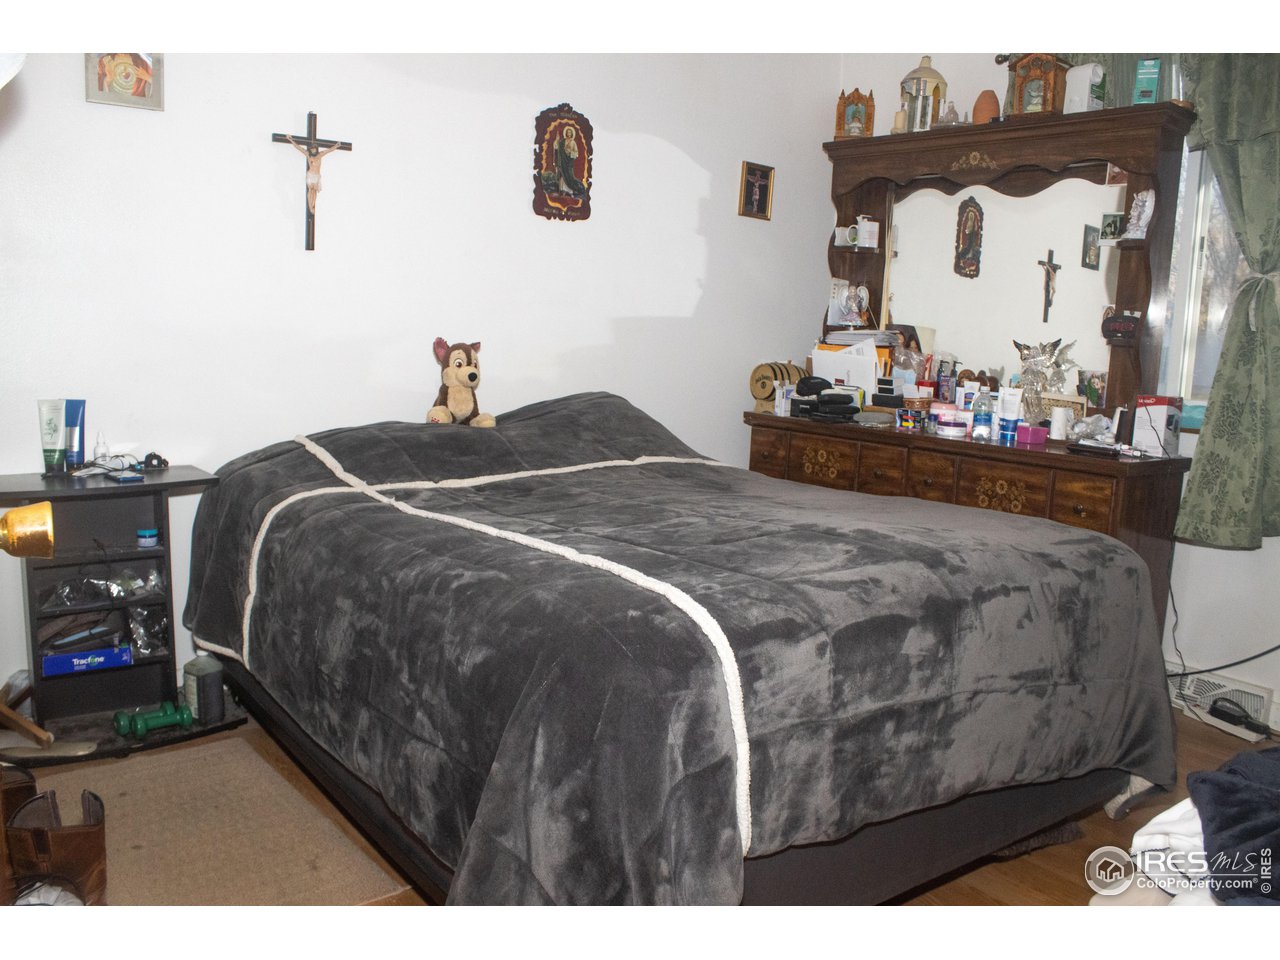
Bedroom with a large bed, dark gray blanket, and ornate wooden dresser and mirror.
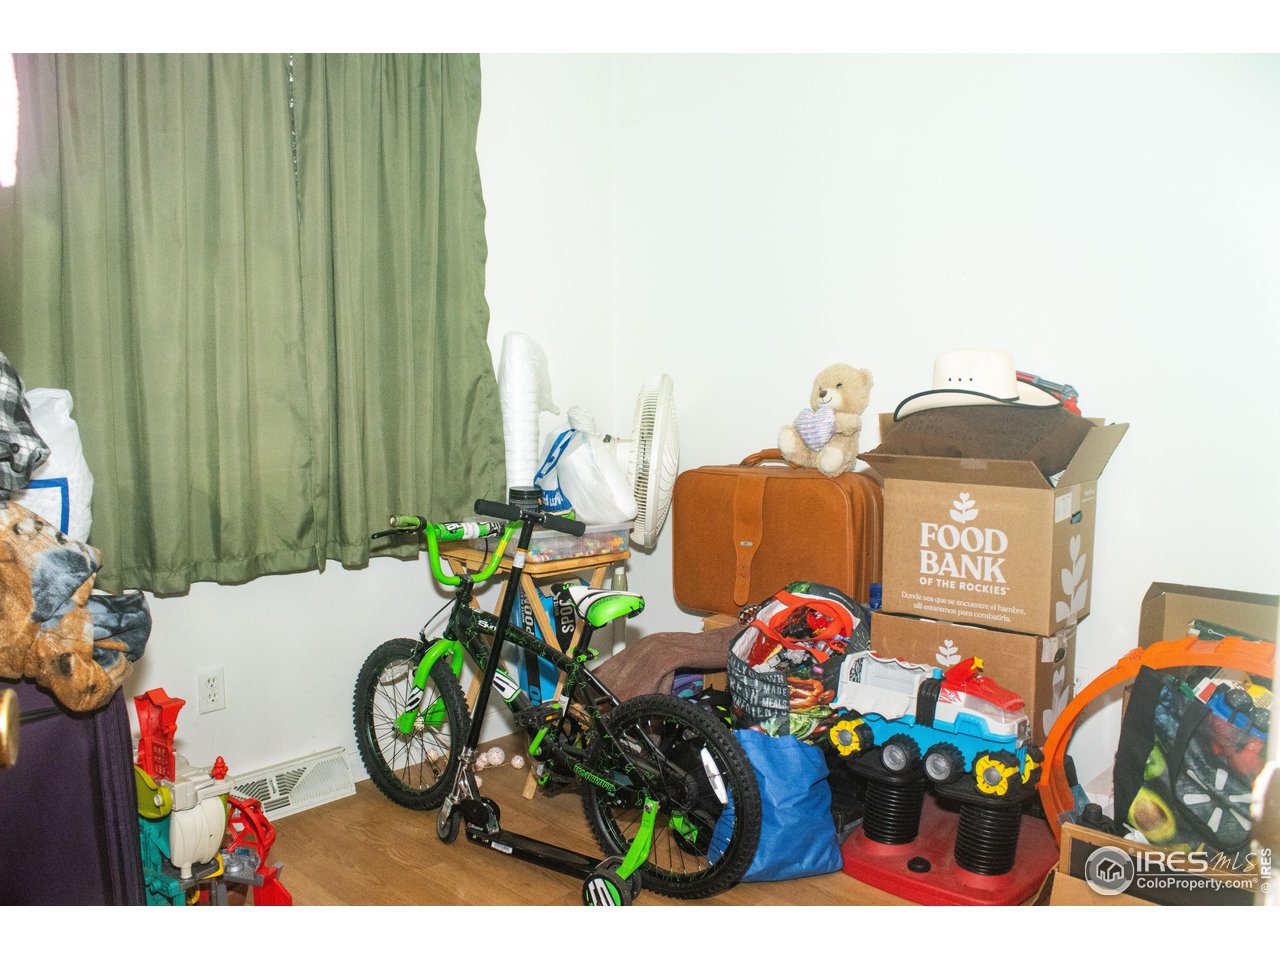
Cluttered room with green curtains, a bicycle, toys, and stacked food bank boxes.
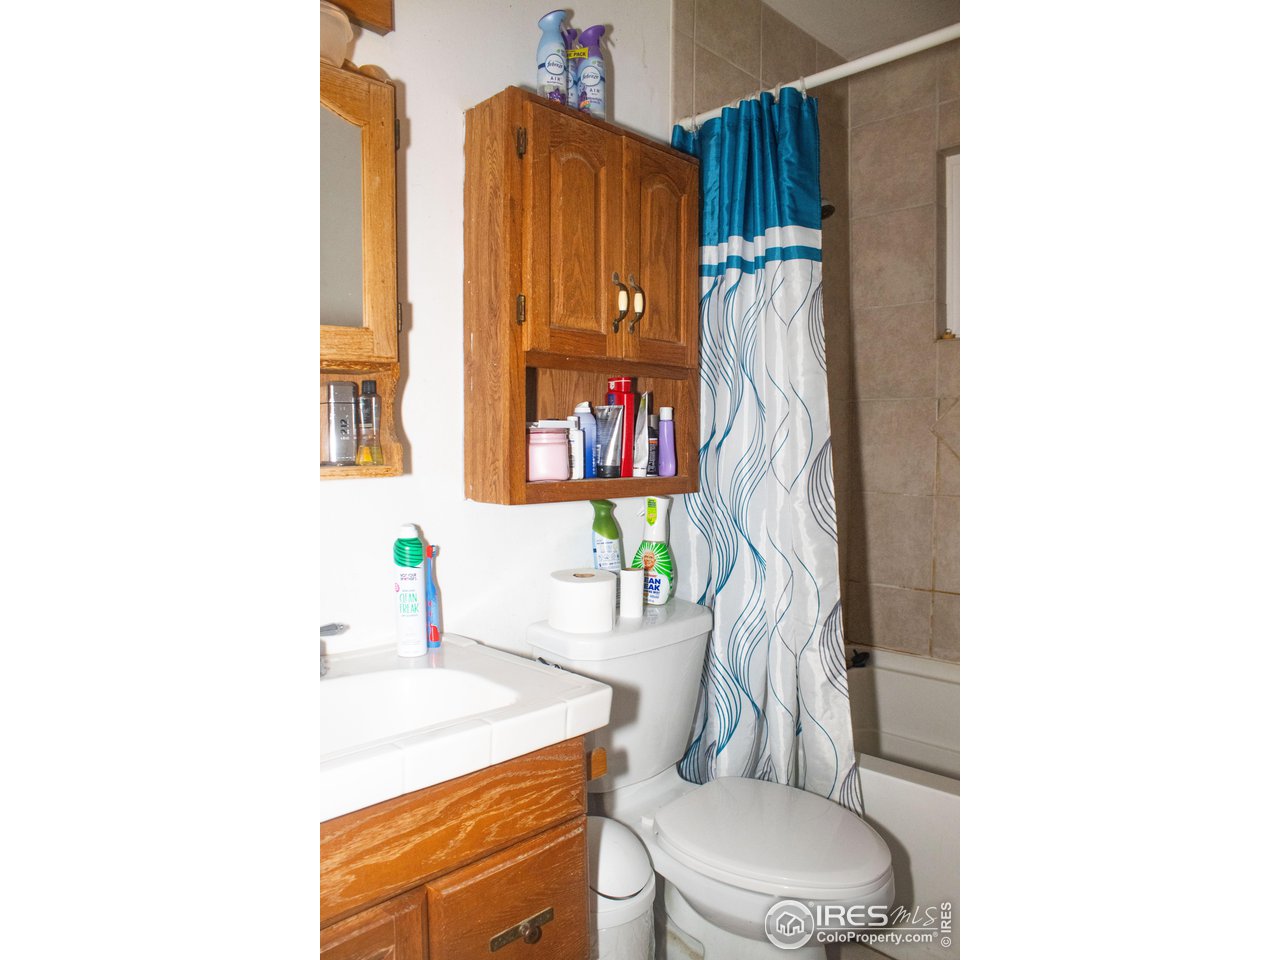
Bathroom with wood cabinetry, tan tile, and a blue-and-white patterned shower curtain.
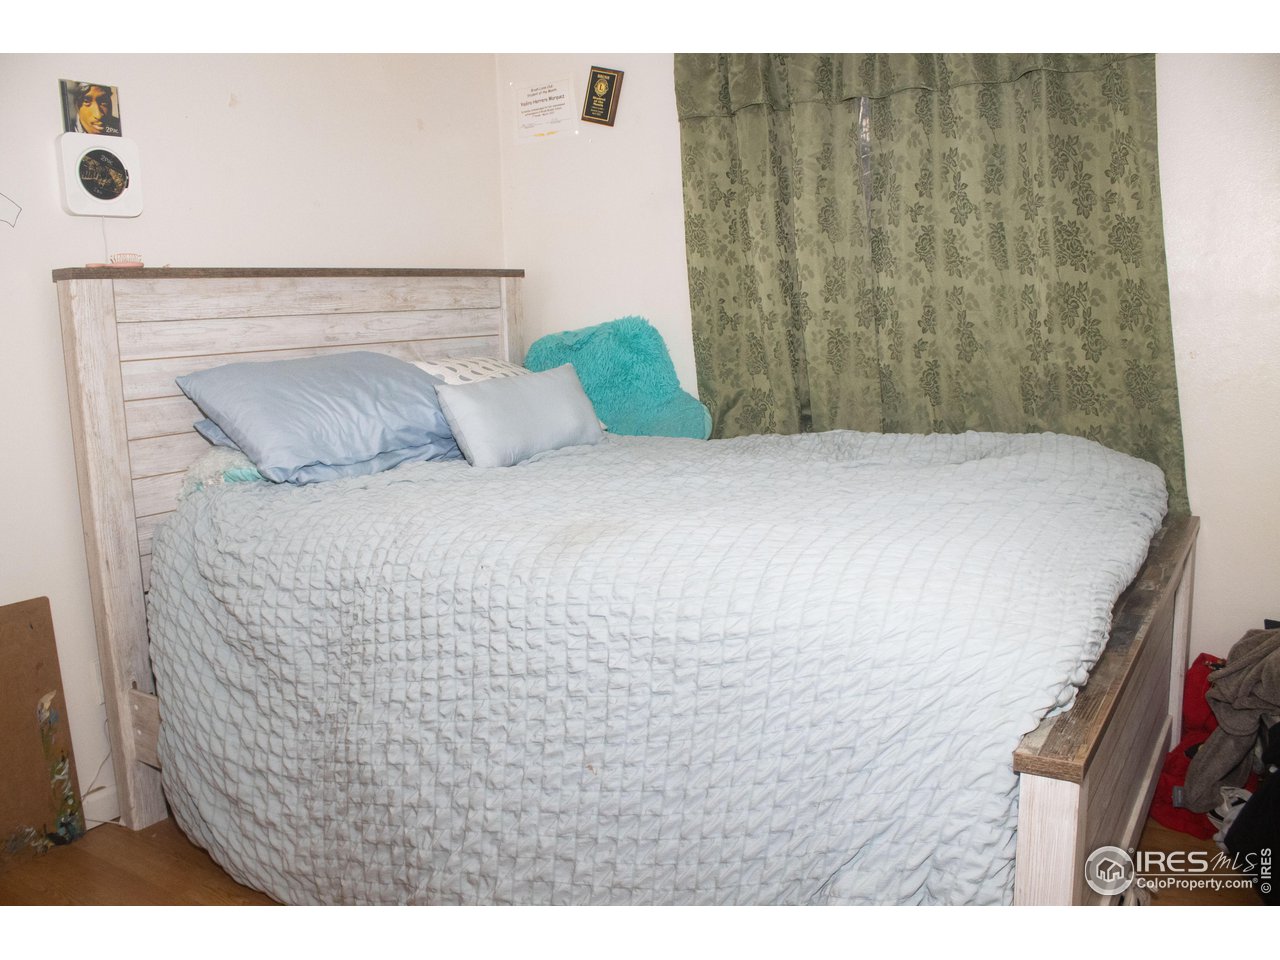
Bedroom with a large white-quilted bed, pale wood headboard, and olive floral curtains.
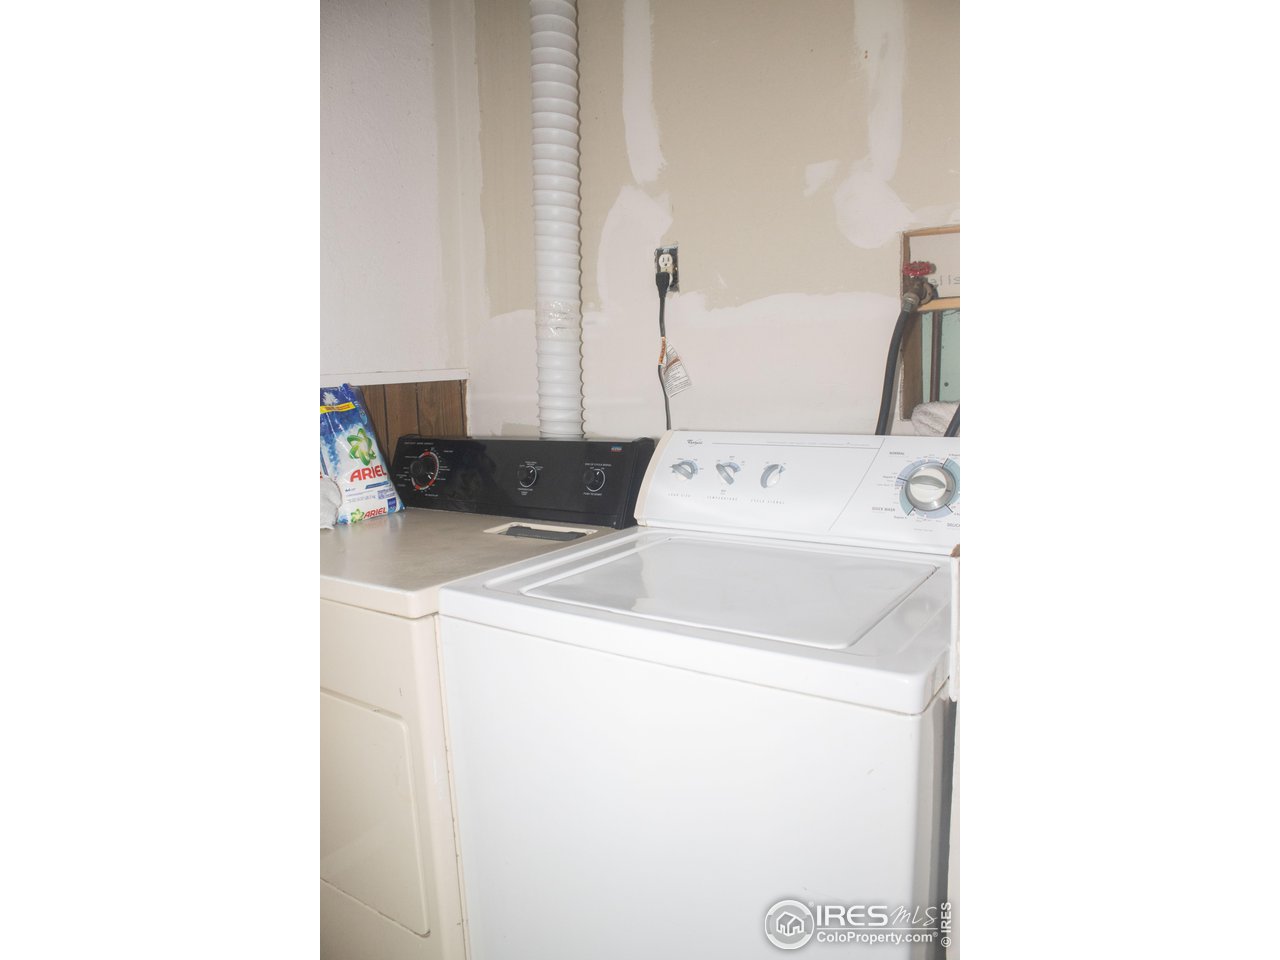
Laundry area with a white top-loading washer, matching dryer, and unfinished drywall.
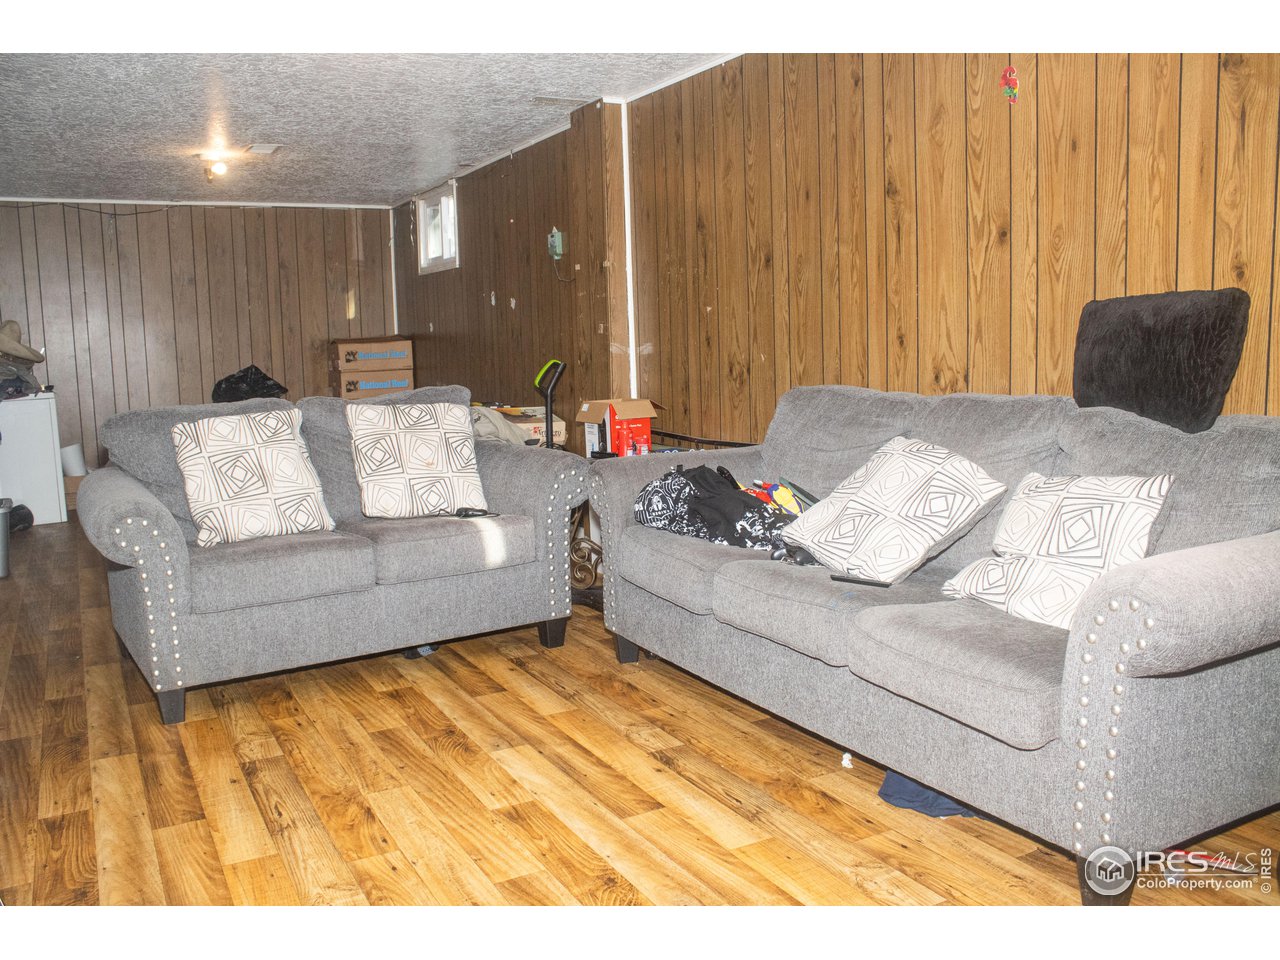
Living room with two gray sofas, patterned pillows, wood-paneled walls, and wood-look flooring.
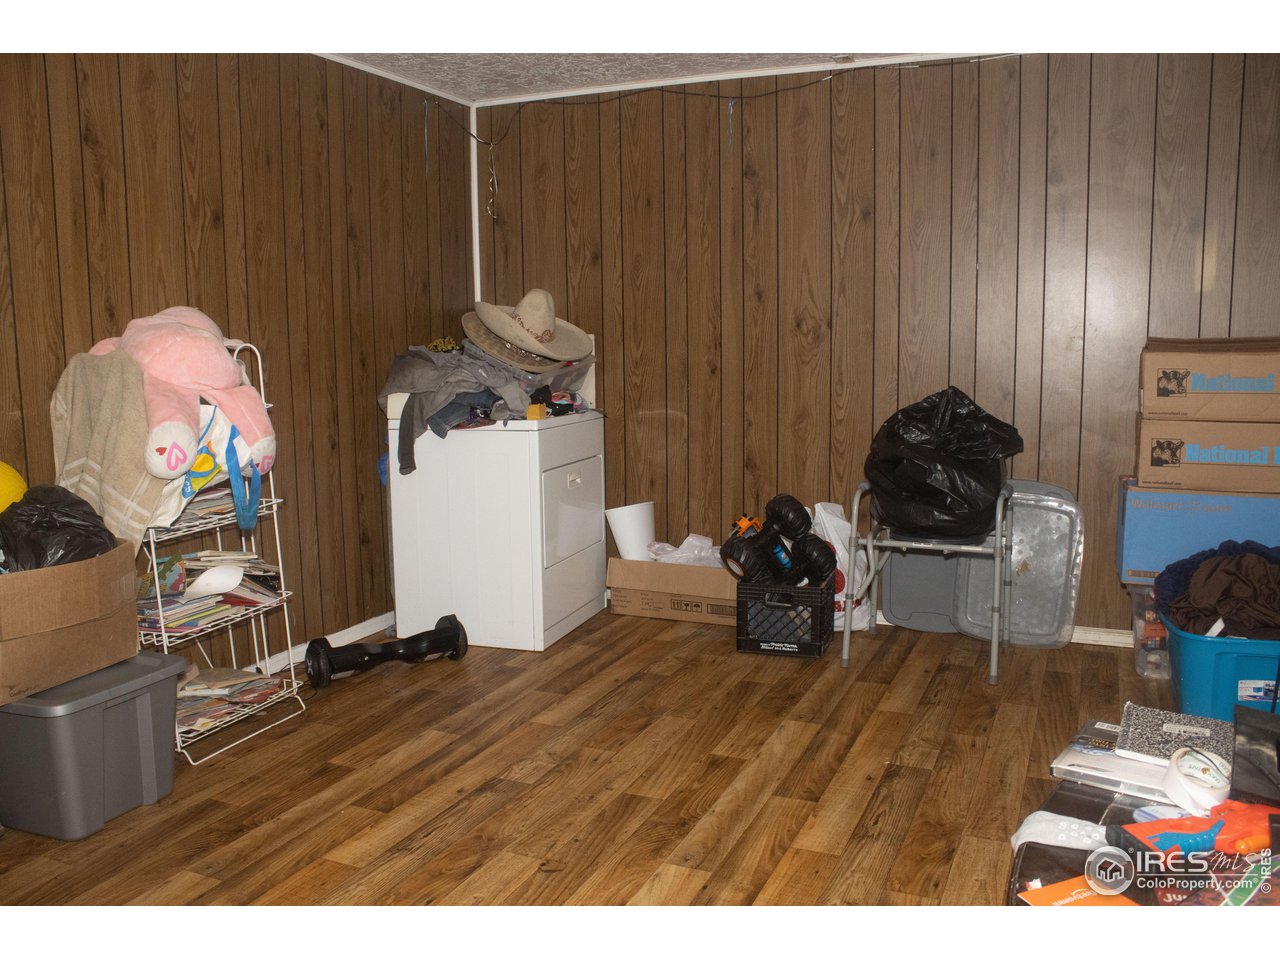
Cluttered interior room with wood-paneled walls, a white laundry appliance, boxes, and storage bins.
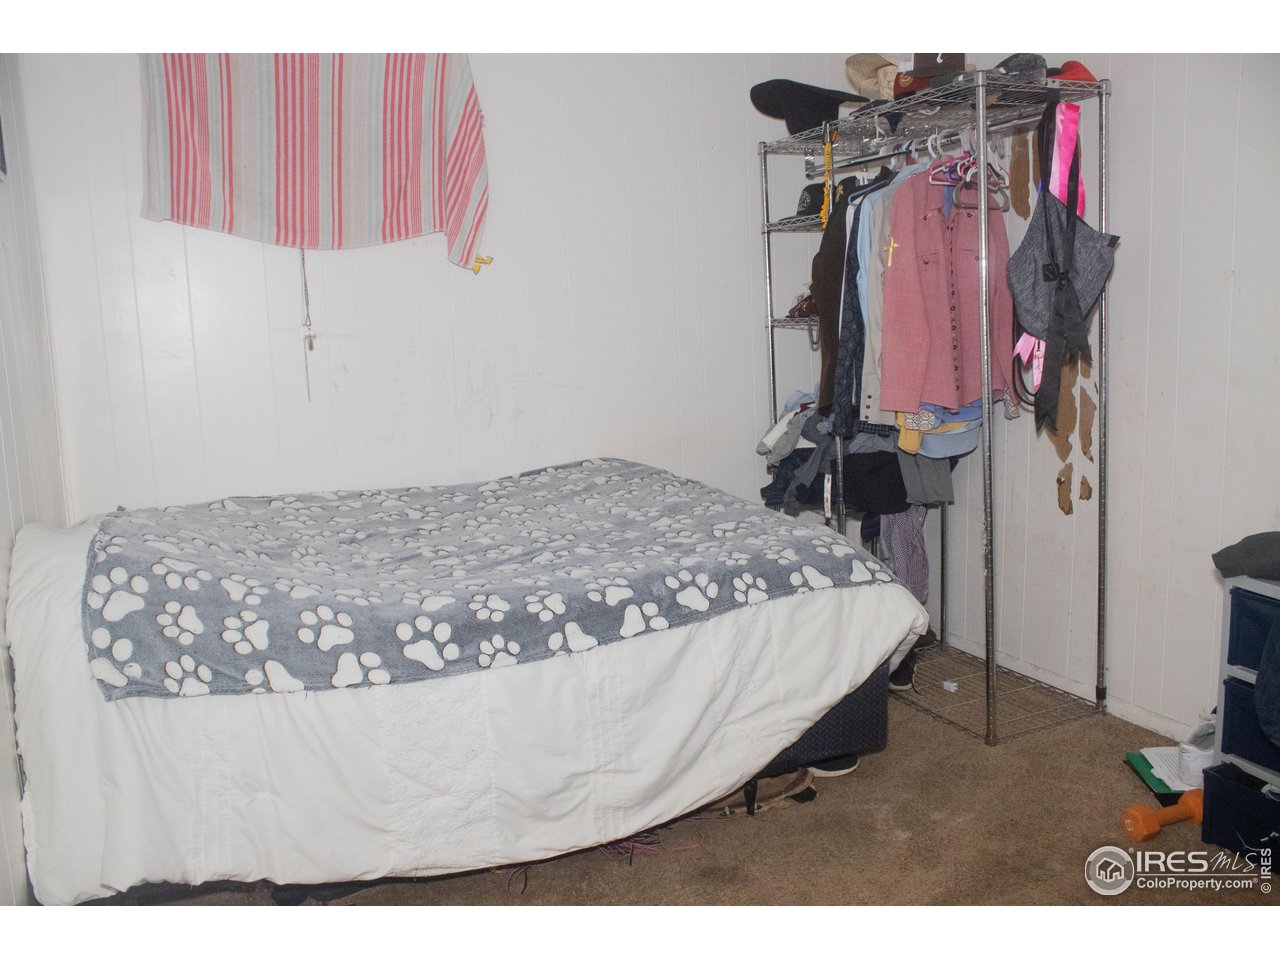
Bedroom with a paw-print blanket on the bed and a crowded freestanding clothing rack.
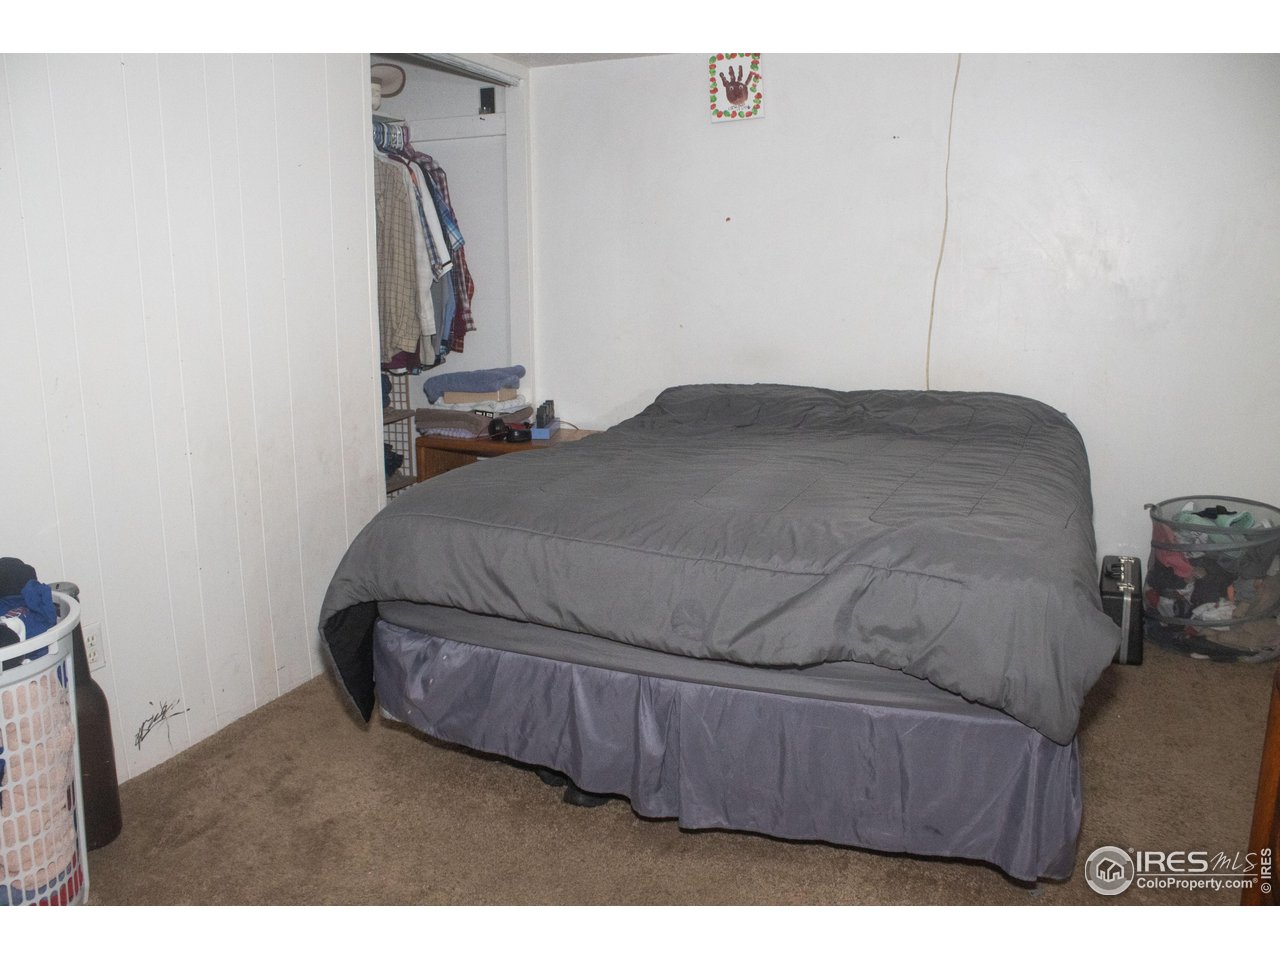
Bedroom with a large gray-covered bed, beige carpet, and an open closet.
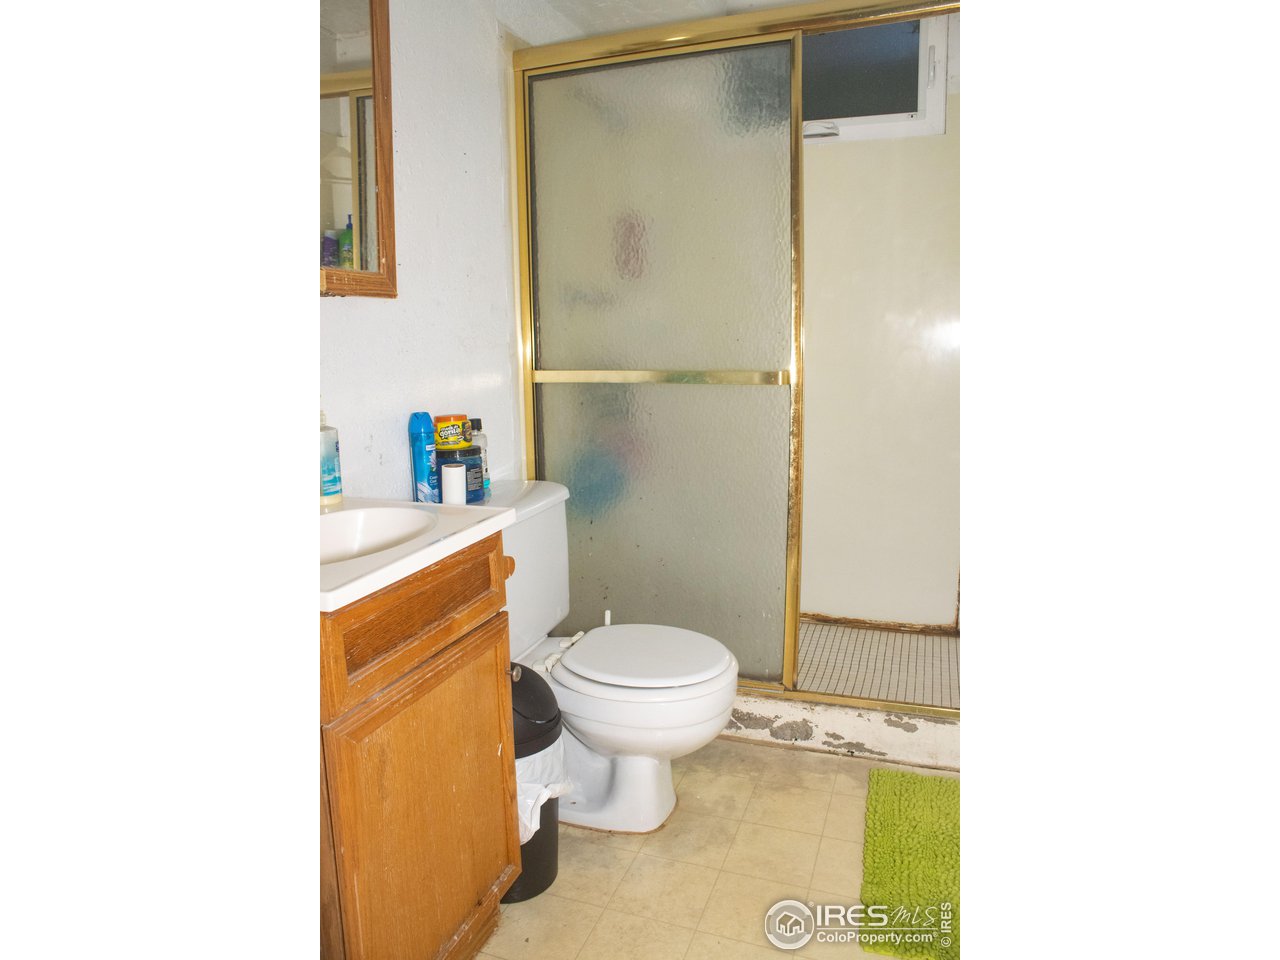
Bathroom with a wood vanity, toilet, and frosted-glass shower enclosure.
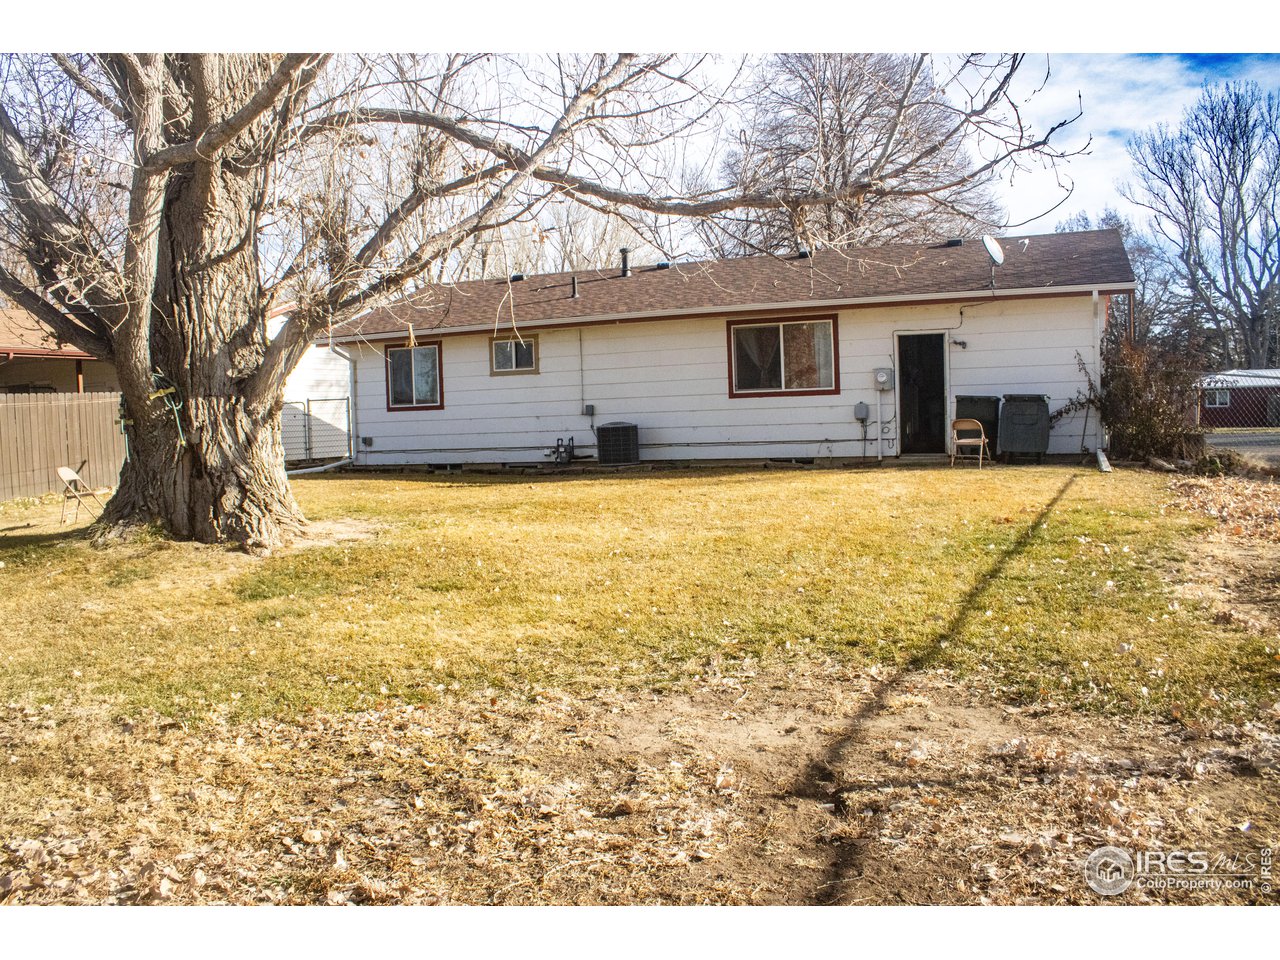
Rear of a single-story white house beyond a dry yard, with a large leafless tree in the foreground.
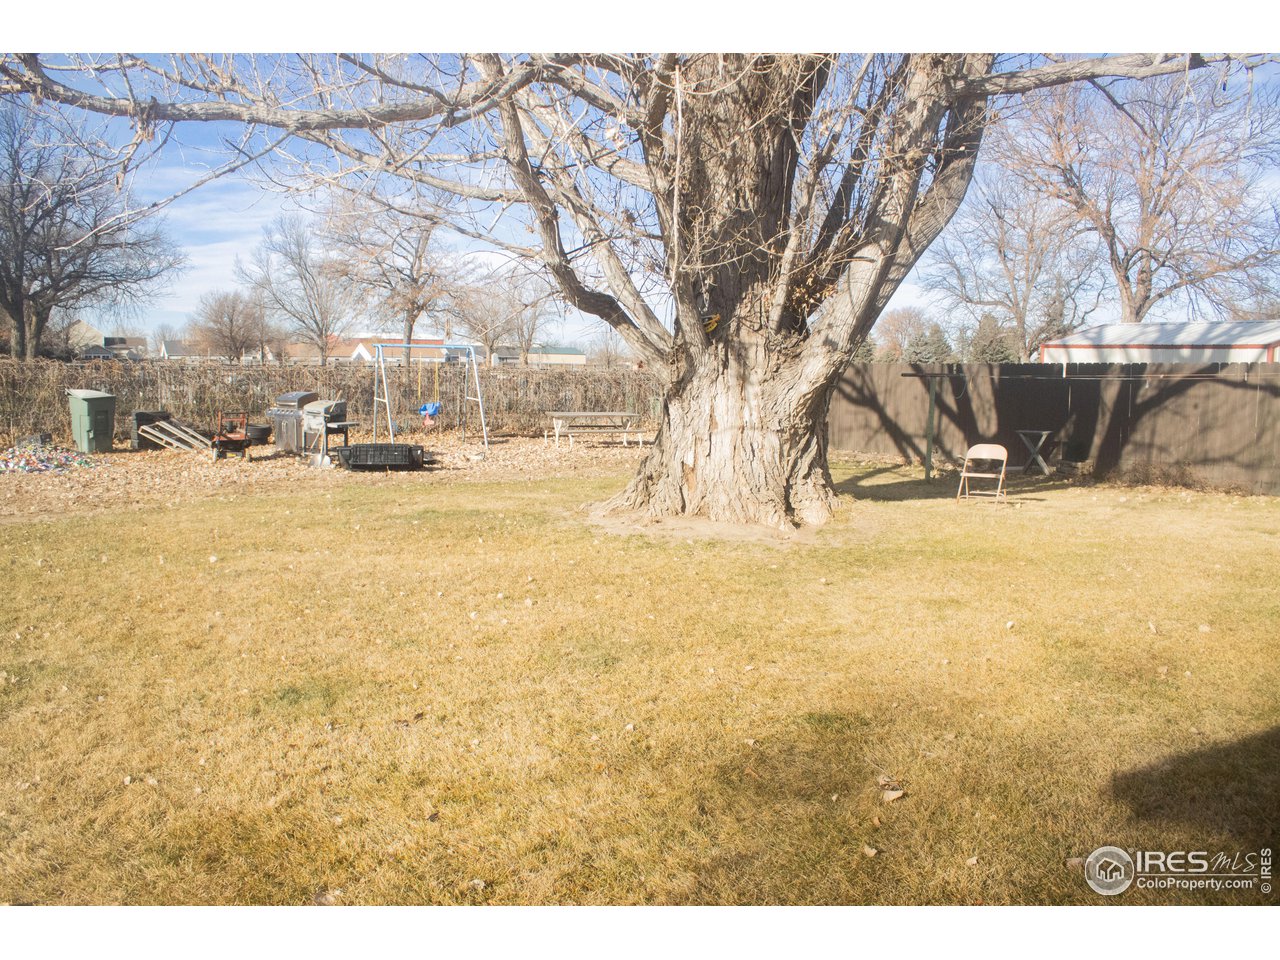
Fenced backyard with a large leafless tree, dormant lawn, swing set, and patio furniture.
SEE ALL PHOTOS
Single-story ranch with white siding, red brick facade, and a porch swing.
Living room with brown sofas, tiled floor, and a television in a dark wood entertainment center.
Living room with brown sofas, tiled floors, and a decorated Christmas tree beside the front door.
Living room with a brown sofa, wide windows, tiled floor, and decorated Christmas tree.
Kitchen dining area with a wooden table and chairs, stocked open shelving, and dark wood cabinets.
Dining area with a wooden table and chairs, tiled floor, and large curtained window.
Kitchen with dark wood cabinets, white countertops, and pans hanging above the sink.
Kitchen with dark wood cabinets, a central stove and microwave, and a sink along the right counter.
Bedroom with a large bed, dark gray blanket, and ornate wooden dresser and mirror.
Cluttered room with green curtains, a bicycle, toys, and stacked food bank boxes.
Bathroom with wood cabinetry, tan tile, and a blue-and-white patterned shower curtain.
Bedroom with a large white-quilted bed, pale wood headboard, and olive floral curtains.
Laundry area with a white top-loading washer, matching dryer, and unfinished drywall.
Living room with two gray sofas, patterned pillows, wood-paneled walls, and wood-look flooring.
Cluttered interior room with wood-paneled walls, a white laundry appliance, boxes, and storage bins.
Bedroom with a paw-print blanket on the bed and a crowded freestanding clothing rack.
Bedroom with a large gray-covered bed, beige carpet, and an open closet.
Bathroom with a wood vanity, toilet, and frosted-glass shower enclosure.
Rear of a single-story white house beyond a dry yard, with a large leafless tree in the foreground.
Fenced backyard with a large leafless tree, dormant lawn, swing set, and patio furniture.
Courtesy of Best Life Realty, Adriana Otero Listing Contact: 9703709804 
Sold

702 Ray St

702 Ray St, Brush, CO 80723

$261,000
Welcome to this 5 bedroom 2 bath home in Brush! Spacious tiled living room opens to a separate dining room large enough for a 6 person table. Open kitchen perfect for entertaining. Three bedrooms and a full bath complete the main level. The inviting basement welcomes you with a large family room with endless potential. Two additional bedrooms and 3/4 bath. Attached garage and large fenced yard with sprinkler system. Call to see it today!

5
beds

2
baths

1,771 Sq.Ft. LIVING AREA

8,712 Sq.Ft. lot

Adriana Otero

Adriana Otero

Features & Amenities

Interior

  • total bedrooms5
  • Total bathrooms2
  • full bathroom1
  • three quarter bathroom1
  • APPLIANCES Electric Range, Refrigerator
  • other interior Features Separate Dining Room

Area & Lot

  • Status Sold
  • Date Sold May 12, 2025
  • Living Area1,771 Sq.Ft.
  • Lot Area8,712 Sq.Ft.
  • MLS® ID1023652
  • TypeResidential
  • YEAR BUILT1974
  • View DescriptionCity
  • Elementary SchoolBrush
  • Middle SchoolBrush
  • High SchoolBrush
  • School DistrictBrush RE 2J

Exterior

  • STORIES1
  • Garage Space1.0
  • water SourceCity
  • utilitiesNatural Gas Available, Electricity Available, Cable Available, Satellite Avail, High Speed Avail
  • roofComposition
  • lot featuresLevel, House Faces East, City Limits, Paved, Curbs, Gutters, Sidewalks, Alley
  • HEAT TYPEForced Air
  • sewerPublic Sewer
  • Disability FeaturesLevel Lot, Main Floor Bath, Main Level Bedroom
  • other exterior FeaturesSprinkler System

Financial

  • Sales Price$261,000
  • Real Estate Tax $1,455/yr
  • Zoning R

Buy & Sell With Confidence

Adriana Otero blends local expertise with a passion for helping others, guiding clients through every step of buying, selling, or investing. Bilingual and community-rooted, she’s the go-to real estate pro for personalized service across Brush and beyond.

Follow Me on Instagram