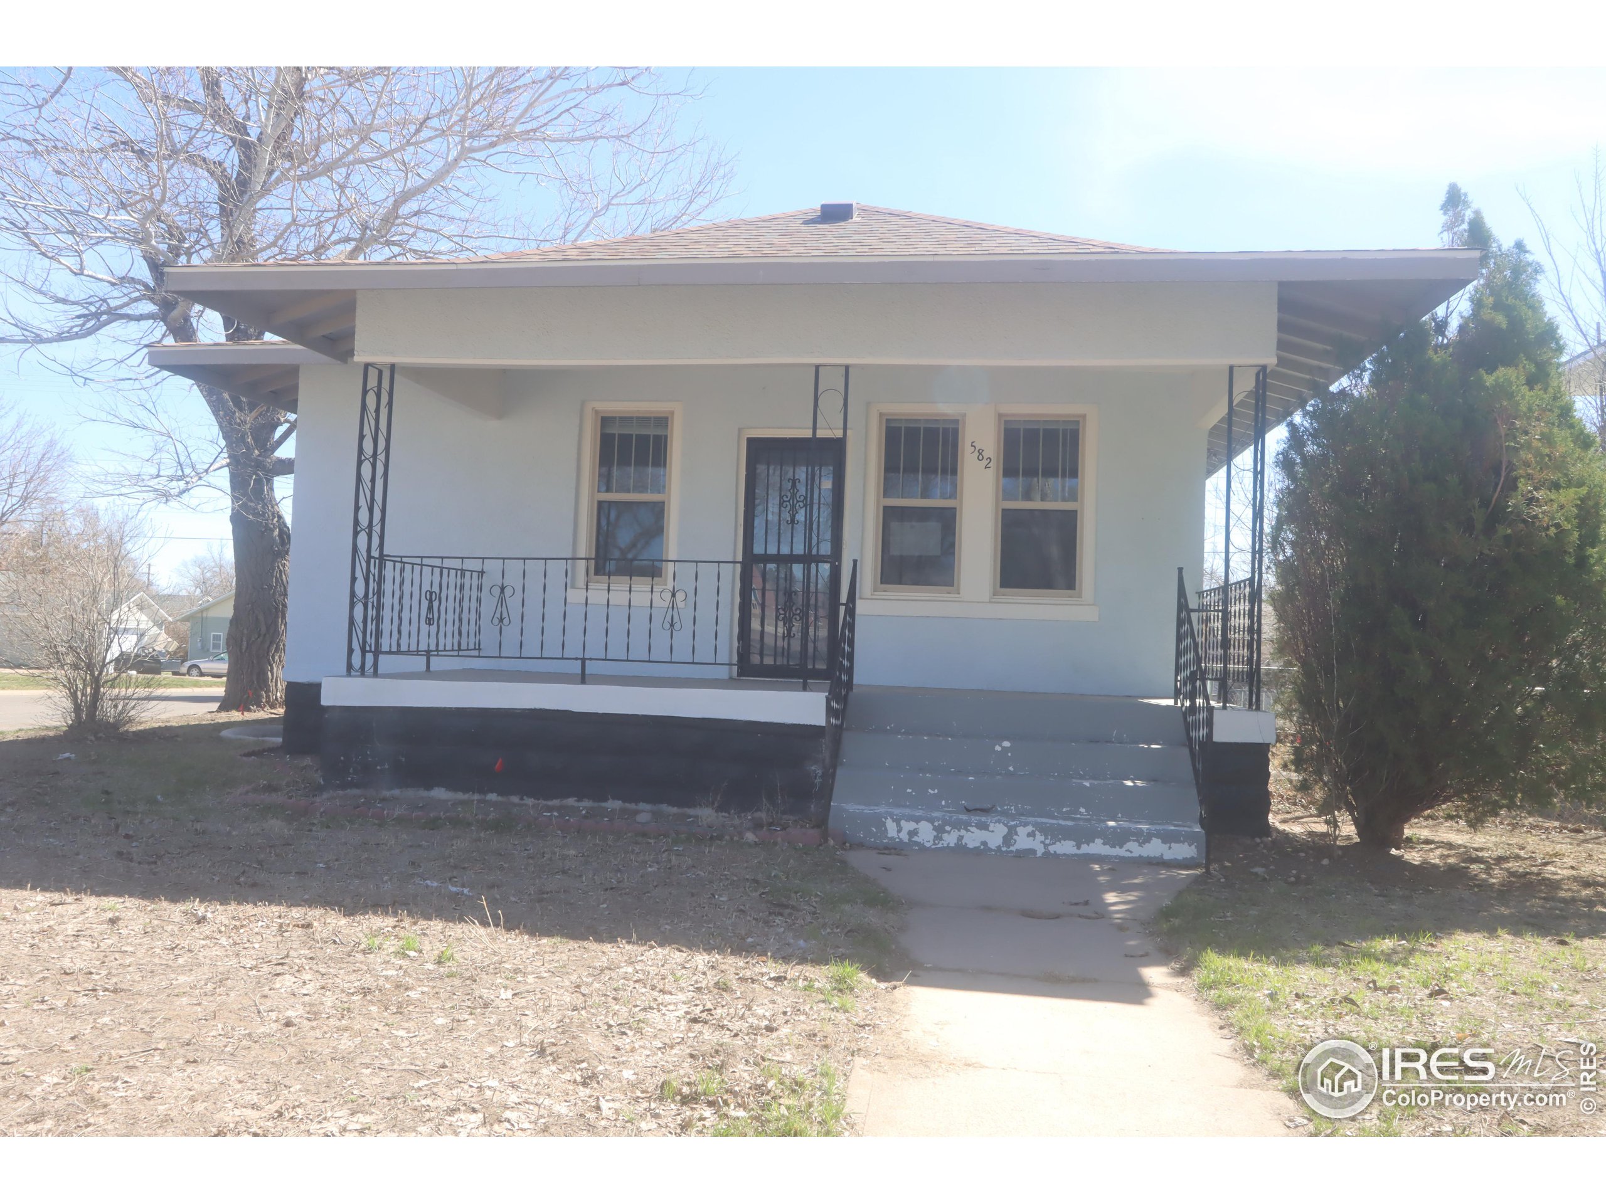
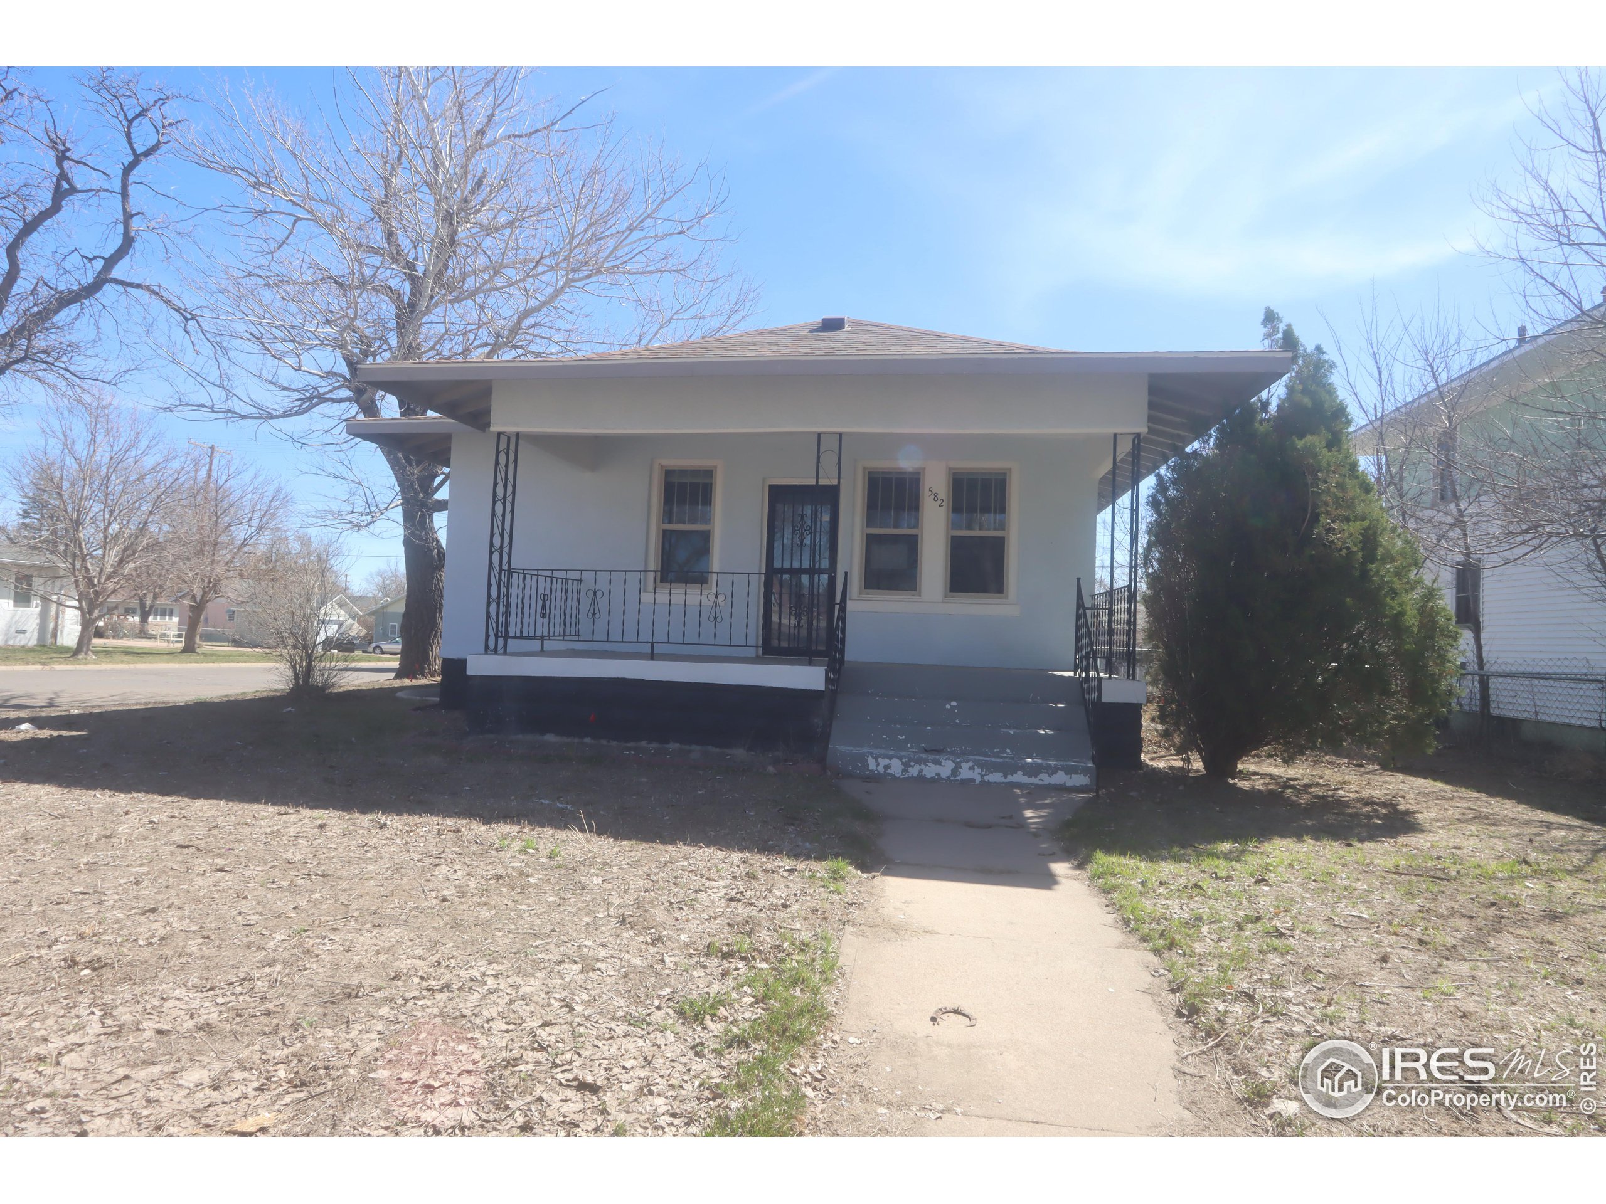
Light-colored house with a broad covered porch, black decorative railings, and concrete front steps.
White single-story house with a broad covered porch and decorative metal railings.
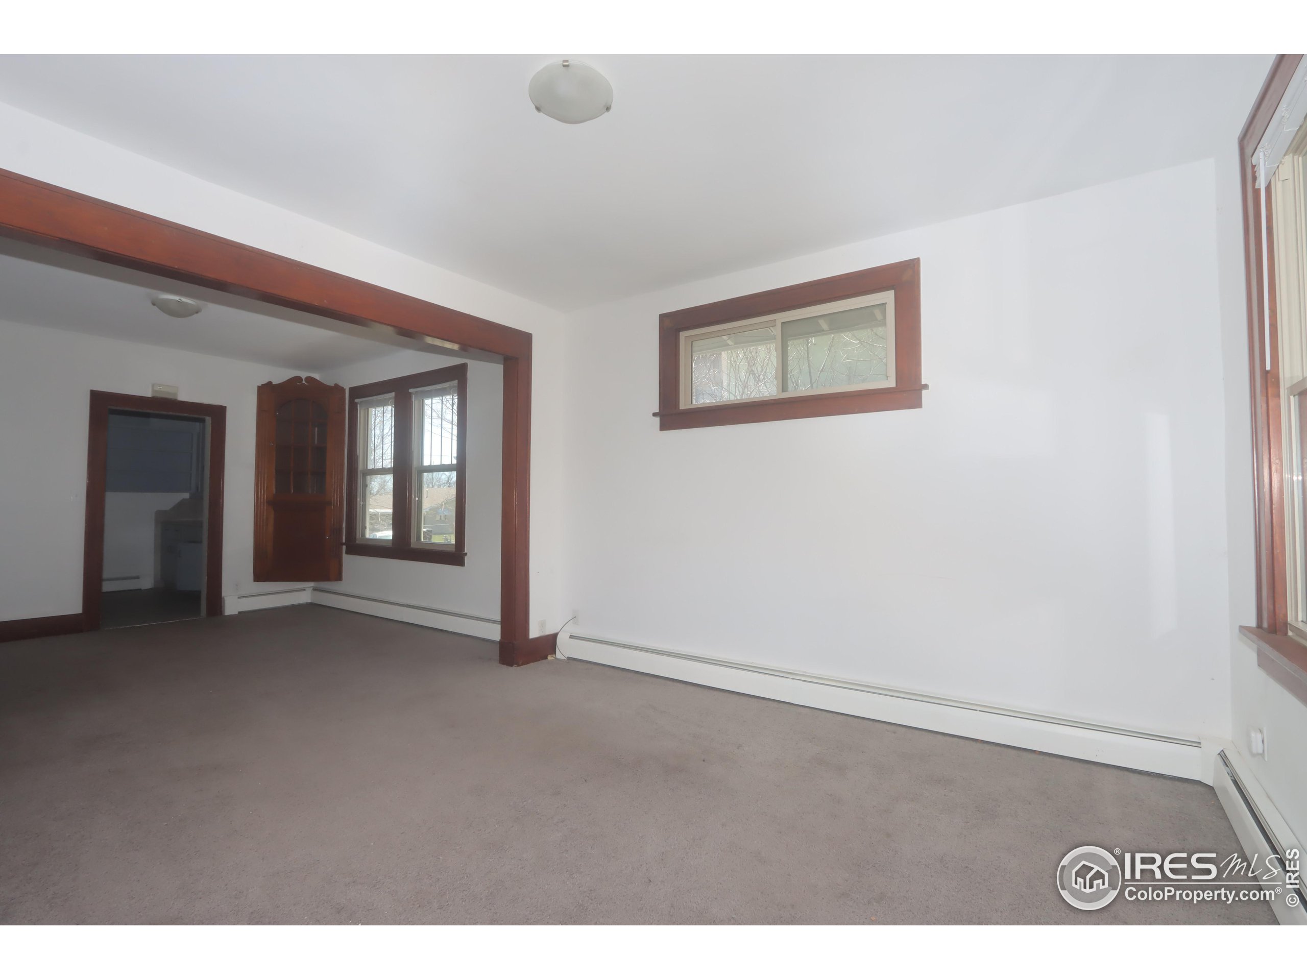
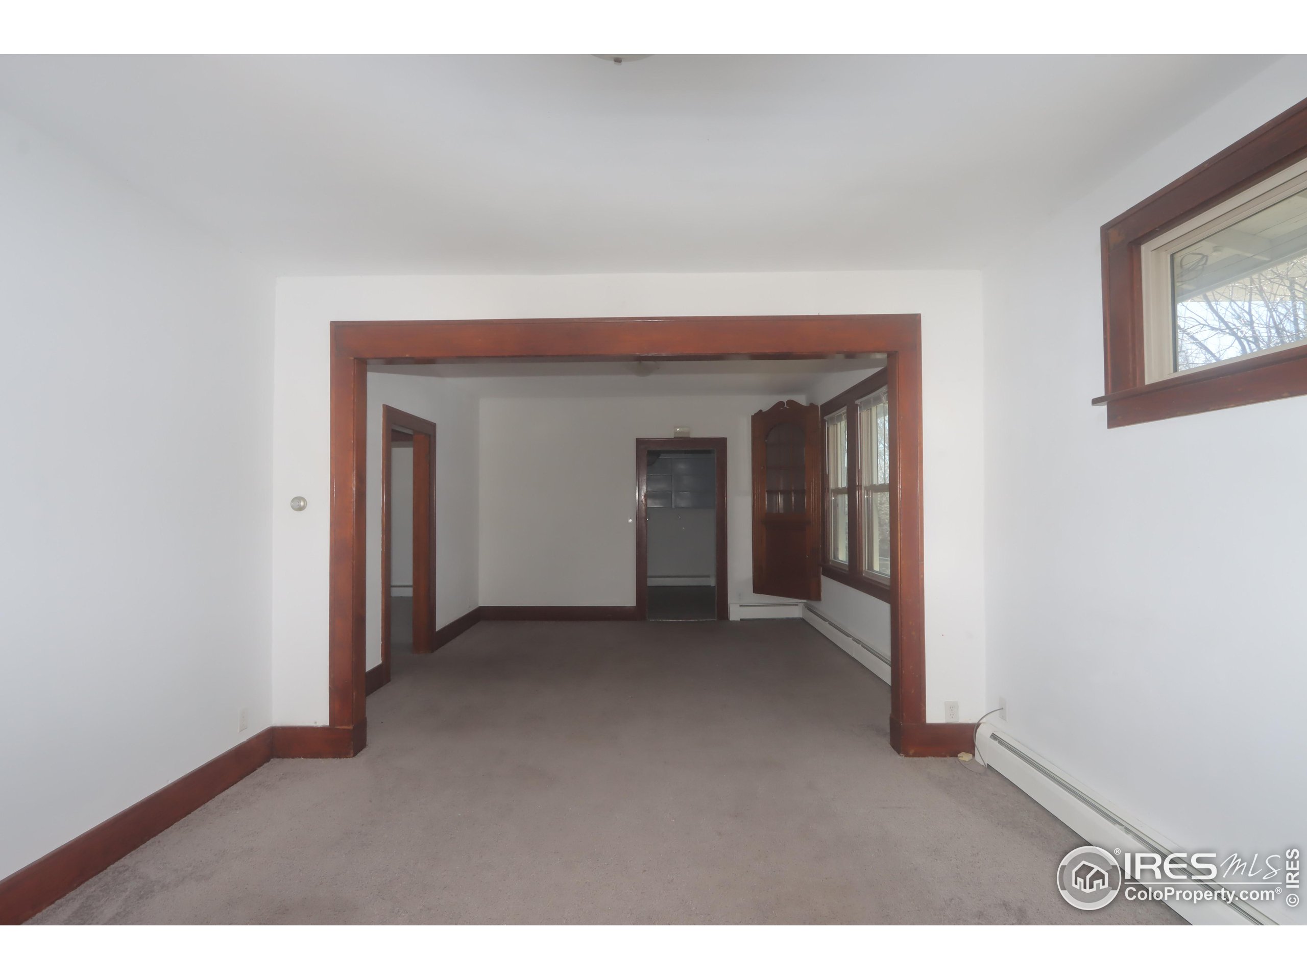
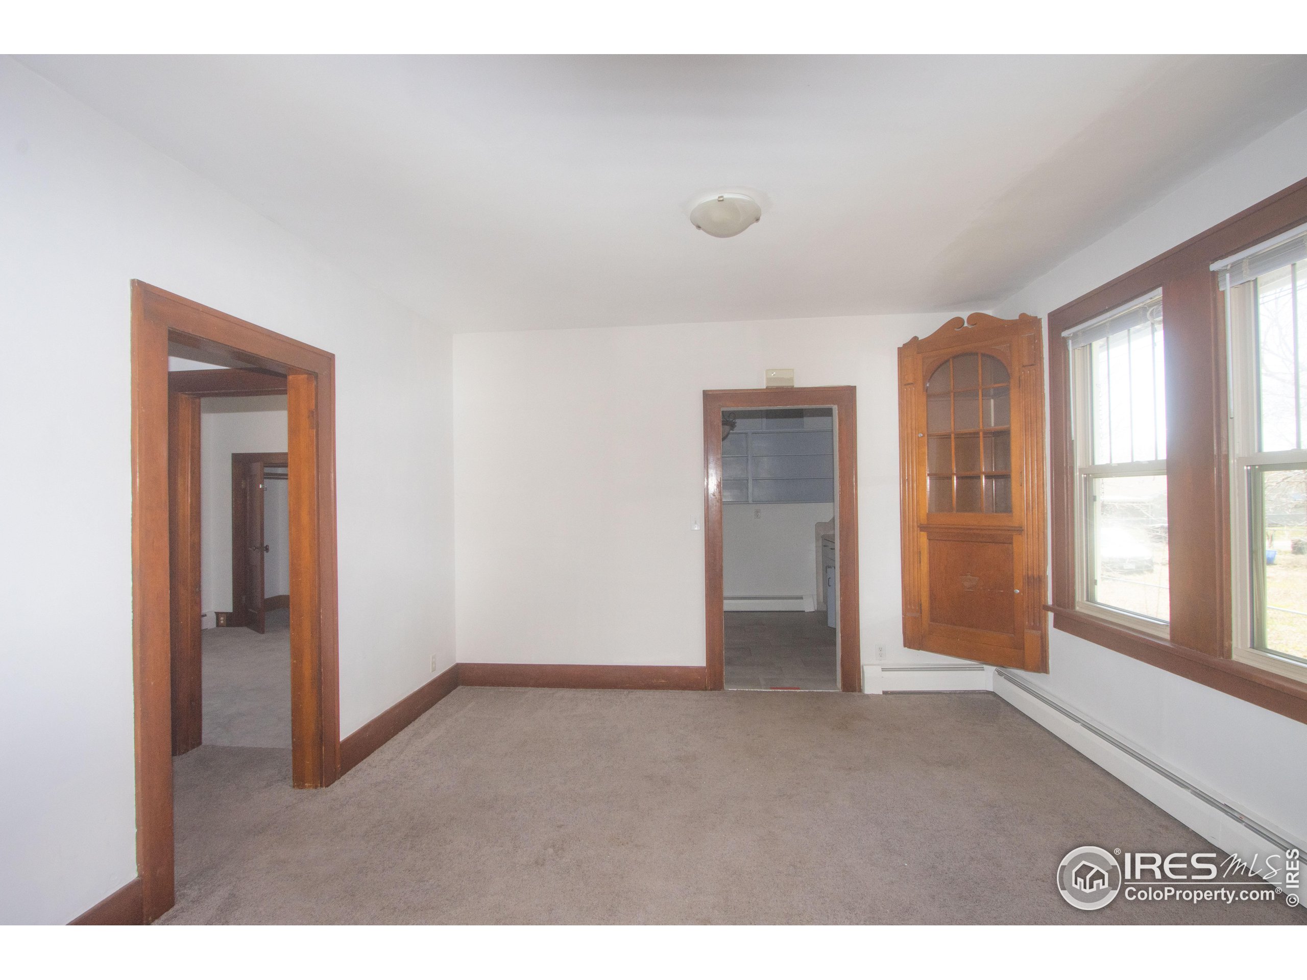
Vacant carpeted room with dark wood trim, a built-in cabinet, and a high horizontal window.
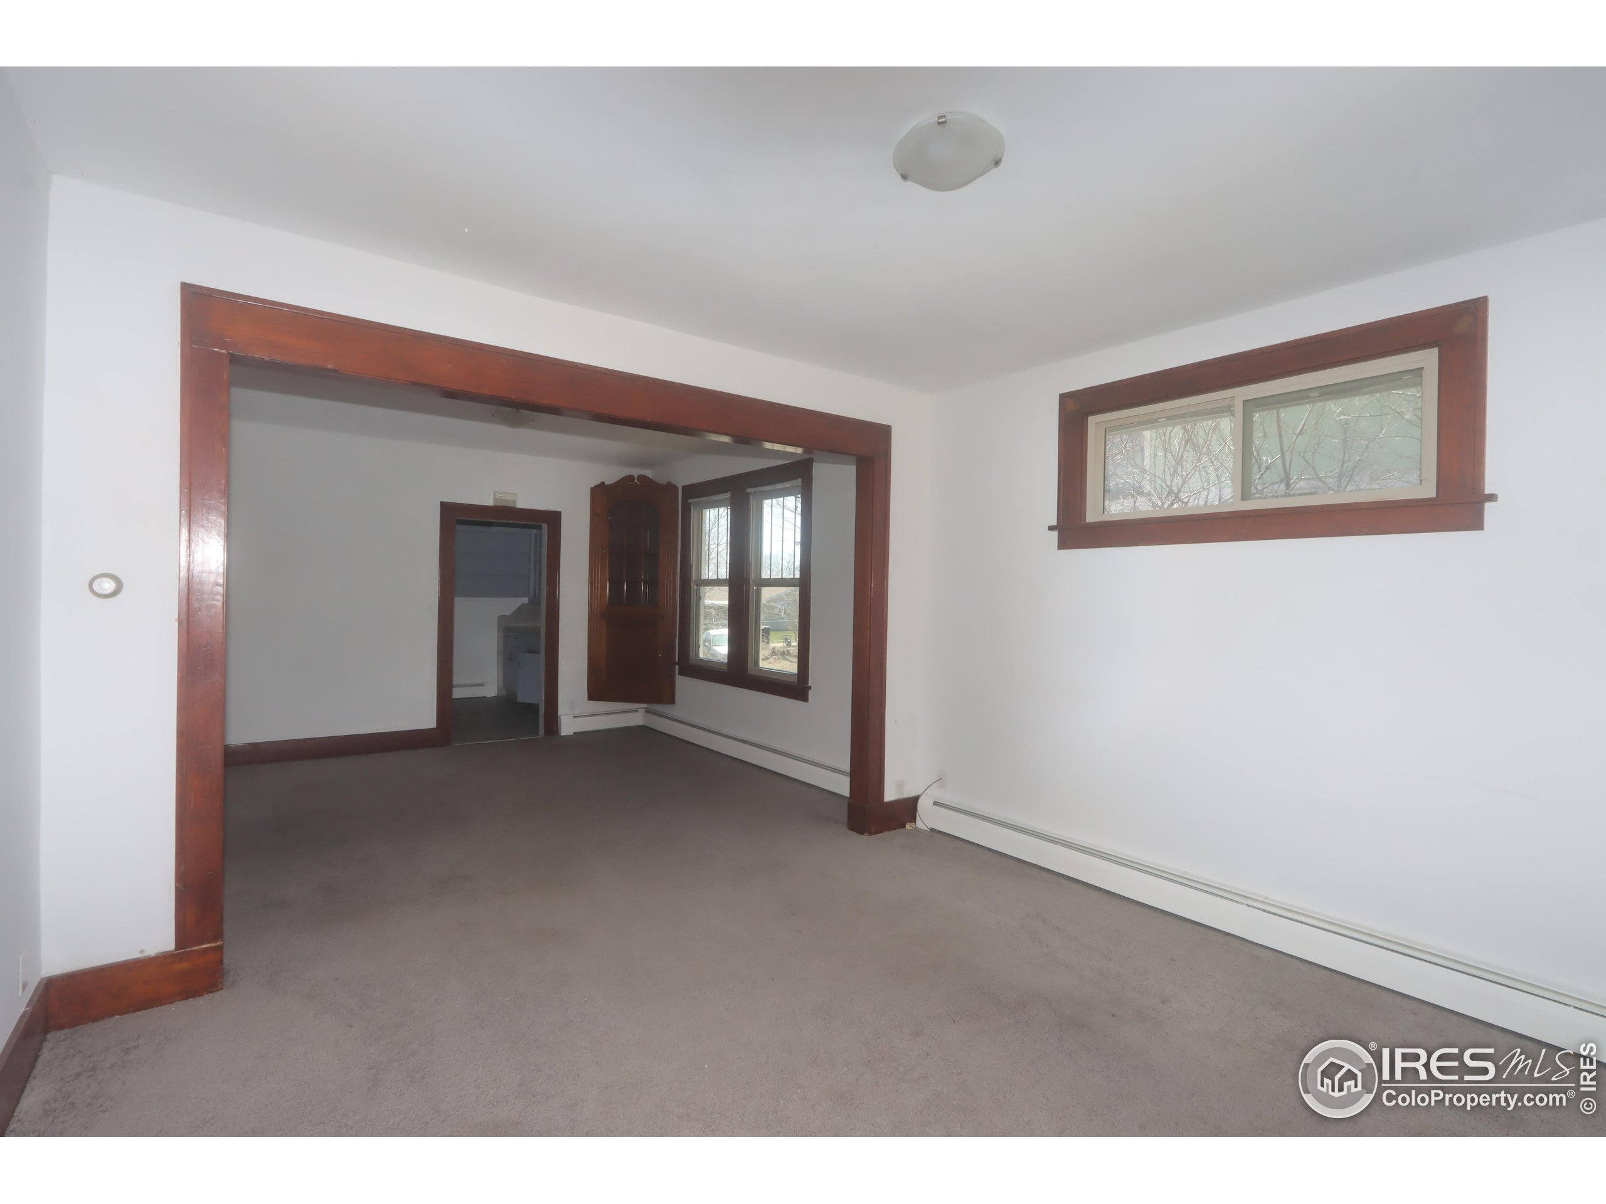
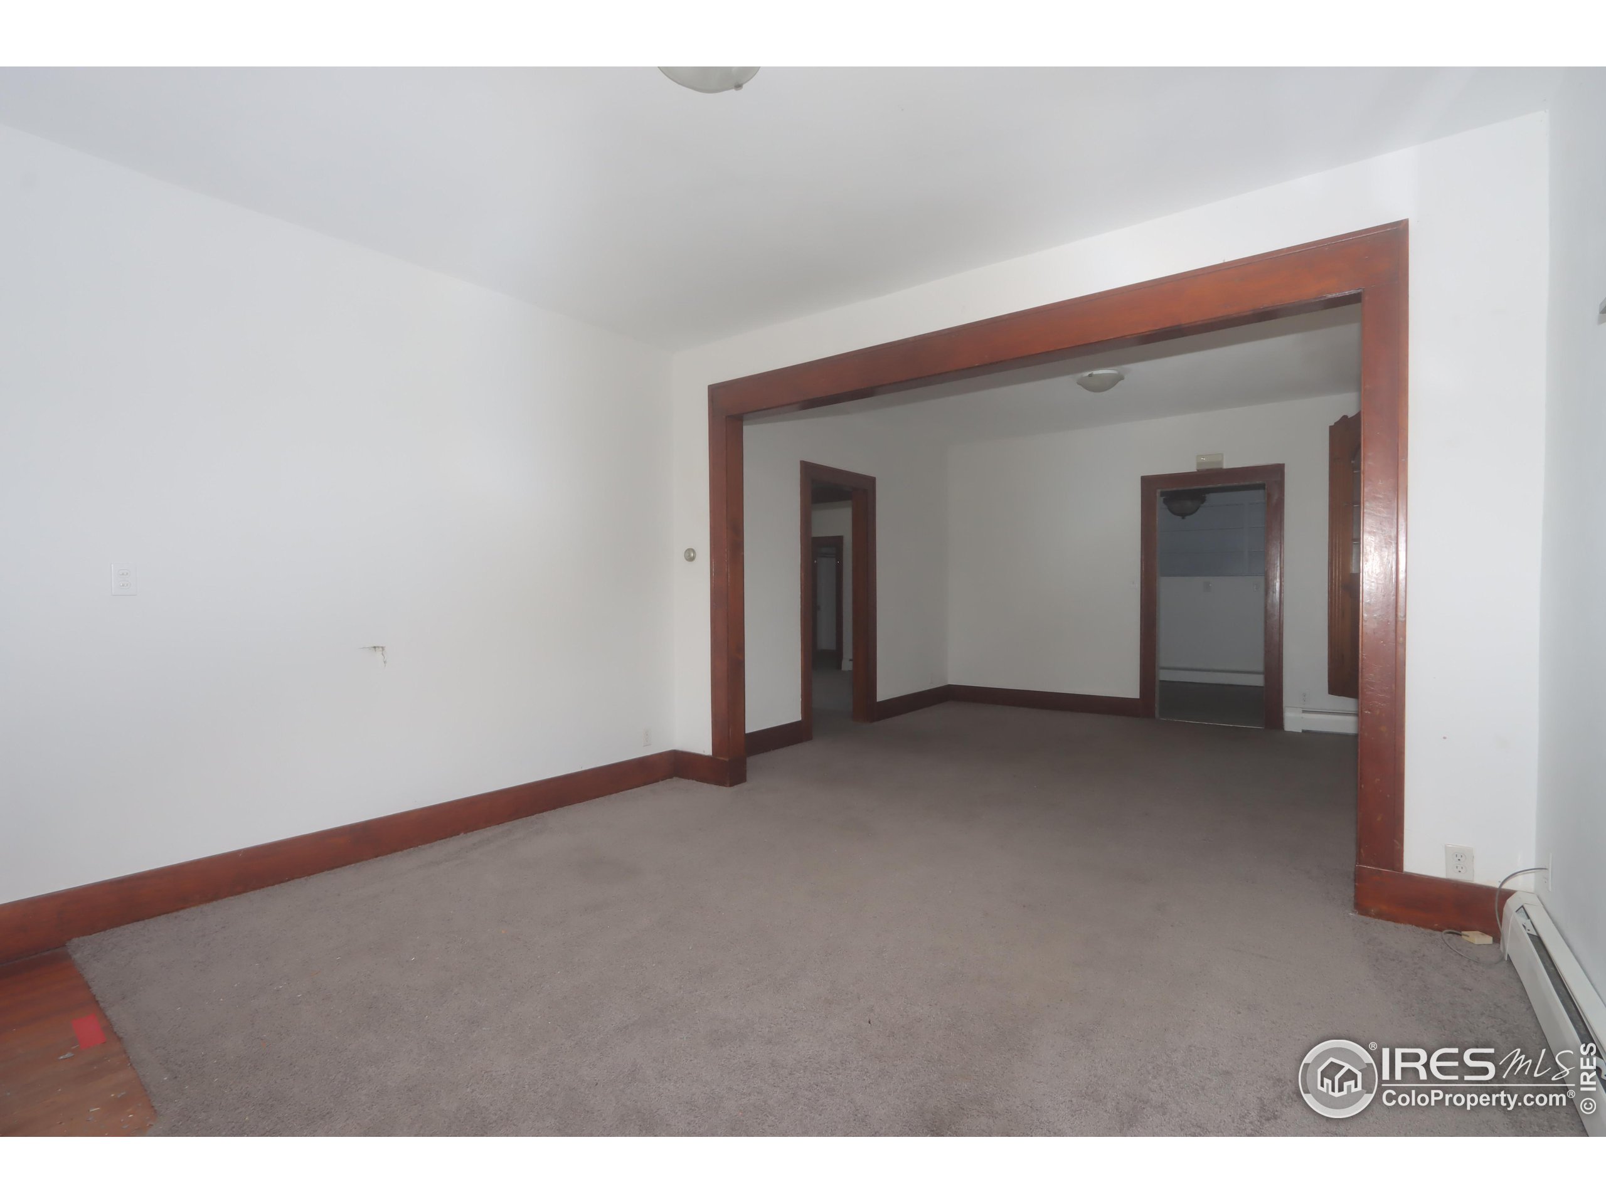
Empty carpeted living room with dark wood trim, a wide opening, and two windows.
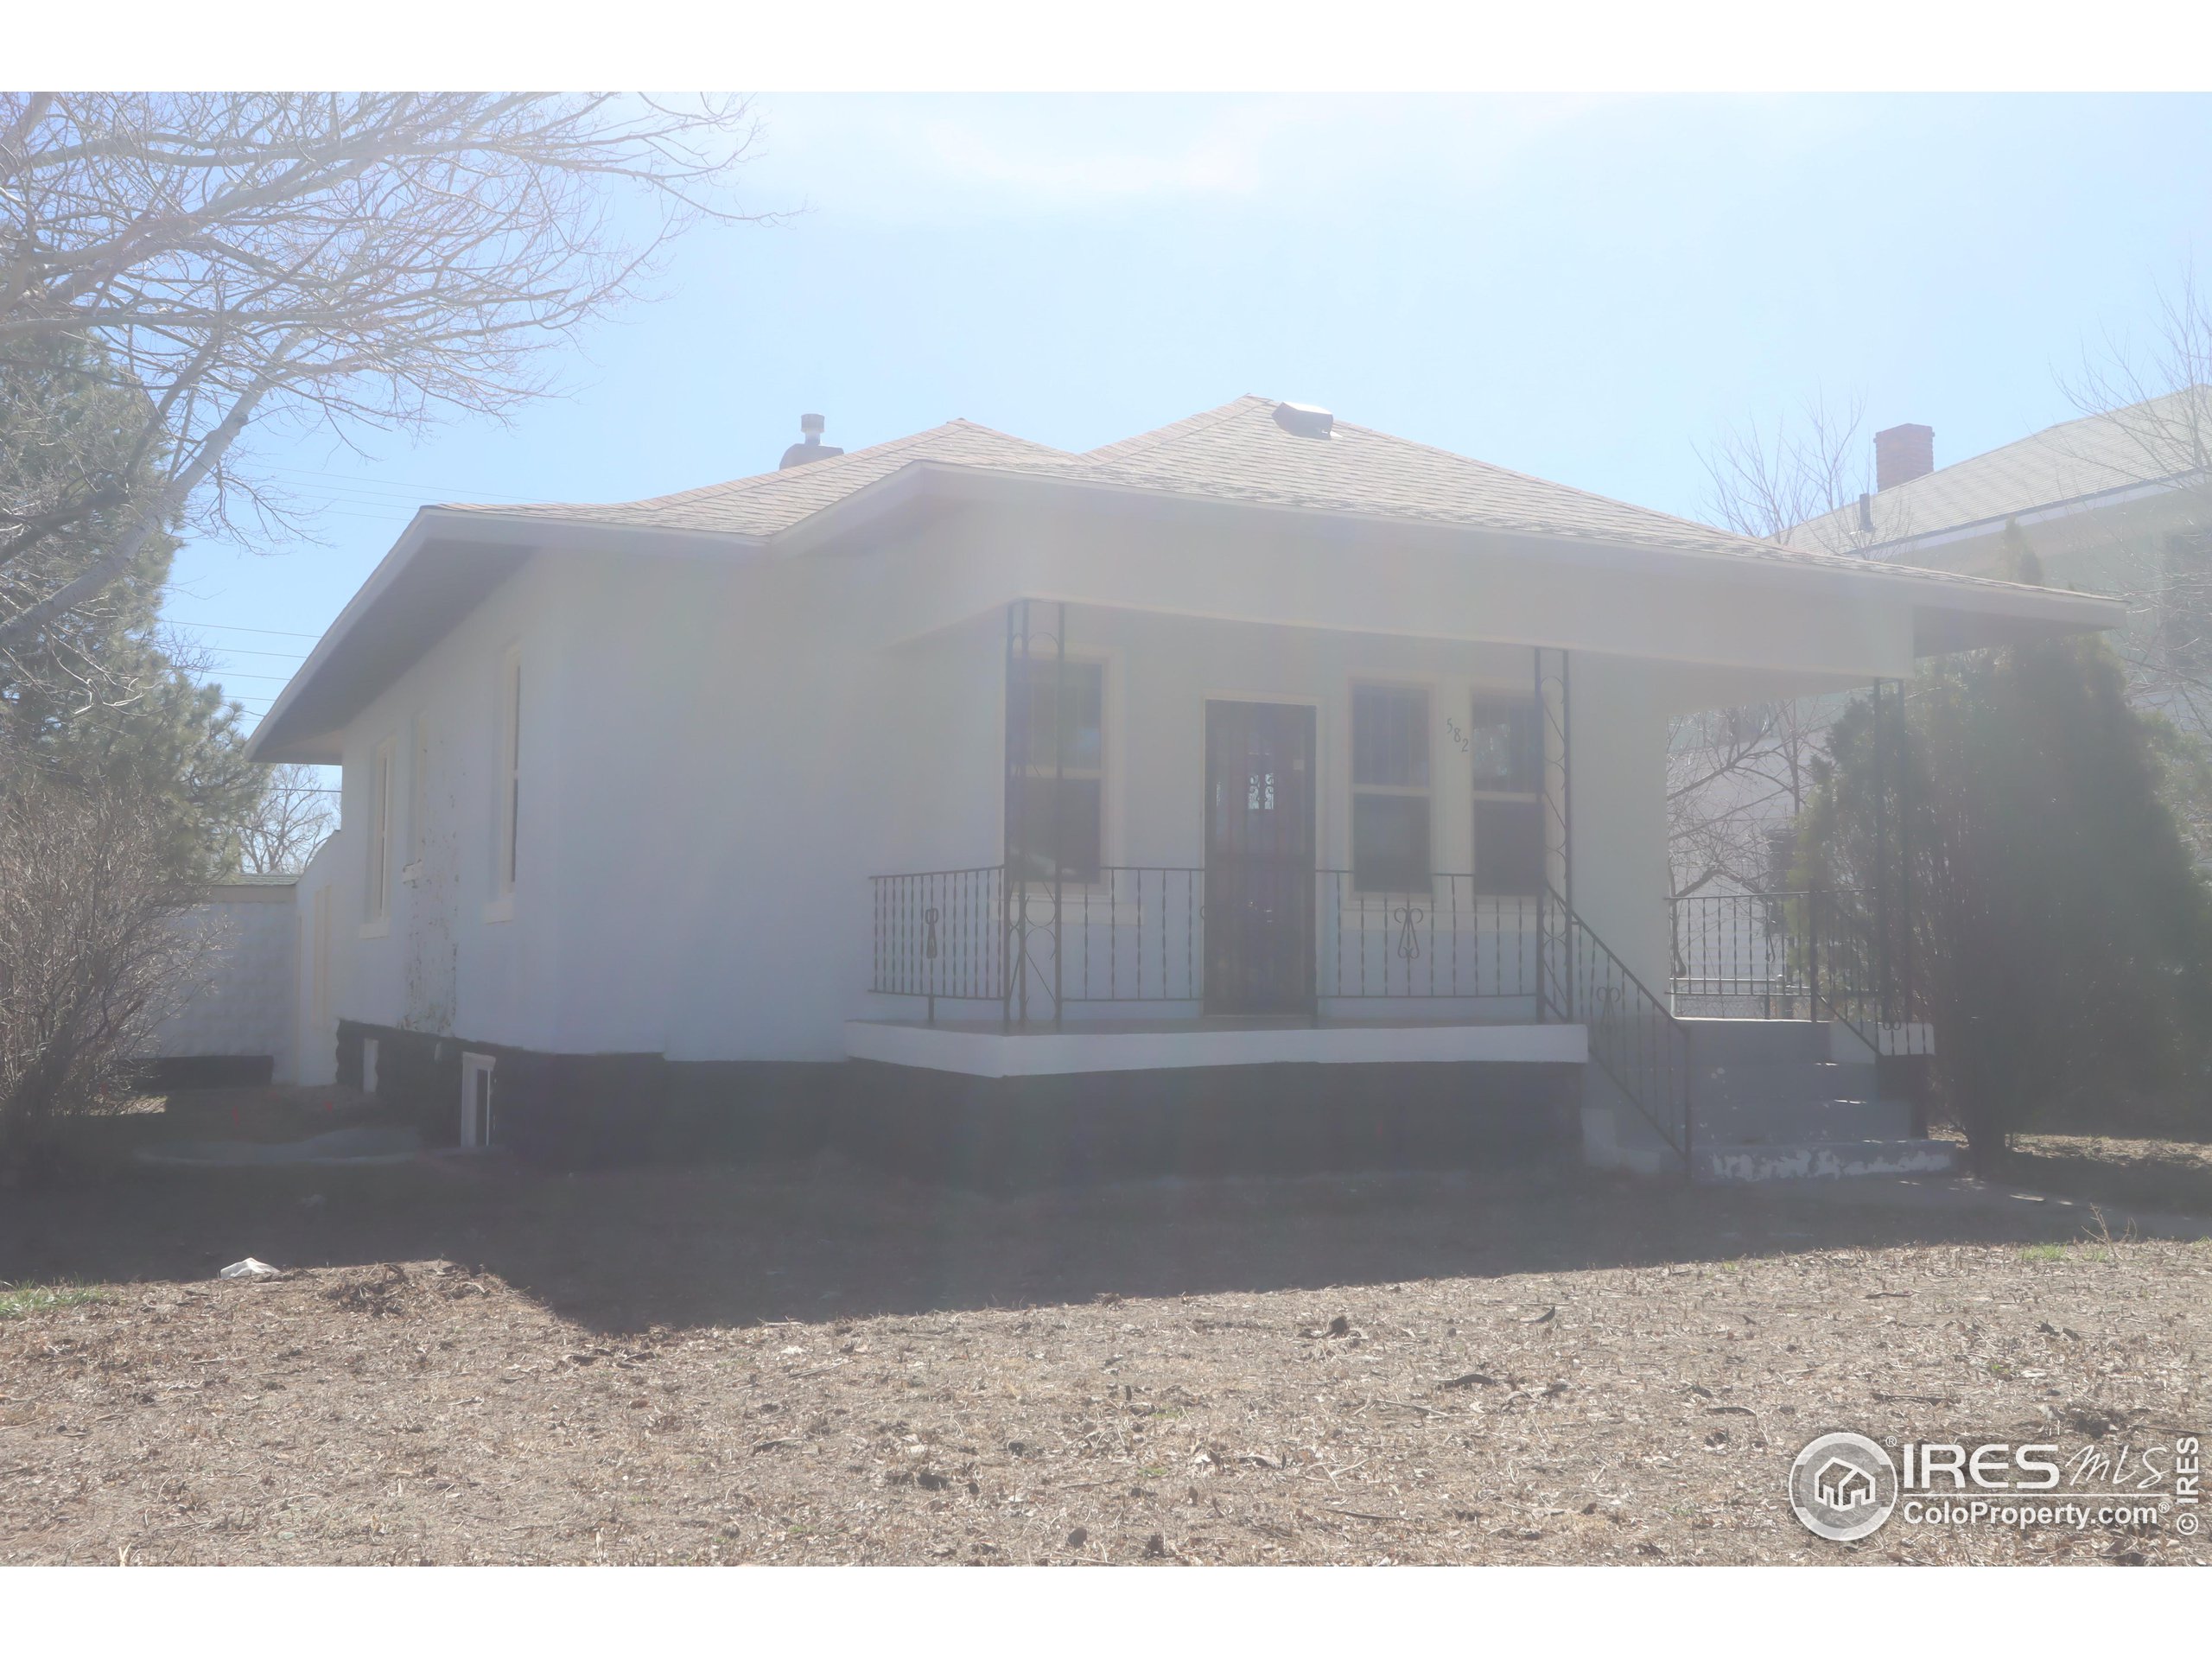
Single-story house with a covered porch, black railings, and a walkway to the front entrance.
Vacant carpeted room with dark wood trim, wide opening, and windows along the right wall.
Empty carpeted room with dark wood trim and a wide opening to an adjoining room.
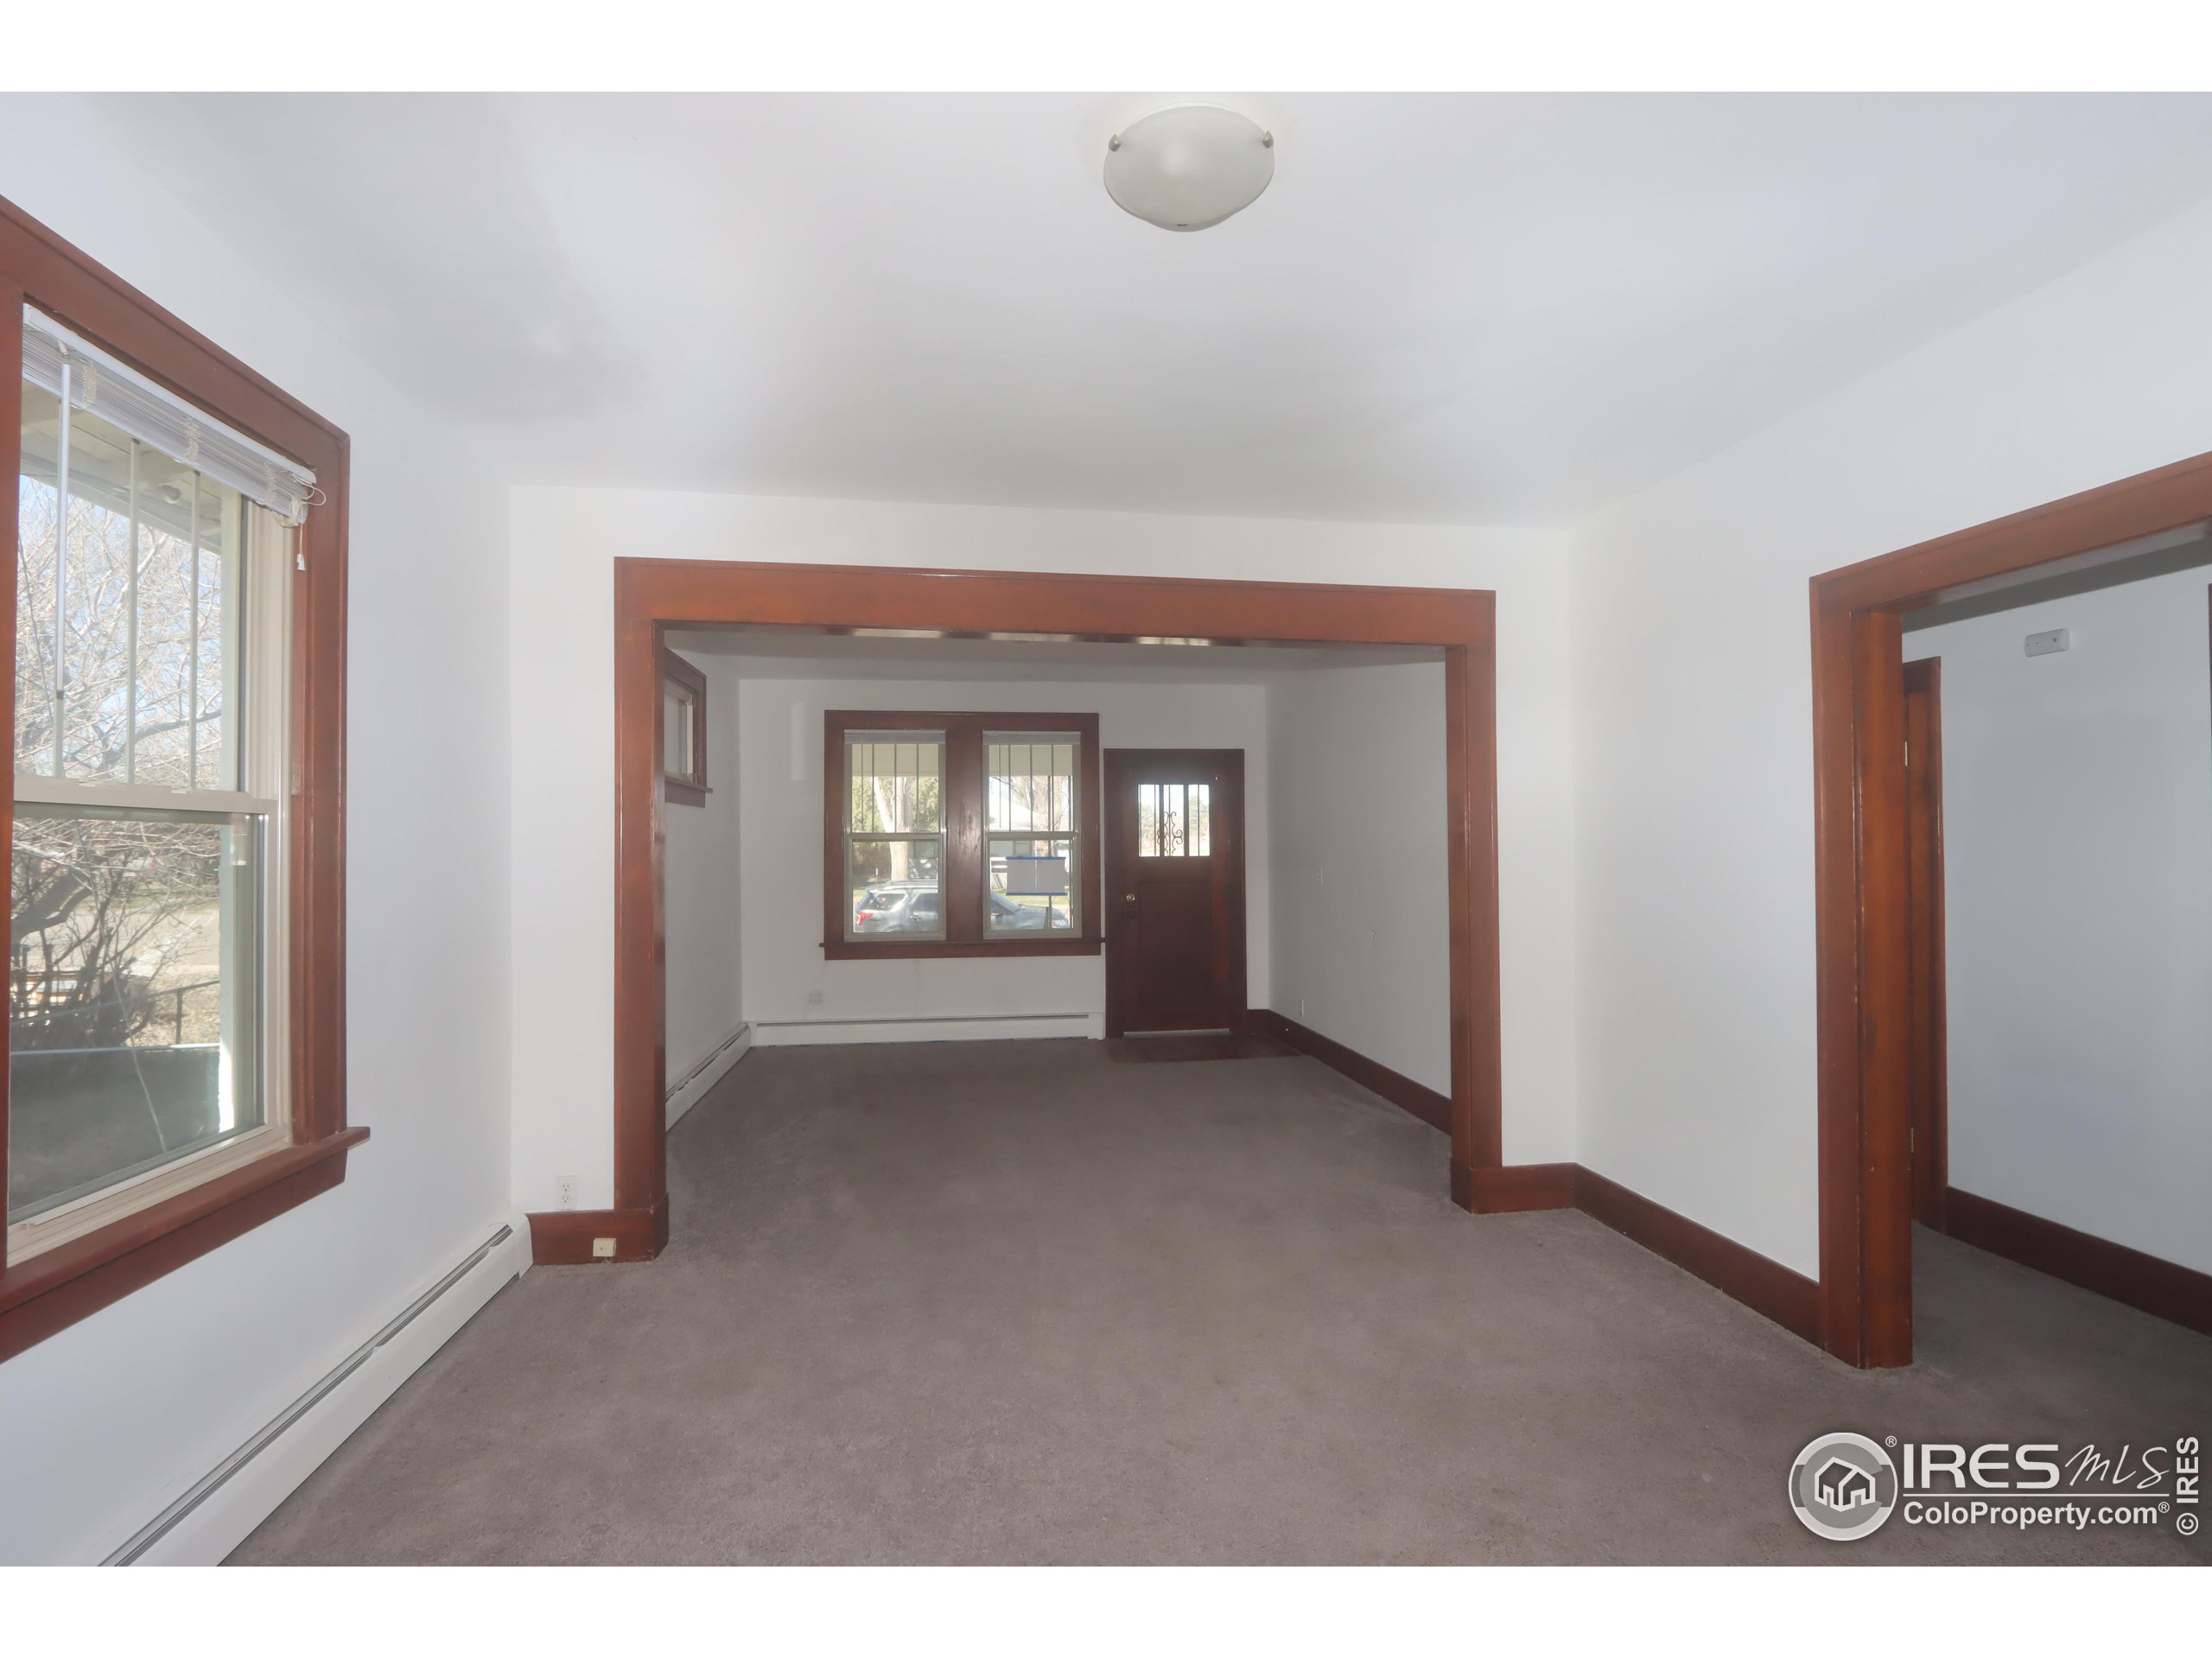
Empty living room with gray carpet, dark wood trim, and a wide opening to the front entry.
Empty carpeted room with rich wood trim, tall windows, and a built-in display cabinet.
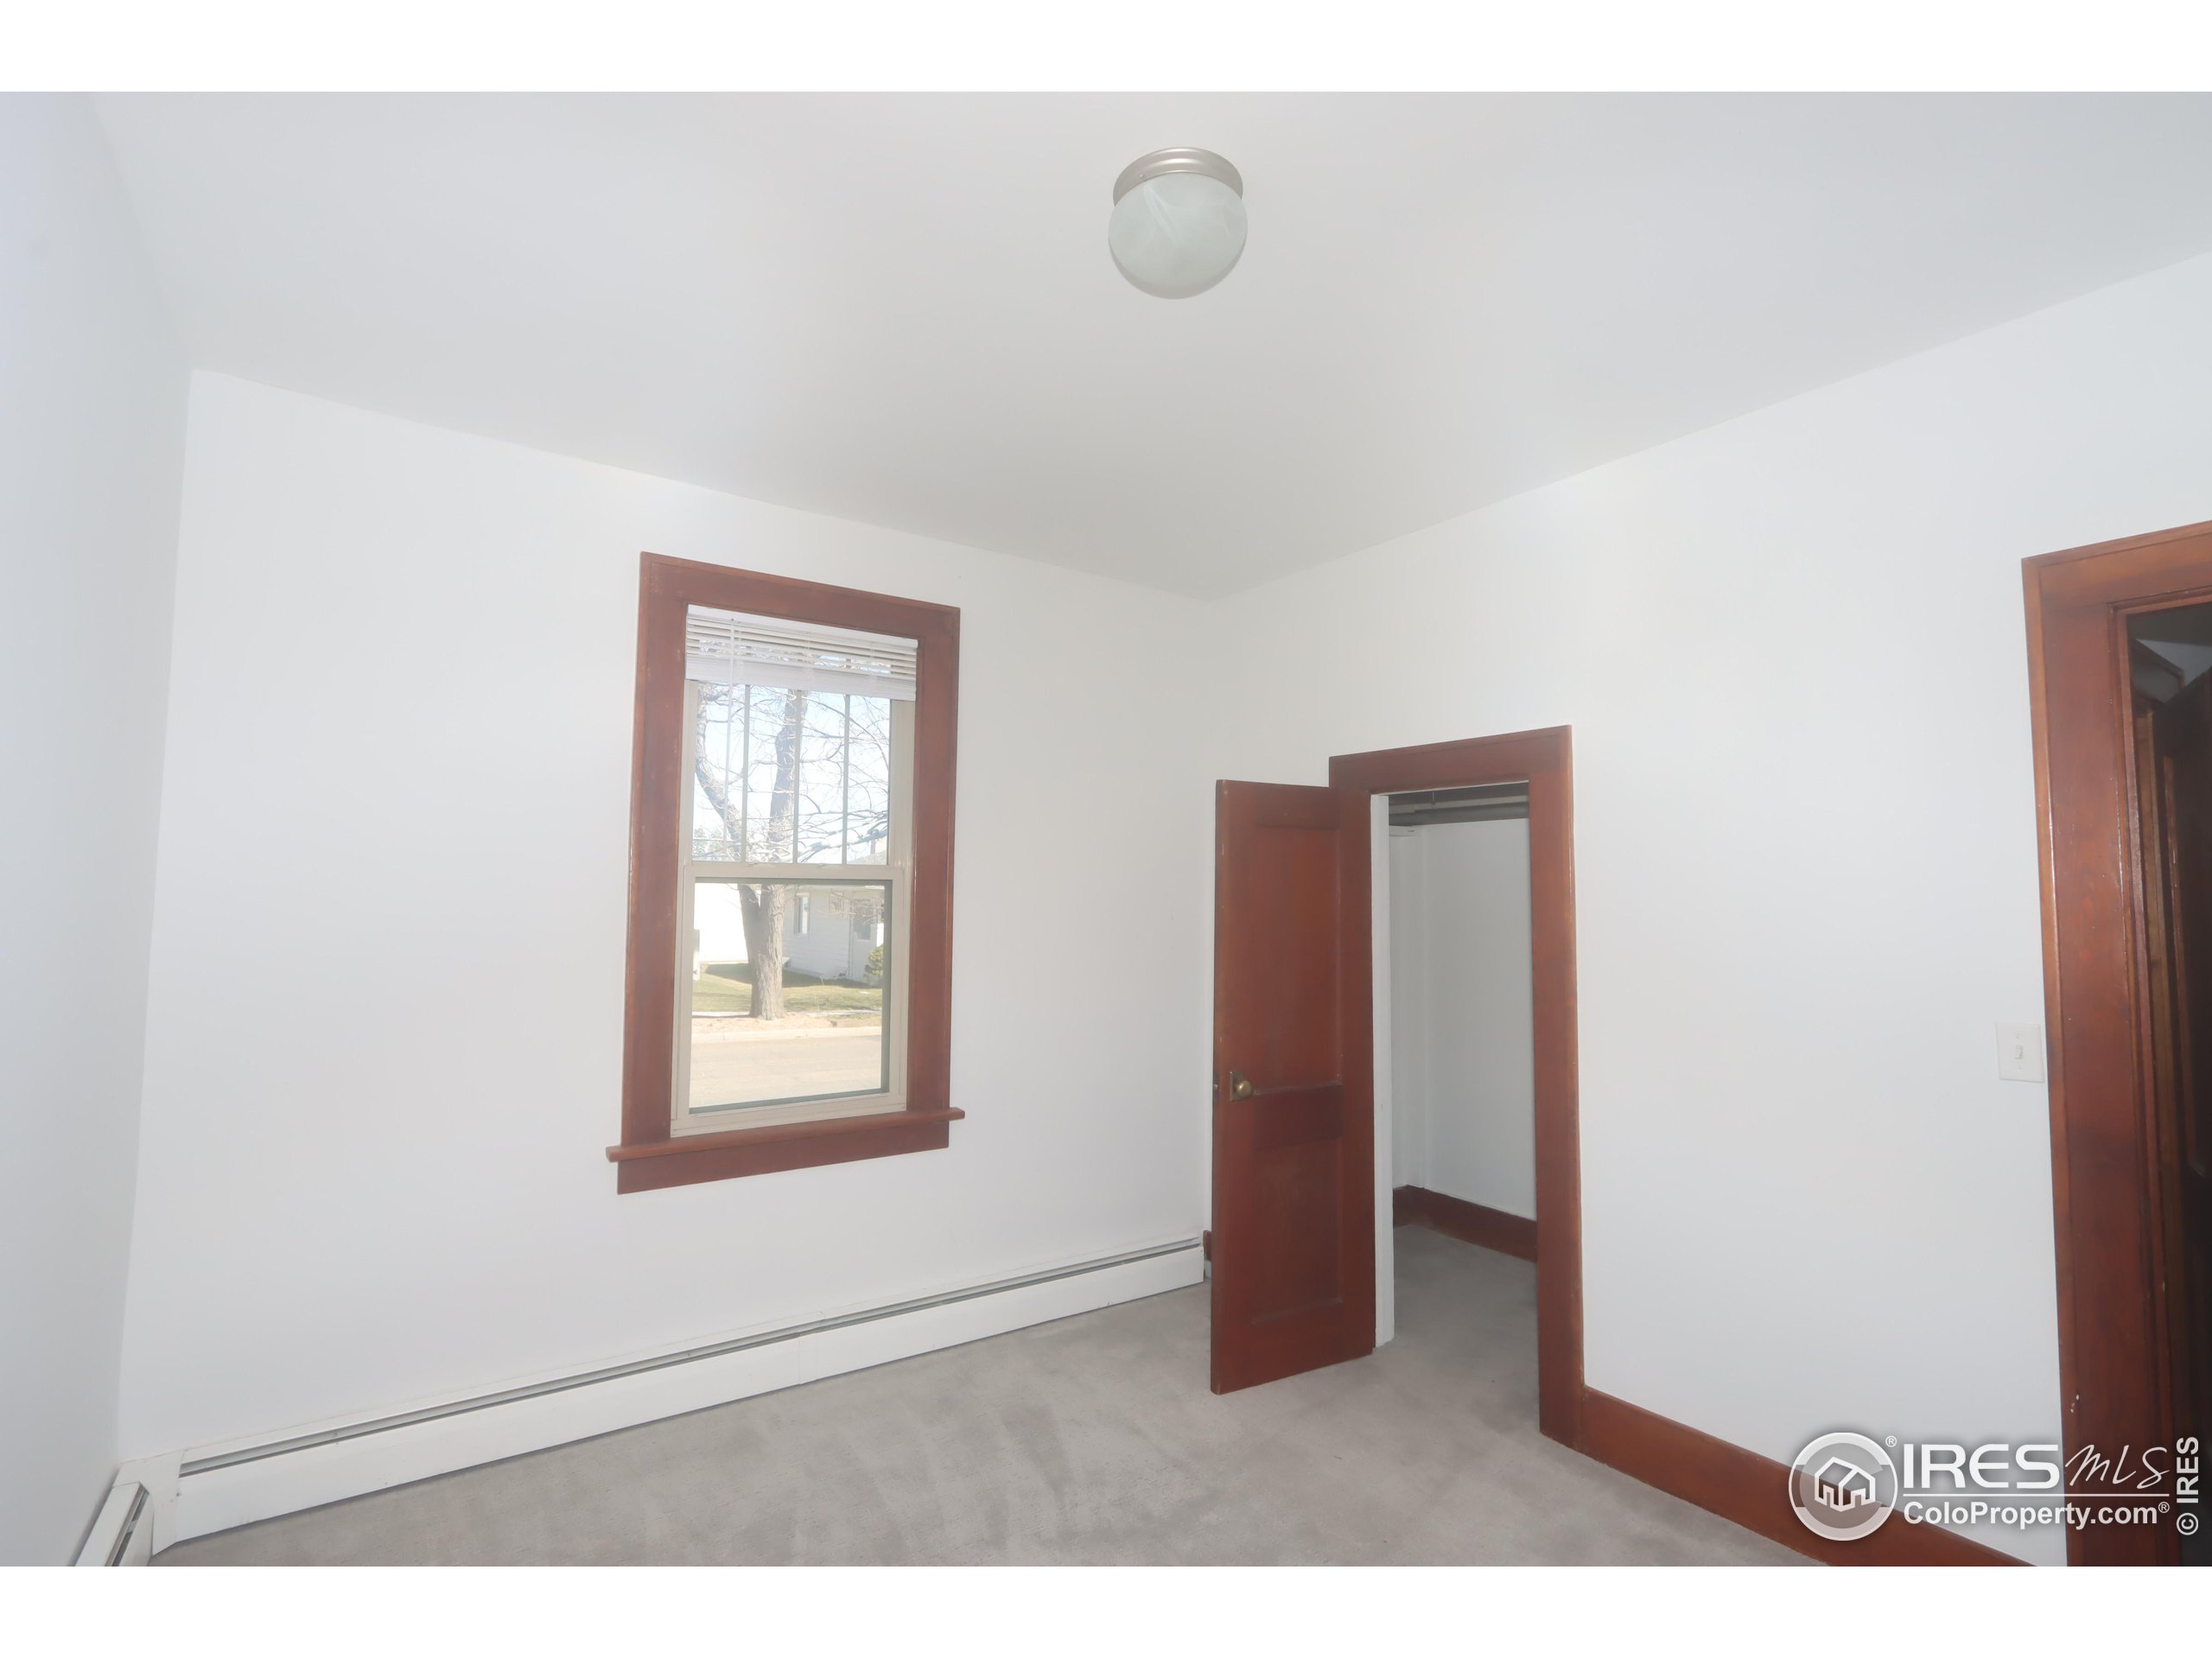
Empty room with dark wood trim, a window, and an open closet.
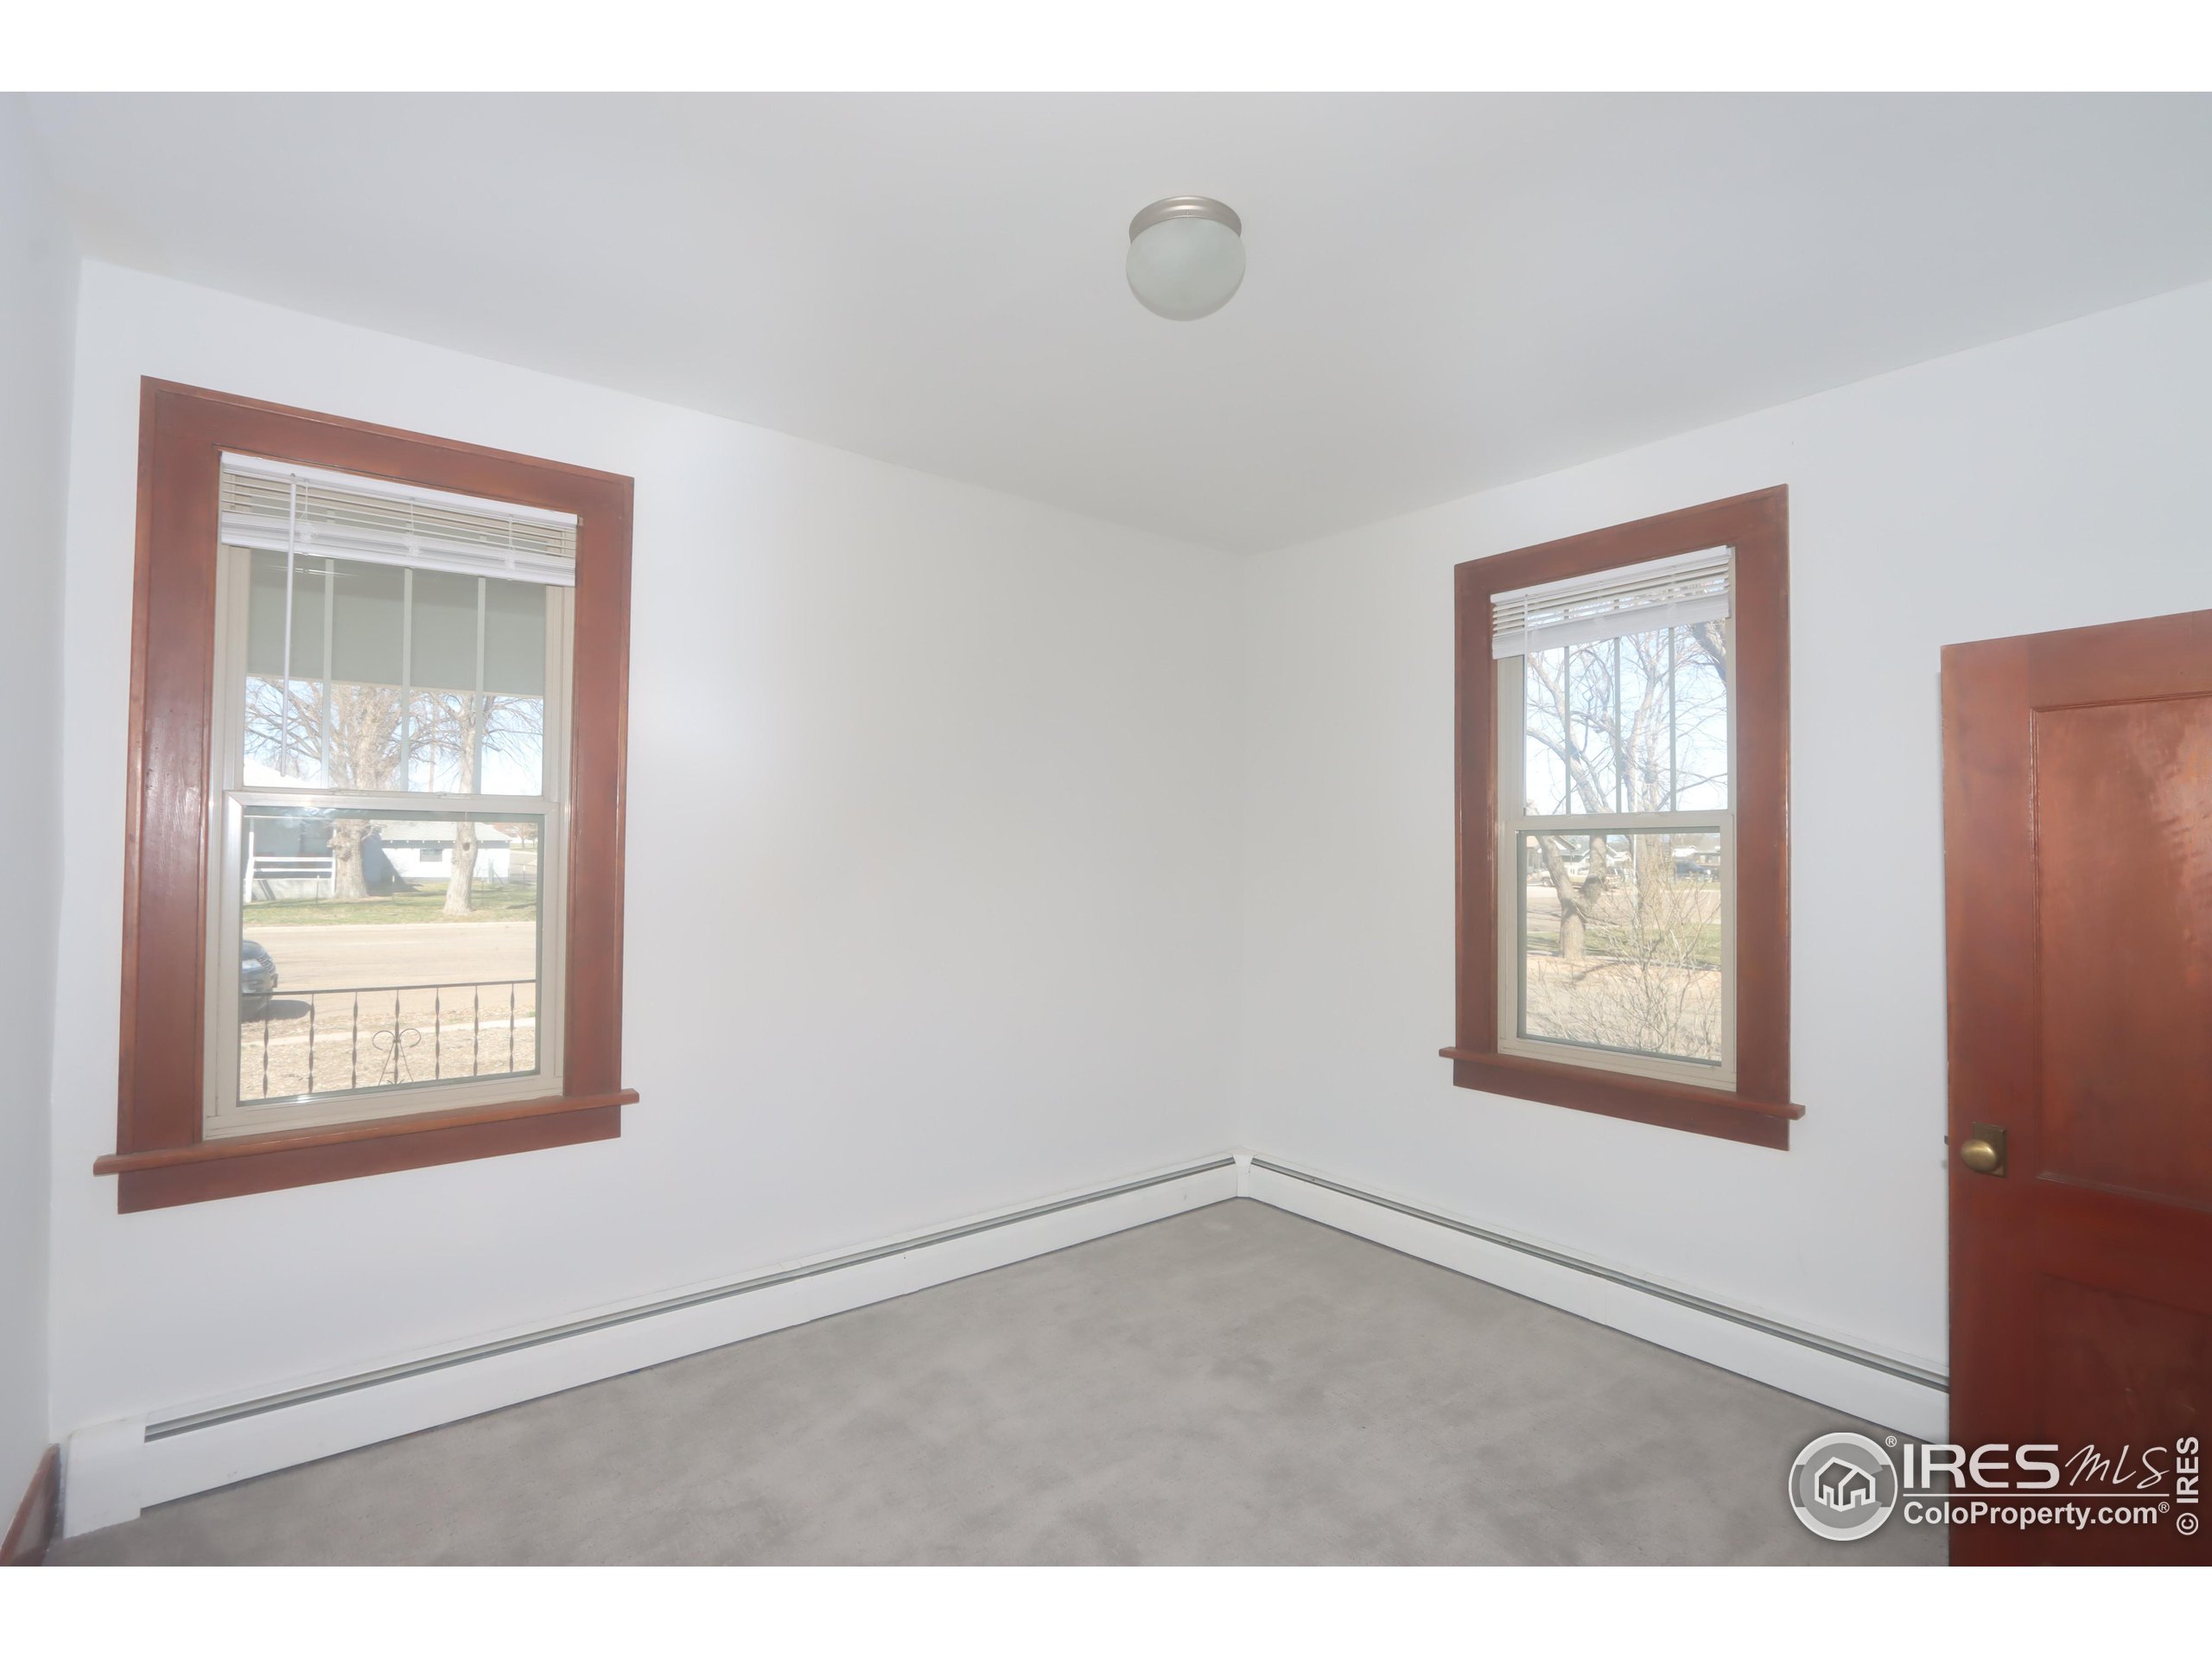
Vacant room with two wood-trimmed windows, gray flooring, and a matching wood door.
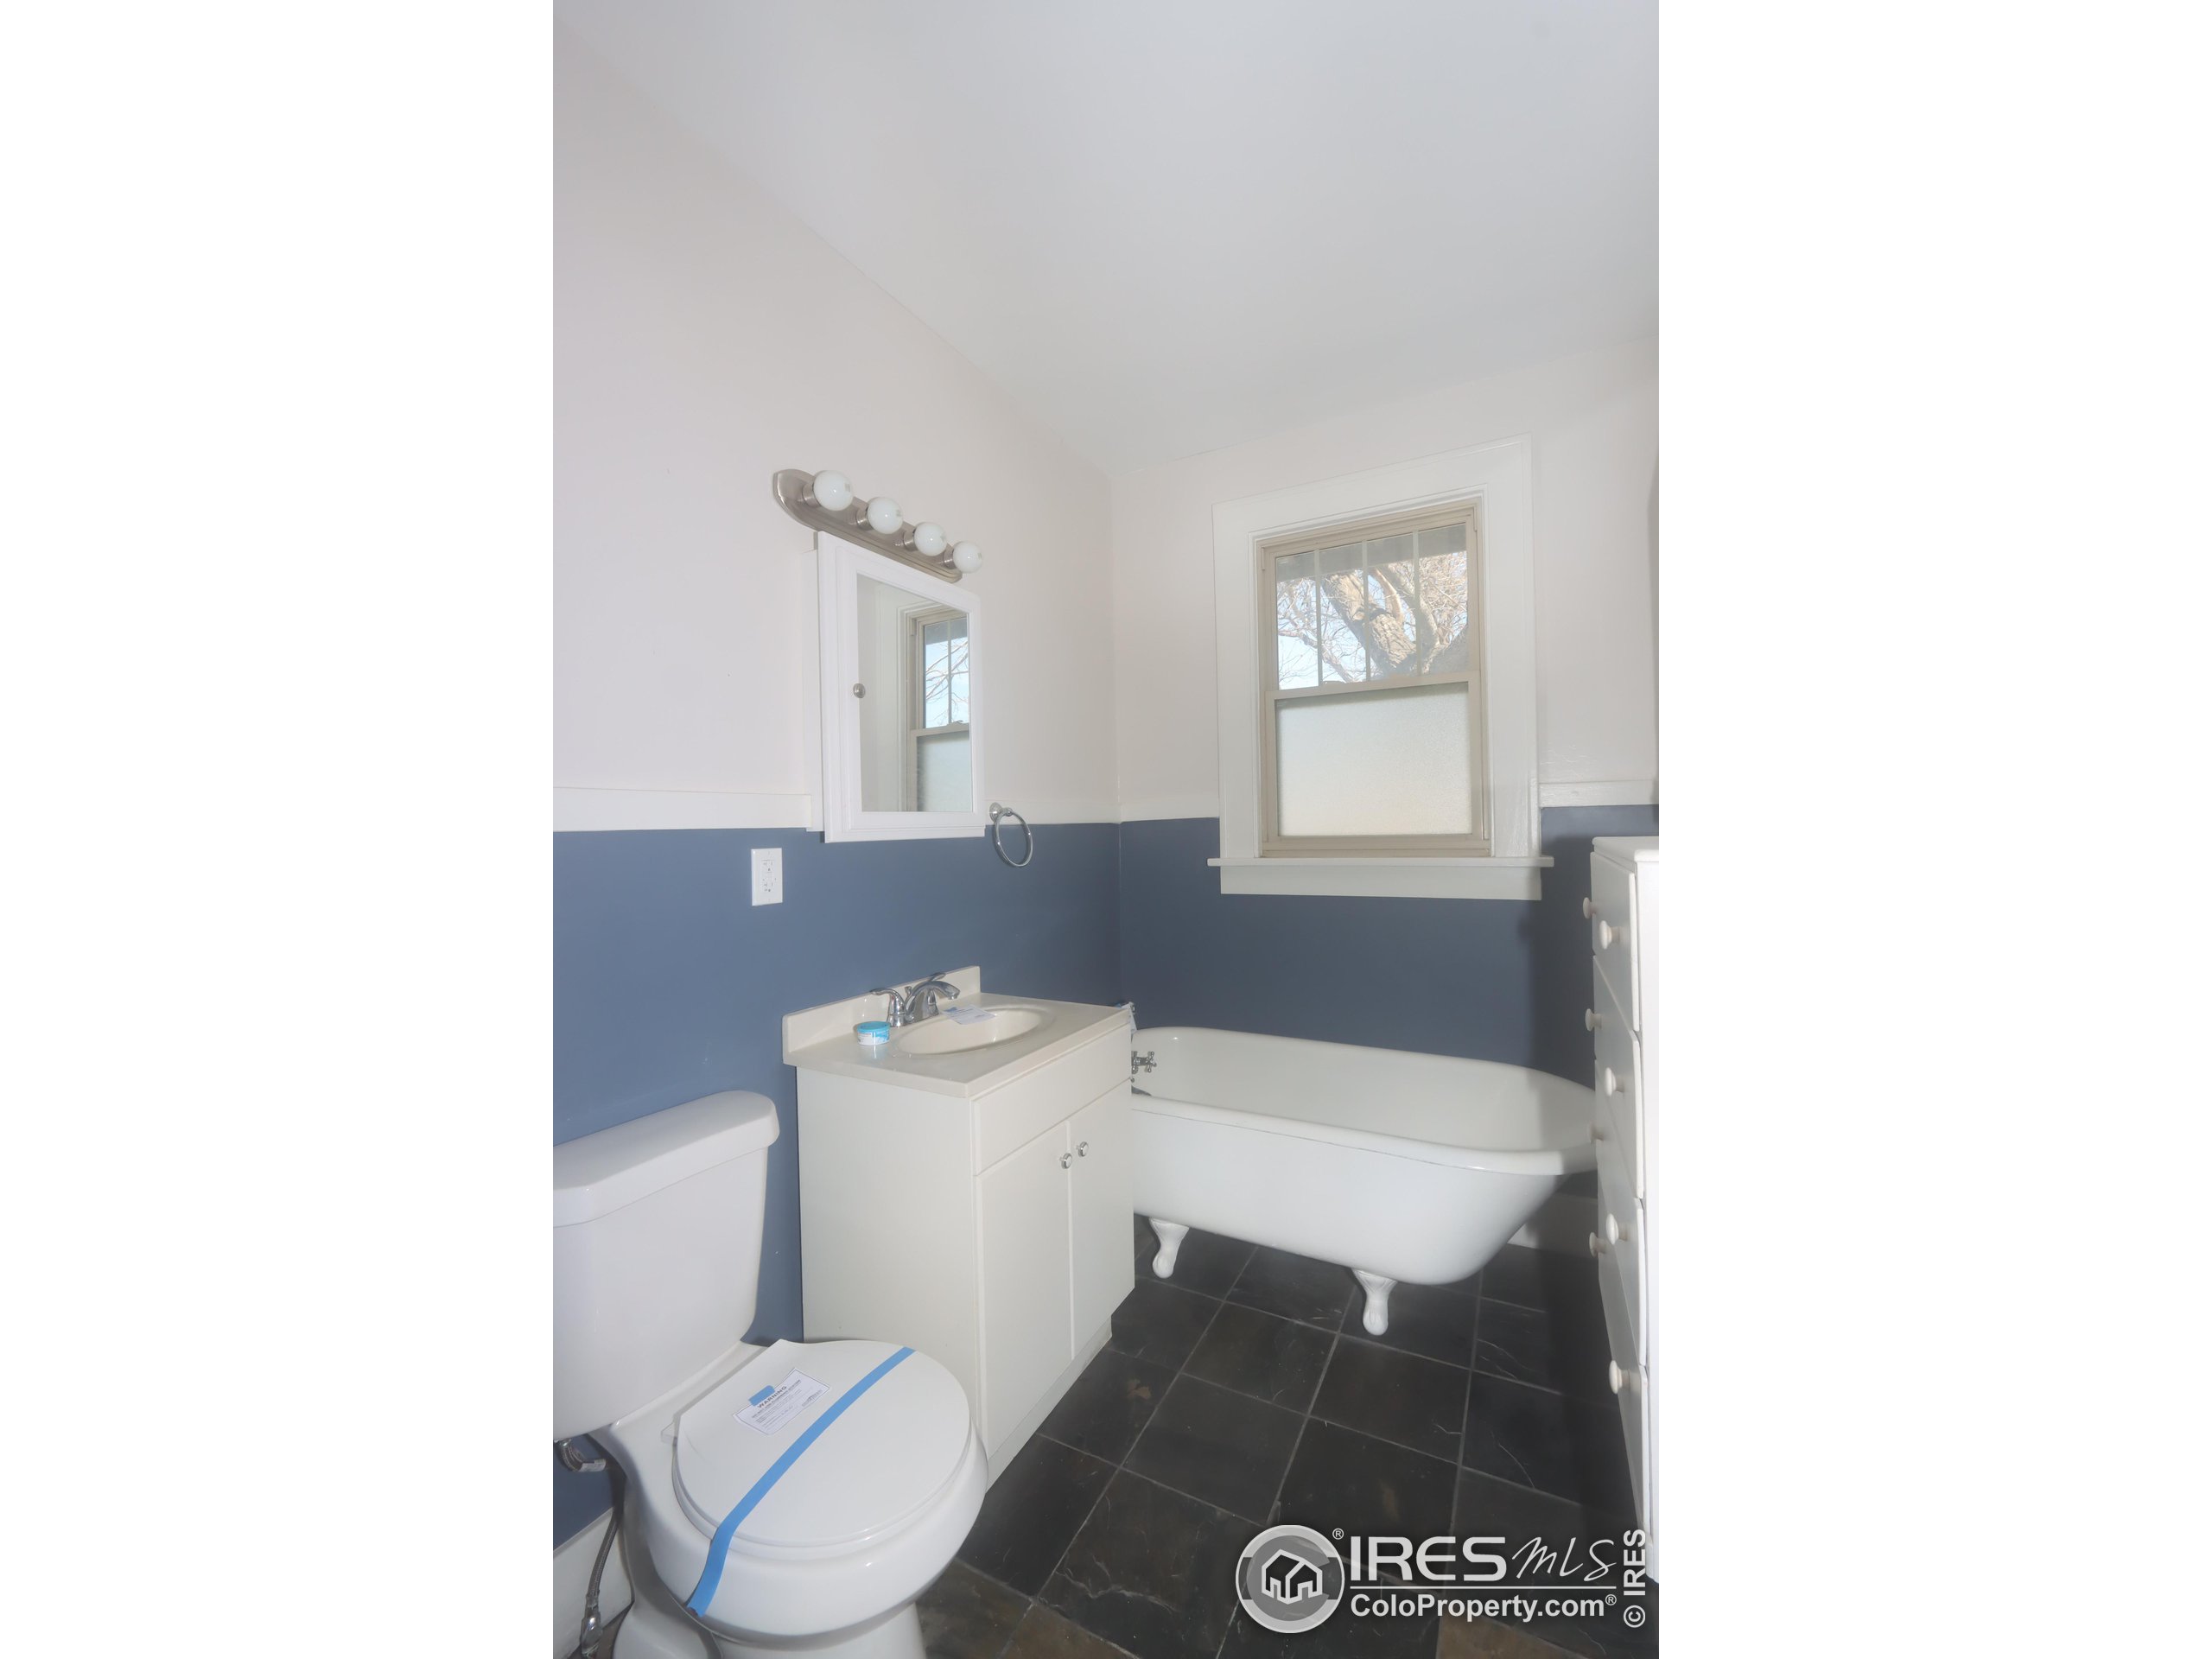
Bathroom with blue-and-white walls, black tile flooring, a white vanity, and a claw-foot tub.
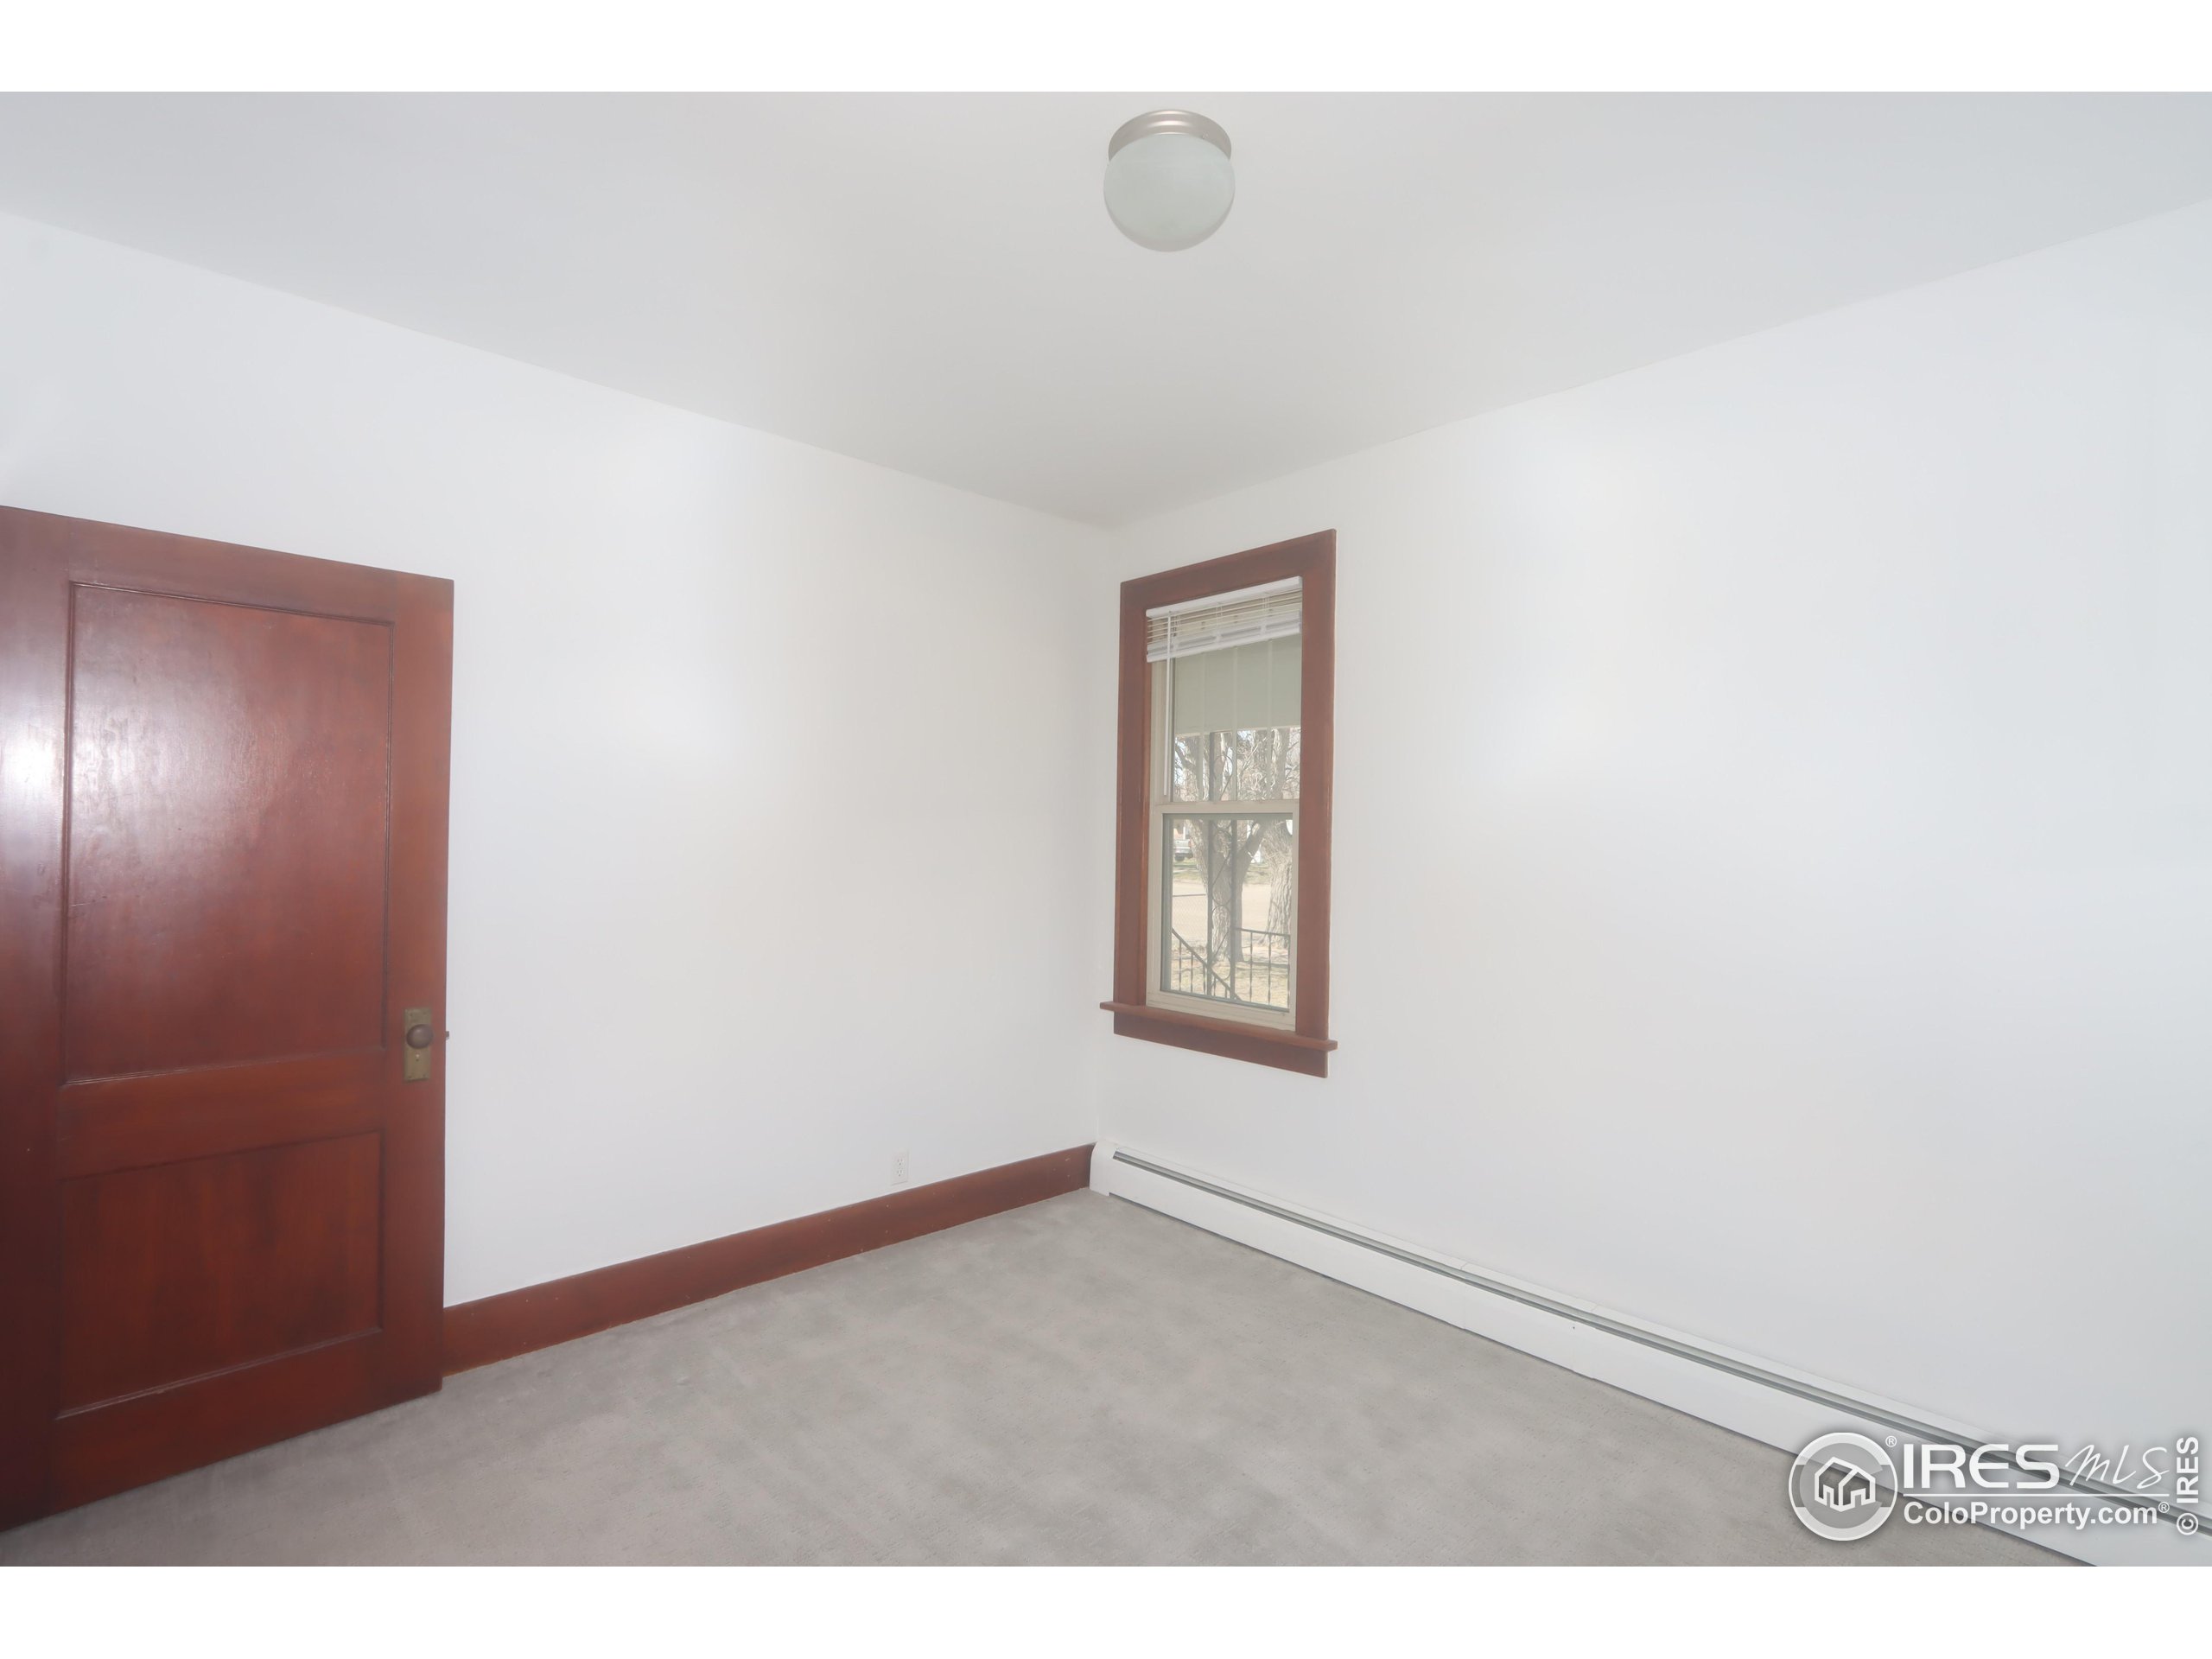
Empty room with a carpeted floor, dark wood trim, and a window with blinds.
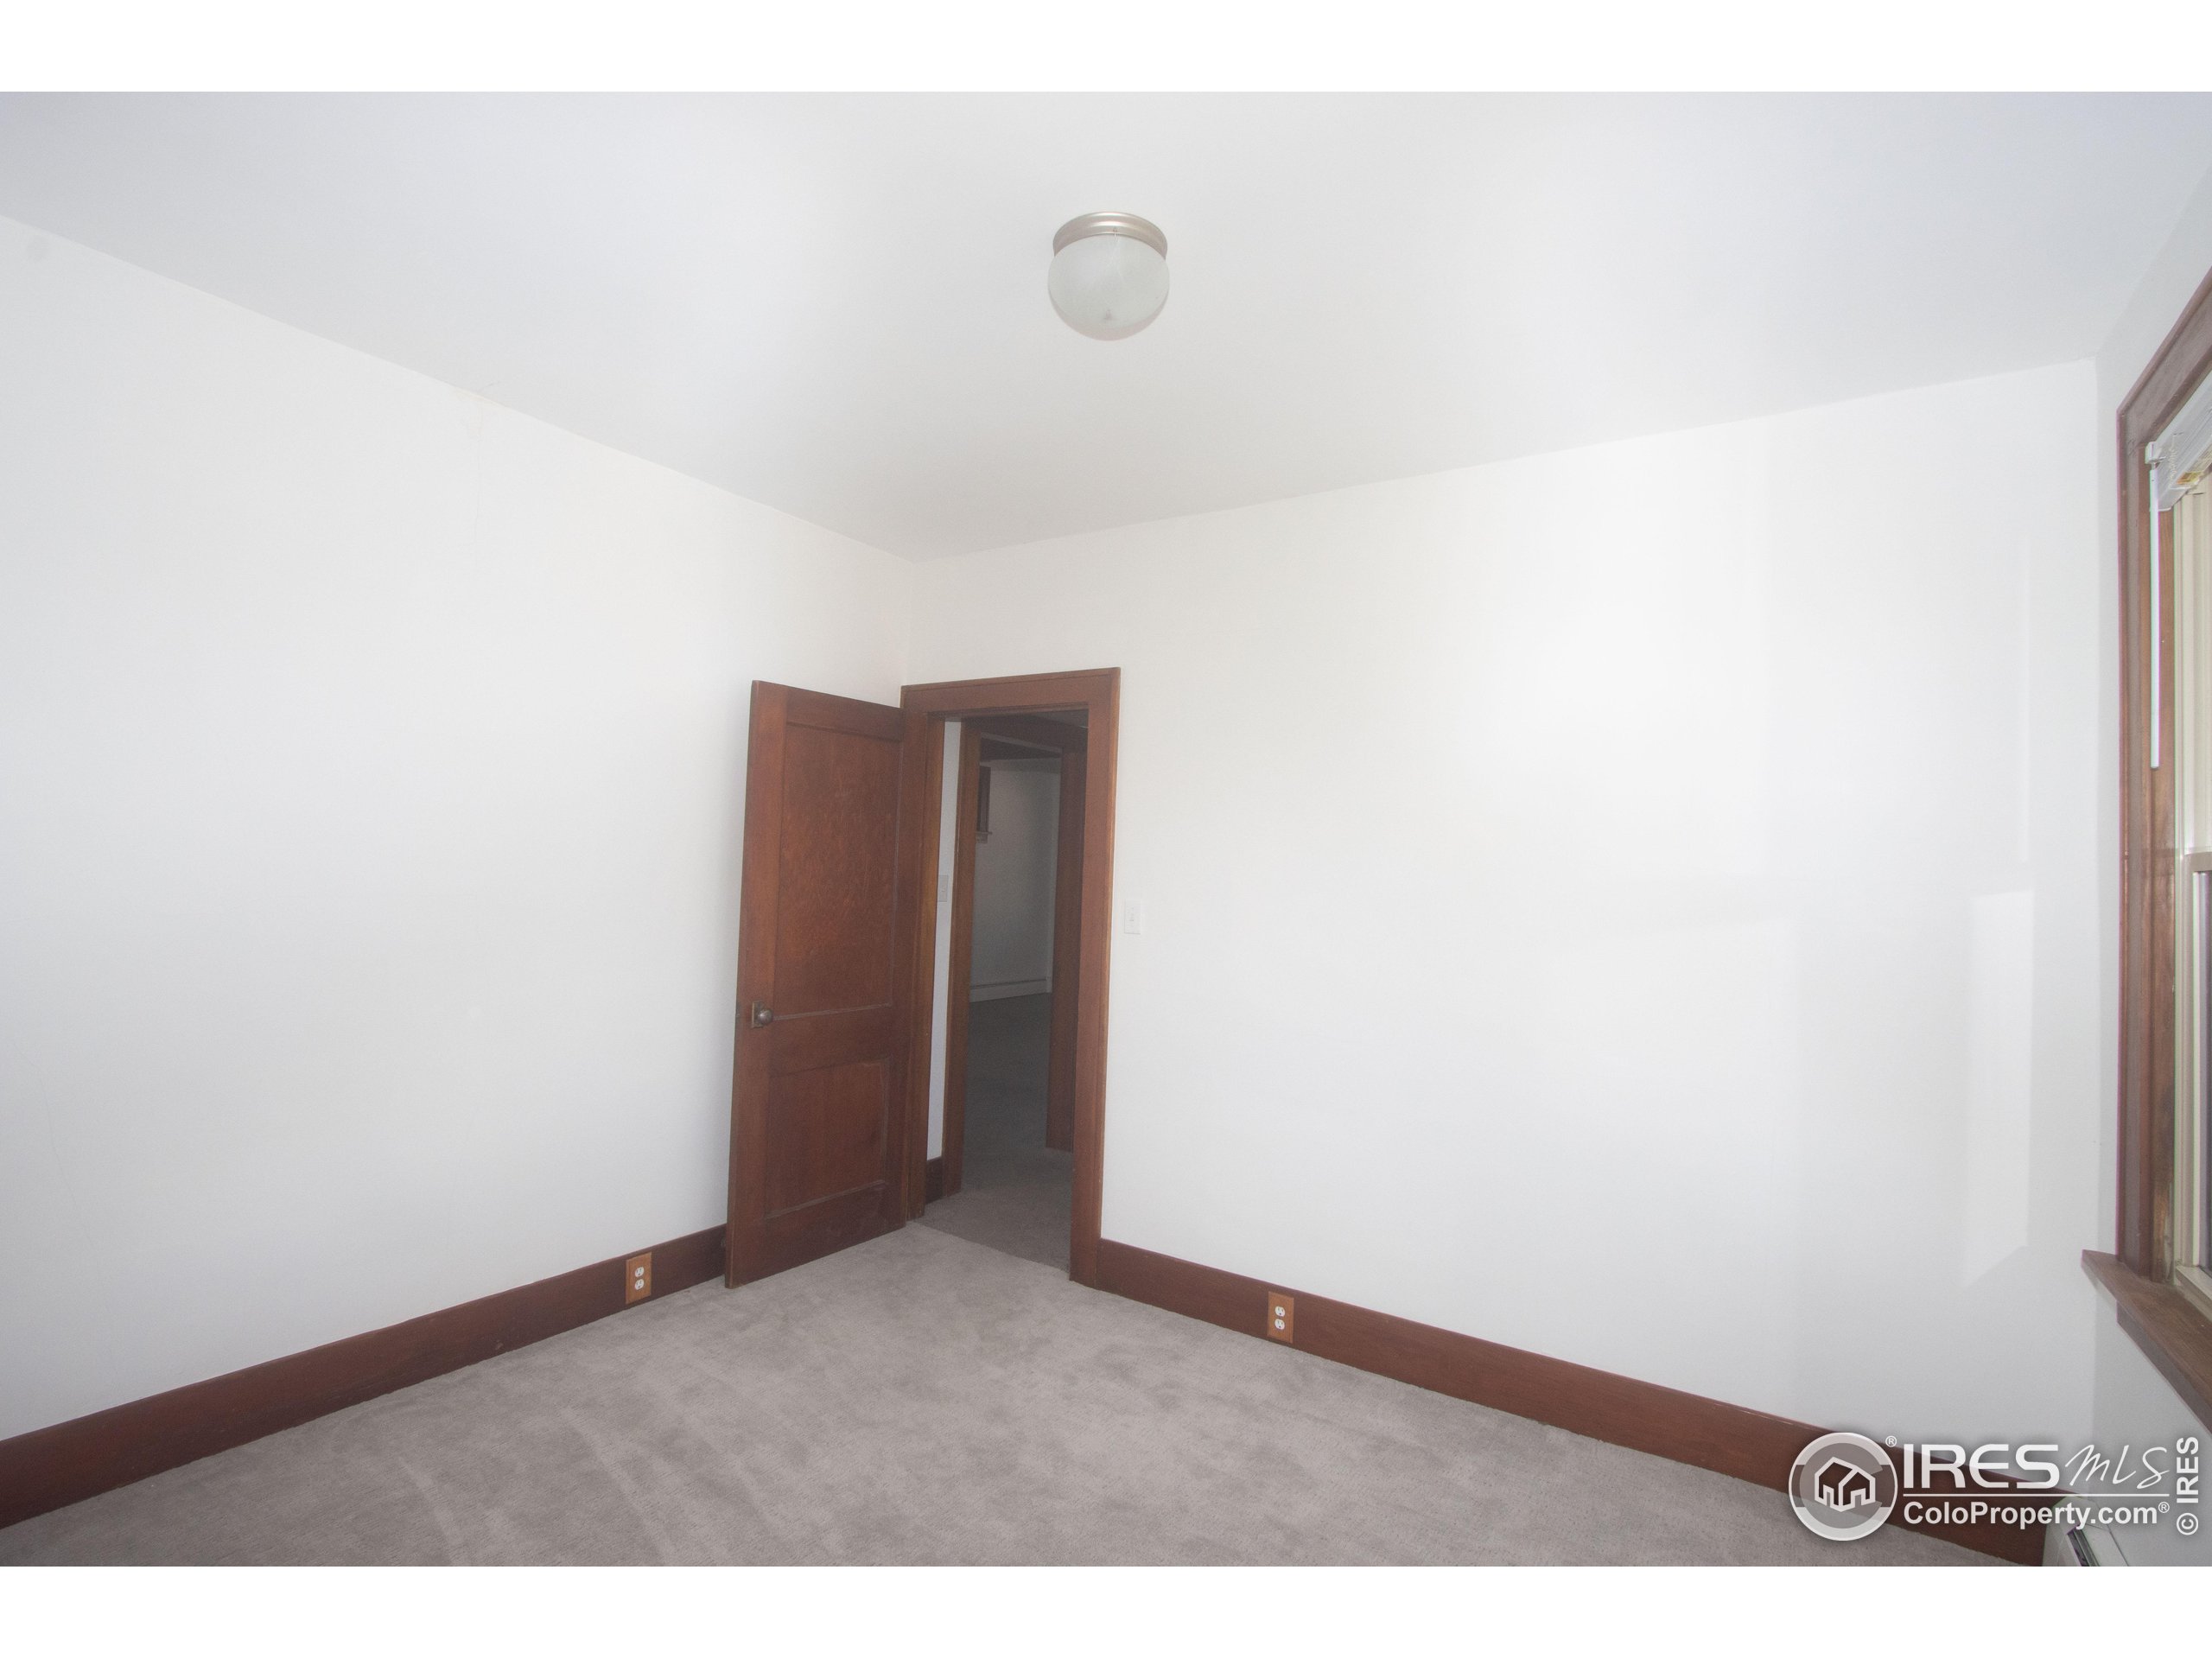
Empty carpeted room with dark wood trim, an open door, and a window.
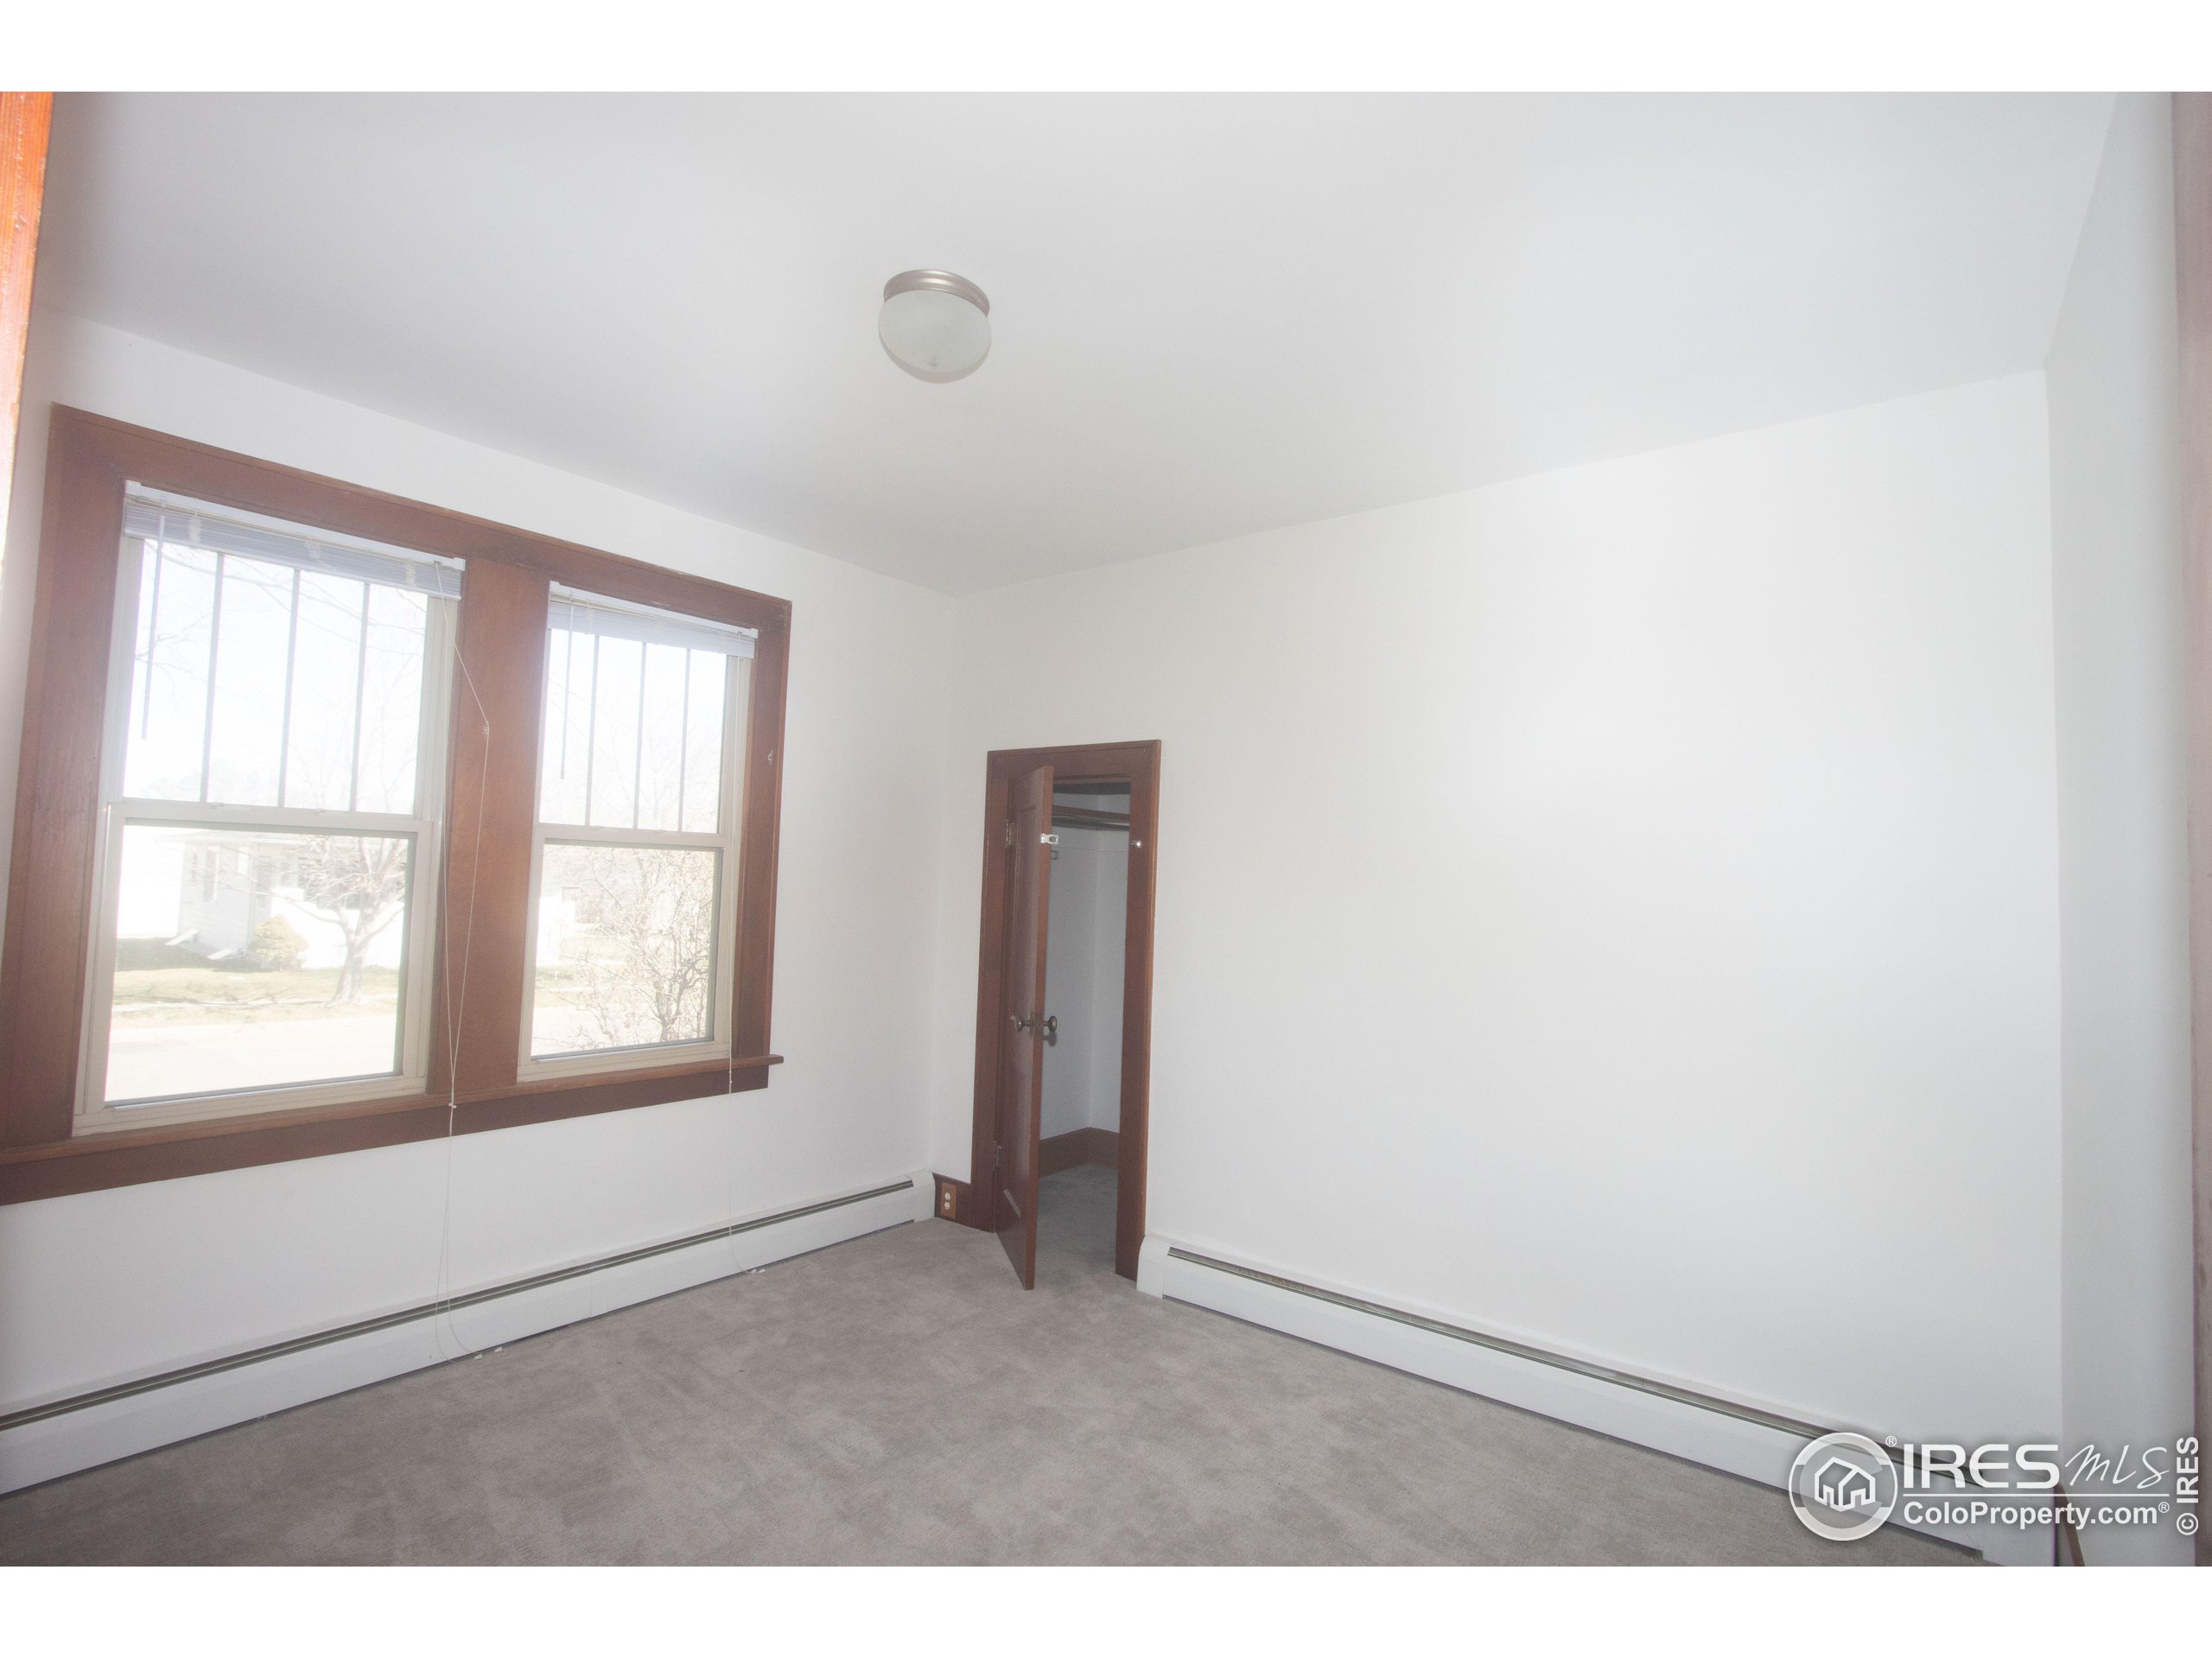
Vacant bedroom with gray carpet, two wood-trimmed windows, and an open closet doorway.
Kitchen with pale blue-gray cabinets, speckled countertops, and a stainless-steel range.
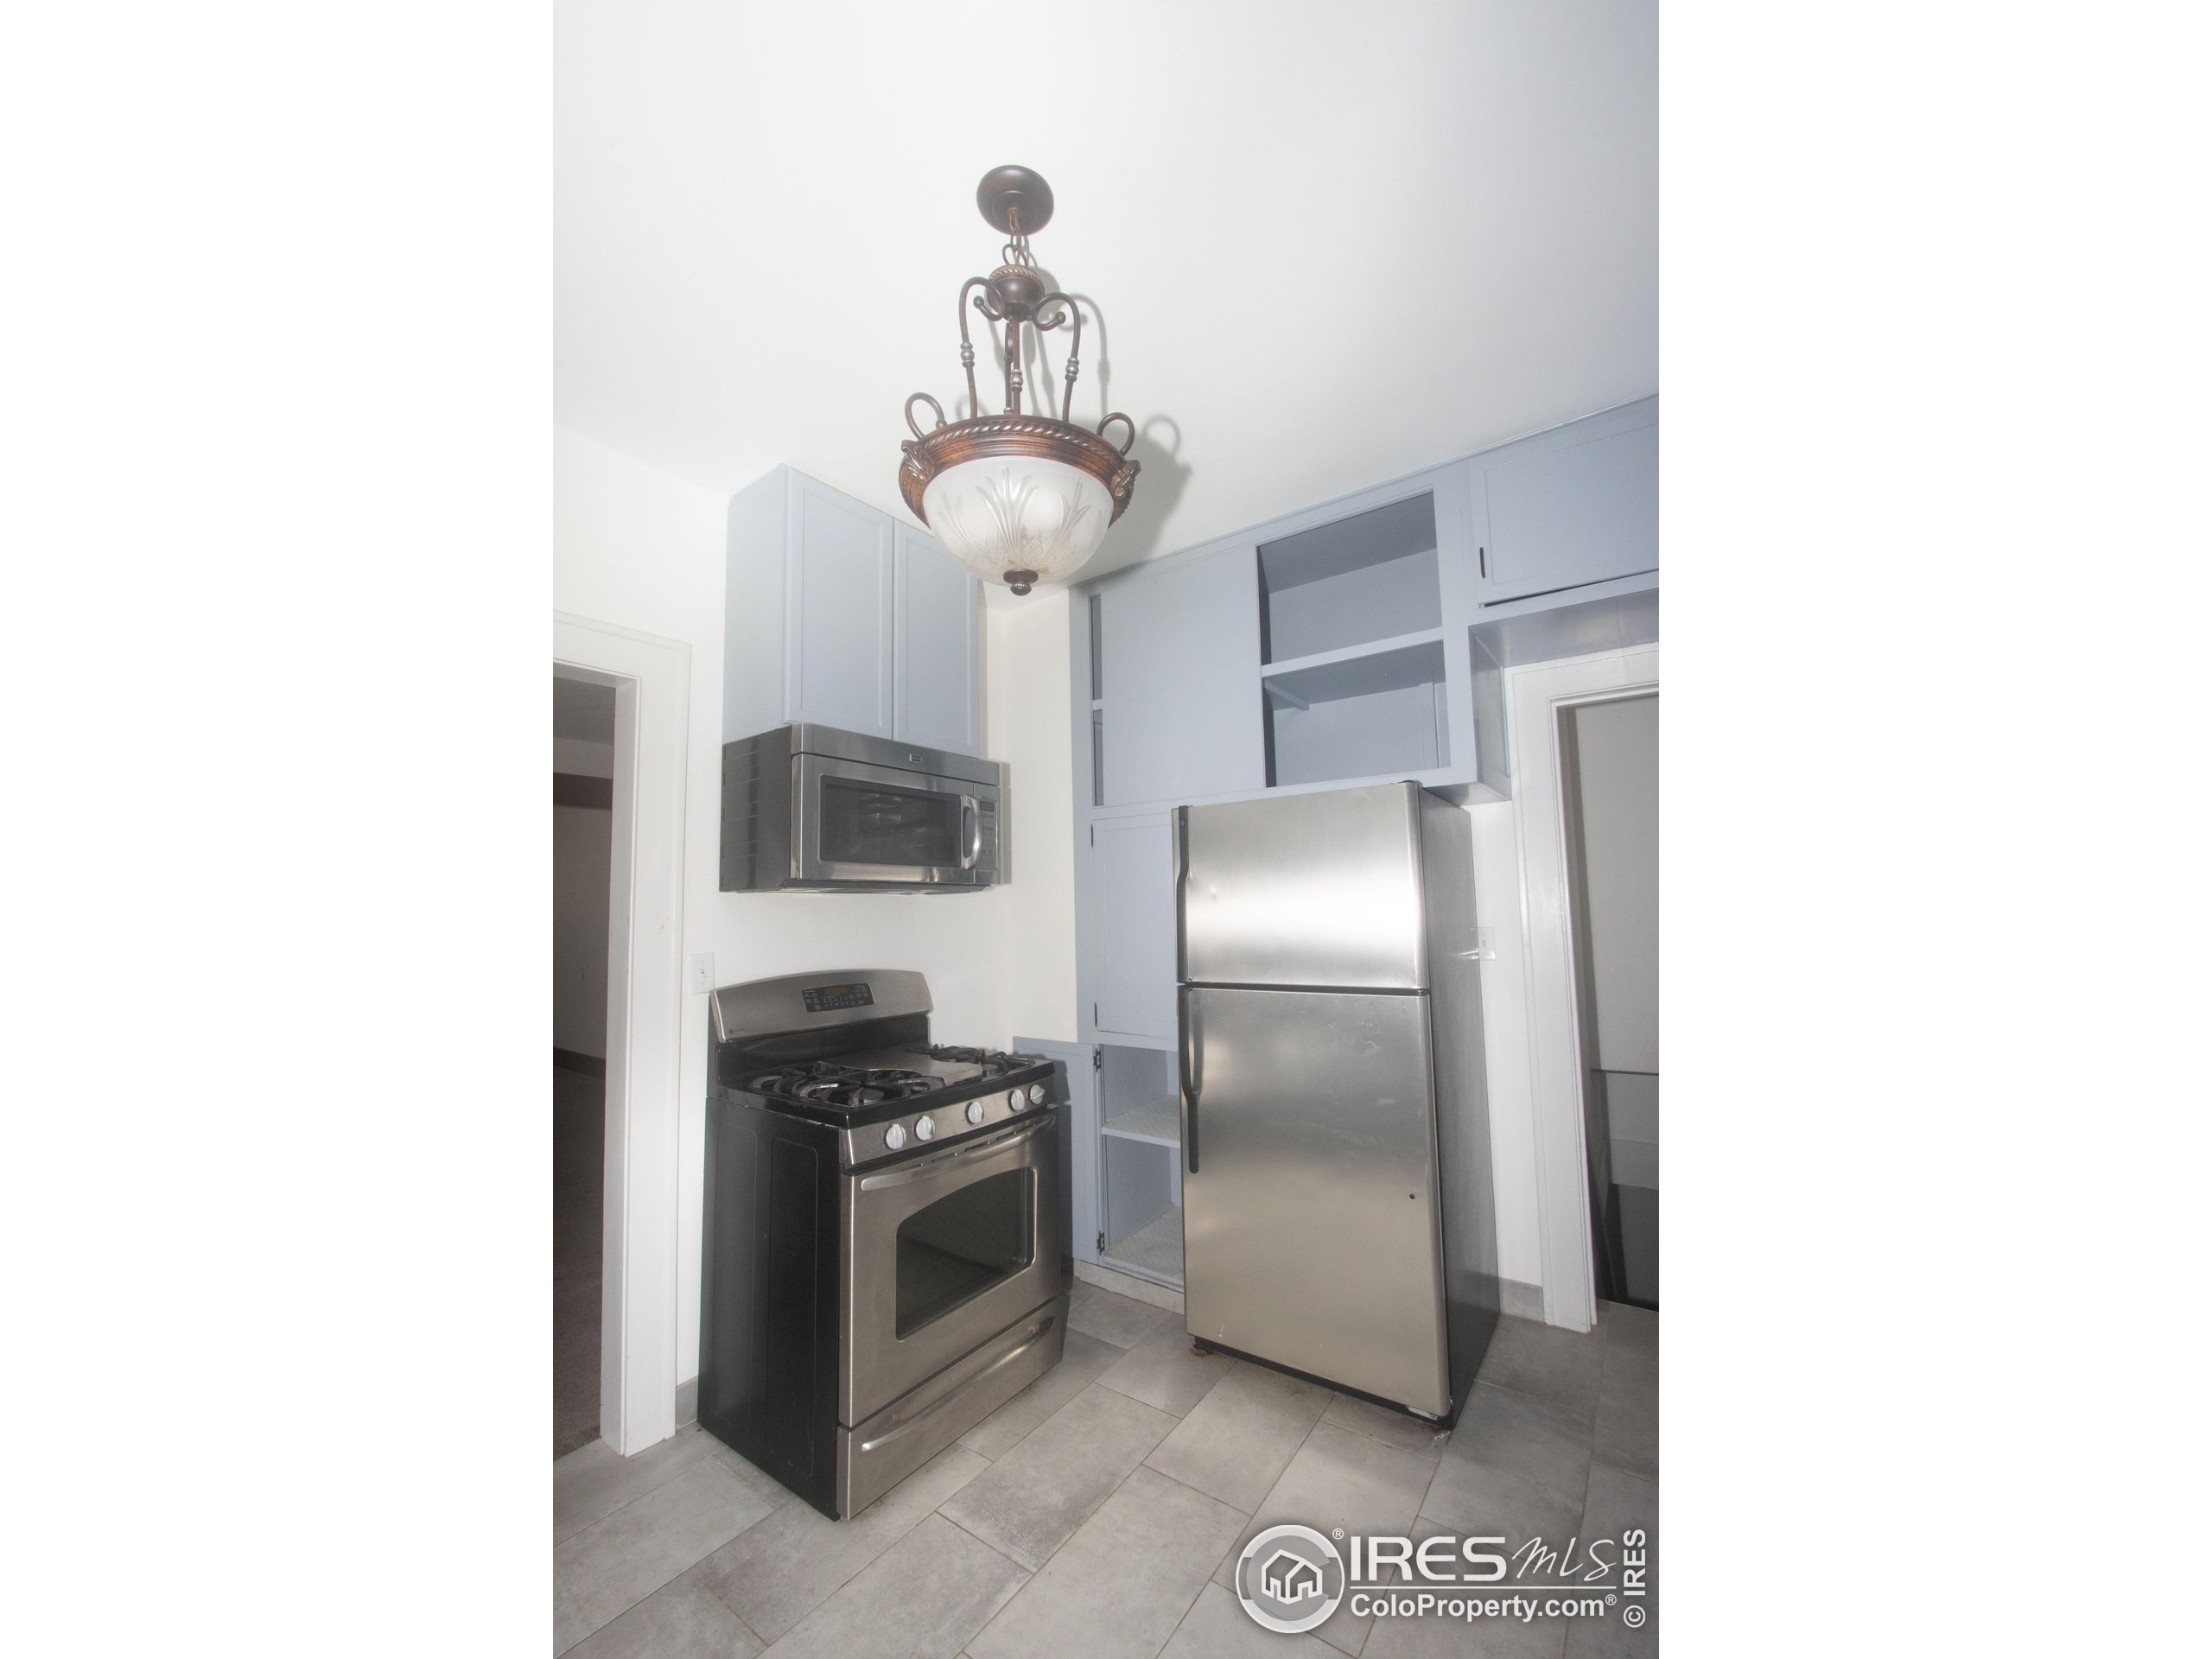
Kitchen with pale blue cabinets and stainless steel appliances, including a gas range, microwave, and refrigerator.
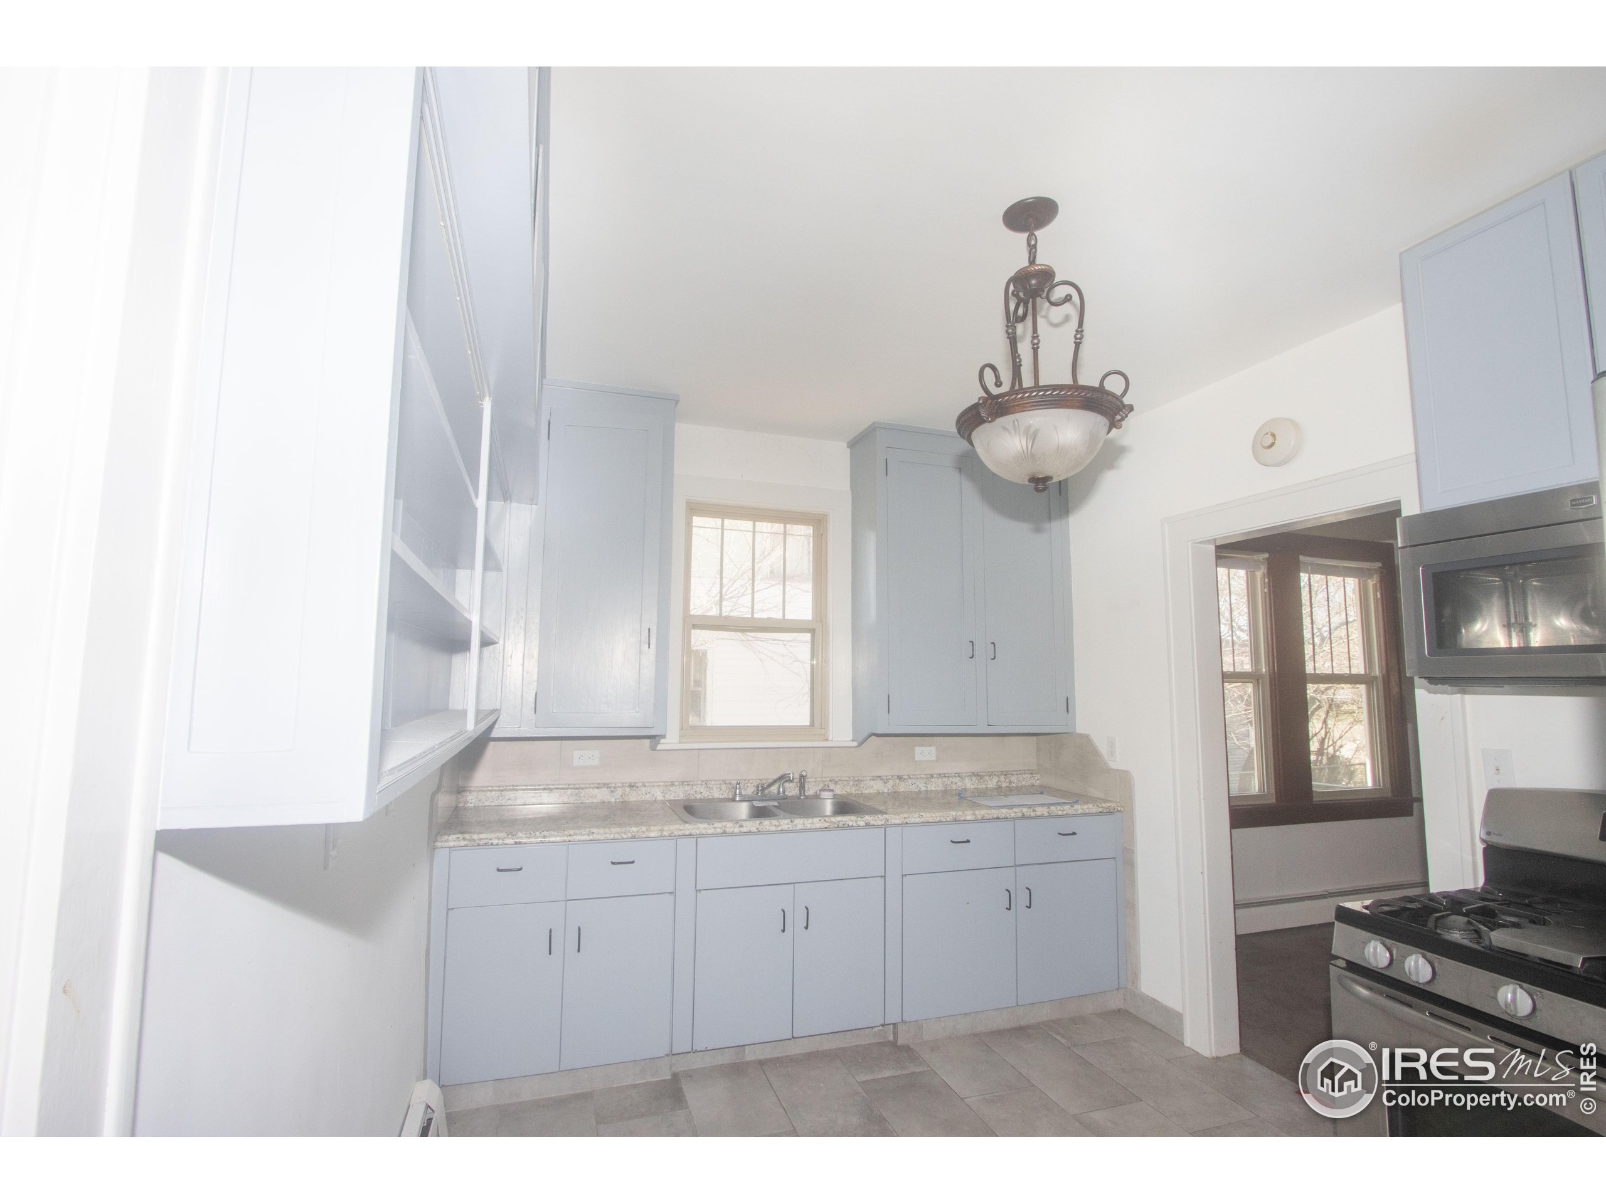
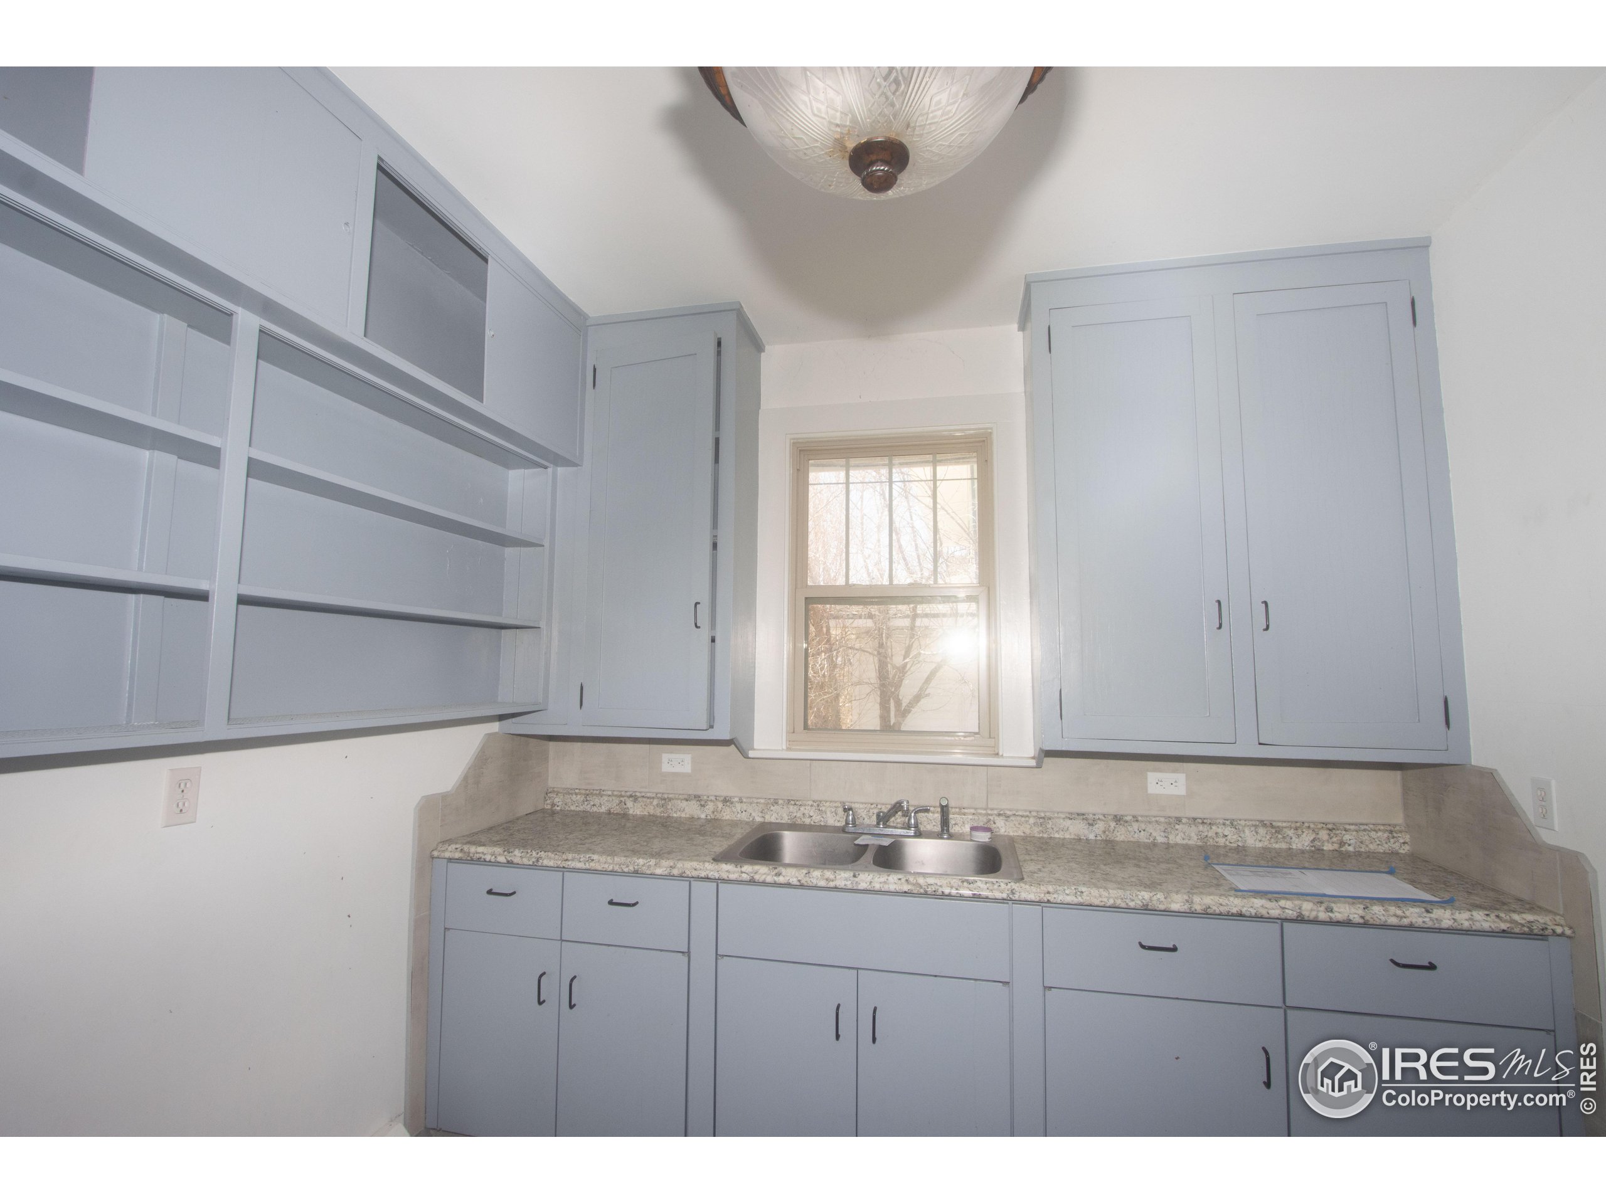
Kitchen with pale blue-gray cabinets, open shelving, and a double sink beneath a window.
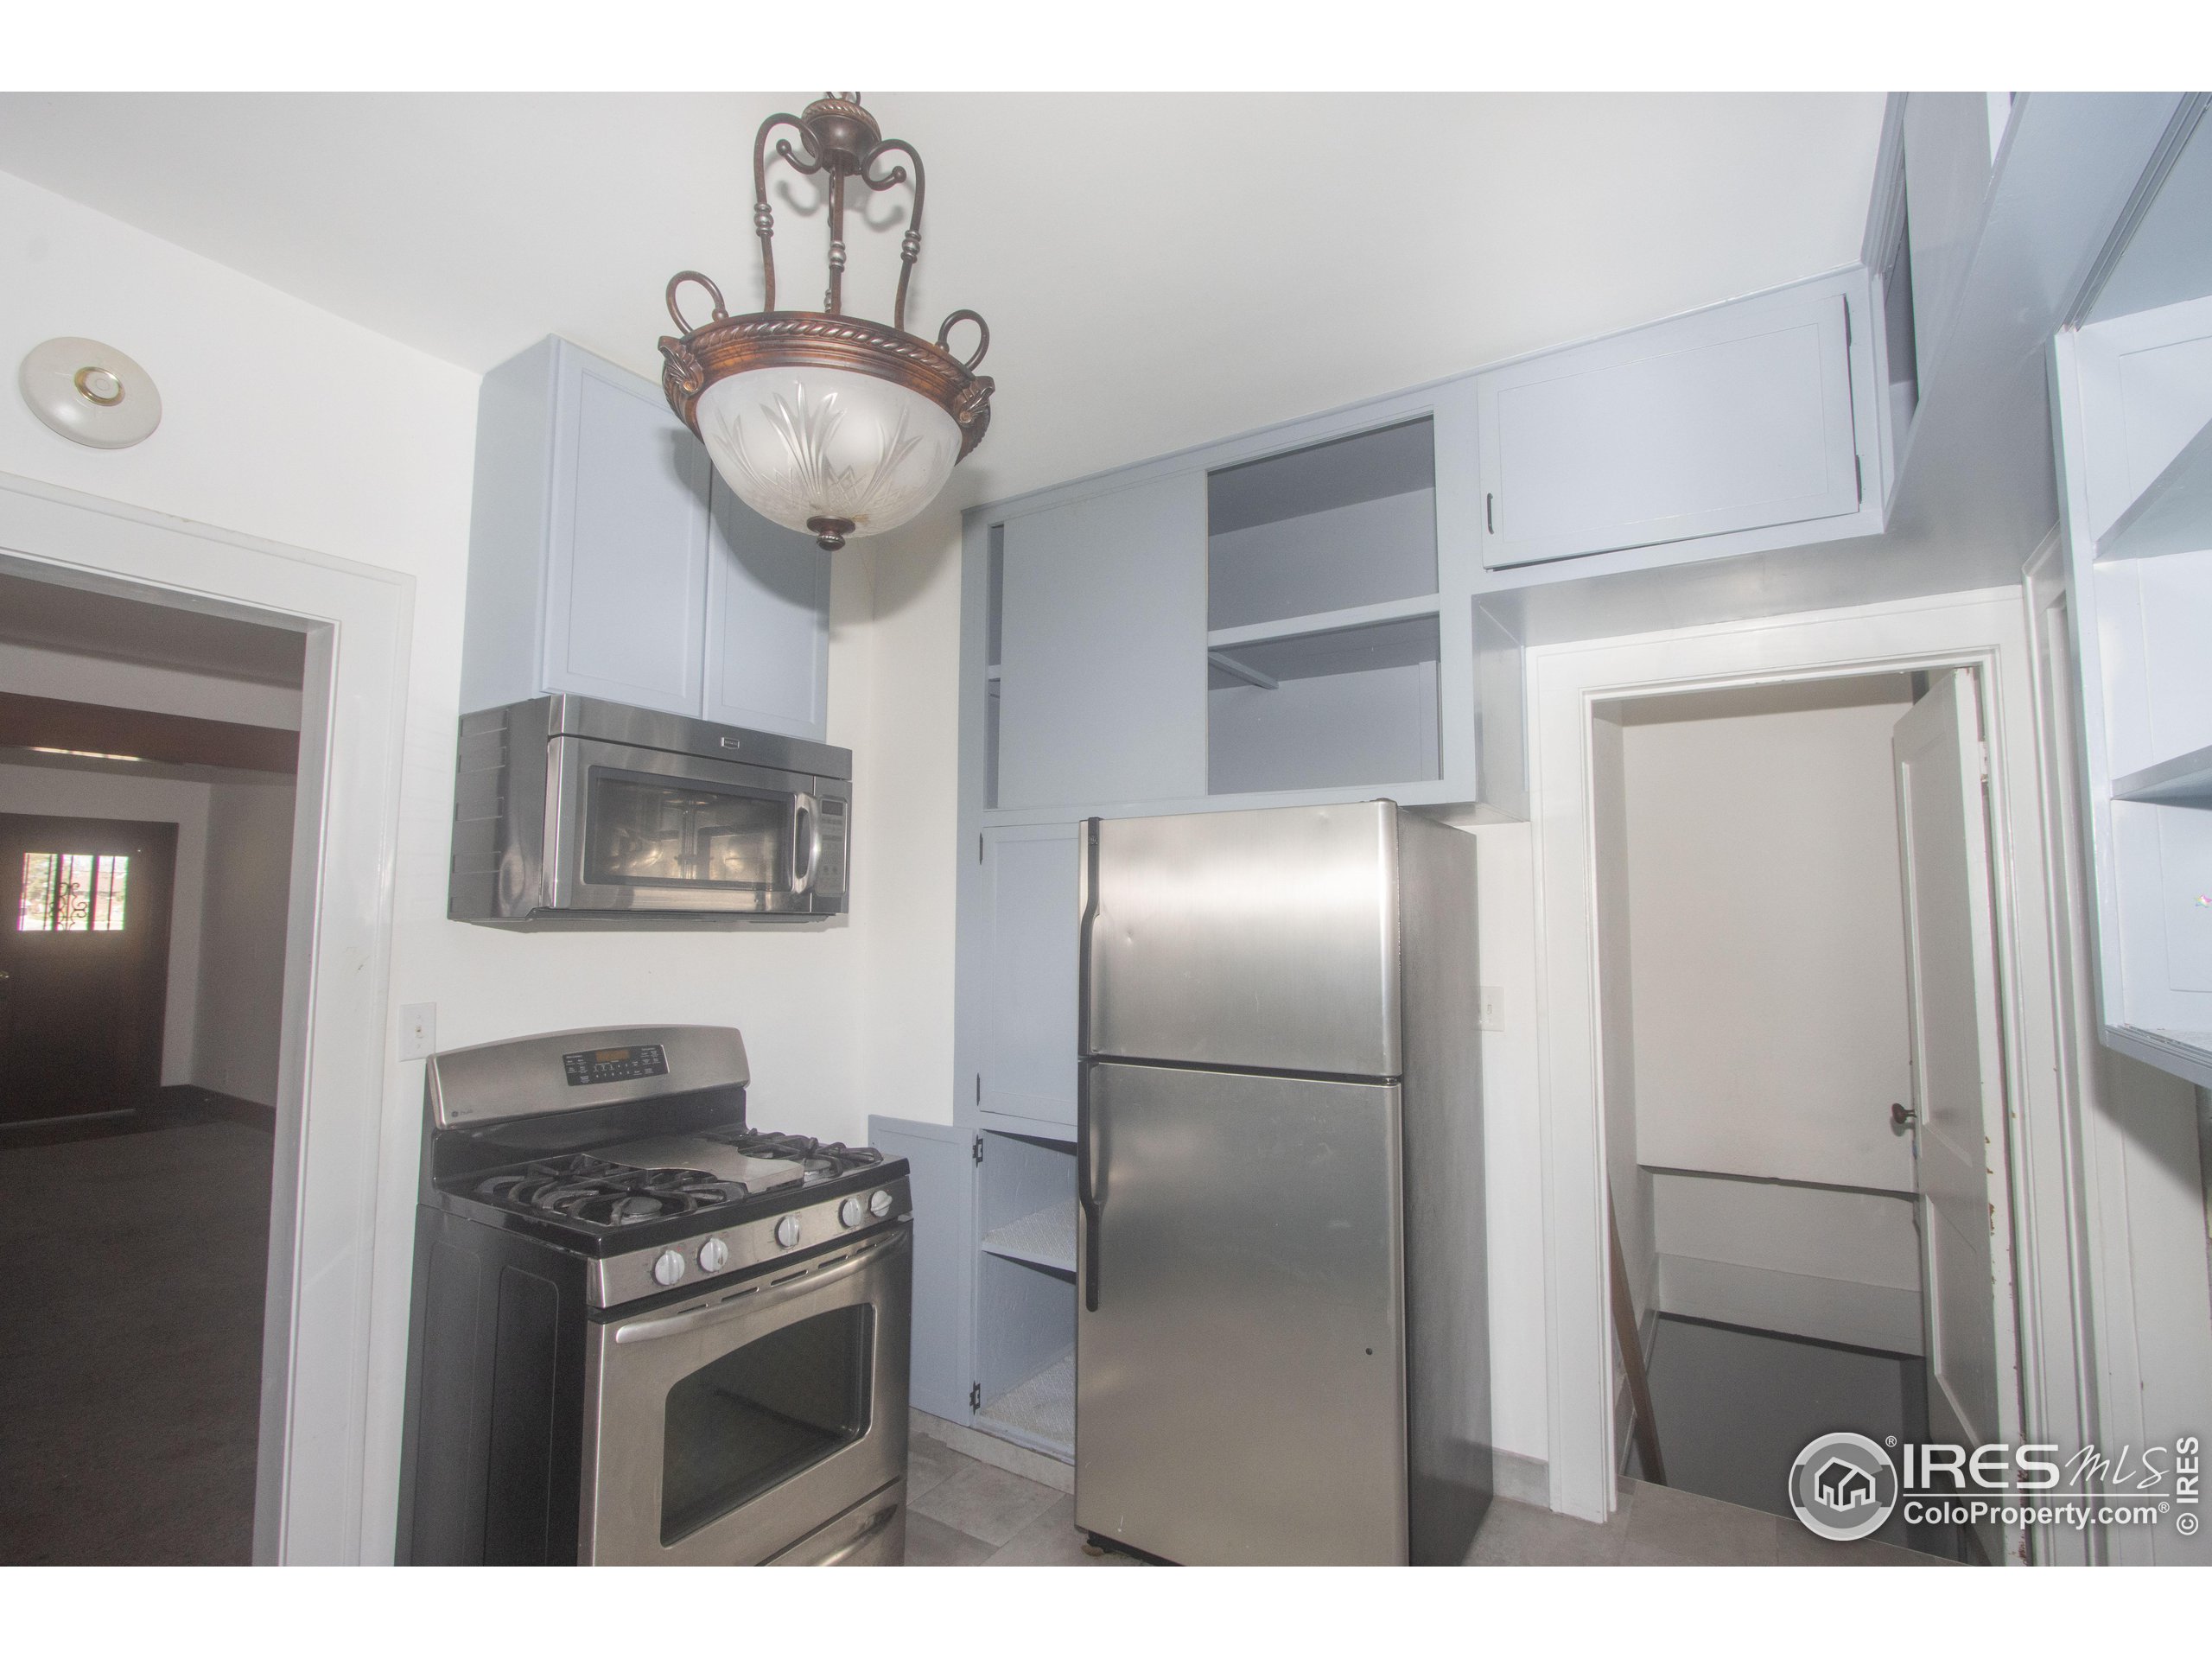
Compact kitchen with blue-gray cabinetry, stainless steel appliances, and an ornate hanging chandelier.
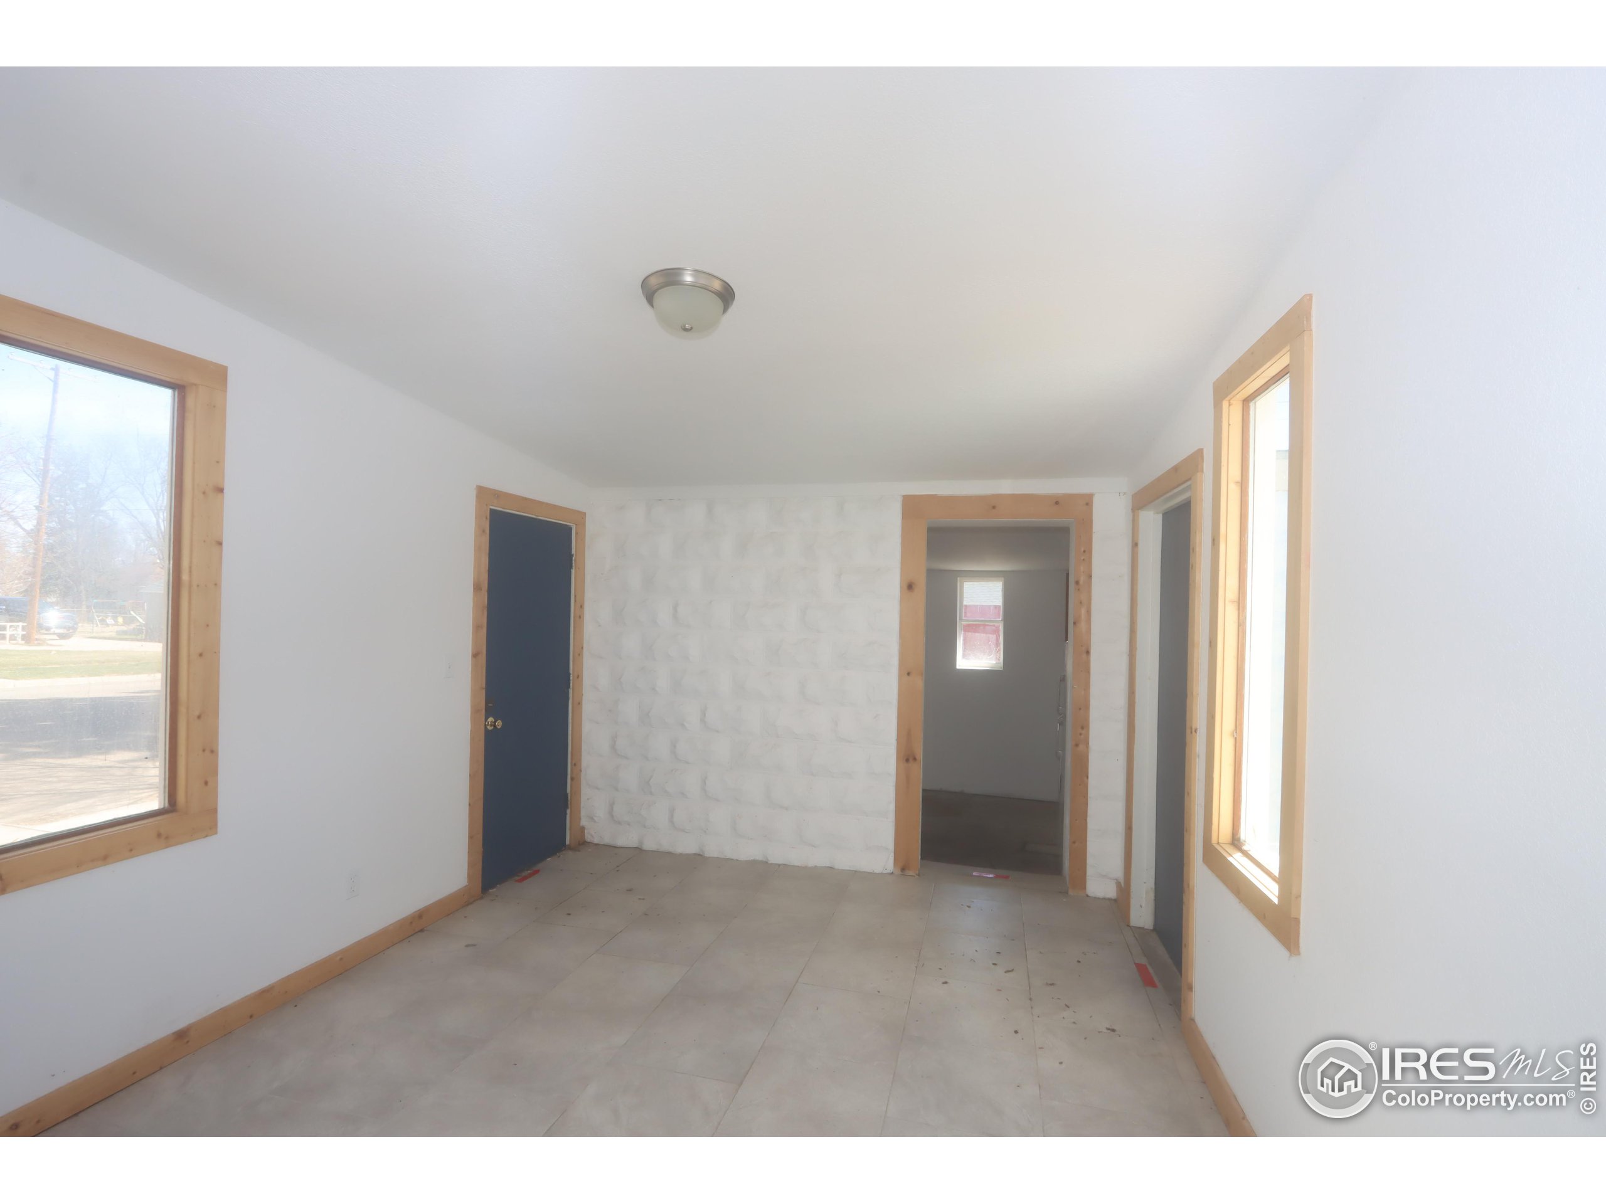
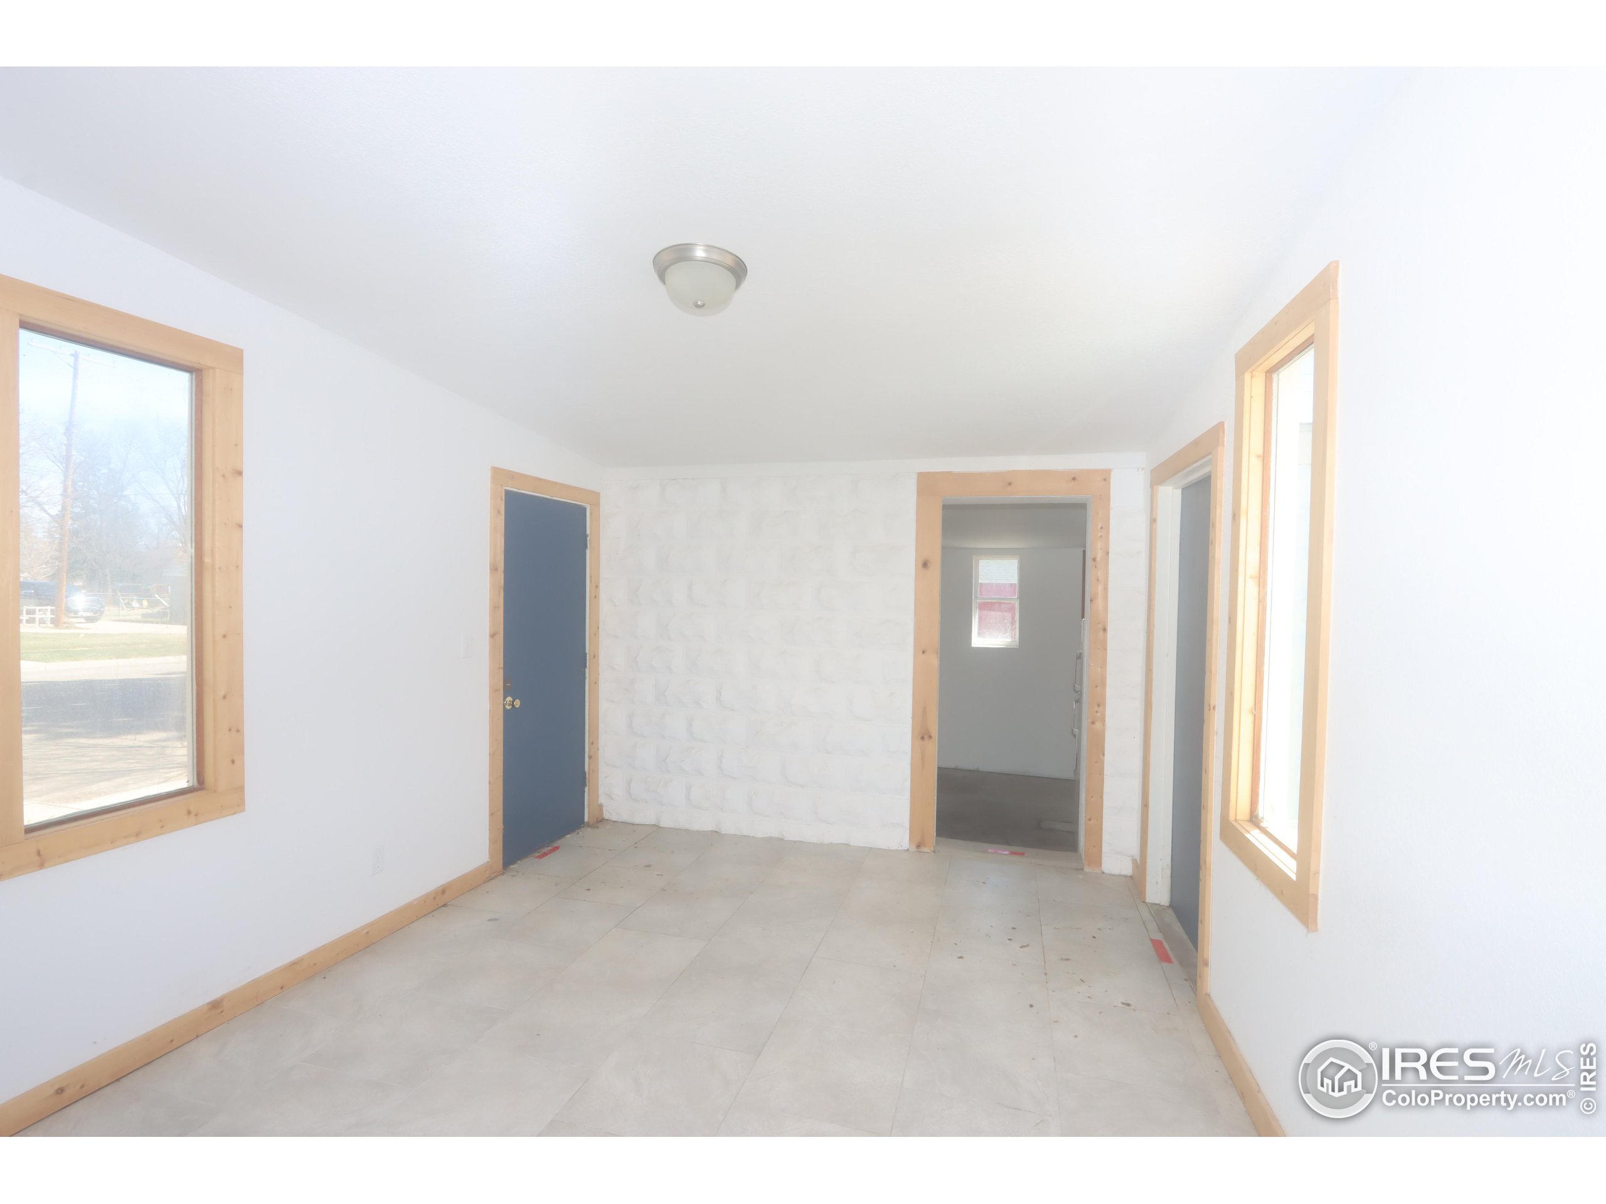
Vacant room with pale tile flooring, wood-trimmed windows, and a dark blue door.
Vacant room with pale tile floors, wood-trimmed windows, and a blue door.
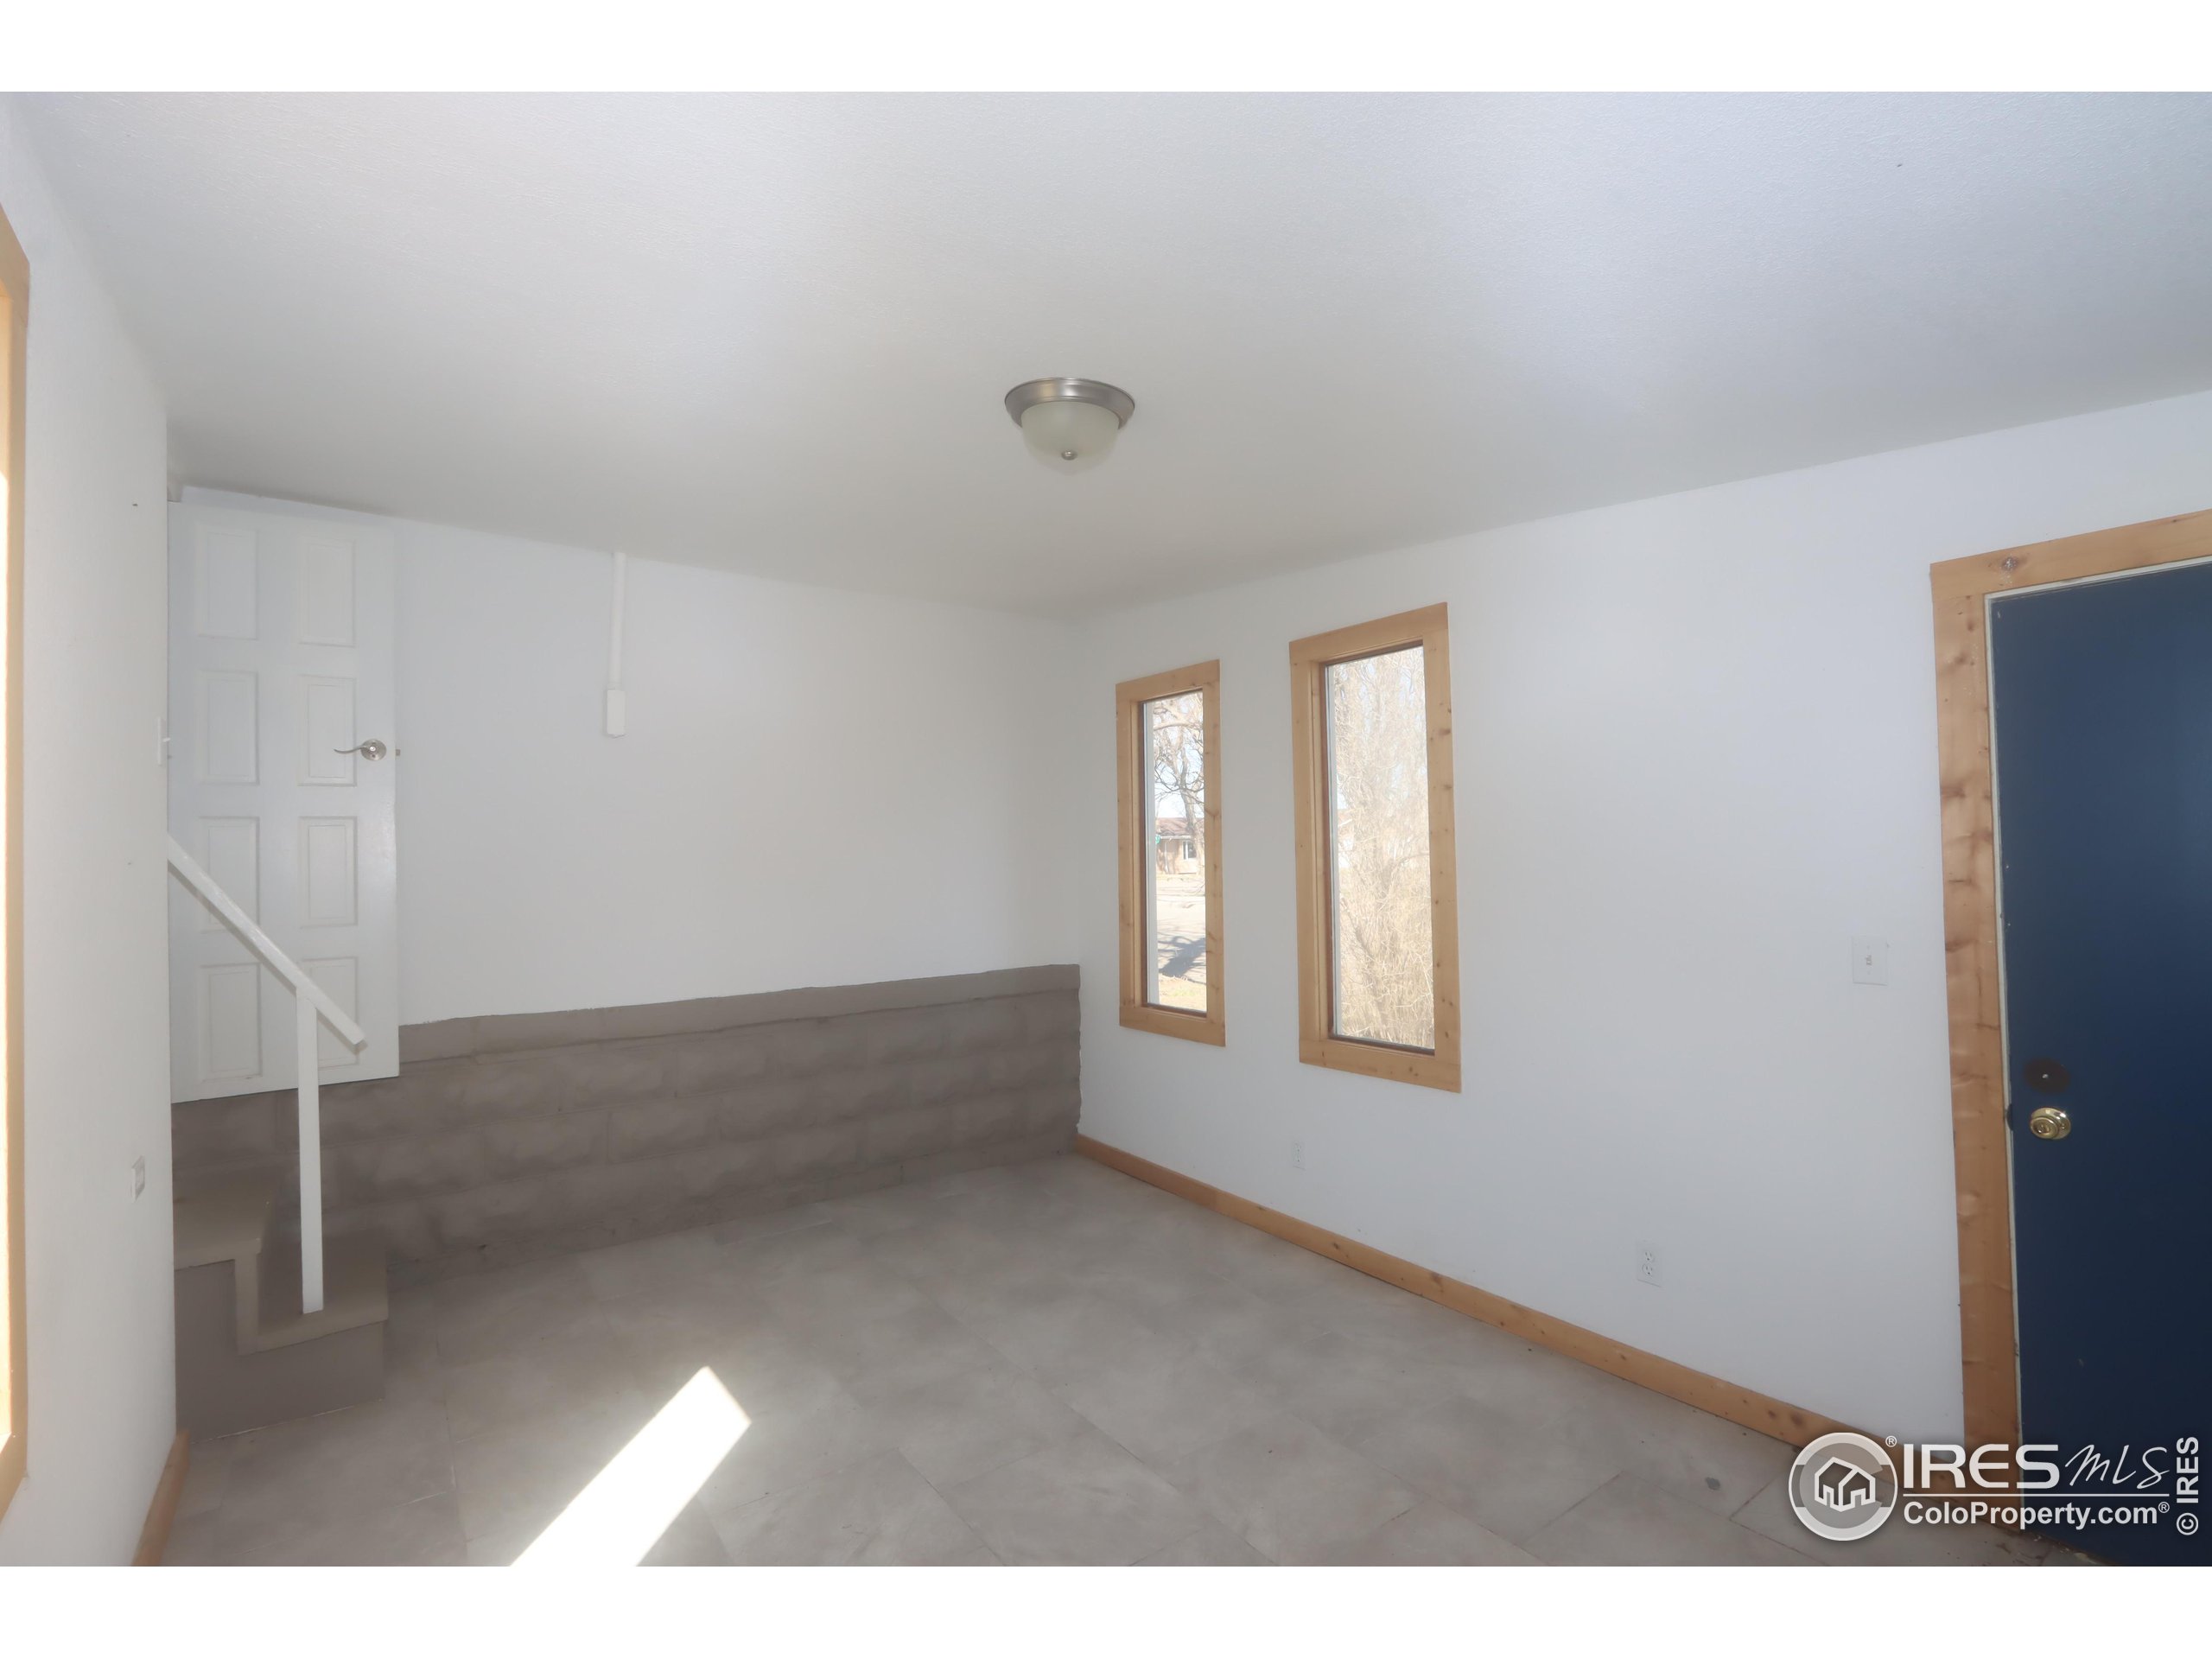
Empty room with tiled floor, two narrow windows, a blue door, and stairs beside a raised landing.
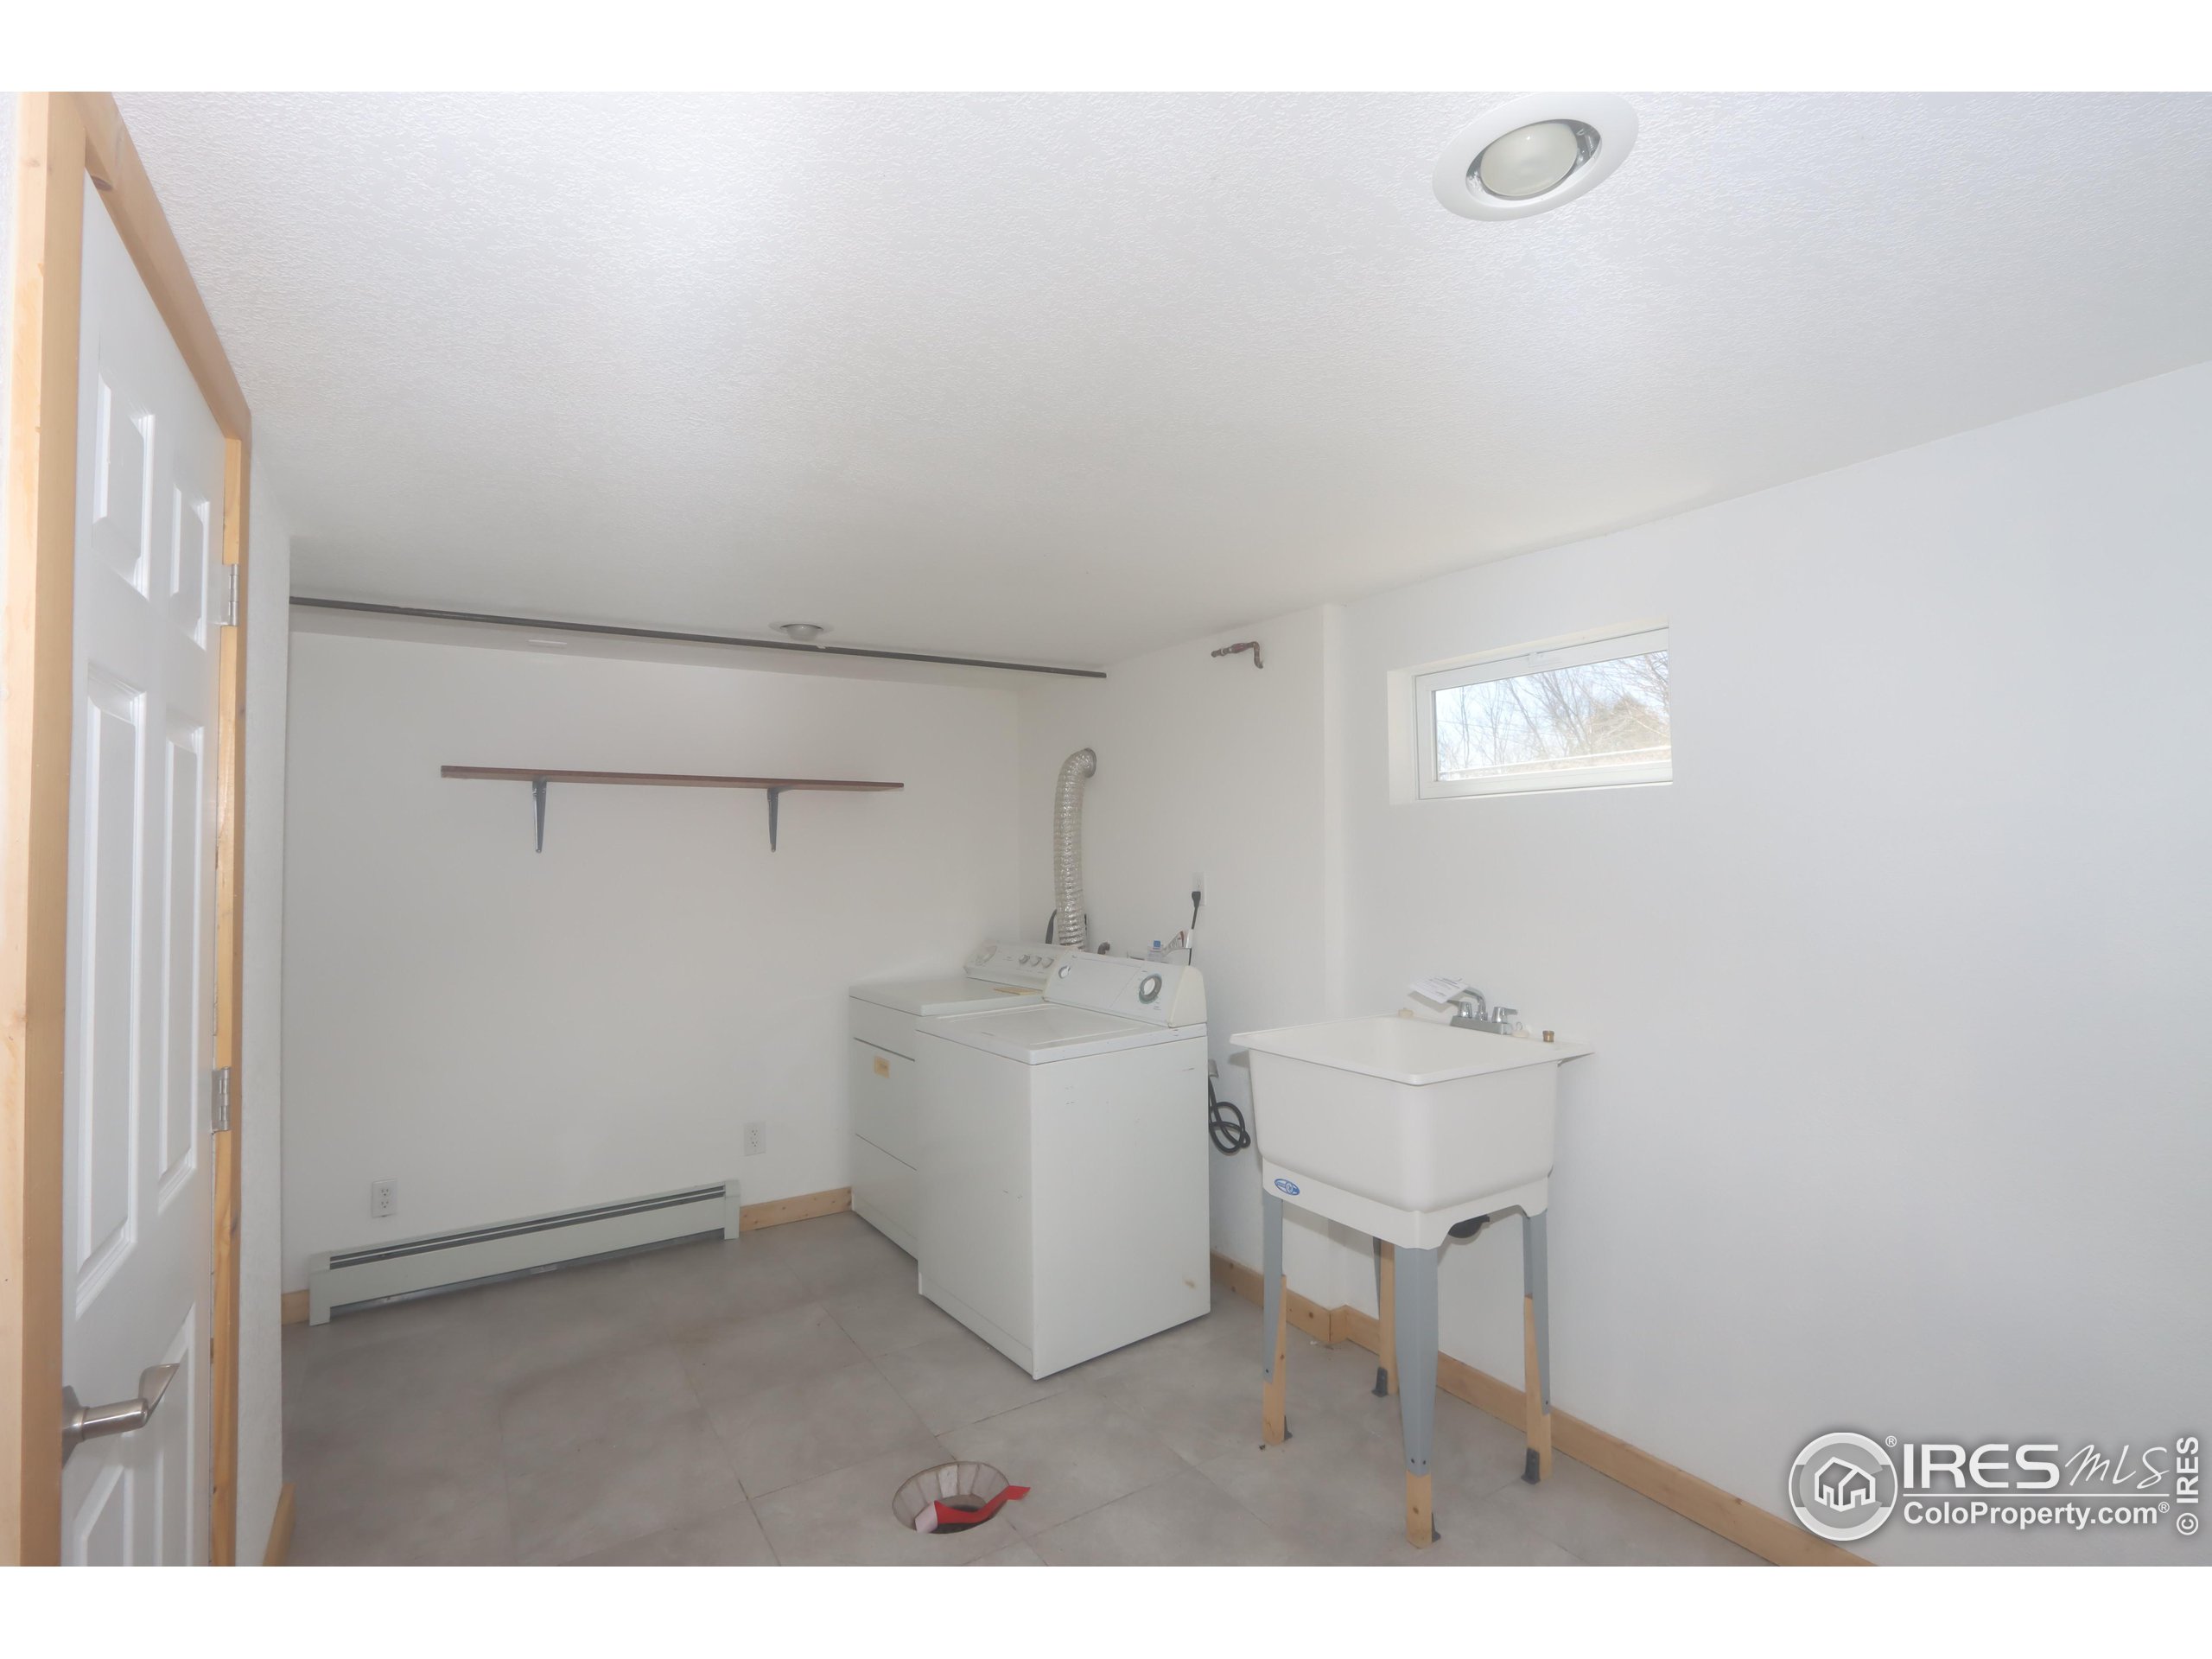
Laundry room with washer and dryer, utility sink, and a small high window.
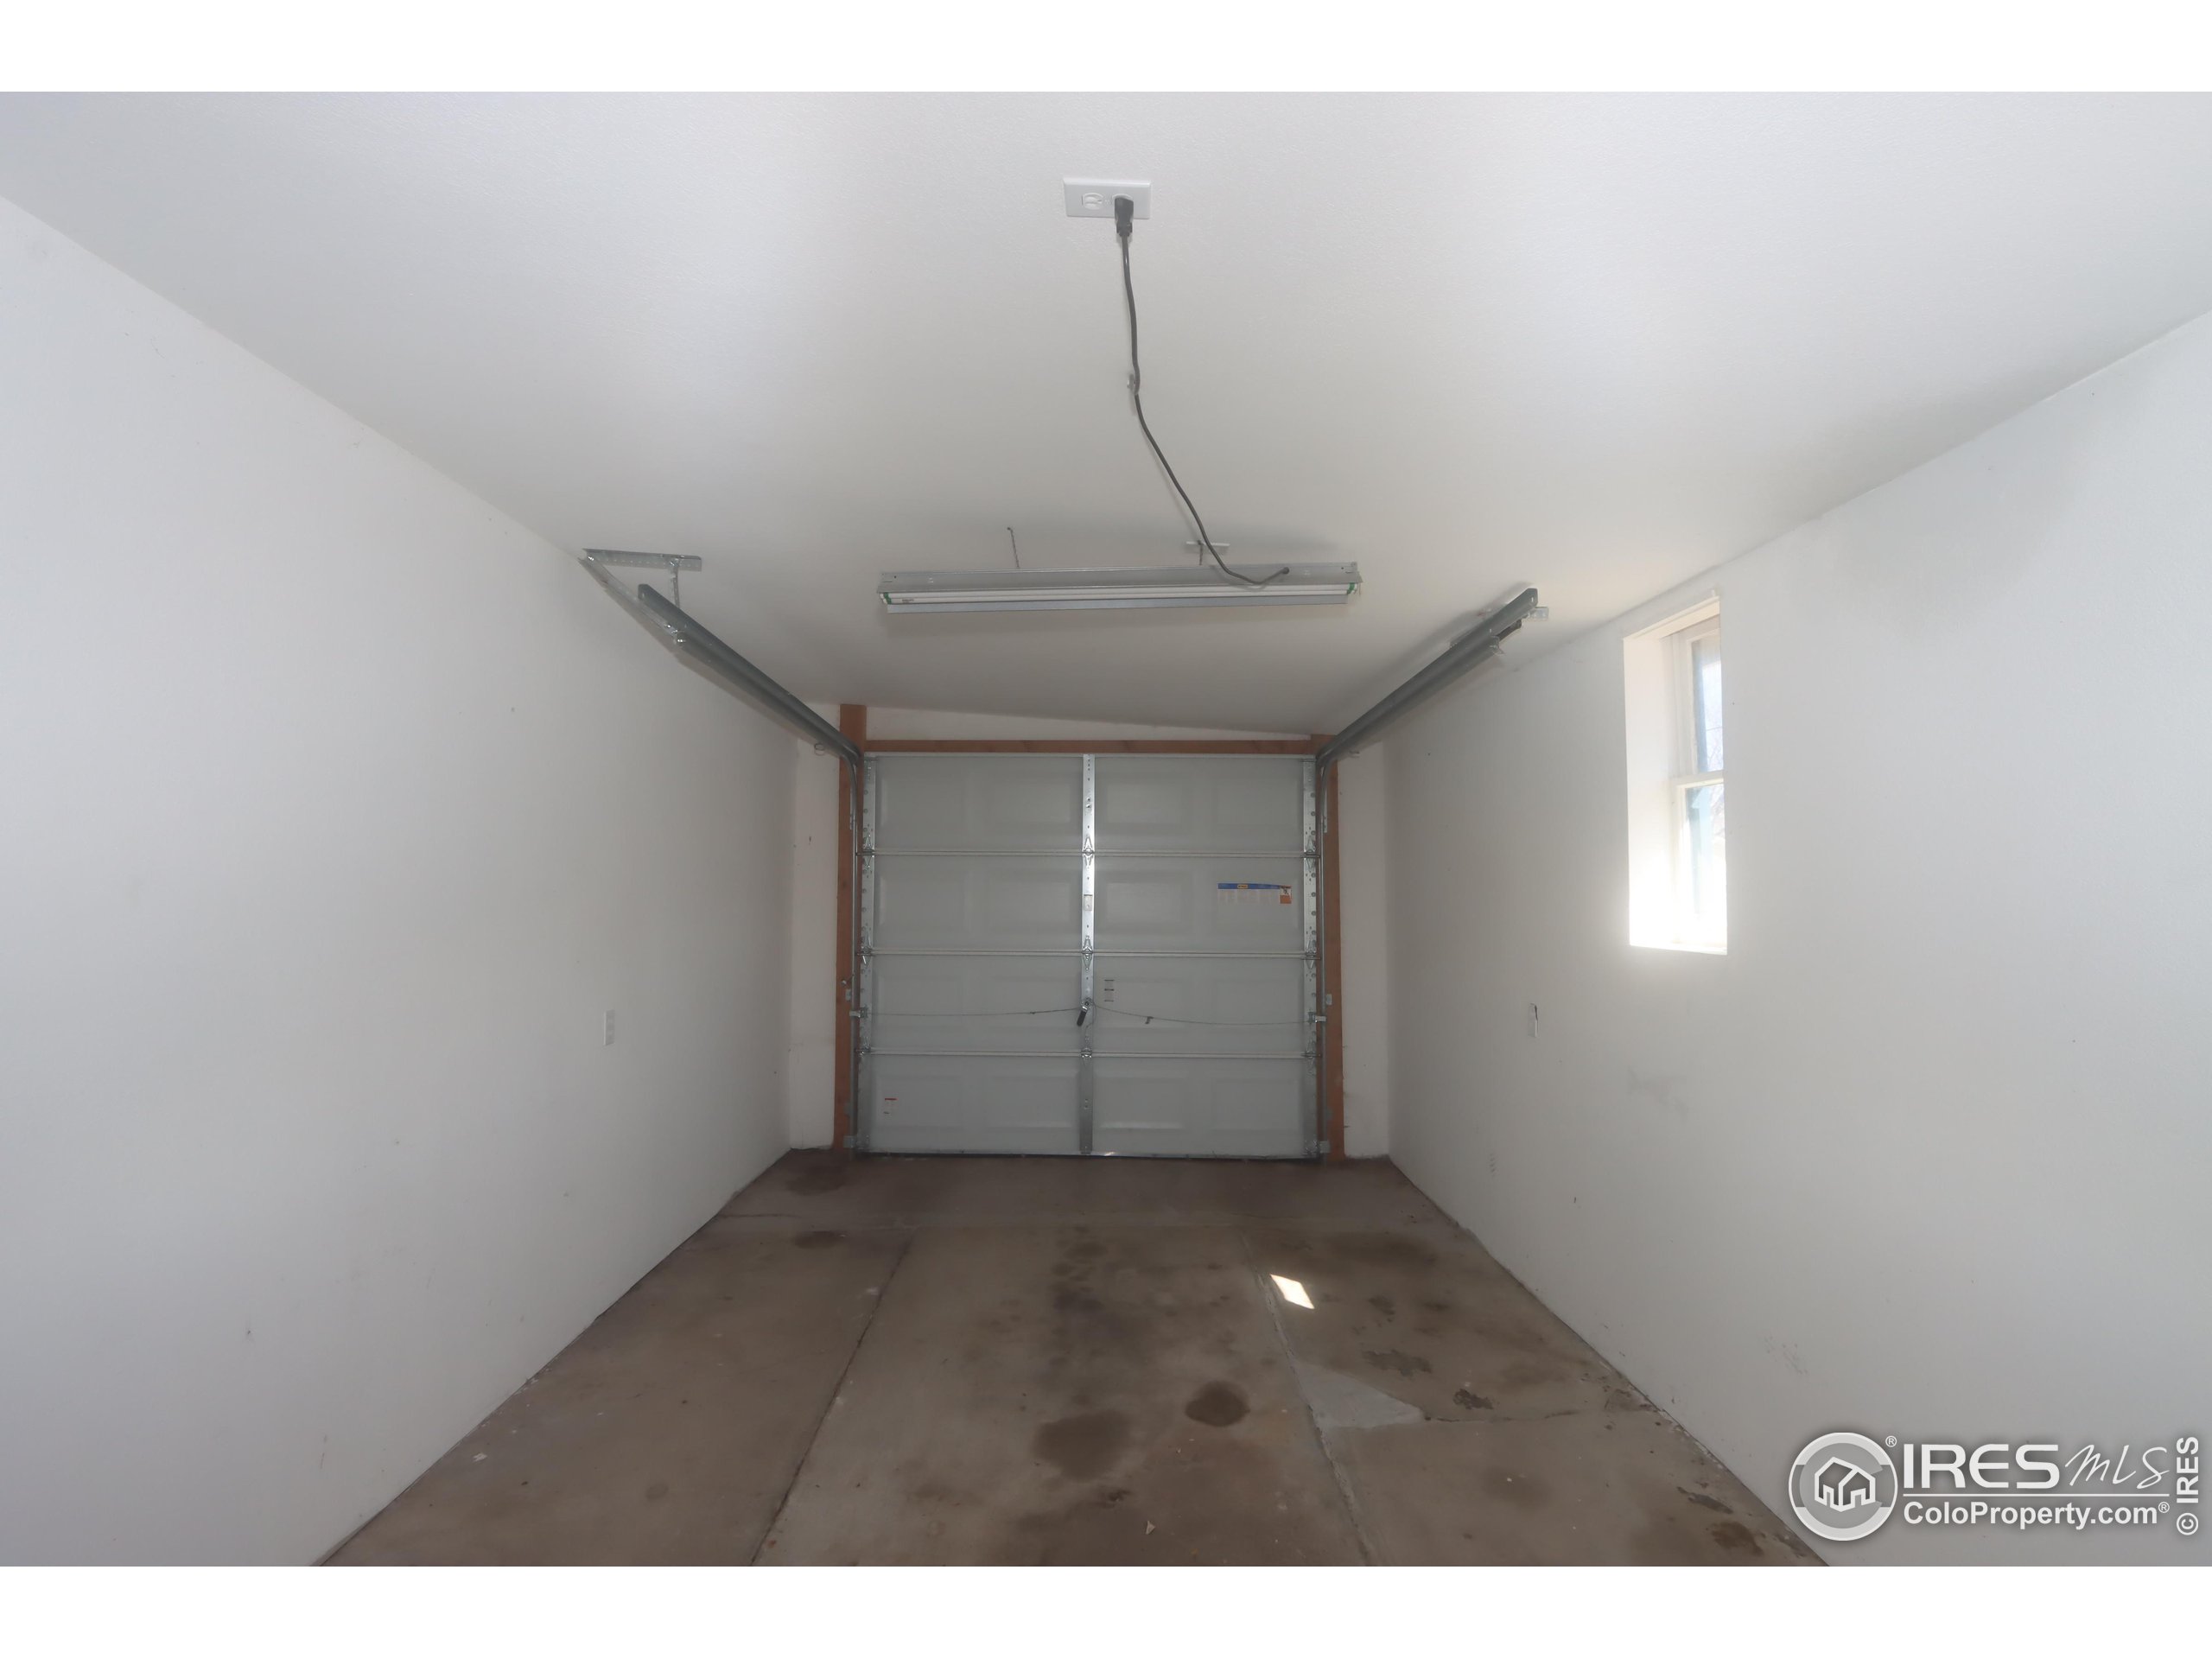
Empty garage with a closed sectional door, stained concrete floor, and narrow side window.
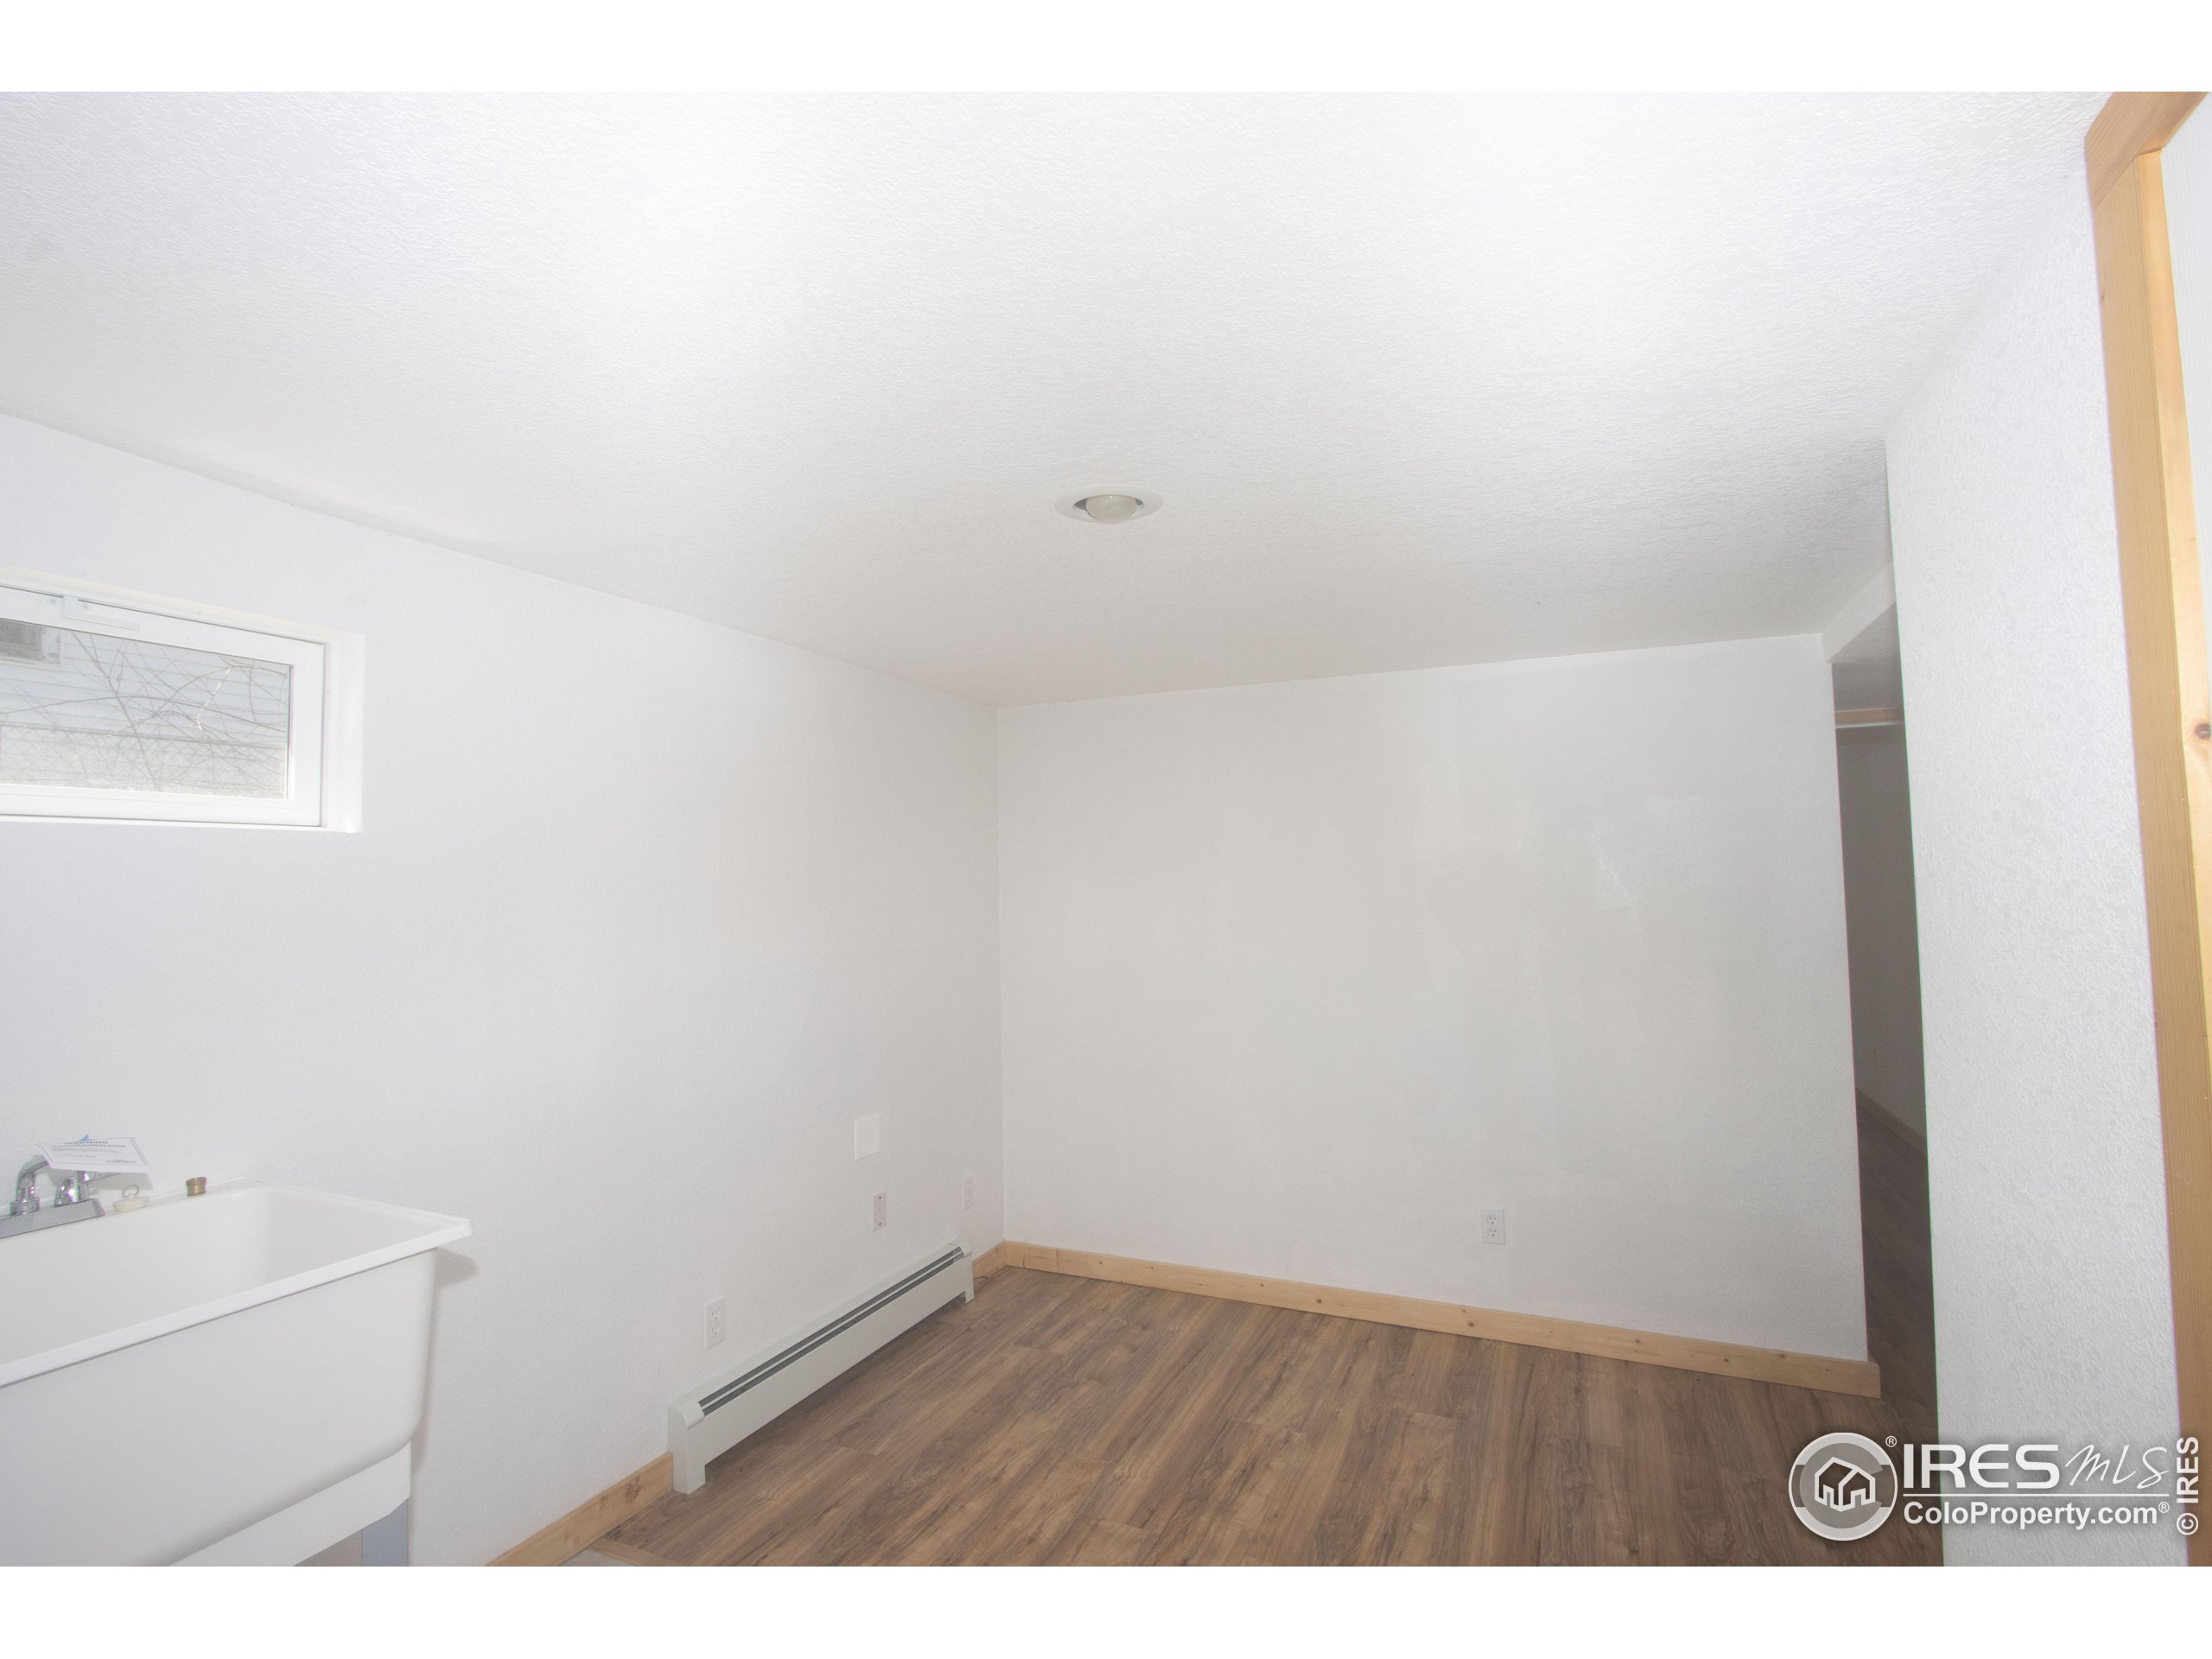
Empty utility room with a deep sink, small high window, and wood-look flooring.
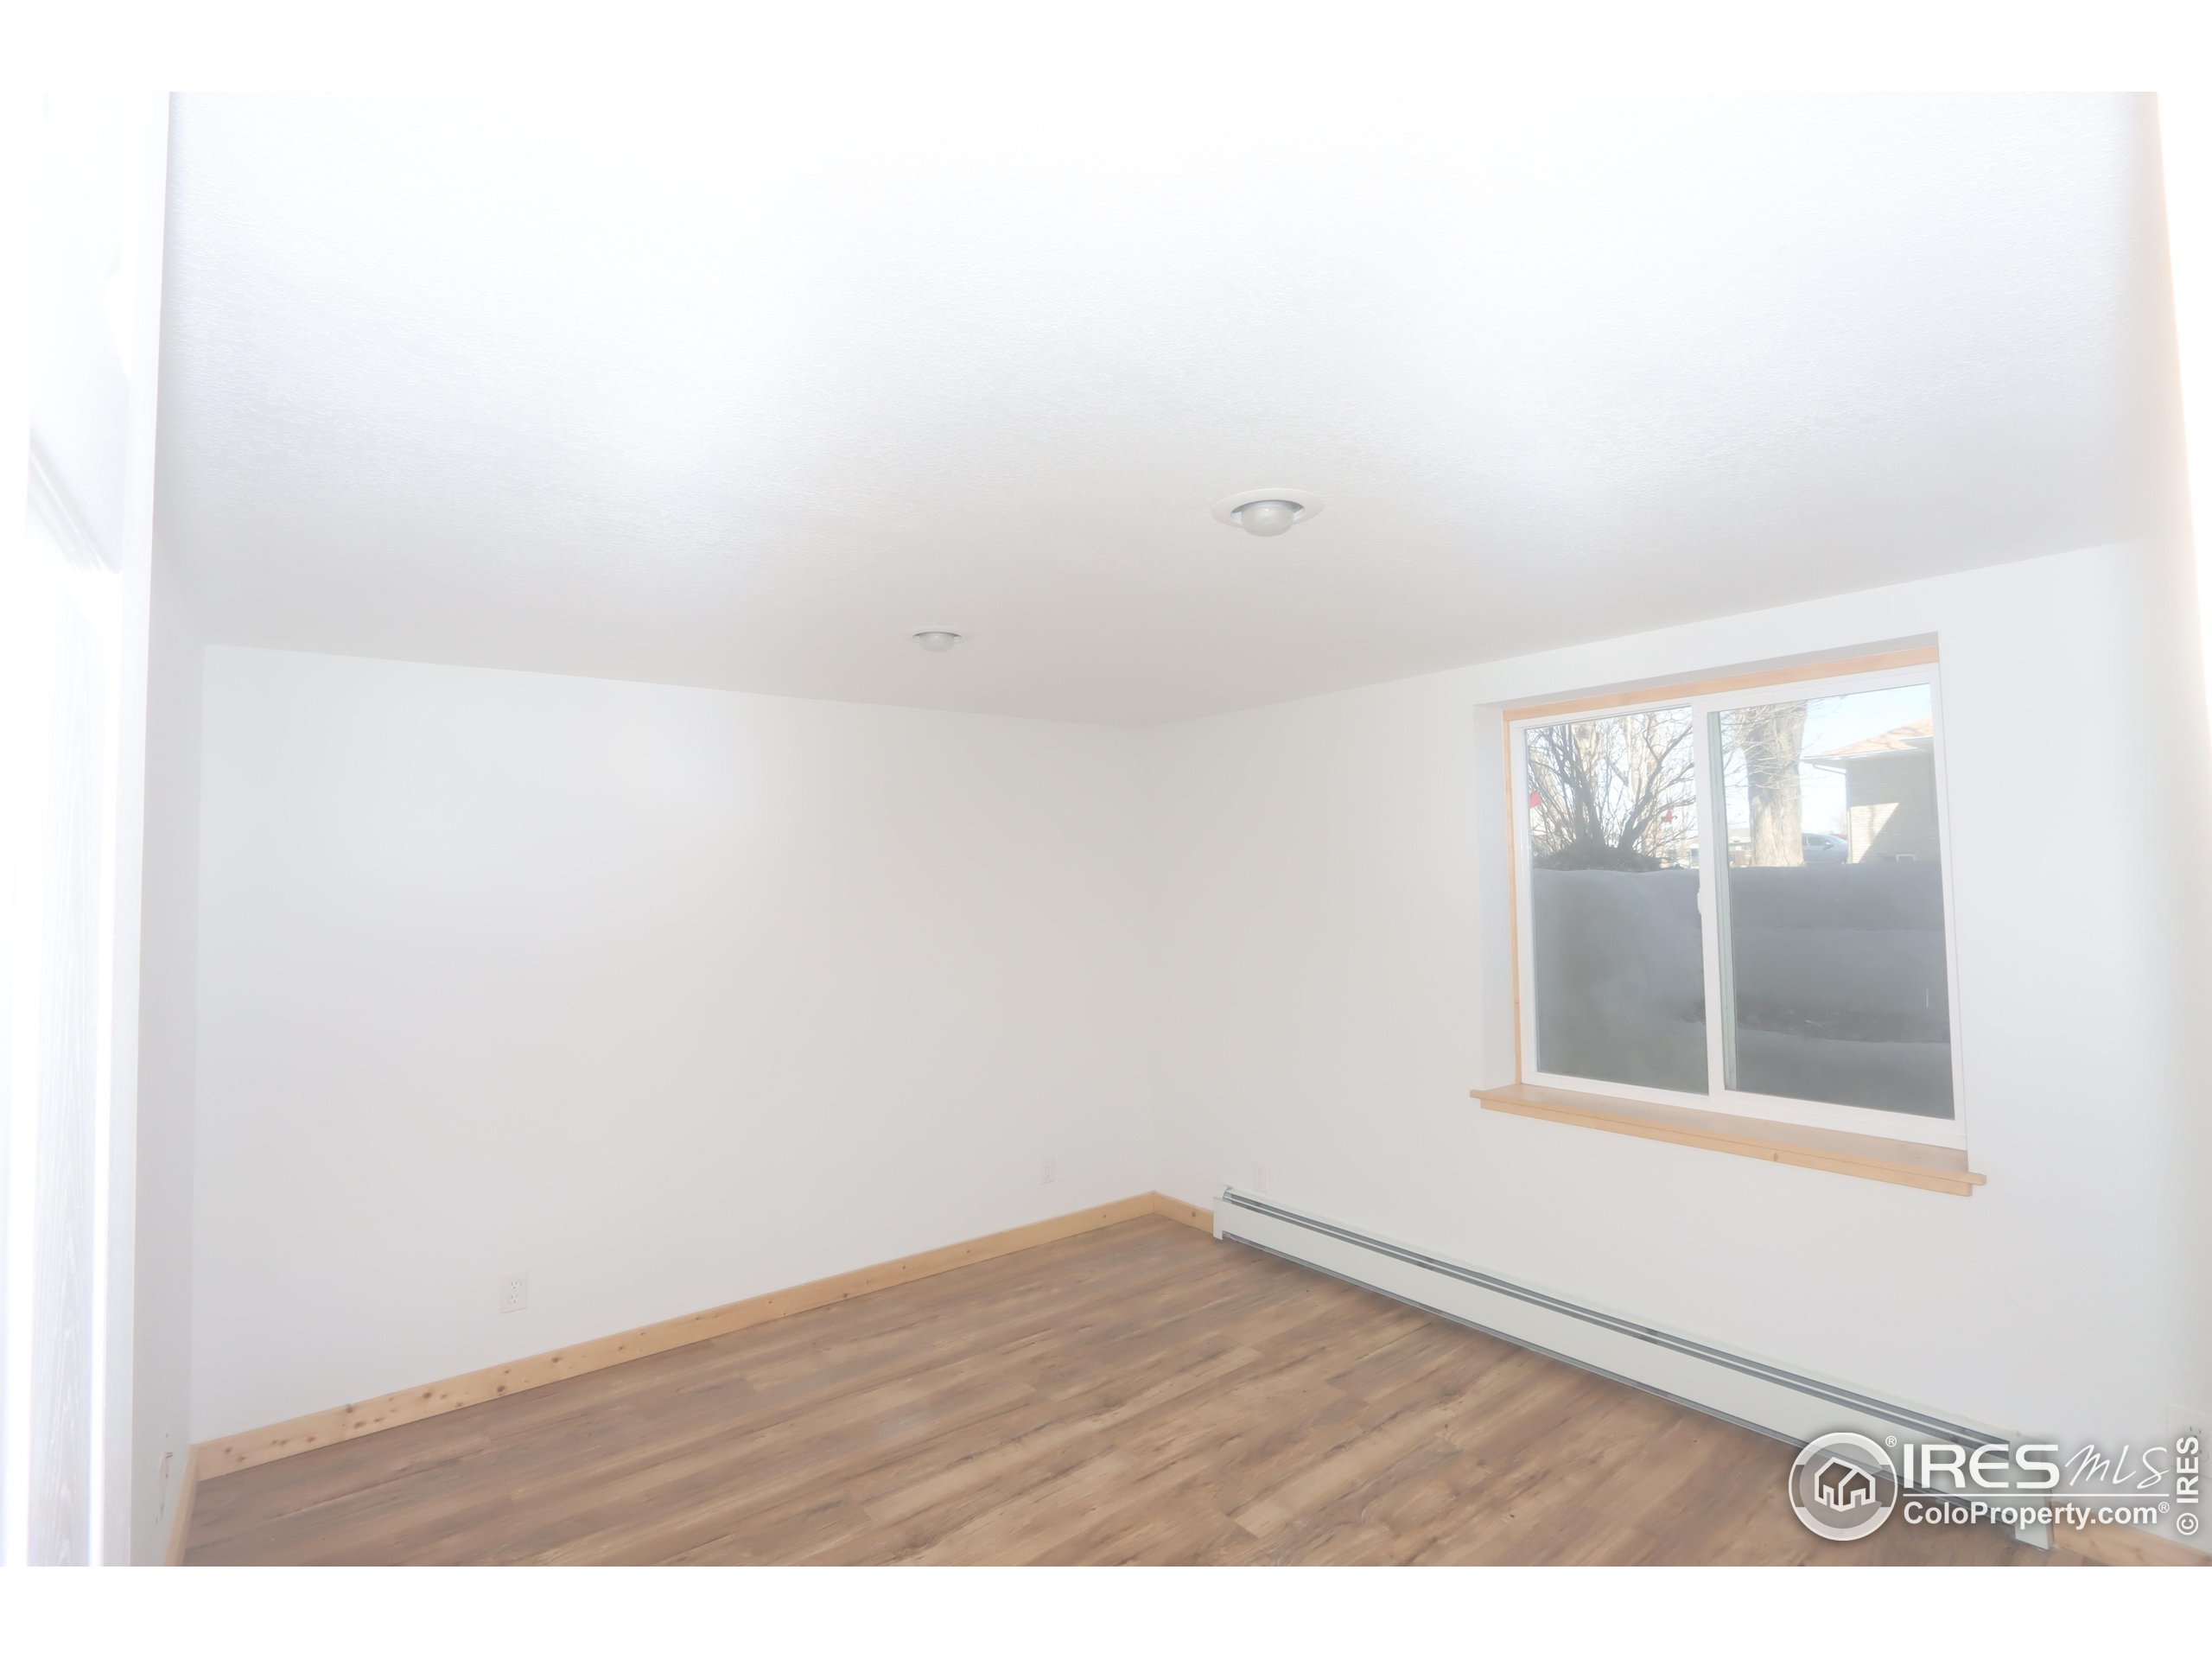
Vacant room with wood-look flooring, a large window, and baseboard heating.
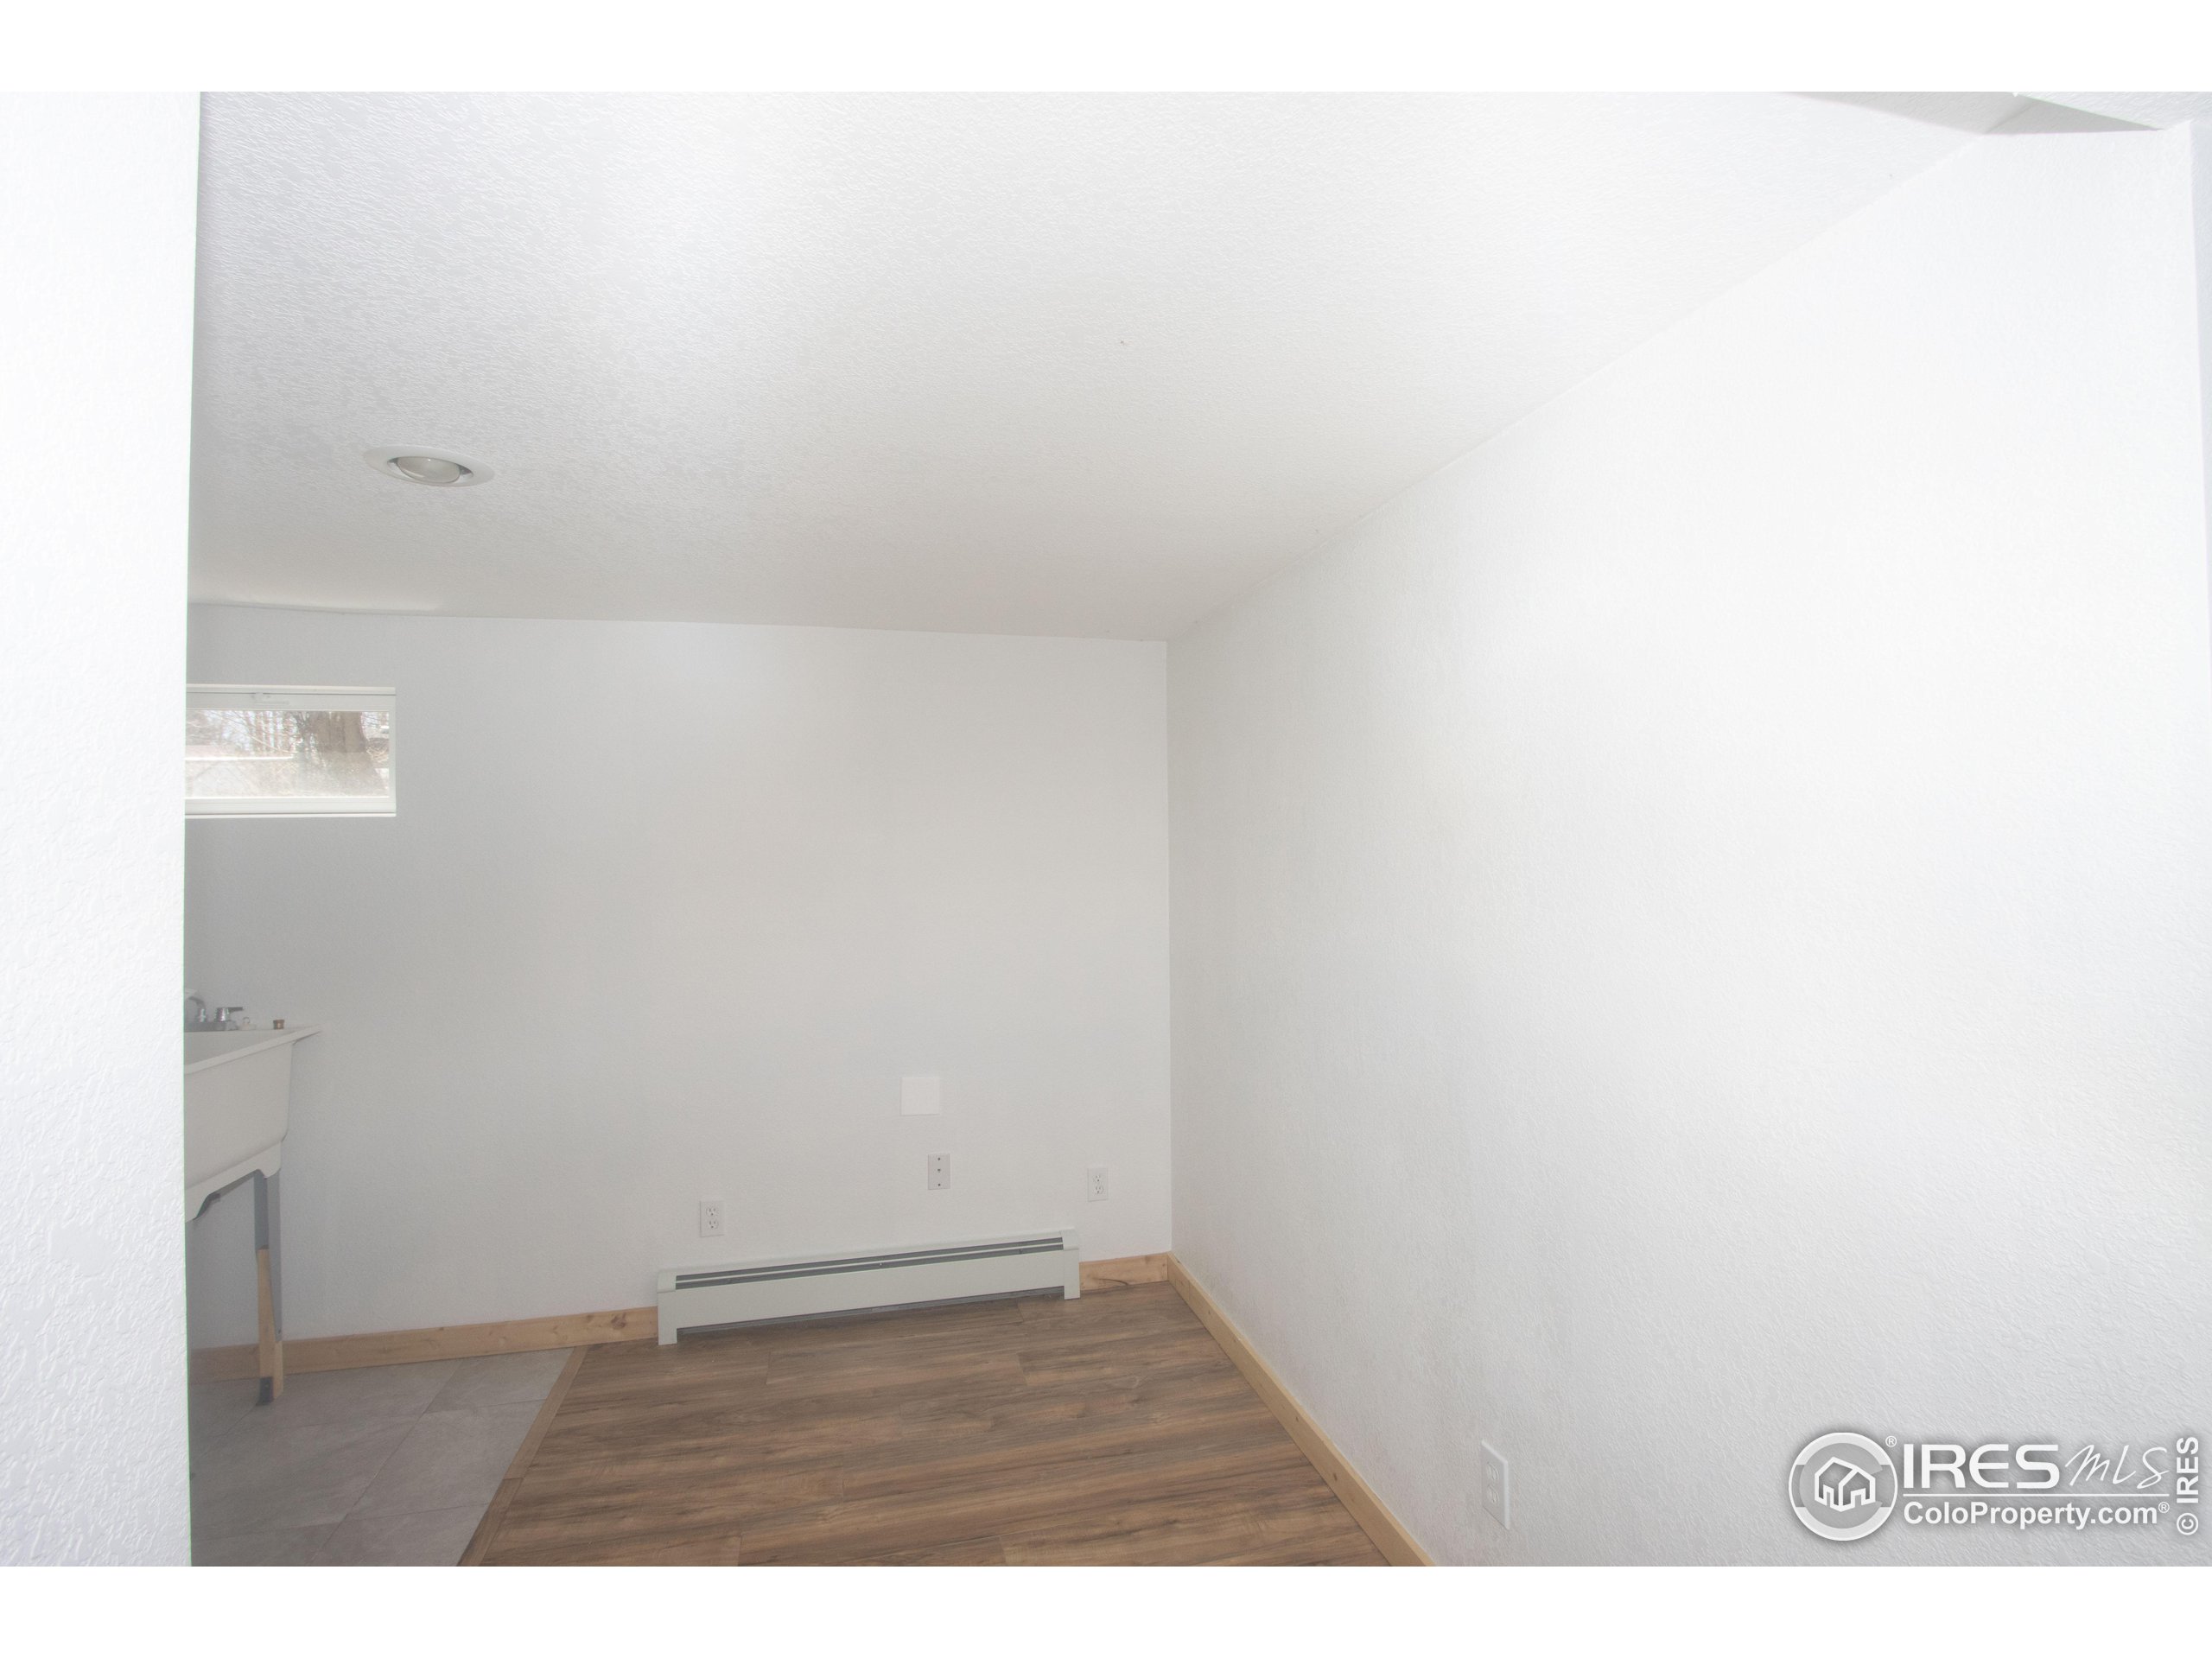
Empty utility room with wood-look flooring, a baseboard heater, and a small window.
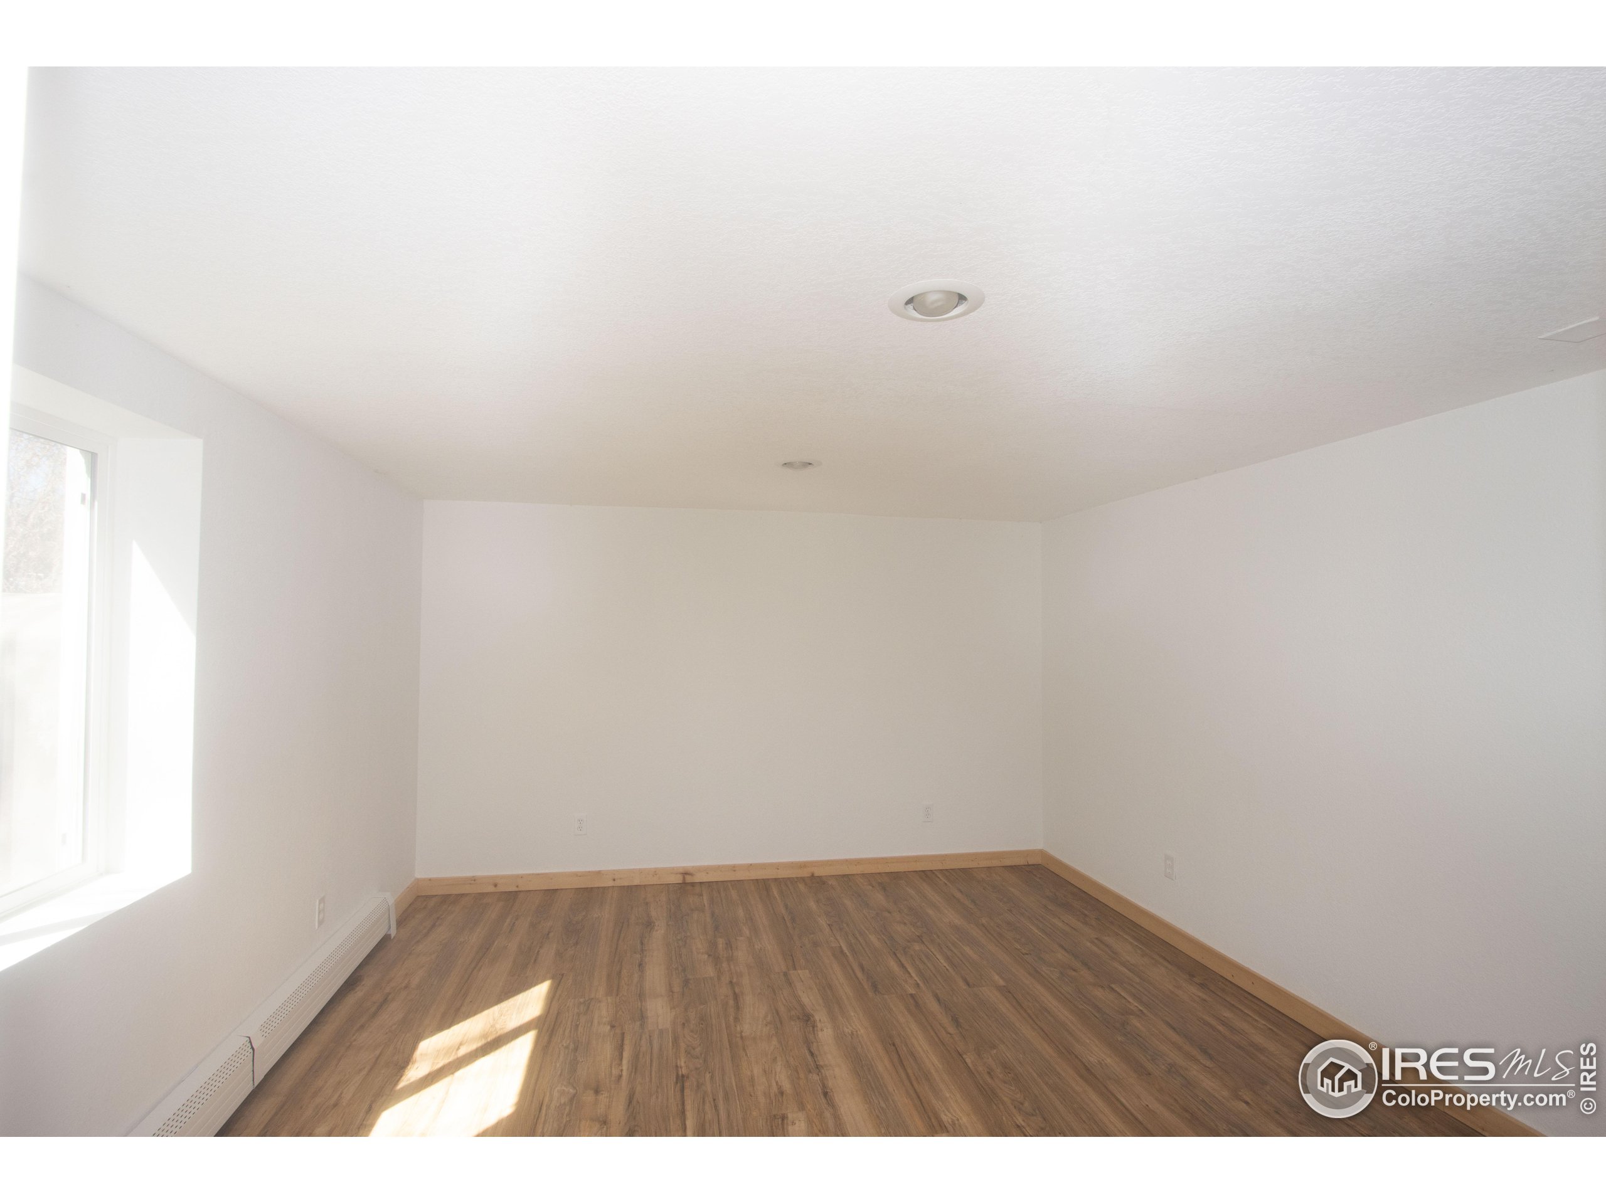
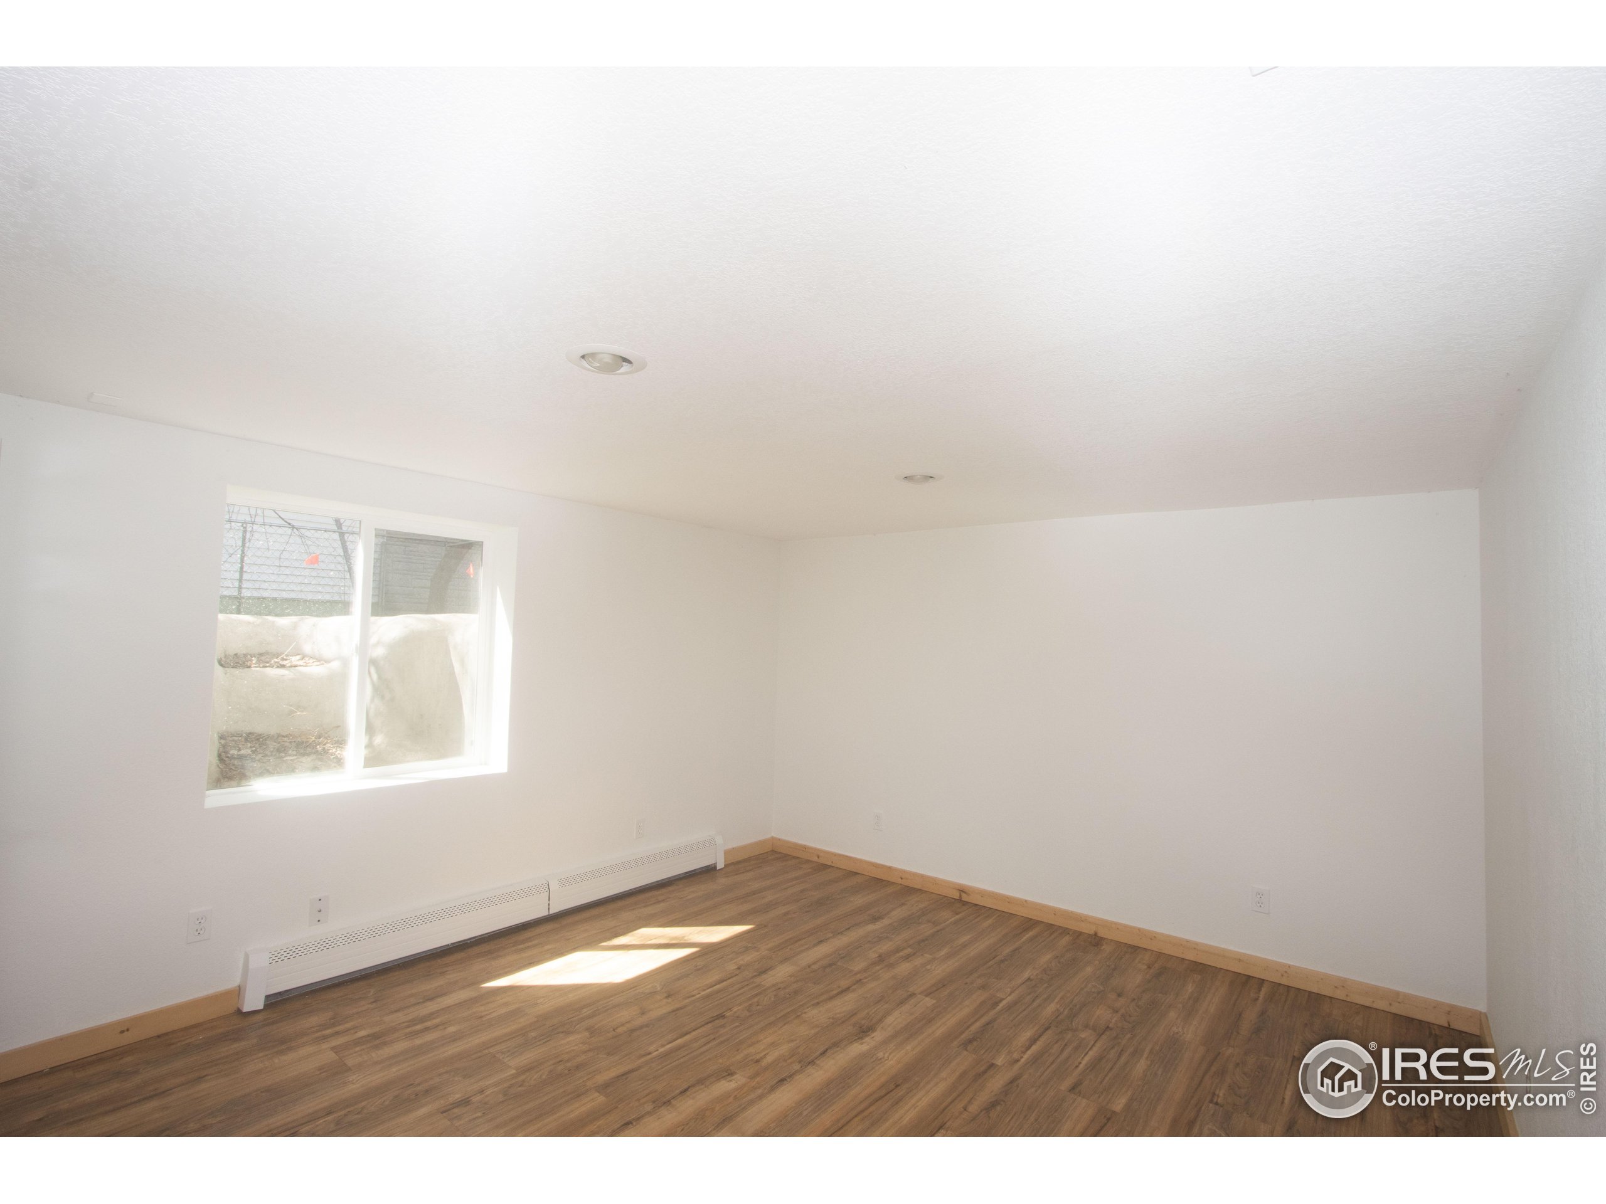
Empty room with wood-look flooring, a large window, and baseboard heating.
Empty room with wood-look flooring, a large window, and a long baseboard heater.
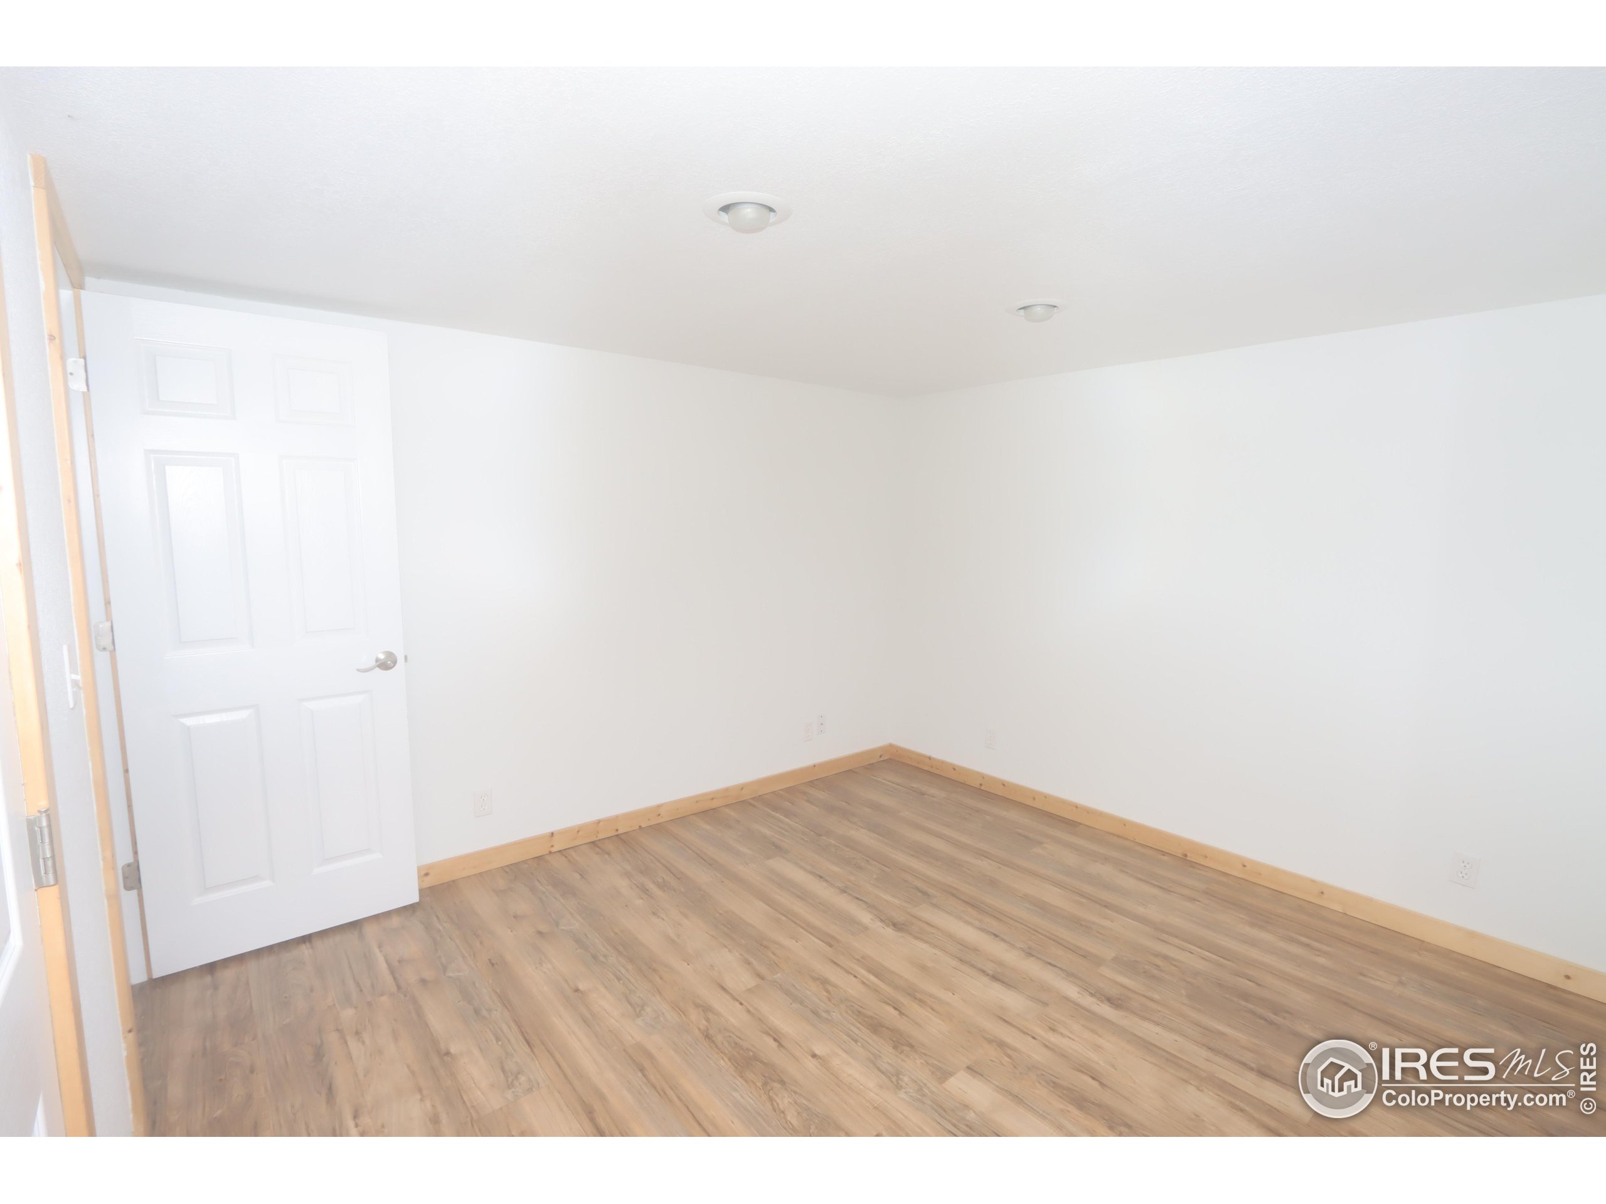
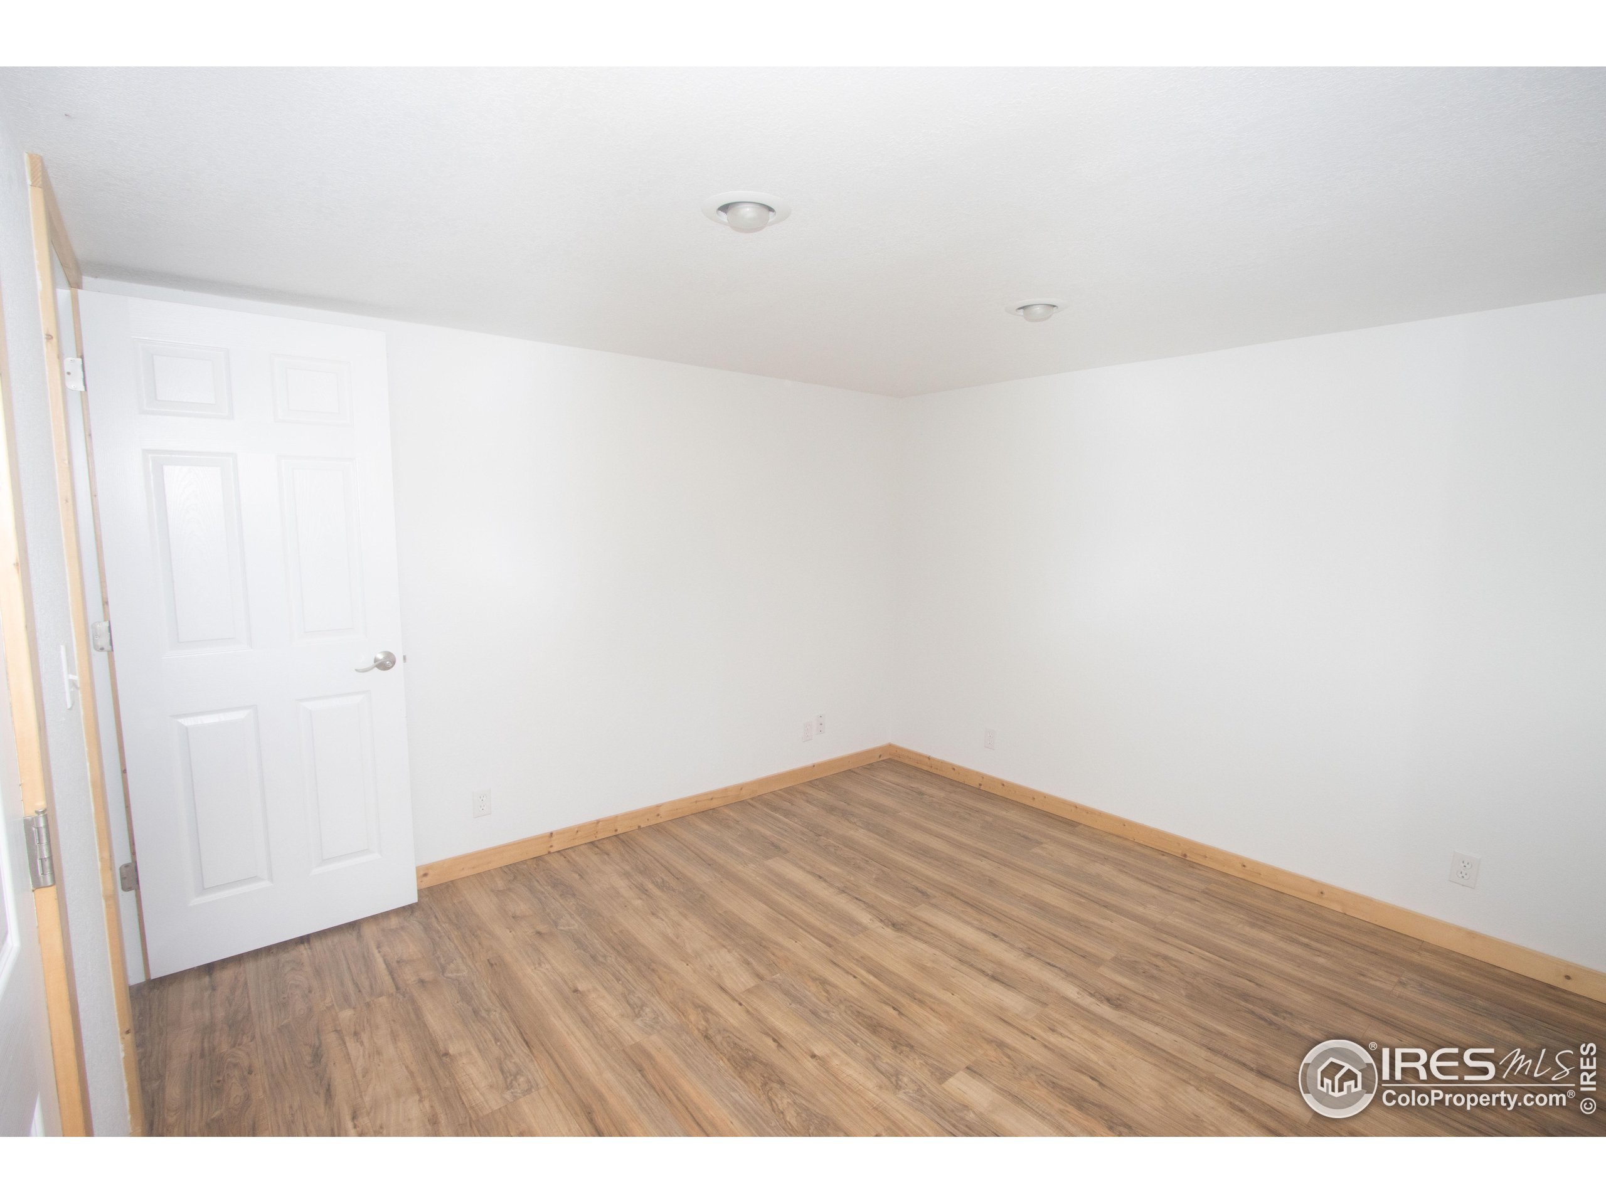
Empty room with light wood-look flooring, natural wood baseboards, and an open white paneled door.
Empty room with wood-look flooring, natural wood baseboards, and an open white paneled door.
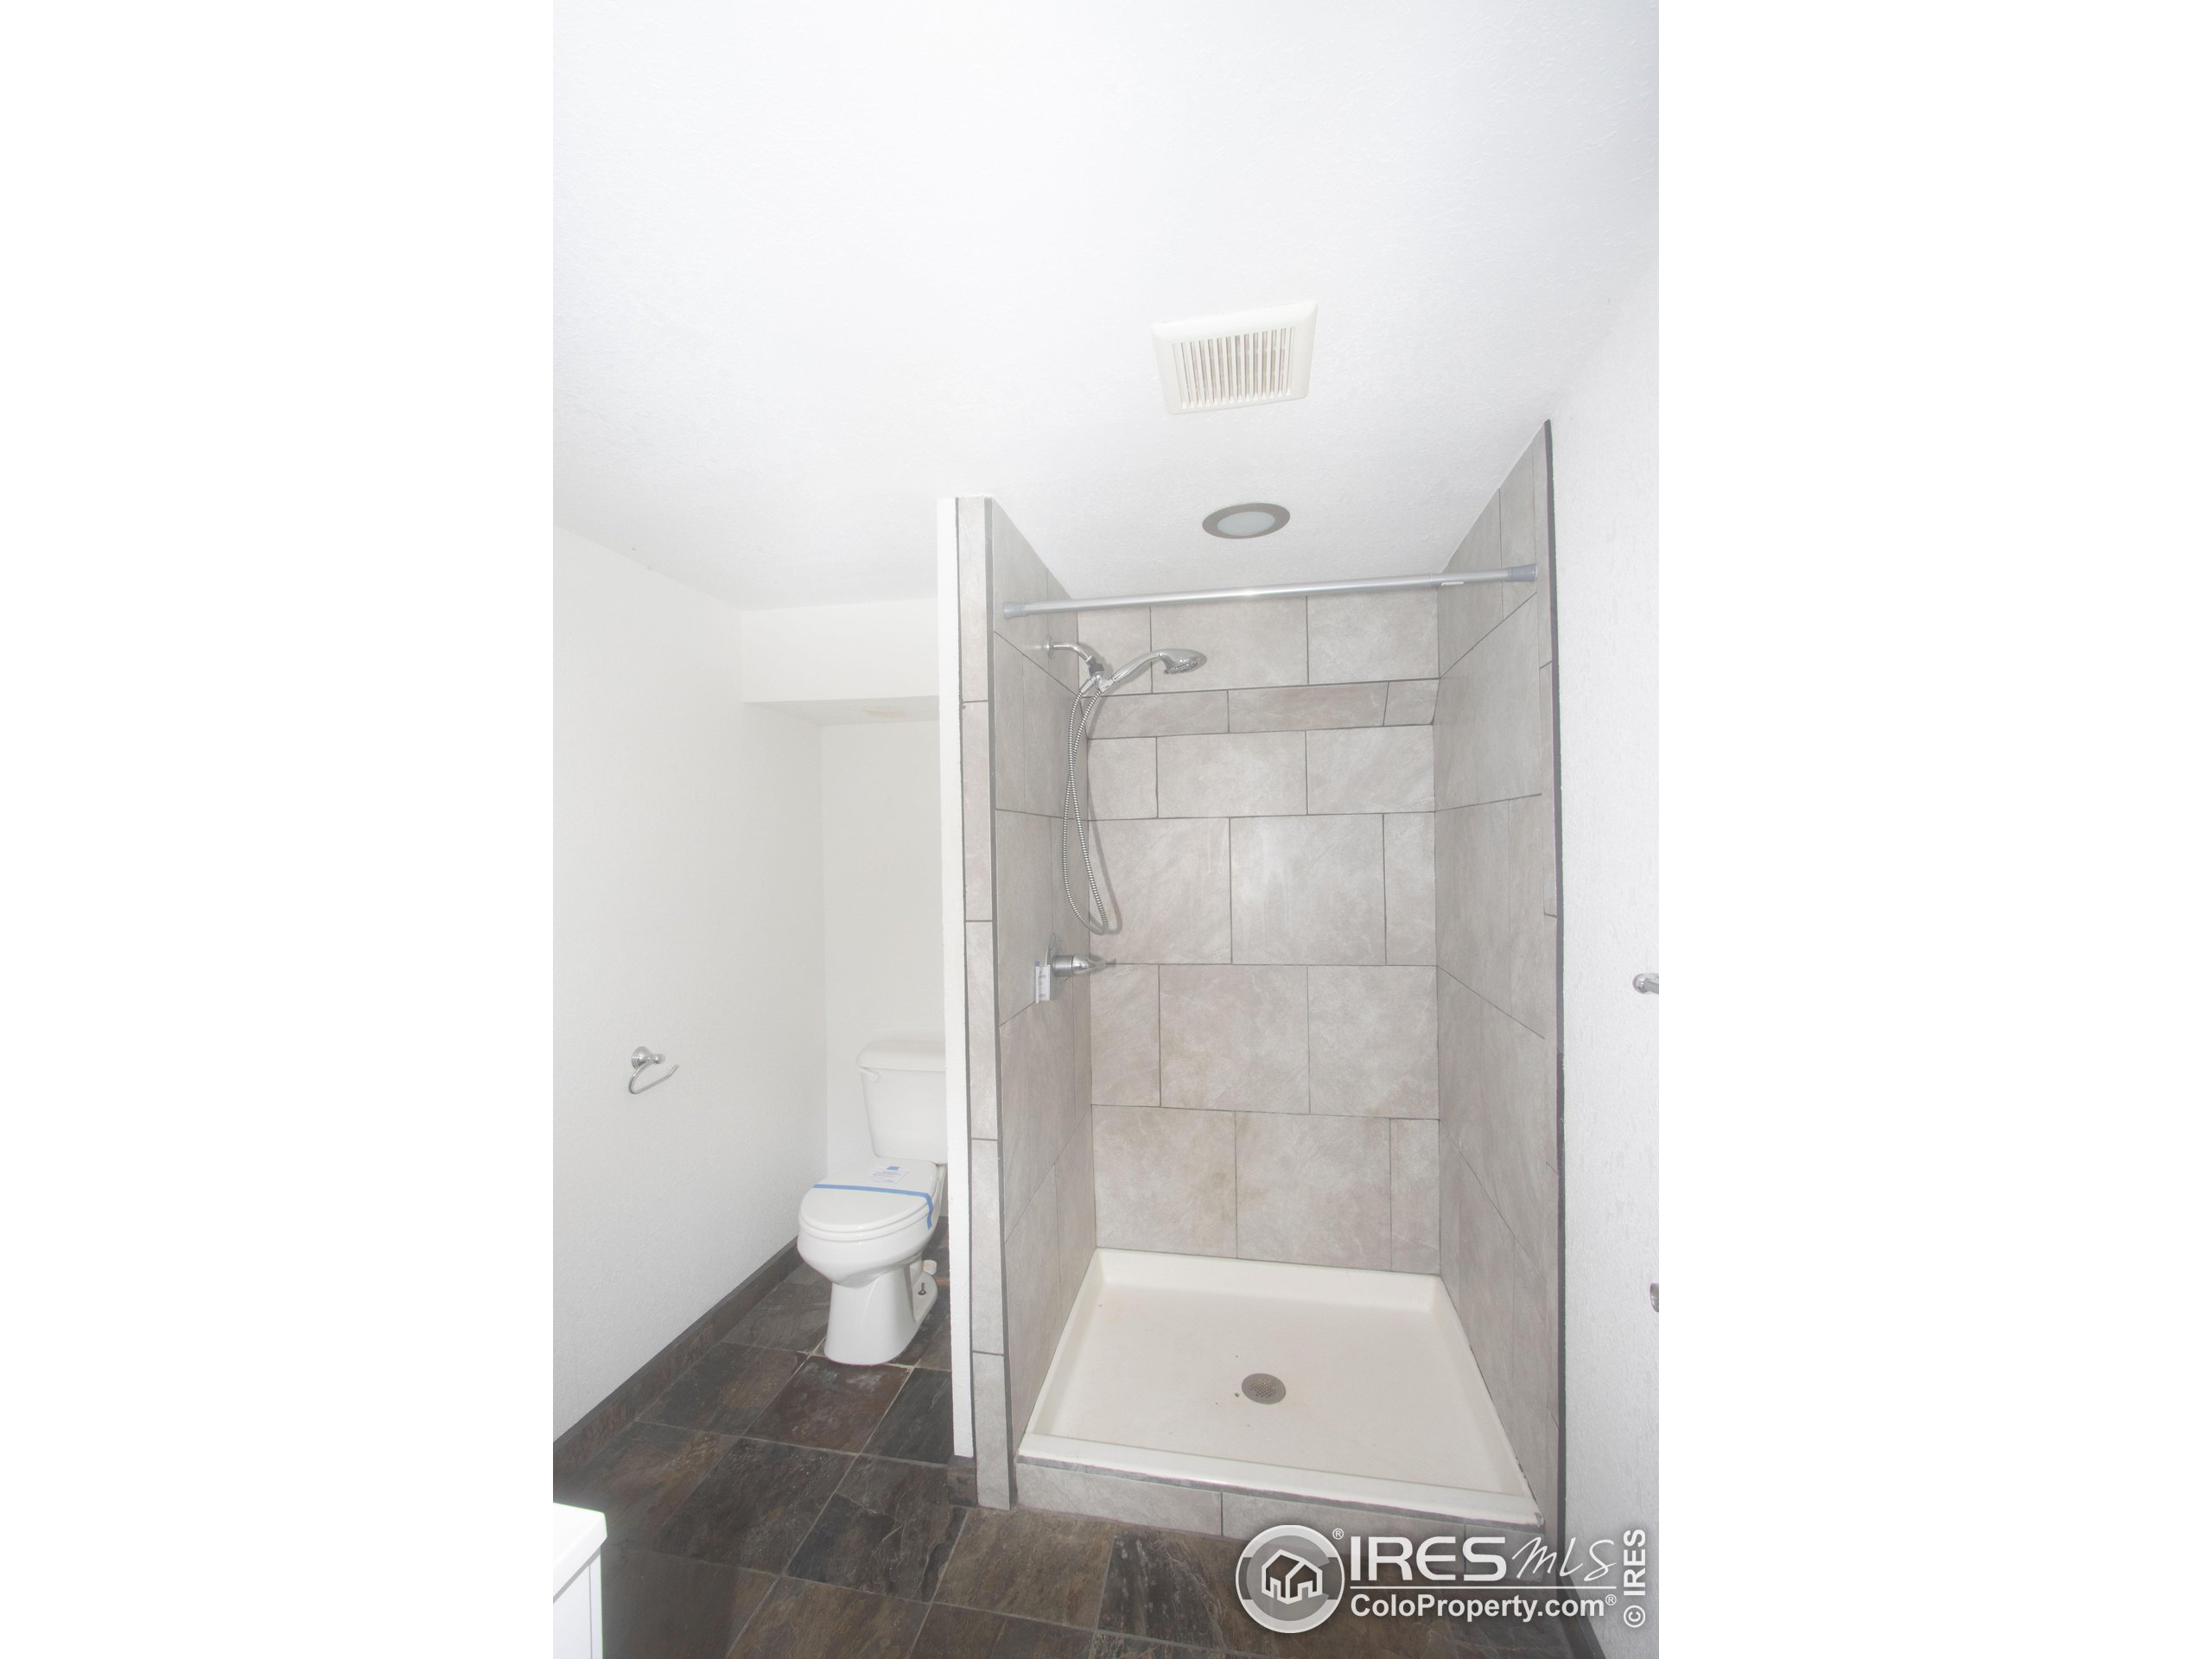
Bathroom with a gray-beige tiled walk-in shower, white shower pan, and toilet beside dark tile flooring.
SEE ALL PHOTOS
Light-colored house with a broad covered porch, black decorative railings, and concrete front steps.
White single-story house with a broad covered porch and decorative metal railings.
Vacant carpeted room with dark wood trim, a built-in cabinet, and a high horizontal window.
Empty carpeted living room with dark wood trim, a wide opening, and two windows.
Single-story house with a covered porch, black railings, and a walkway to the front entrance.
Vacant carpeted room with dark wood trim, wide opening, and windows along the right wall.
Empty carpeted room with dark wood trim and a wide opening to an adjoining room.
Empty living room with gray carpet, dark wood trim, and a wide opening to the front entry.
Empty carpeted room with rich wood trim, tall windows, and a built-in display cabinet.
Empty room with dark wood trim, a window, and an open closet.
Vacant room with two wood-trimmed windows, gray flooring, and a matching wood door.
Bathroom with blue-and-white walls, black tile flooring, a white vanity, and a claw-foot tub.
Empty room with a carpeted floor, dark wood trim, and a window with blinds.
Empty carpeted room with dark wood trim, an open door, and a window.
Vacant bedroom with gray carpet, two wood-trimmed windows, and an open closet doorway.
Kitchen with pale blue-gray cabinets, speckled countertops, and a stainless-steel range.
Kitchen with pale blue cabinets and stainless steel appliances, including a gas range, microwave, and refrigerator.
Kitchen with pale blue-gray cabinets, open shelving, and a double sink beneath a window.
Compact kitchen with blue-gray cabinetry, stainless steel appliances, and an ornate hanging chandelier.
Vacant room with pale tile flooring, wood-trimmed windows, and a dark blue door.
Vacant room with pale tile floors, wood-trimmed windows, and a blue door.
Empty room with tiled floor, two narrow windows, a blue door, and stairs beside a raised landing.
Laundry room with washer and dryer, utility sink, and a small high window.
Empty garage with a closed sectional door, stained concrete floor, and narrow side window.
Empty utility room with a deep sink, small high window, and wood-look flooring.
Vacant room with wood-look flooring, a large window, and baseboard heating.
Empty utility room with wood-look flooring, a baseboard heater, and a small window.
Empty room with wood-look flooring, a large window, and baseboard heating.
Empty room with wood-look flooring, a large window, and a long baseboard heater.
Empty room with light wood-look flooring, natural wood baseboards, and an open white paneled door.
Empty room with wood-look flooring, natural wood baseboards, and an open white paneled door.
Bathroom with a gray-beige tiled walk-in shower, white shower pan, and toilet beside dark tile flooring.
Courtesy of Best Life Realty, Adriana Otero Listing Contact: 9703709804 
Sold

582 Custer Ave

582 Custer Ave, Akron, CO 80720

$143,208
Akron! This beautiful craftsman-style home recently renovated has everything you've been looking for. Open living room/dining room w/tall cielings & original woodwork lead you to the updated kitchen. Two main level bedrooms, full updated bathroom & rec room. Basement offers 2 additional bedrooms, updated 3/4 bath & large laundry room. Spacious backyard w/1 car garge. Call to see it today! HUD homes are sold as-is. HUD Case #053-103747.Managed by RAINE COMPANIES. To submit offers visit hudhomestore.com.

4
beds

2
baths

2,324 Sq.Ft. LIVING AREA

6,970 Sq.Ft. lot

Adriana Otero

Adriana Otero

Features & Amenities

Interior

  • total bedrooms4
  • Total bathrooms2
  • full bathroom1
  • three quarter bathroom1
  • Laundry room In Basement
  • APPLIANCES Gas Range/Oven, Dishwasher, Refrigerator
  • other interior Features Satellite Avail, Separate Dining Room

Area & Lot

  • Status Sold
  • Date Sold November 21, 2023
  • Living Area2,324 Sq.Ft.
  • Total Area1,297 Sq.Ft.
  • Lot Area6,970 Sq.Ft.
  • MLS® ID985302
  • TypeResidential
  • YEAR BUILT1919
  • Architecture StylesRanch
  • View DescriptionCity
  • Elementary SchoolAkron
  • Middle SchoolAkron
  • High SchoolAkron
  • School DistrictAkron R-1

Exterior

  • STORIES1
  • Garage Space1.0
  • water SourceCity Water, Town of Akron
  • utilitiesNatural Gas Available, Electricity Available, Cable Available
  • roofComposition
  • lot featuresCurbs, Gutters, Sidewalks
  • parkingAlley Access
  • HEAT TYPEHot Water, Baseboard
  • sewerCity Sewer
  • Disability FeaturesMain Floor Bath, Main Level Bedroom
  • other exterior FeaturesLighting

Financial

  • Sales Price$143,208
  • Real Estate Tax $710/yr
  • Zoning R

Buy & Sell With Confidence

Adriana Otero blends local expertise with a passion for helping others, guiding clients through every step of buying, selling, or investing. Bilingual and community-rooted, she’s the go-to real estate pro for personalized service across Brush and beyond.

Follow Me on Instagram