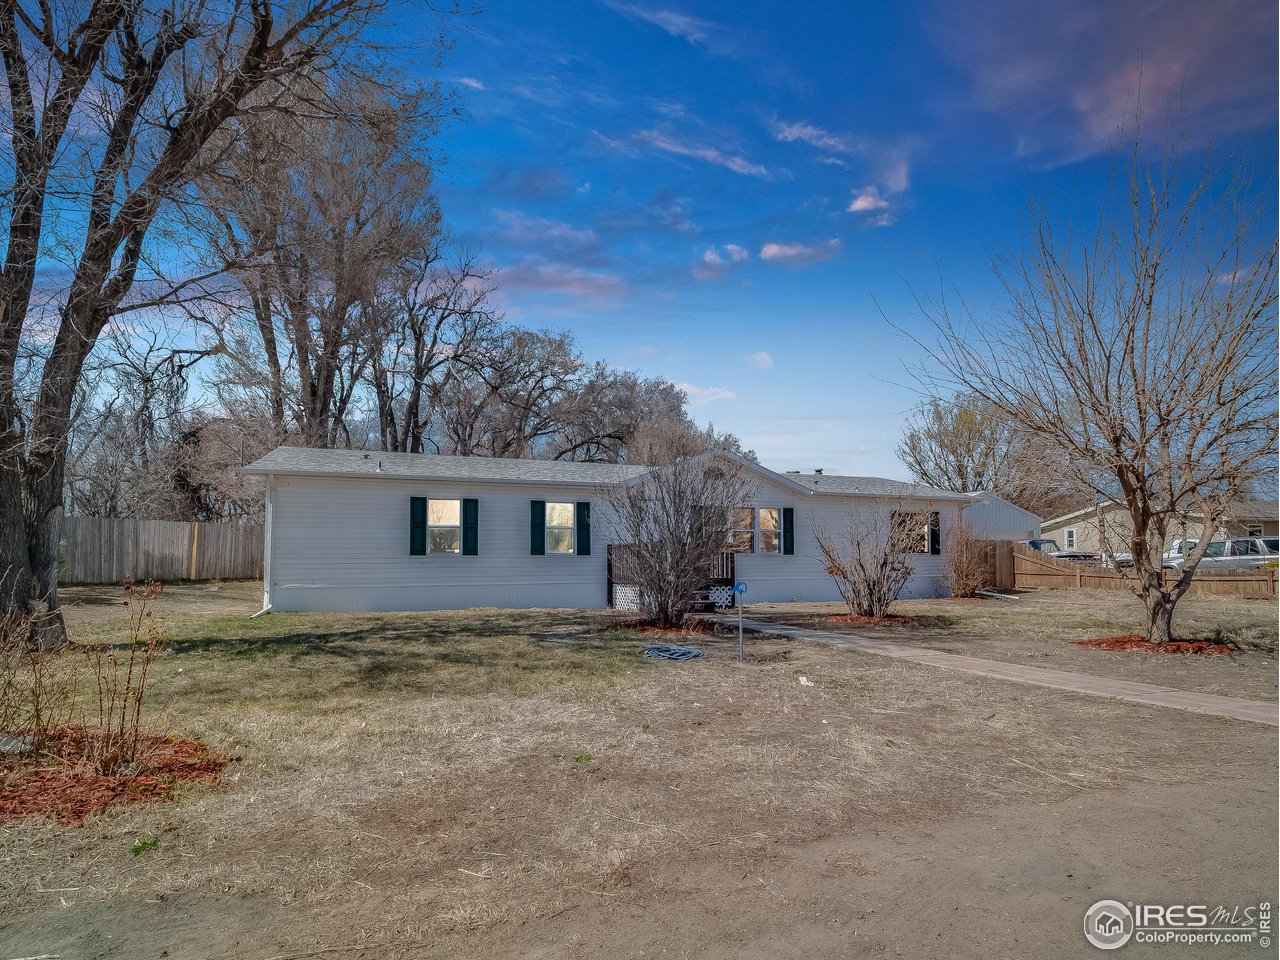
Single-story light-colored home with dark green shutters, a broad yard, and leafless trees.
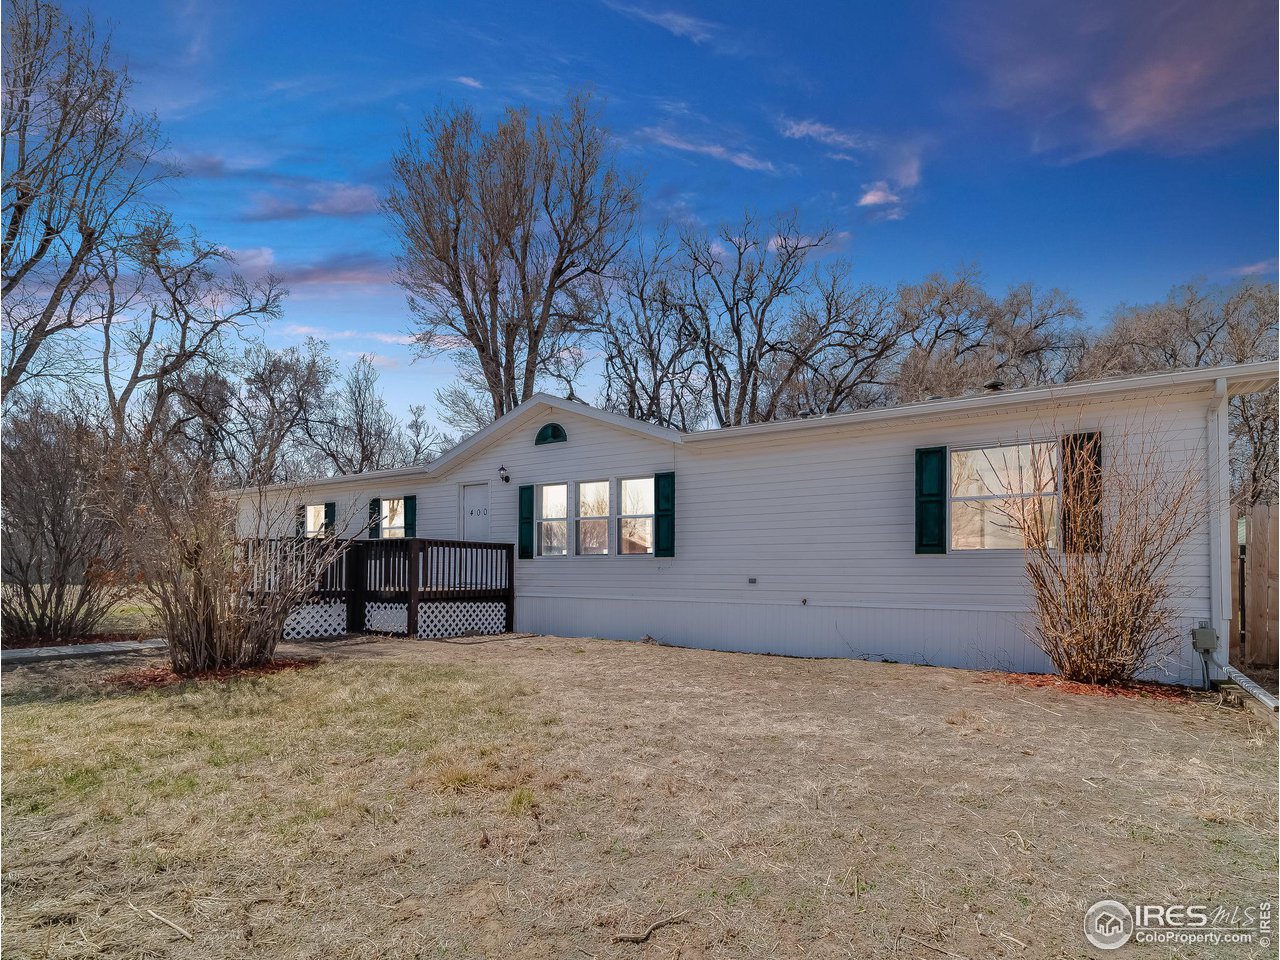
White single-story home with green shutters, a dark-railed porch, and leafless trees.
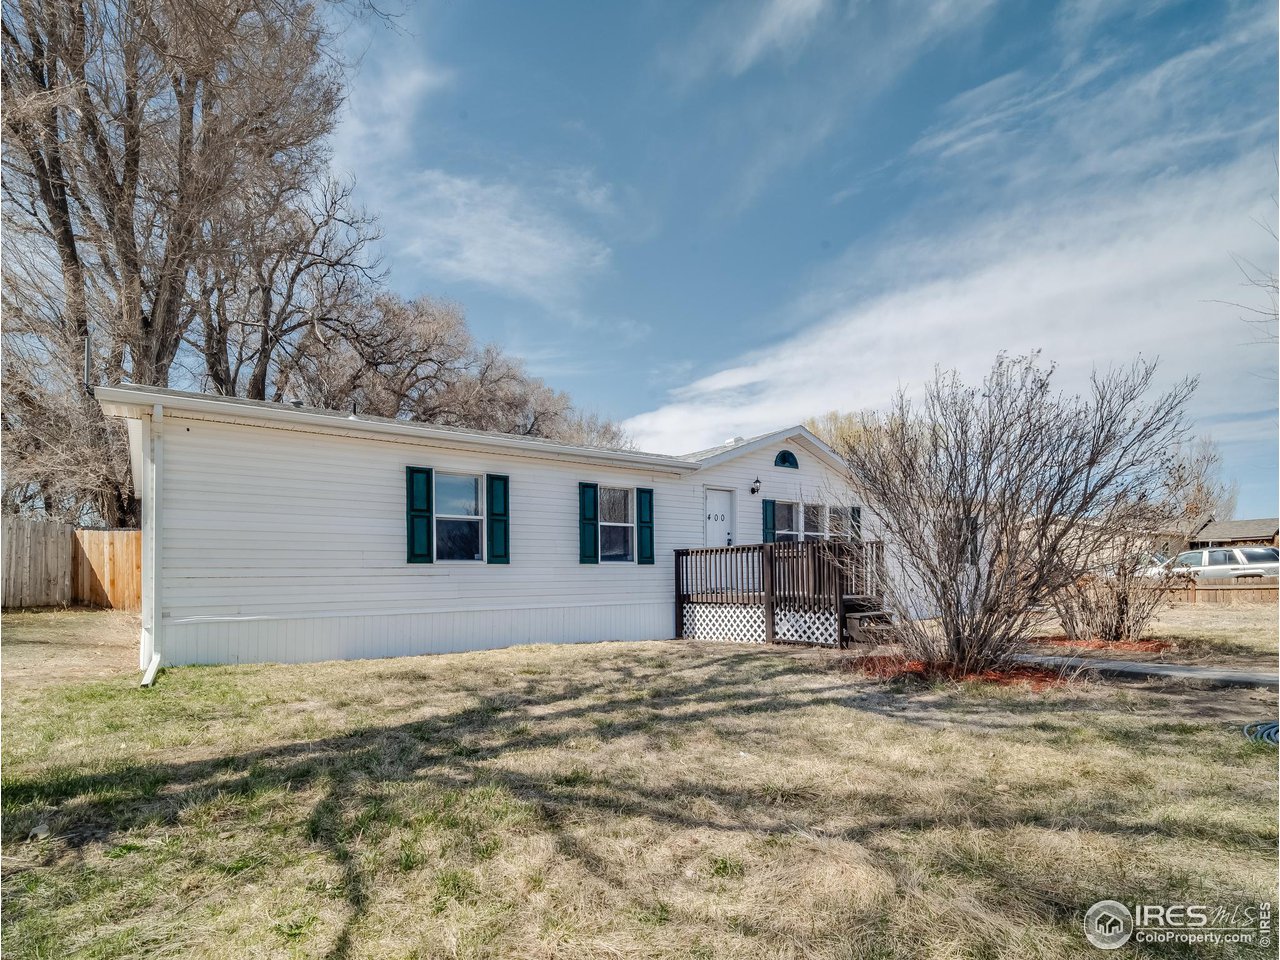
White single-story home with green shutters, a small front deck, and leafless trees.
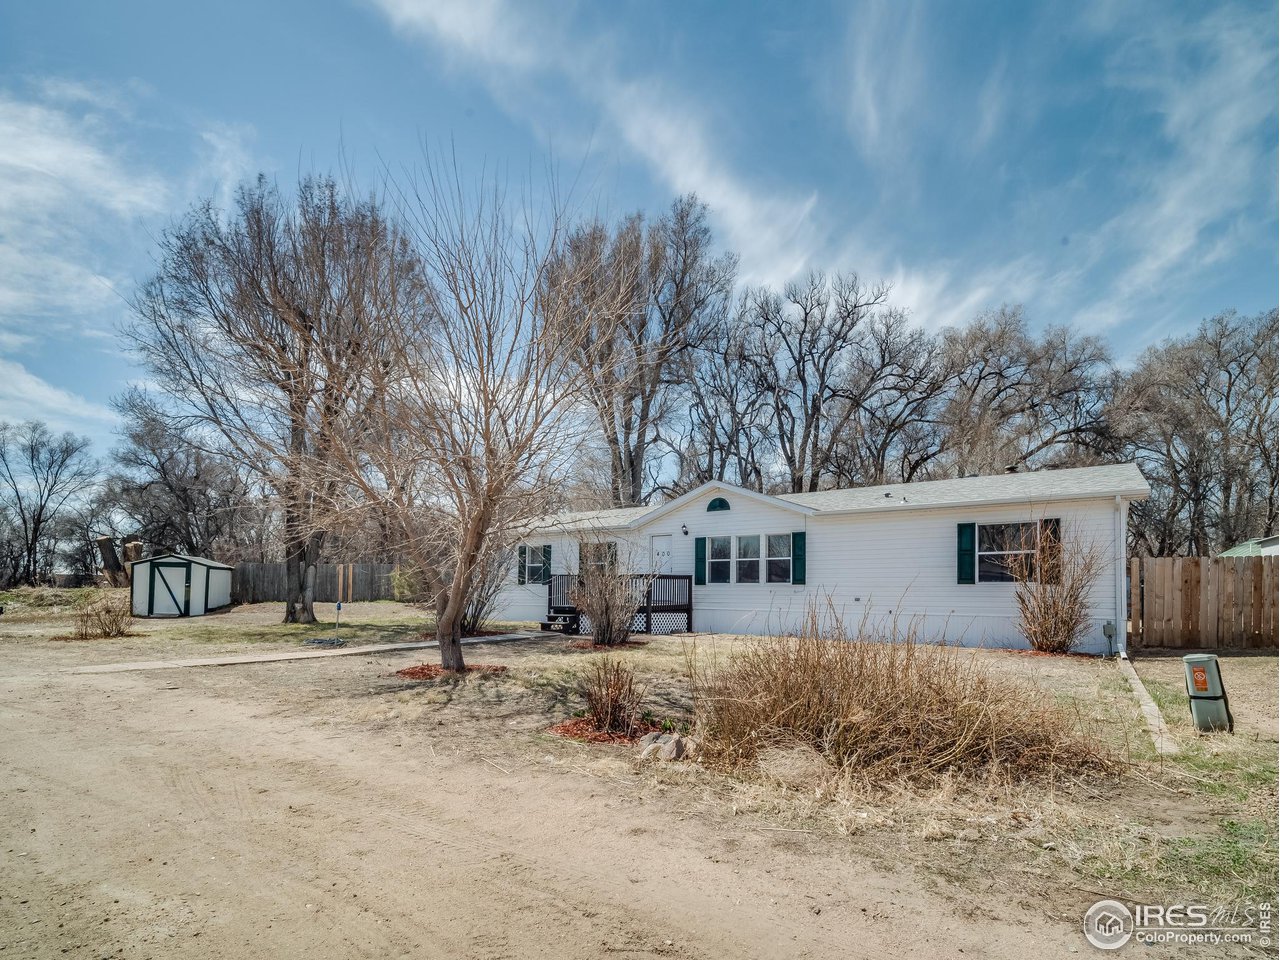
White single-story home with green shutters, a small porch, and a detached shed in the yard.
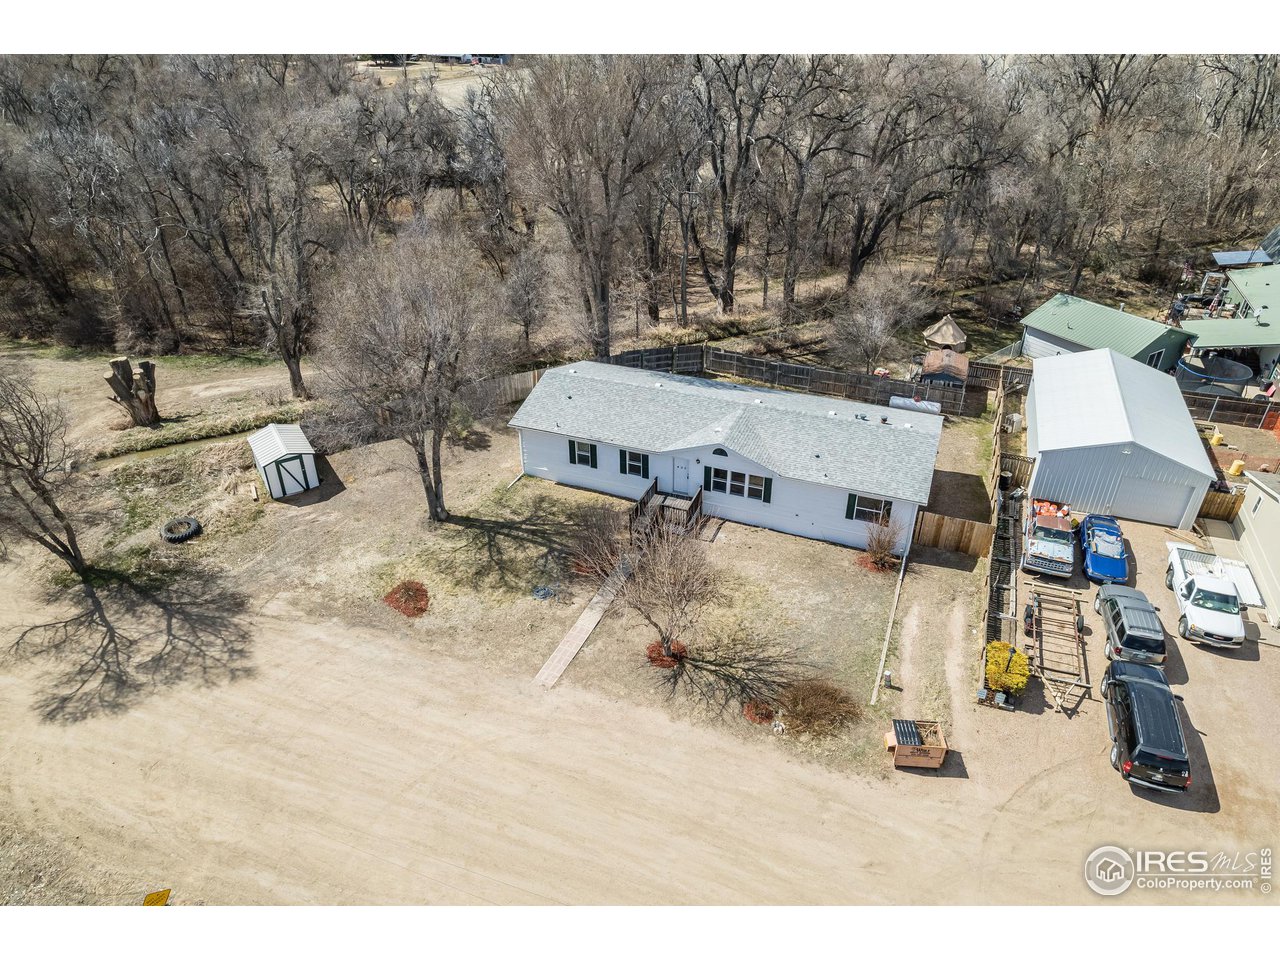
Aerial view of a white single-story house with a large yard, detached shed, and leafless trees.
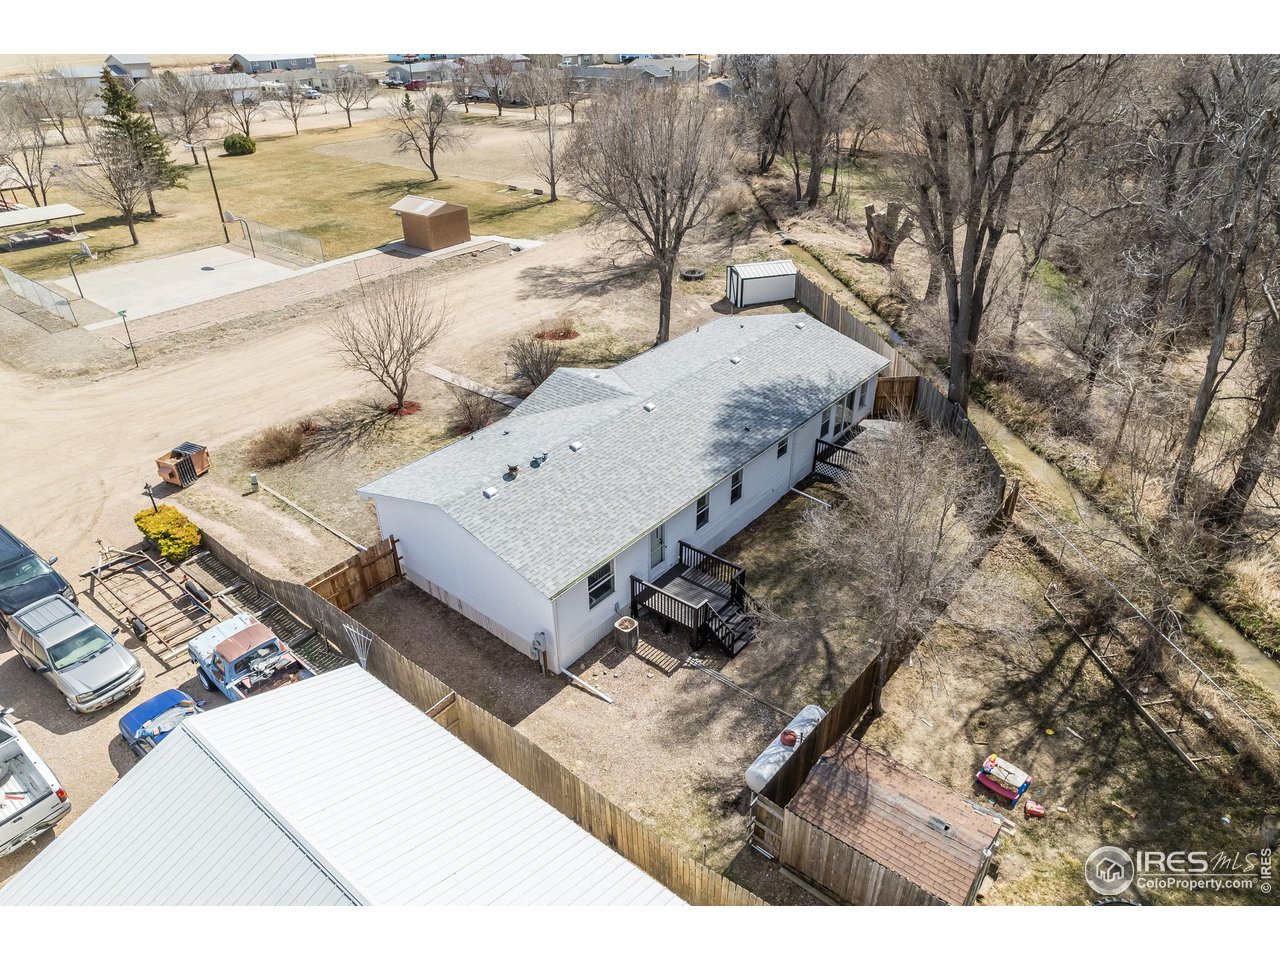
Aerial view of a white house with a fenced yard beside a wooded creek and park.
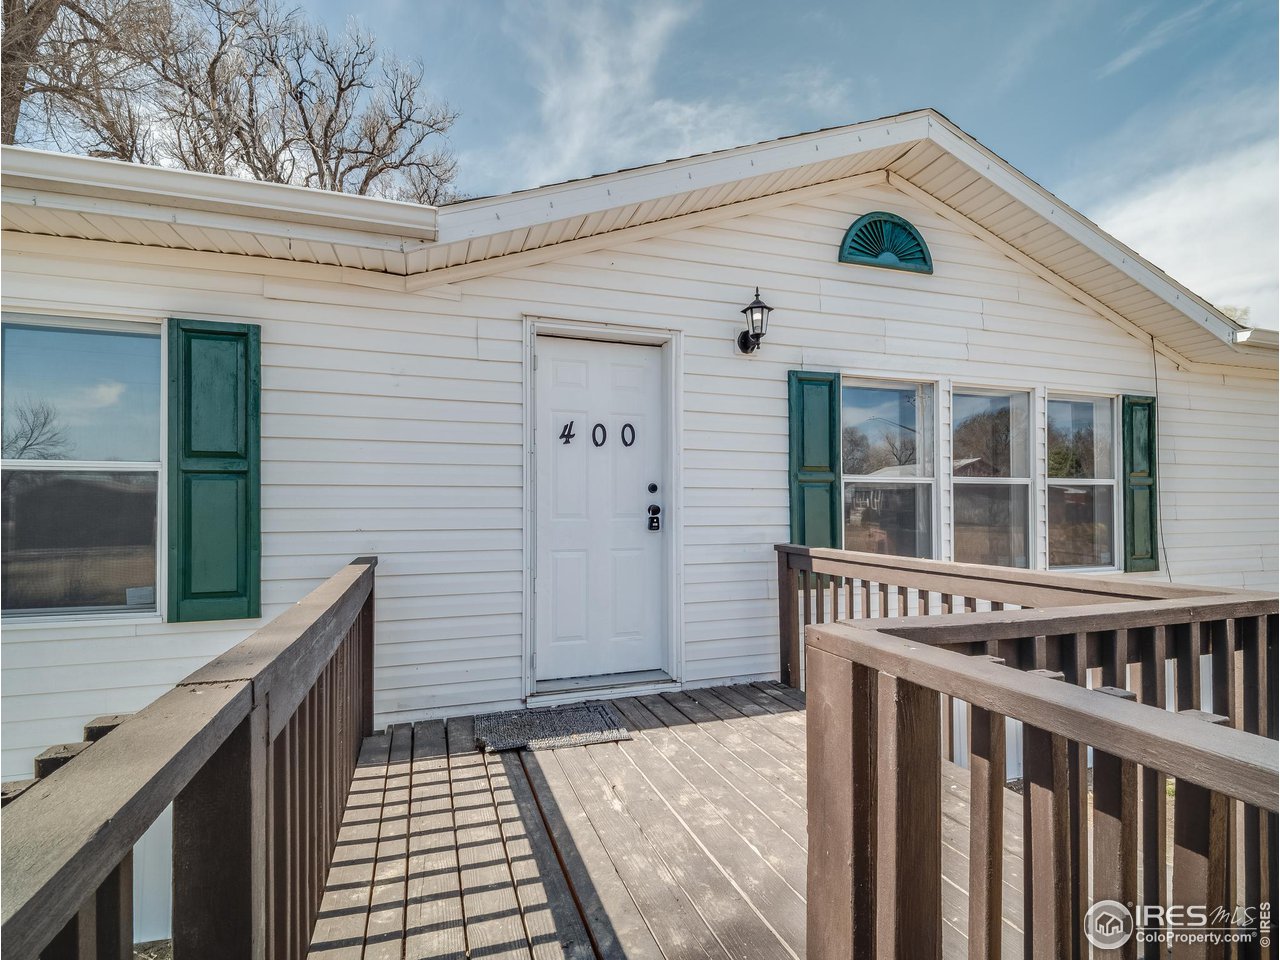
White-sided house with green shutters and a raised wooden porch leading to the front door.
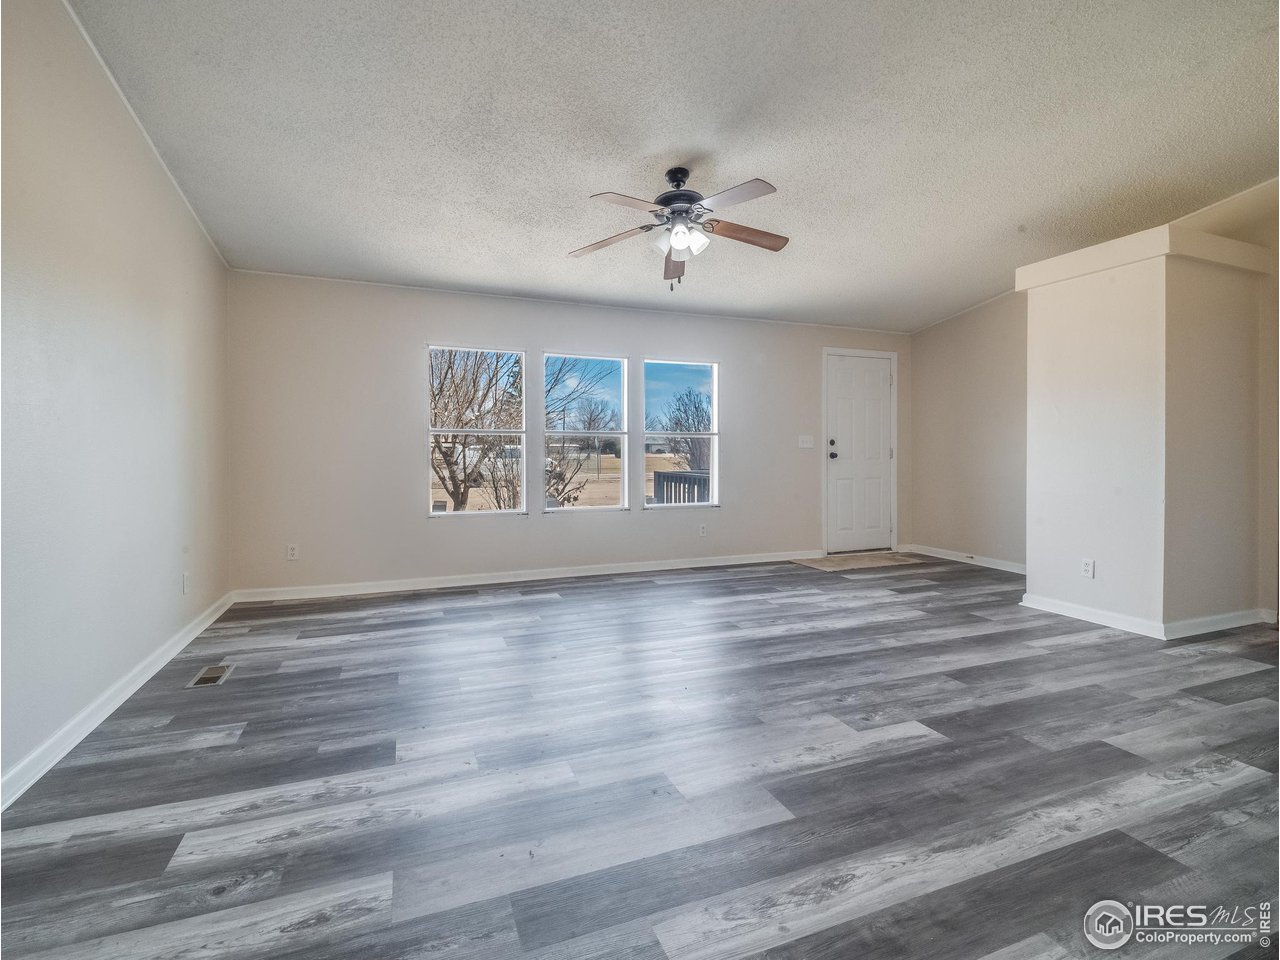
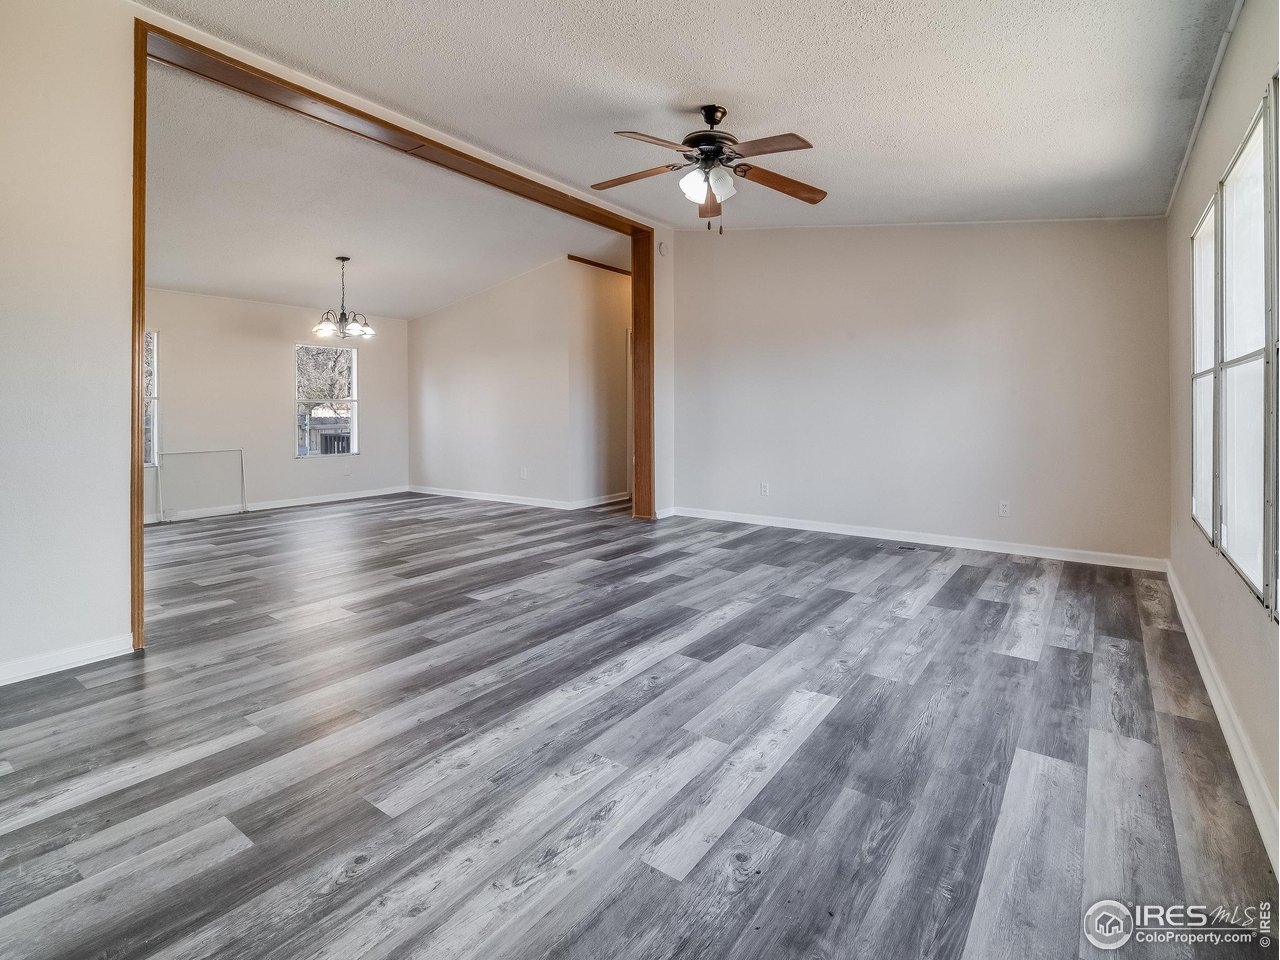
Vacant living room with gray plank flooring, a ceiling fan, and three windows.
Vacant living room with gray plank flooring, ceiling fan, and a wide opening to an adjoining room.
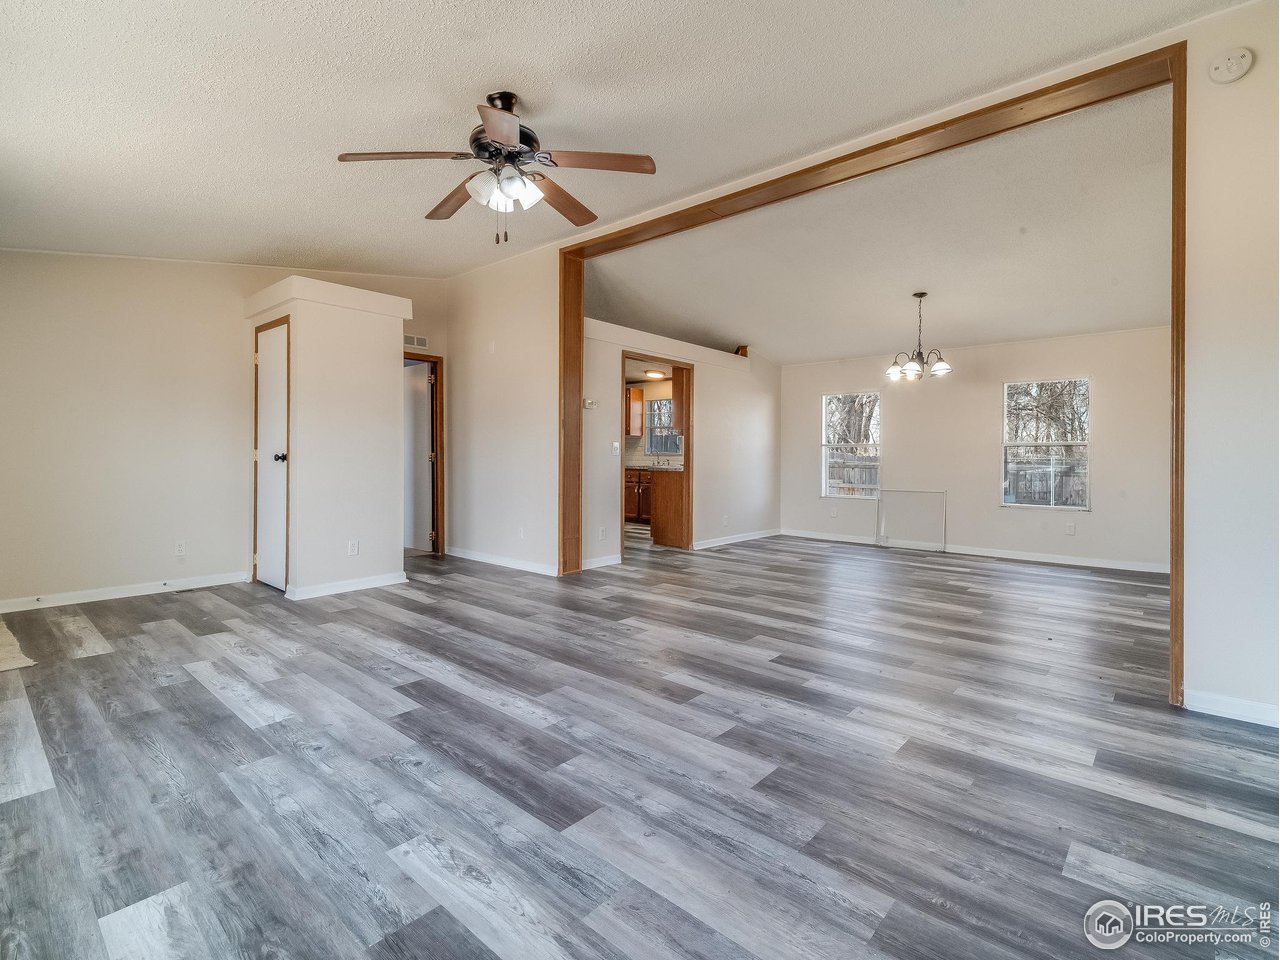
Empty living and dining area with gray plank flooring, ceiling fan, and wide wood-trimmed opening.
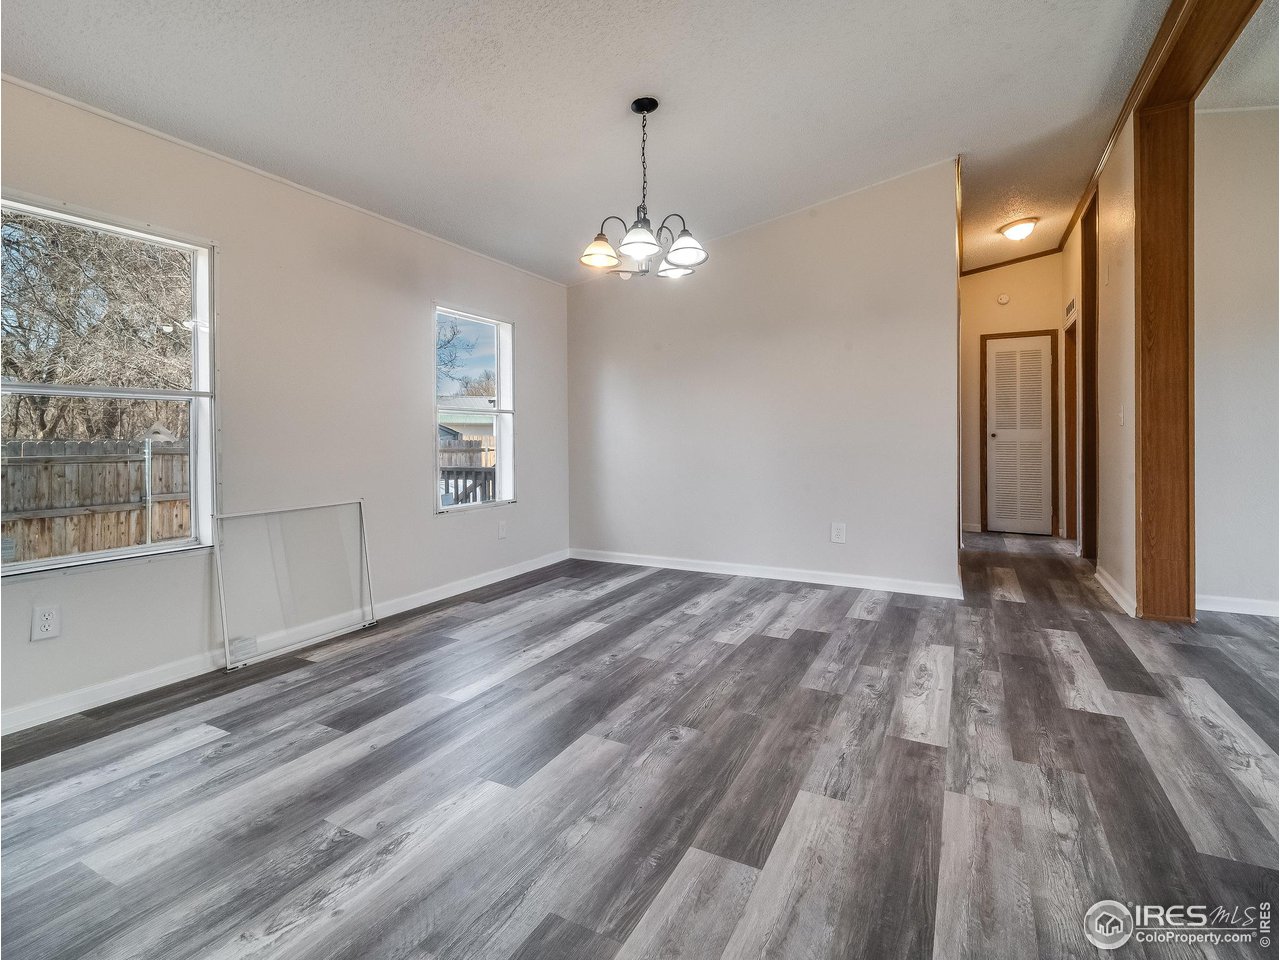
Vacant room with gray plank flooring, two windows, and a chandelier beside a hallway.
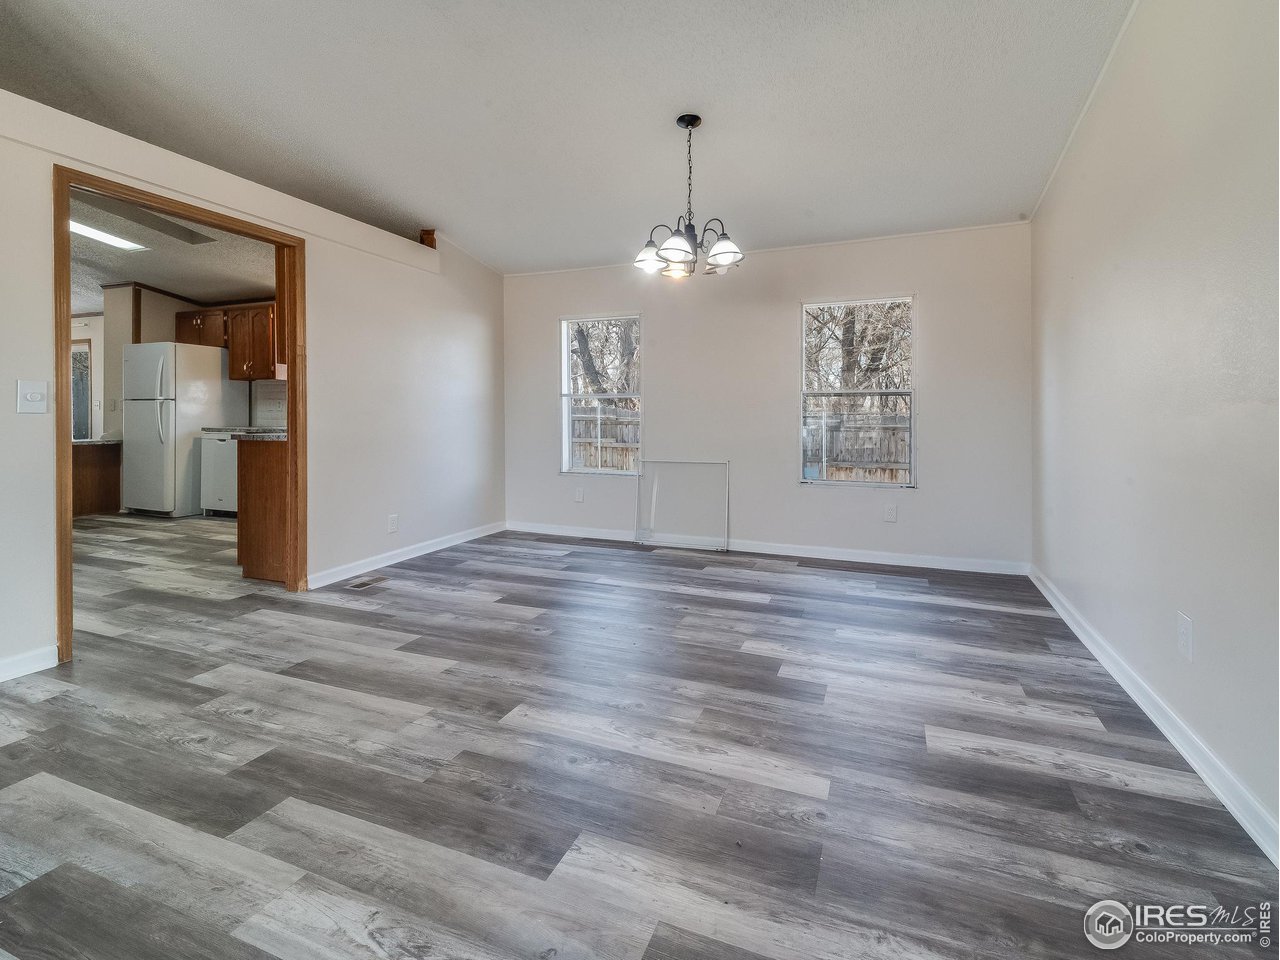
Empty dining room with gray plank flooring, a chandelier, and a doorway to the kitchen.
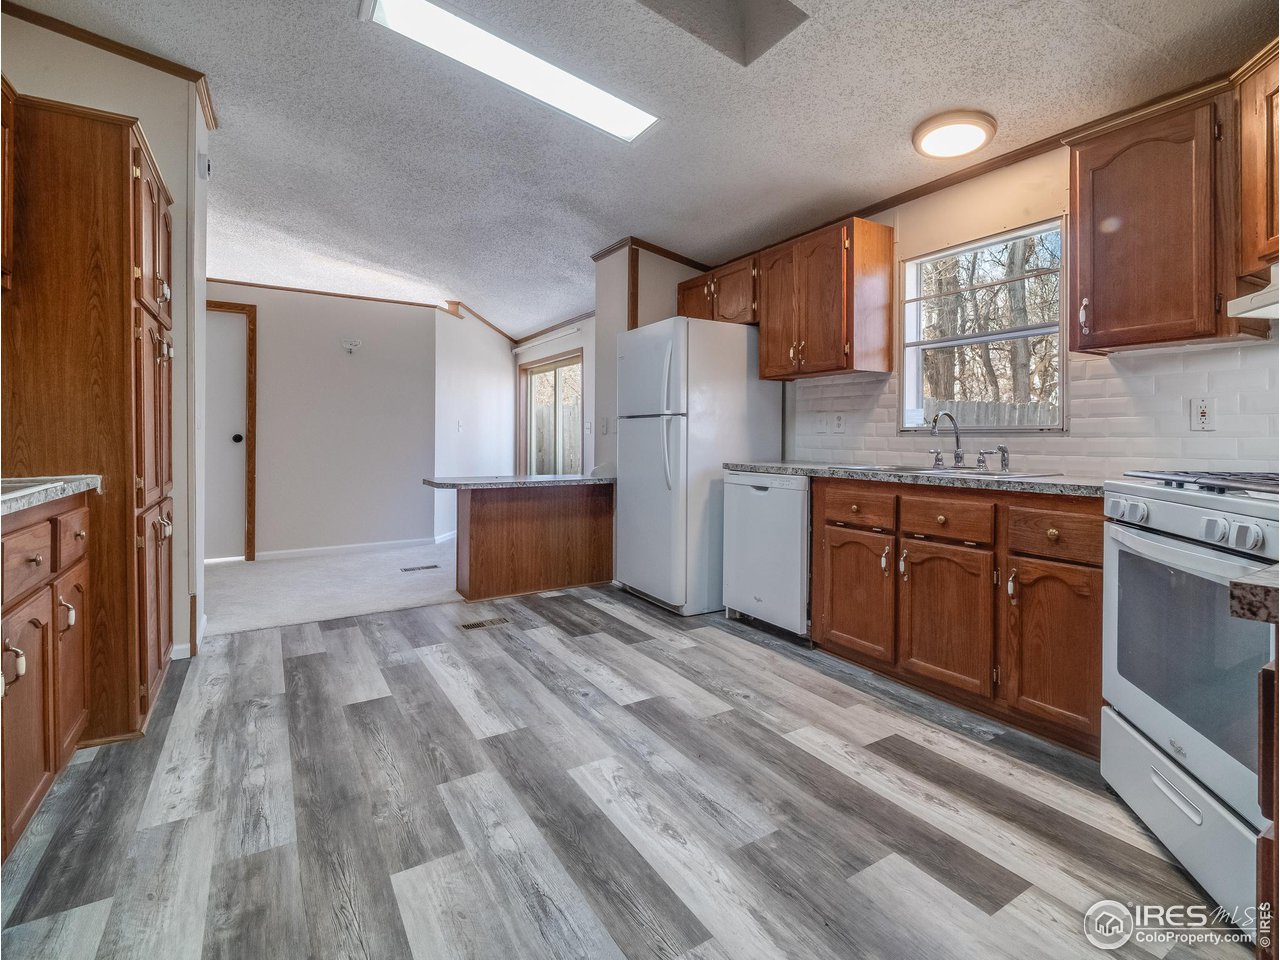
Kitchen with dark wood cabinets, white appliances, gray plank flooring, and a small peninsula.
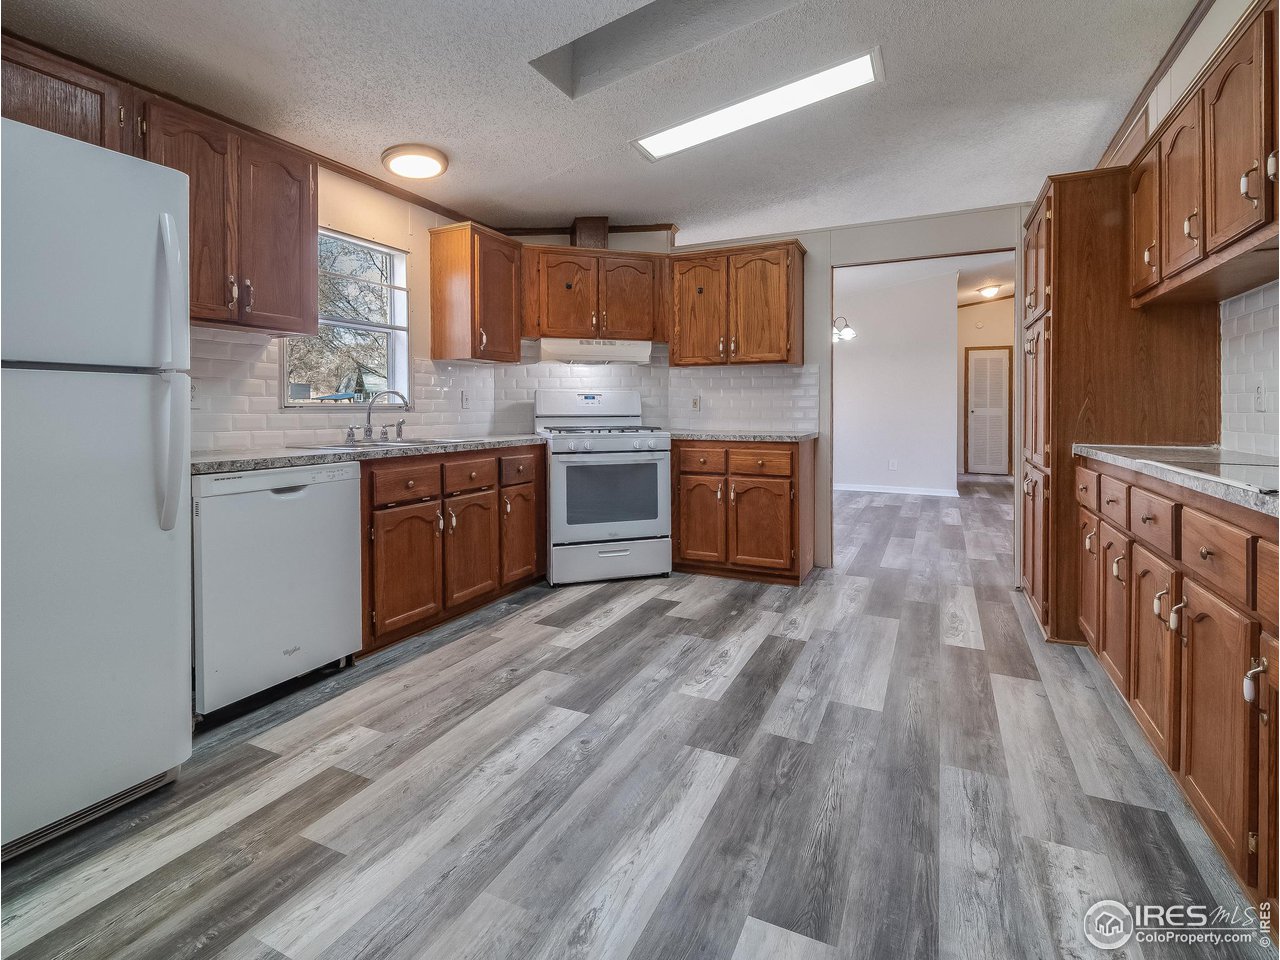
Kitchen with reddish-brown wood cabinets, white appliances, and gray plank flooring.
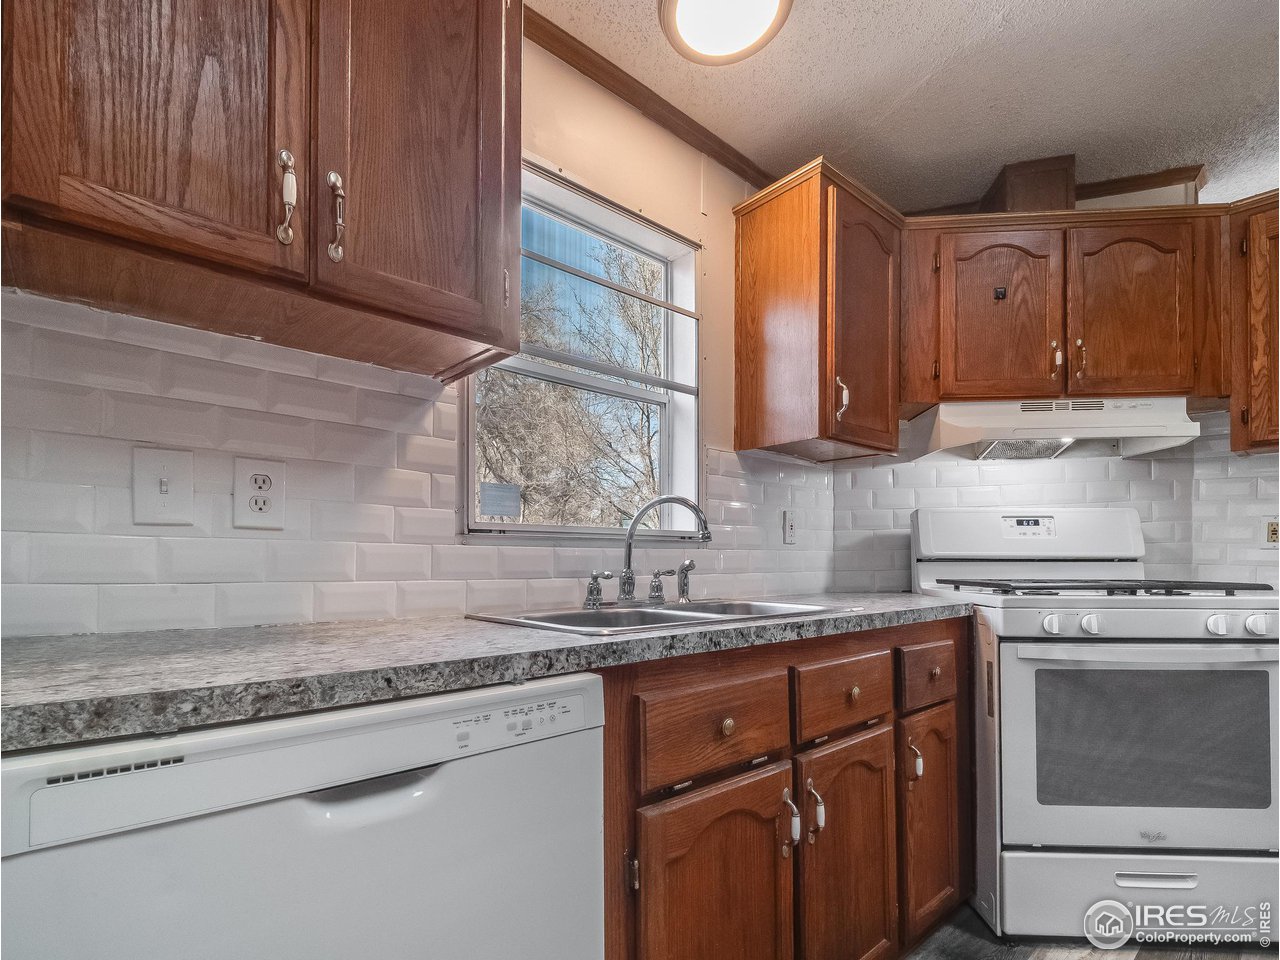
Kitchen with dark wood cabinets, white tile backsplash, and sink beneath a window.
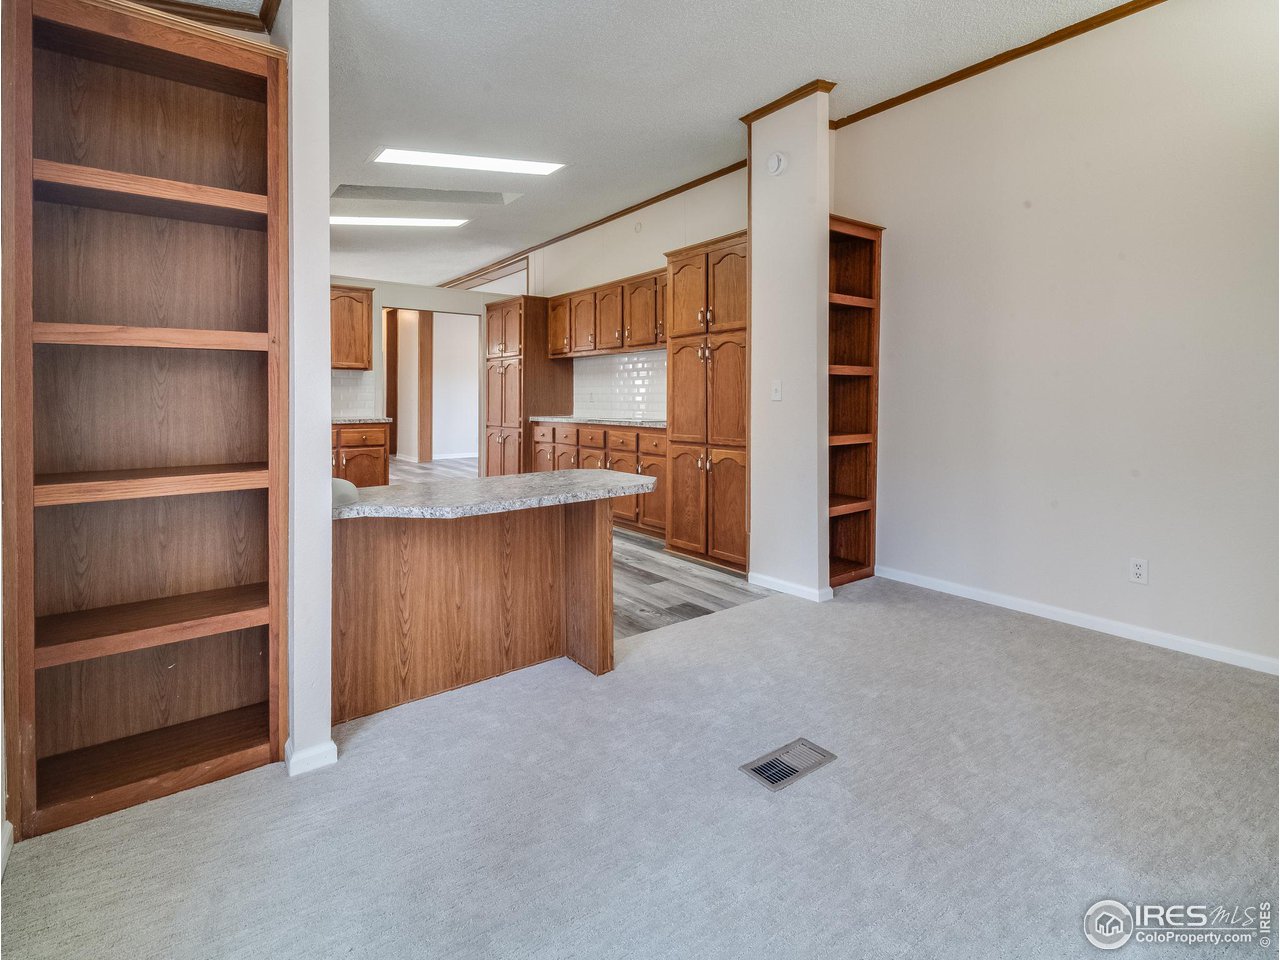
Kitchen with warm wood cabinetry, open shelving, and a peninsula adjoining an empty carpeted room.
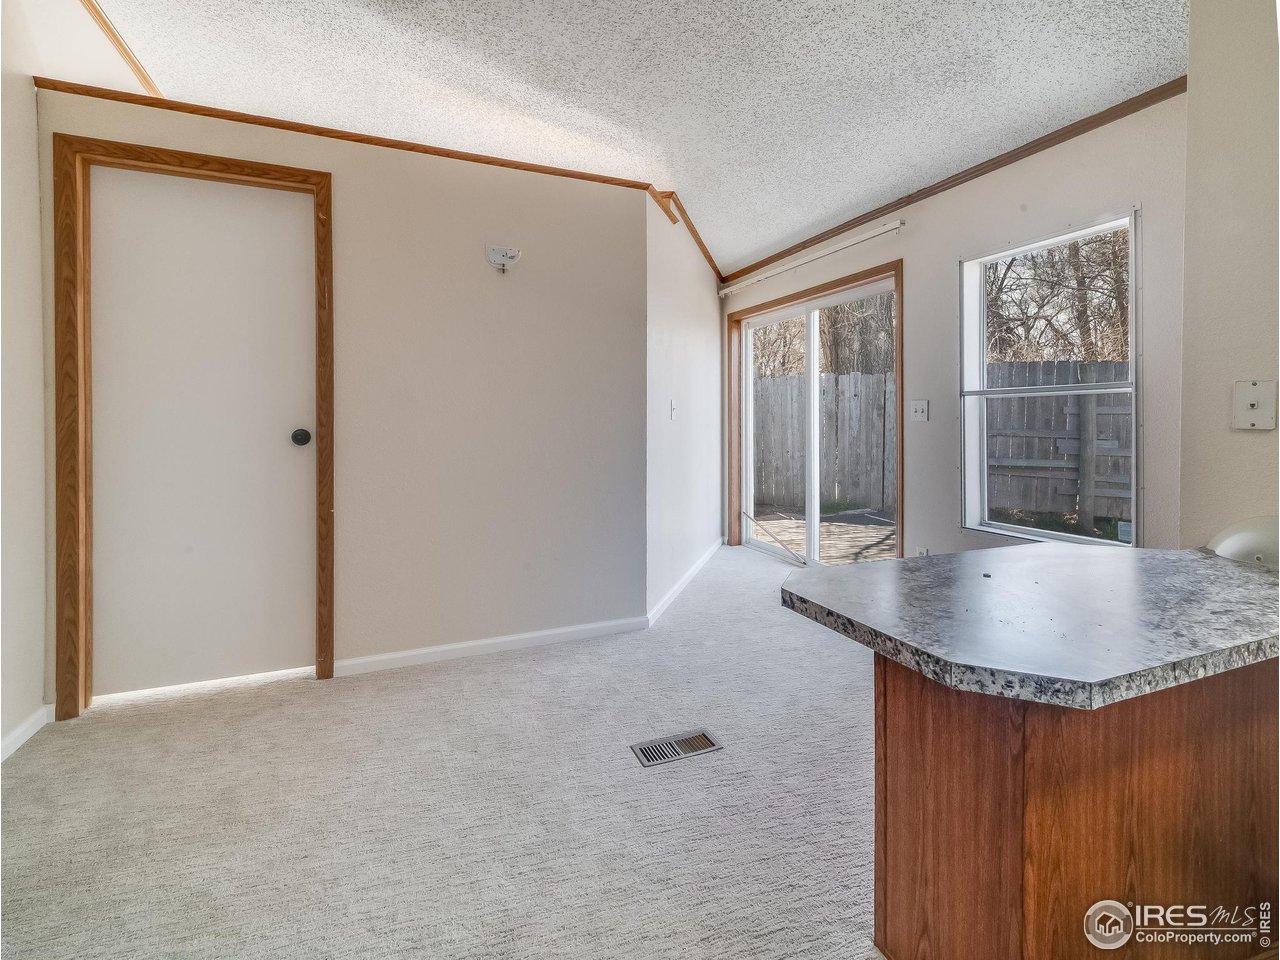
Carpeted living area with a kitchen peninsula, sliding glass doors, and a window overlooking a fenced yard.
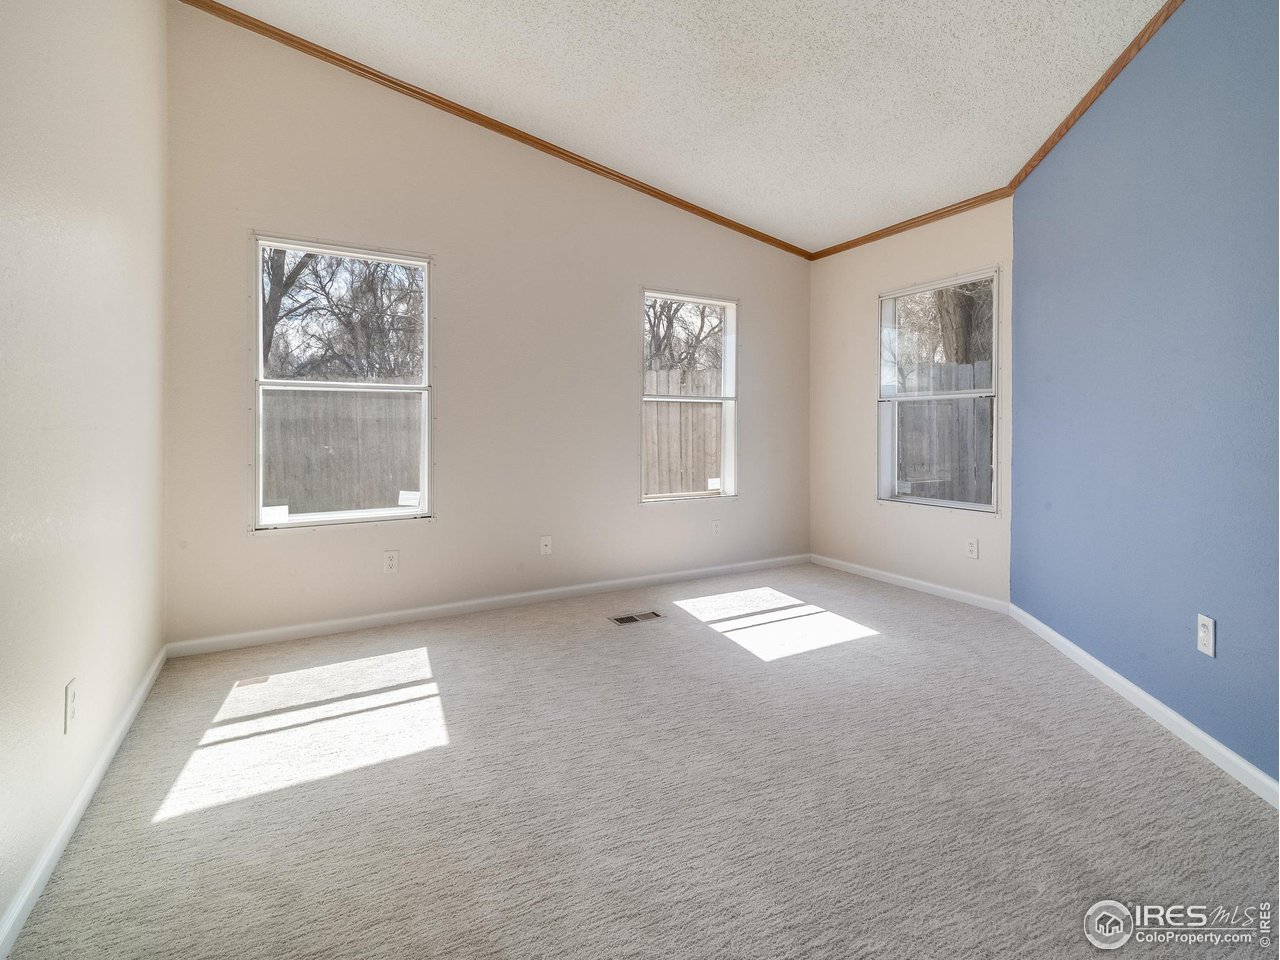
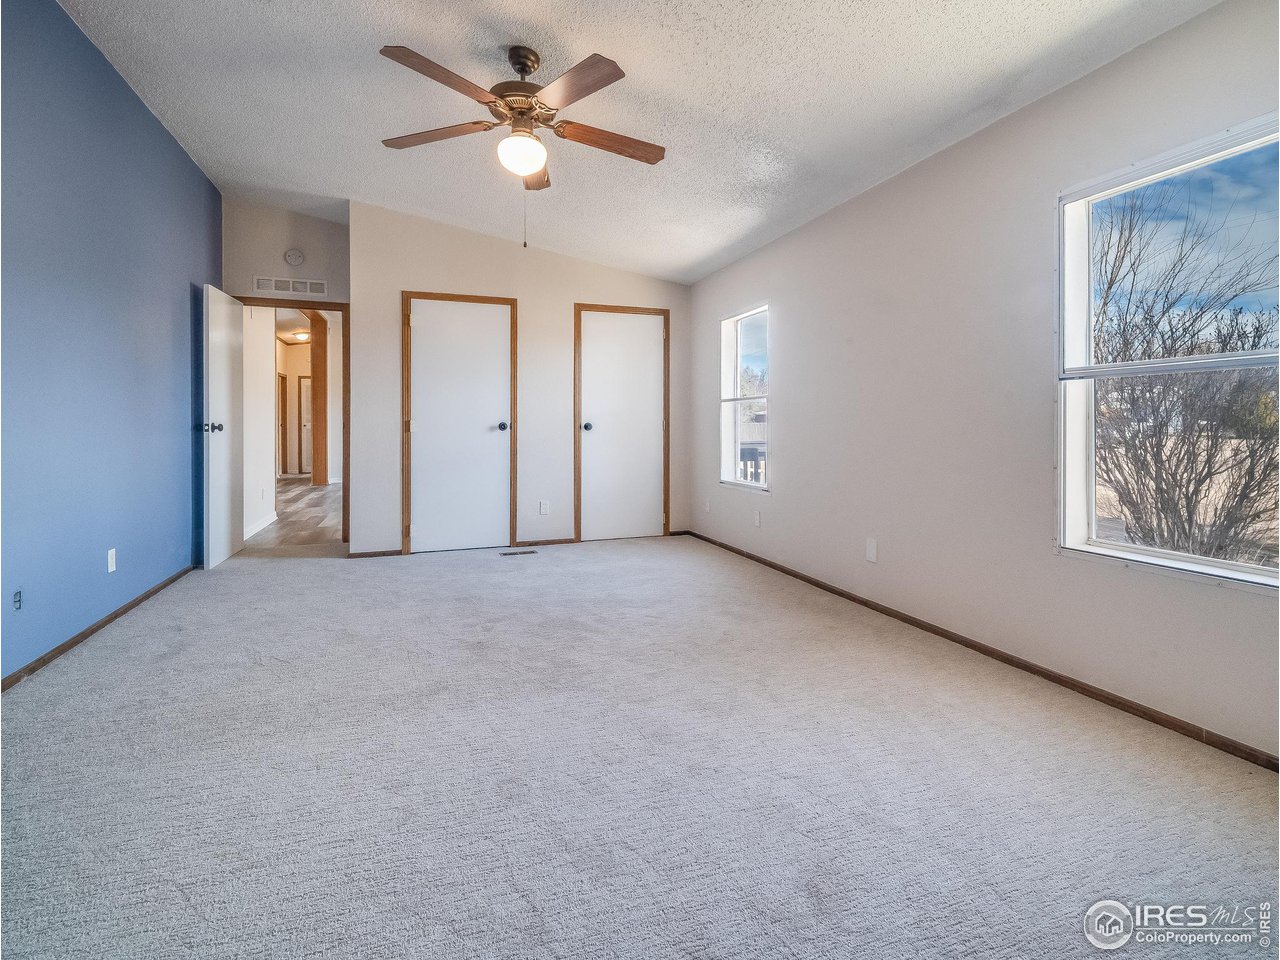
Empty carpeted room with three windows, a blue accent wall, and sunlight across the floor.
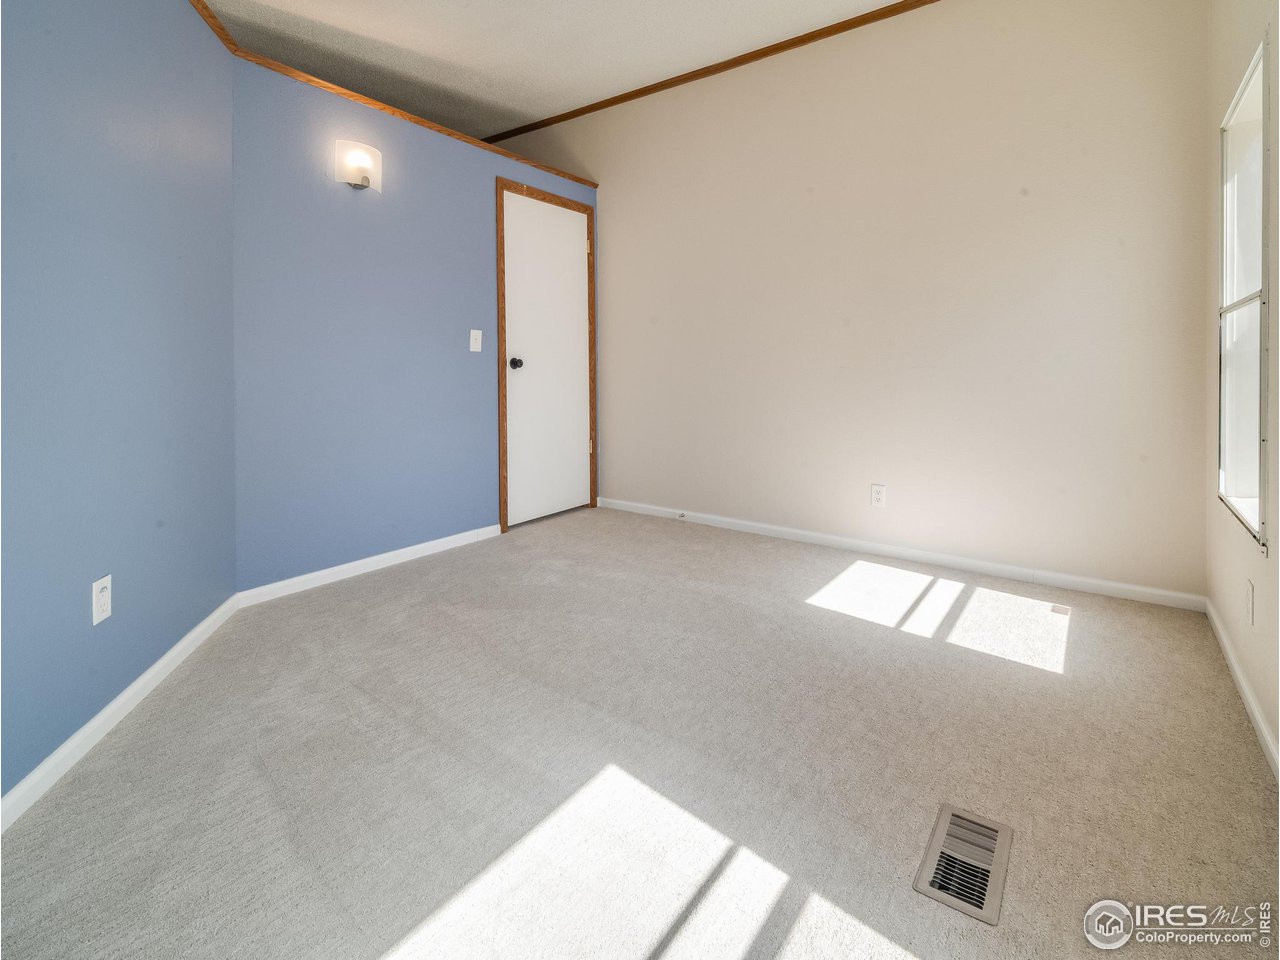
Empty carpeted bedroom with a blue accent wall, wood-trimmed door, and sunlight through the window.
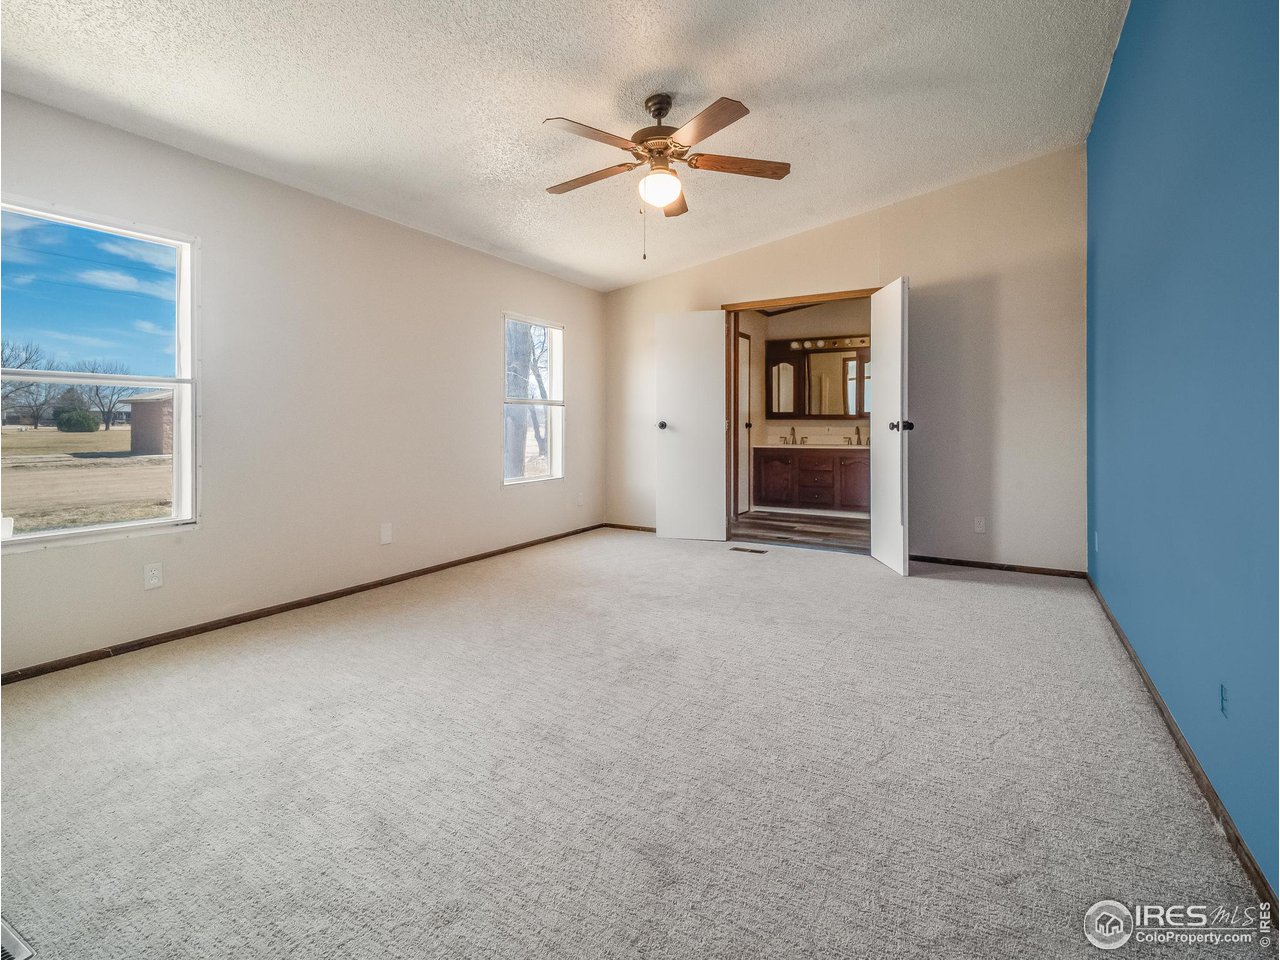
Empty bedroom with a blue accent wall, ceiling fan, and open doorway to a bathroom.
Empty bedroom with a blue accent wall, ceiling fan, and large windows.
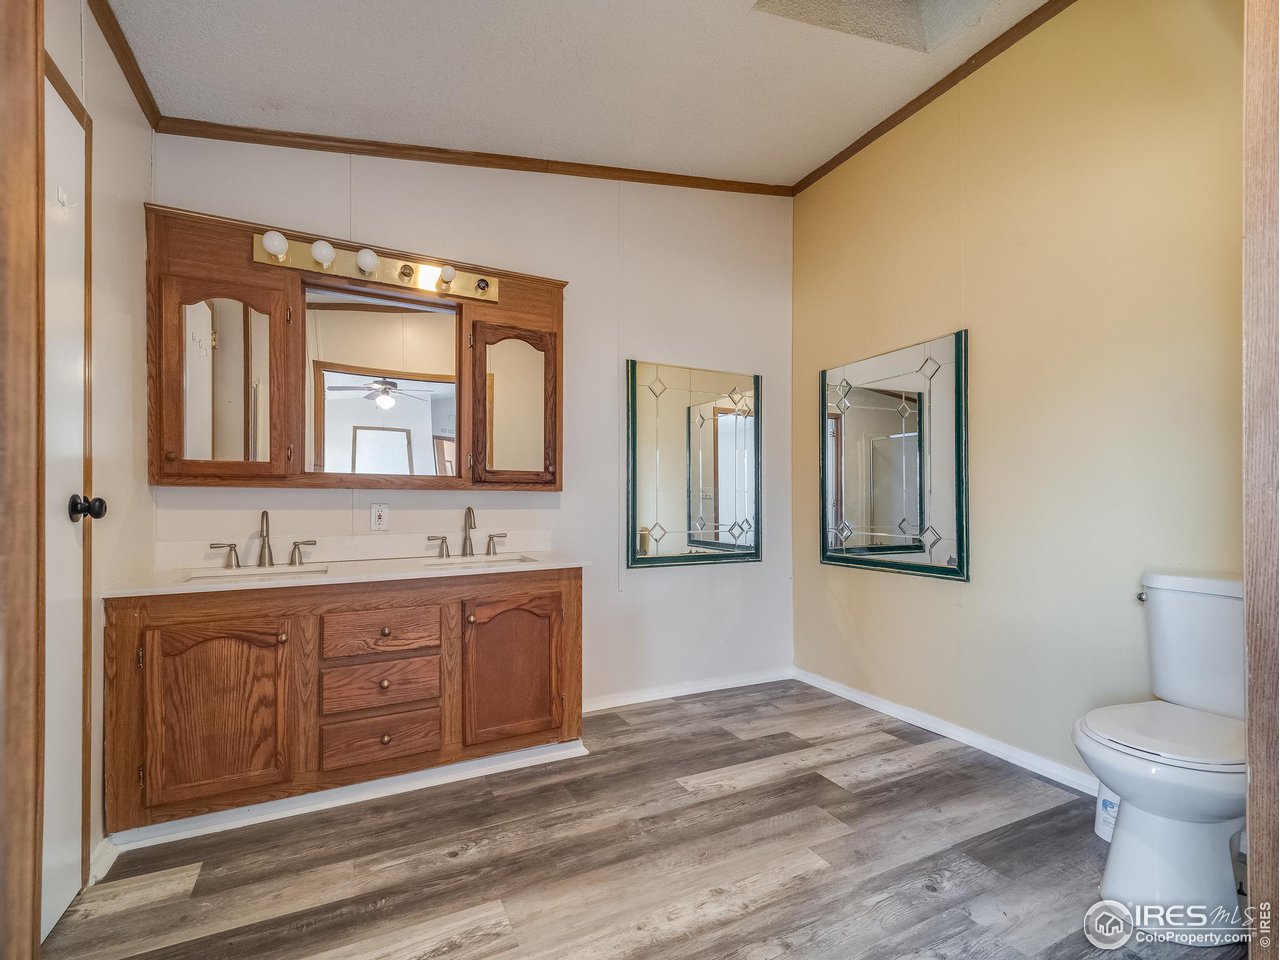
Bathroom with a wooden double vanity, two framed mirrors, a toilet, and plank flooring.
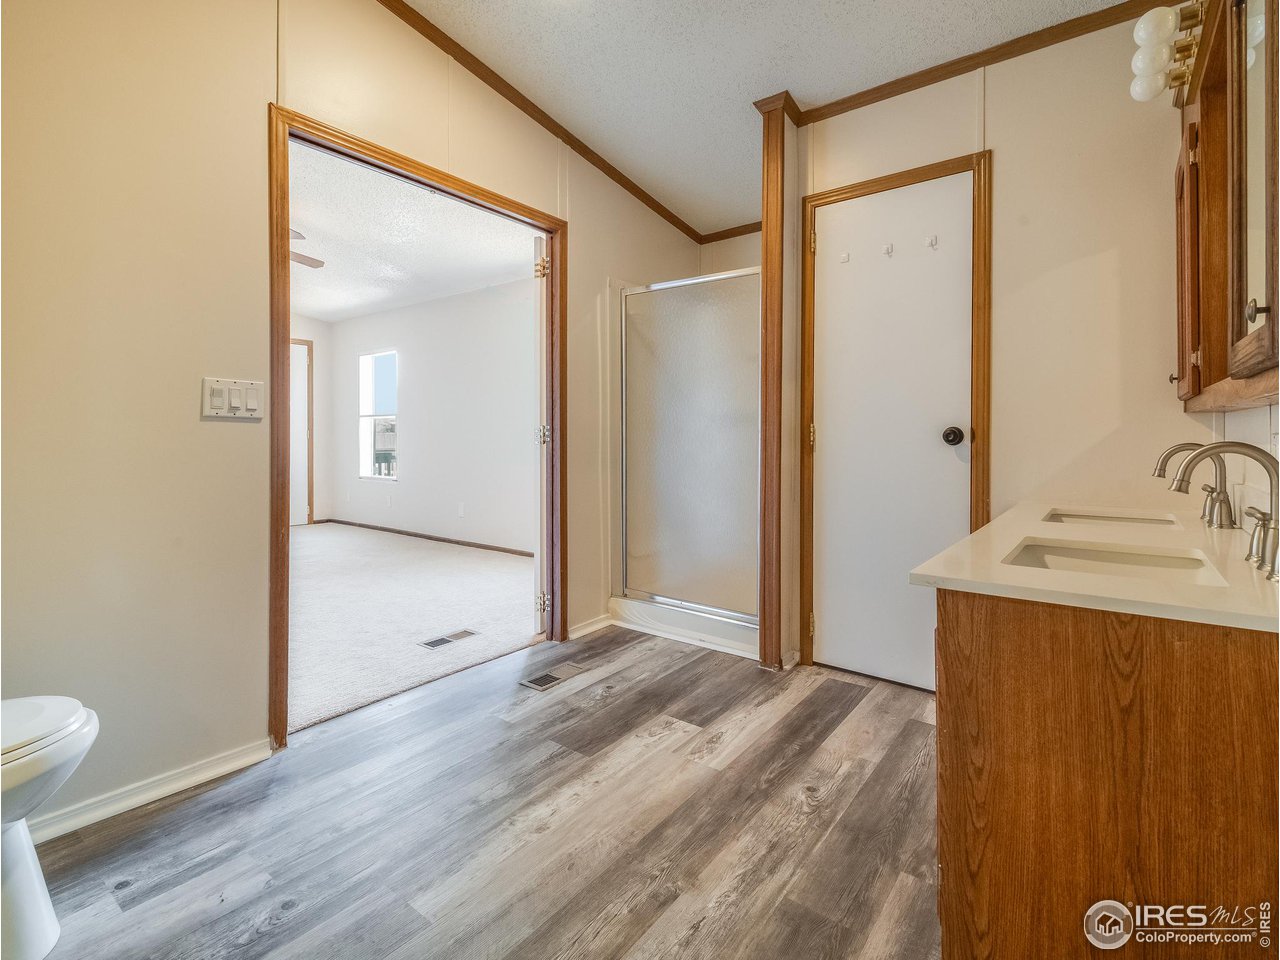
Bathroom with double-sink vanity, frosted-glass shower, and gray wood-look flooring.
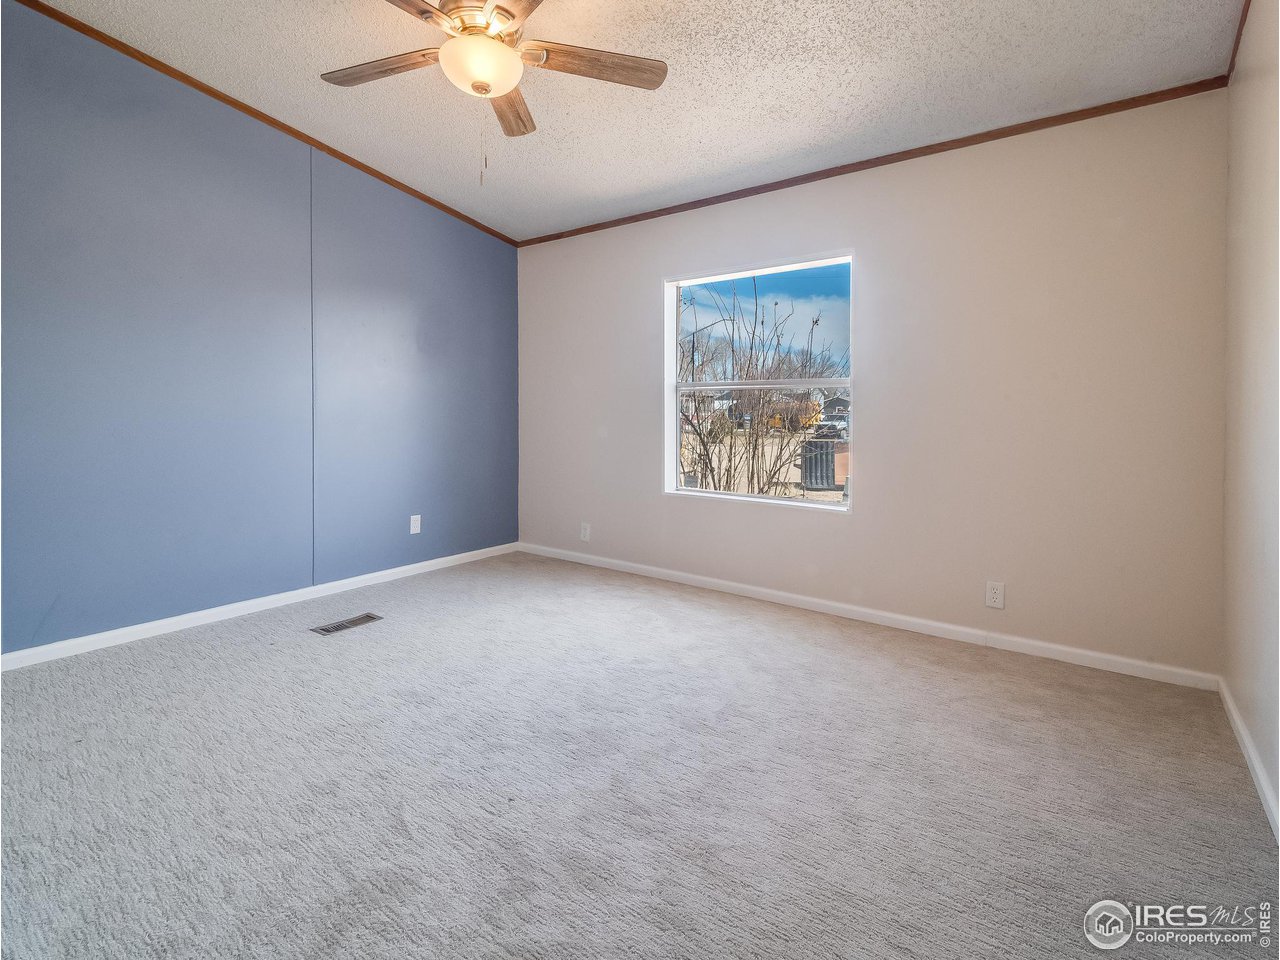
Empty carpeted room with a blue accent wall, window, and ceiling fan with light.
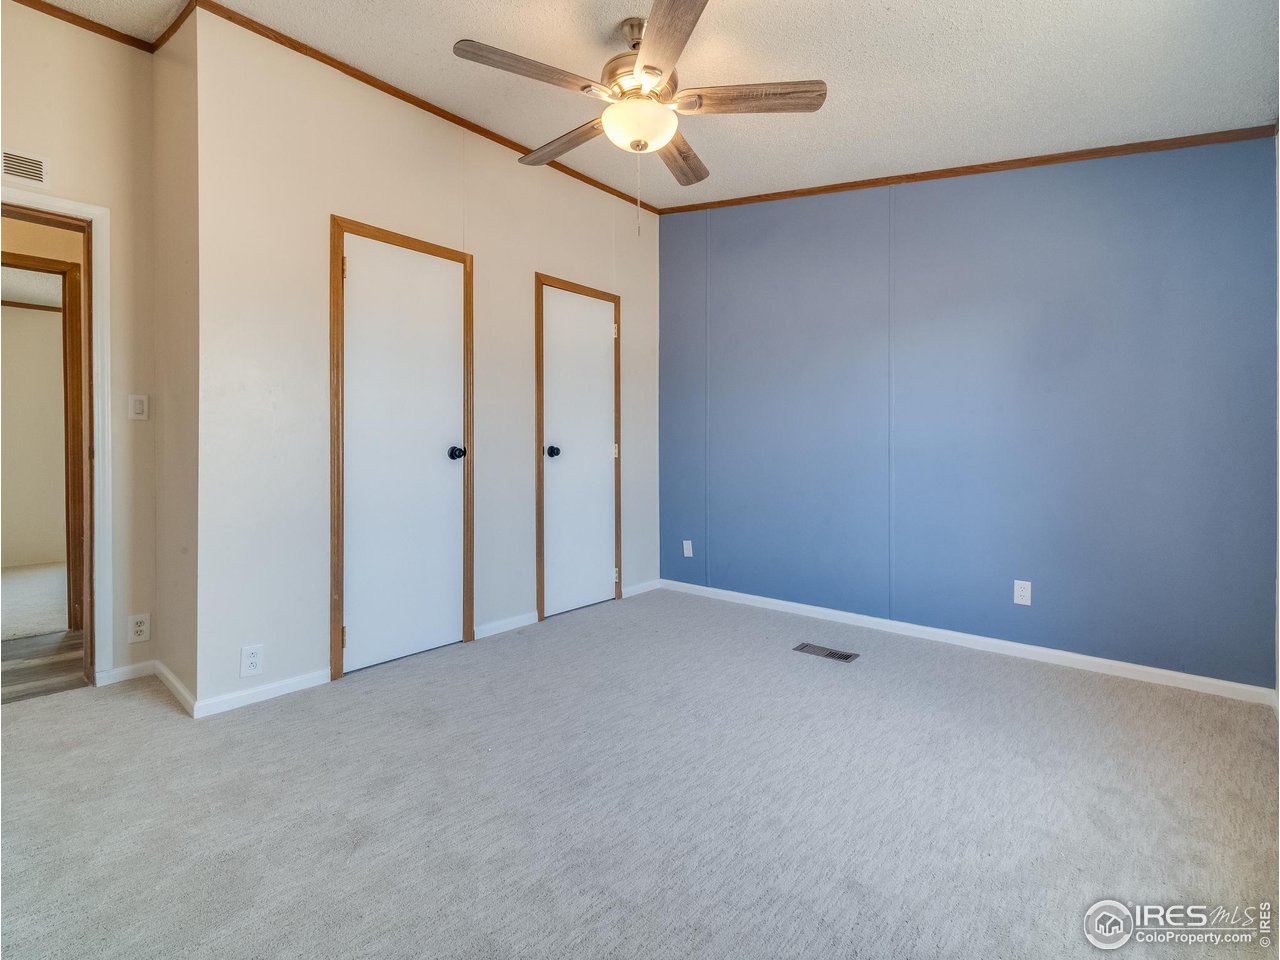
Empty carpeted room with a blue accent wall, two white doors, and a ceiling fan.
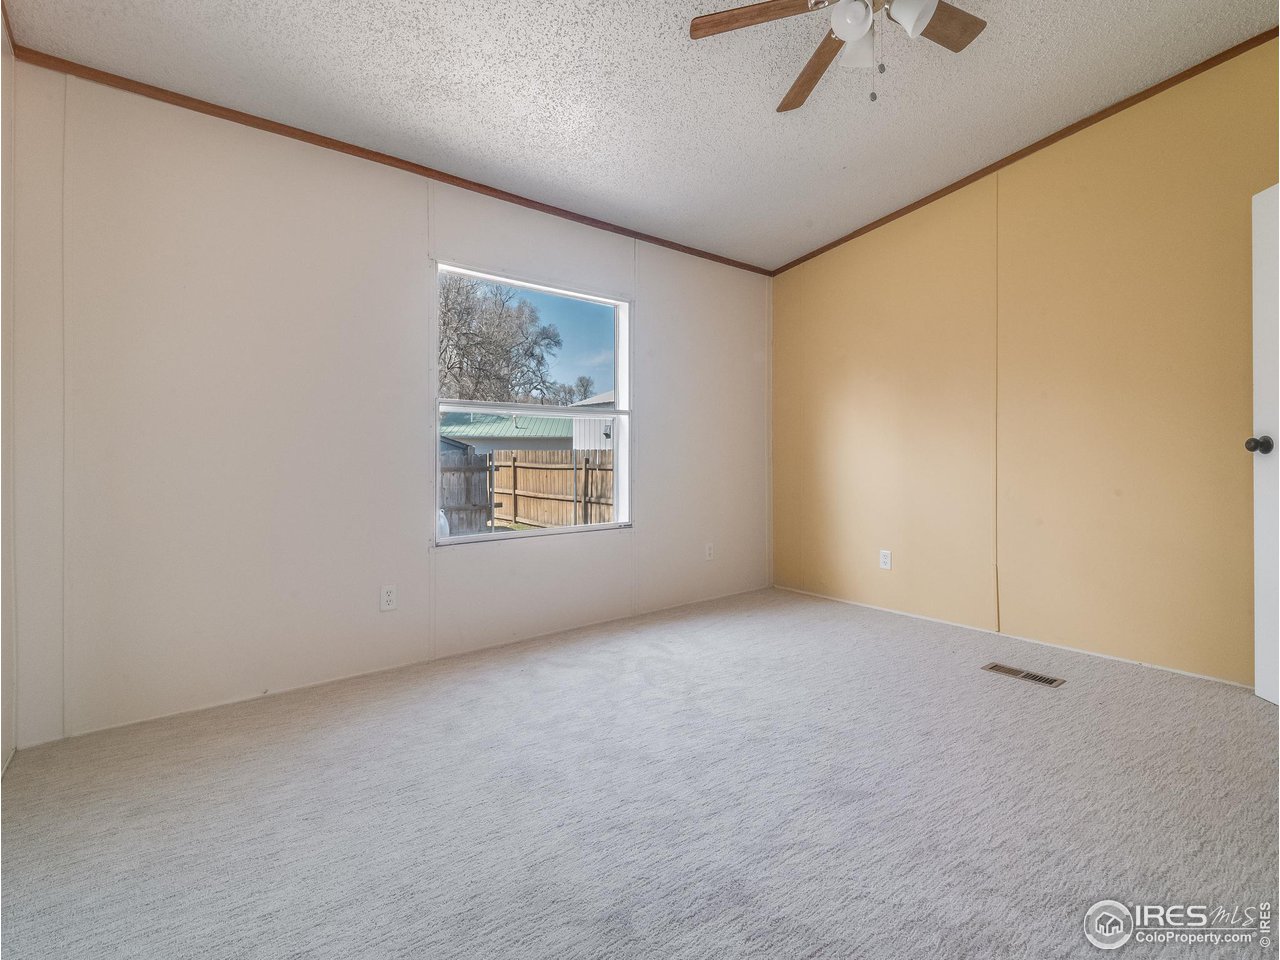
Empty bedroom with a mustard-yellow wall, ceiling fan, and window overlooking a fenced yard.
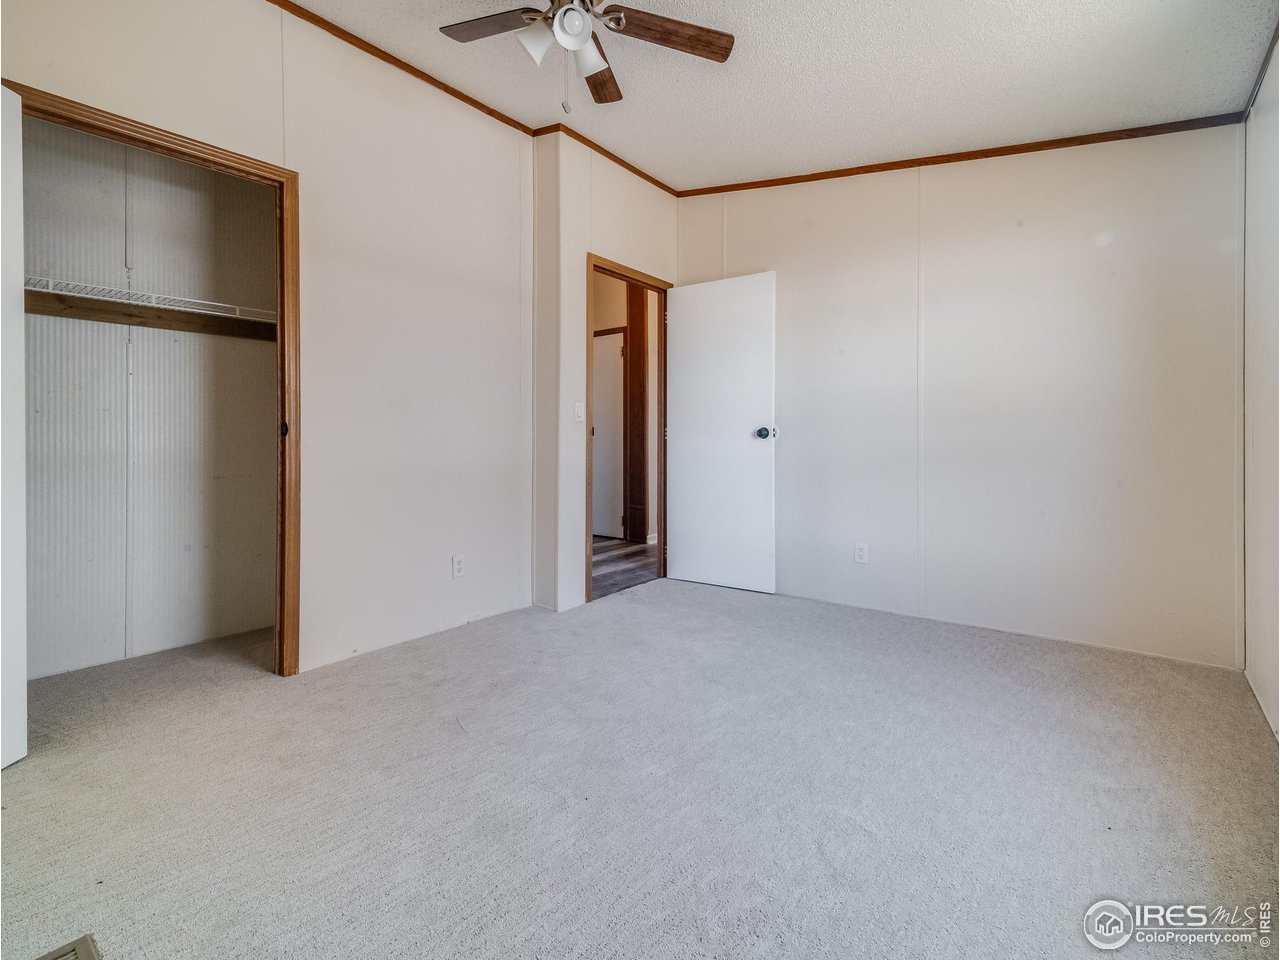
Empty bedroom with light carpet, an open closet, and a wood-trimmed doorway.
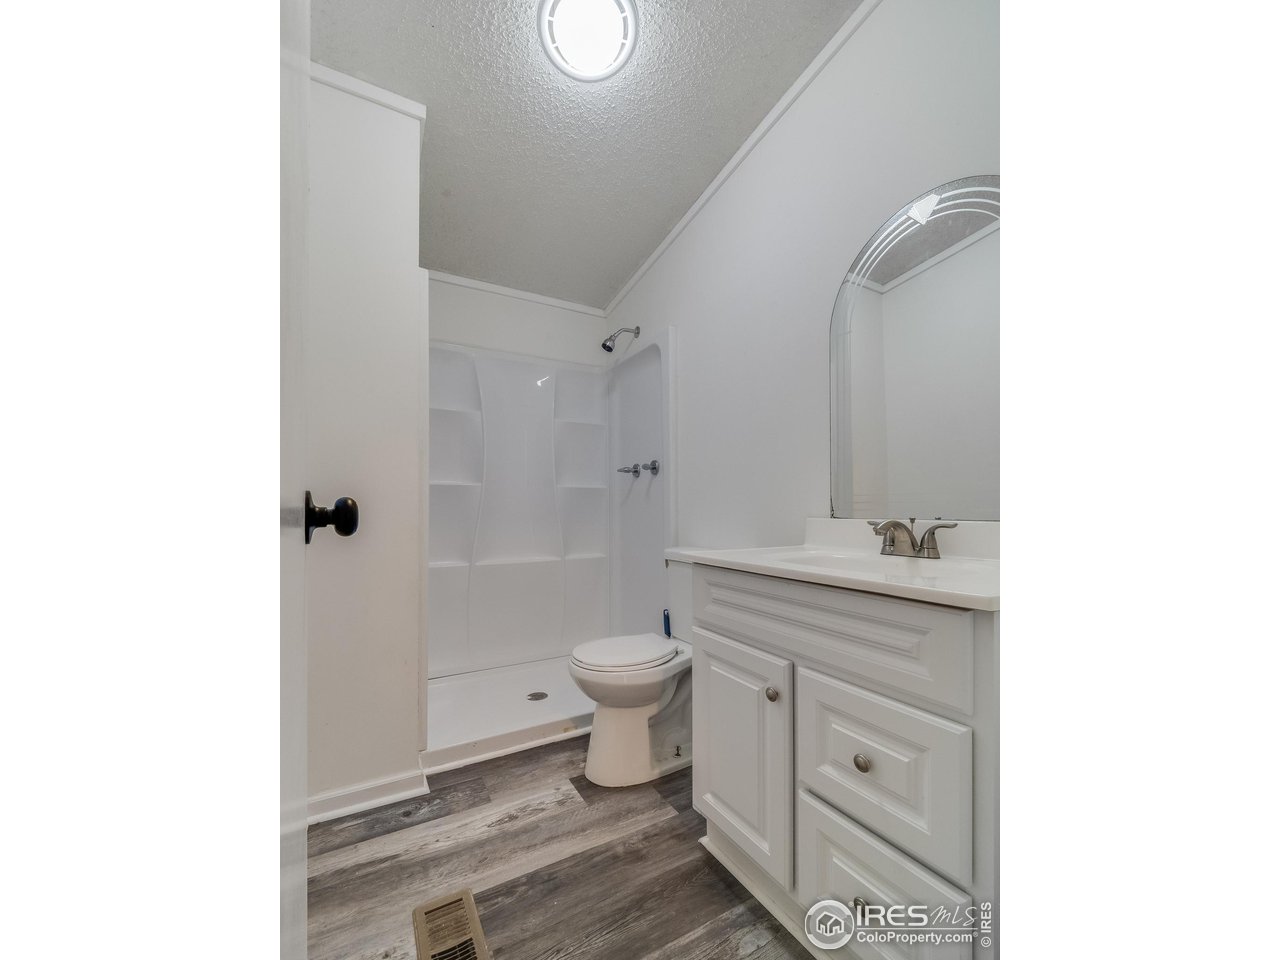
Bathroom with a walk-in shower, white vanity, arched mirror, and gray wood-look flooring.
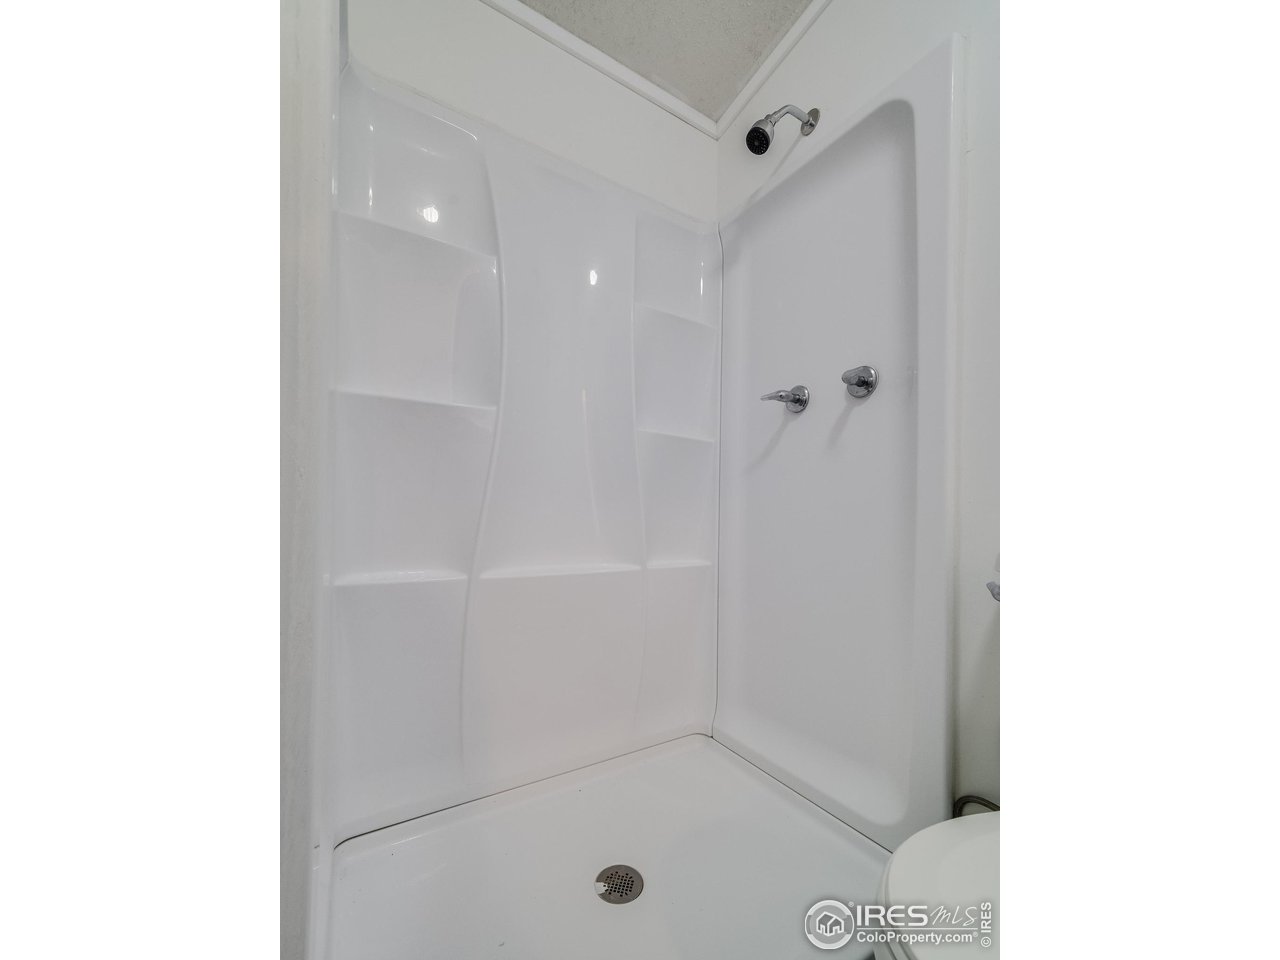
White shower stall with molded shelves and chrome fixtures.
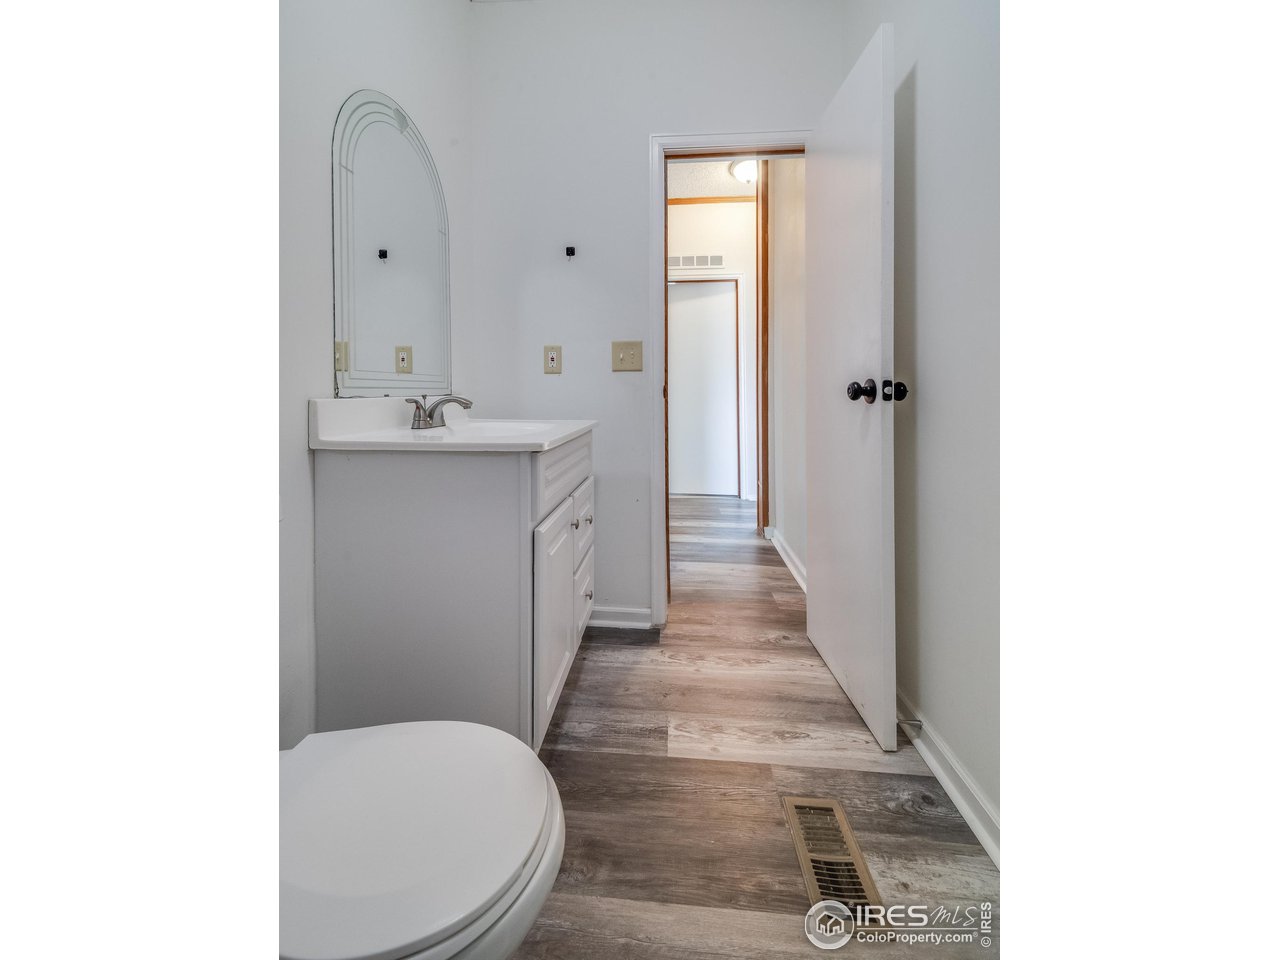
Bathroom with a white vanity, arched mirror, and wood-look flooring leading through an open doorway.
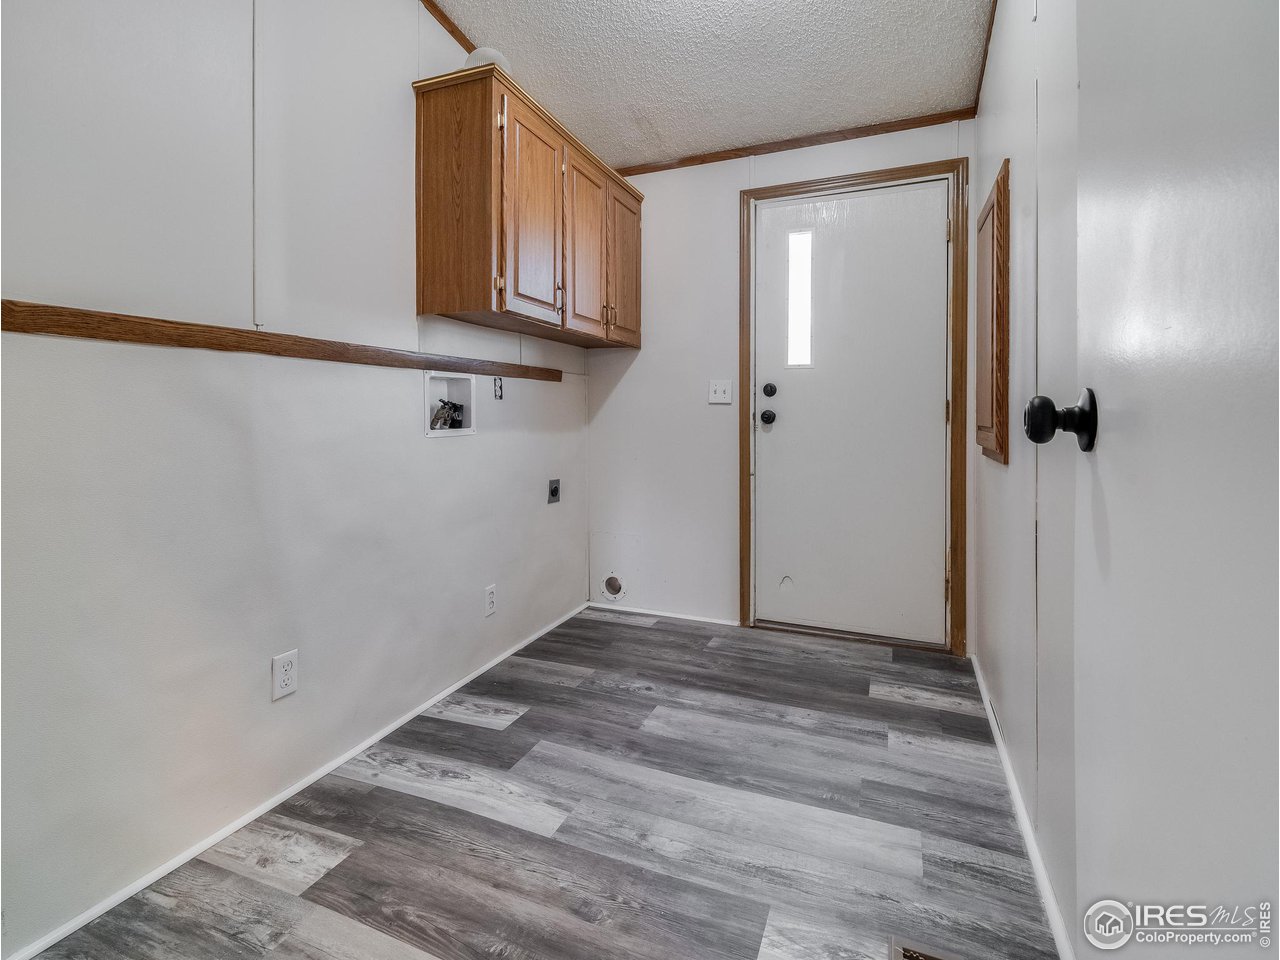
Vacant laundry room with wood upper cabinets, laundry hookups, and gray plank flooring.
Single-story white home with raised wooden decks and stairs in a fenced yard.
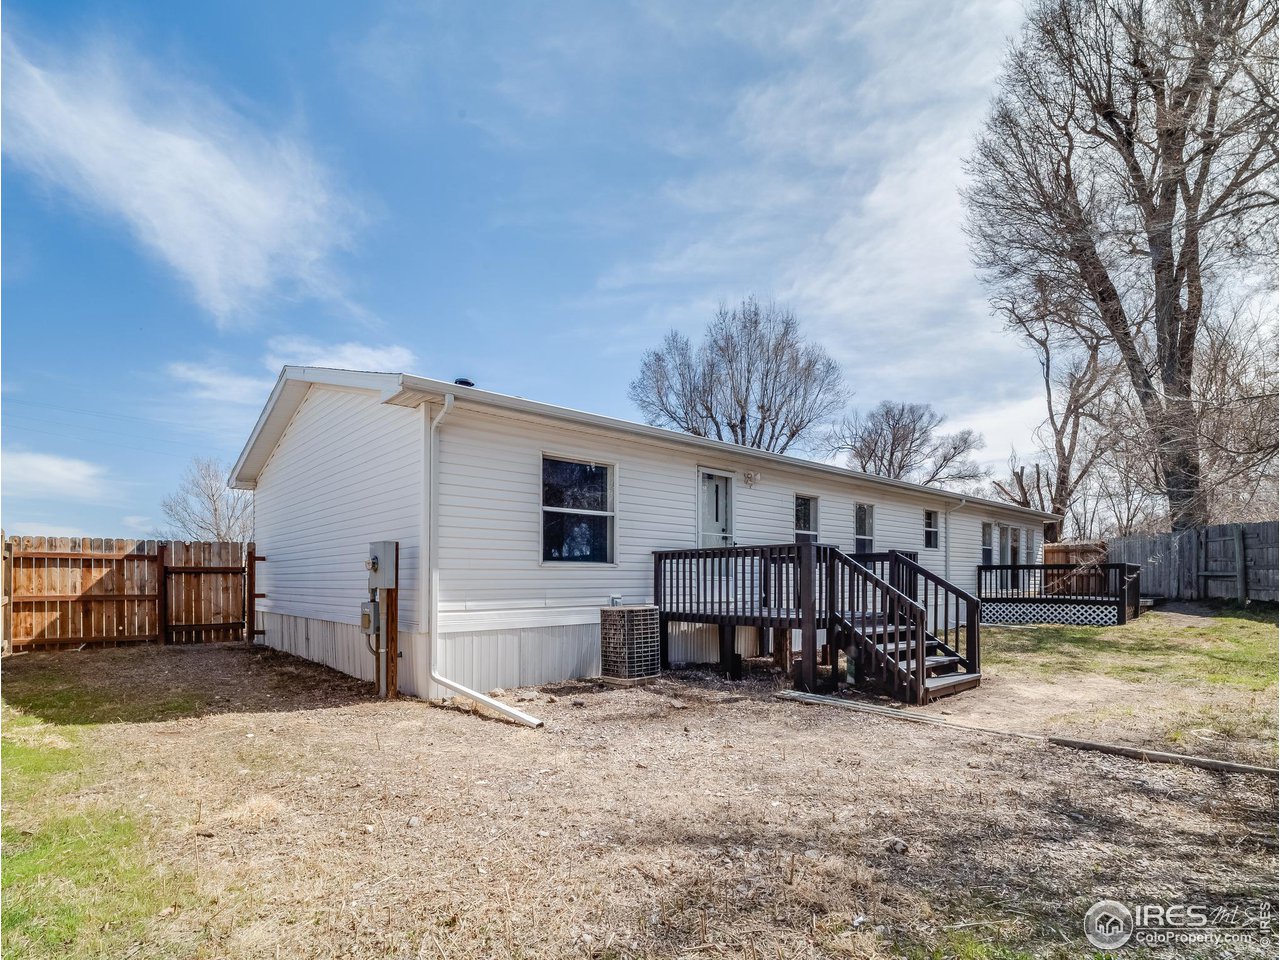
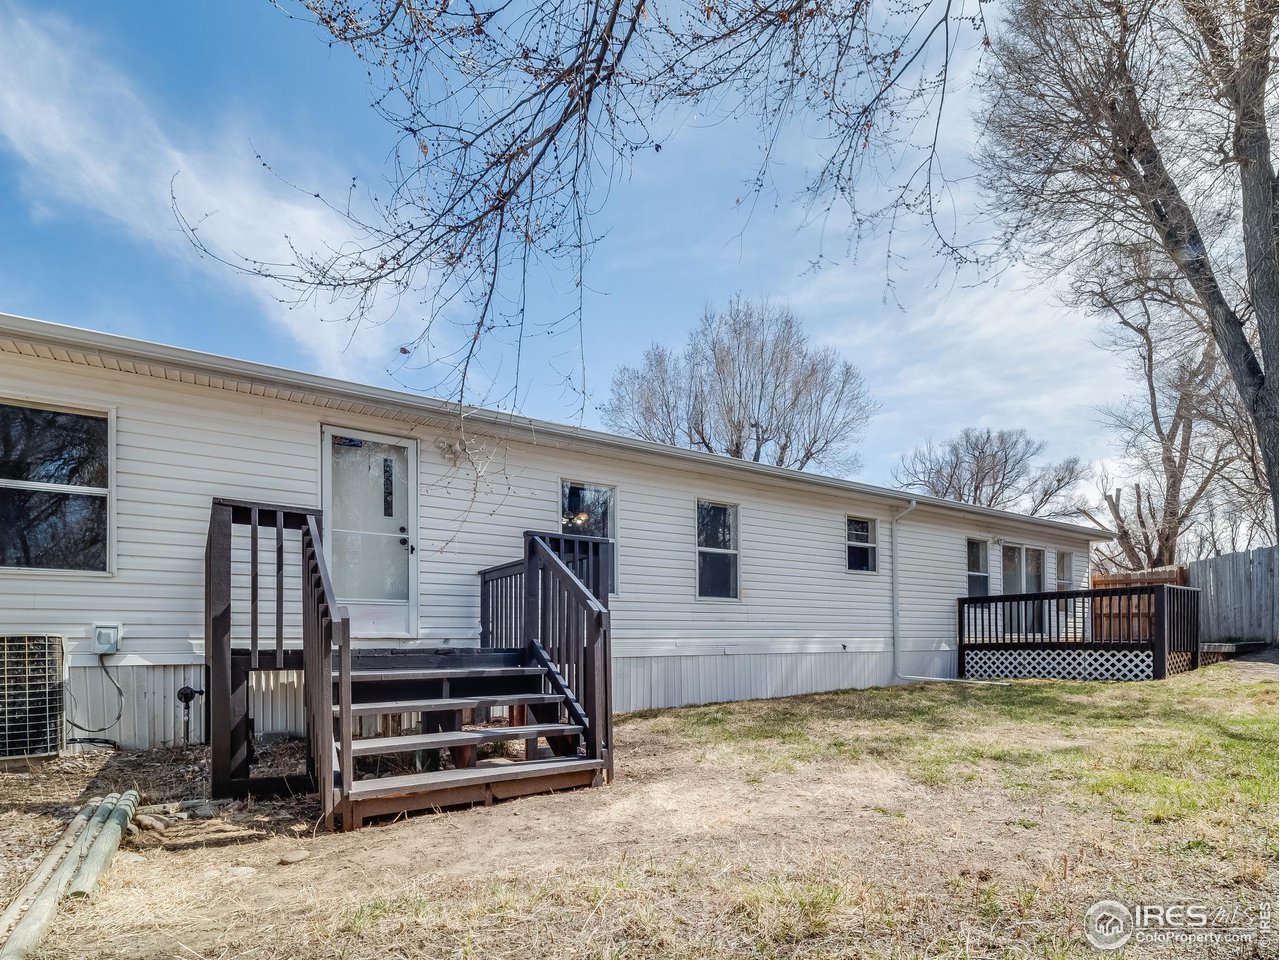
Rear of a white-sided home with dark wooden entry stairs, a raised deck, and a fenced yard.
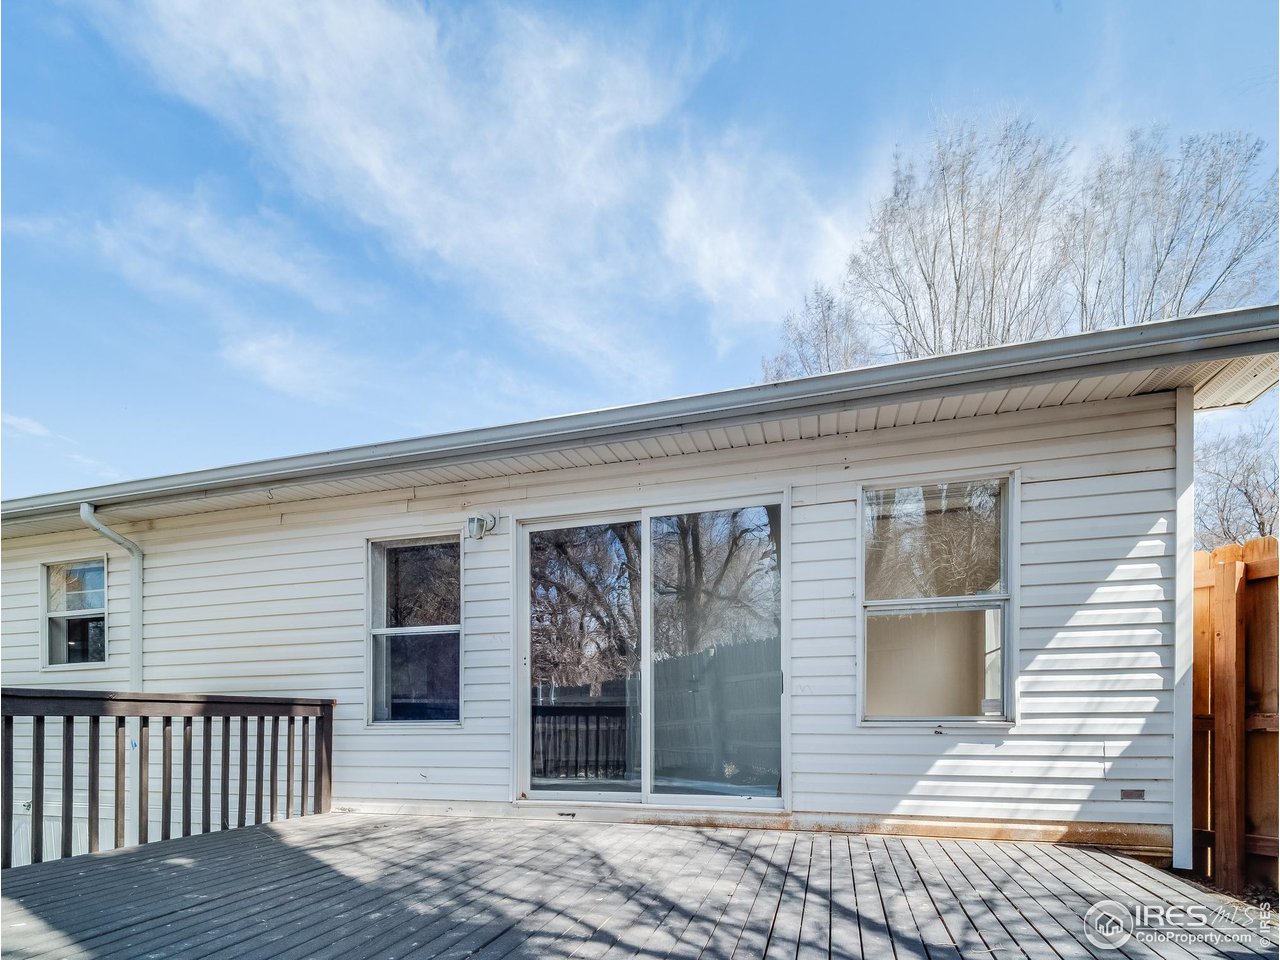
White-sided home with a broad deck and sliding glass door beneath a blue sky.
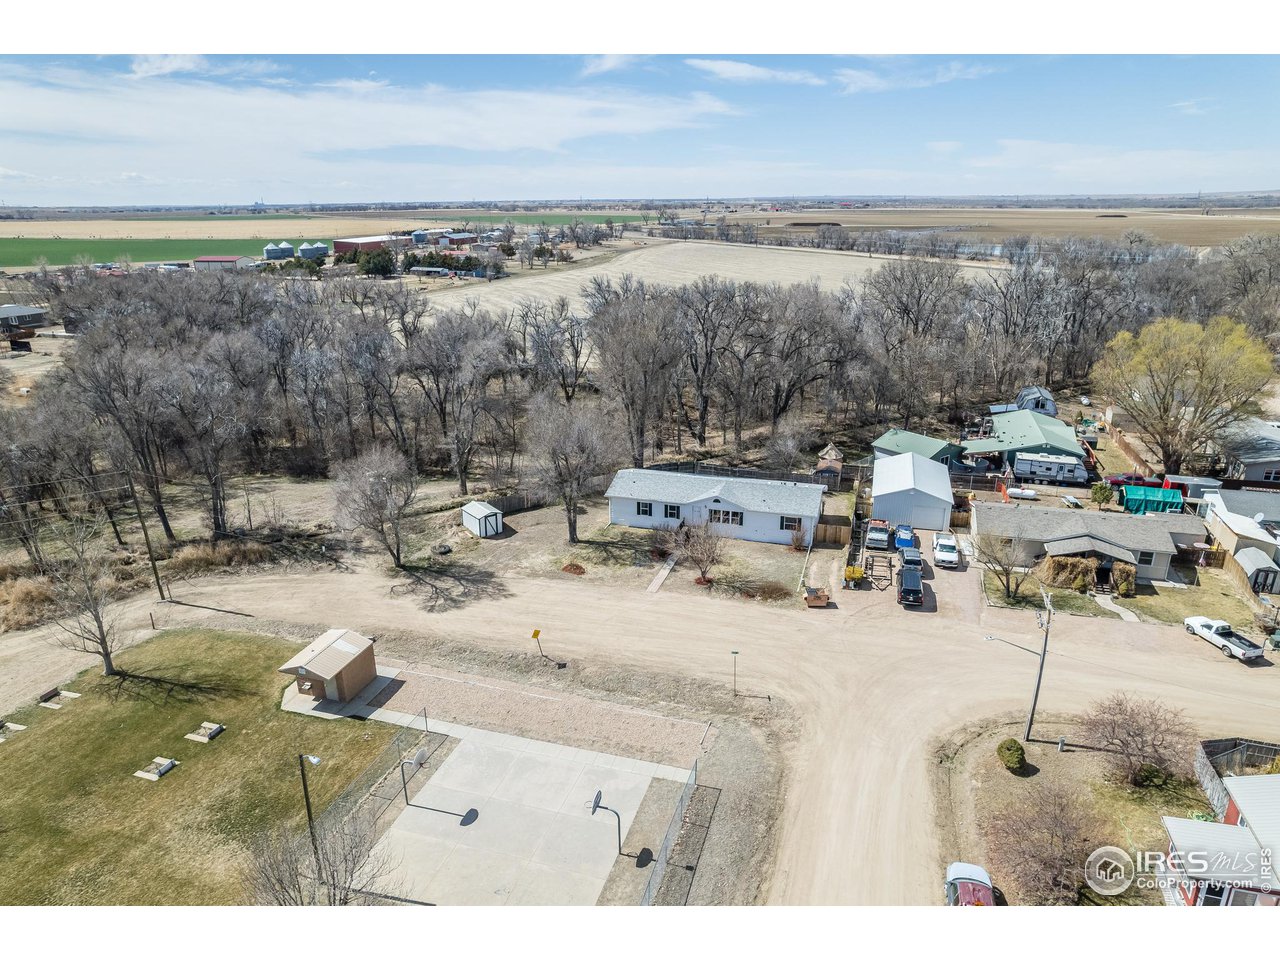
Aerial view of a white single-story home among leafless trees, with outbuildings and farmland nearby.
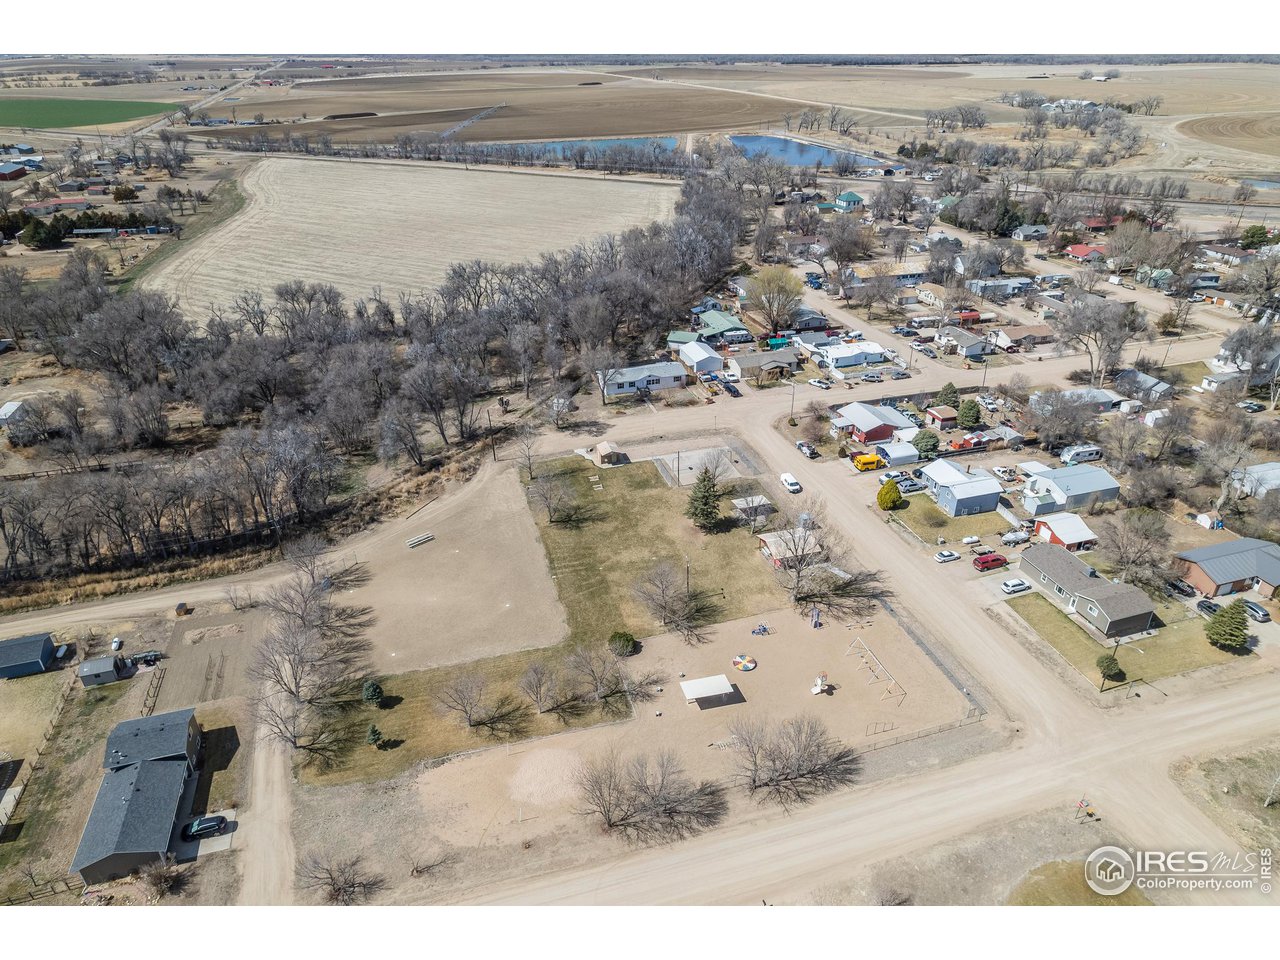
Aerial view of a rural town with a playground, homes, and surrounding fields.
SEE ALL PHOTOS
Single-story light-colored home with dark green shutters, a broad yard, and leafless trees.
White single-story home with green shutters, a dark-railed porch, and leafless trees.
White single-story home with green shutters, a small front deck, and leafless trees.
White single-story home with green shutters, a small porch, and a detached shed in the yard.
Aerial view of a white single-story house with a large yard, detached shed, and leafless trees.
Aerial view of a white house with a fenced yard beside a wooded creek and park.
White-sided house with green shutters and a raised wooden porch leading to the front door.
Vacant living room with gray plank flooring, a ceiling fan, and three windows.
Vacant living room with gray plank flooring, ceiling fan, and a wide opening to an adjoining room.
Empty living and dining area with gray plank flooring, ceiling fan, and wide wood-trimmed opening.
Vacant room with gray plank flooring, two windows, and a chandelier beside a hallway.
Empty dining room with gray plank flooring, a chandelier, and a doorway to the kitchen.
Kitchen with dark wood cabinets, white appliances, gray plank flooring, and a small peninsula.
Kitchen with reddish-brown wood cabinets, white appliances, and gray plank flooring.
Kitchen with dark wood cabinets, white tile backsplash, and sink beneath a window.
Kitchen with warm wood cabinetry, open shelving, and a peninsula adjoining an empty carpeted room.
Carpeted living area with a kitchen peninsula, sliding glass doors, and a window overlooking a fenced yard.
Empty carpeted room with three windows, a blue accent wall, and sunlight across the floor.
Empty carpeted bedroom with a blue accent wall, wood-trimmed door, and sunlight through the window.
Empty bedroom with a blue accent wall, ceiling fan, and open doorway to a bathroom.
Empty bedroom with a blue accent wall, ceiling fan, and large windows.
Bathroom with a wooden double vanity, two framed mirrors, a toilet, and plank flooring.
Bathroom with double-sink vanity, frosted-glass shower, and gray wood-look flooring.
Empty carpeted room with a blue accent wall, window, and ceiling fan with light.
Empty carpeted room with a blue accent wall, two white doors, and a ceiling fan.
Empty bedroom with a mustard-yellow wall, ceiling fan, and window overlooking a fenced yard.
Empty bedroom with light carpet, an open closet, and a wood-trimmed doorway.
Bathroom with a walk-in shower, white vanity, arched mirror, and gray wood-look flooring.
White shower stall with molded shelves and chrome fixtures.
Bathroom with a white vanity, arched mirror, and wood-look flooring leading through an open doorway.
Vacant laundry room with wood upper cabinets, laundry hookups, and gray plank flooring.
Single-story white home with raised wooden decks and stairs in a fenced yard.
Rear of a white-sided home with dark wooden entry stairs, a raised deck, and a fenced yard.
White-sided home with a broad deck and sliding glass door beneath a blue sky.
Aerial view of a white single-story home among leafless trees, with outbuildings and farmland nearby.
Aerial view of a rural town with a playground, homes, and surrounding fields.
Courtesy of Colorado Land Co. LLC, Daniel Woodring Listing Contact: 9703702660 
Sold

400 Beaver St

400 Beaver St, Hillrose, CO 80733

$260,000
Welcome to 400 Beaver St, a charming retreat nestled in the heart of Hillrose, CO. This delightful home offers a perfect blend of comfort and convenience, presenting an ideal opportunity for those seeking a peaceful lifestyle. Upon arrival, you'll be greeted by a picturesque exterior exuding warmth and character. Step inside to discover a well-appointed interior featuring four bedrooms (one is nonconforming) and two bathrooms, providing ample space for relaxation and everyday living. The inviting living area offers an open atmosphere, perfect for gathering with friends and family. The kitchen boasts modern appliances with plenty of counter and cabinet space, making meal preparation a breeze. Recent renovations have enhanced the home's appeal, including updated flooring, paint, and kitchen upgrades. Conveniently located across the street from the neighborhood park, residents can enjoy easy access to outdoor recreation and leisure activities just steps from their doorstep. Outside, the expansive yard beckons for outdoor enjoyment, offering a private oasis for gardening, entertaining, or simply soaking up the sunshine. Conveniently located in the quiet community of Hillrose, this home provides easy access to local amenities, schools, and recreational opportunities, ensuring a lifestyle of comfort and convenience.

4
beds

2
baths

1,782 Sq.Ft. LIVING AREA

7,840.8 Sq.Ft. lot

Adriana Otero

Adriana Otero

Features & Amenities

Interior

  • total bedrooms4
  • Total bathrooms2
  • three quarter bathrooms2
  • APPLIANCES Gas Range, Dishwasher, Refrigerator
  • other interior Features Eat-in Kitchen, Separate Dining Room, Open Floorplan, Natural Woodwork, Washer/Dryer Hookup

Area & Lot

  • Status Sold
  • Date Sold July 23, 2024
  • Living Area1,782 Sq.Ft.
  • Lot Area7,840.8 Sq.Ft.
  • MLS® ID1005676
  • TypeManufactured-Mobile
  • YEAR BUILT1997
  • View DescriptionPlains View
  • Elementary SchoolBrush
  • Middle SchoolBrush
  • High SchoolBrush
  • School DistrictBrush RE 2J

Exterior

  • STORIES1
  • water SourceCity
  • utilitiesPropane
  • roofComposition
  • lot featuresLevel, Abuts Park, House Faces West, Street Light
  • HEAT TYPEForced Air
  • AIR CONDITIONINGCentral Air, Ceiling Fan(s)
  • sewerPublic Sewer
  • Disability FeaturesLevel Lot, Low Carpet, Main Floor Bath, Main Level Bedroom, Stall Shower, Main Level Laundry

Financial

  • Sales Price$260,000
  • Real Estate Tax $917/yr
  • Zoning R

Buy & Sell With Confidence

Adriana Otero blends local expertise with a passion for helping others, guiding clients through every step of buying, selling, or investing. Bilingual and community-rooted, she’s the go-to real estate pro for personalized service across Brush and beyond.

Follow Me on Instagram