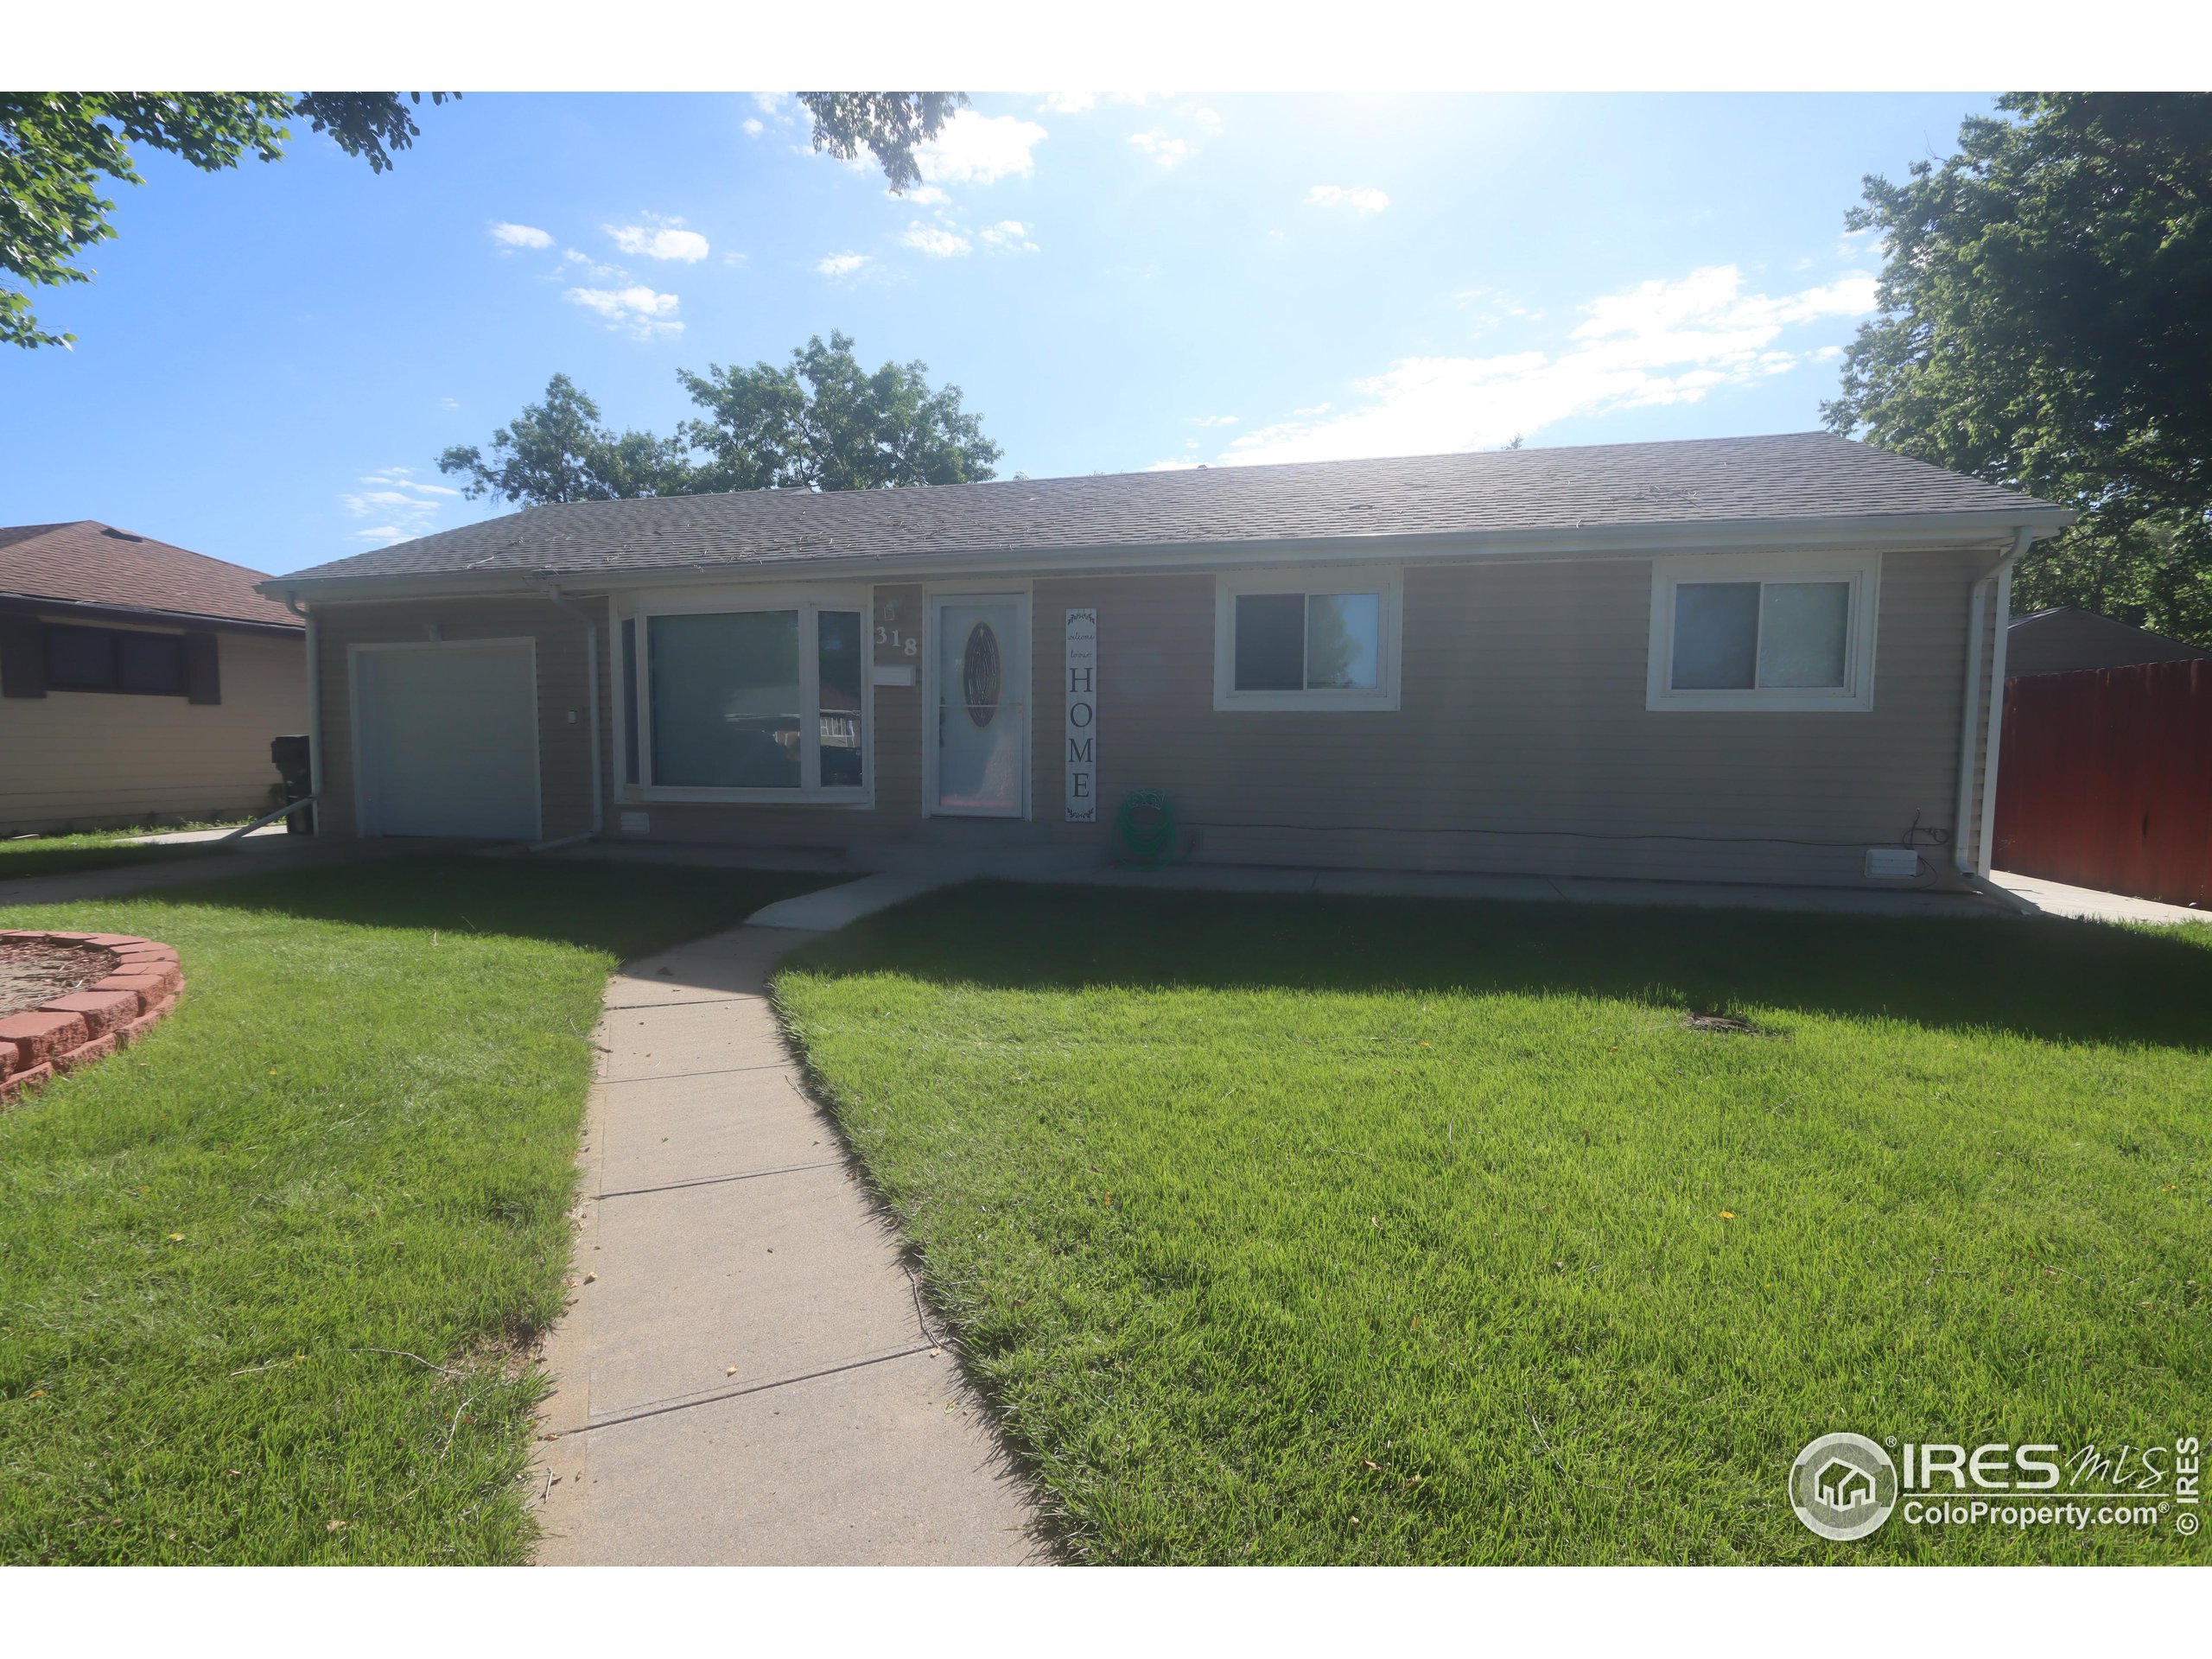
Single-story gray home with white trim, a front lawn, and a walkway leading to the entrance.
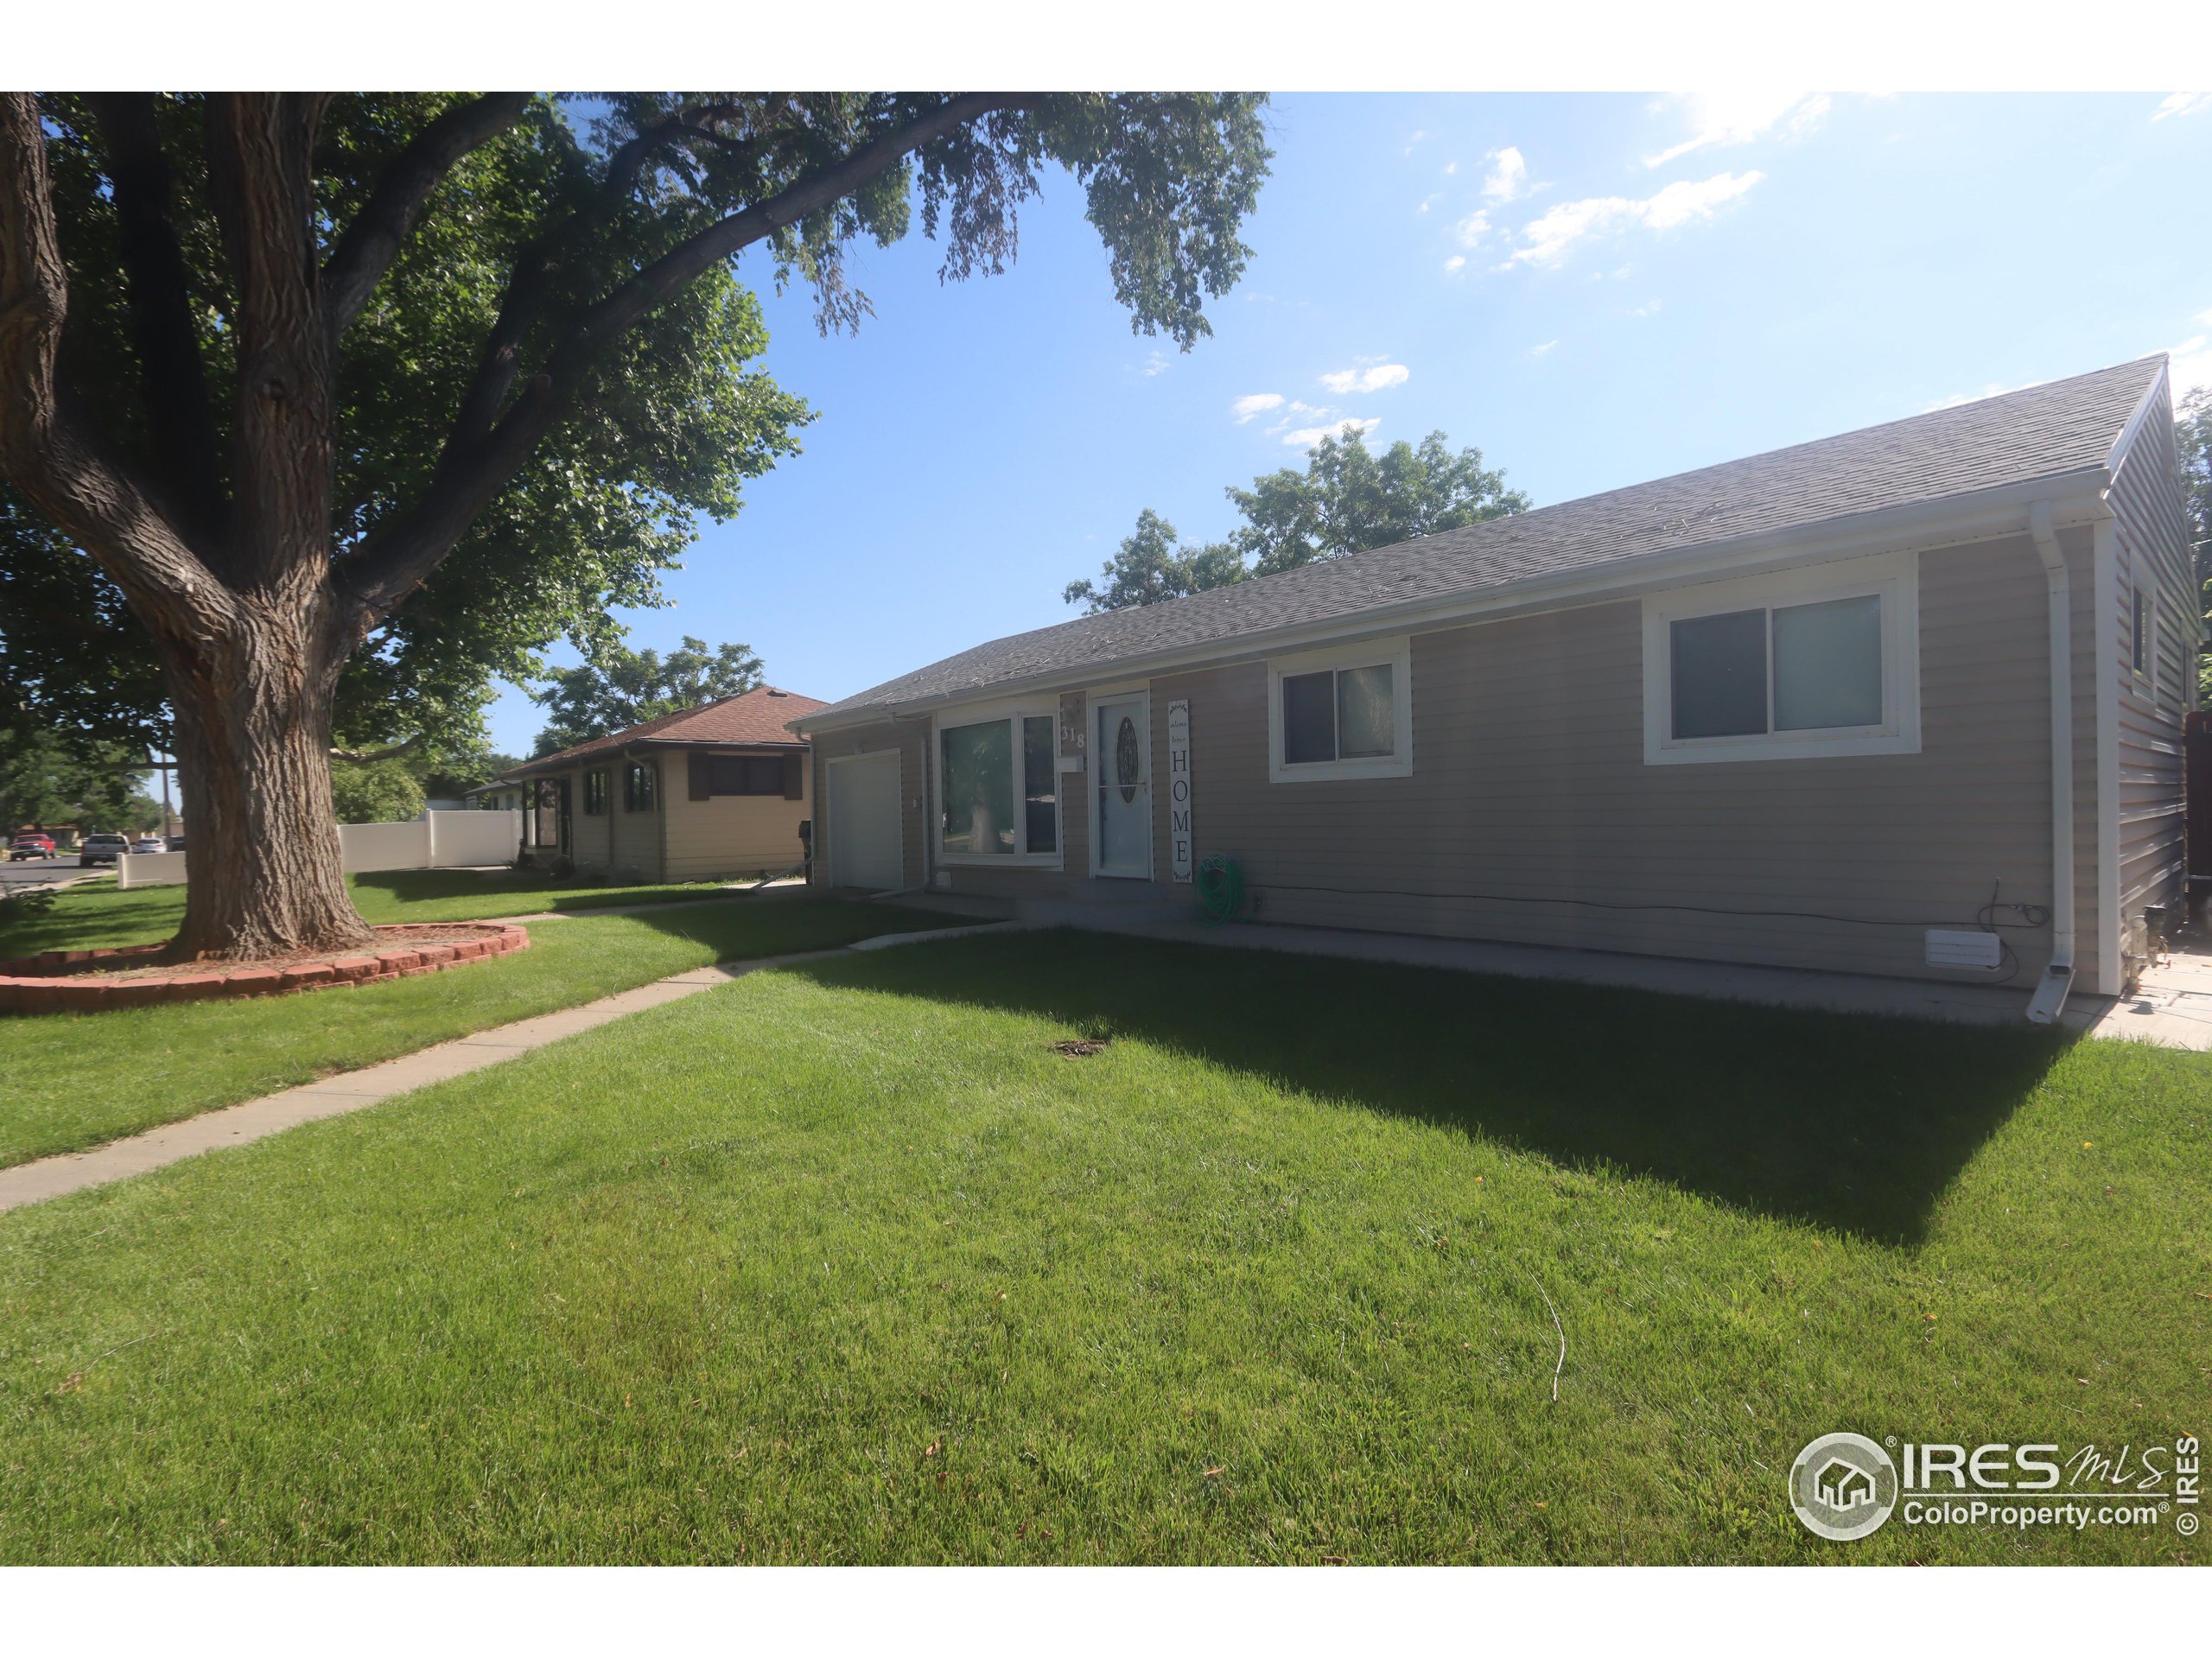
Single-story gray home with white trim, a broad lawn, and a large shade tree.
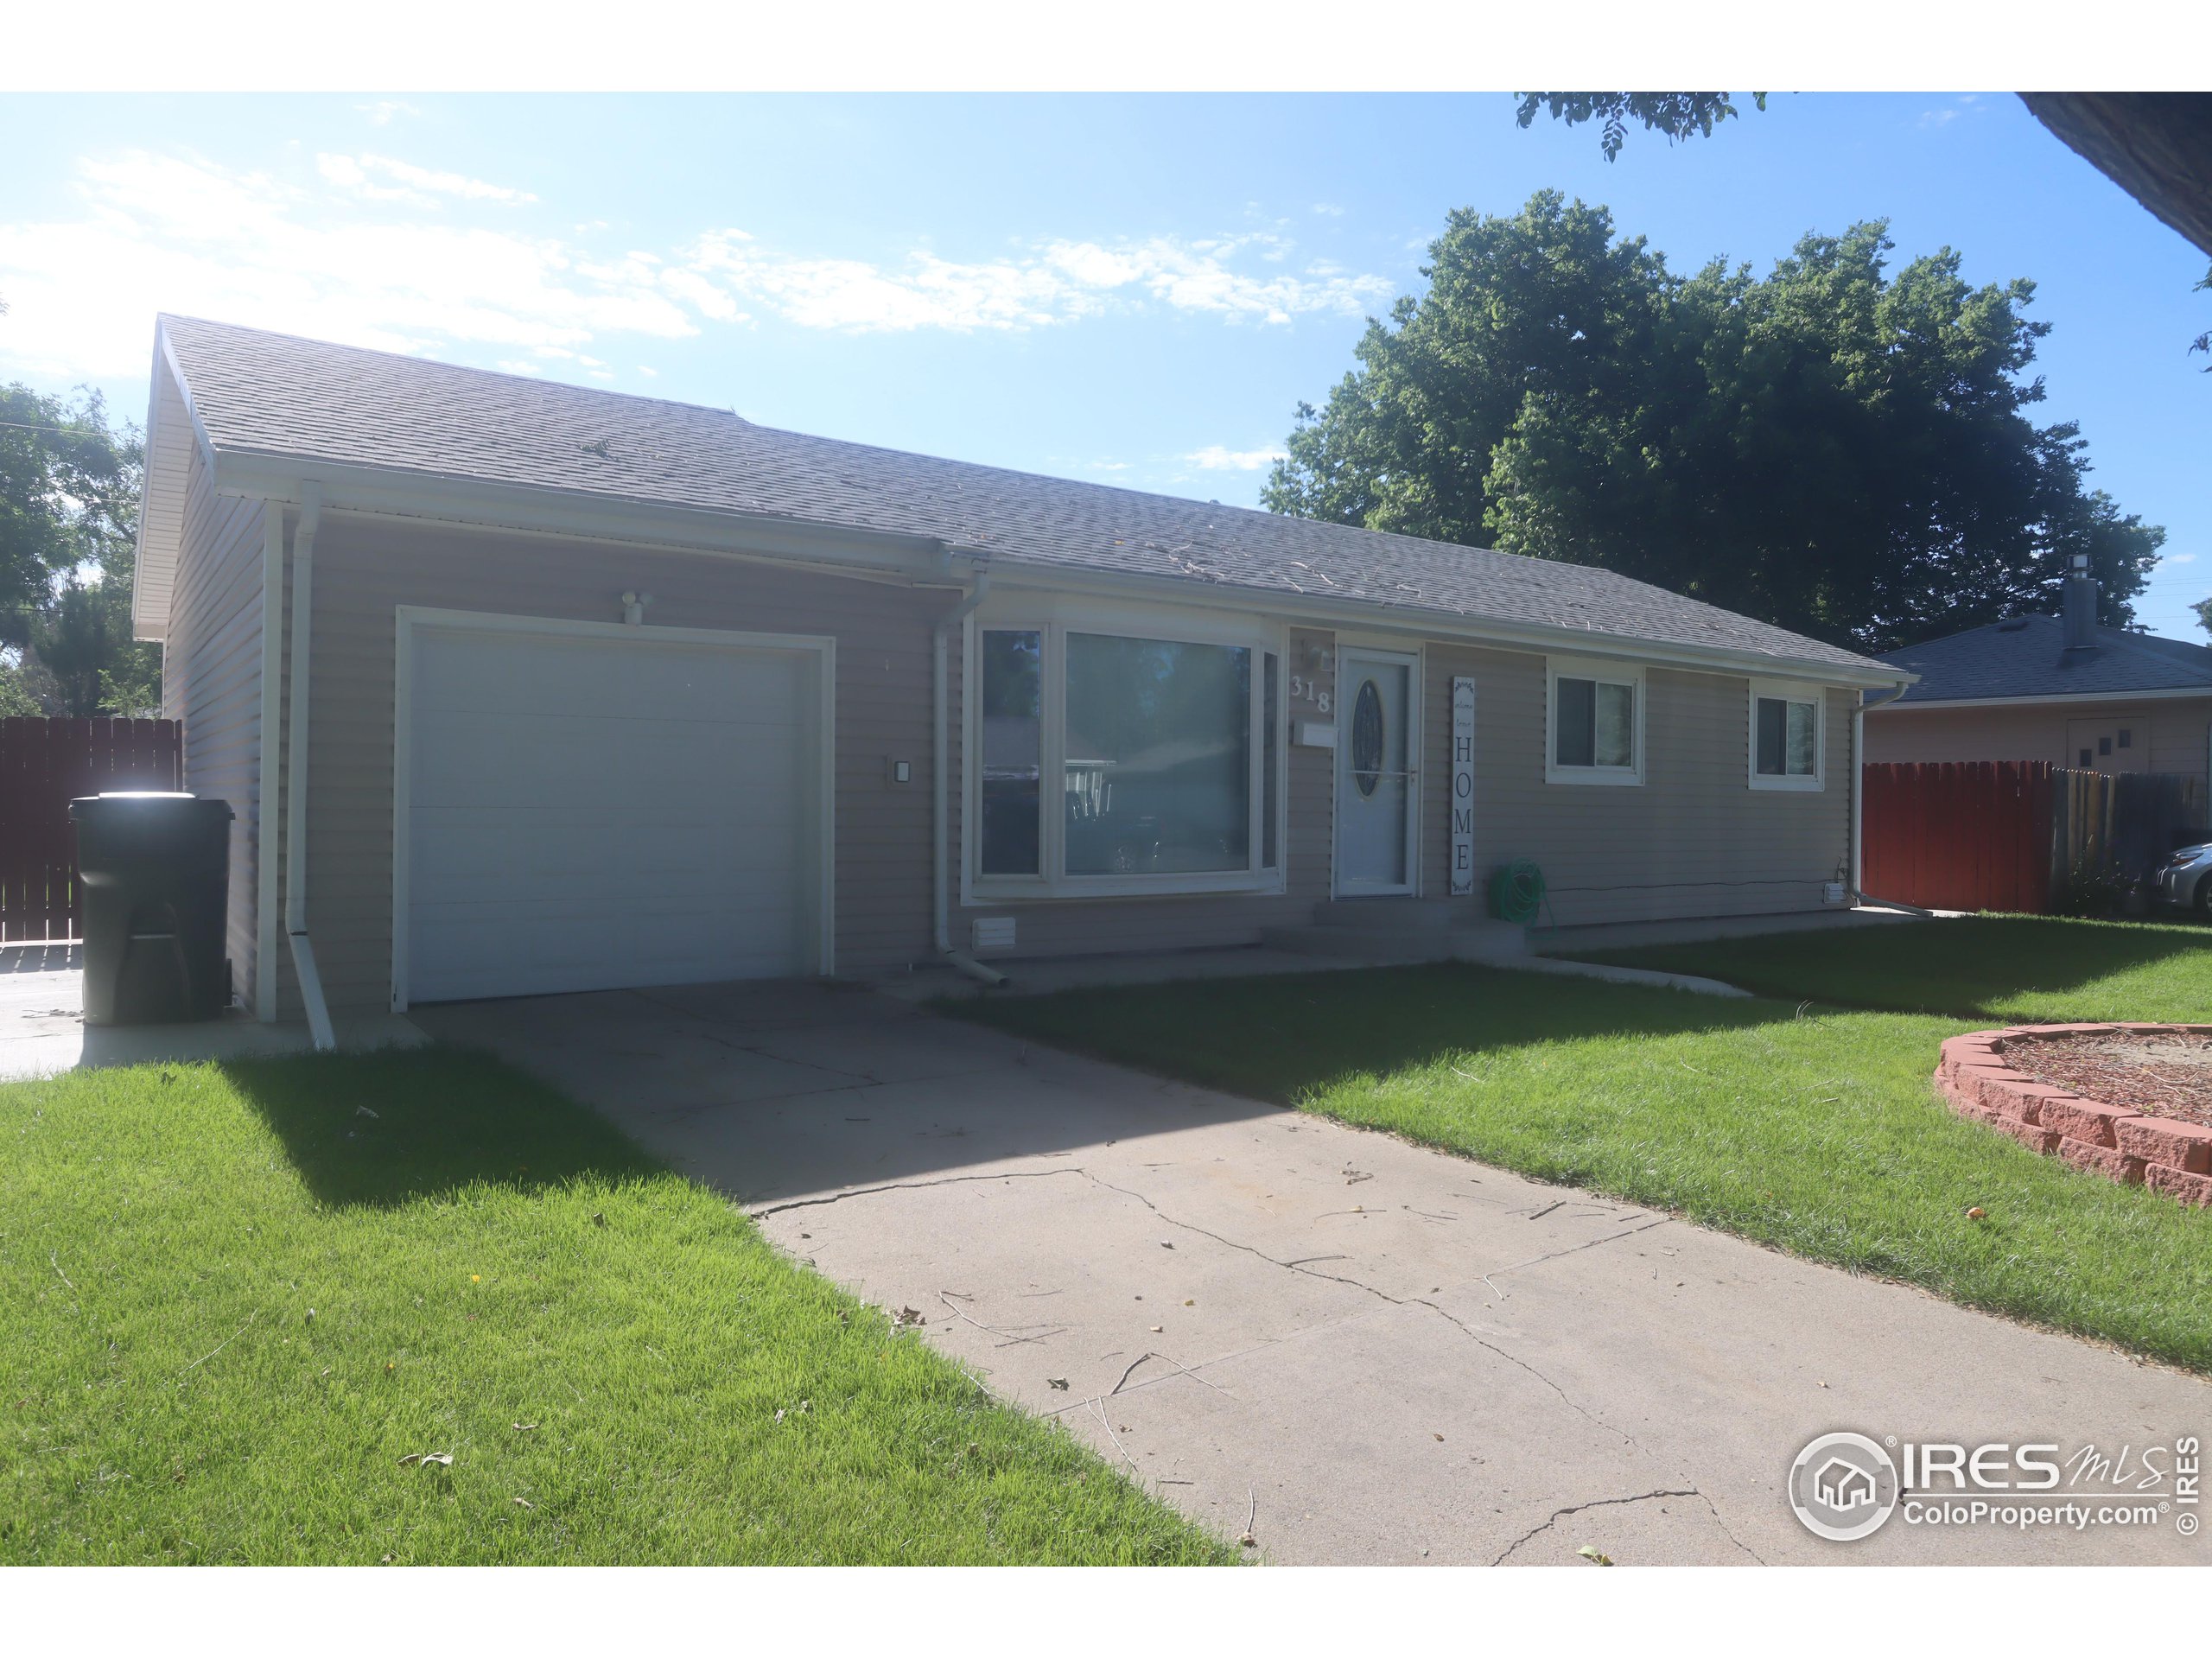
Single-story home with attached garage, front lawn, and concrete driveway.
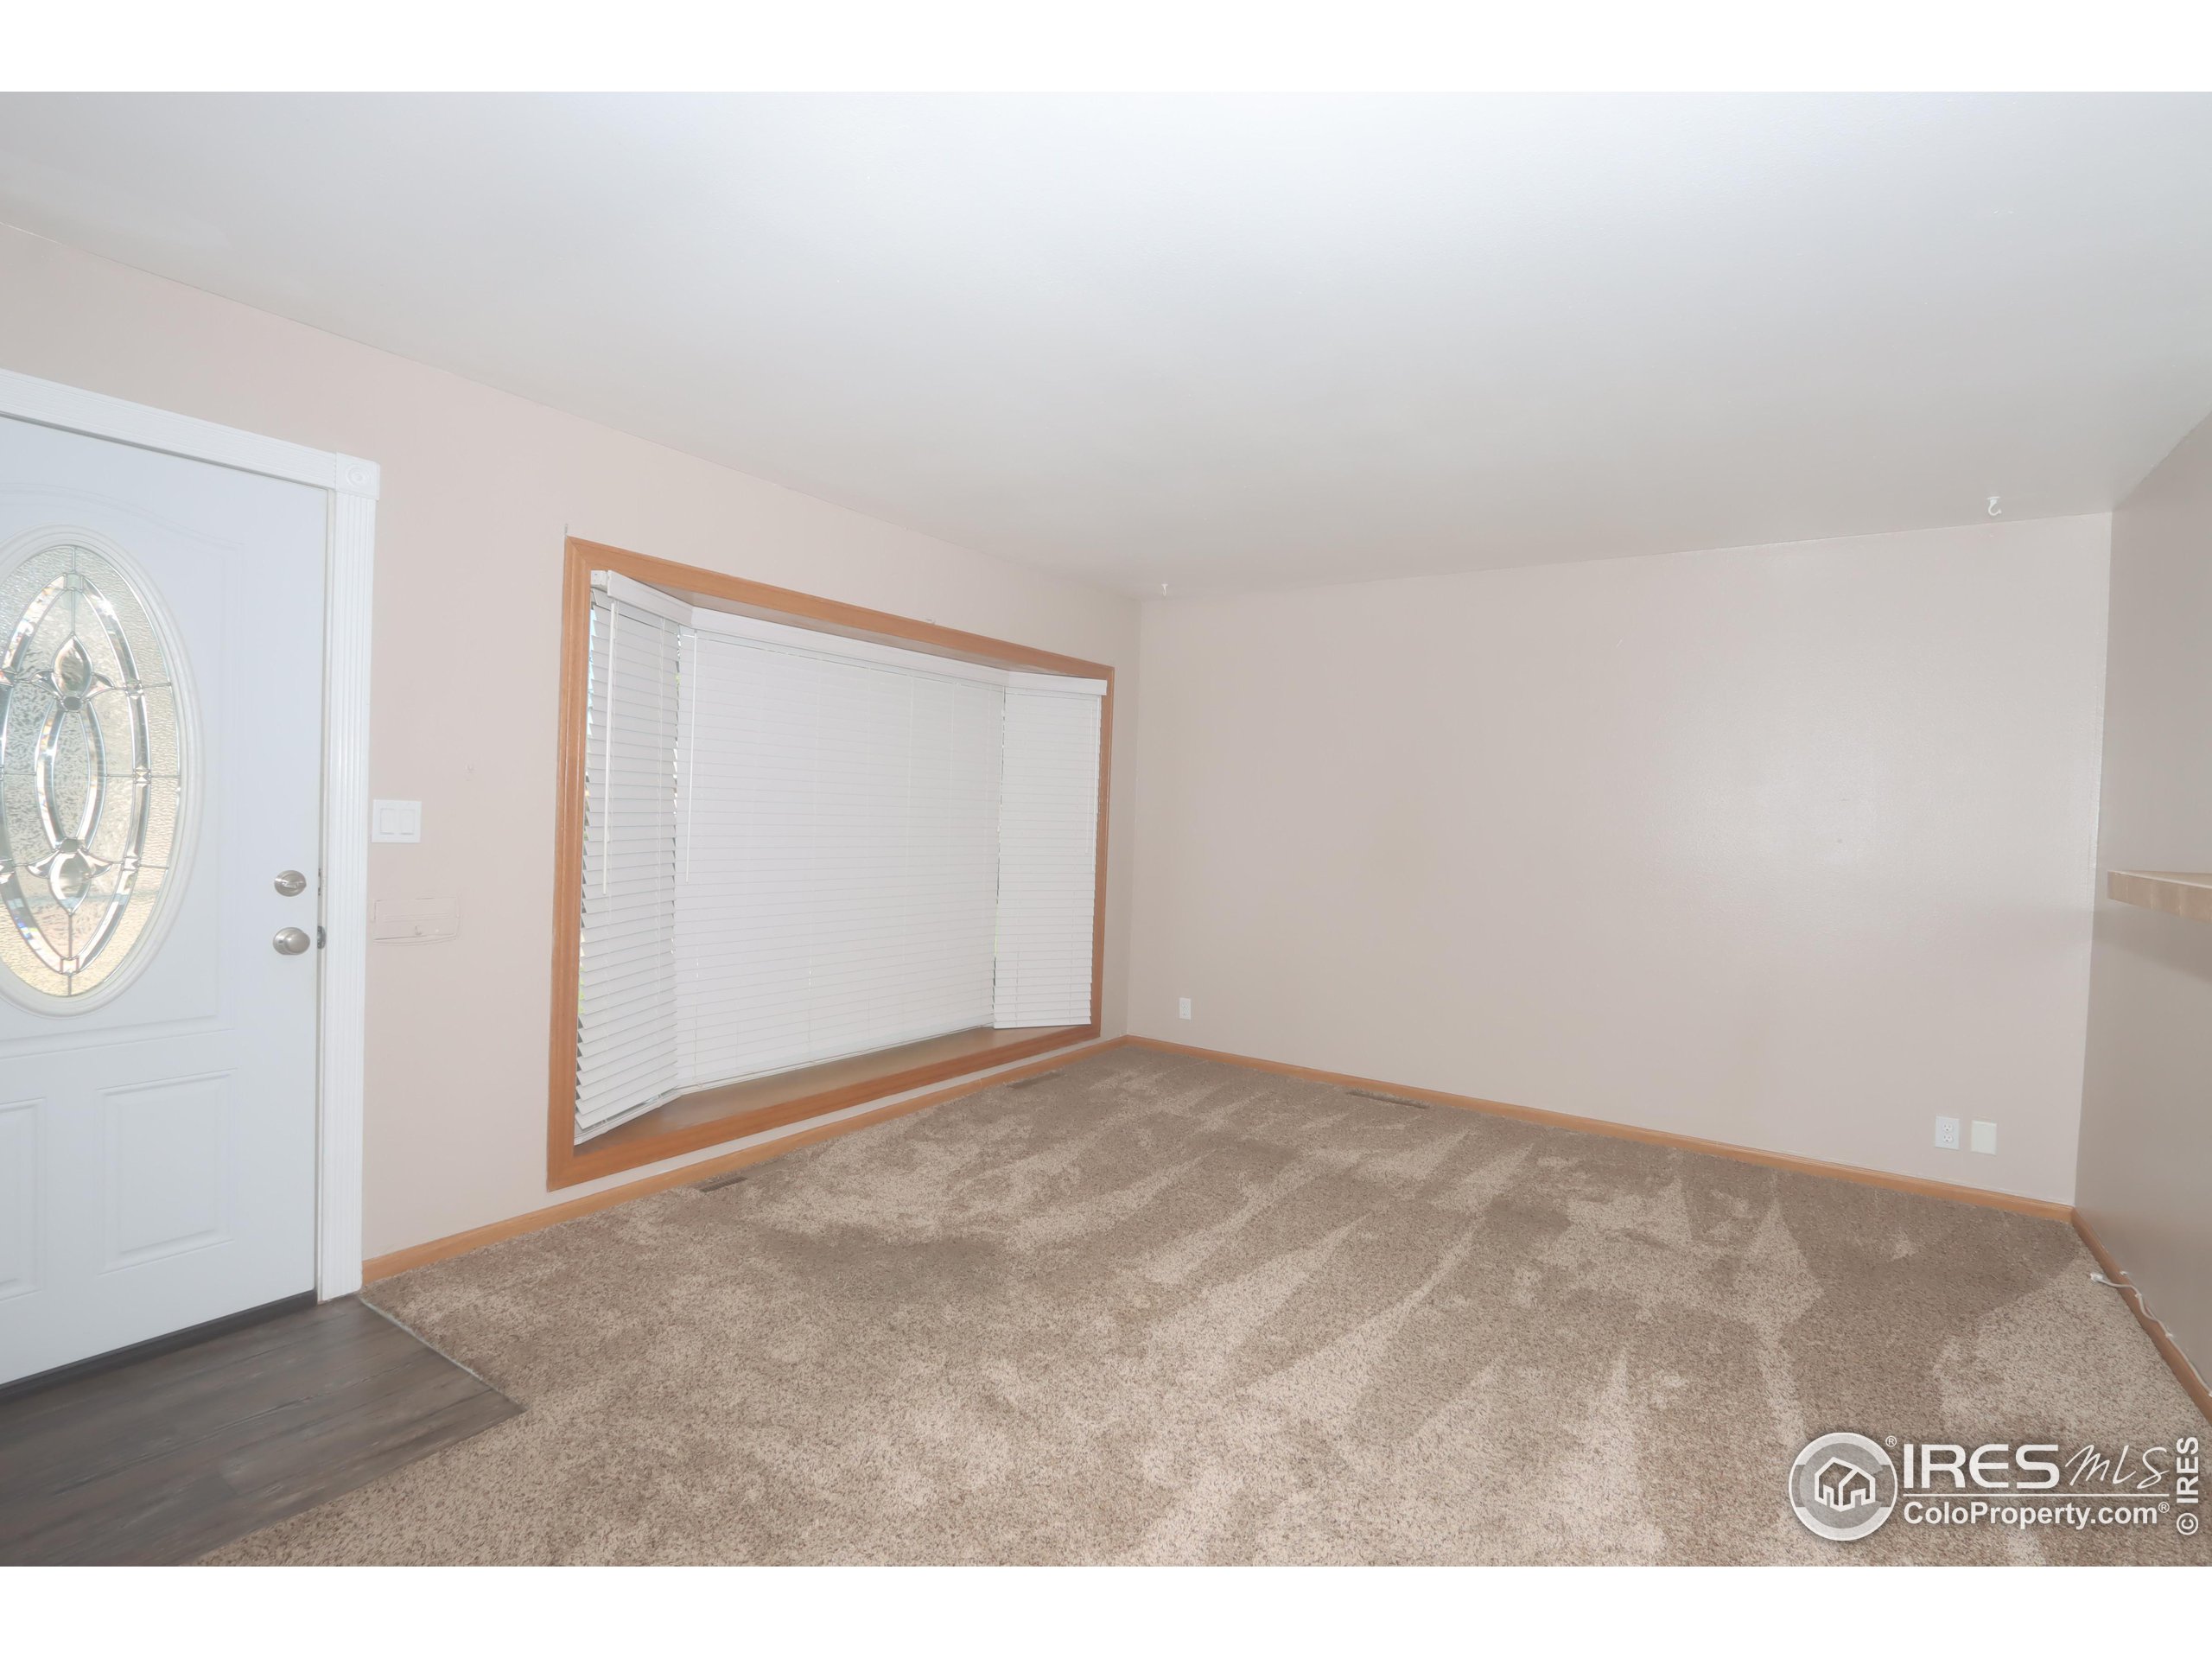
Empty living room with beige carpet, a large window with white blinds, and a decorative glass front door.
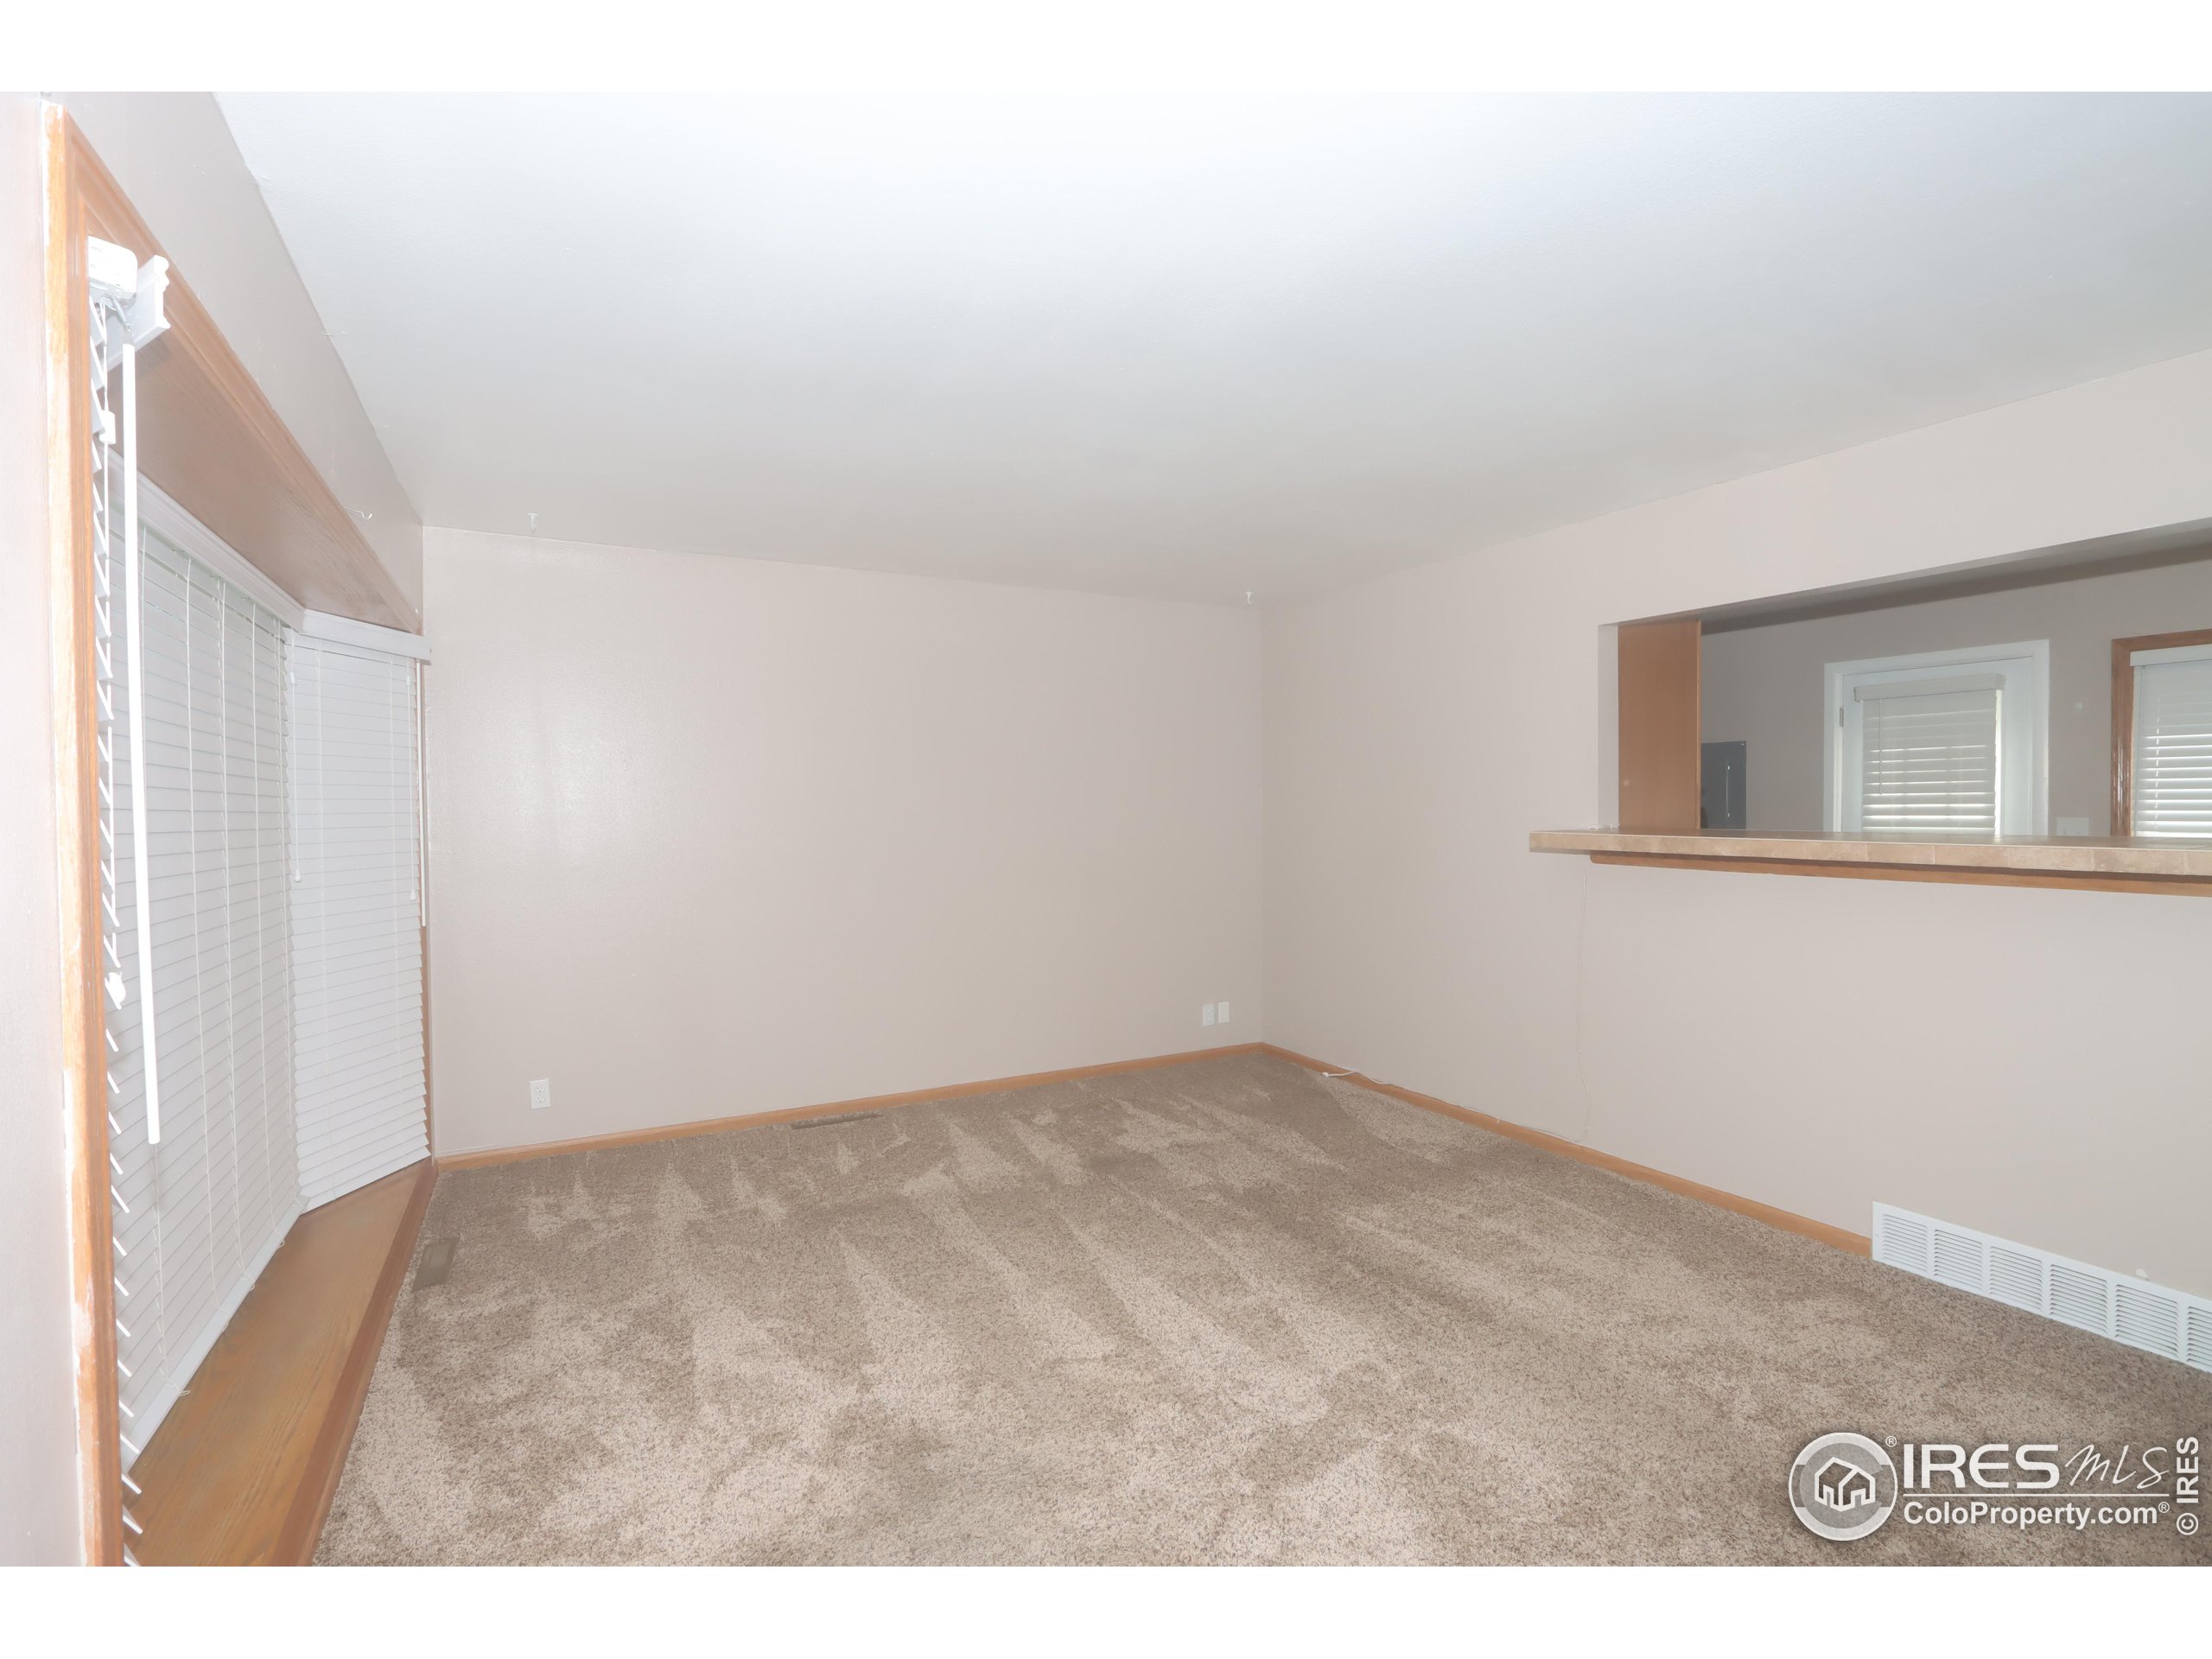
Empty living room with beige carpet, wood-trimmed blinds, and a pass-through counter.
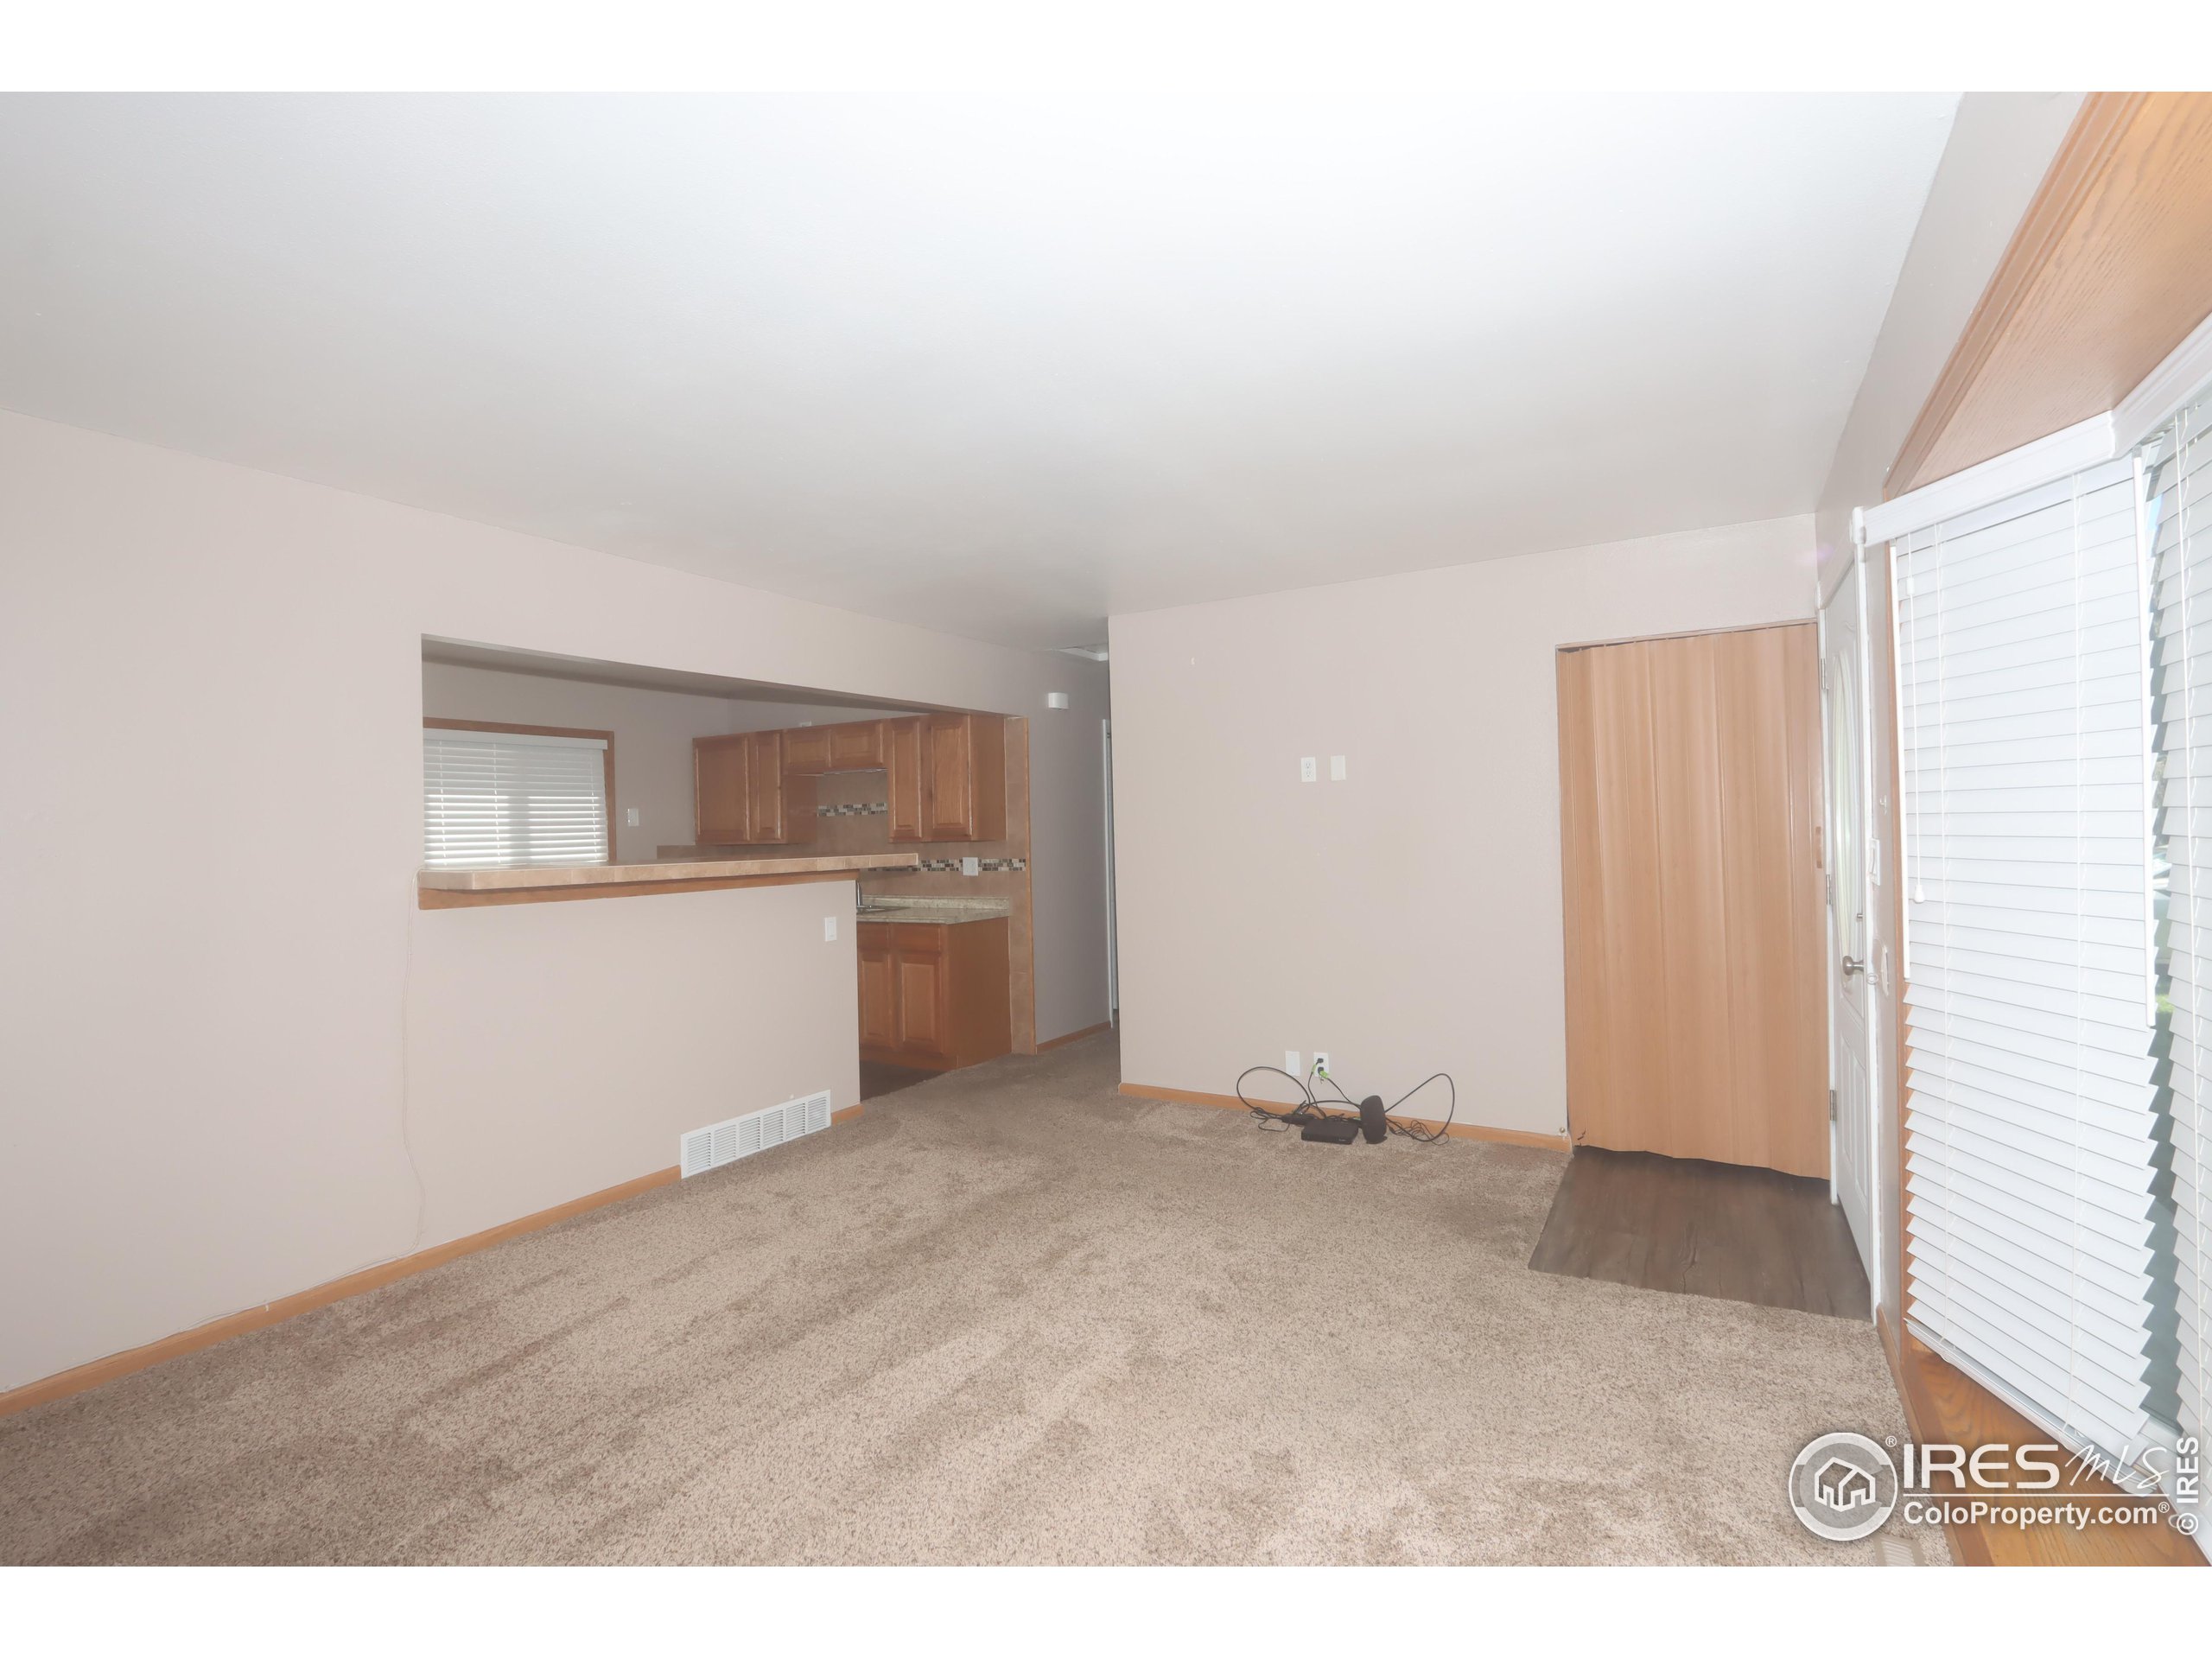
Unfurnished living room with beige carpet, a kitchen pass-through, and a sliding glass door with blinds.
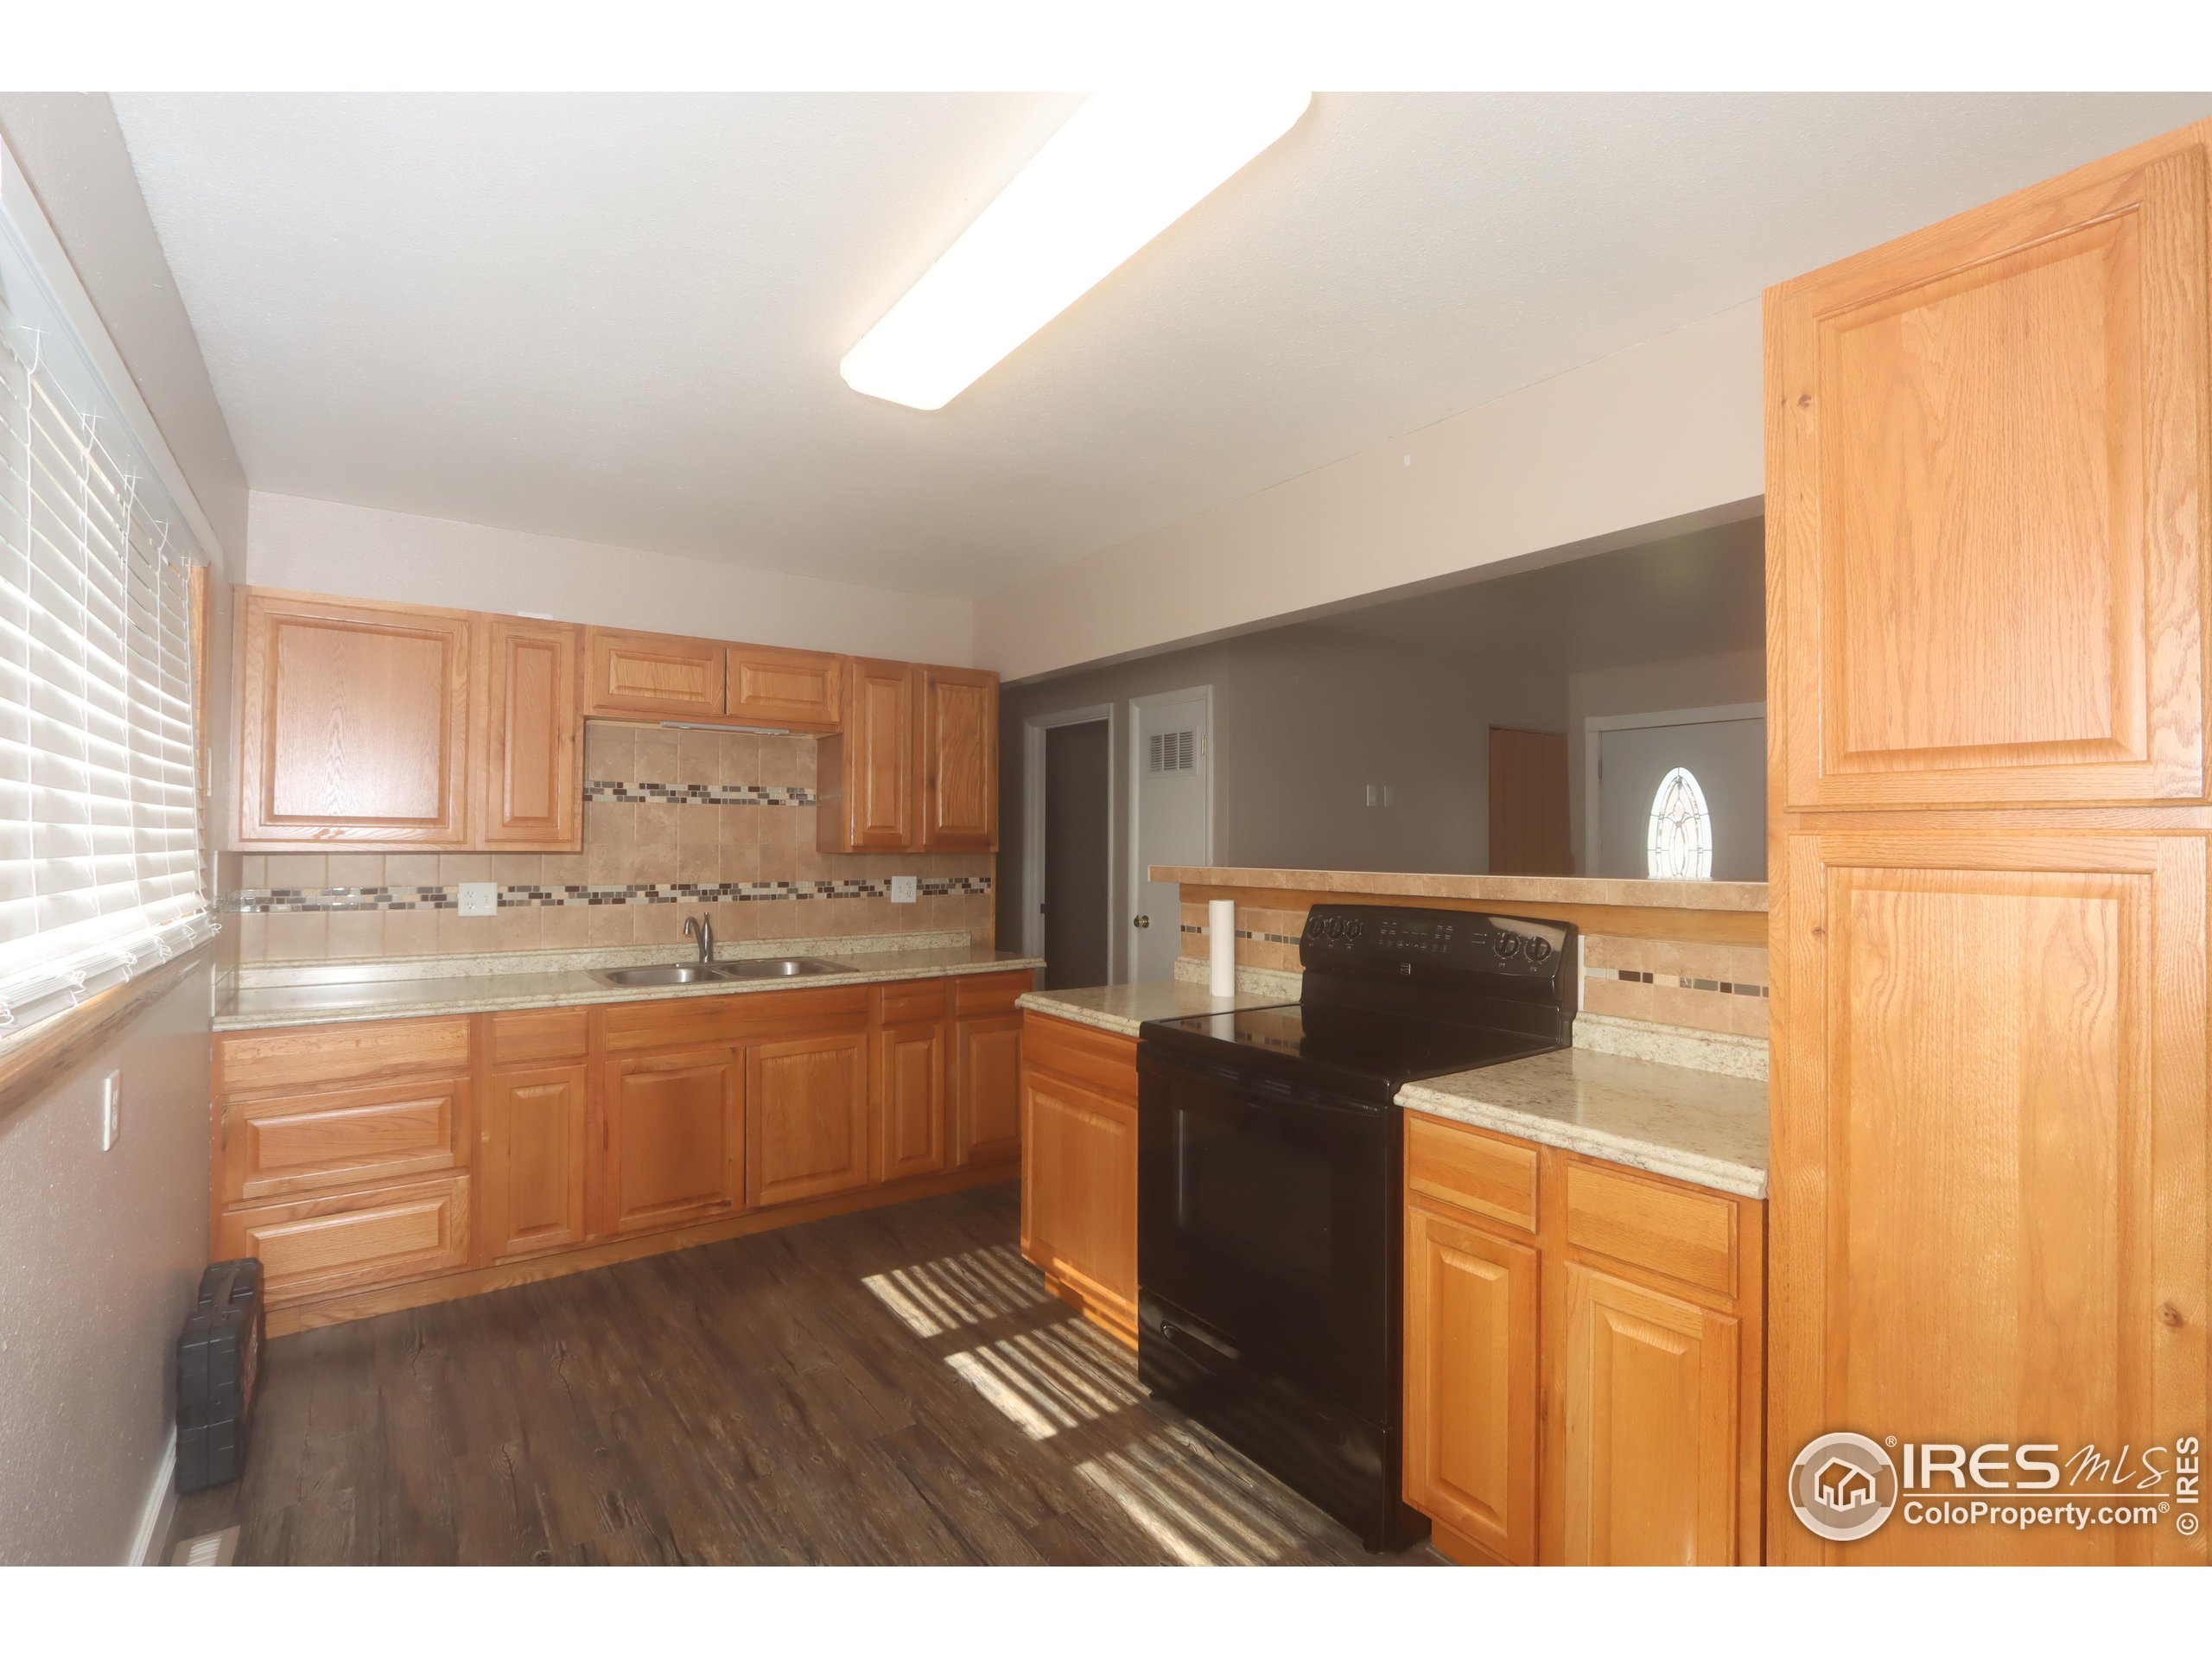
Kitchen with honey-colored wood cabinets, tiled backsplash, and a black range.
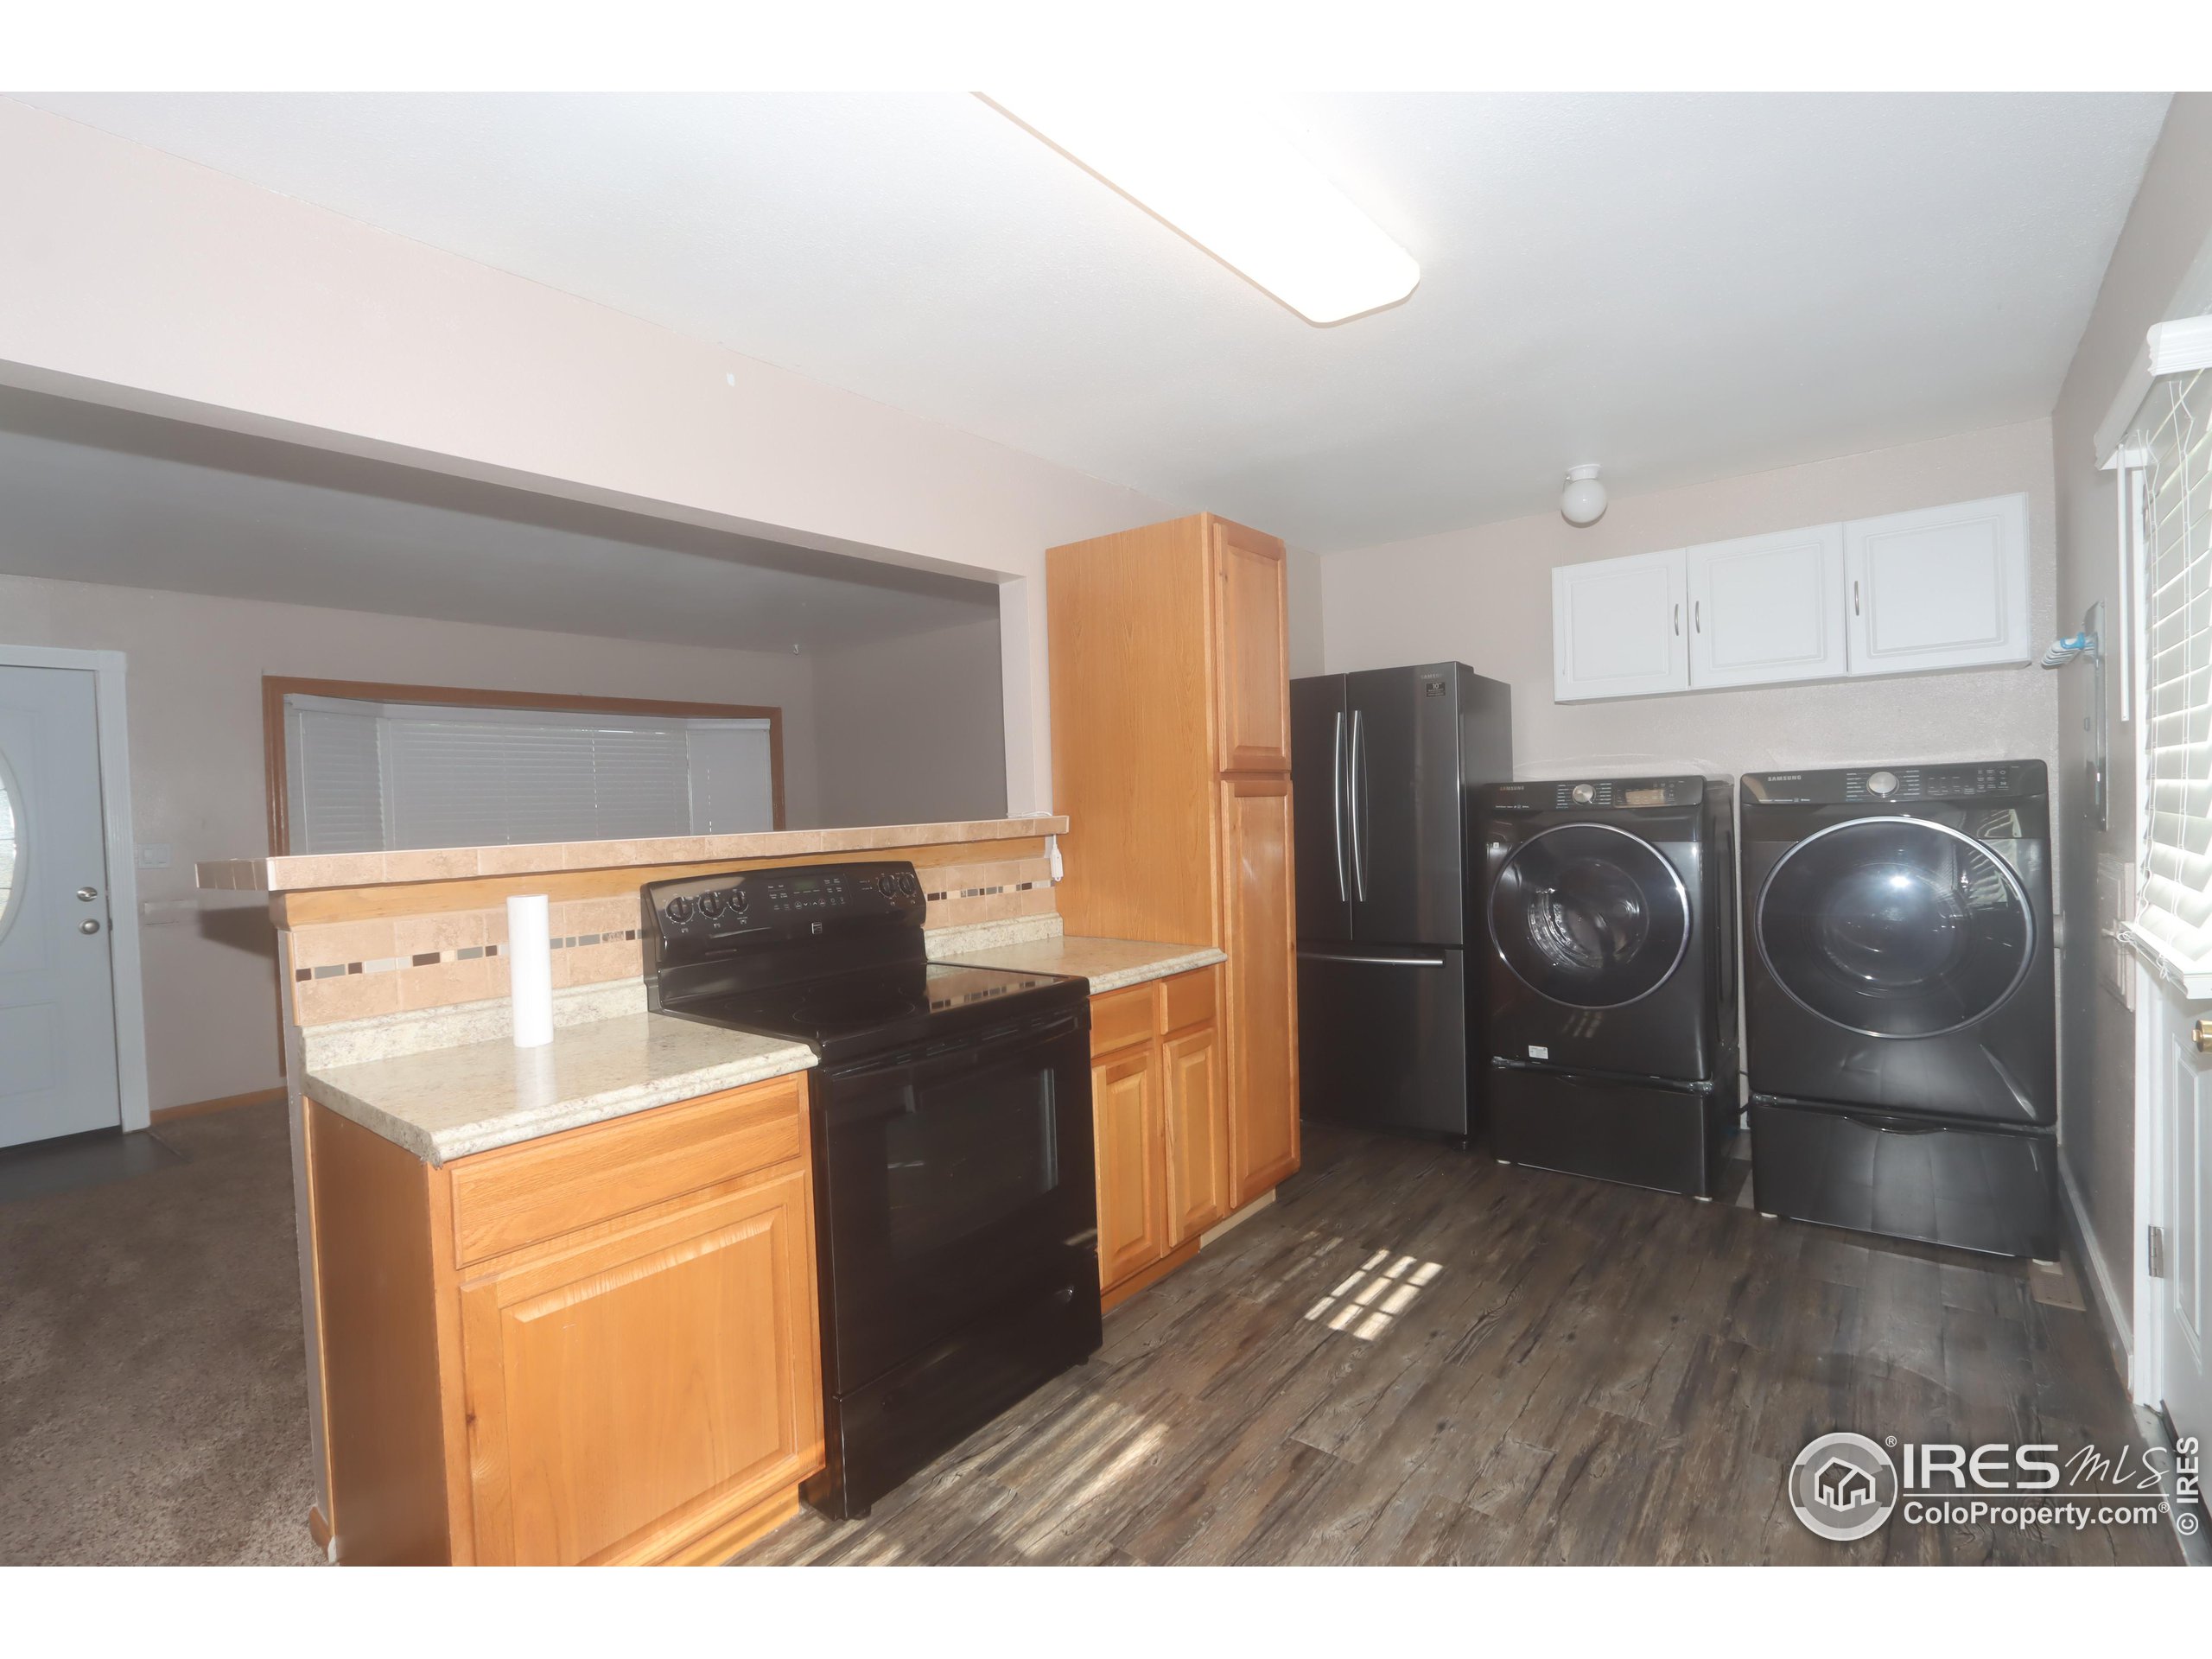
Kitchen and laundry area with wood cabinets, a black range, refrigerator, and front-loading washer and dryer.
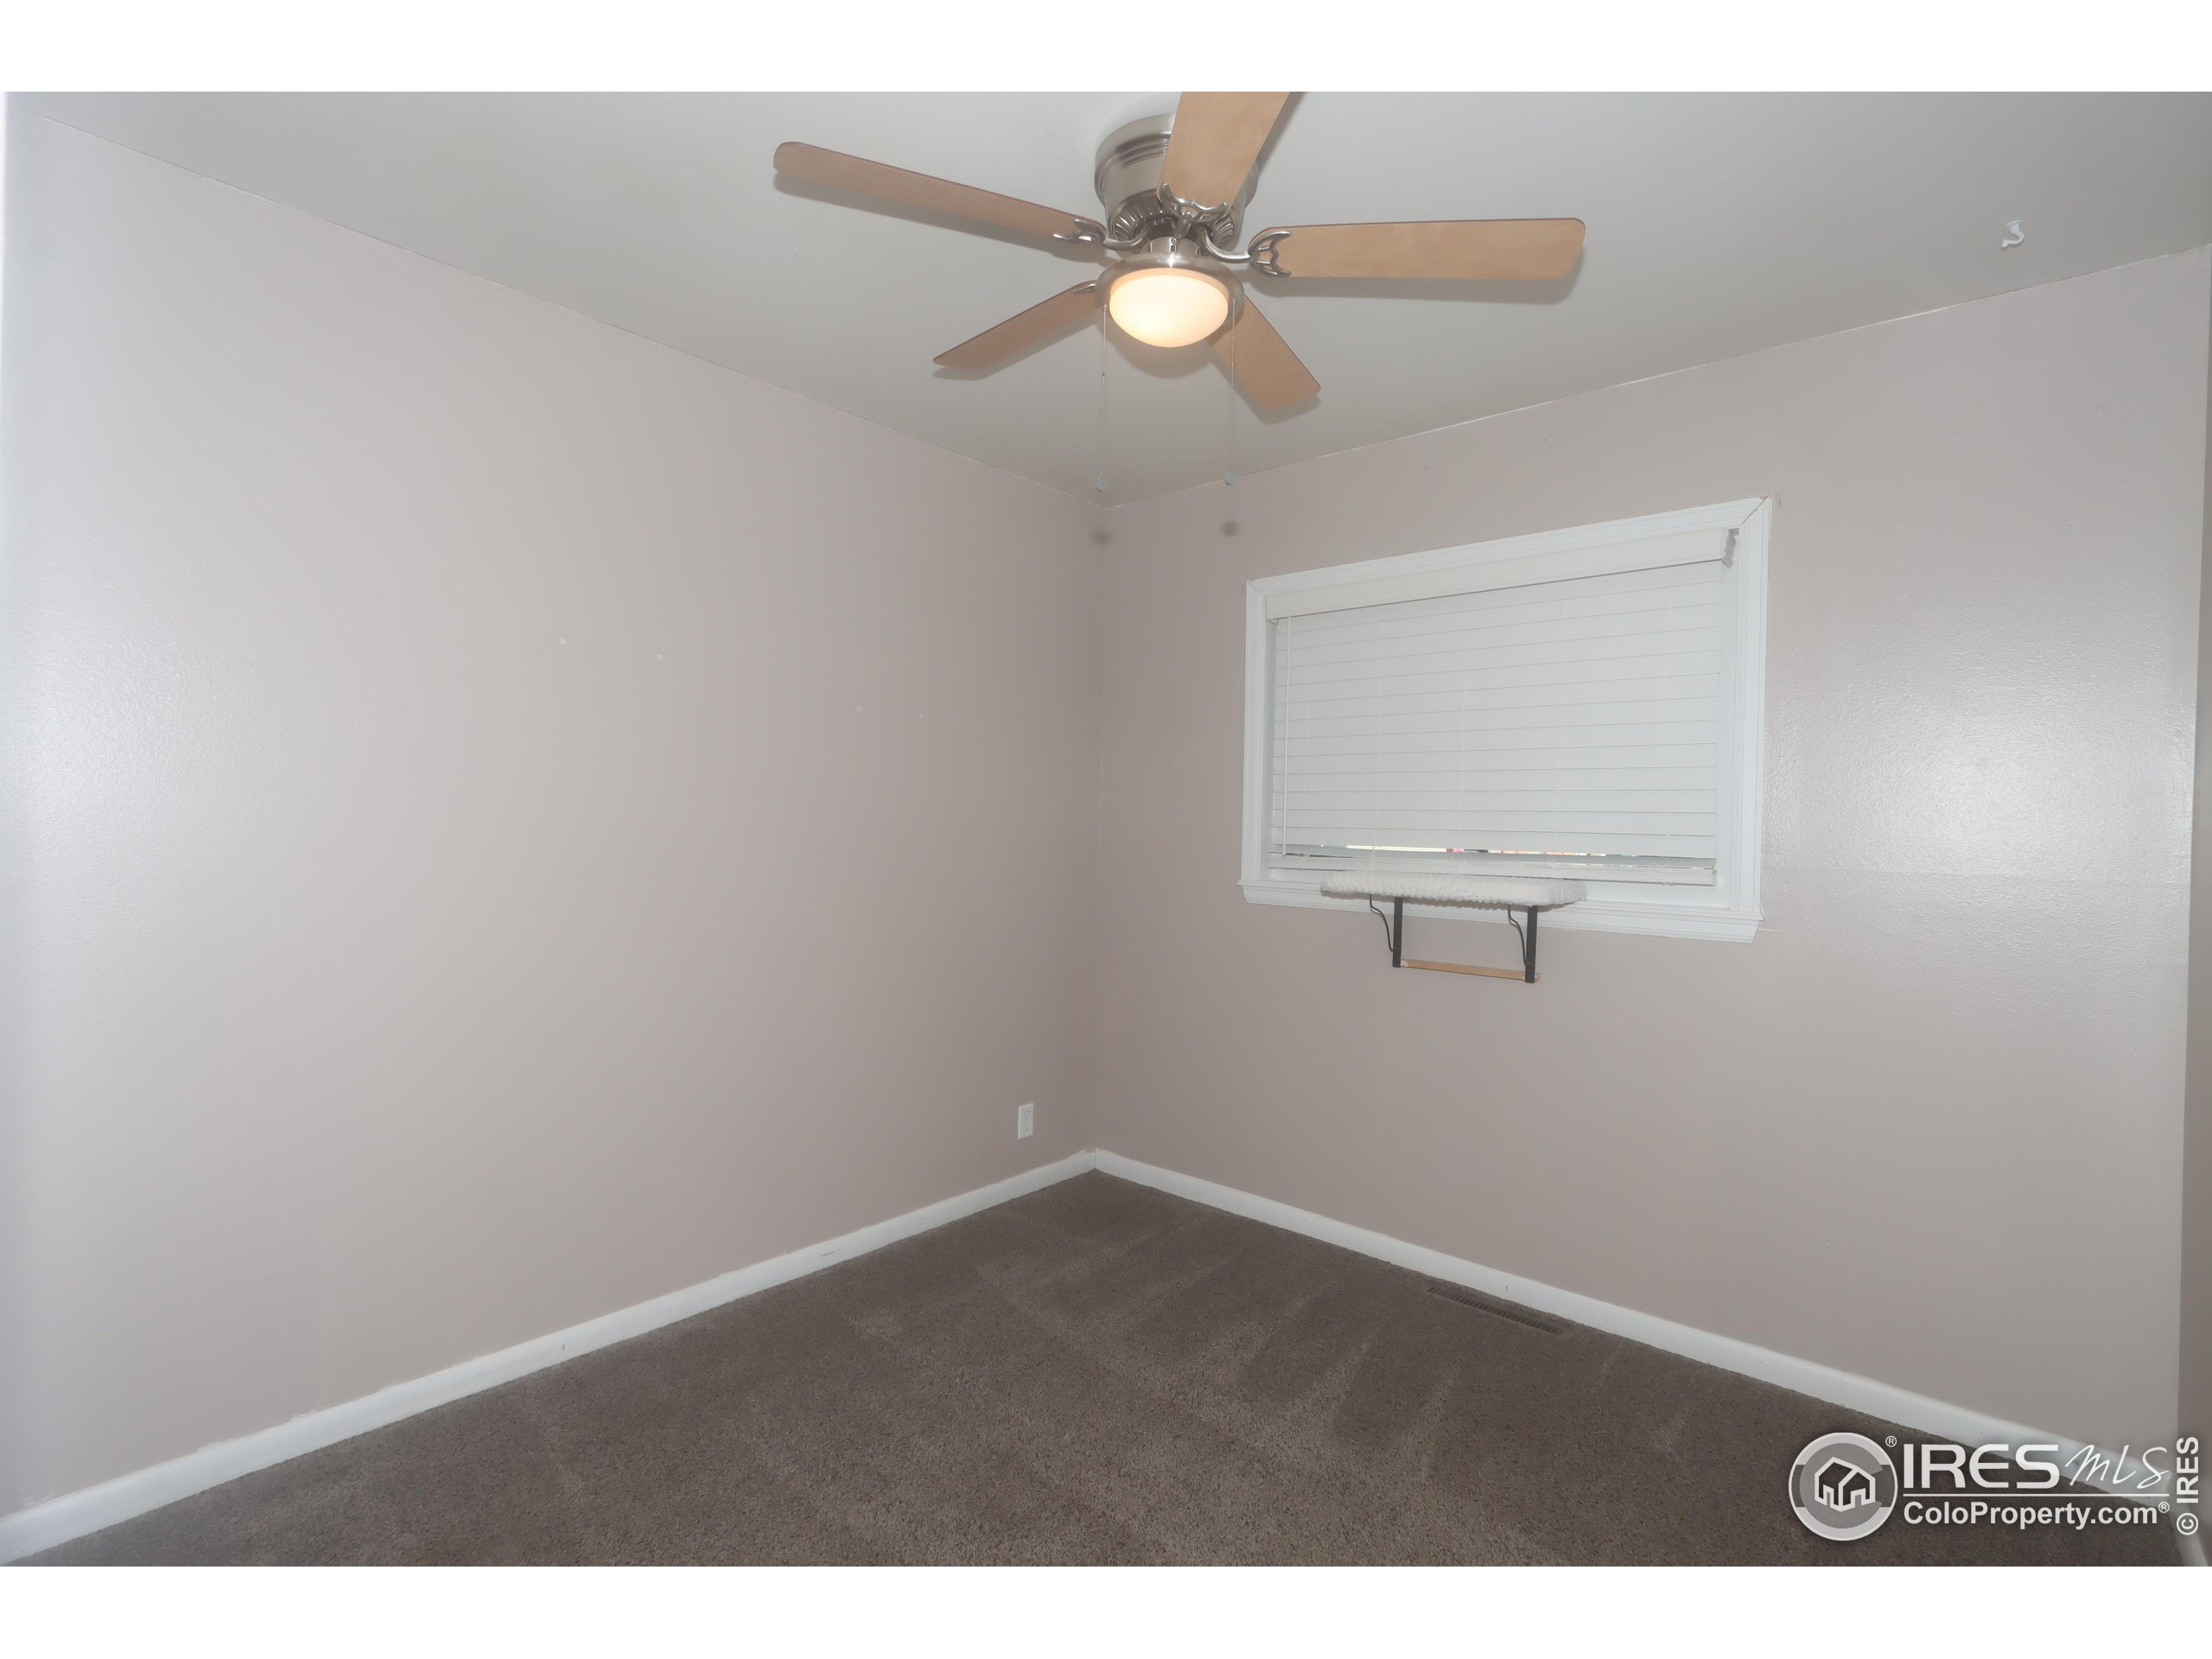
Empty bedroom with brown carpet, closed window blinds, and a lit ceiling fan.
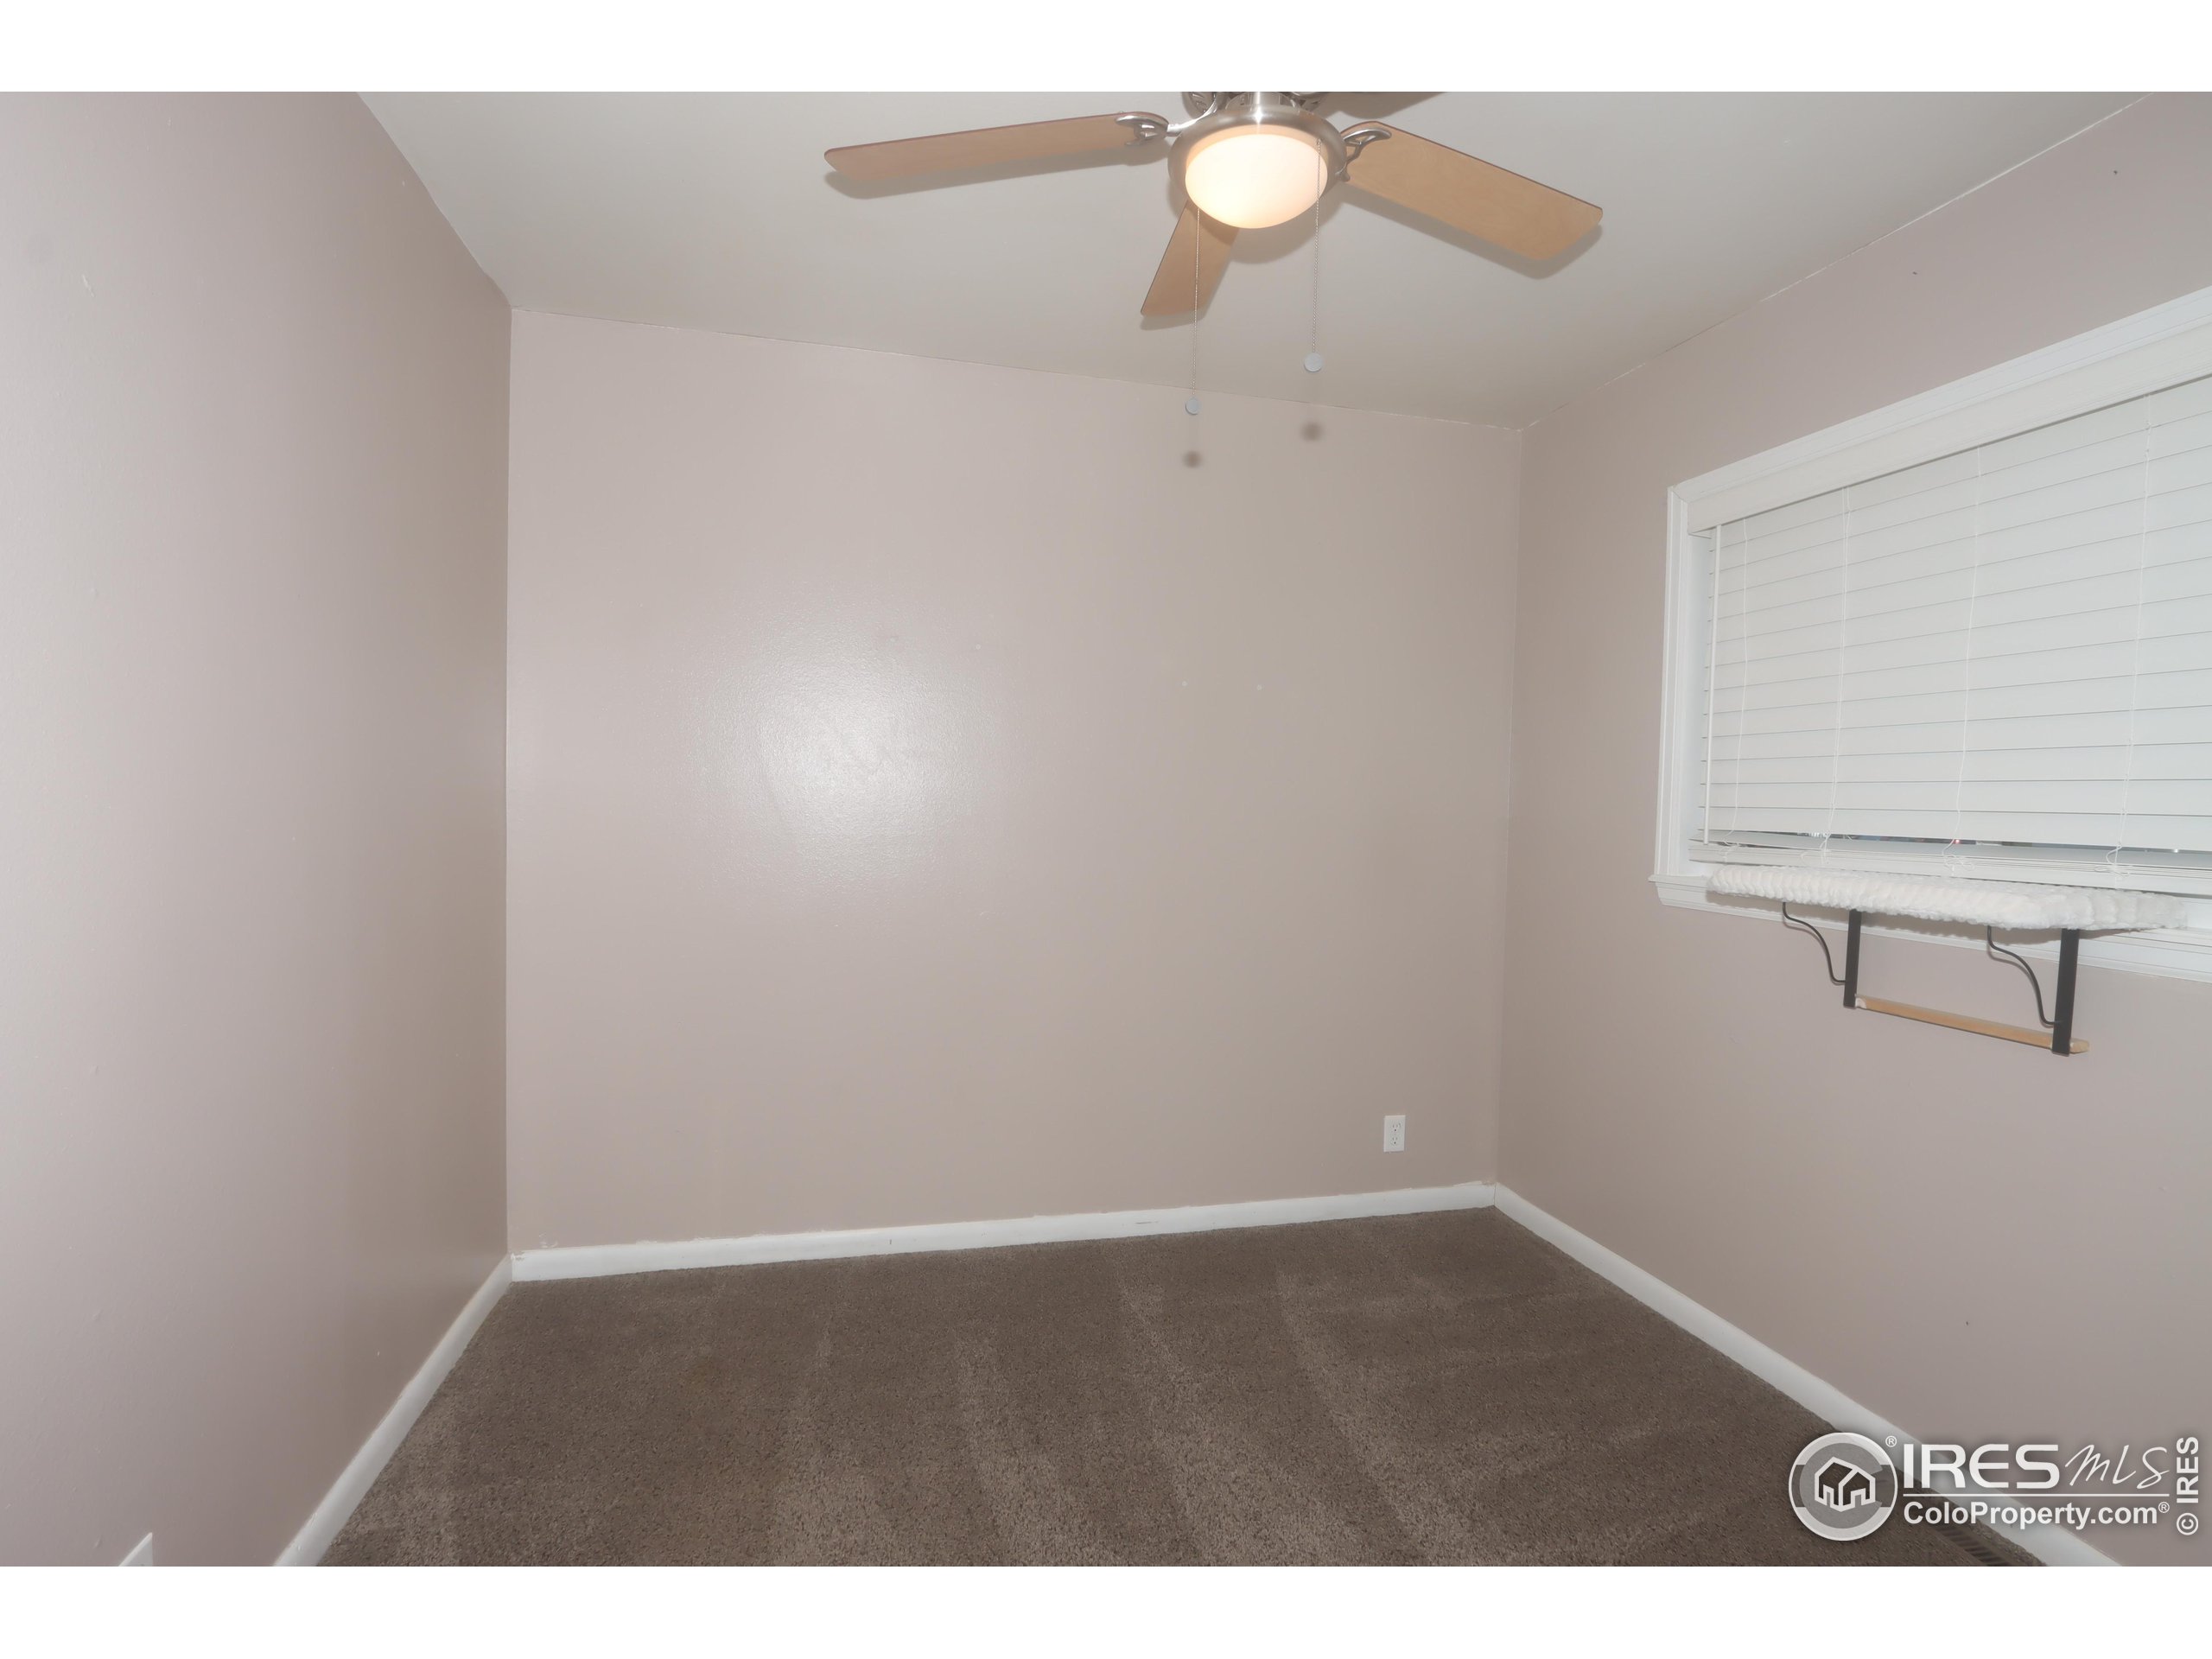
Empty bedroom with brown carpet, a lit ceiling fan, and a window with white blinds.
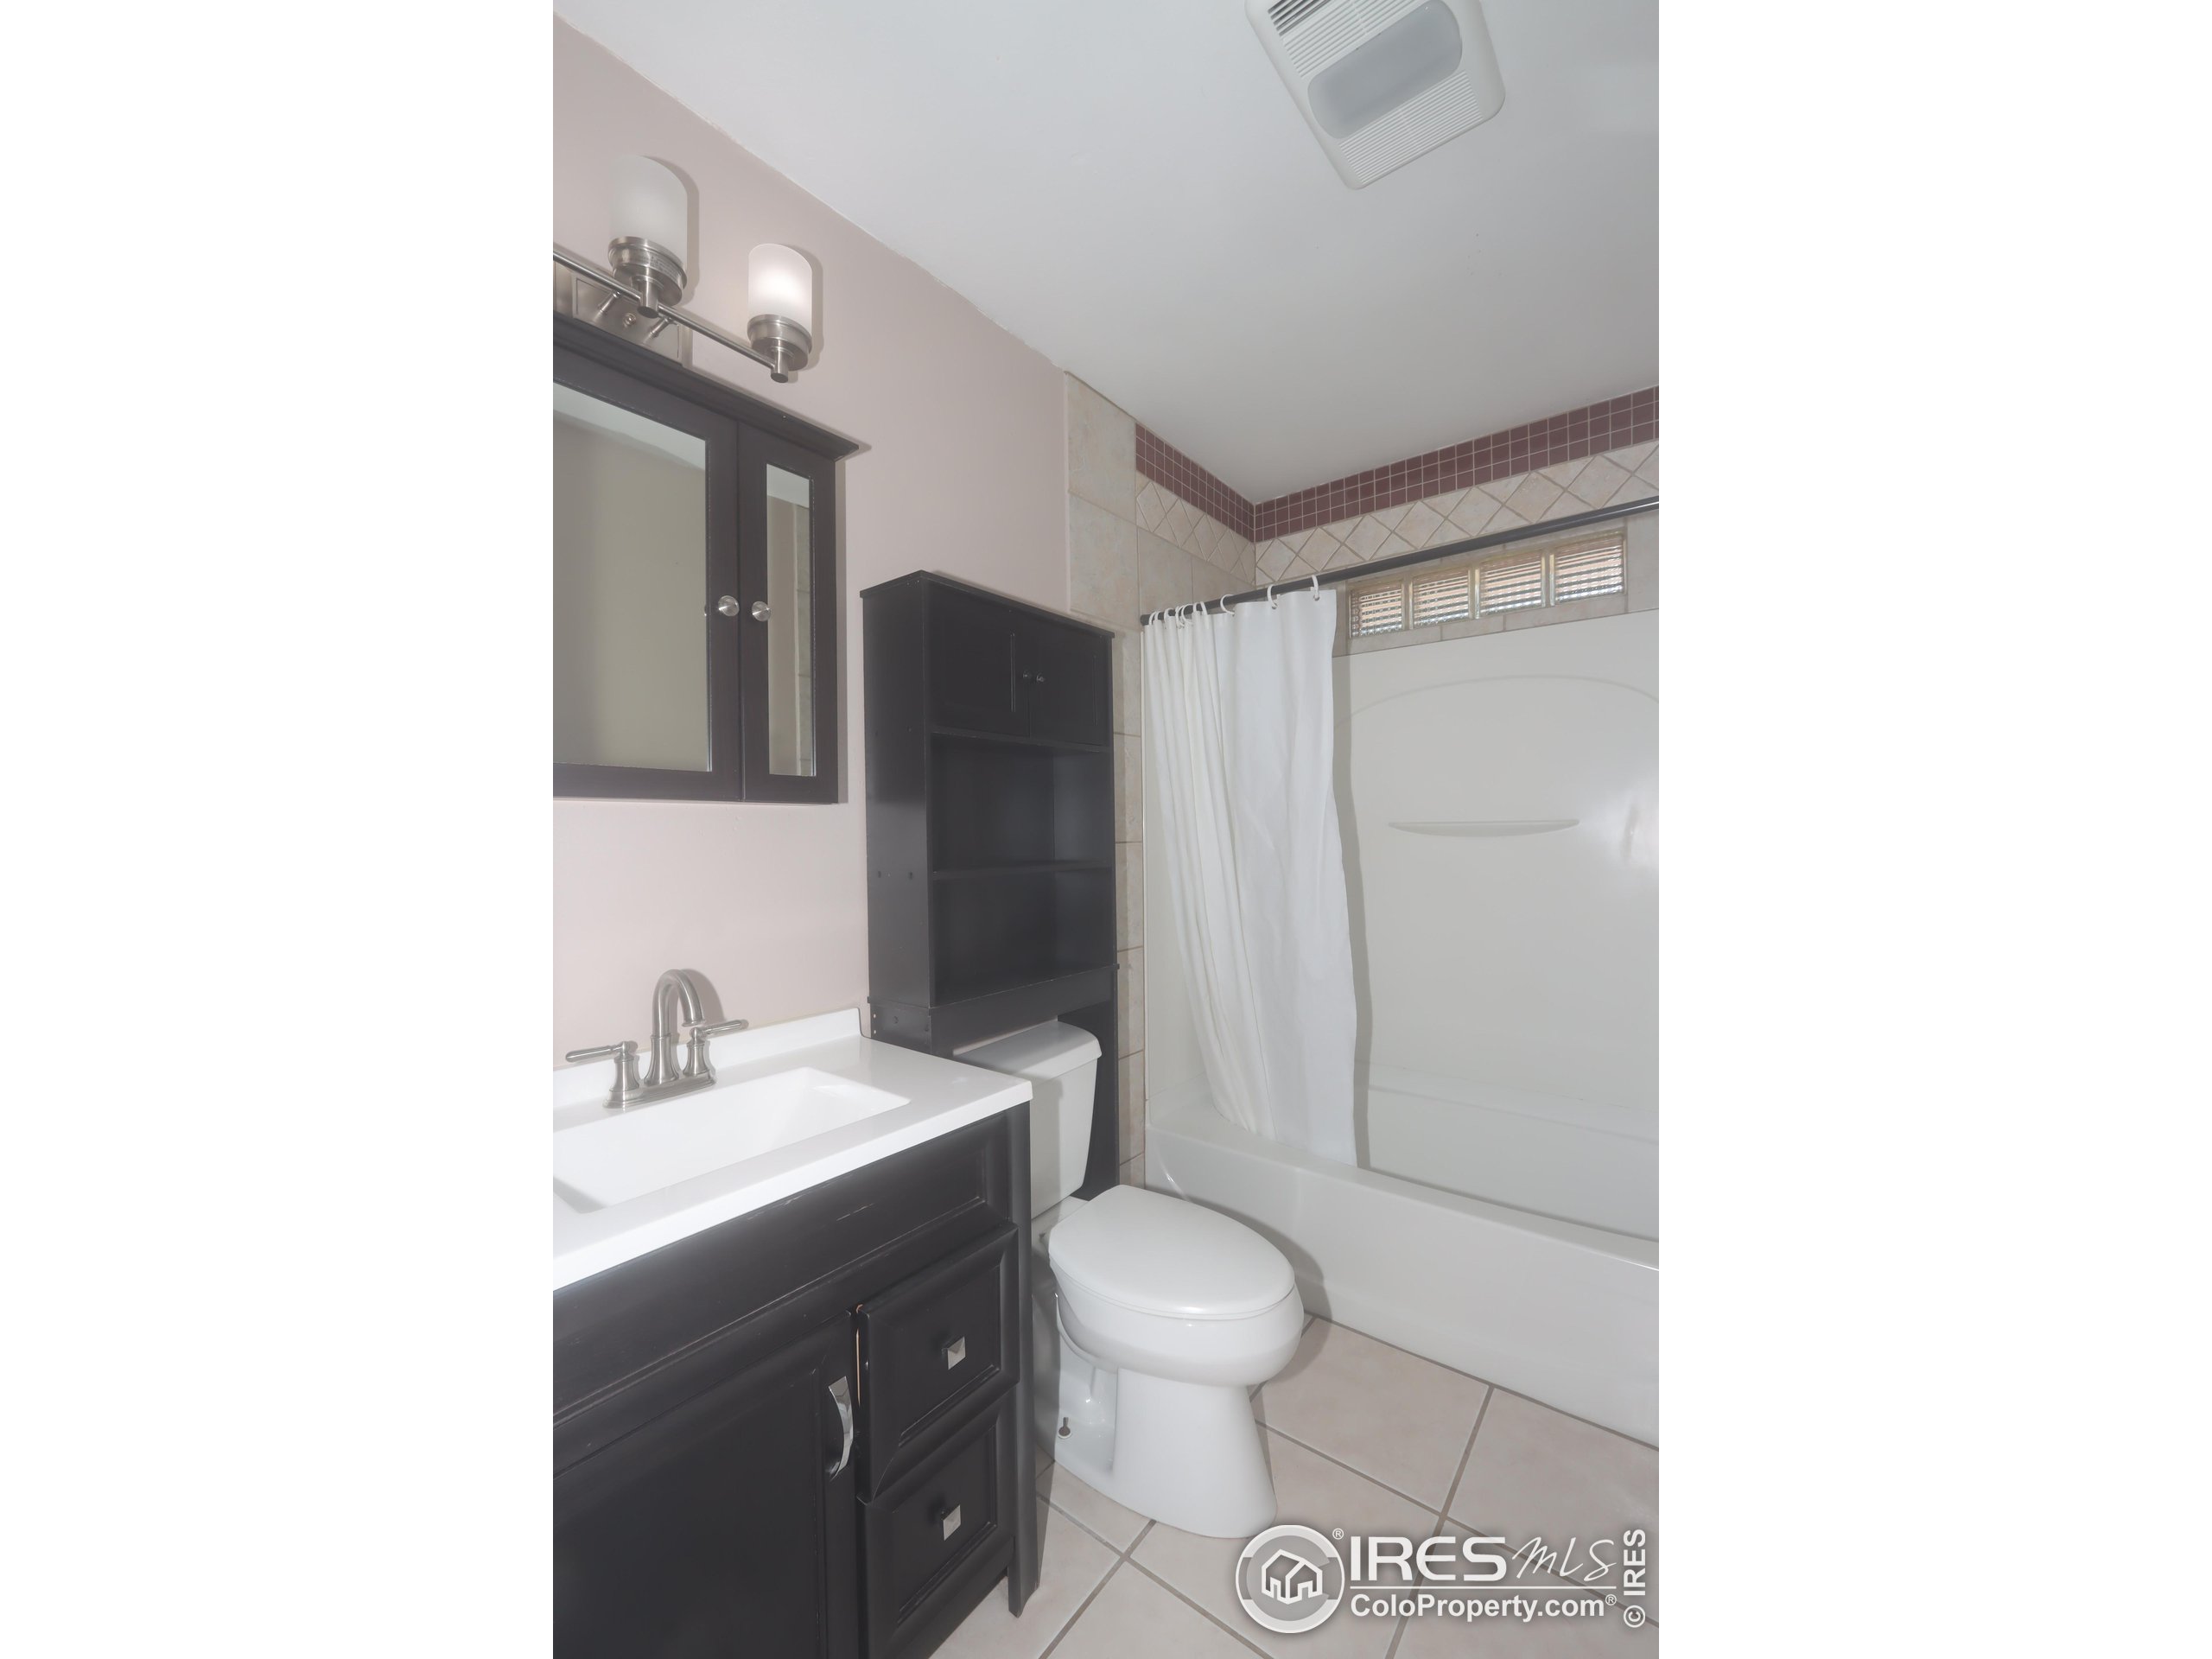
Bathroom with dark vanity, mirrored cabinet, toilet, and white tub-shower.
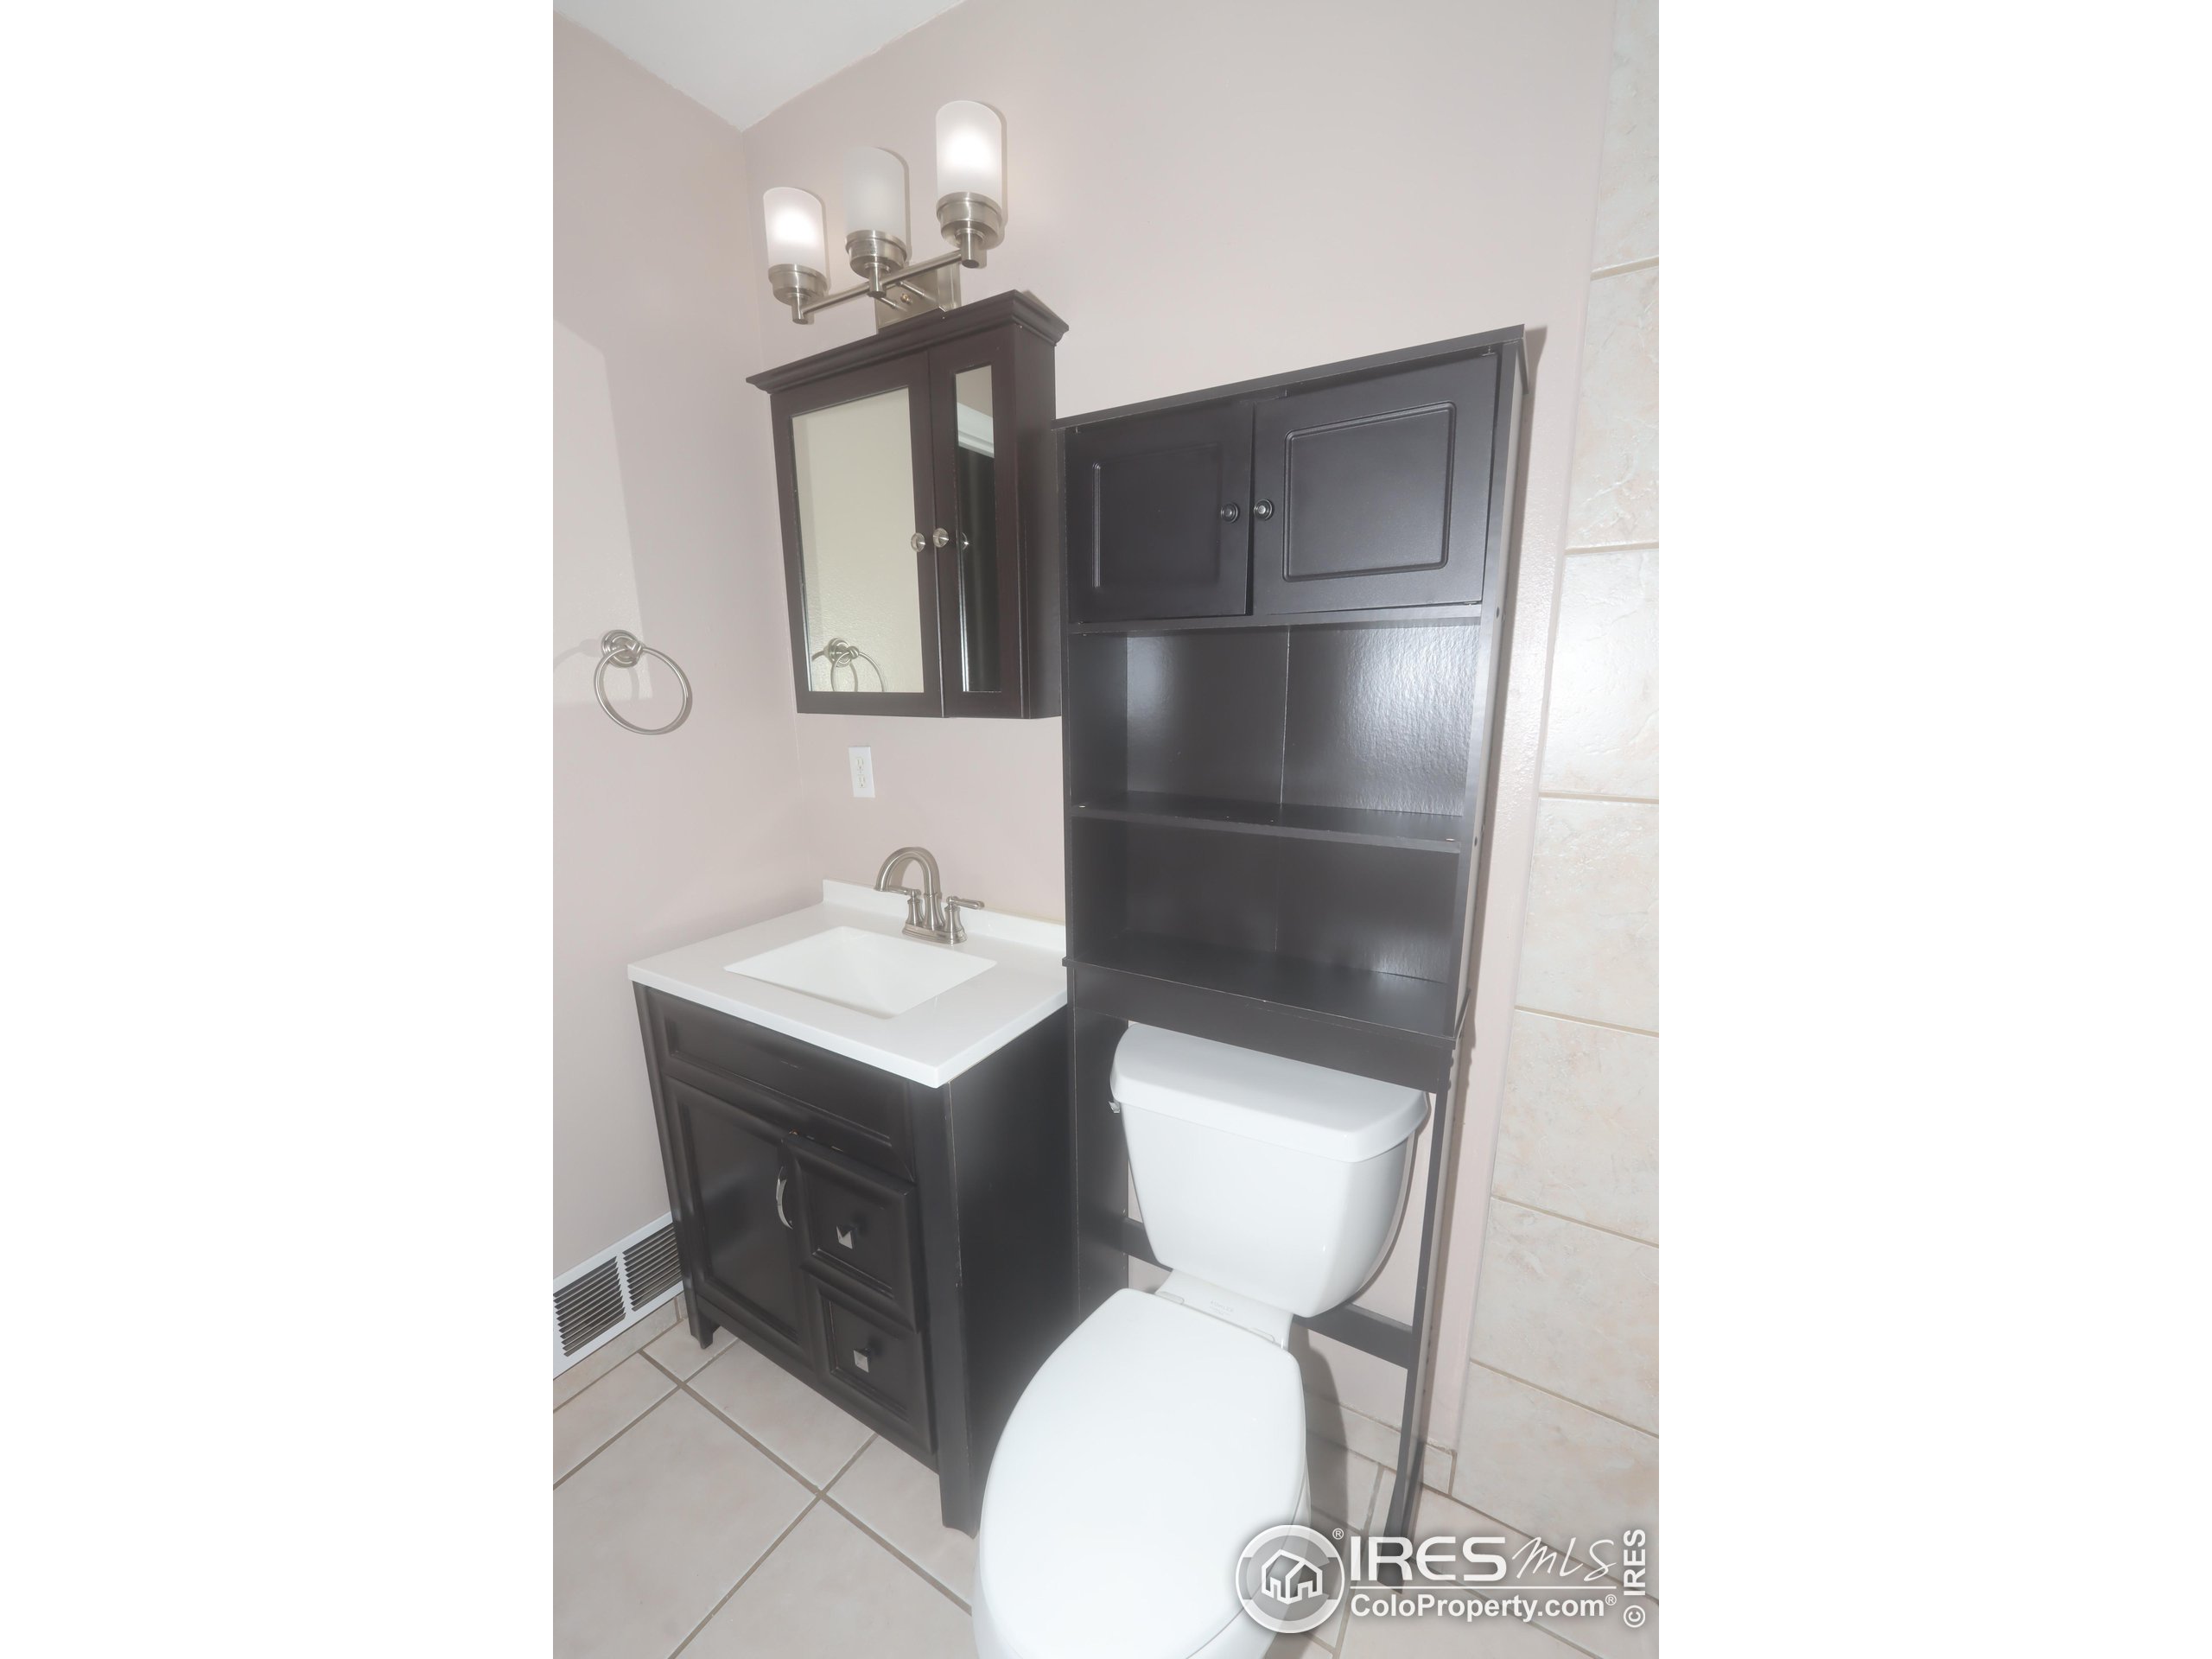
Bathroom with a dark vanity and mirrored cabinet beside a toilet with built-in shelving.
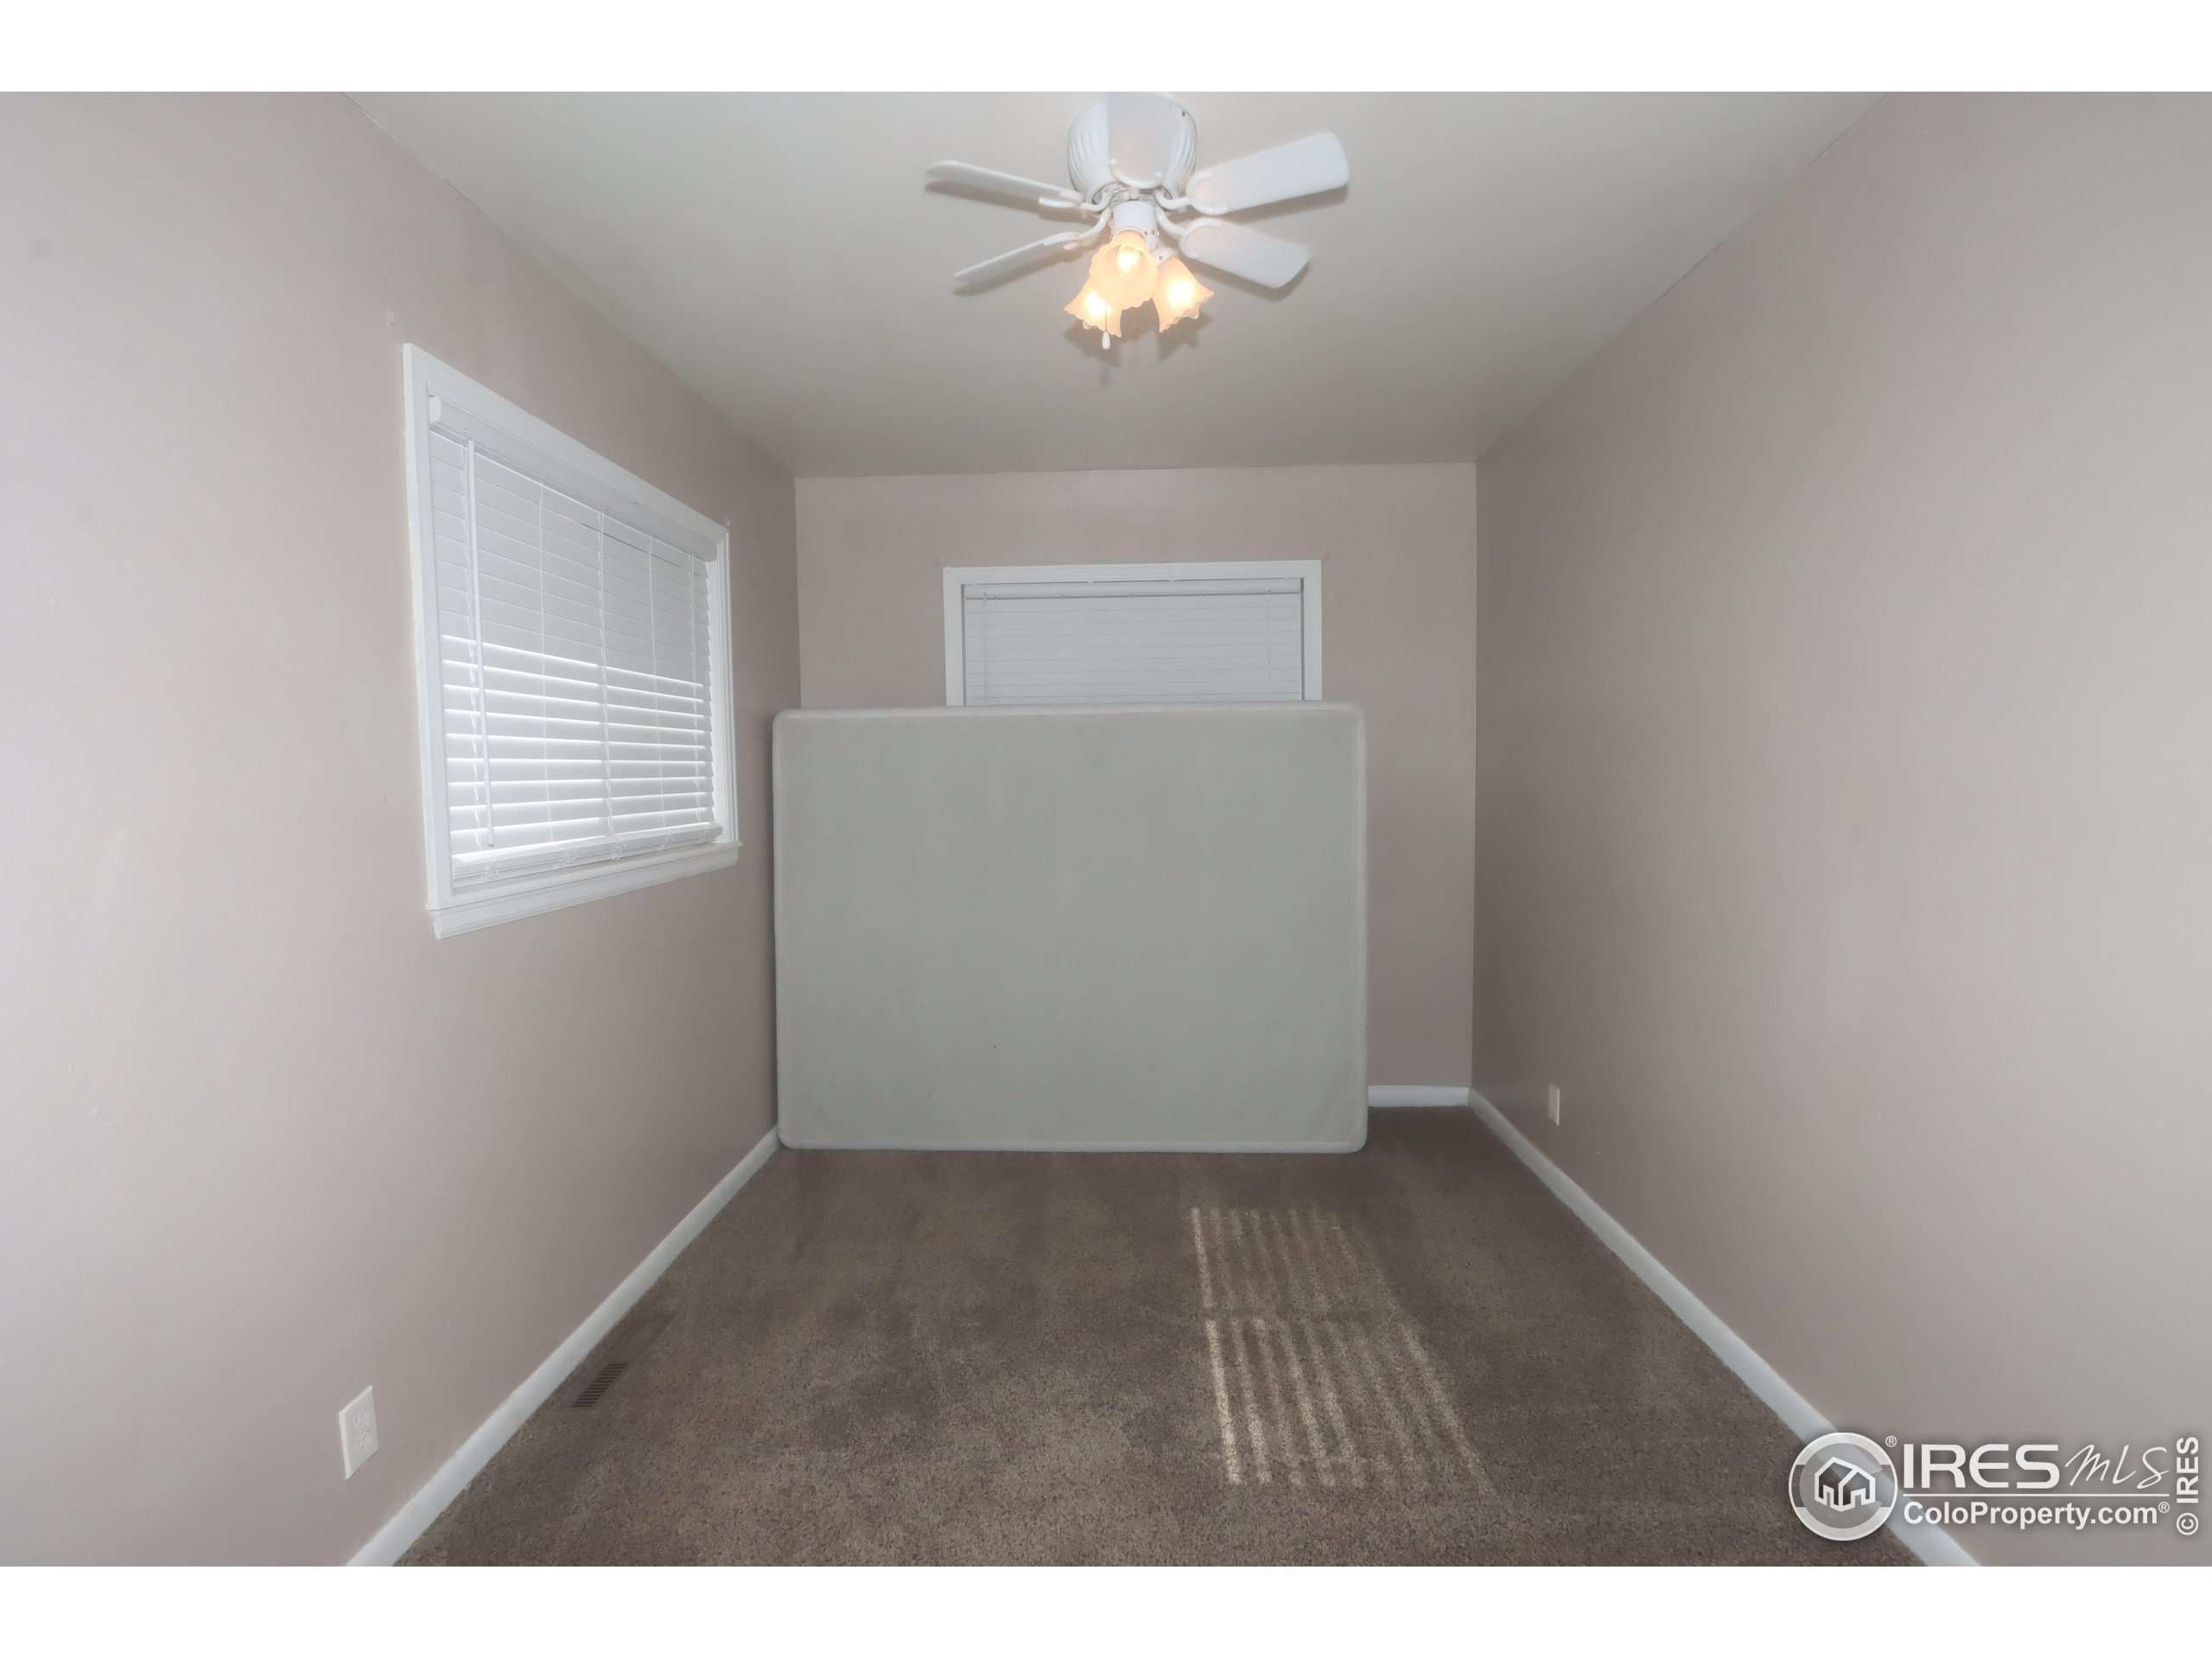
Empty bedroom with a mattress upright against the far wall and a ceiling fan overhead.
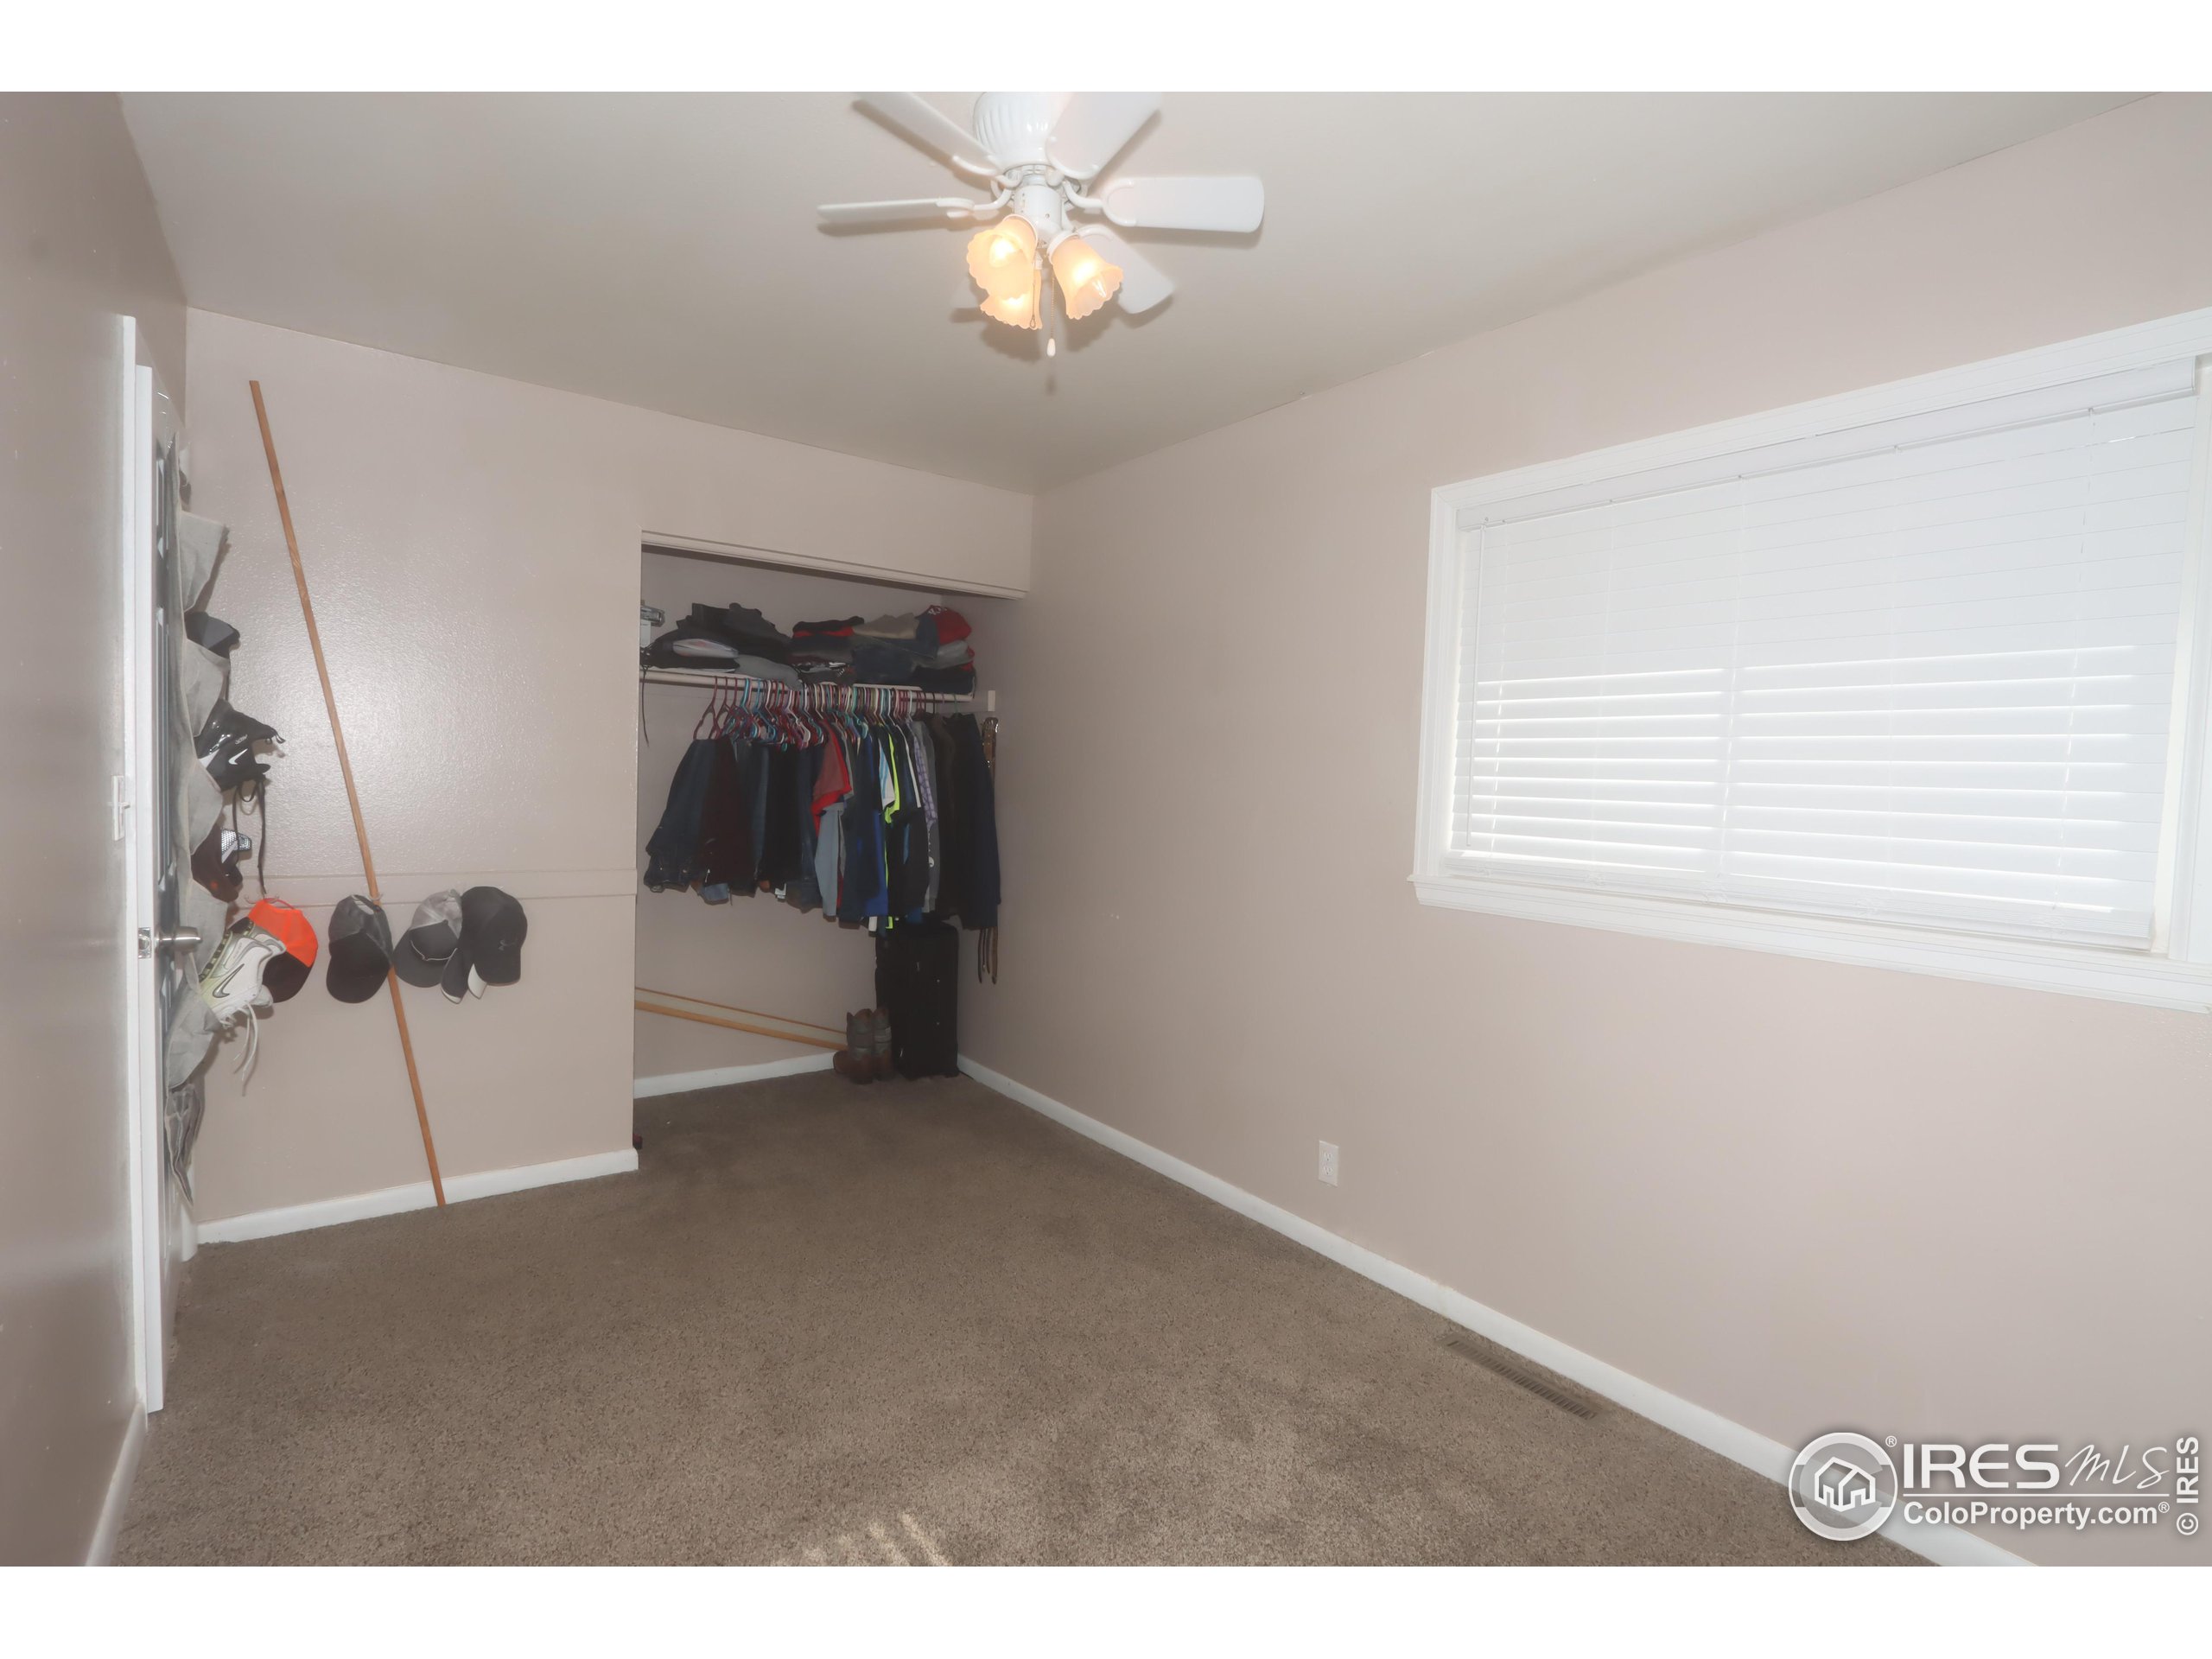
Bedroom with an open clothes closet, carpeted floor, and a large window with white blinds.
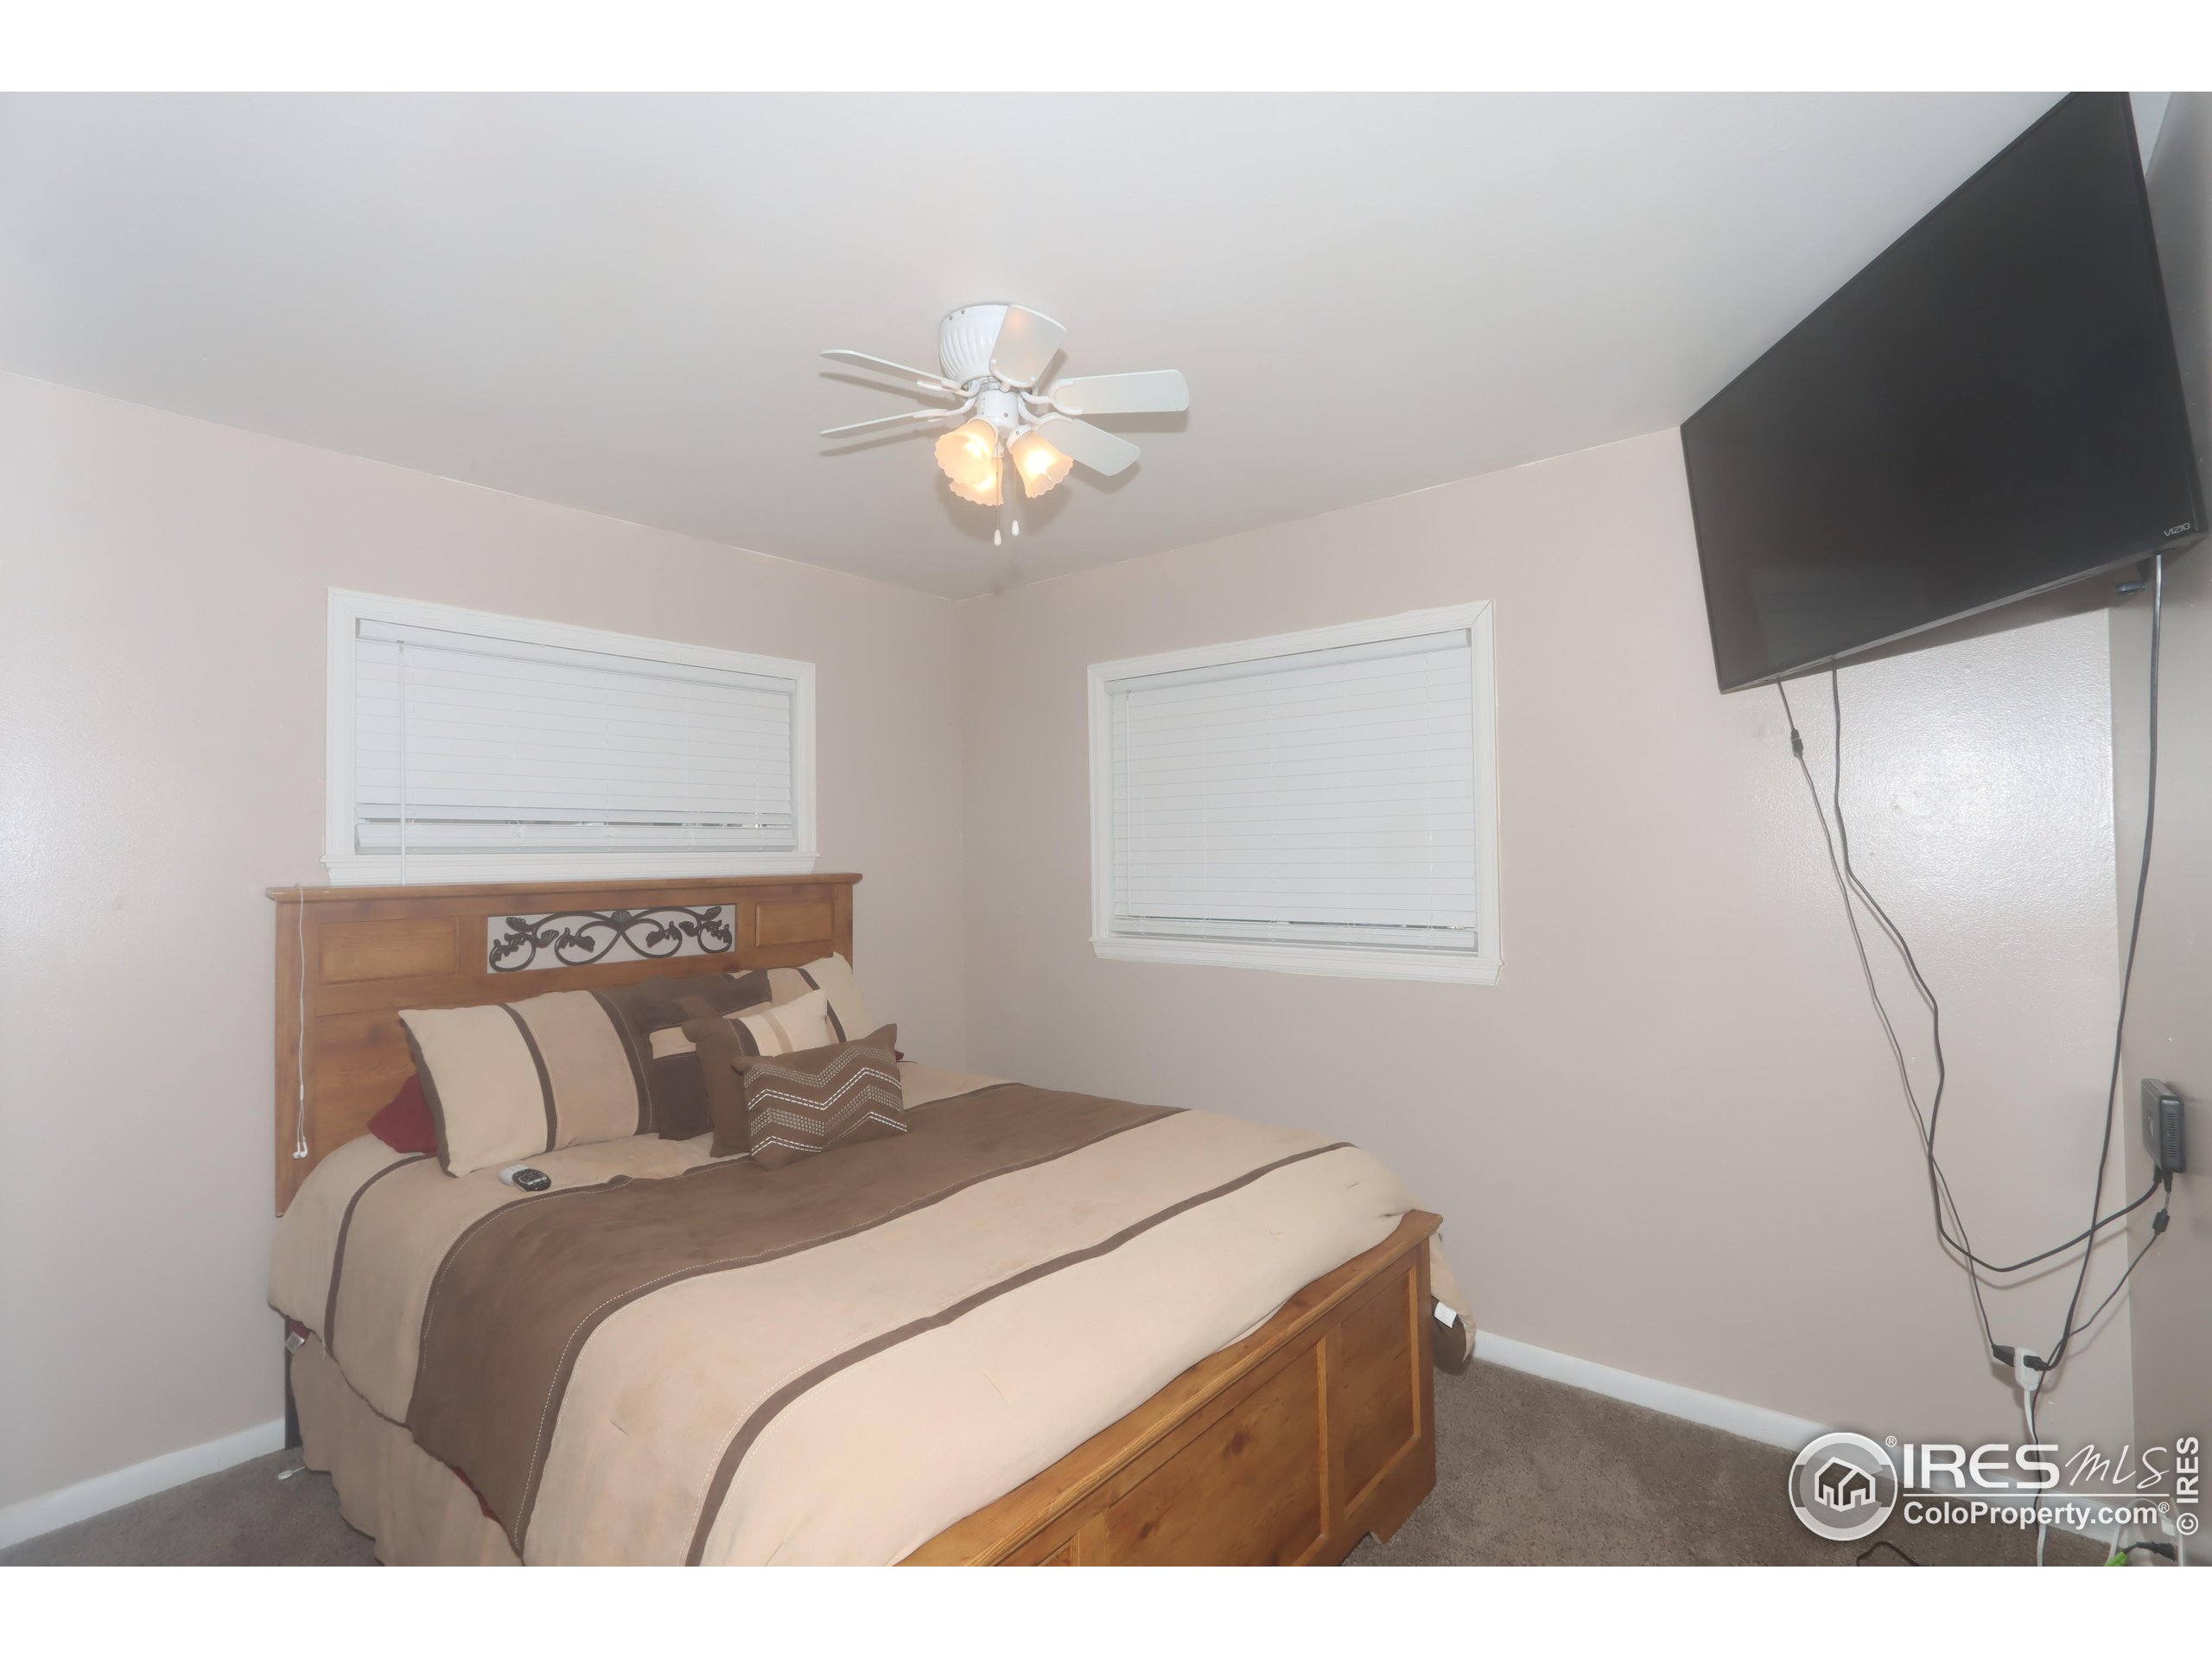
Furnished bedroom with a wooden bed, two blind-covered windows, ceiling fan, and wall-mounted television.
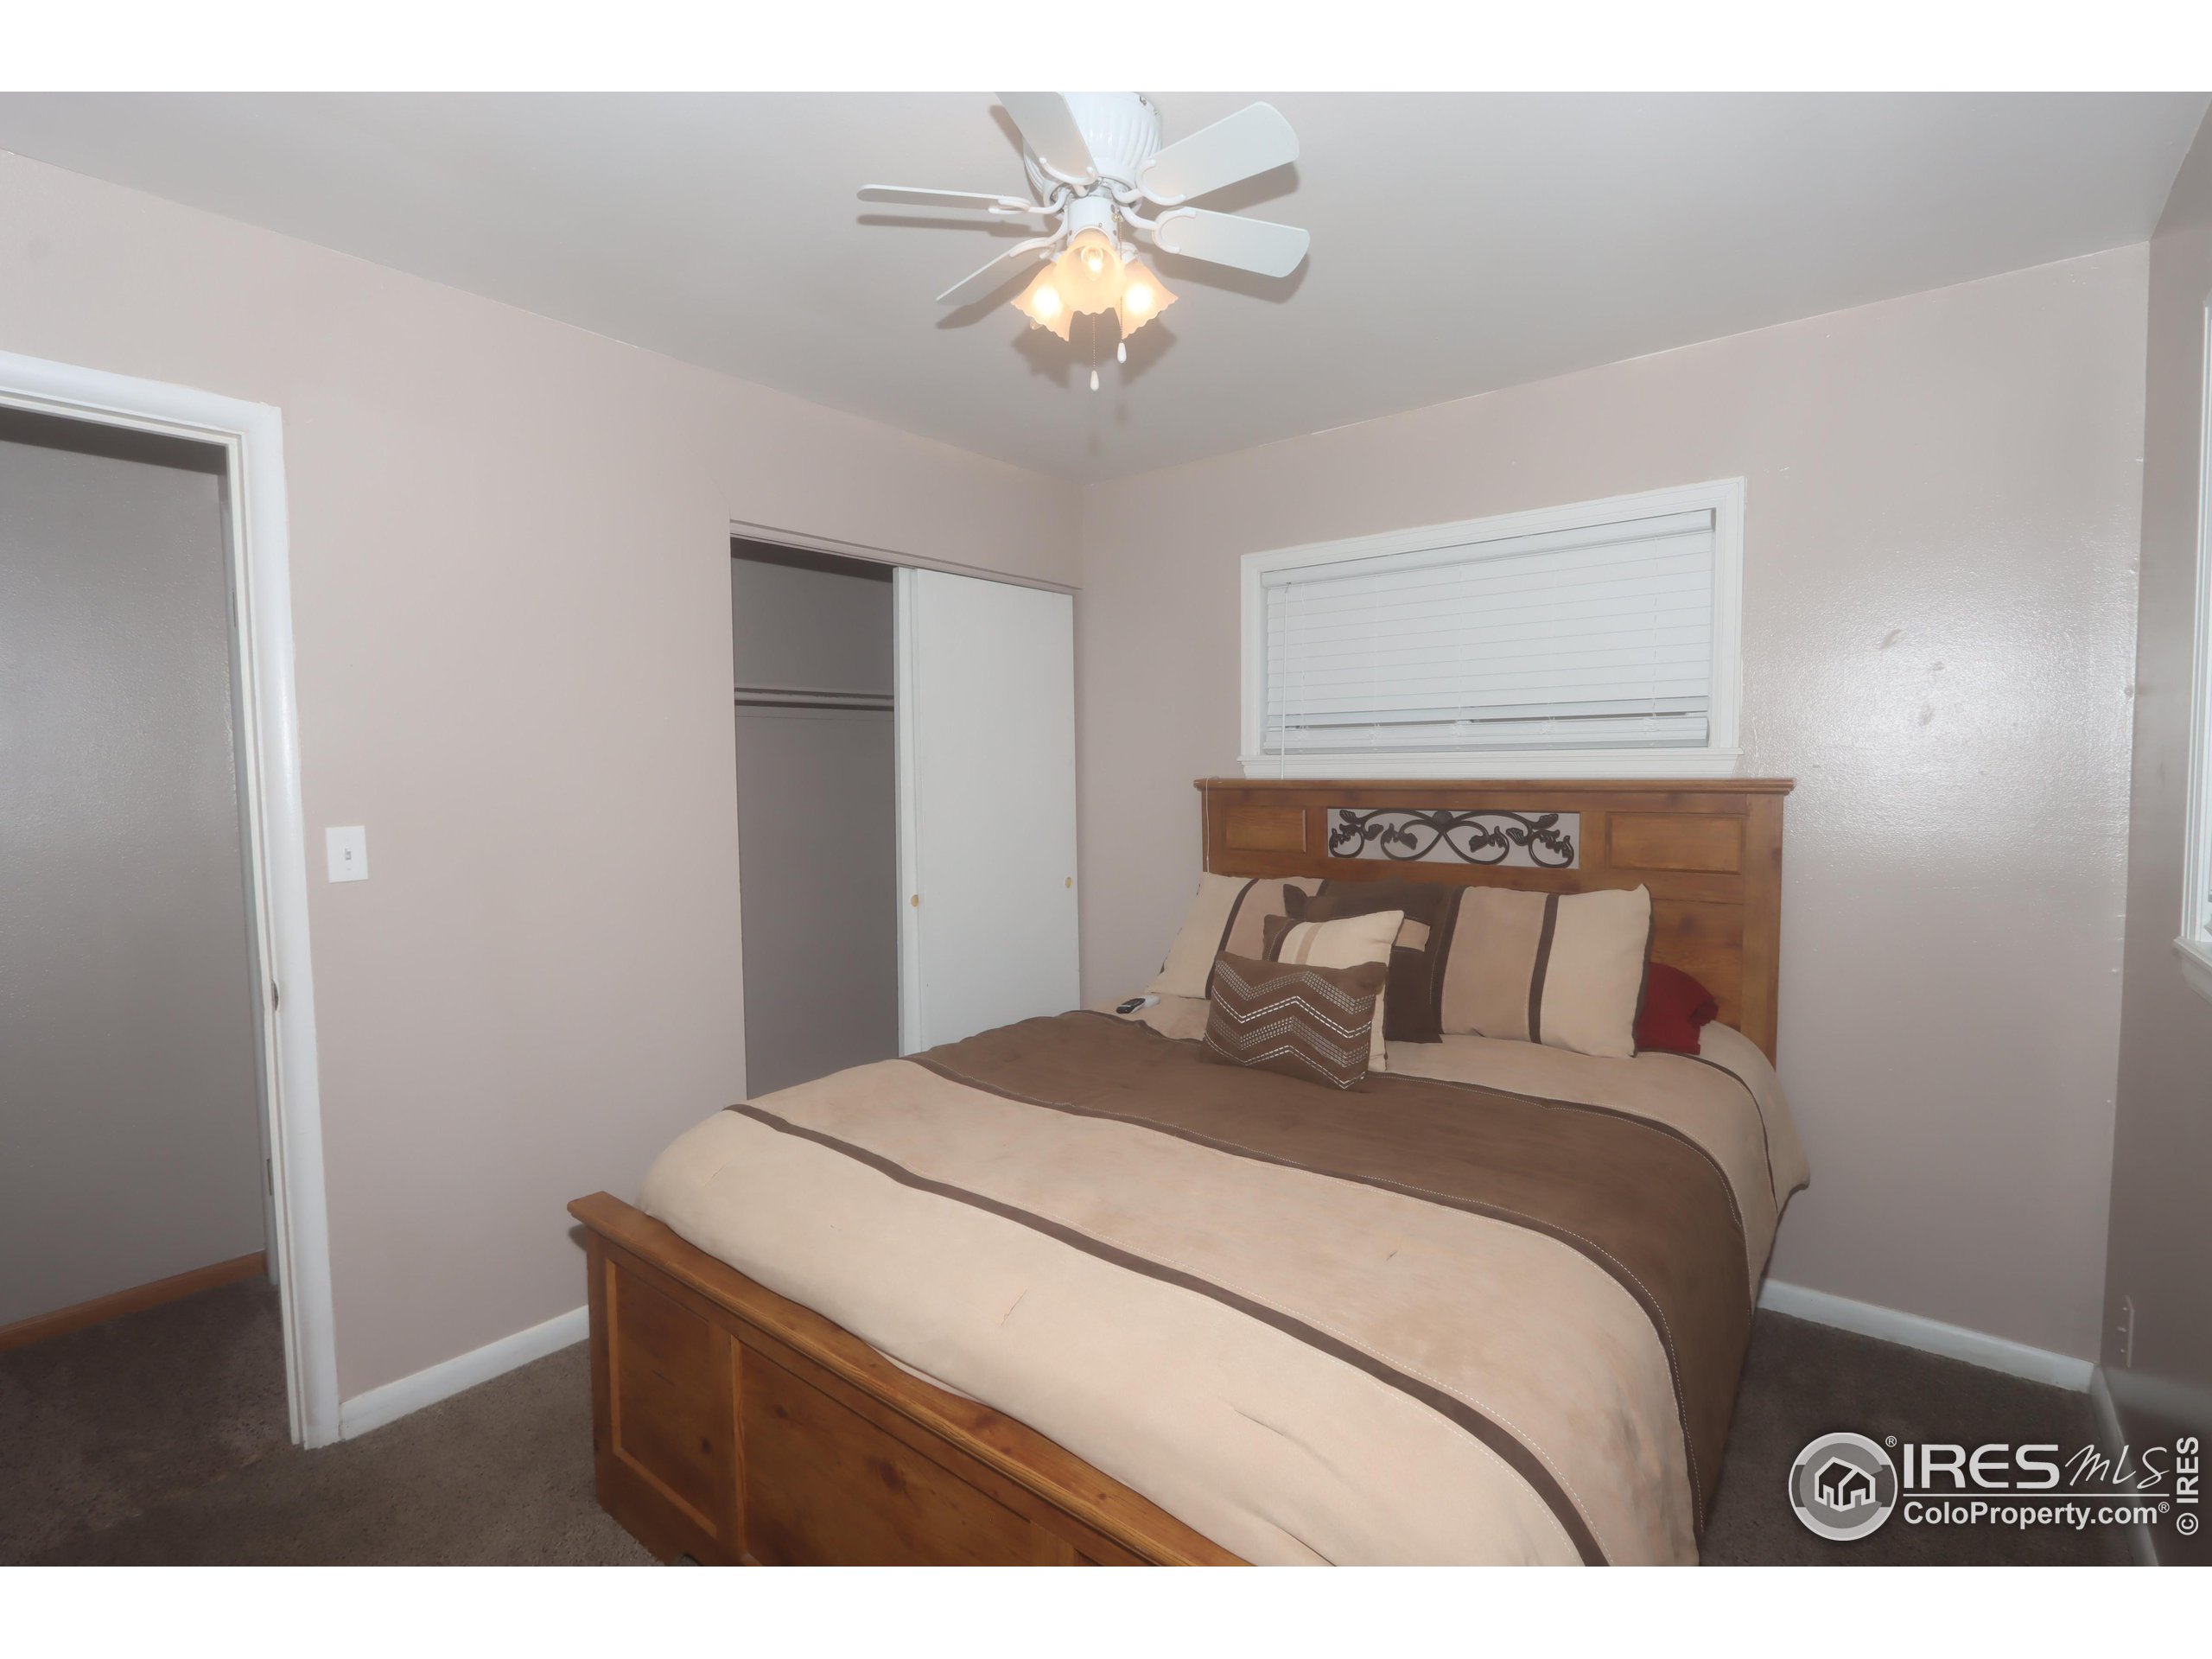
Bedroom with a wooden bed, beige and brown bedding, and an open closet.
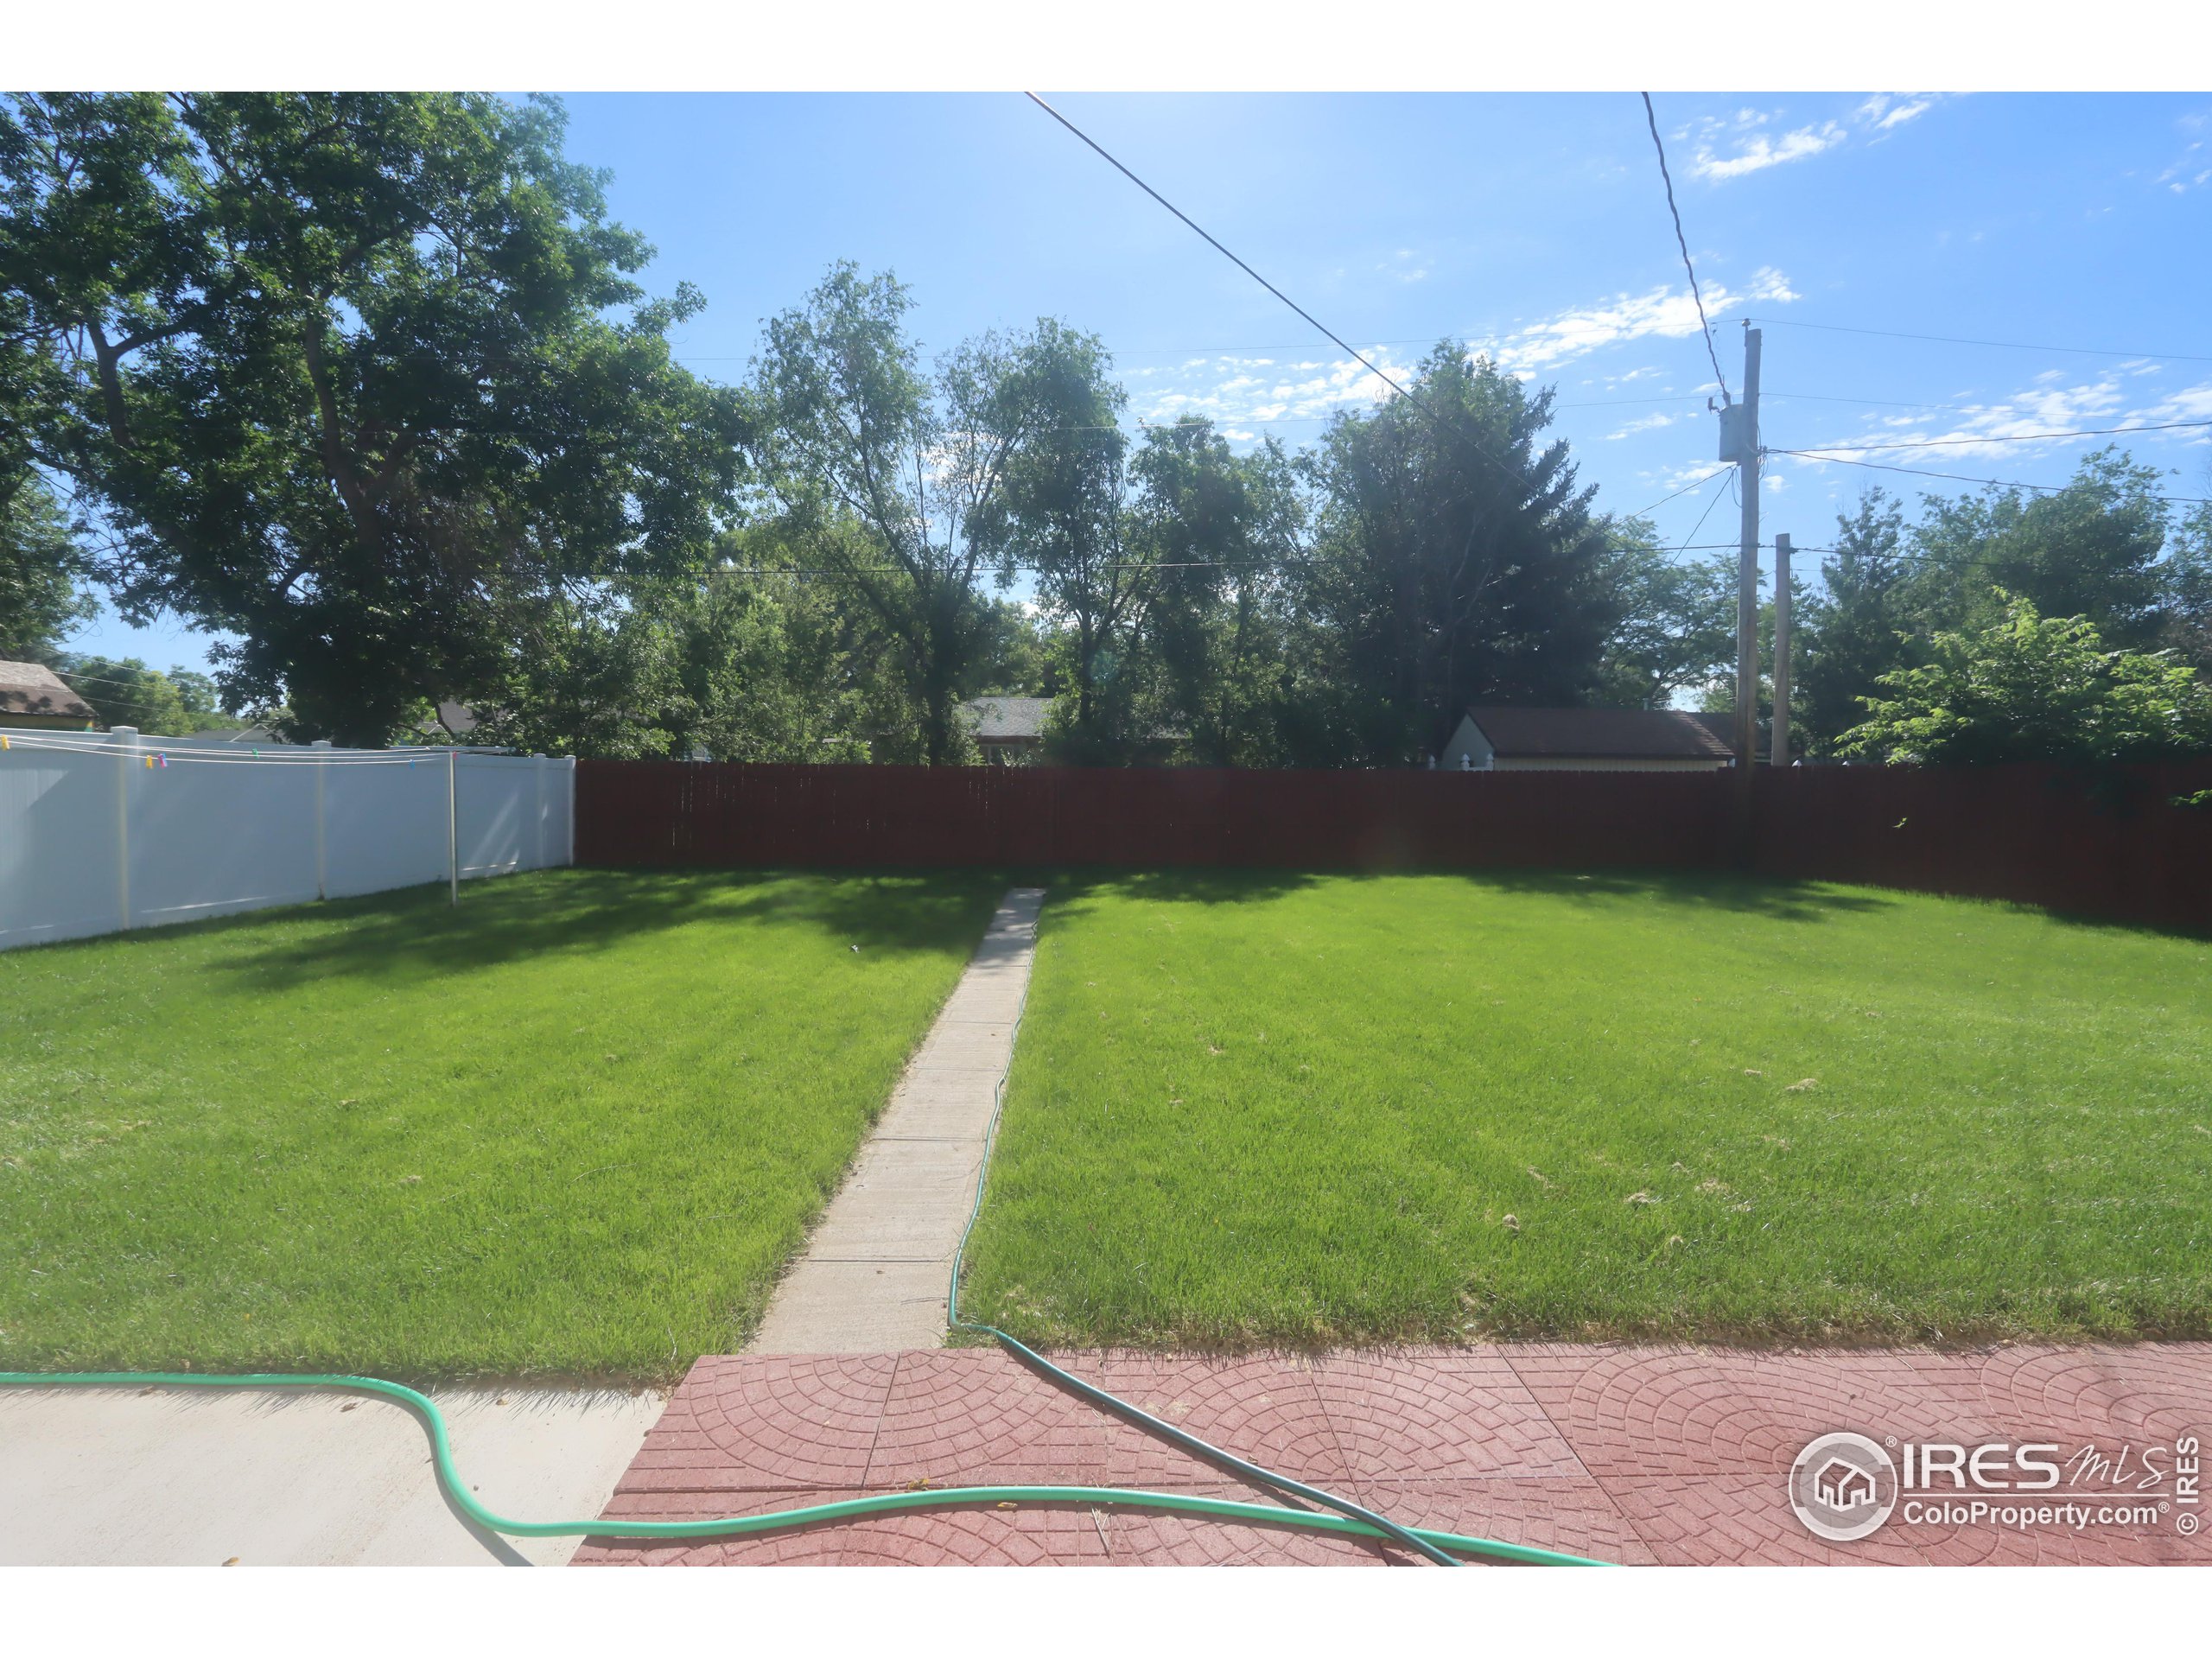
Fenced backyard with a wide lawn, mature trees, and a concrete path leading from the patio.
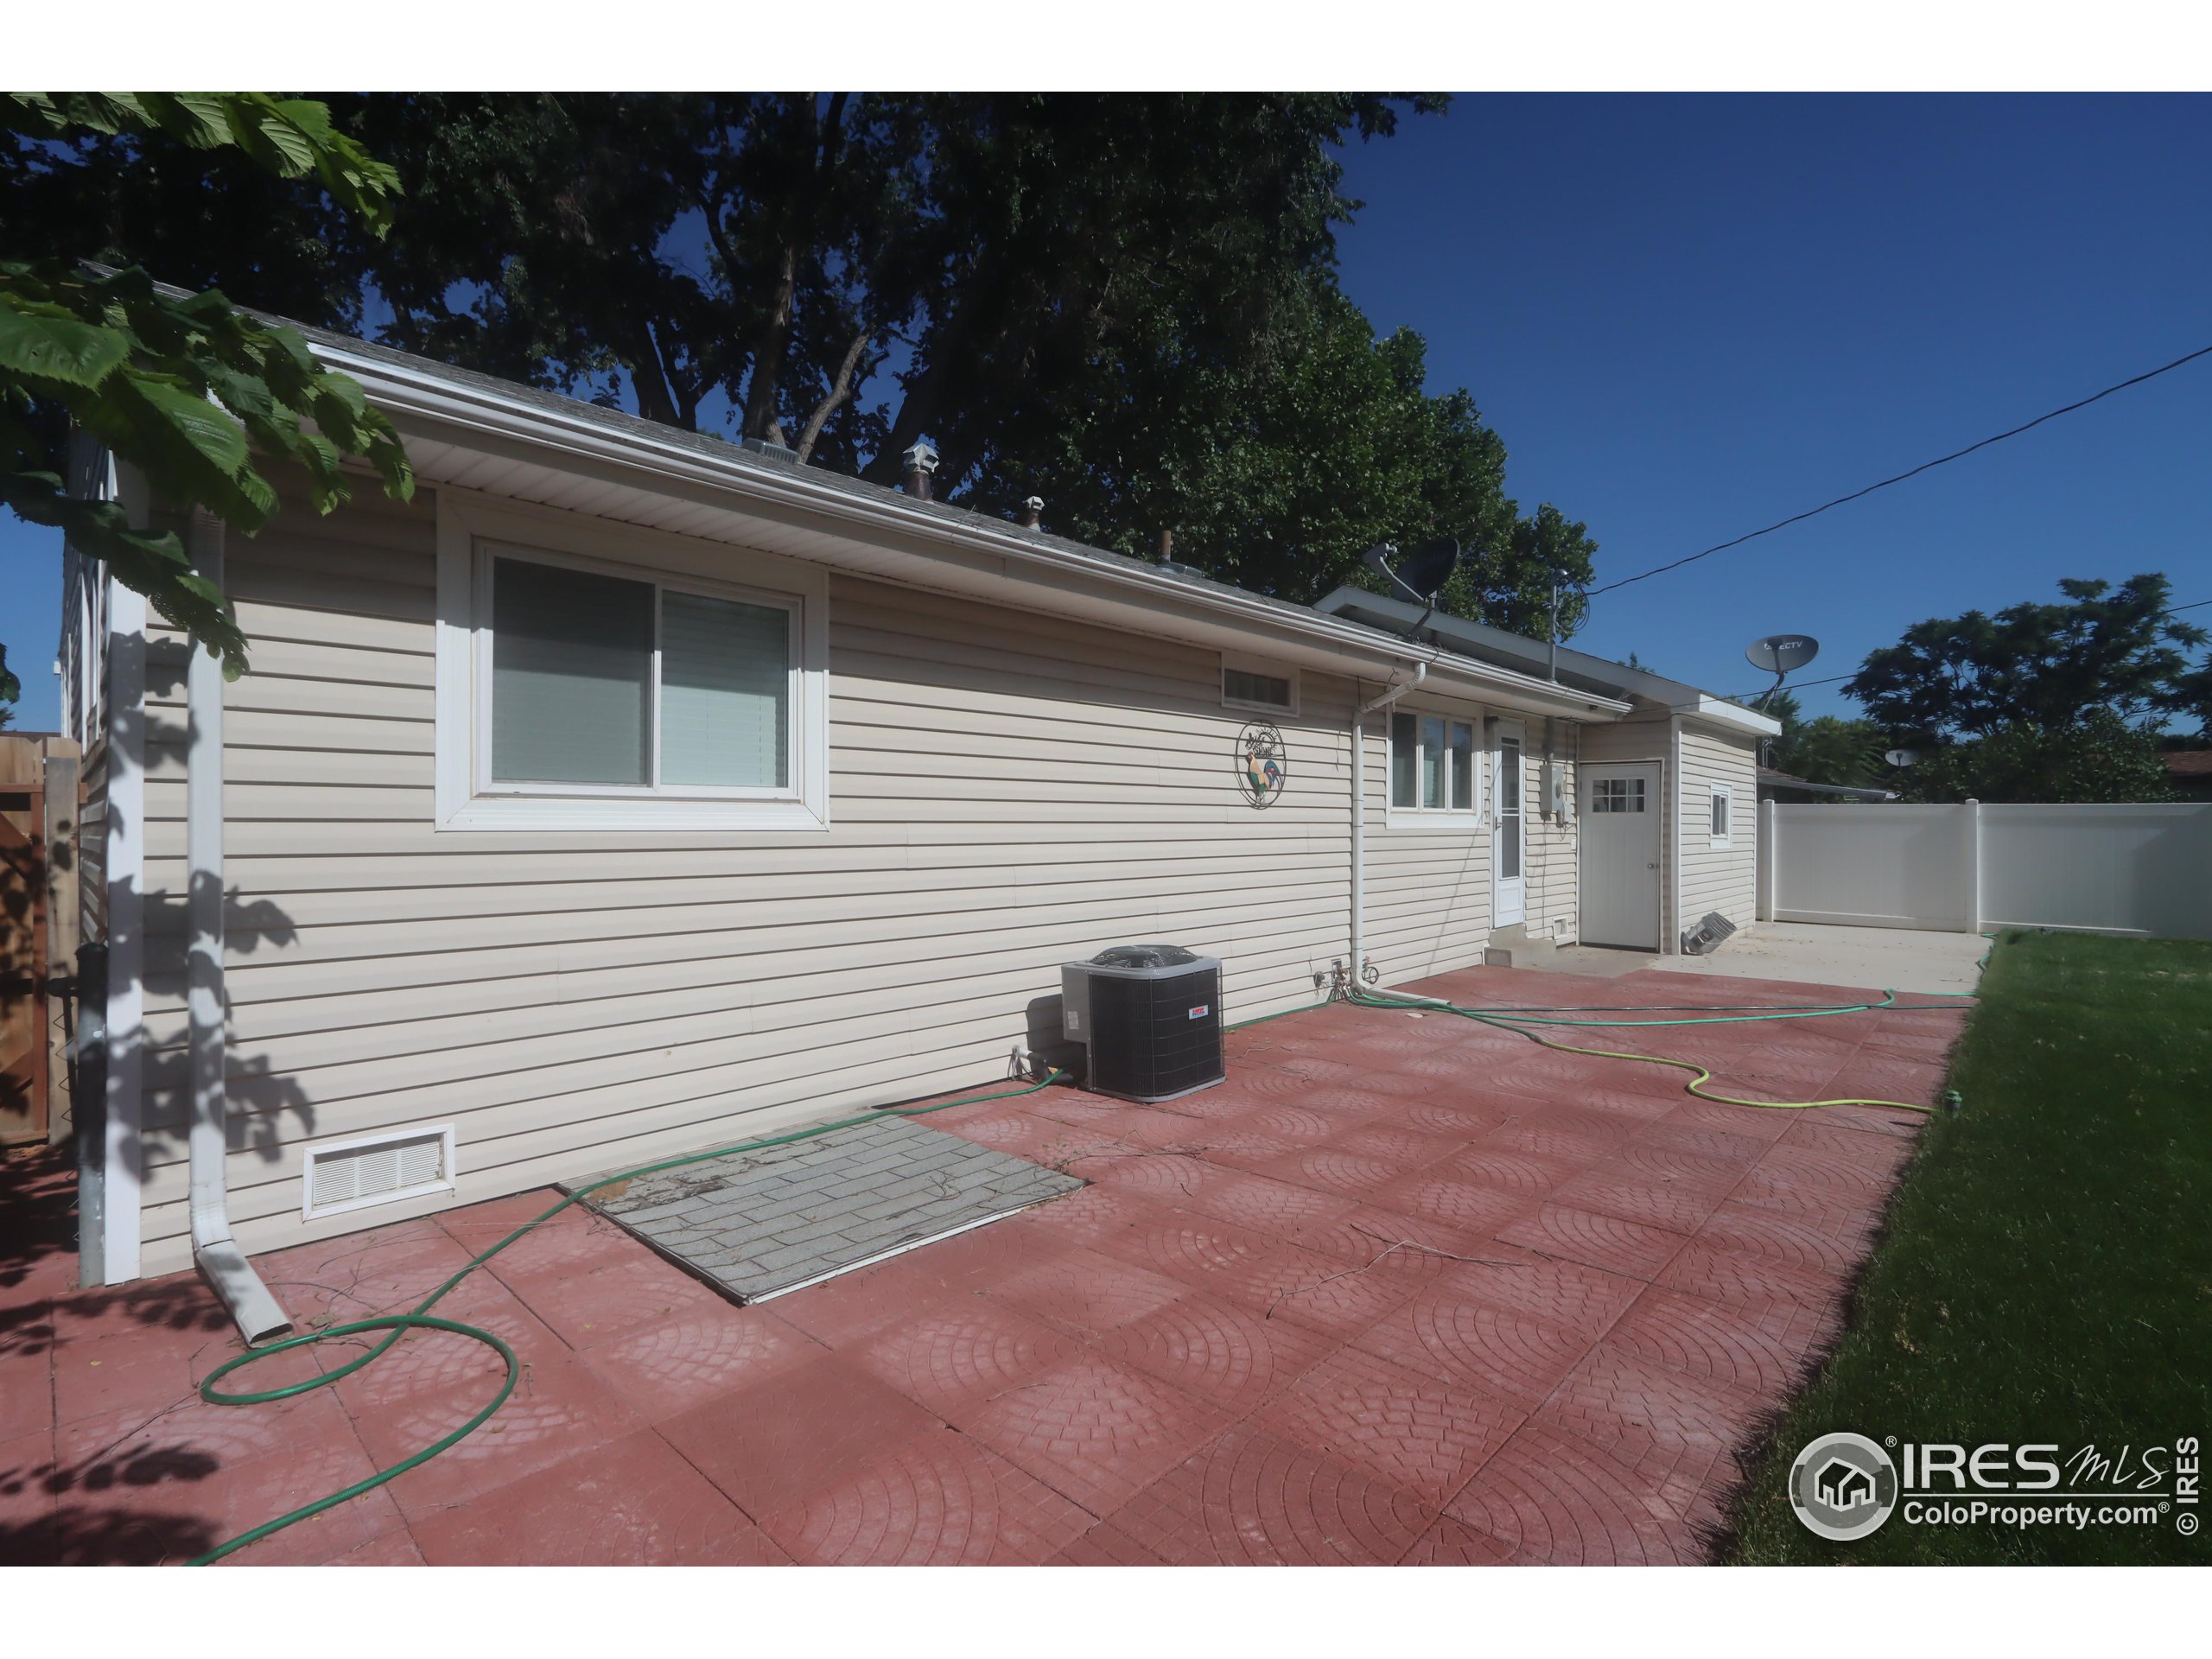
House exterior beside a red stamped-concrete patio and white privacy fence.
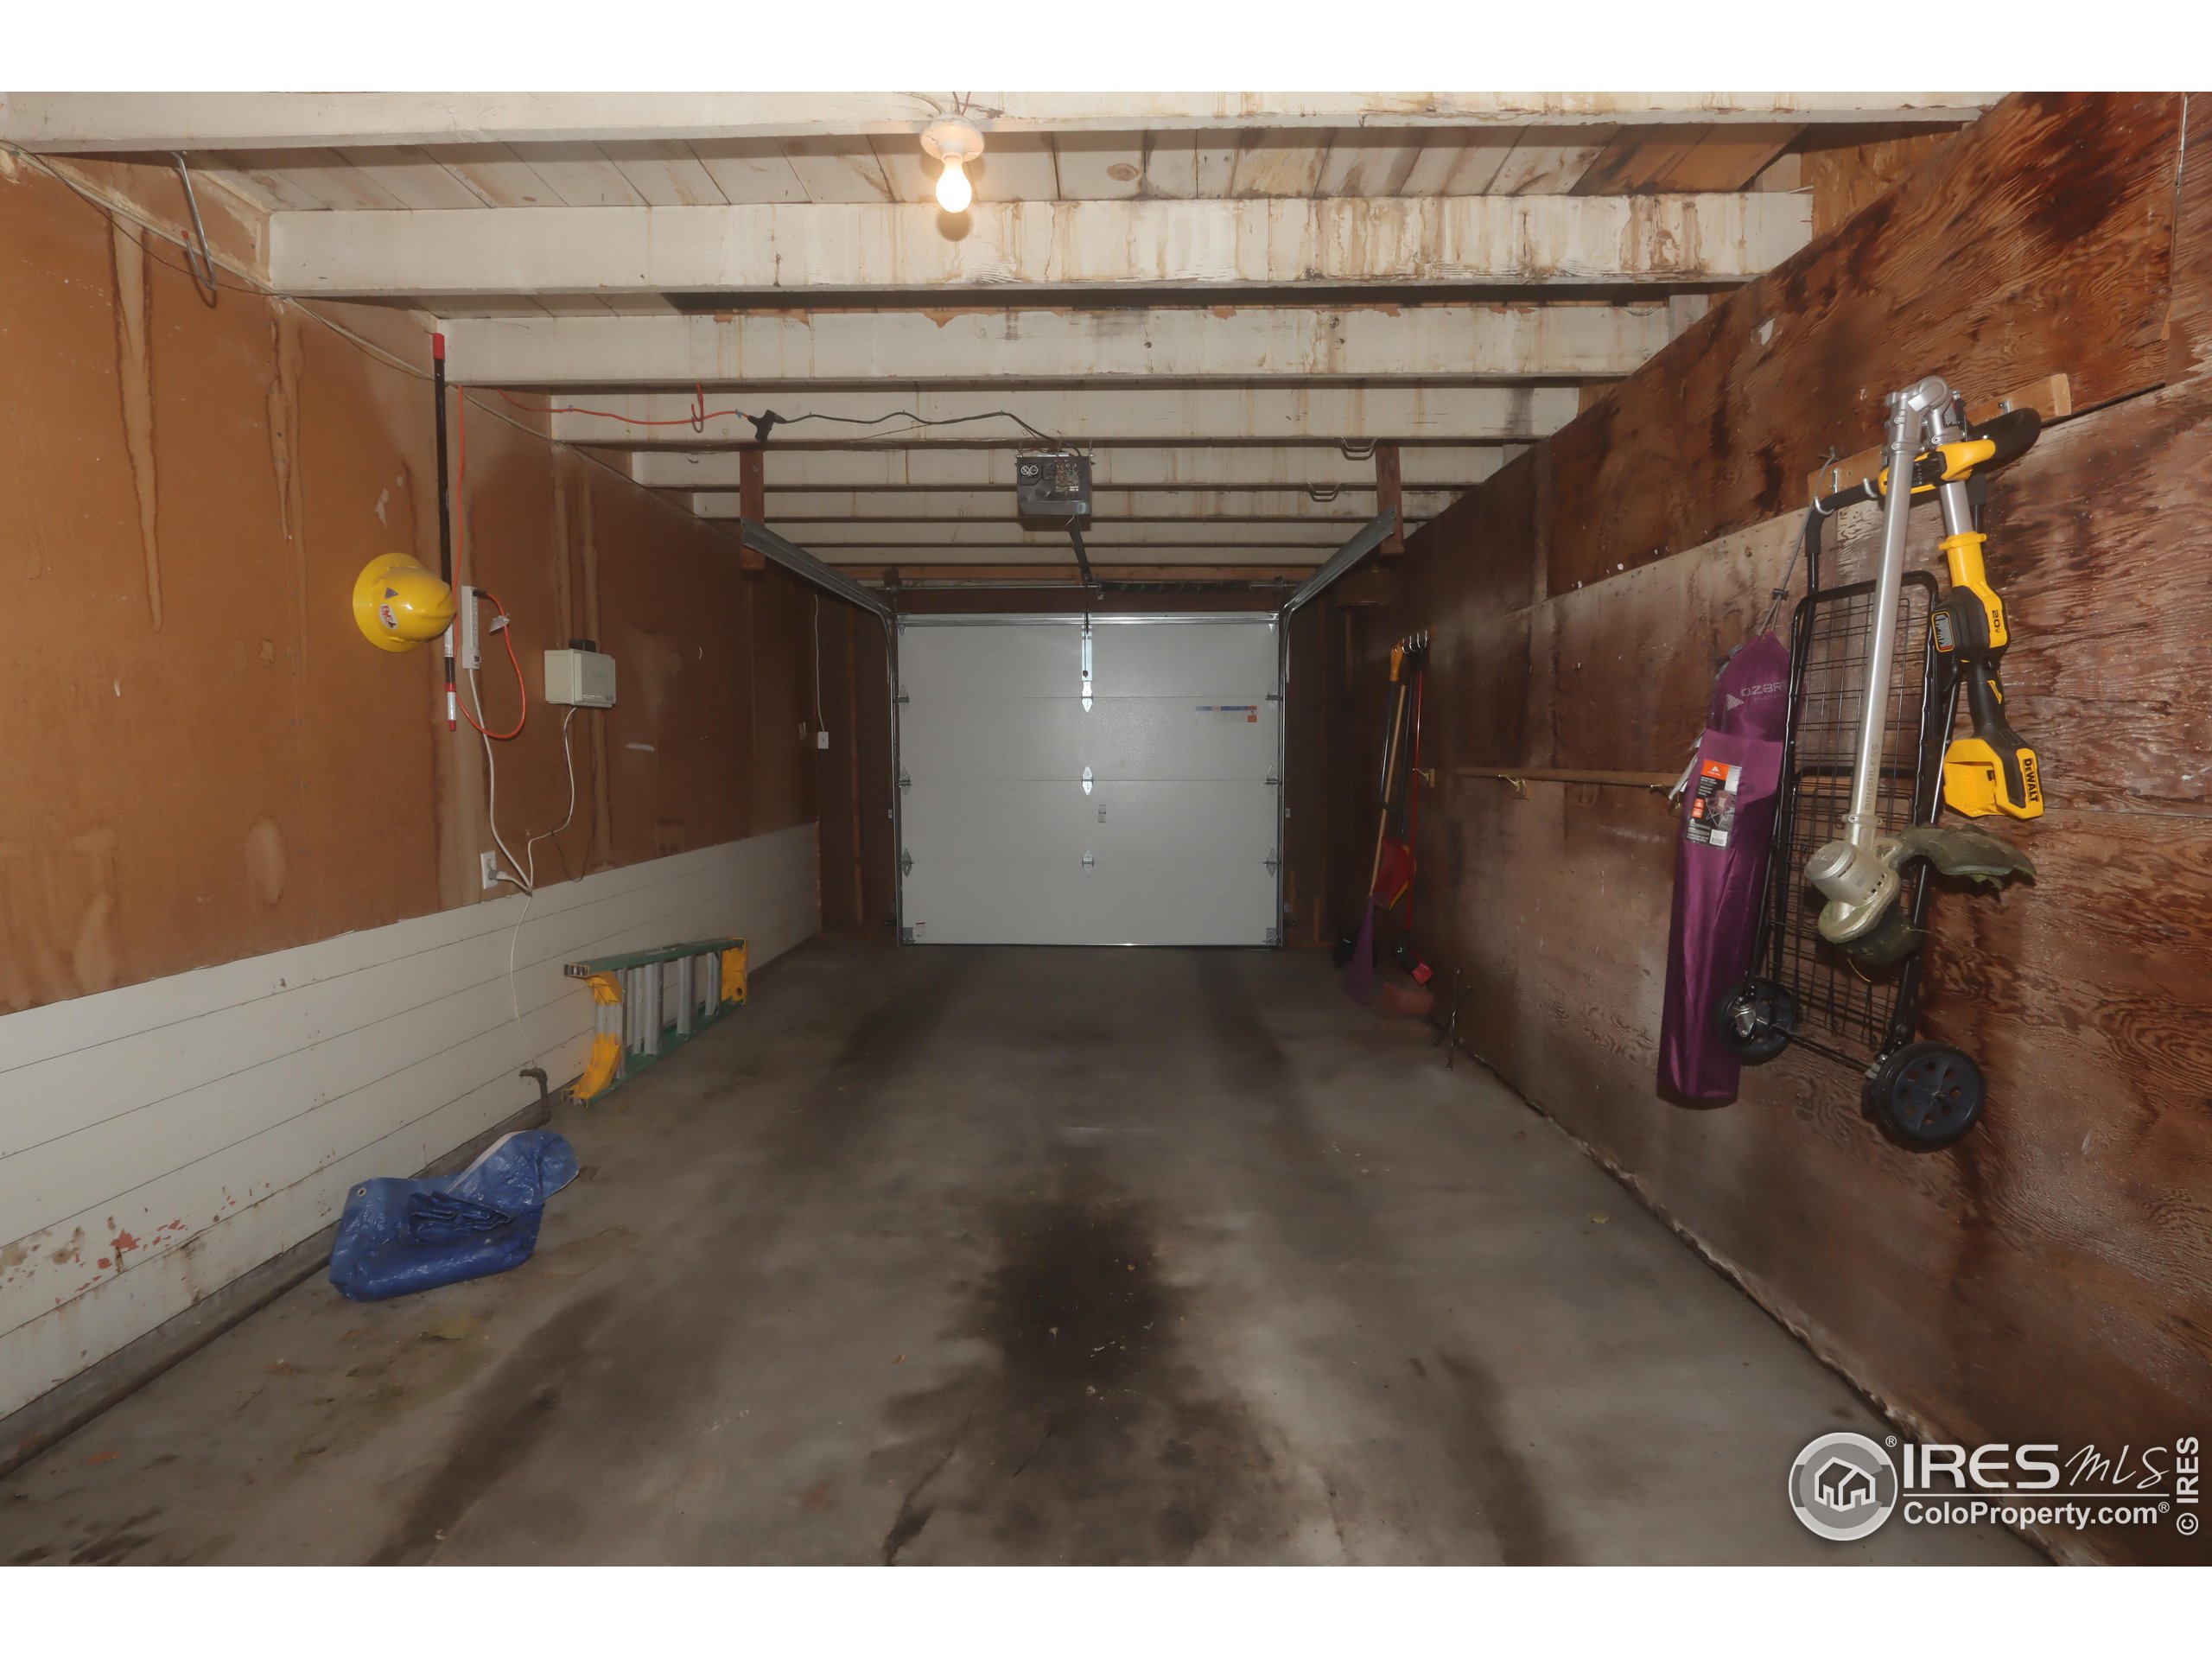
Garage with a closed overhead door, exposed wood walls, and tools stored along the sides.
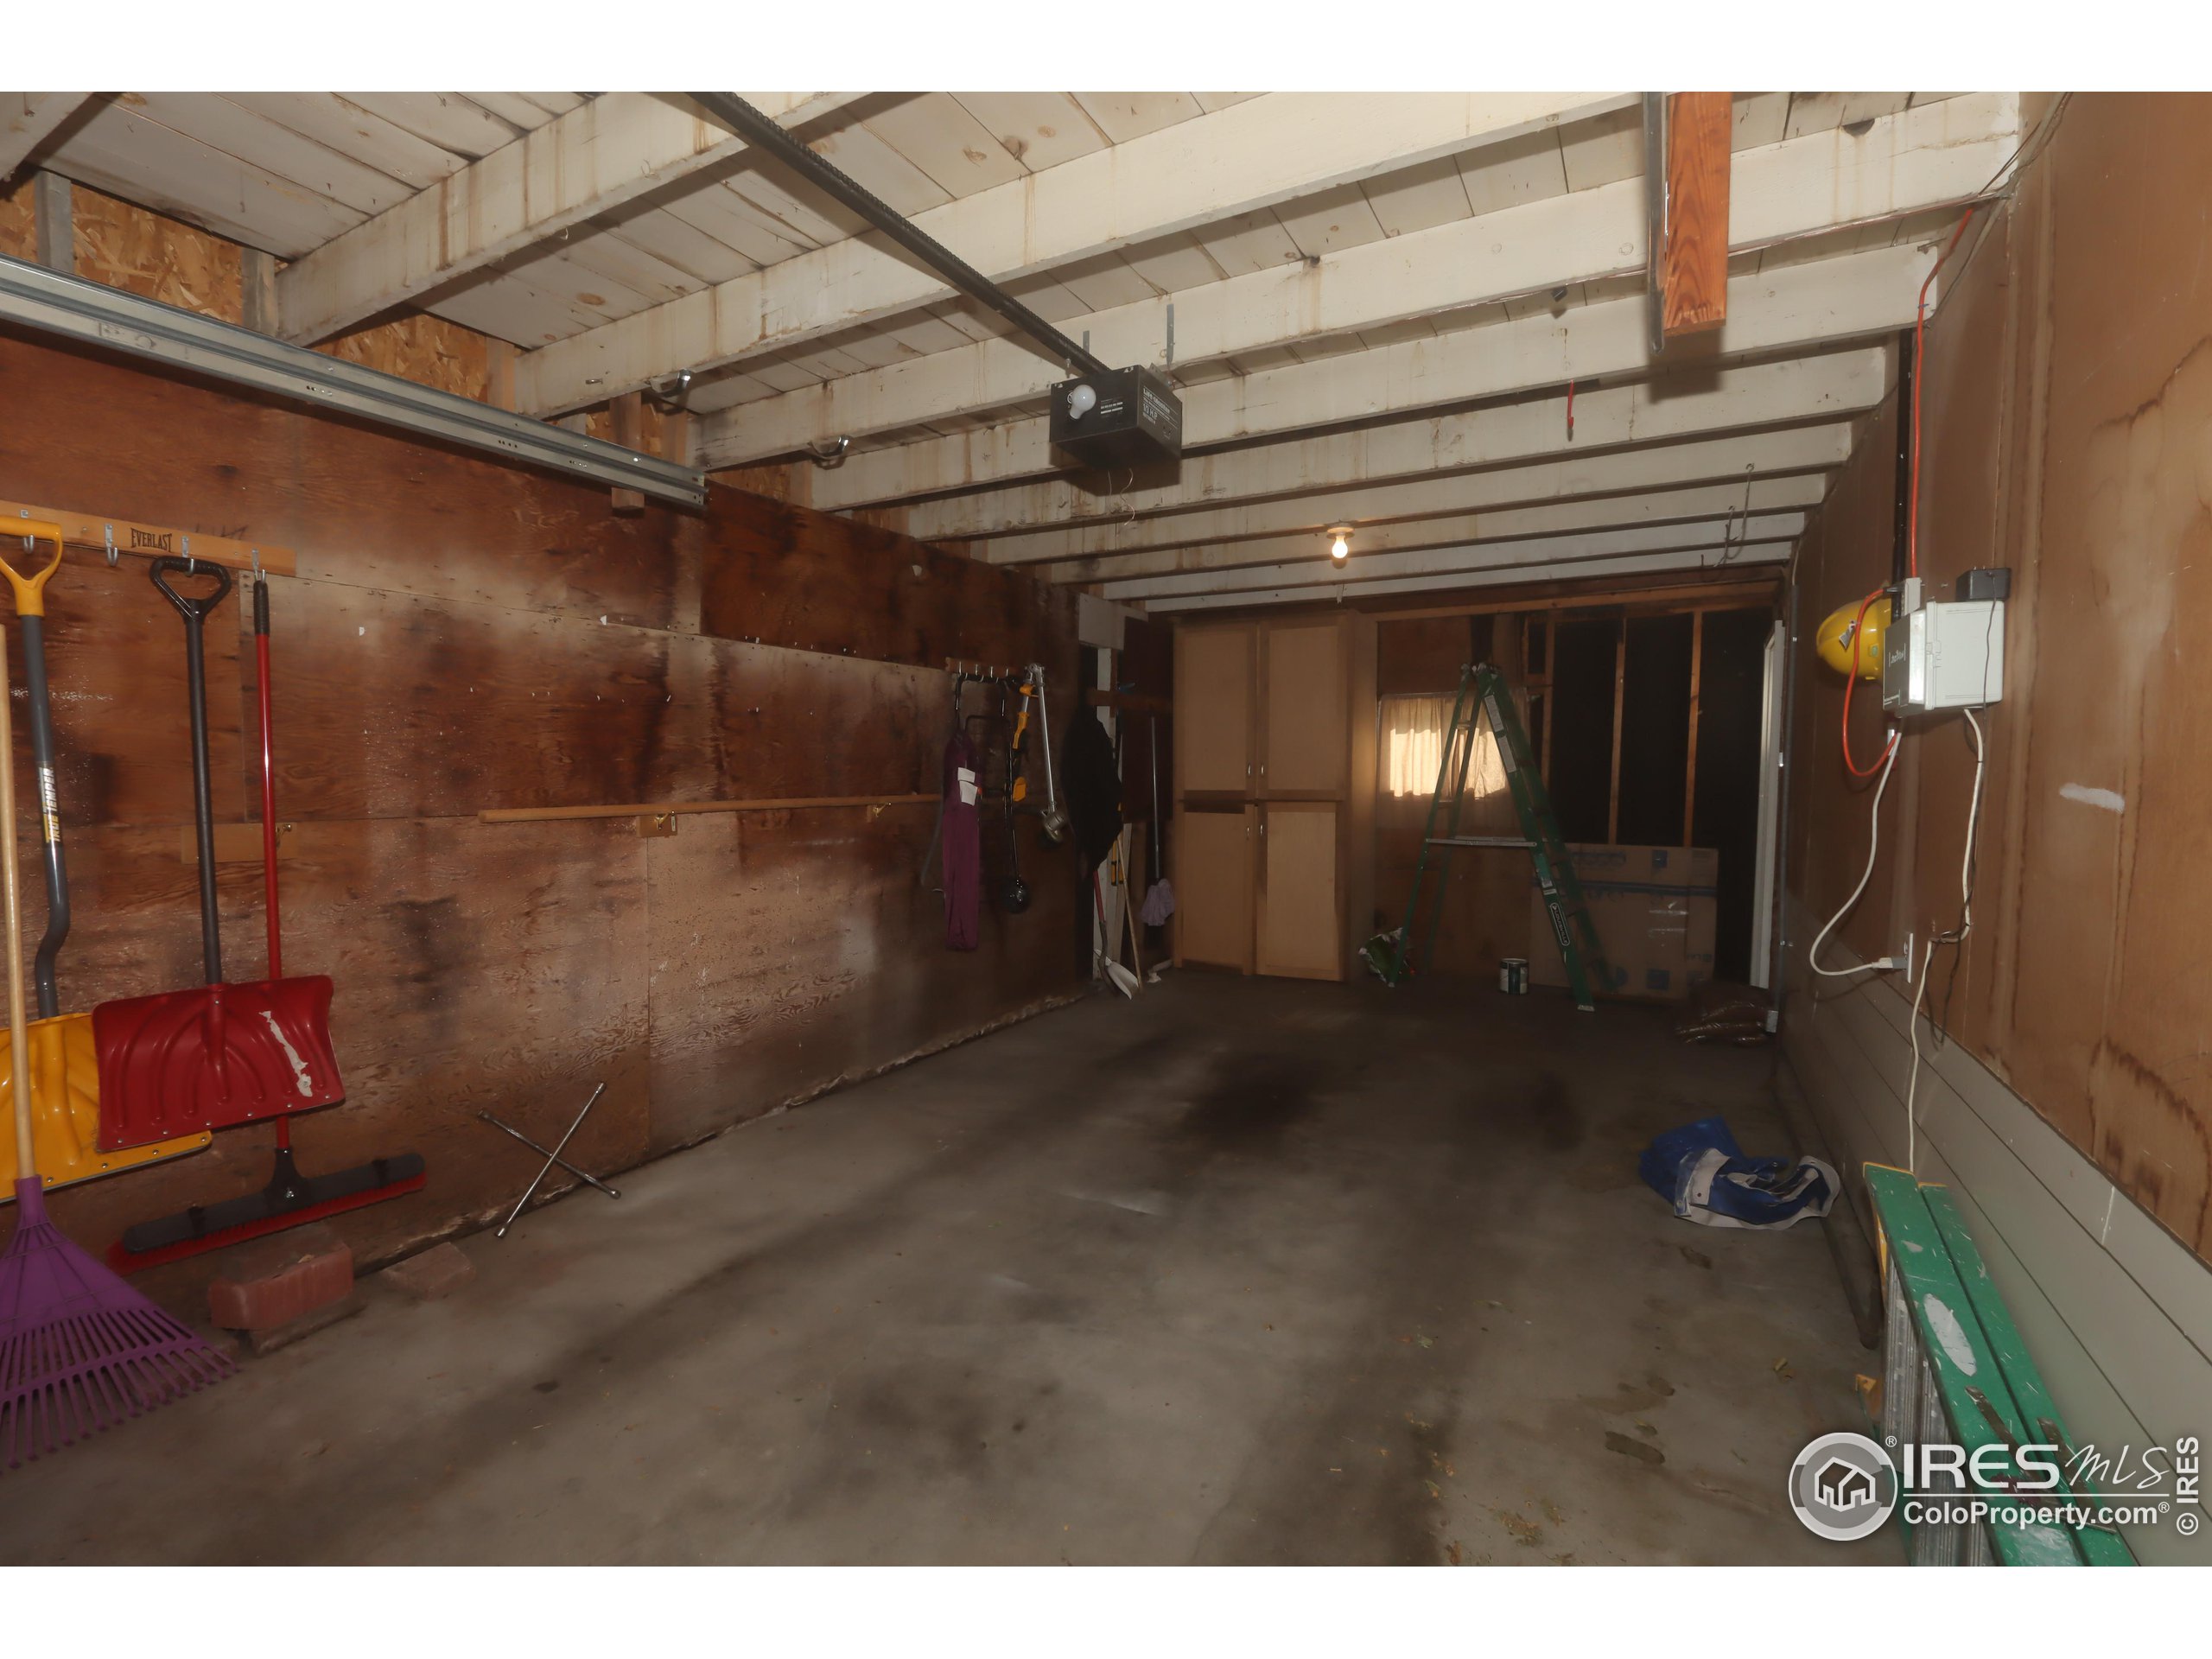
Garage with exposed ceiling joists, plywood walls, storage cabinets, and yard tools.
SEE ALL PHOTOS
Single-story gray home with white trim, a front lawn, and a walkway leading to the entrance.
Single-story gray home with white trim, a broad lawn, and a large shade tree.
Single-story home with attached garage, front lawn, and concrete driveway.
Empty living room with beige carpet, a large window with white blinds, and a decorative glass front door.
Empty living room with beige carpet, wood-trimmed blinds, and a pass-through counter.
Unfurnished living room with beige carpet, a kitchen pass-through, and a sliding glass door with blinds.
Kitchen with honey-colored wood cabinets, tiled backsplash, and a black range.
Kitchen and laundry area with wood cabinets, a black range, refrigerator, and front-loading washer and dryer.
Empty bedroom with brown carpet, closed window blinds, and a lit ceiling fan.
Empty bedroom with brown carpet, a lit ceiling fan, and a window with white blinds.
Bathroom with dark vanity, mirrored cabinet, toilet, and white tub-shower.
Bathroom with a dark vanity and mirrored cabinet beside a toilet with built-in shelving.
Empty bedroom with a mattress upright against the far wall and a ceiling fan overhead.
Bedroom with an open clothes closet, carpeted floor, and a large window with white blinds.
Furnished bedroom with a wooden bed, two blind-covered windows, ceiling fan, and wall-mounted television.
Bedroom with a wooden bed, beige and brown bedding, and an open closet.
Fenced backyard with a wide lawn, mature trees, and a concrete path leading from the patio.
House exterior beside a red stamped-concrete patio and white privacy fence.
Garage with a closed overhead door, exposed wood walls, and tools stored along the sides.
Garage with exposed ceiling joists, plywood walls, storage cabinets, and yard tools.
Courtesy of Best Life Realty, Adriana Otero Listing Contact: 9703709804 
Sold

318 Aspen St

318 Aspen St, Fort Morgan, CO 80701

$240,000
This lovely home w/ 3 bedrooms all on one level has everything you've been looking for. The large living room w/new carpet welcomes you in w/ a large window that provides tons of natural light. Living room opens to an updated kitchen w/new flooring,cabinets,counters & raised breakfast bar and included appliances. New glass door lead s you to your spacious backyard w/new privacy fence, new sod,and new patio ready for your enjoyment. Updated bathroom. NEW central air added in 2021. New furncace, roof and electical in 2018. Call to see it today!

3
beds

1
bath

880 Sq.Ft. LIVING AREA

7,497 Sq.Ft. lot

Adriana Otero

Adriana Otero

Features & Amenities

Interior

  • total bedrooms3
  • Total bathroom1
  • full bathroom1
  • Laundry room Washer/Dryer Hookups, Main Level
  • APPLIANCES Electric Range/Oven, Refrigerator
  • other interior Features Satellite Avail, High Speed Internet, Eat-in Kitchen

Area & Lot

  • Status Sold
  • Date Sold August 22, 2023
  • Living Area880 Sq.Ft.
  • Lot Area7,497 Sq.Ft.
  • MLS® ID991953
  • TypeResidential
  • YEAR BUILT1956
  • Architecture StylesRanch
  • View DescriptionCity
  • Elementary SchoolBaker Cent
  • Middle SchoolFort Morgan
  • High SchoolFort Morgan
  • School DistrictFort Morgan RE-3

Exterior

  • STORIES1
  • Garage Space1.0
  • water SourceCity Water, City of Fort Morgan
  • utilitiesCable Available
  • roofComposition
  • lot featuresCurbs, Gutters, Sidewalks, Lawn Sprinkler System
  • HEAT TYPEForced Air
  • AIR CONDITIONINGCentral Air
  • sewerCity Sewer
  • Disability FeaturesMain Floor Bath, Main Level Bedroom, Main Level Laundry

Financial

  • Sales Price$240,000
  • Real Estate Tax $920/yr
  • Zoning RES

Buy & Sell With Confidence

Adriana Otero blends local expertise with a passion for helping others, guiding clients through every step of buying, selling, or investing. Bilingual and community-rooted, she’s the go-to real estate pro for personalized service across Brush and beyond.

Follow Me on Instagram