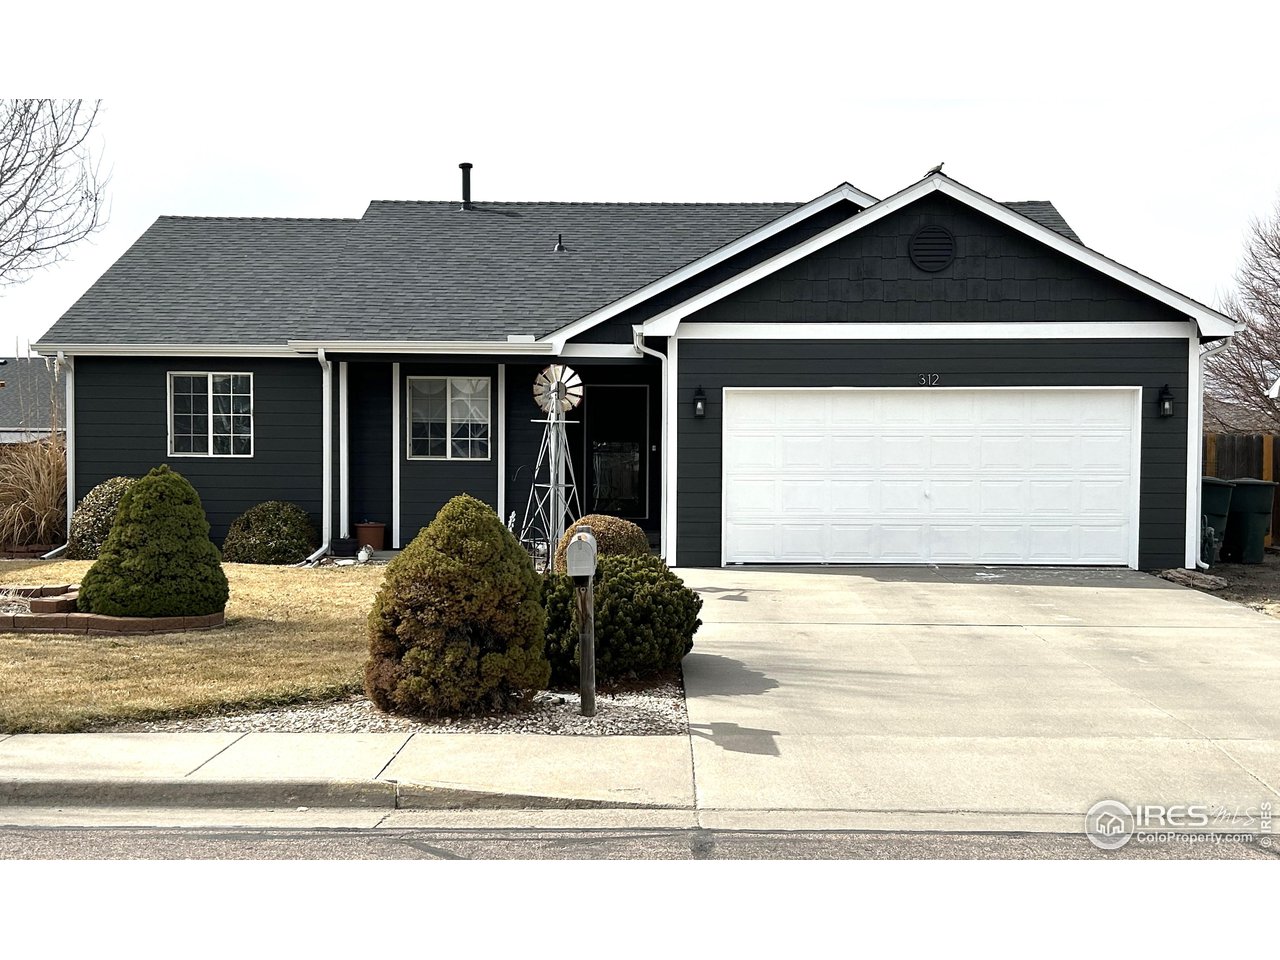
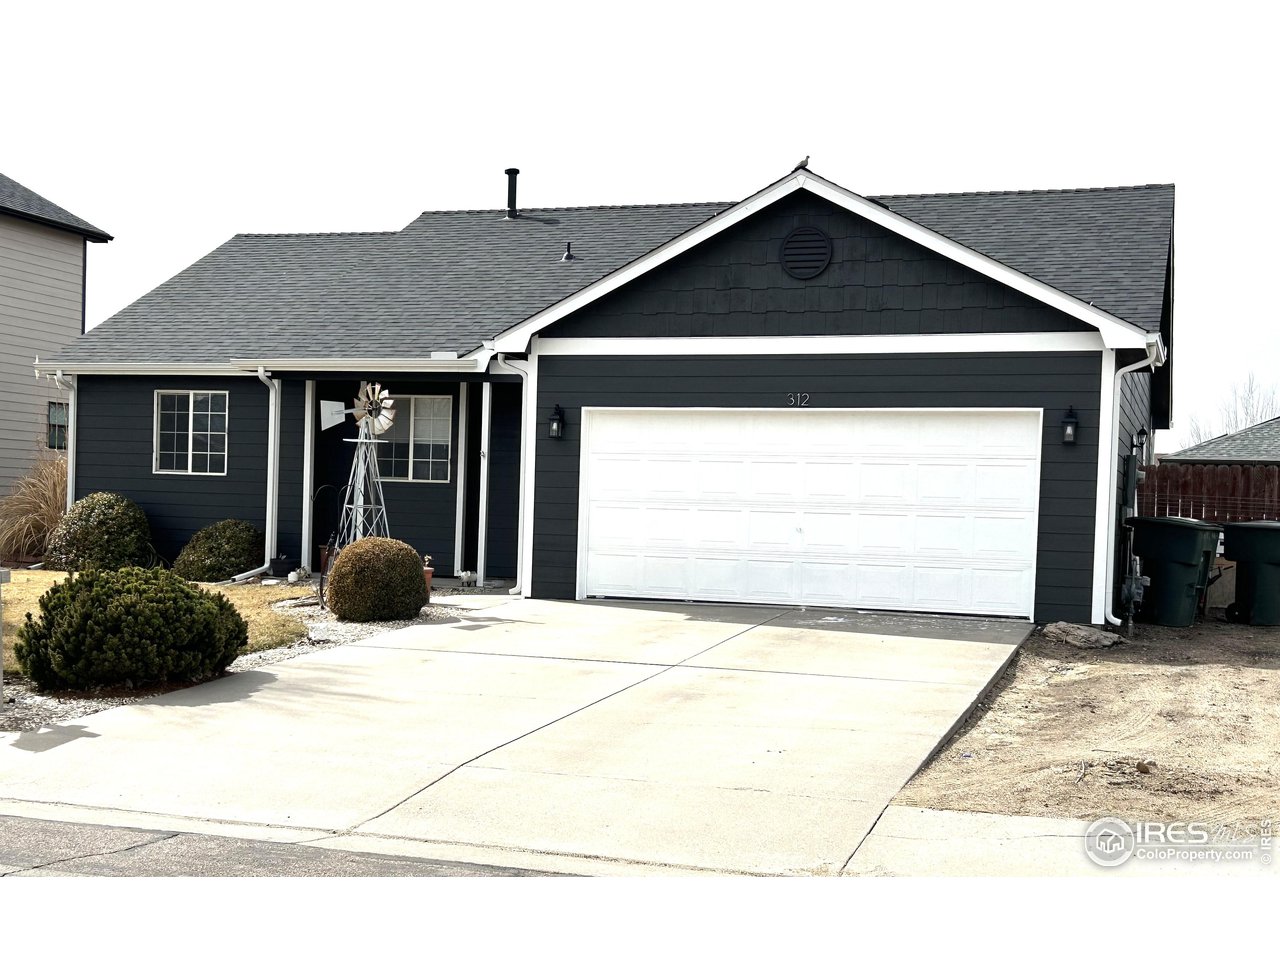
Dark gray single-story home with white trim, a double garage, and a small windmill ornament by the entry.
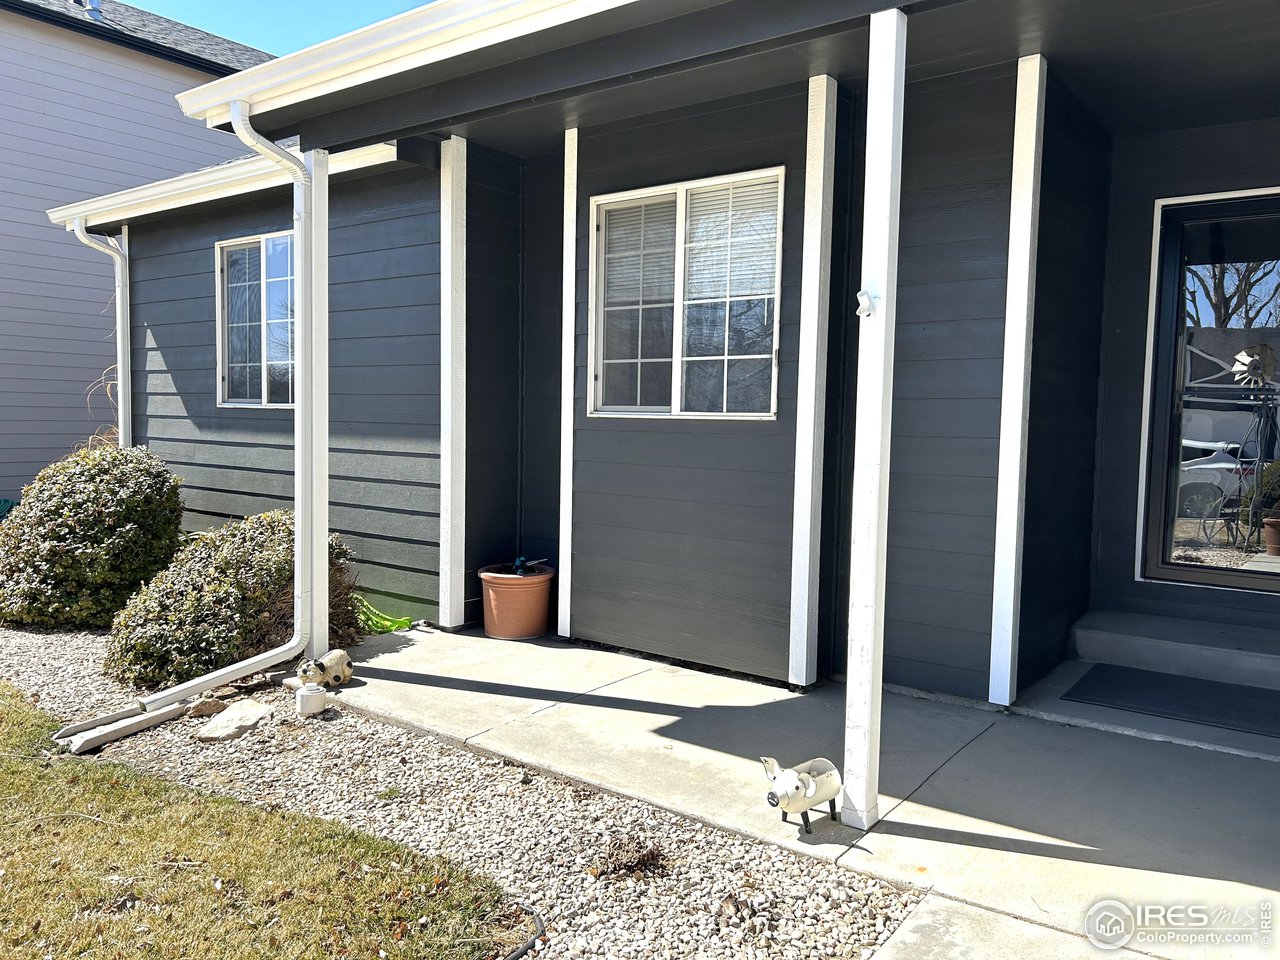
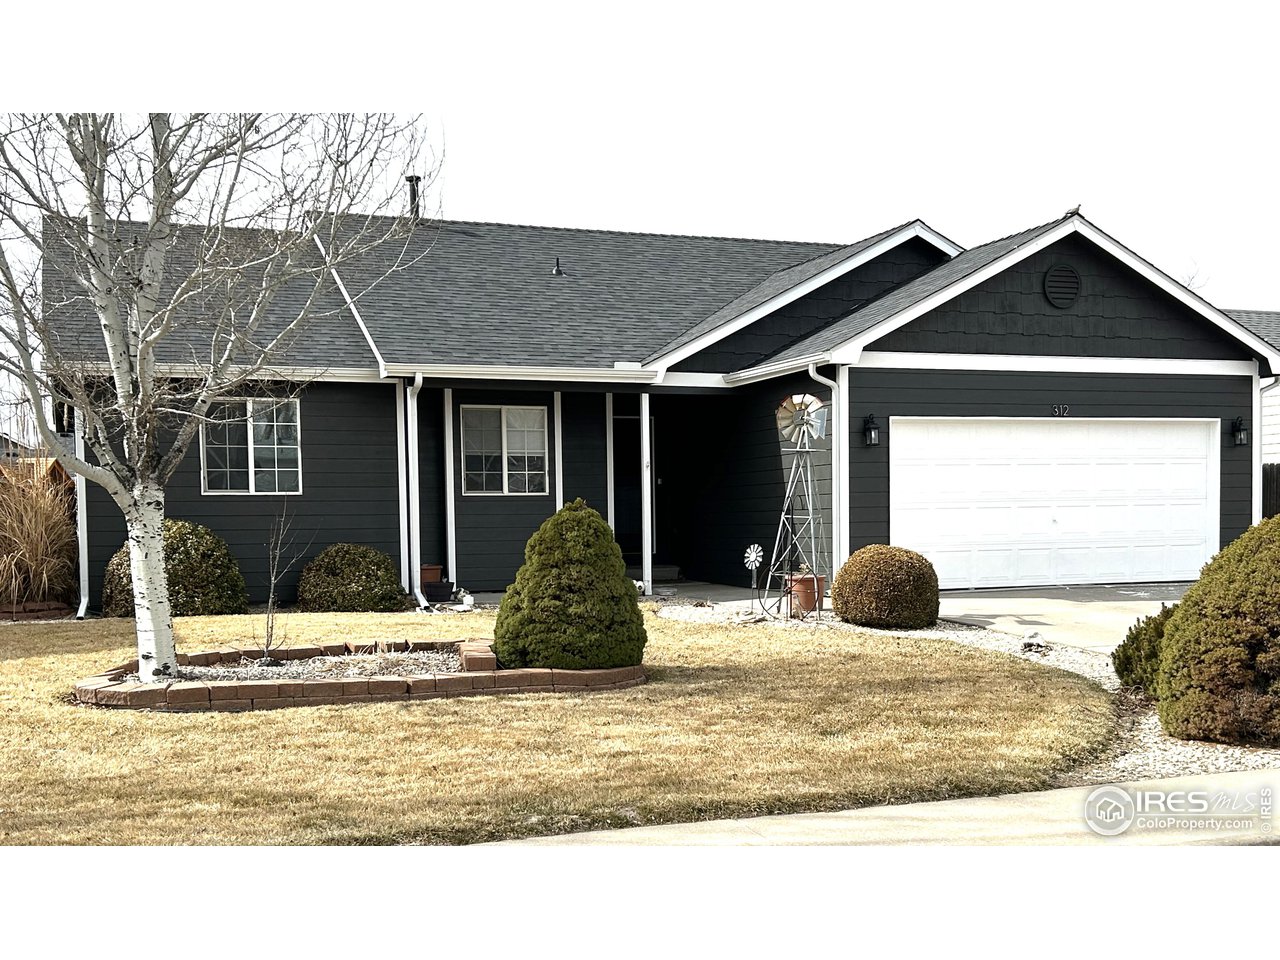
Home entry with charcoal siding, white trim, a covered porch, and gravel landscaping.
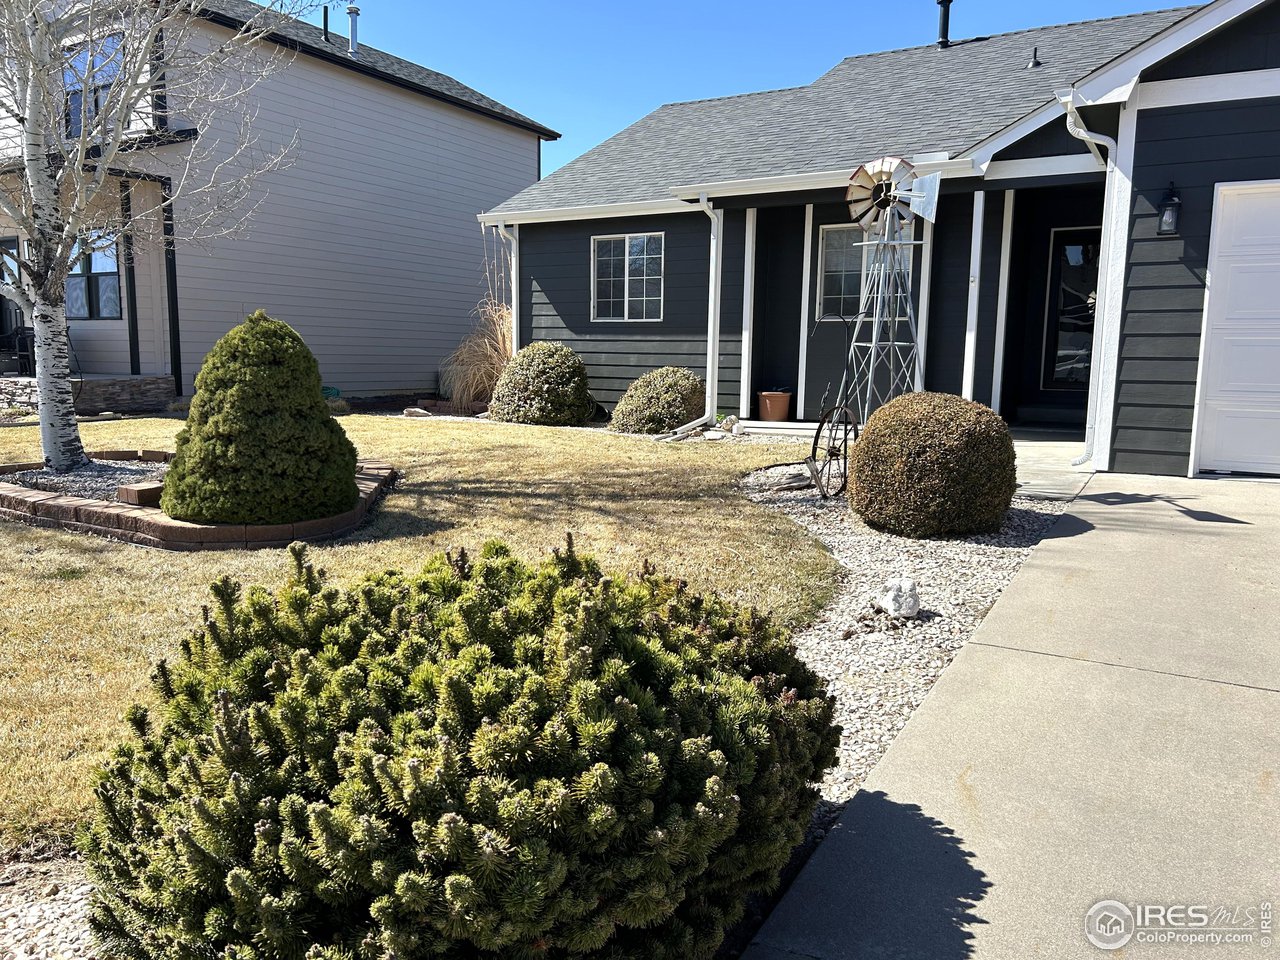
Dark gray house with a covered entry, clipped shrubs, and a decorative metal windmill in the front yard.
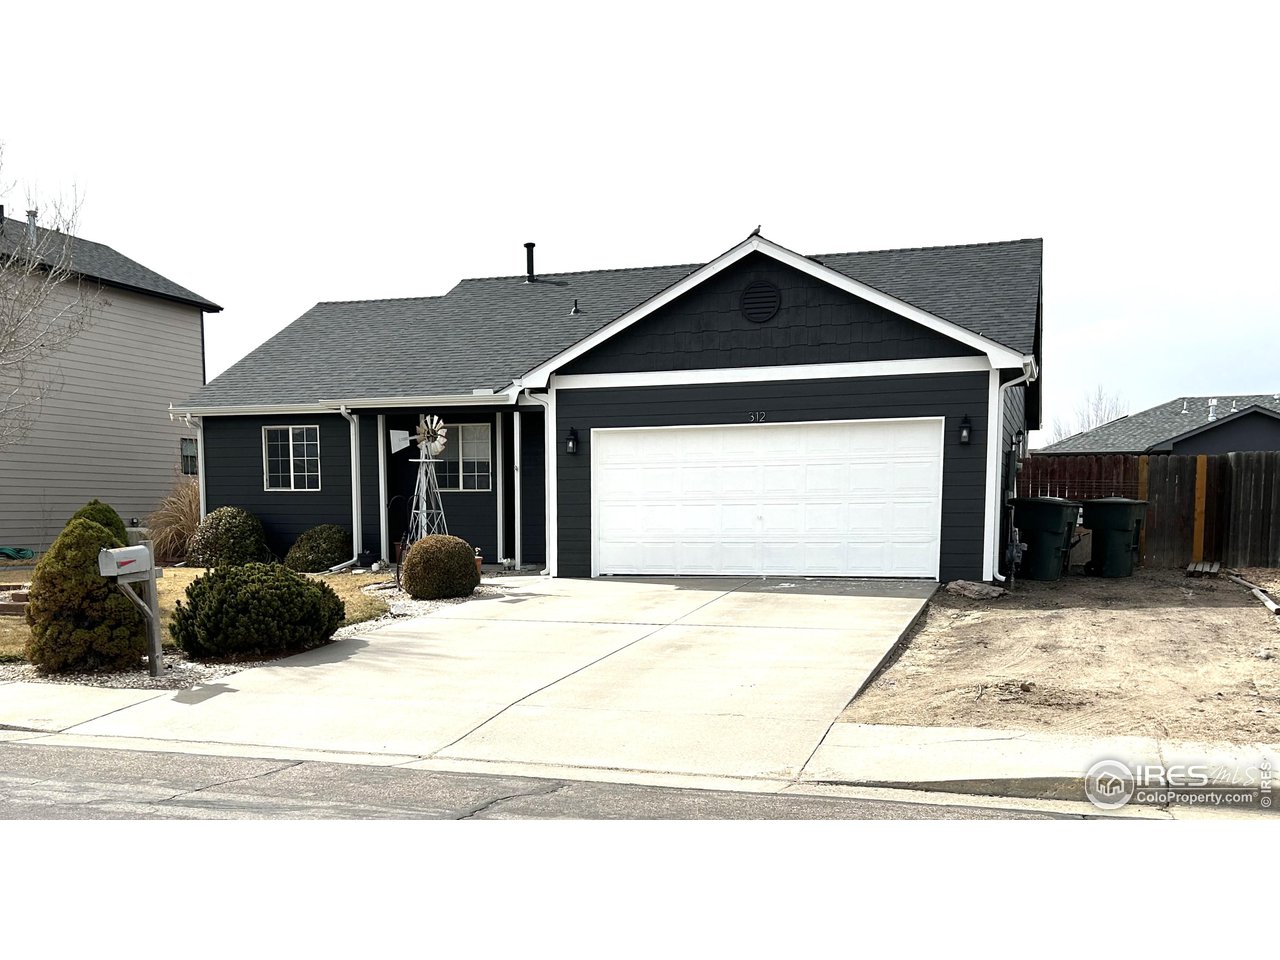
Dark-sided single-story house with white trim, a double garage, and a concrete driveway.
Charcoal-gray house with a white double garage, broad driveway, and small metal windmill beside the entry.
Charcoal-sided single-story house with a white double garage, front lawn, leafless tree, and windmill ornament.
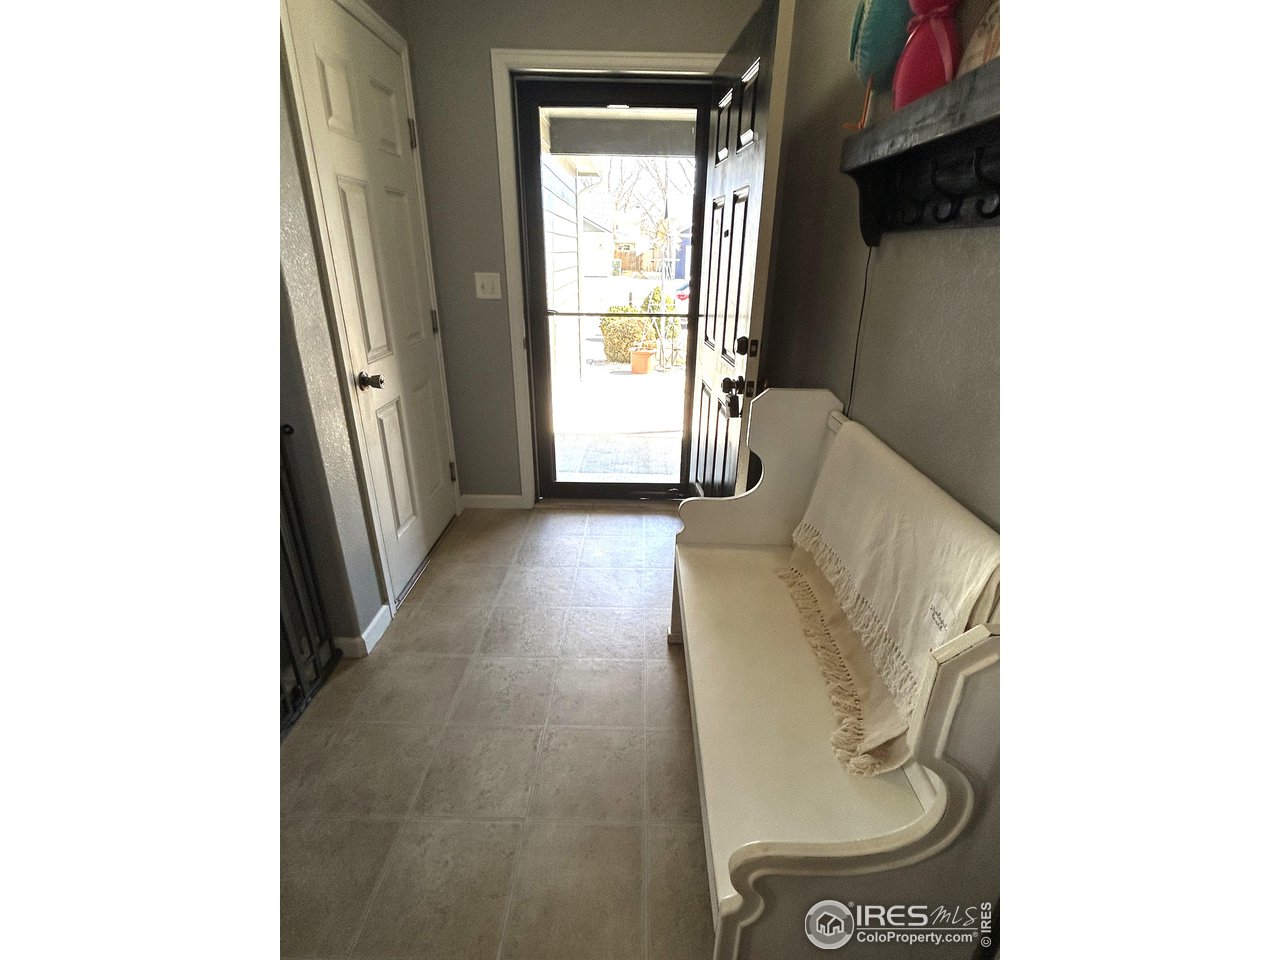
Entryway with tiled floor, open glass front door, and white bench with a fringed throw.
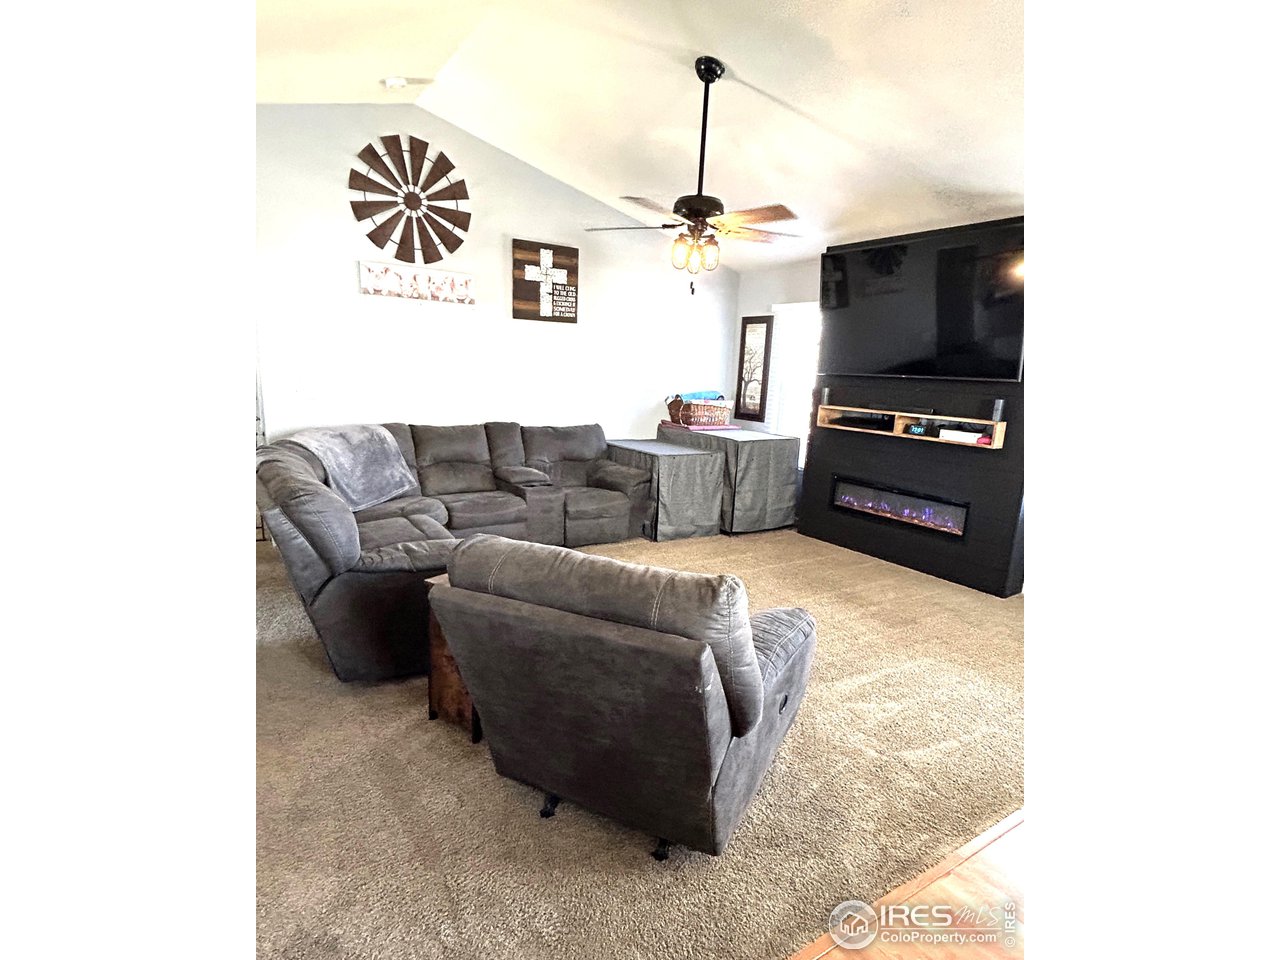
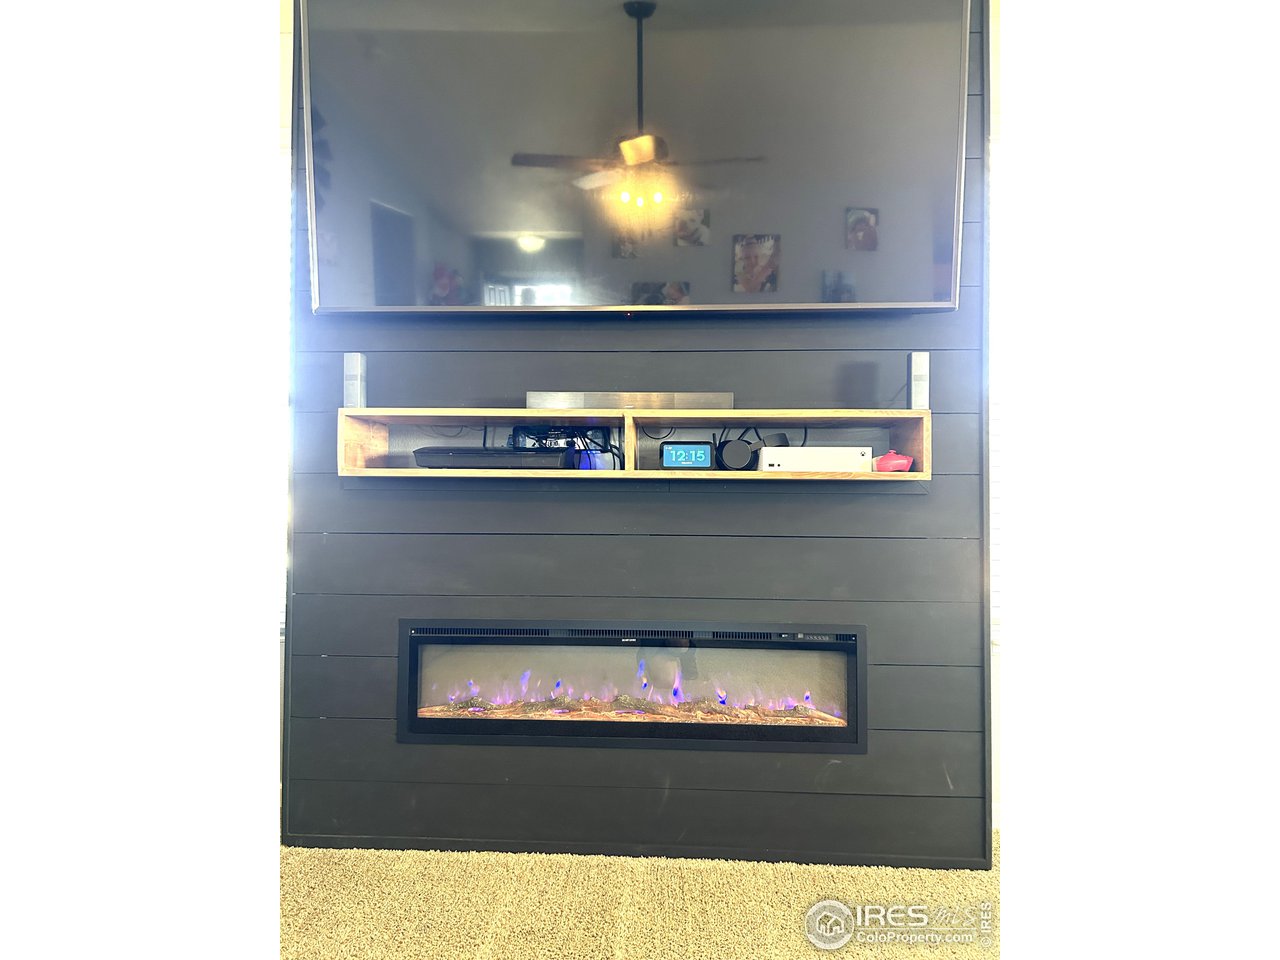
Furnished living room with gray sectional, wall-mounted television, and black electric fireplace.
Living room media wall with a large television, floating equipment shelf, and long electric fireplace.
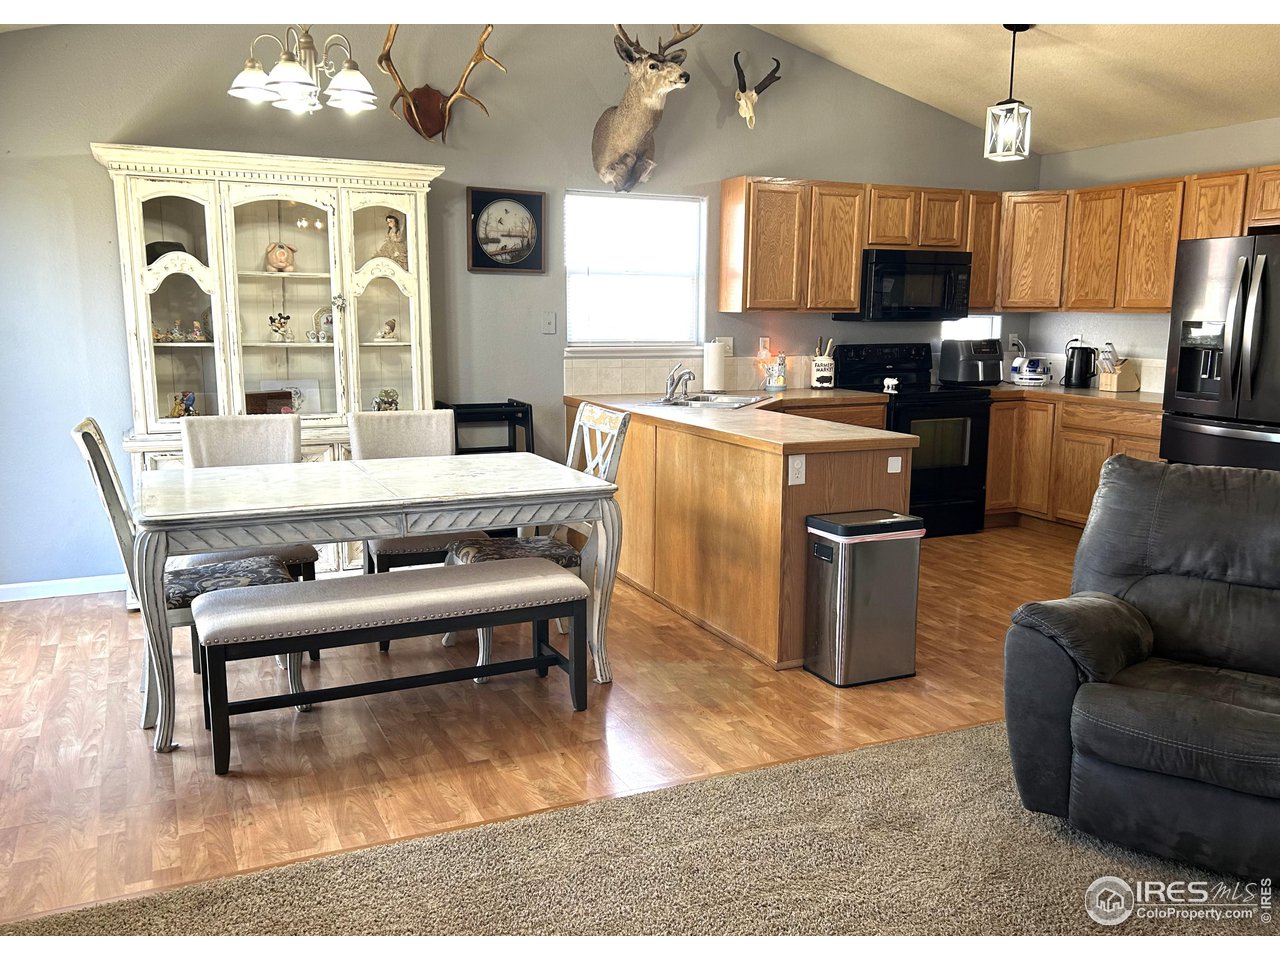
Kitchen and dining area with oak cabinetry, central island, dining table, and mounted deer heads.
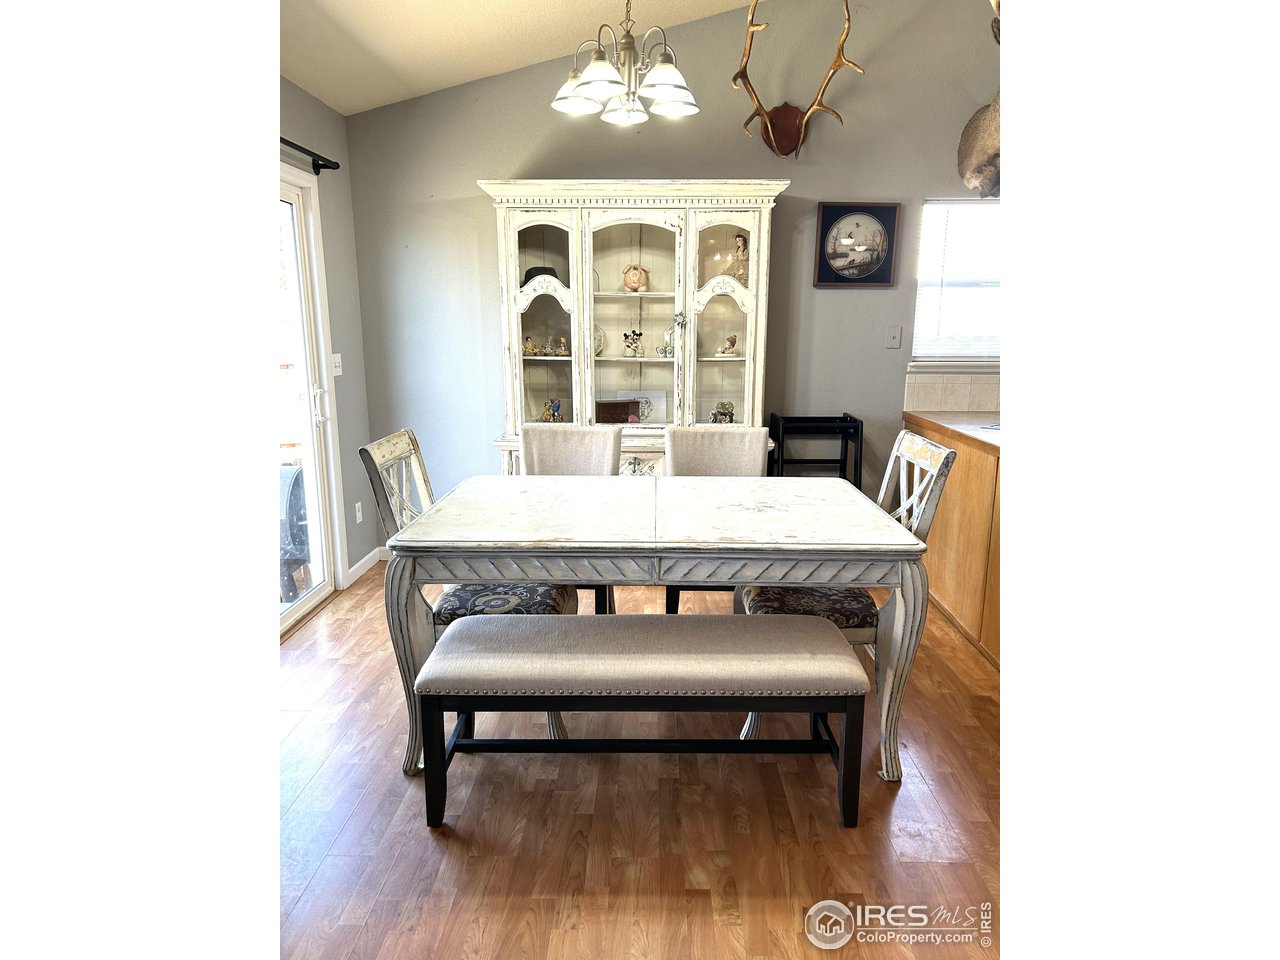
Dining room with a white display cabinet, dining table, upholstered bench, and antlers mounted on the wall.
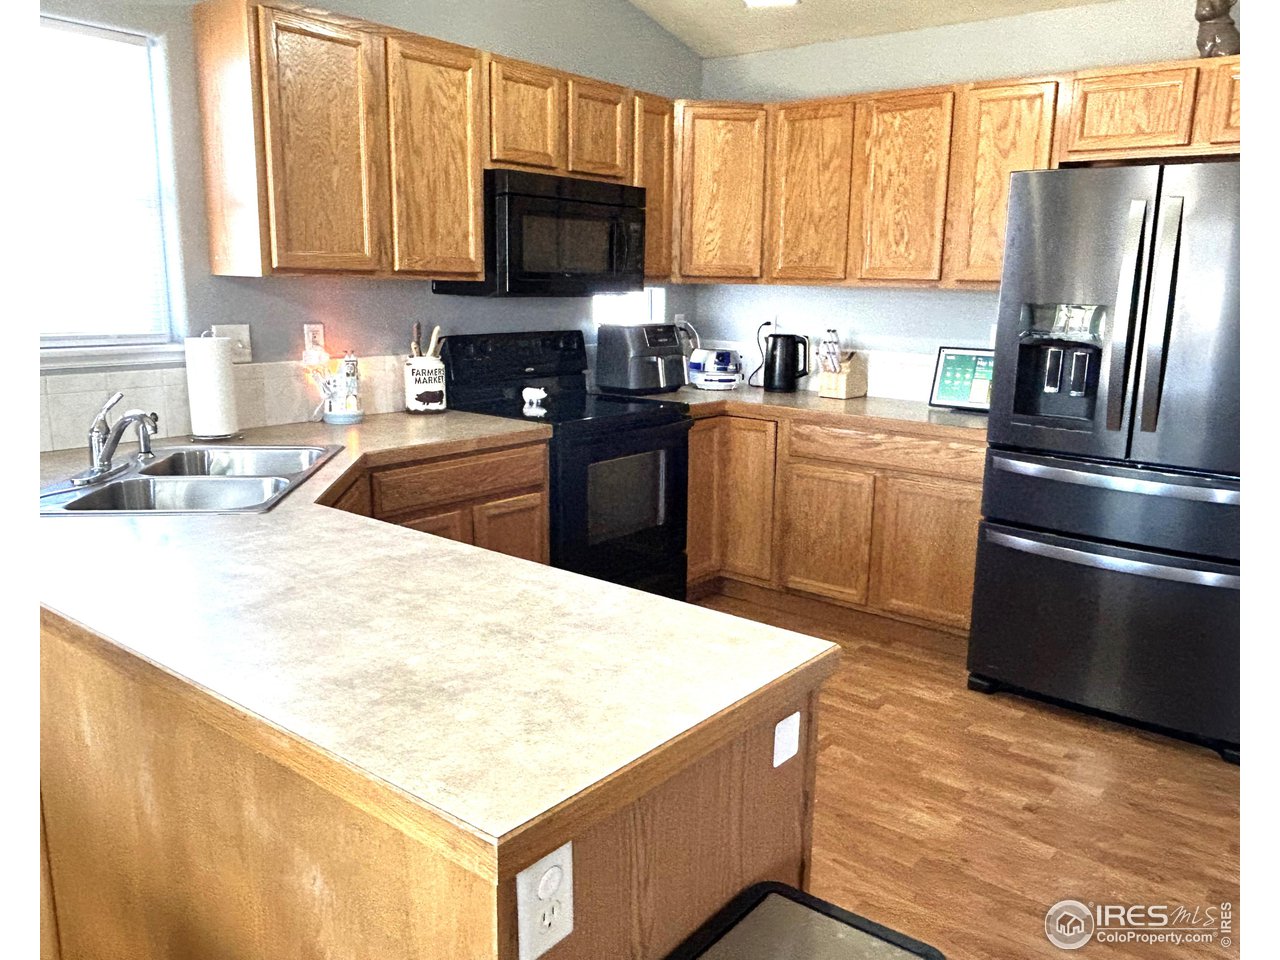
Kitchen with light wood cabinets, a large peninsula counter, black range, and stainless-steel refrigerator.
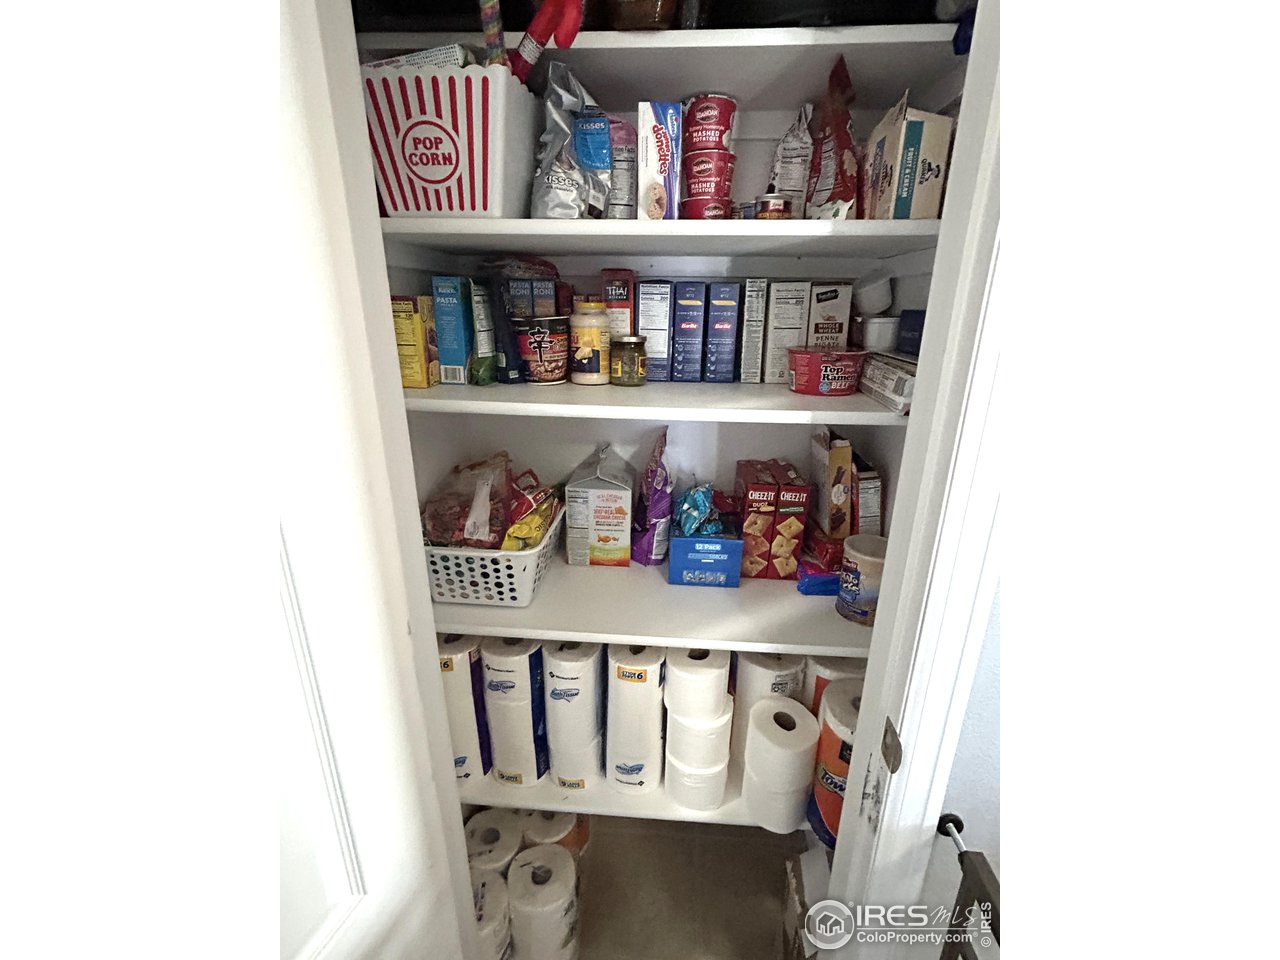
Open pantry stocked with food, snacks, paper towels, and toilet paper.
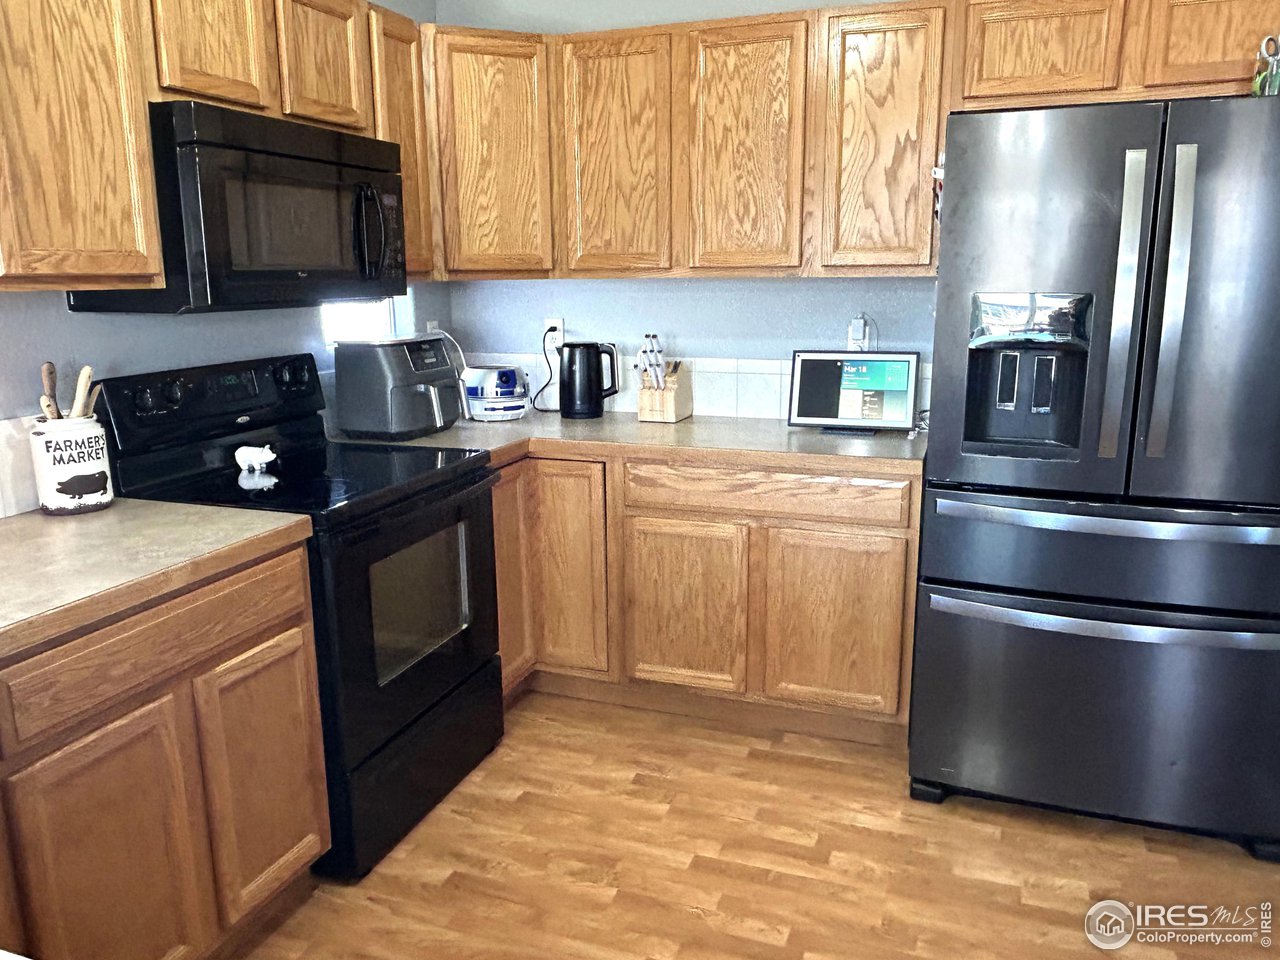
Kitchen with honey-toned wood cabinets, black appliances, and a stainless steel French-door refrigerator.
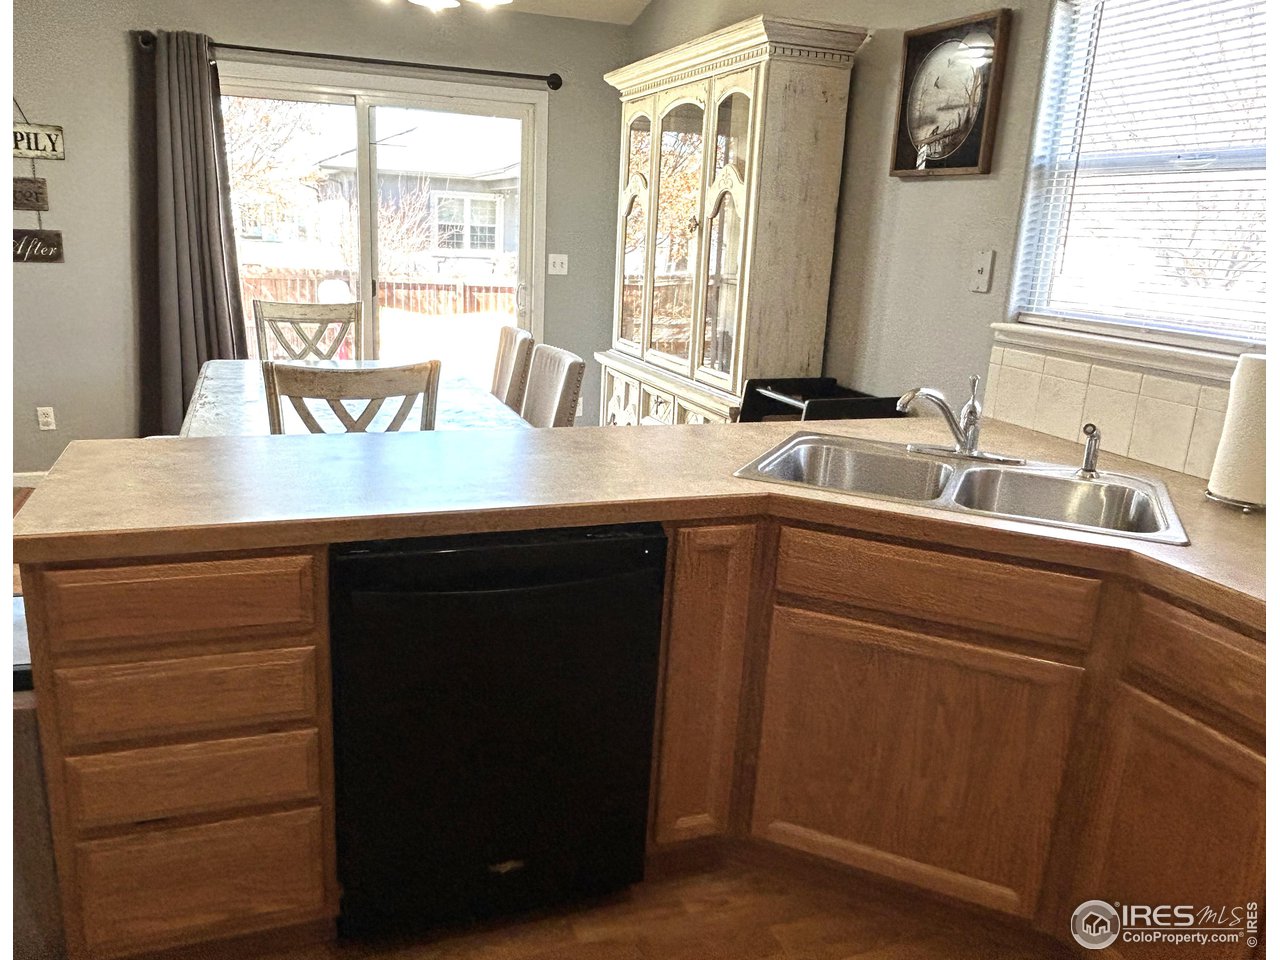
Kitchen with wood cabinets, double-basin sink, black dishwasher, and adjoining dining area.
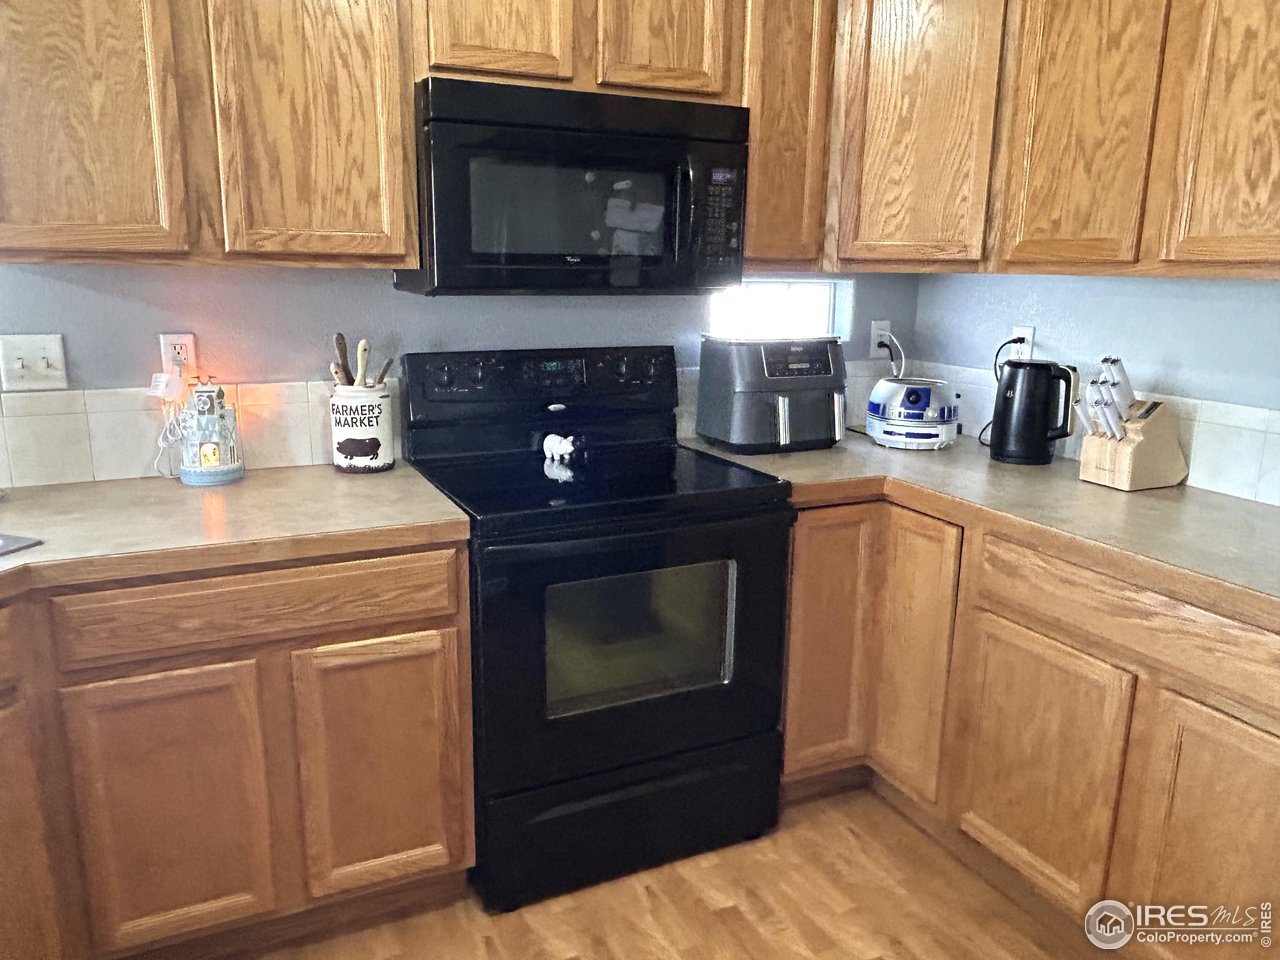
Kitchen with honey-colored wood cabinets, black range and microwave, and light countertops.
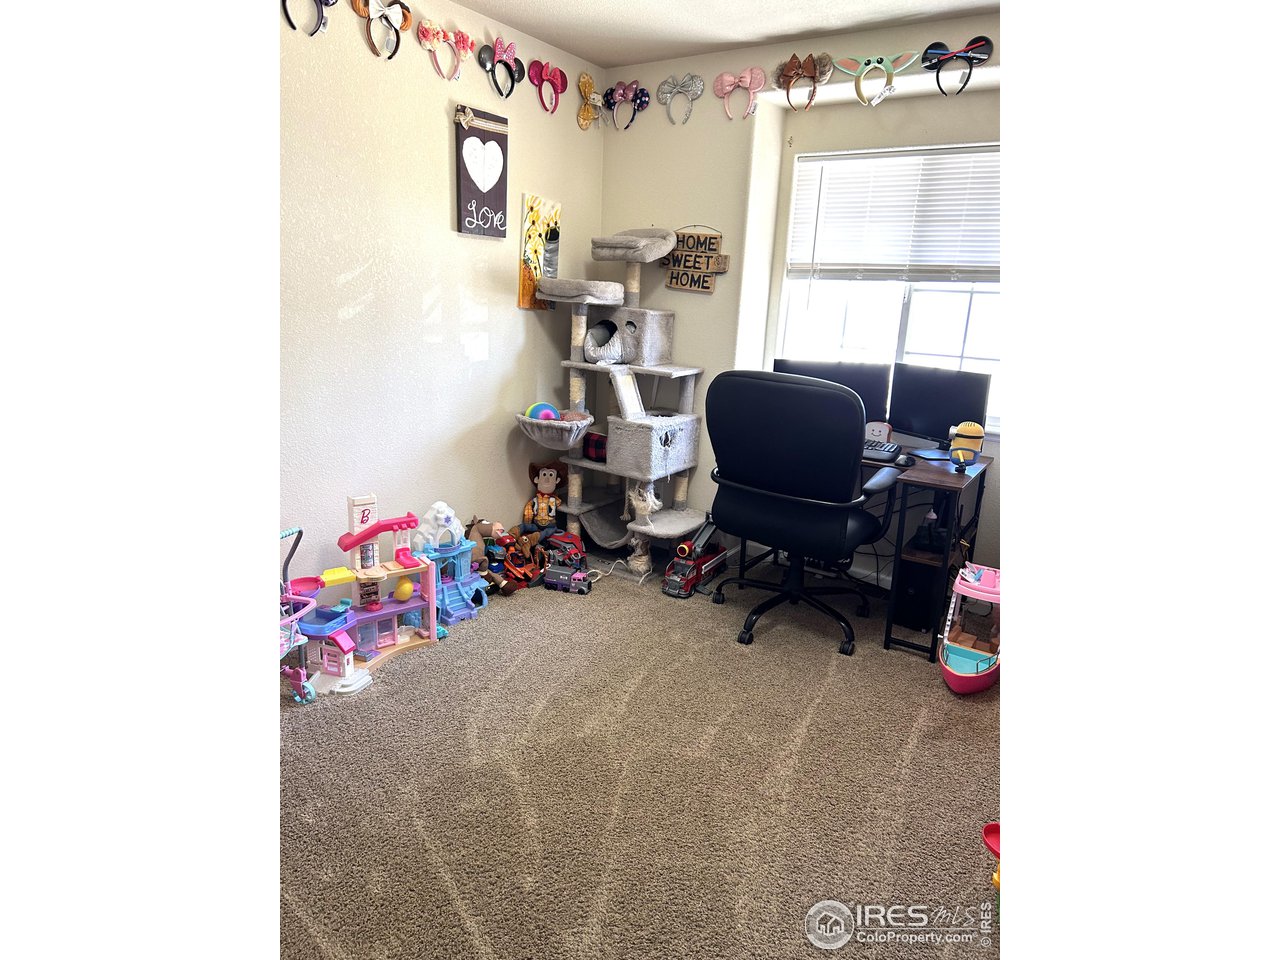
Carpeted playroom and home office with toys, a cat tree, and a desk beside a window.
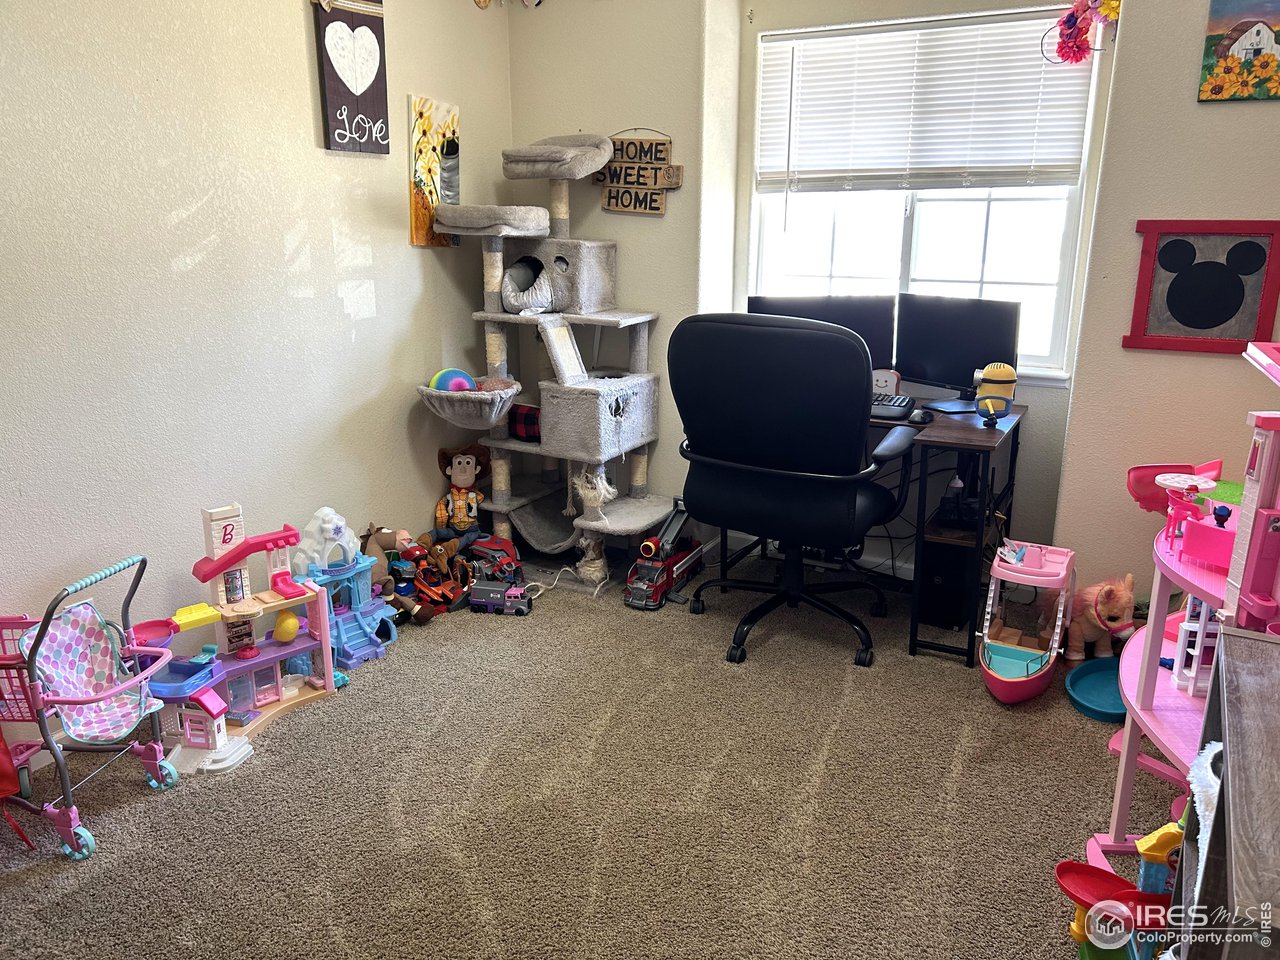
Home office and playroom with a desk by the window, cat tree, toys, and children’s furniture.
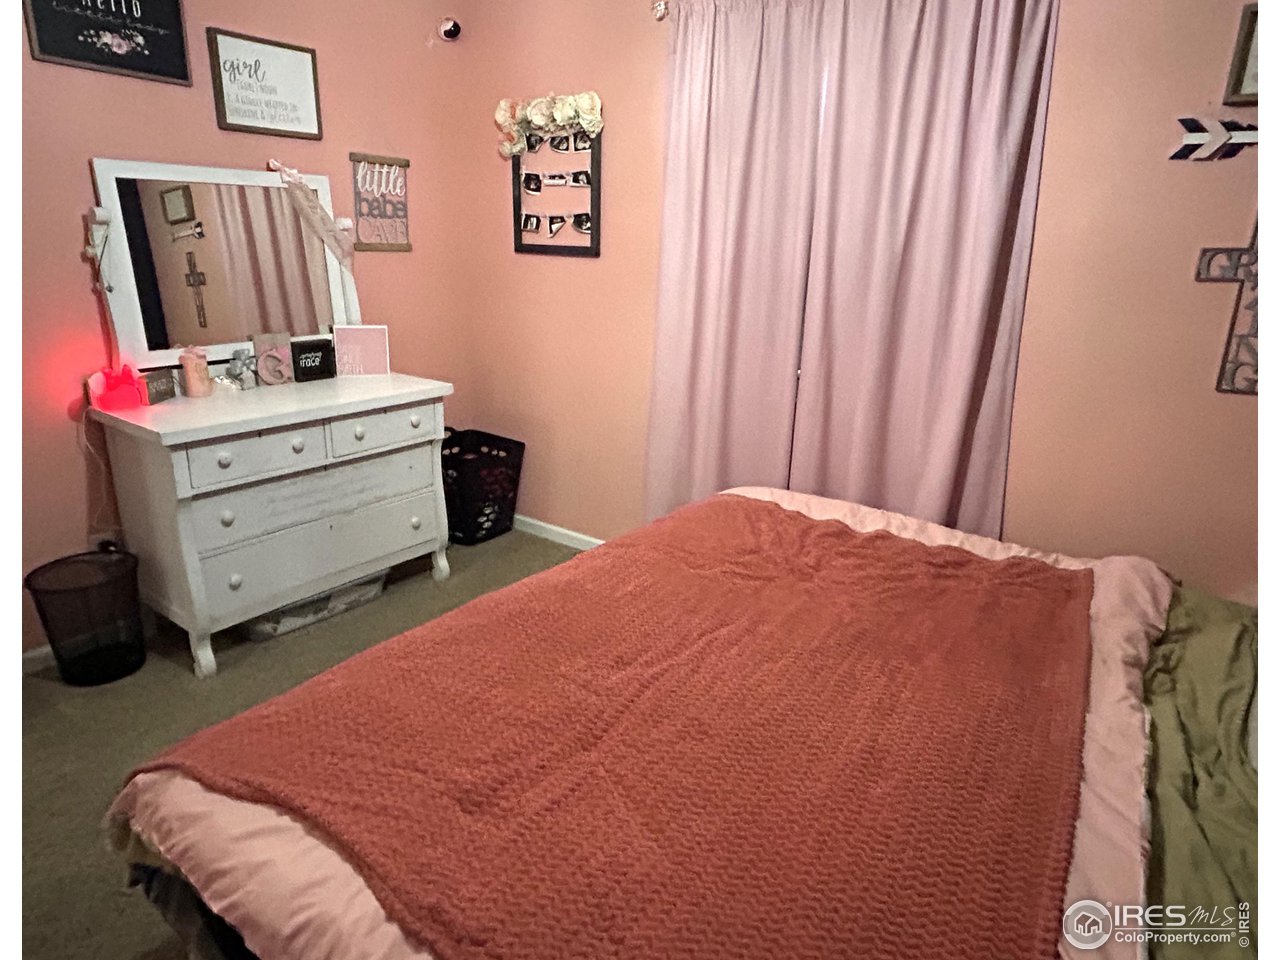
Bedroom with a rust-colored bedspread, pink curtains, and a white dresser with a mirror.
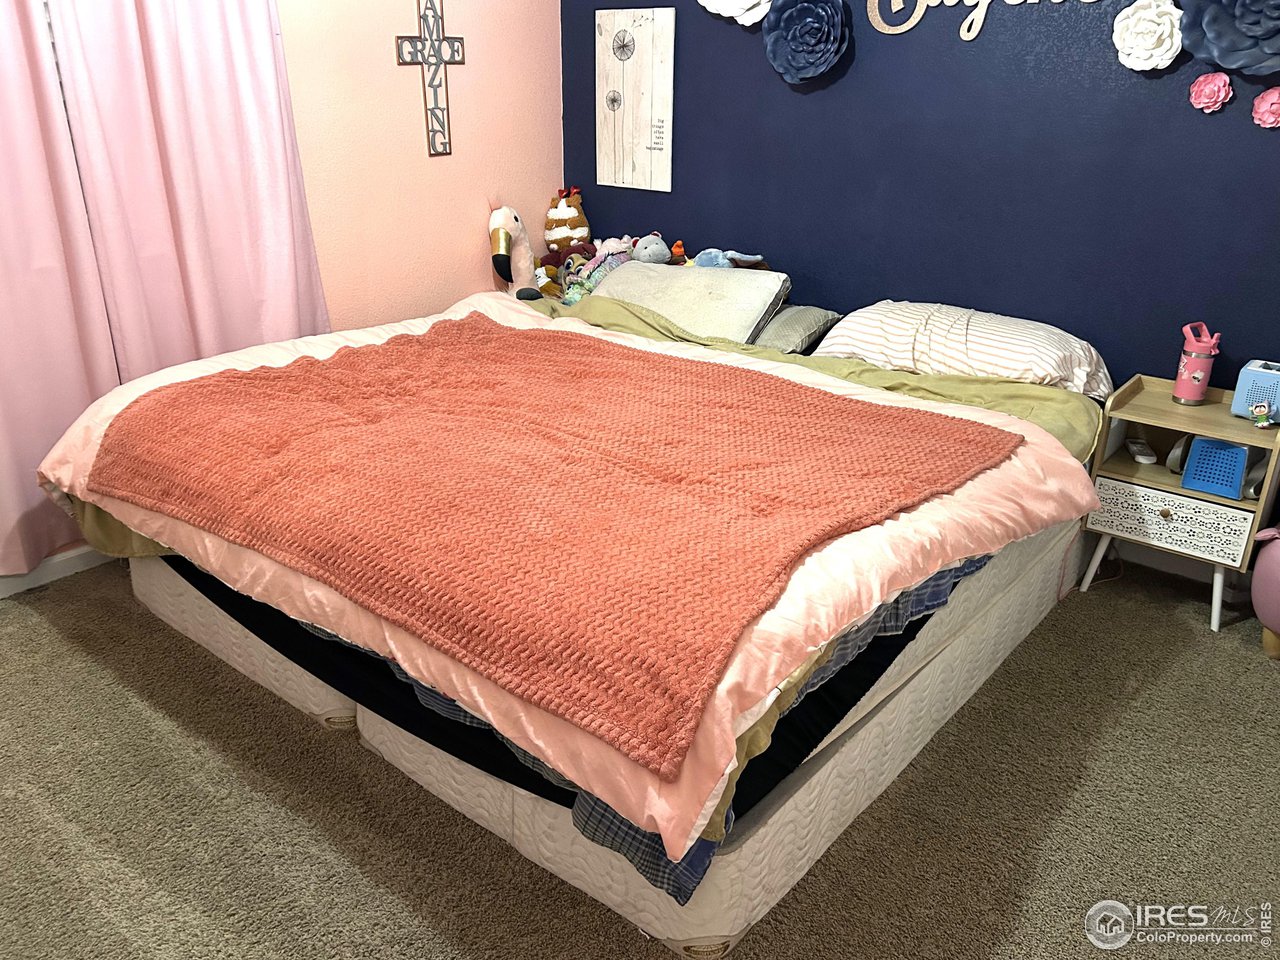
Bedroom with a coral throw on the bed, pink curtains, and a navy accent wall decorated with flowers.
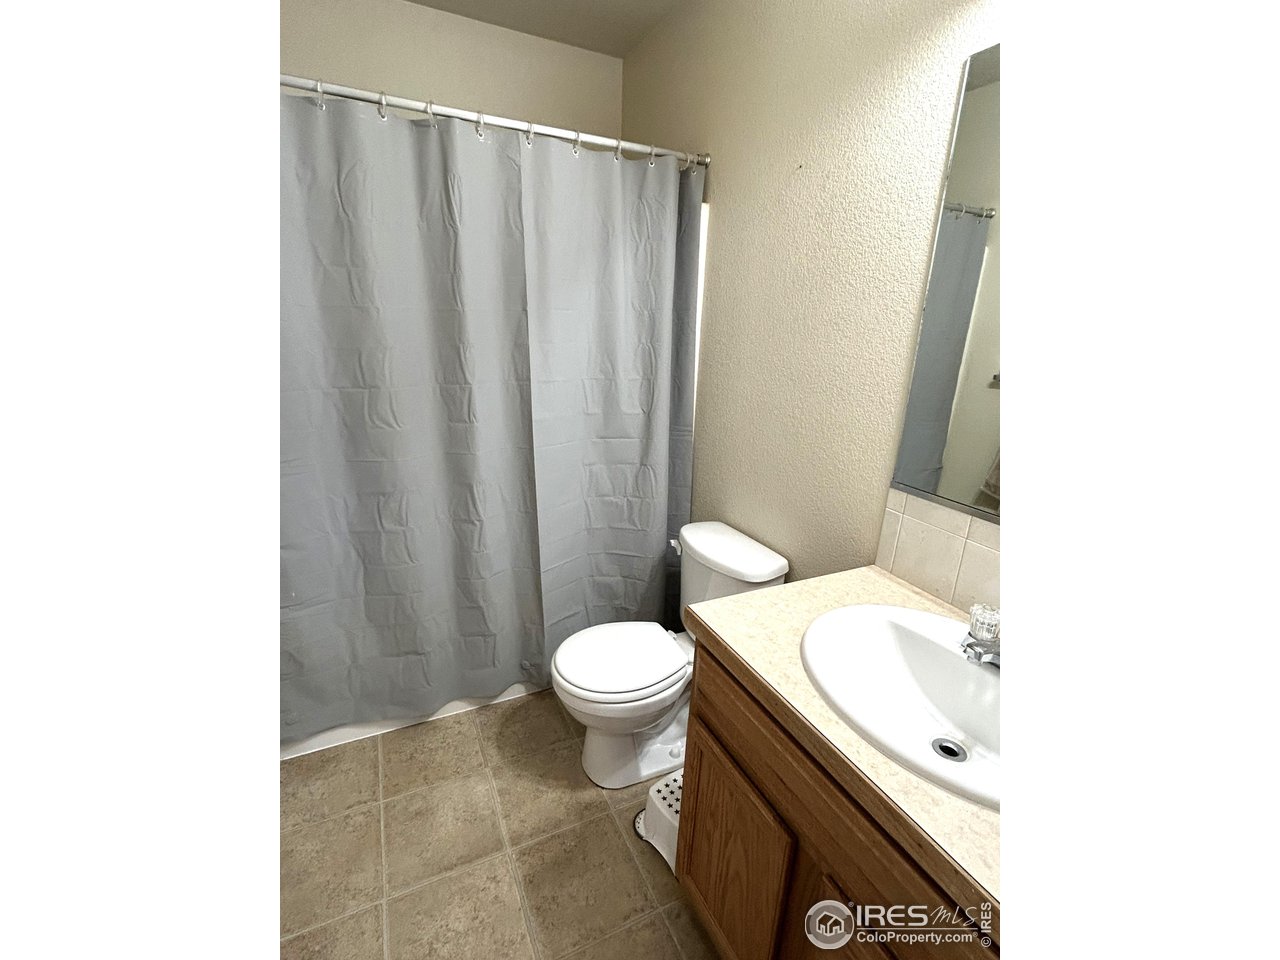
Bathroom with a gray shower curtain, white toilet, and wood vanity with a white sink.
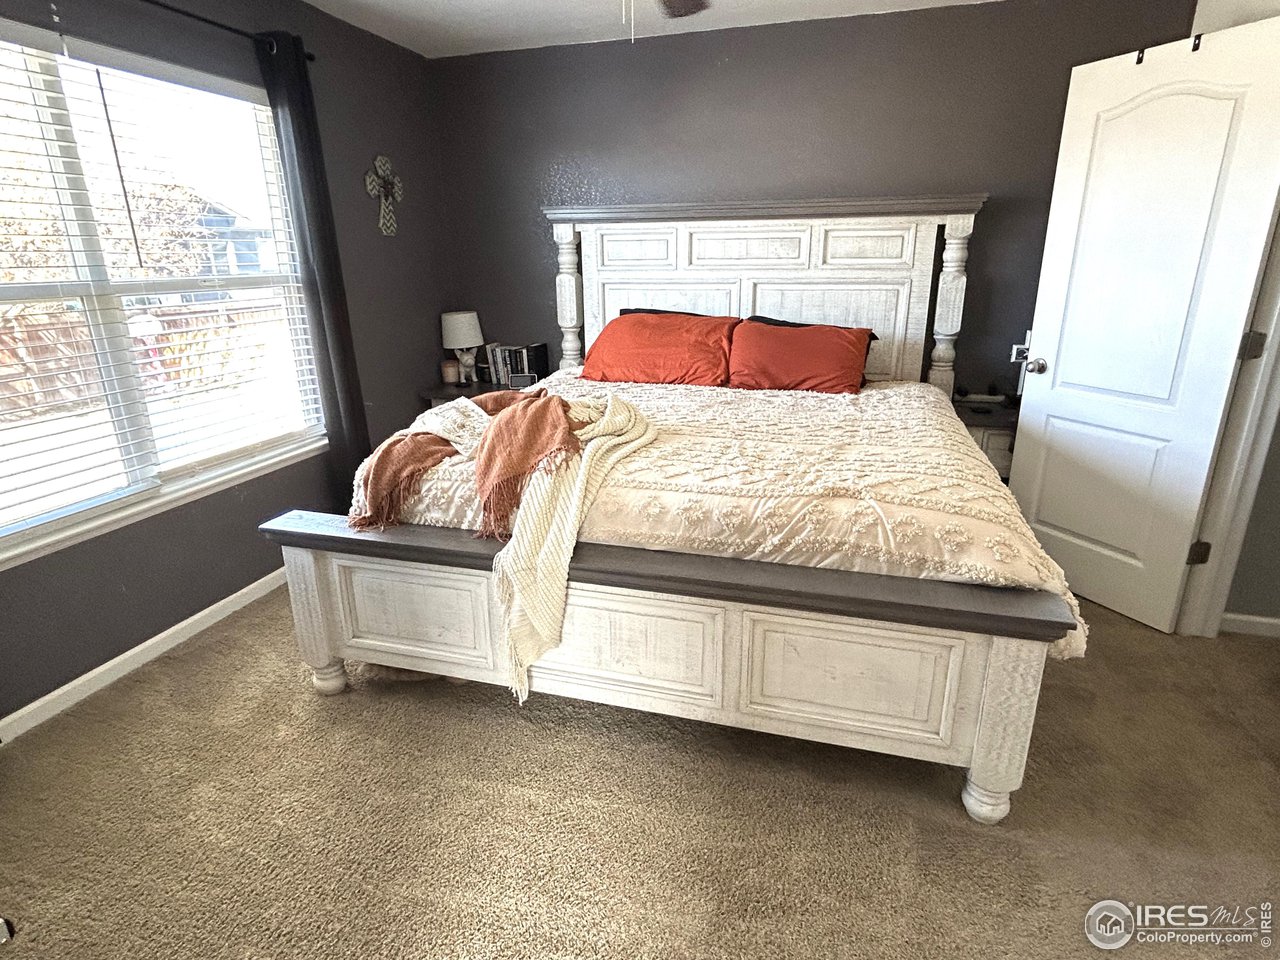
Furnished bedroom with a white paneled bed, rust-colored pillows, and a large window with blinds.
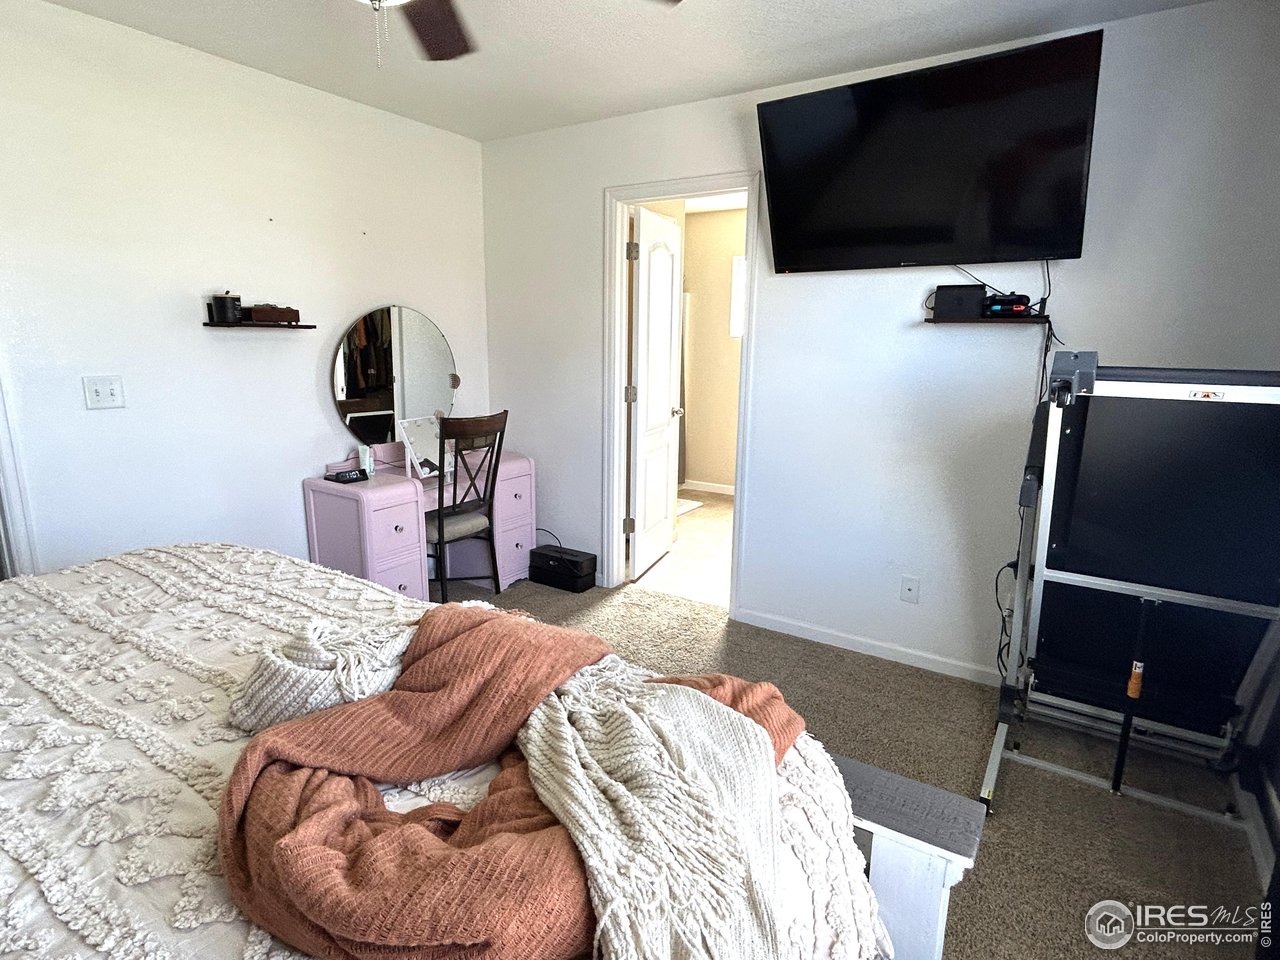
Furnished bedroom with a pink vanity, wall-mounted television, and exercise equipment beside the bed.
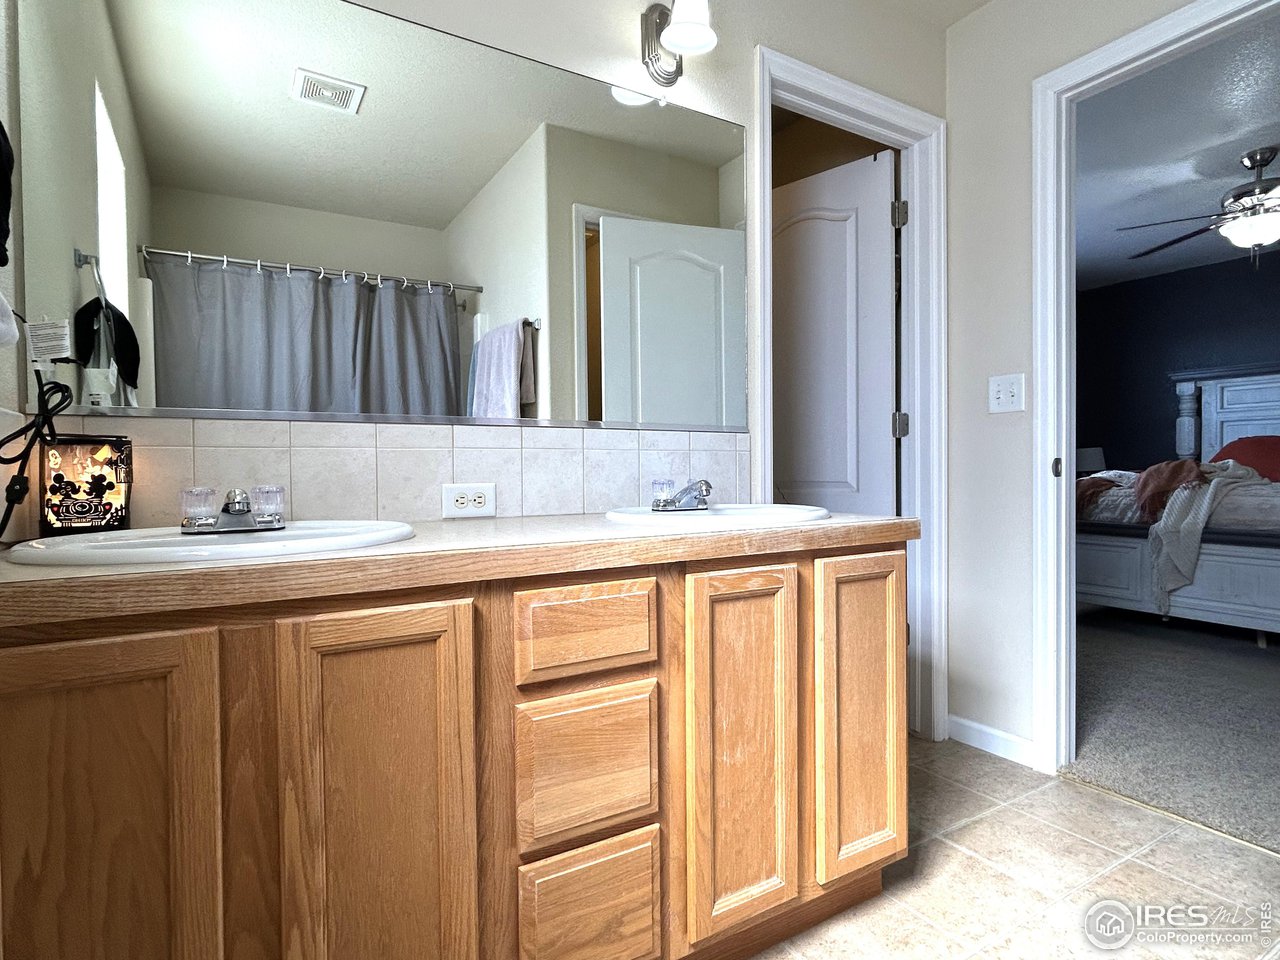
Bathroom with a long wood vanity and double sinks, opening to a bedroom.
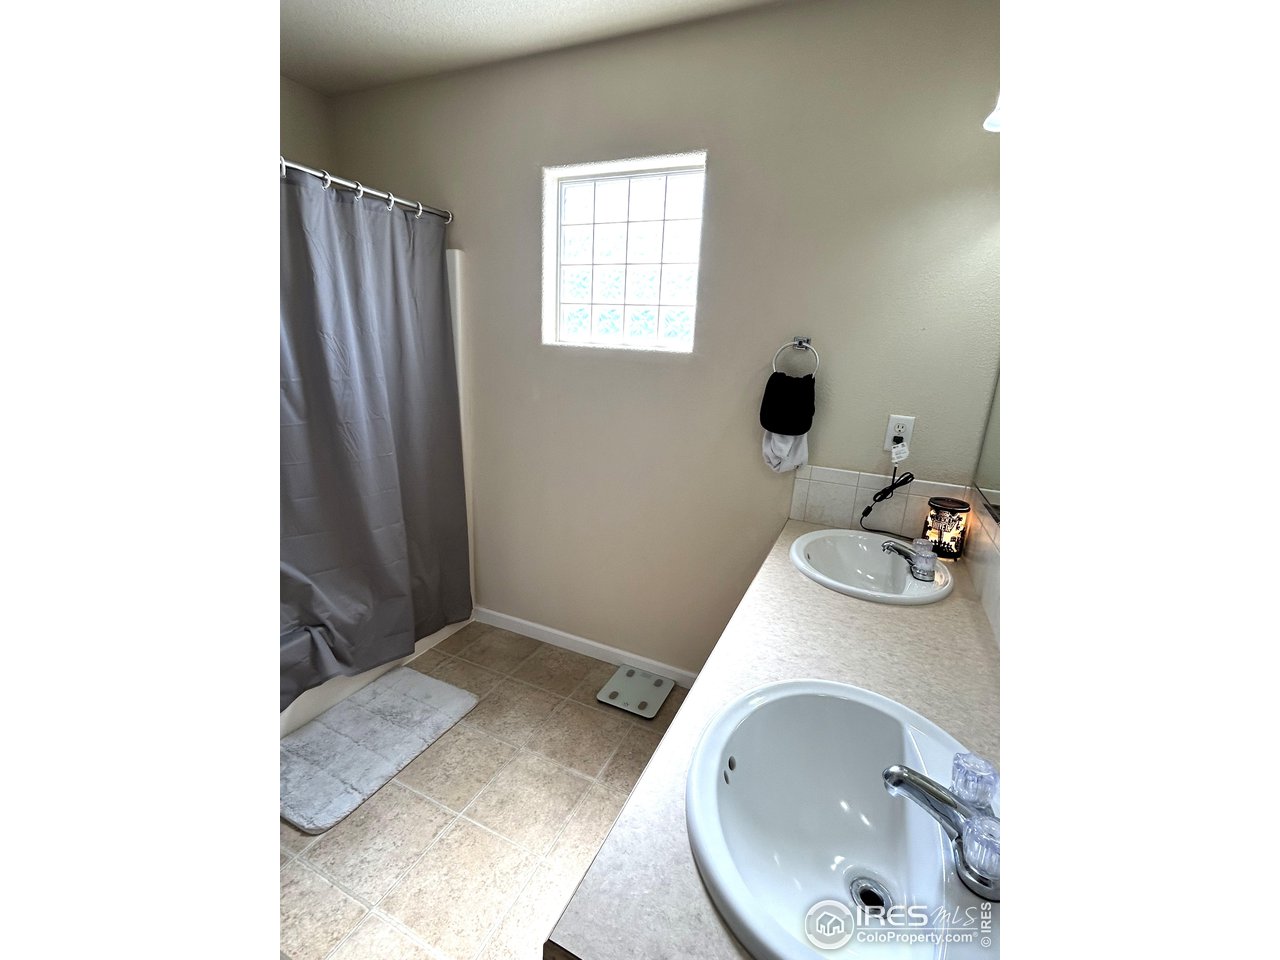
Bathroom with a double-sink vanity, gray shower curtain, tiled floor, and a small window.
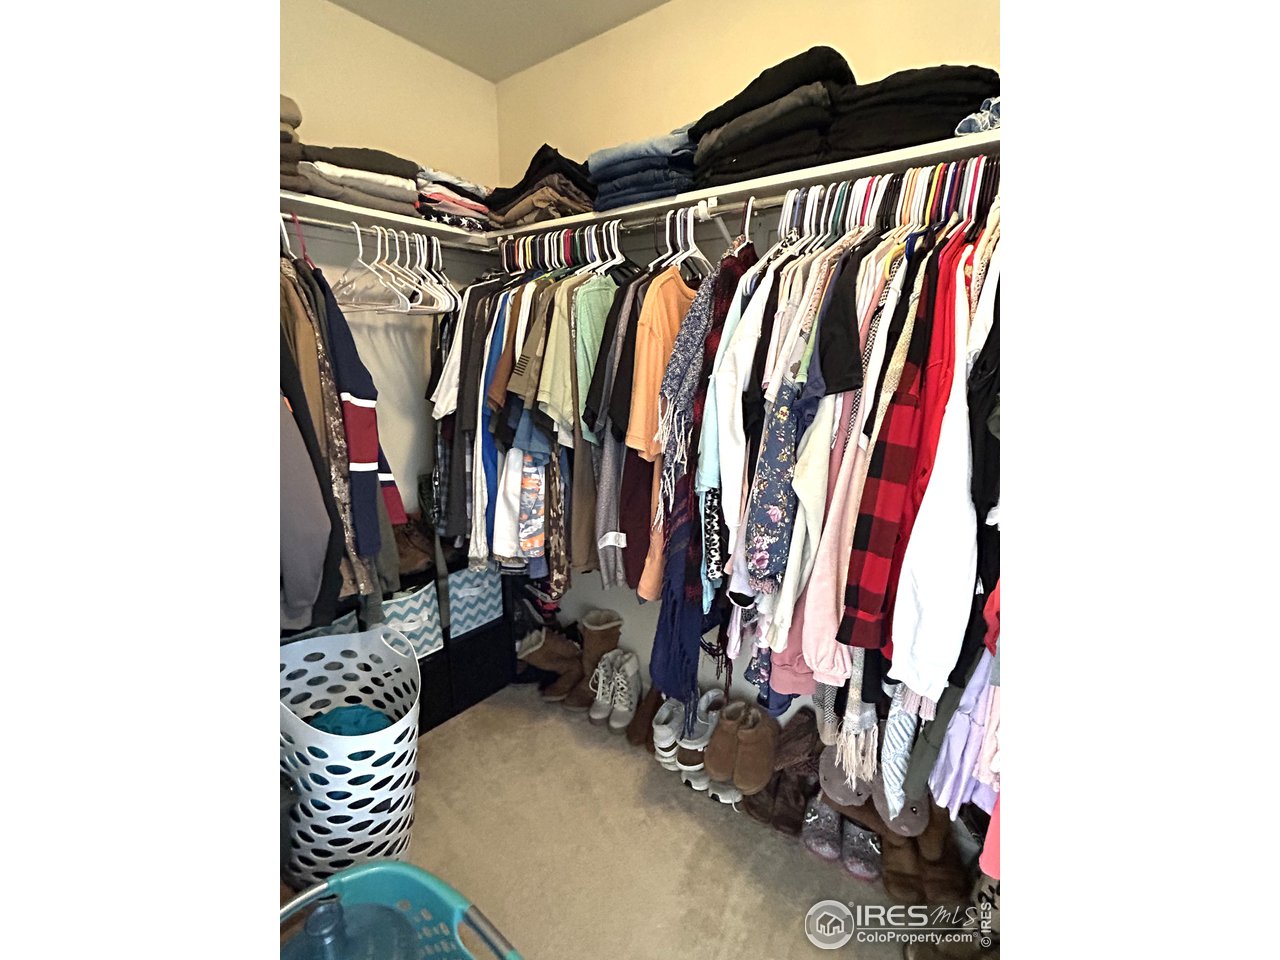
Walk-in closet with clothes on two walls, folded garments on shelves, and shoes lined along the floor.
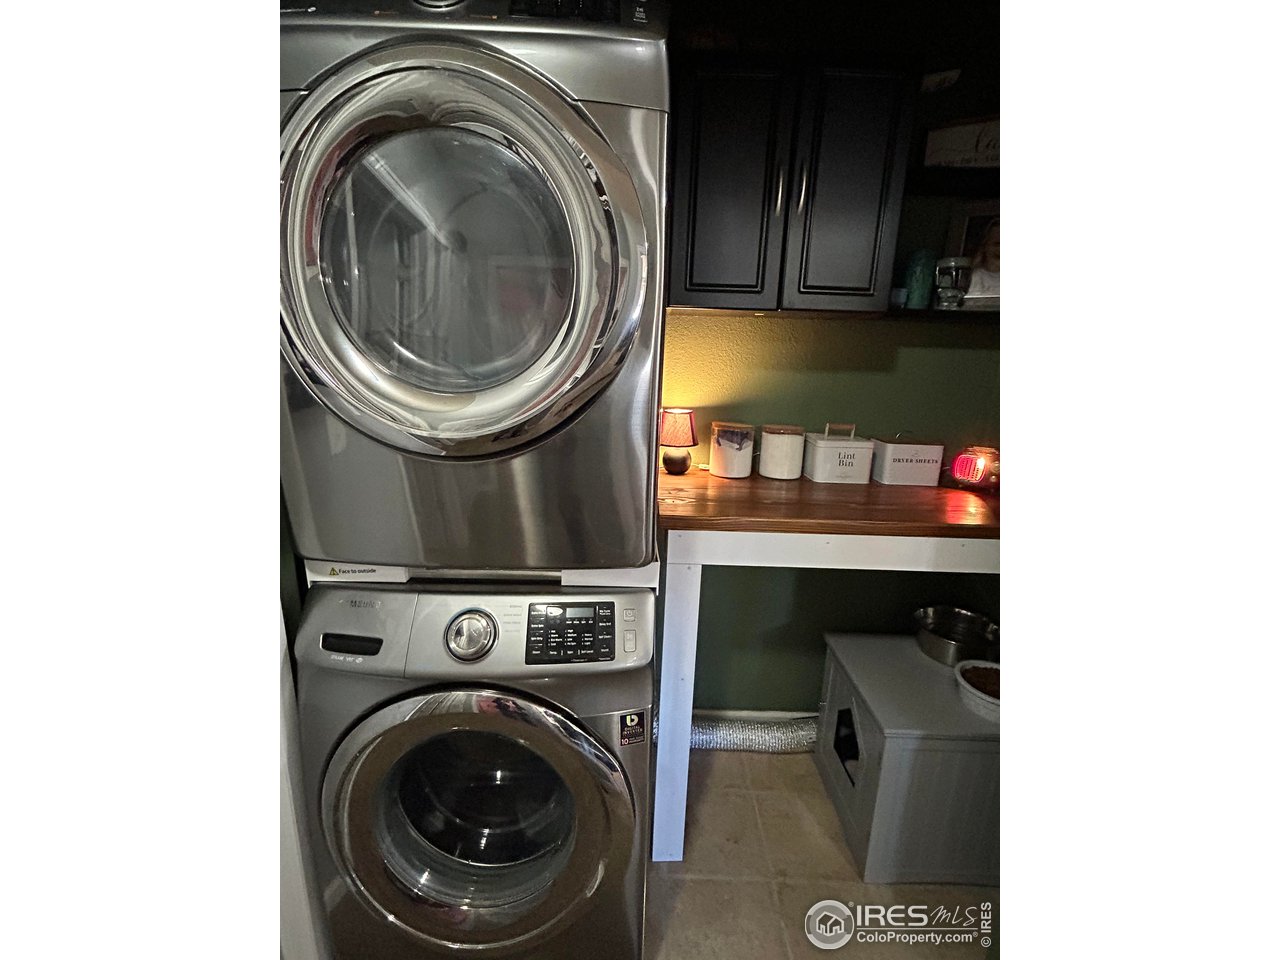
Laundry room with stacked front-loading washer and dryer, dark cabinets, and a wood folding counter.
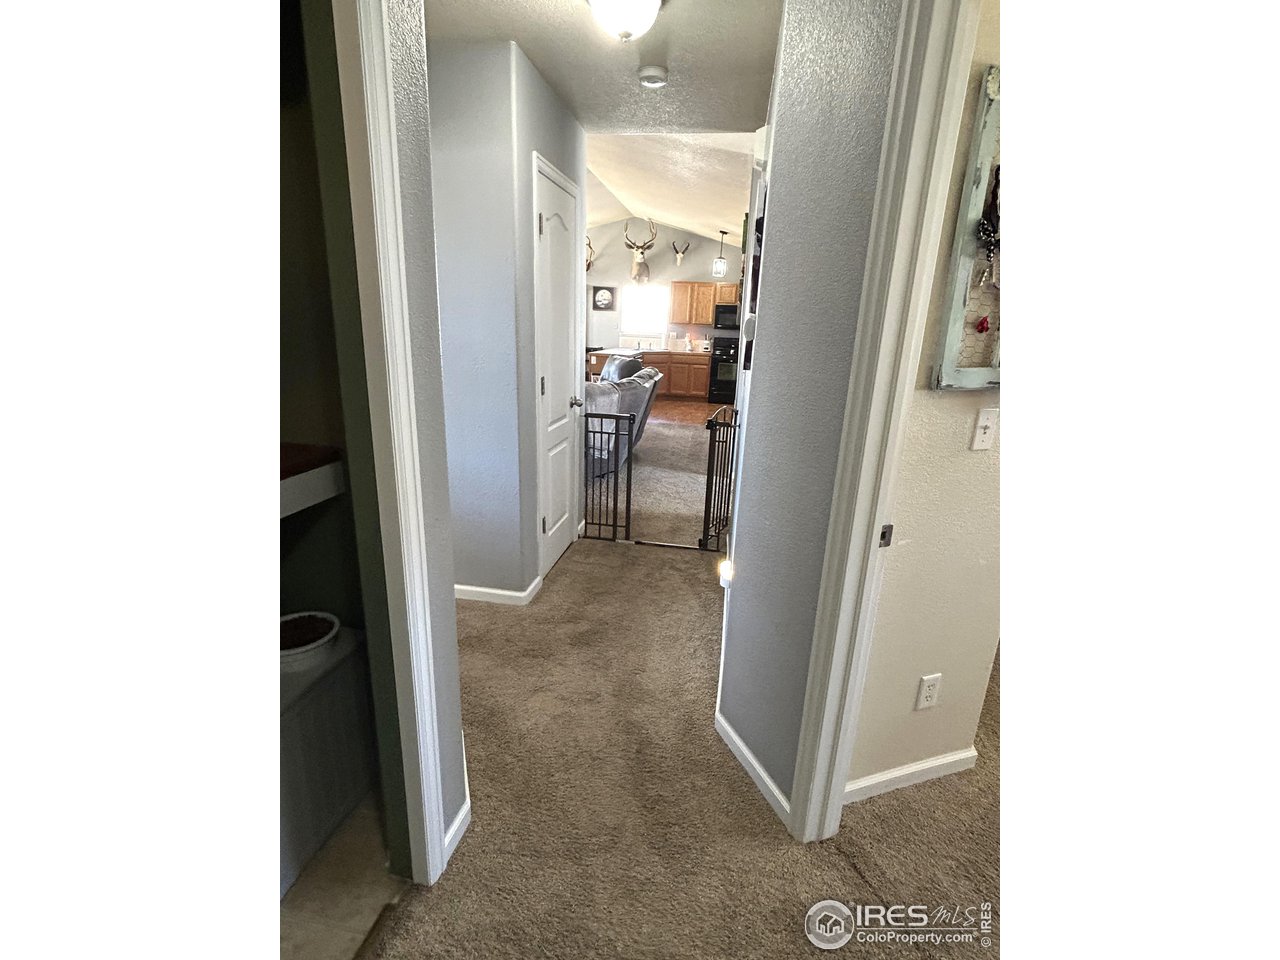
Carpeted hallway looking toward a living area and kitchen, with a safety gate across the opening.
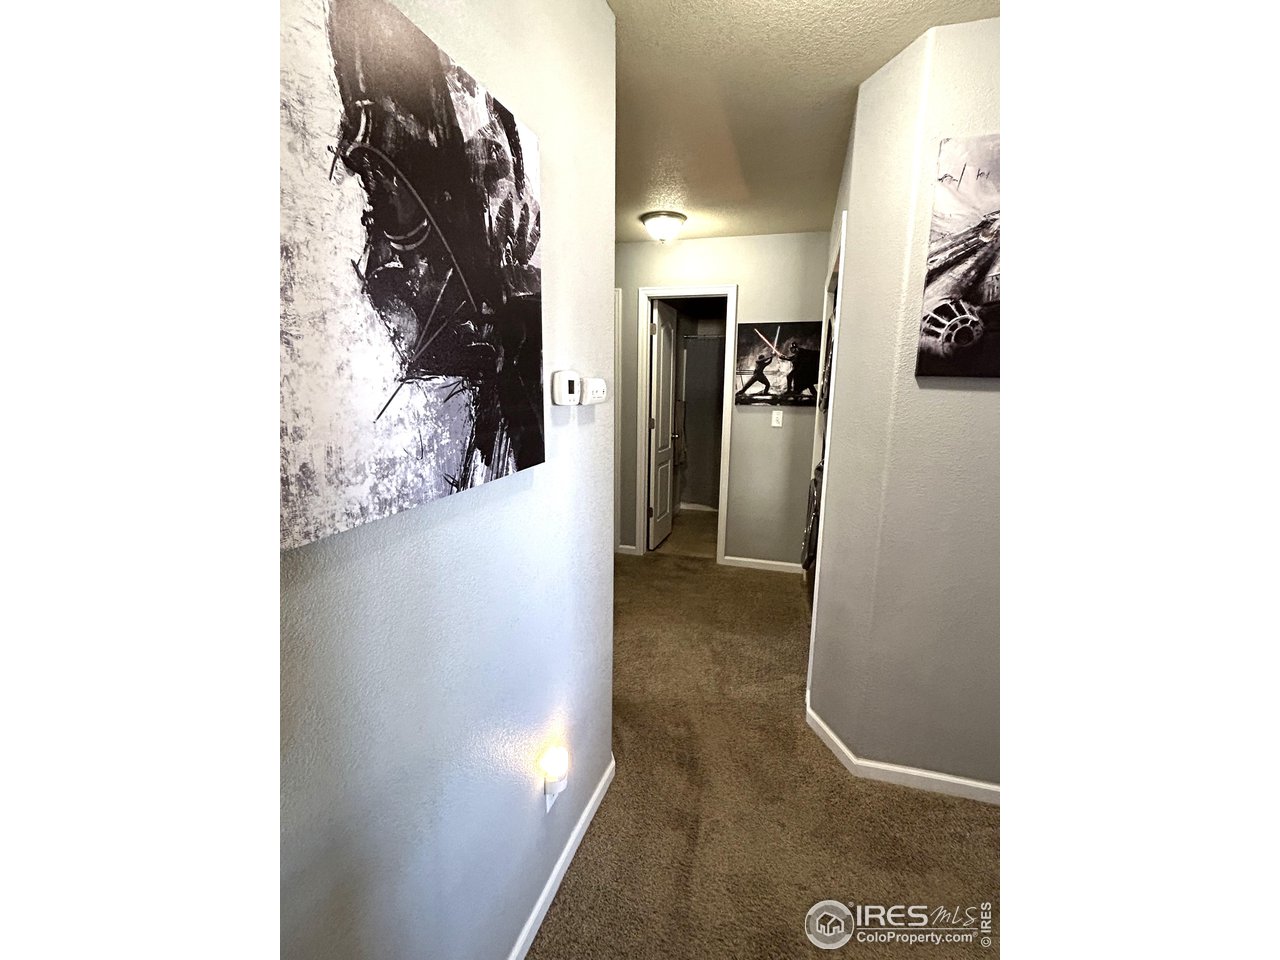
Carpeted hallway with black-and-white artwork, a wall light, and an open doorway.
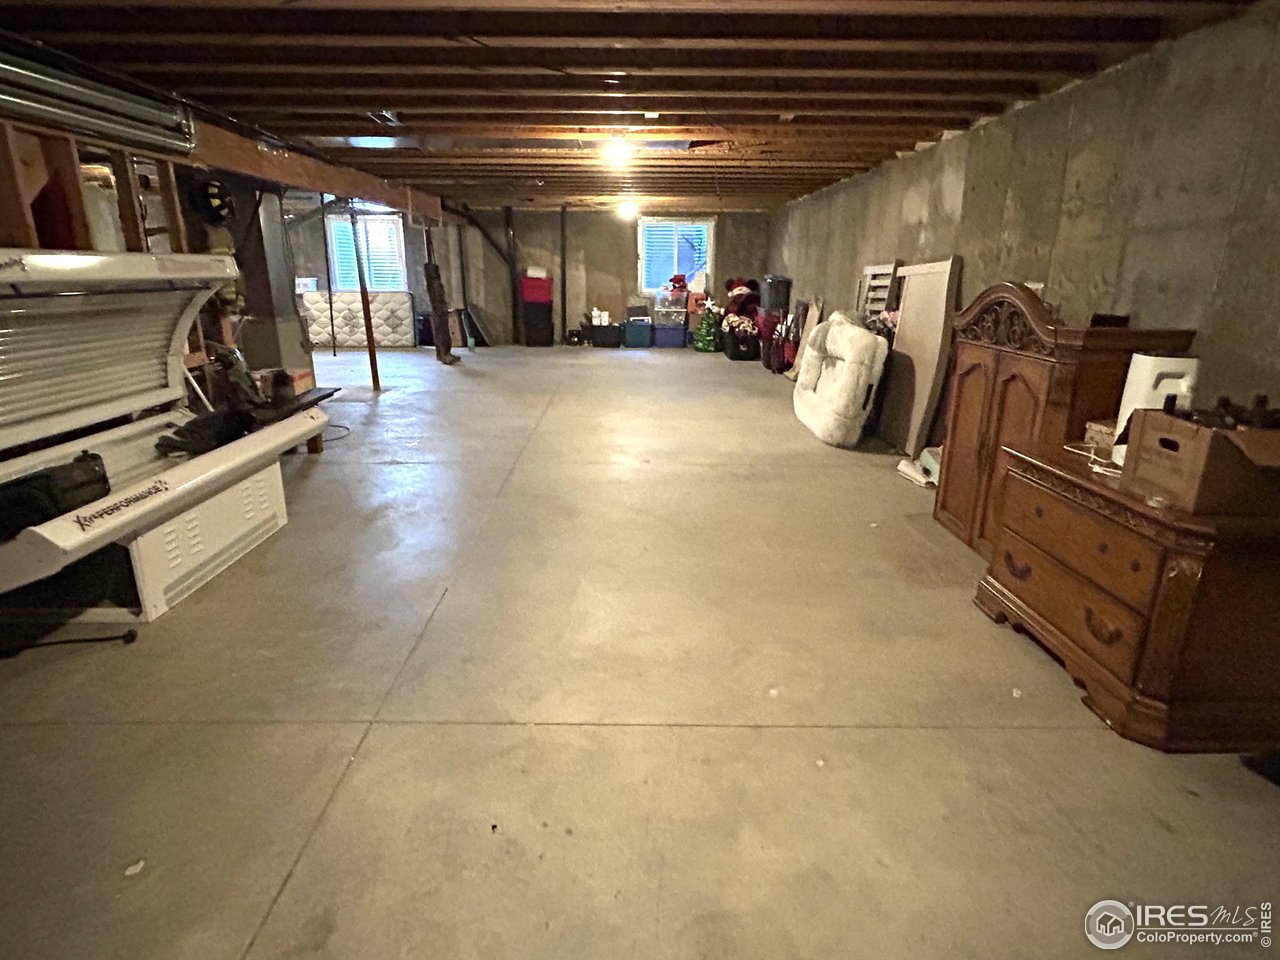
Unfinished basement with a broad concrete floor, exposed ceiling joists, and stored furniture along the walls.
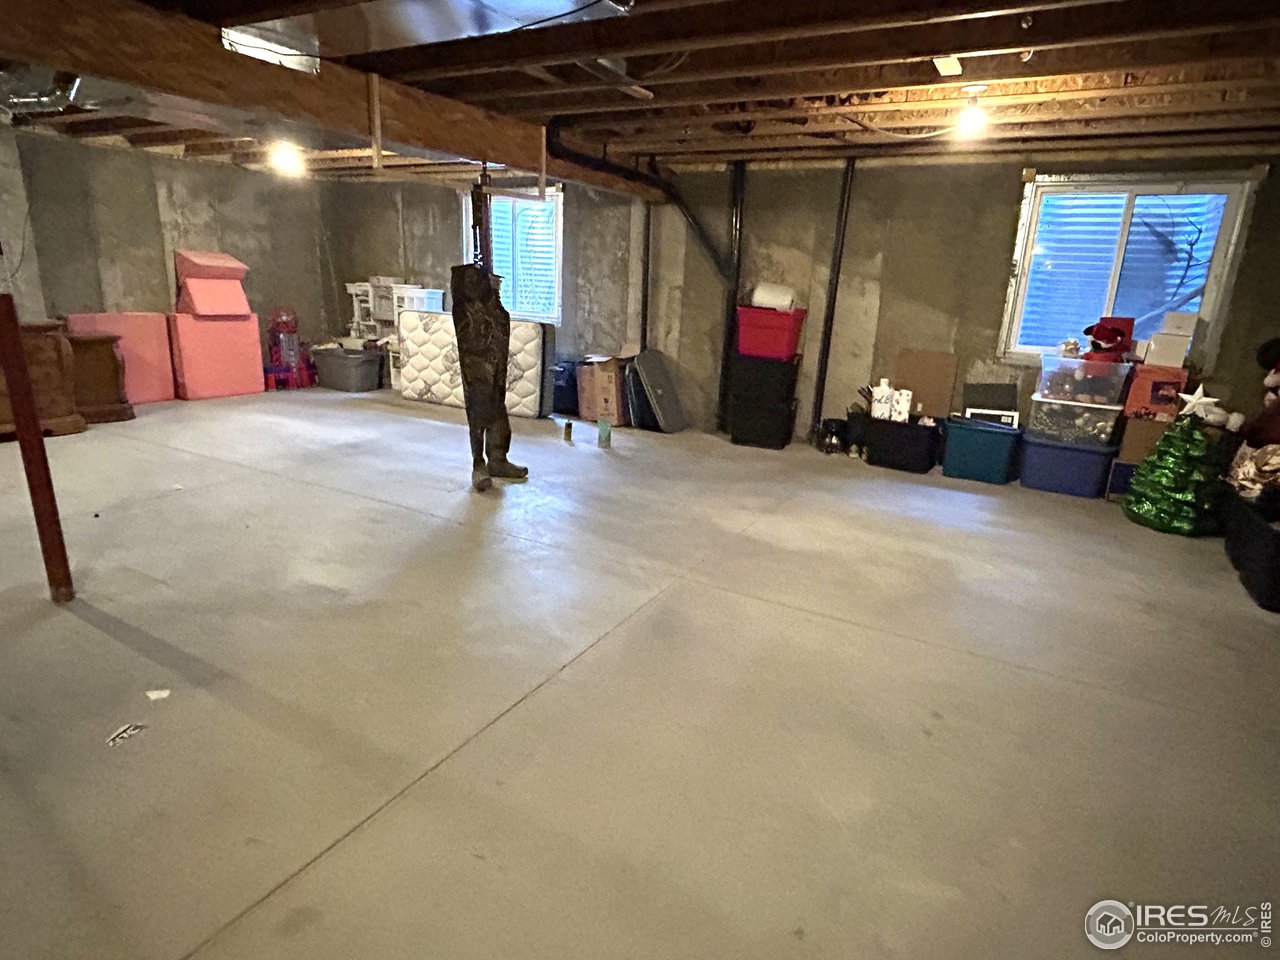
Unfinished basement with a concrete floor, exposed ceiling joists, support posts, and stored belongings.
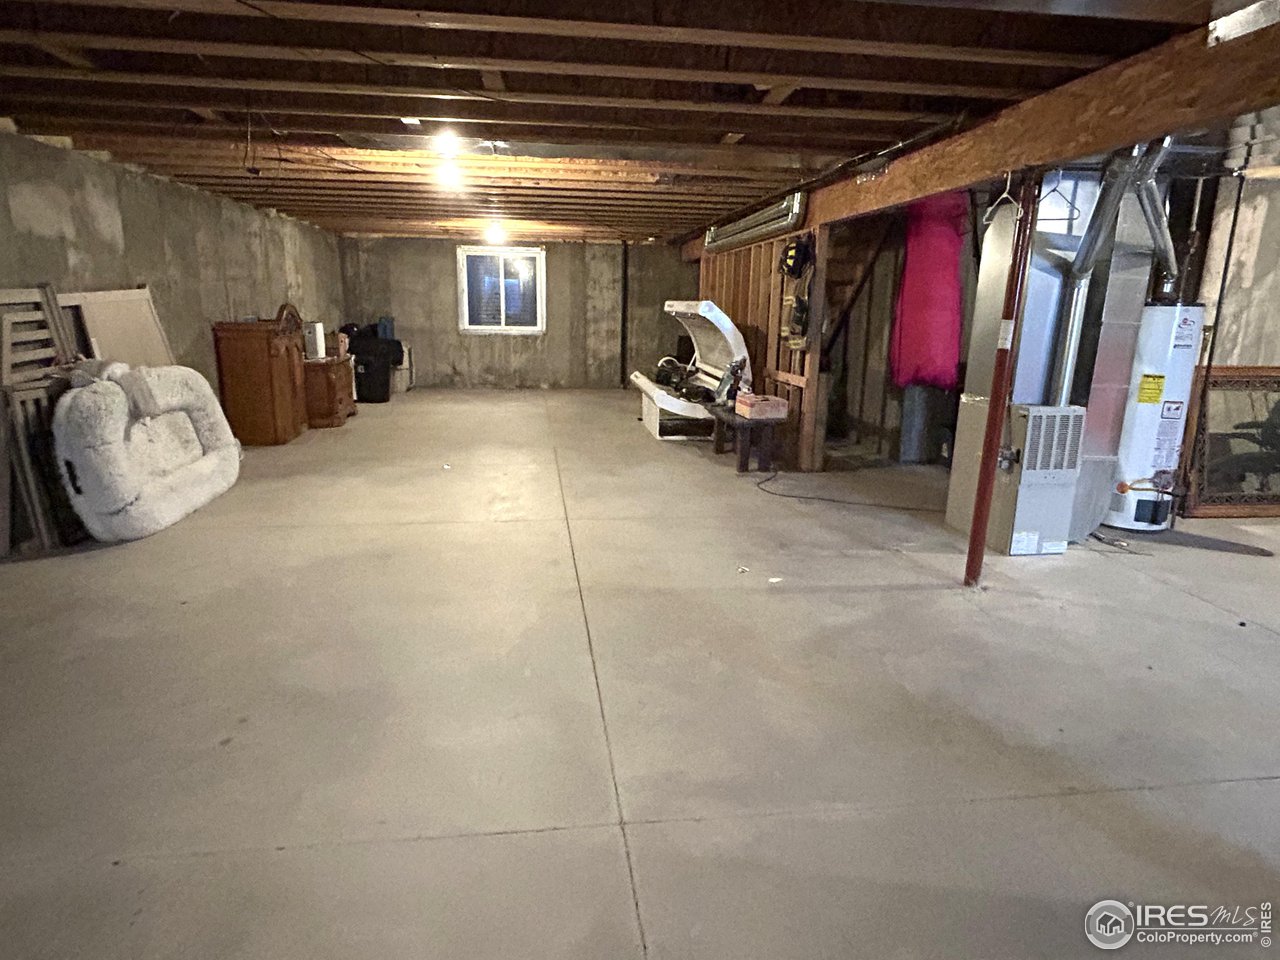
Unfinished basement with a wide concrete floor, exposed ceiling joists, and heating equipment.
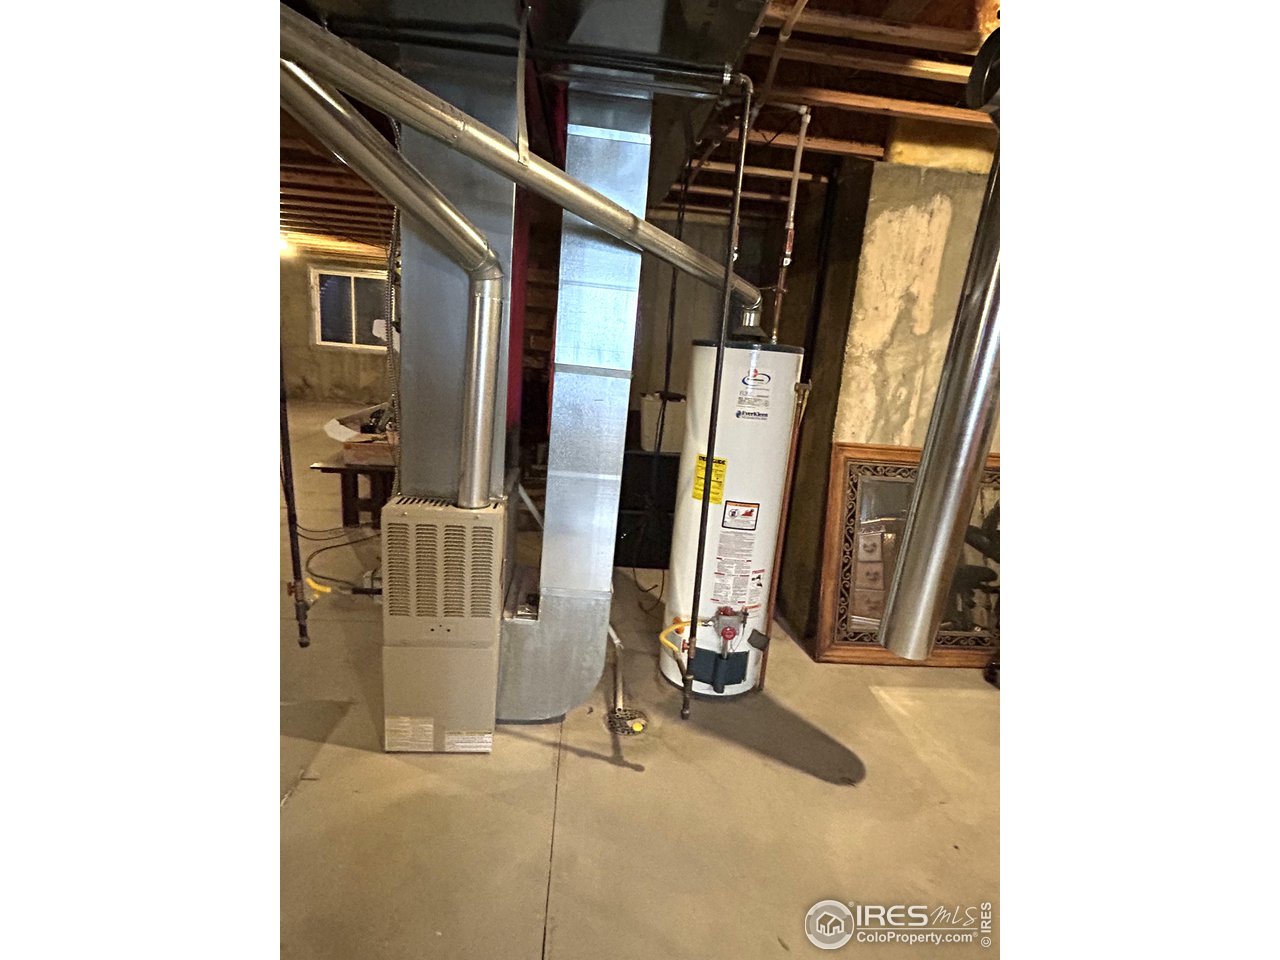
Basement utility area with a furnace, water heater, and exposed ductwork.
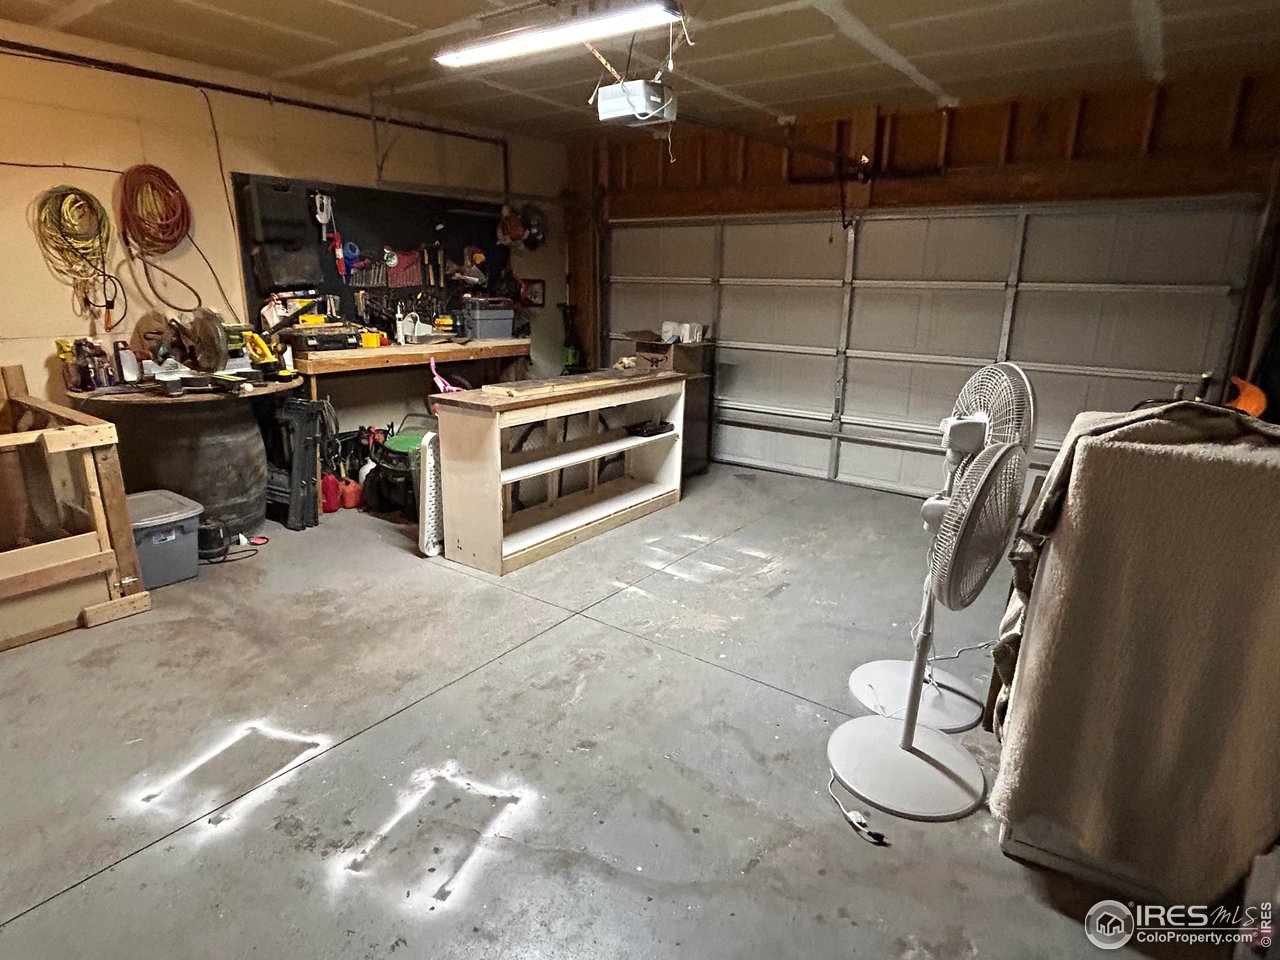
Garage workshop with a large sectional door, workbenches, tools, and standing fans.
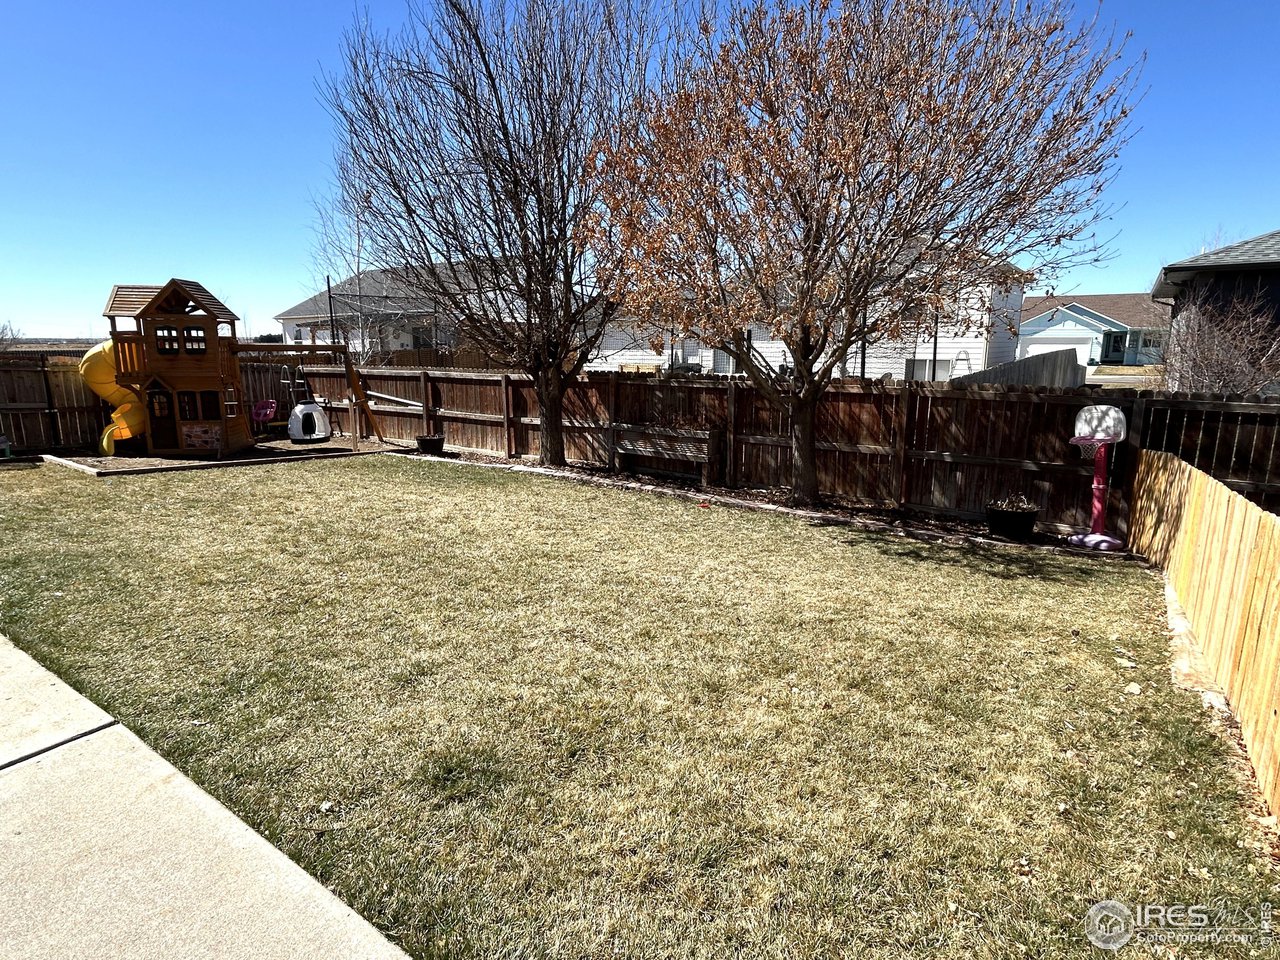
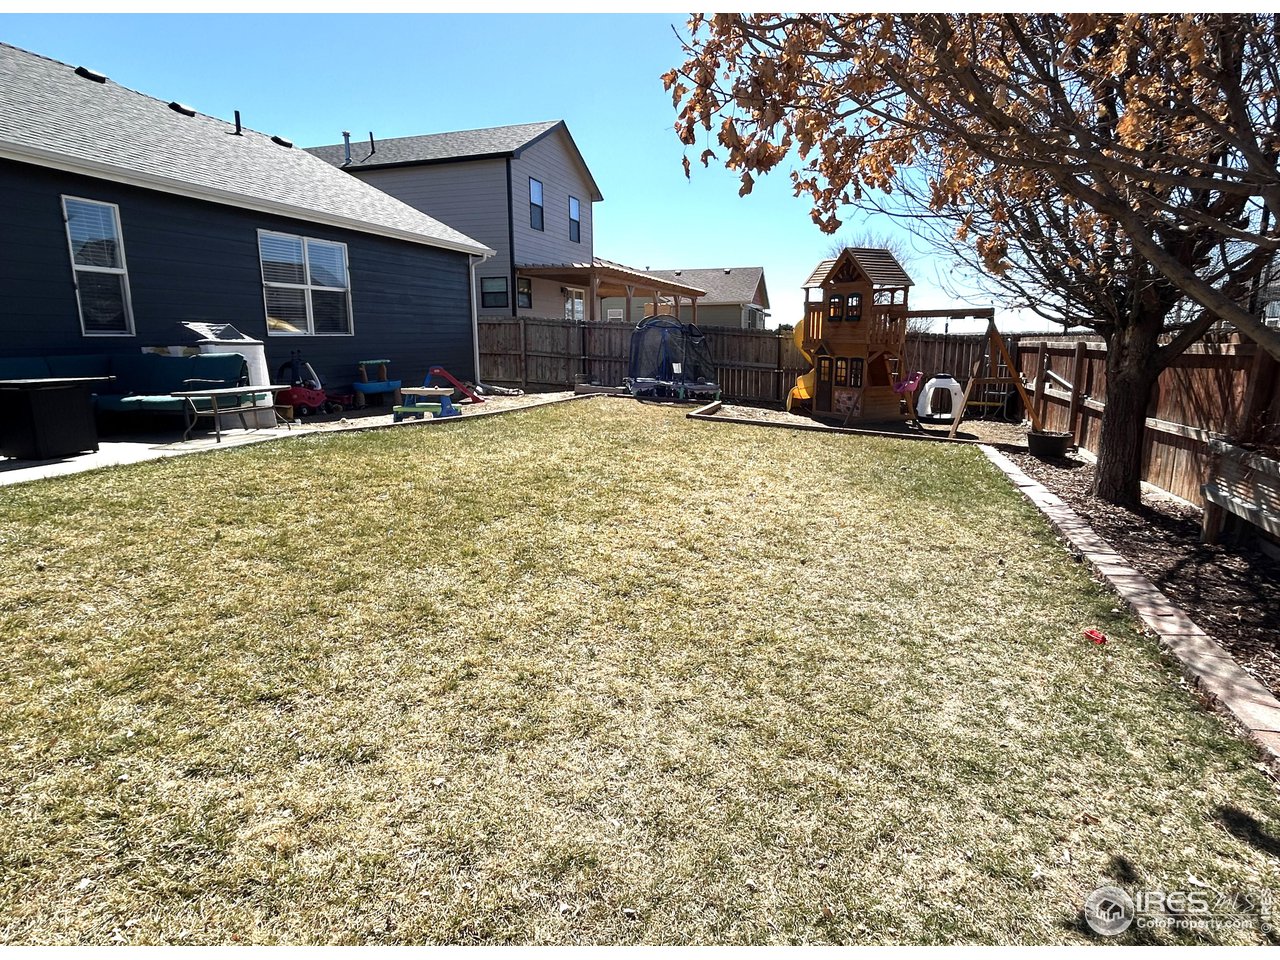
Fenced backyard with a broad lawn, mature trees, and a wooden playset with a yellow slide.
Fenced backyard with a broad lawn, mature leafless trees, and children's play equipment beside the house.
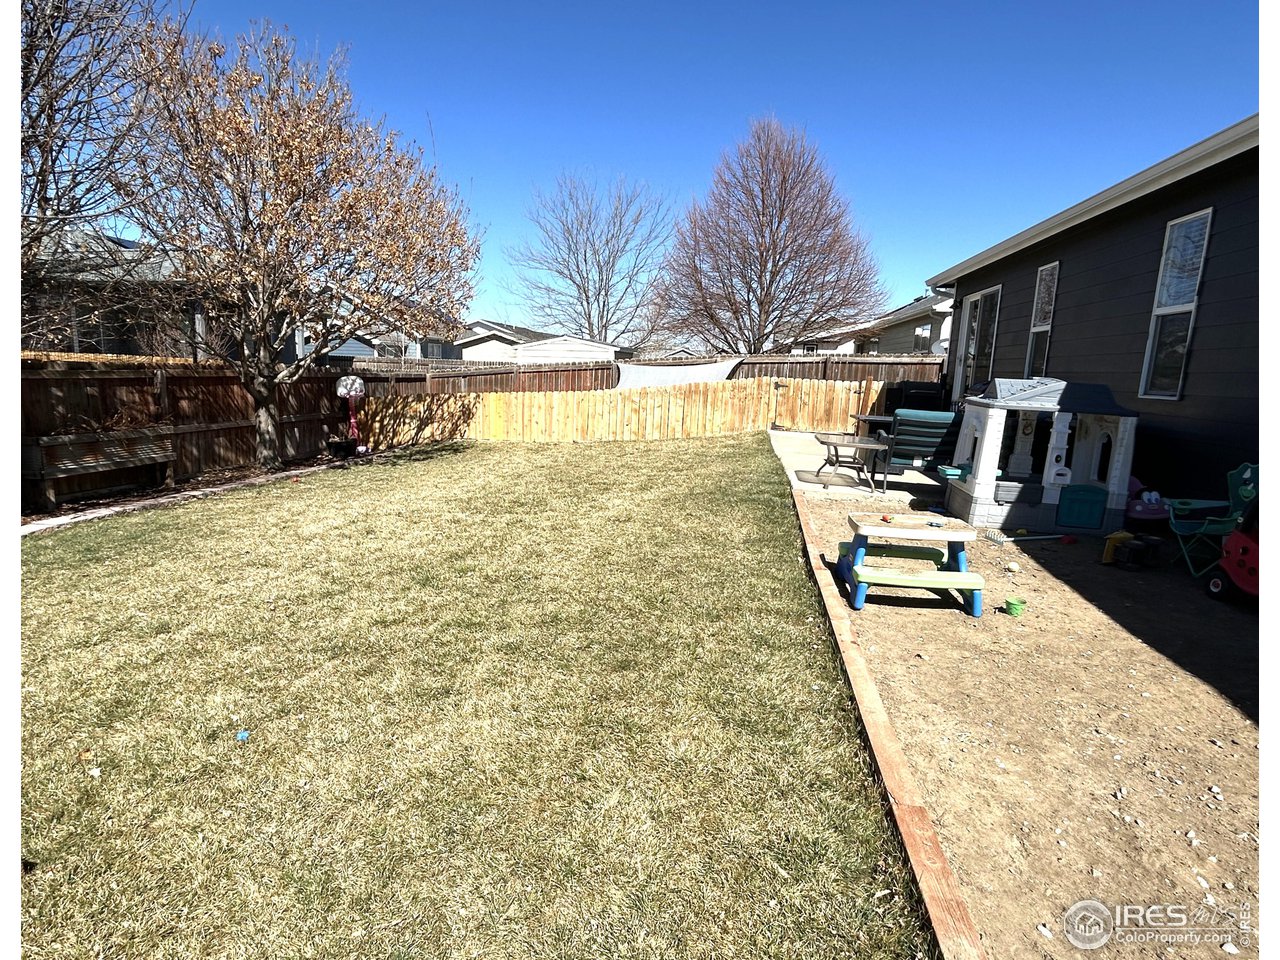
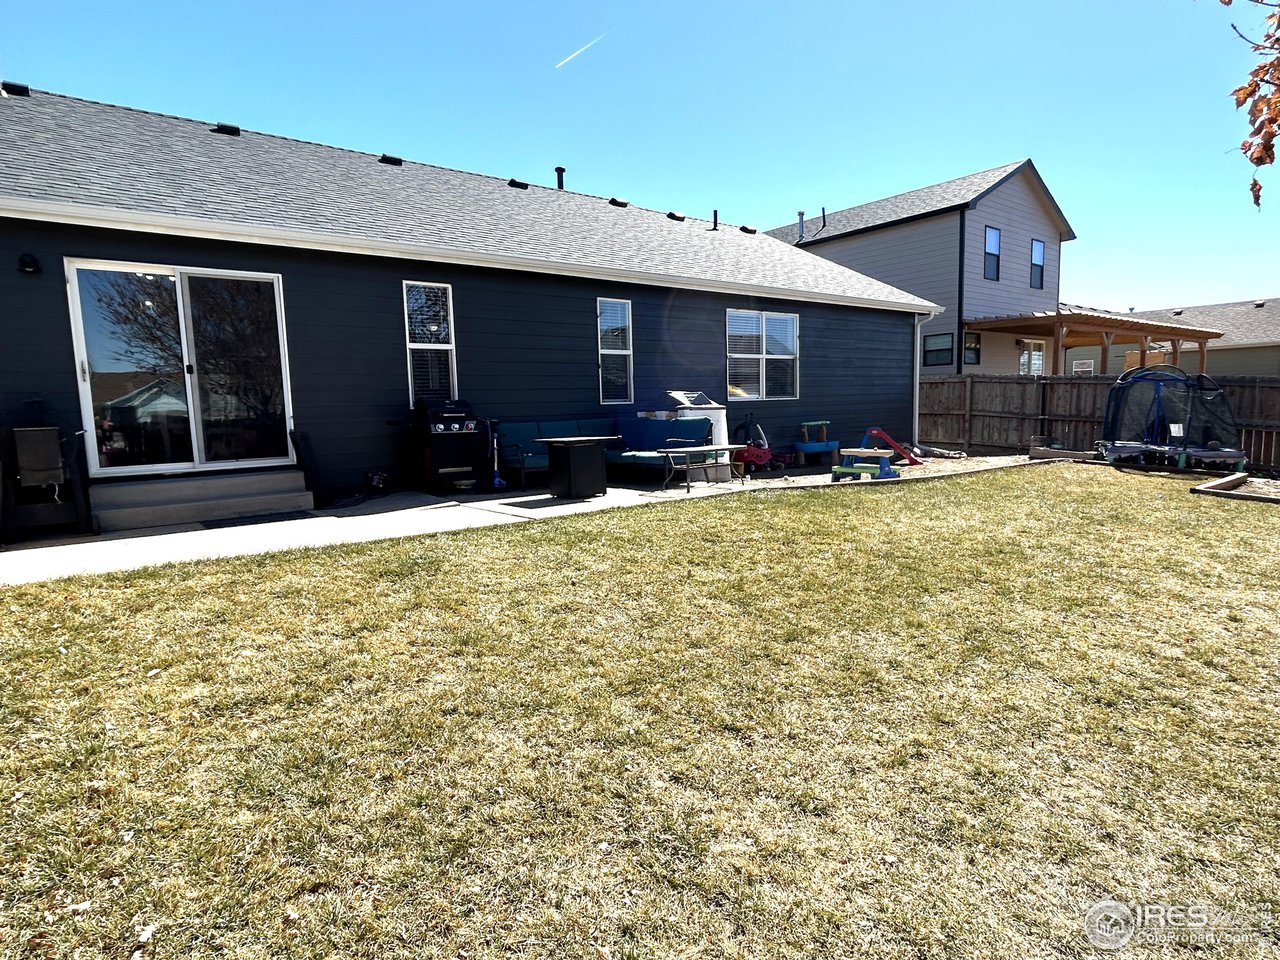
Rear of a dark-sided home with a fenced lawn, patio furniture, grill, and children’s play equipment.
Fenced backyard with a broad lawn, outdoor seating, and a wooden children’s play structure.
SEE ALL PHOTOS
Dark gray single-story home with white trim, a double garage, and a small windmill ornament by the entry.
Home entry with charcoal siding, white trim, a covered porch, and gravel landscaping.
Dark gray house with a covered entry, clipped shrubs, and a decorative metal windmill in the front yard.
Dark-sided single-story house with white trim, a double garage, and a concrete driveway.
Charcoal-gray house with a white double garage, broad driveway, and small metal windmill beside the entry.
Charcoal-sided single-story house with a white double garage, front lawn, leafless tree, and windmill ornament.
Entryway with tiled floor, open glass front door, and white bench with a fringed throw.
Furnished living room with gray sectional, wall-mounted television, and black electric fireplace.
Living room media wall with a large television, floating equipment shelf, and long electric fireplace.
Kitchen and dining area with oak cabinetry, central island, dining table, and mounted deer heads.
Dining room with a white display cabinet, dining table, upholstered bench, and antlers mounted on the wall.
Kitchen with light wood cabinets, a large peninsula counter, black range, and stainless-steel refrigerator.
Open pantry stocked with food, snacks, paper towels, and toilet paper.
Kitchen with honey-toned wood cabinets, black appliances, and a stainless steel French-door refrigerator.
Kitchen with wood cabinets, double-basin sink, black dishwasher, and adjoining dining area.
Kitchen with honey-colored wood cabinets, black range and microwave, and light countertops.
Carpeted playroom and home office with toys, a cat tree, and a desk beside a window.
Home office and playroom with a desk by the window, cat tree, toys, and children’s furniture.
Bedroom with a rust-colored bedspread, pink curtains, and a white dresser with a mirror.
Bedroom with a coral throw on the bed, pink curtains, and a navy accent wall decorated with flowers.
Bathroom with a gray shower curtain, white toilet, and wood vanity with a white sink.
Furnished bedroom with a white paneled bed, rust-colored pillows, and a large window with blinds.
Furnished bedroom with a pink vanity, wall-mounted television, and exercise equipment beside the bed.
Bathroom with a long wood vanity and double sinks, opening to a bedroom.
Bathroom with a double-sink vanity, gray shower curtain, tiled floor, and a small window.
Walk-in closet with clothes on two walls, folded garments on shelves, and shoes lined along the floor.
Laundry room with stacked front-loading washer and dryer, dark cabinets, and a wood folding counter.
Carpeted hallway looking toward a living area and kitchen, with a safety gate across the opening.
Carpeted hallway with black-and-white artwork, a wall light, and an open doorway.
Unfinished basement with a broad concrete floor, exposed ceiling joists, and stored furniture along the walls.
Unfinished basement with a concrete floor, exposed ceiling joists, support posts, and stored belongings.
Unfinished basement with a wide concrete floor, exposed ceiling joists, and heating equipment.
Basement utility area with a furnace, water heater, and exposed ductwork.
Garage workshop with a large sectional door, workbenches, tools, and standing fans.
Fenced backyard with a broad lawn, mature trees, and a wooden playset with a yellow slide.
Fenced backyard with a broad lawn, mature leafless trees, and children's play equipment beside the house.
Rear of a dark-sided home with a fenced lawn, patio furniture, grill, and children’s play equipment.
Fenced backyard with a broad lawn, outdoor seating, and a wooden children’s play structure.
Courtesy of Cornerstone Brokers FM, LLC, Kelly Murkins Listing Contact: 9705422444 
Sold

312 Glacier Ave

312 Glacier Ave, Brush, CO 80723

$380,000
Beautiful 3 bedroom, 2 bath home located in a great area! Open Floor Plan, Vaulted Ceilings, Main Floor Laundry. New Roof, New Exterior Paint, New External Light Fixtures, New Storm Door. The spacious Living Room has a beautiful built in electric Fireplace. Kitchen offers a nice island and pantry. Updated Laundry Room. Fenced Backyard with a nice patio area and very nice landscaping front and back. Don't miss out on this great property. Make your appointment today! Tanning Bed will stay.

3
beds

2
baths

1,279 Sq.Ft. LIVING AREA

7,405.2 Sq.Ft. lot

Adriana Otero

Adriana Otero

Features & Amenities

Interior

  • total bedrooms3
  • Total bathrooms2
  • full bathrooms2
  • Flooring Wood
  • APPLIANCES Electric Range, Dishwasher, Refrigerator, Washer, Dryer, Microwave
  • other interior Features Separate Dining Room, Cathedral Ceiling(s), Open Floorplan, Walk-In Closet(s), Washer/Dryer Hookup

Area & Lot

  • Status Sold
  • Date Sold June 4, 2024
  • Living Area1,279 Sq.Ft.
  • Lot Area7,405.2 Sq.Ft.
  • MLS® ID1005275
  • TypeResidential
  • YEAR BUILT2004
  • View DescriptionCity
  • Elementary SchoolBrush
  • Middle SchoolBrush
  • High SchoolBrush
  • School DistrictBrush RE 2J

Exterior

  • STORIES1
  • Garage Space2.0
  • water SourceCity
  • utilitiesNatural Gas Available, Electricity Available
  • roofComposition
  • lot featuresPaved, Curbs, Gutters, Sidewalks, Street Light
  • HEAT TYPEForced Air
  • AIR CONDITIONINGCeiling Fan(s)
  • sewerPublic Sewer
  • Disability FeaturesLevel Lot

Financial

  • Sales Price$380,000
  • Real Estate Tax $2,054/yr
  • Zoning R

Buy & Sell With Confidence

Adriana Otero blends local expertise with a passion for helping others, guiding clients through every step of buying, selling, or investing. Bilingual and community-rooted, she’s the go-to real estate pro for personalized service across Brush and beyond.

Follow Me on Instagram