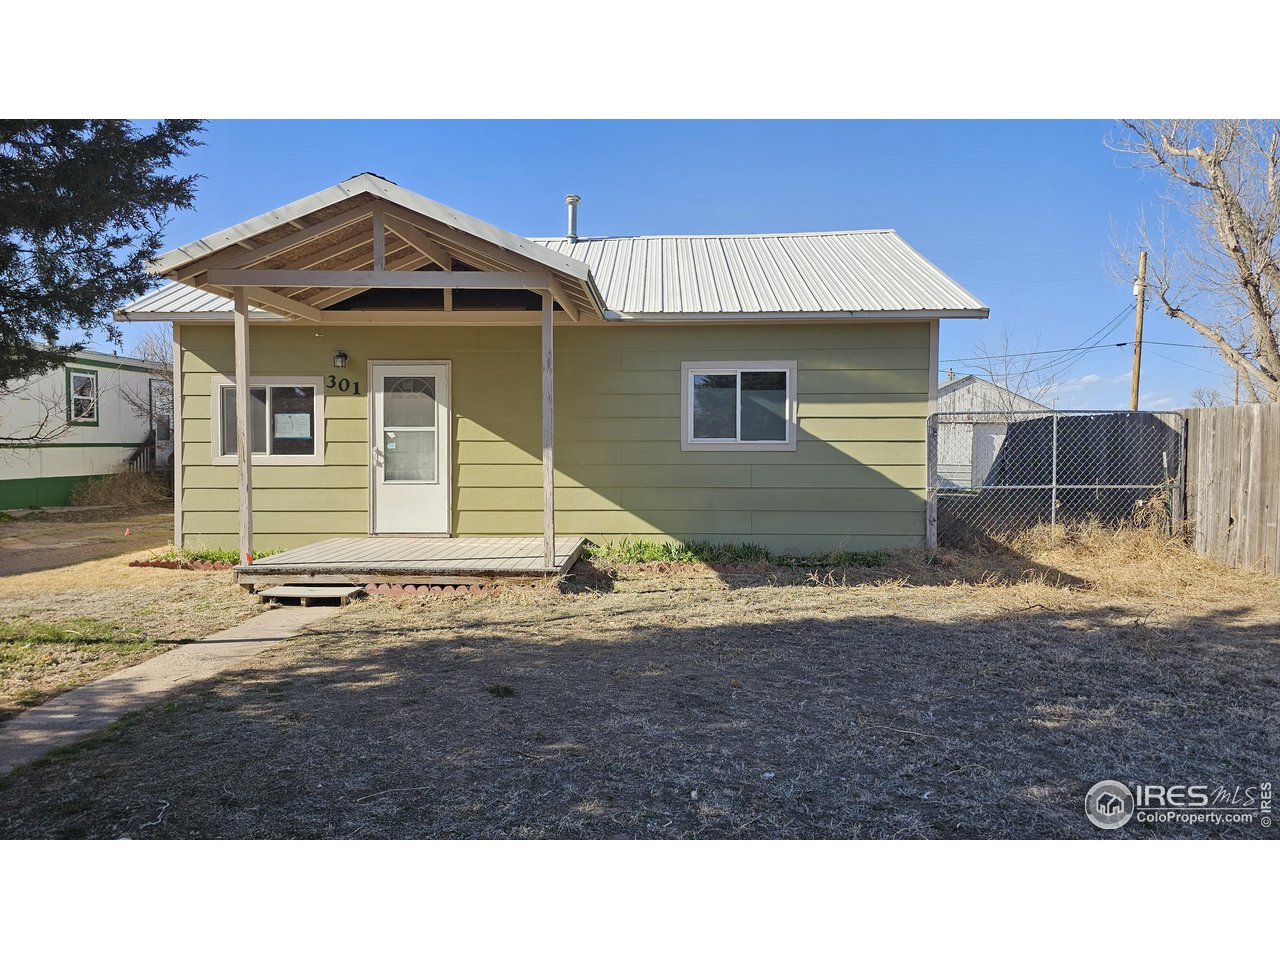
Sage-green single-story house with a covered porch and light metal roof.
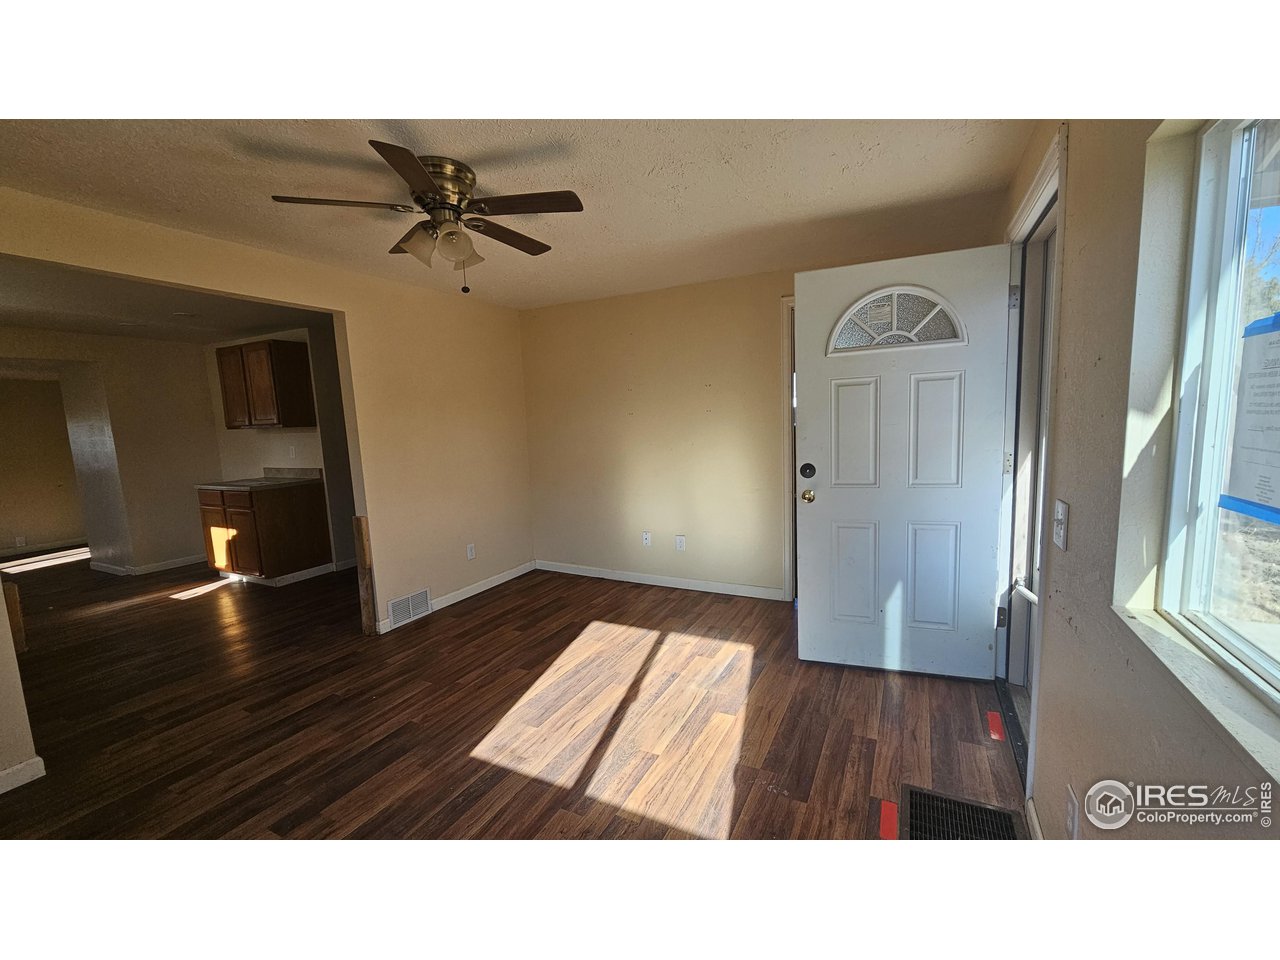
Vacant living room with wood-look floors, ceiling fan, and sunlight through the open front door.
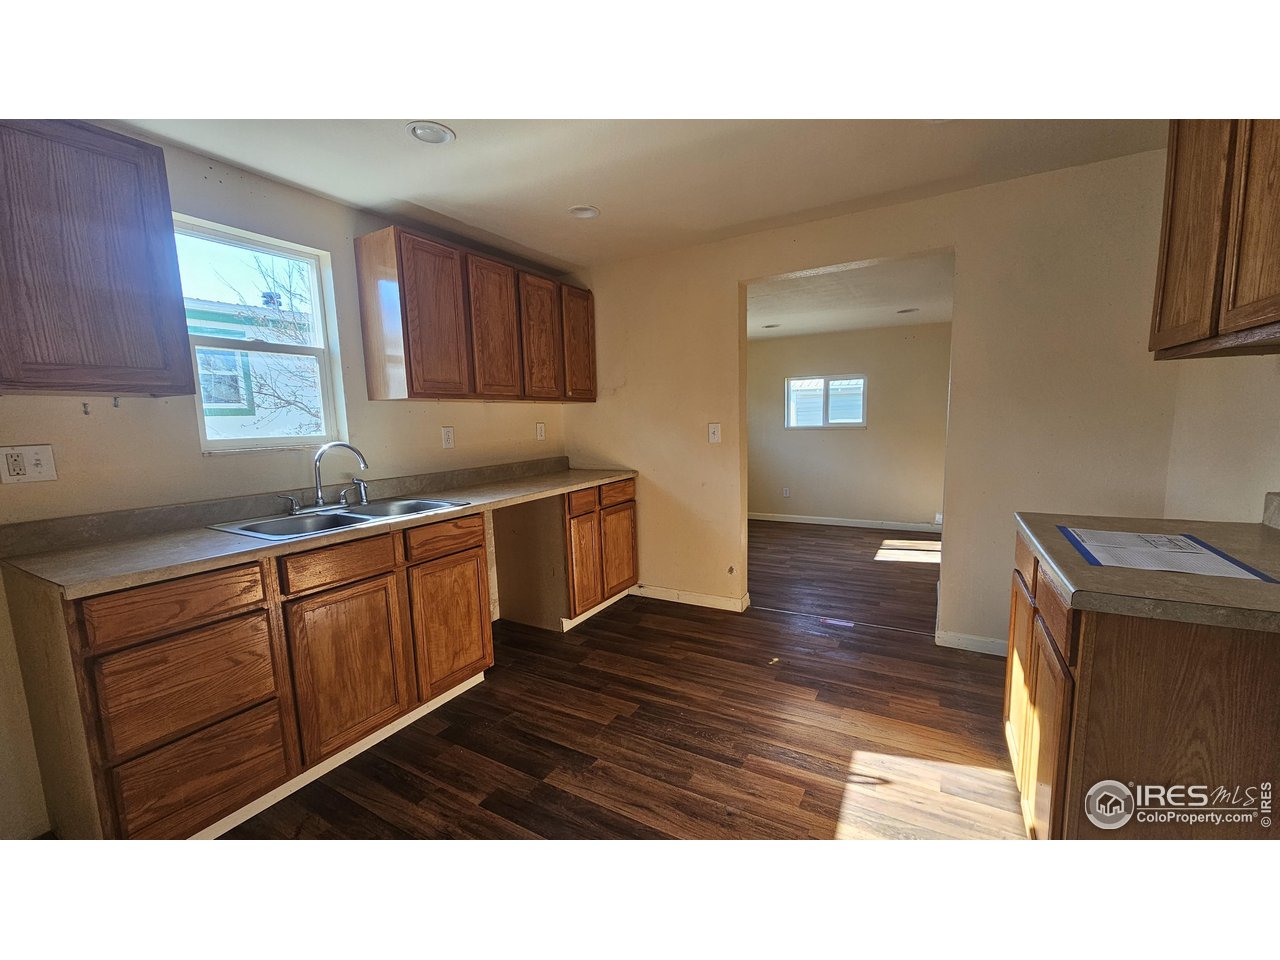
Vacant kitchen with wood cabinets, double-basin sink, and dark wood-look flooring.
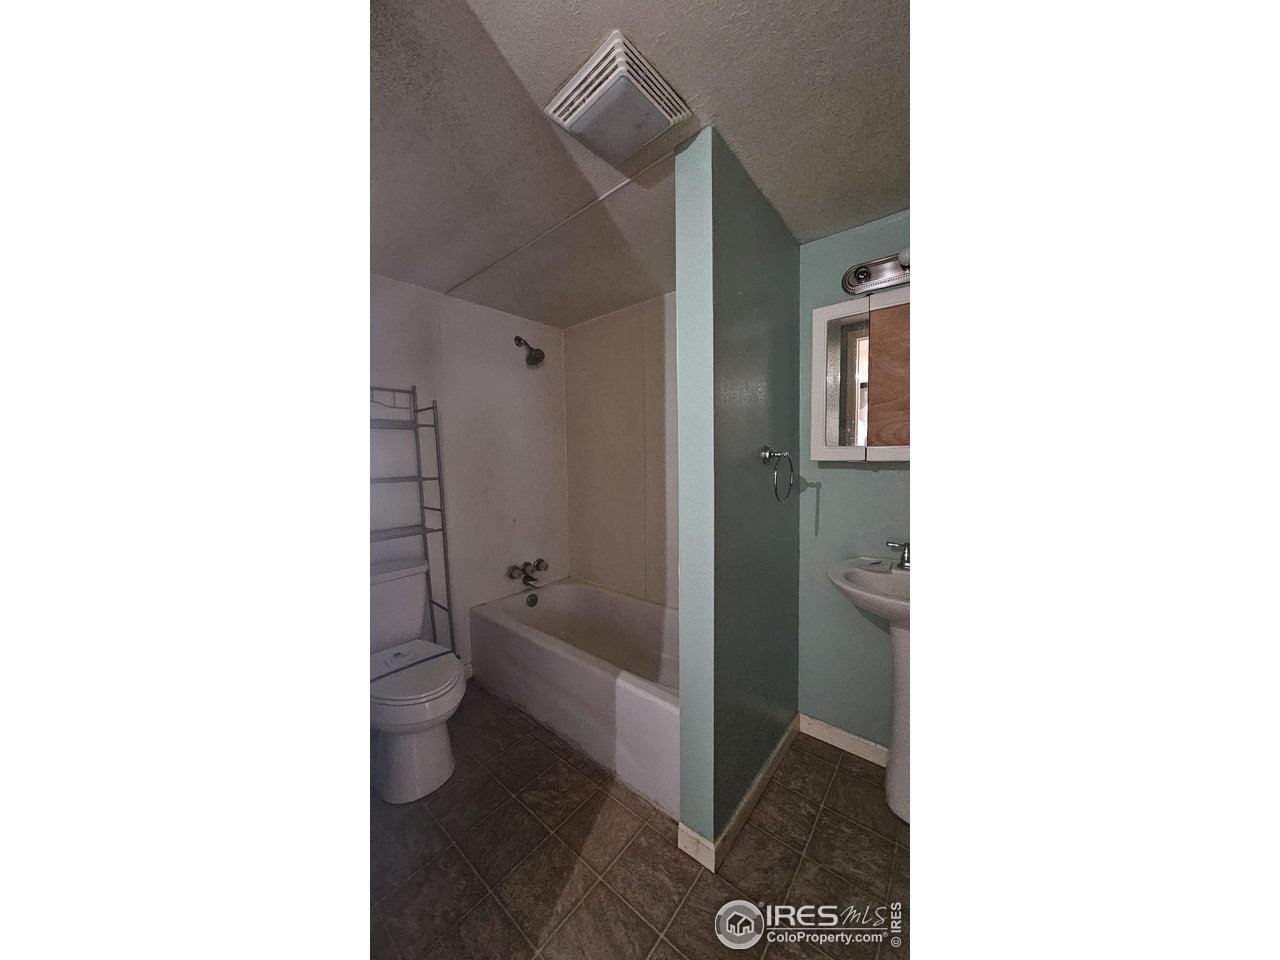
Bathroom with a bathtub, toilet, and pedestal sink divided by a teal partition.
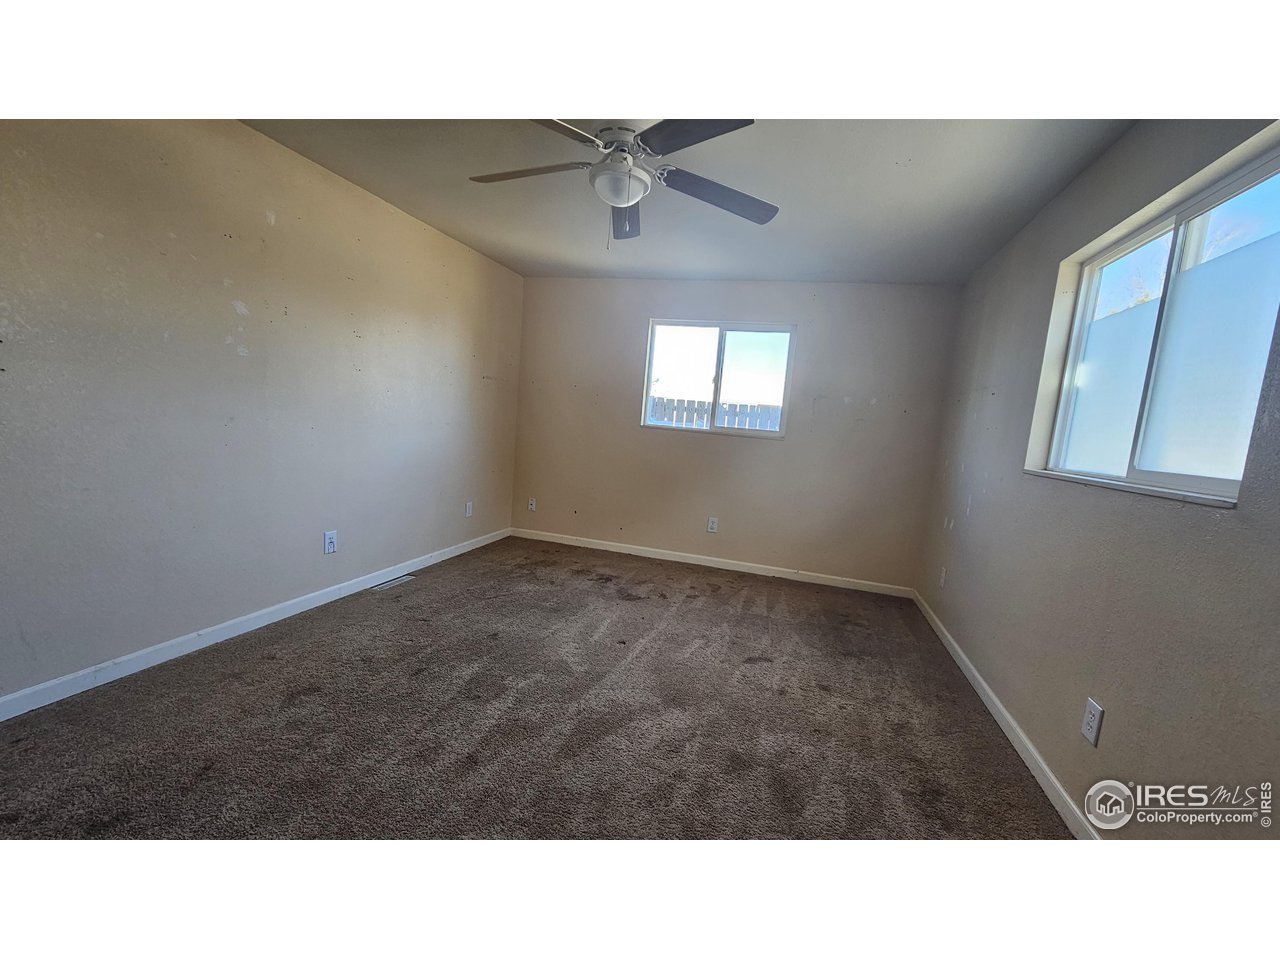
Empty carpeted room with two windows and a ceiling fan.
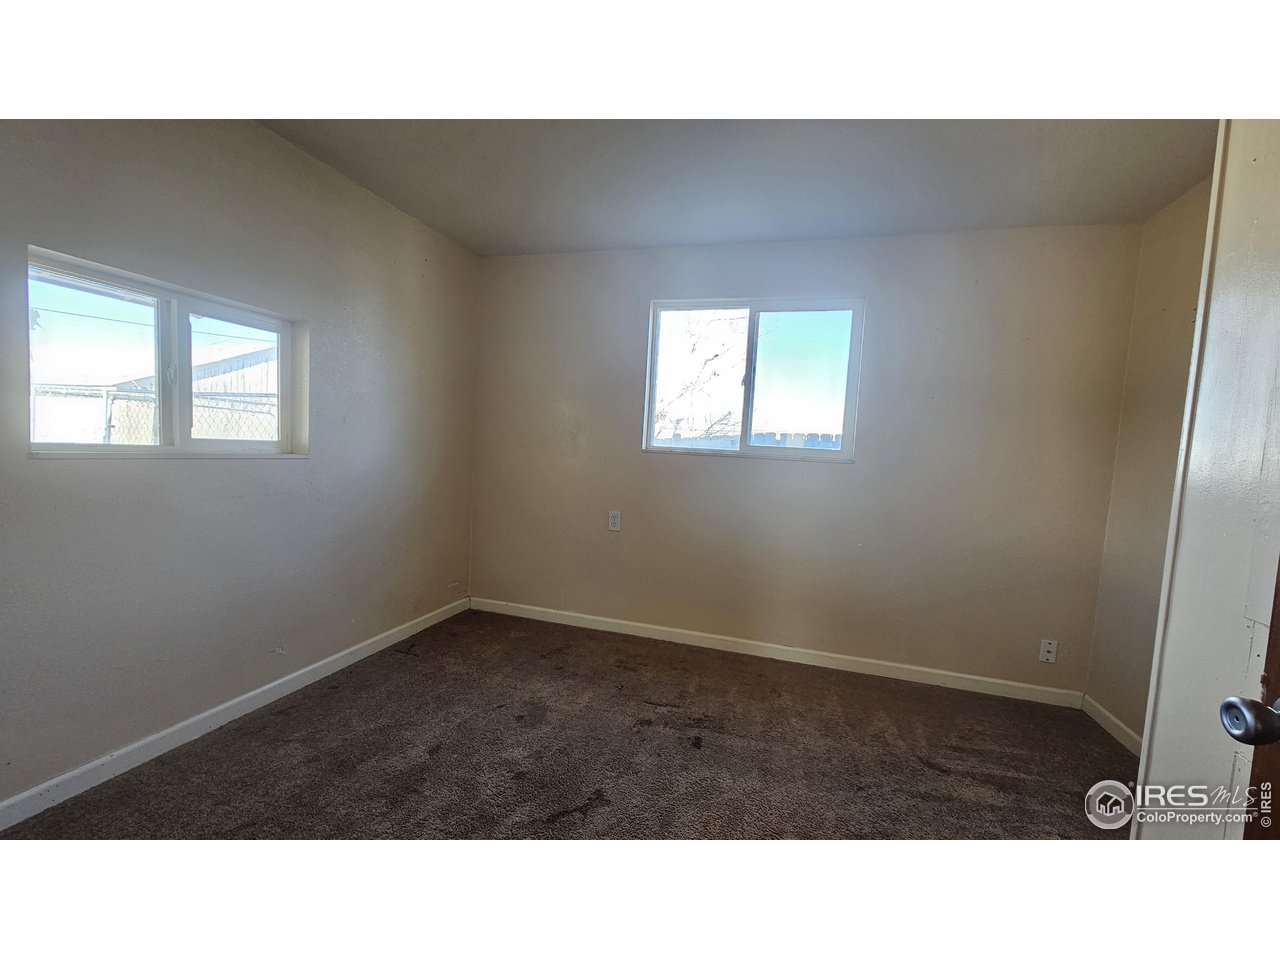
Empty bedroom with brown carpet, beige walls, and two windows.
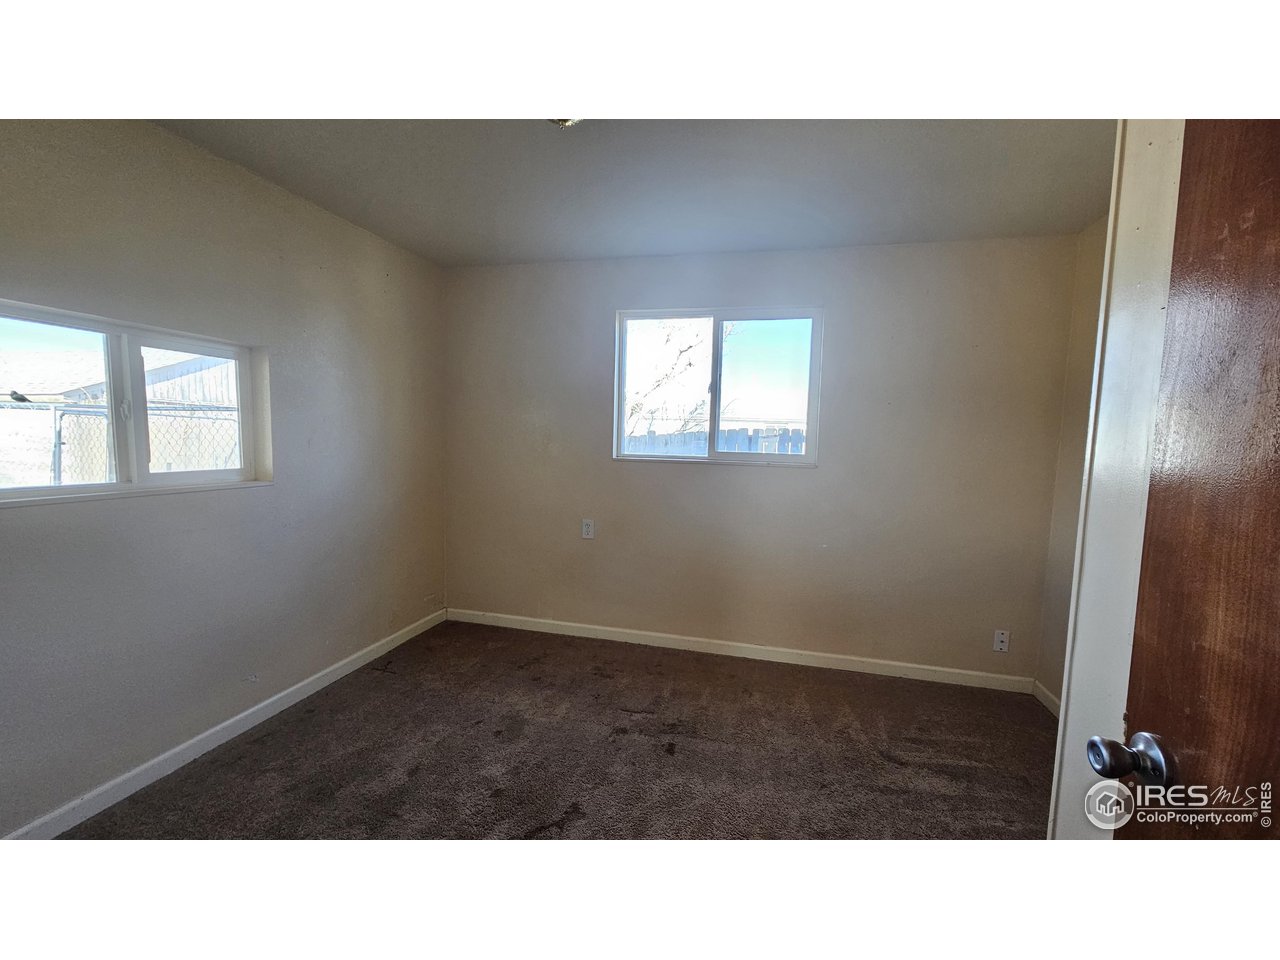
Empty carpeted room with beige walls, two windows, and a wooden door.
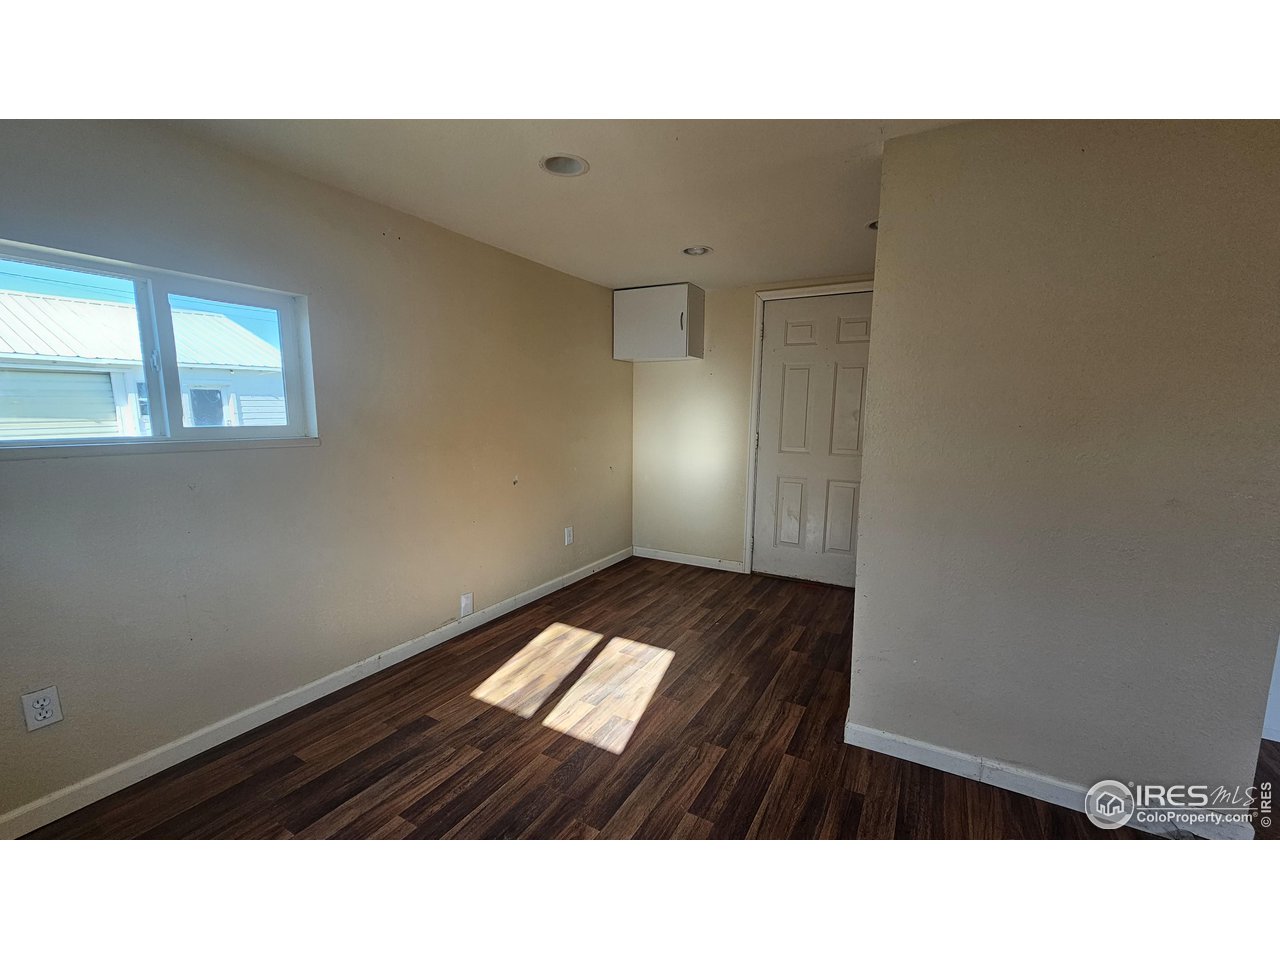
Vacant room with dark wood-look flooring, a high window, and a closed paneled door.
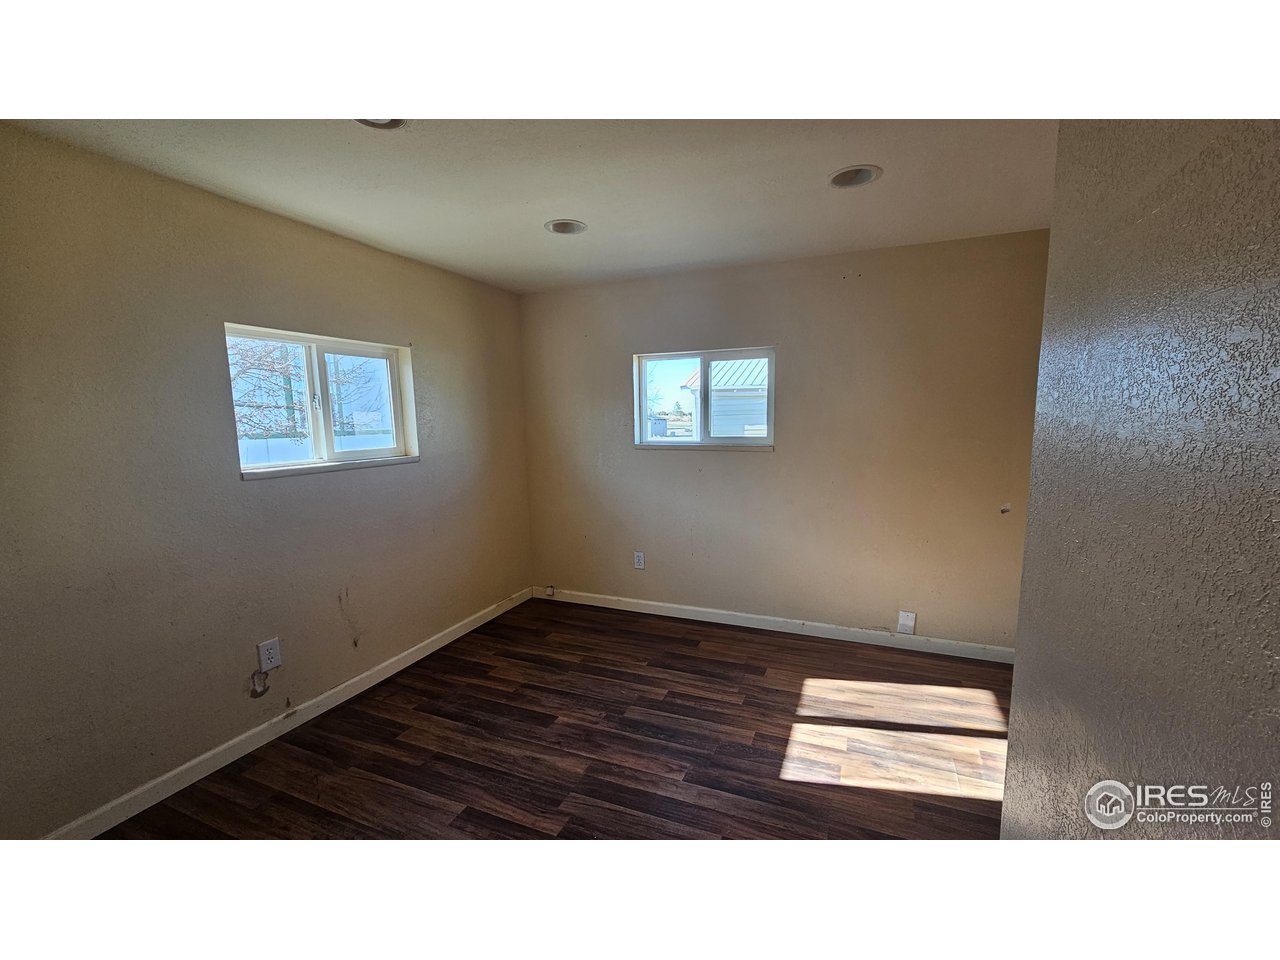
Empty room with dark wood-look floors, beige walls, and two windows.
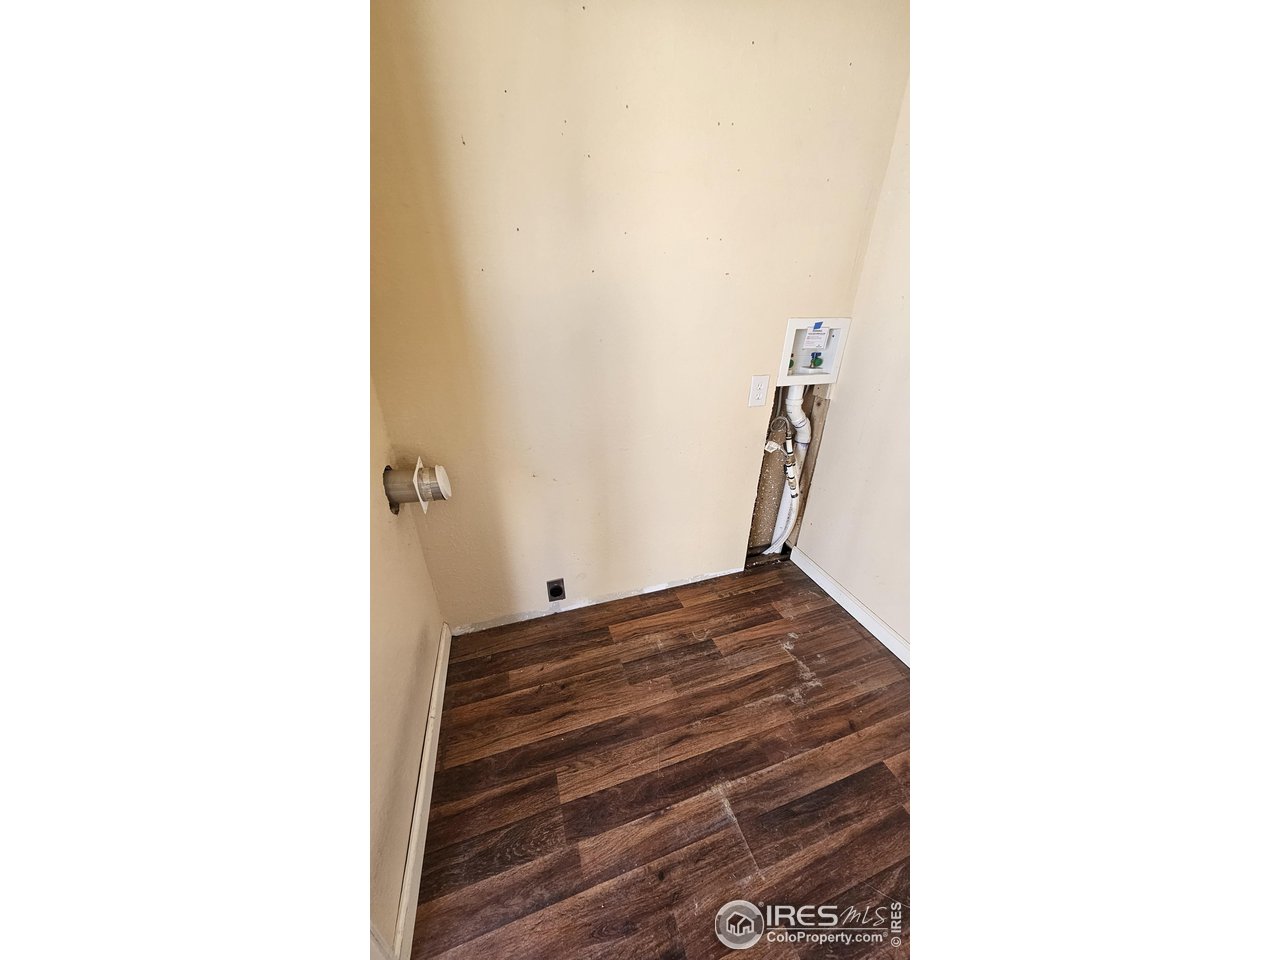
Empty utility nook with exposed plumbing, a wall vent, and dark wood-look flooring.
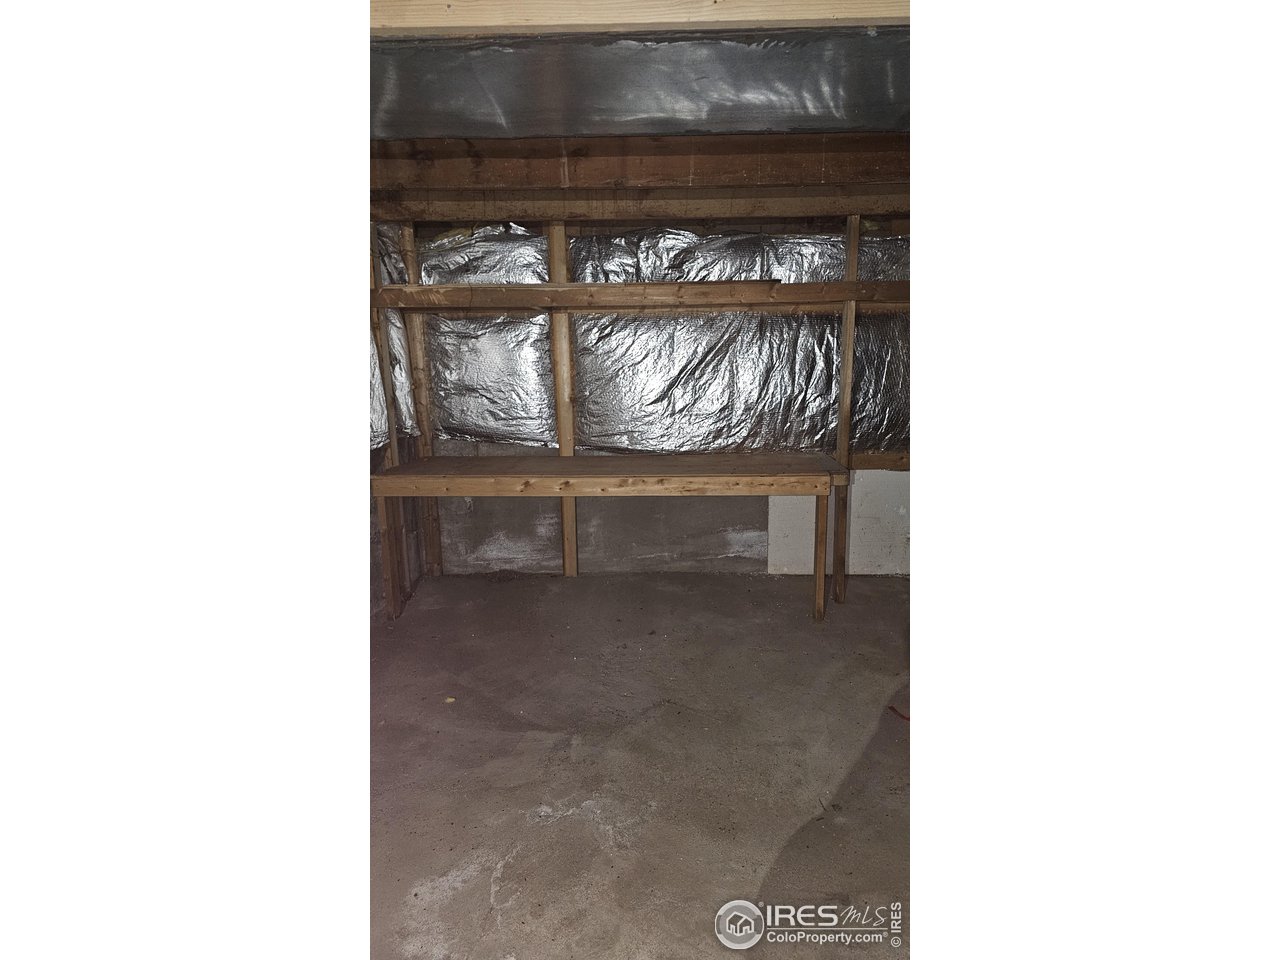
Unfinished basement with exposed framing, foil insulation, and a concrete floor.
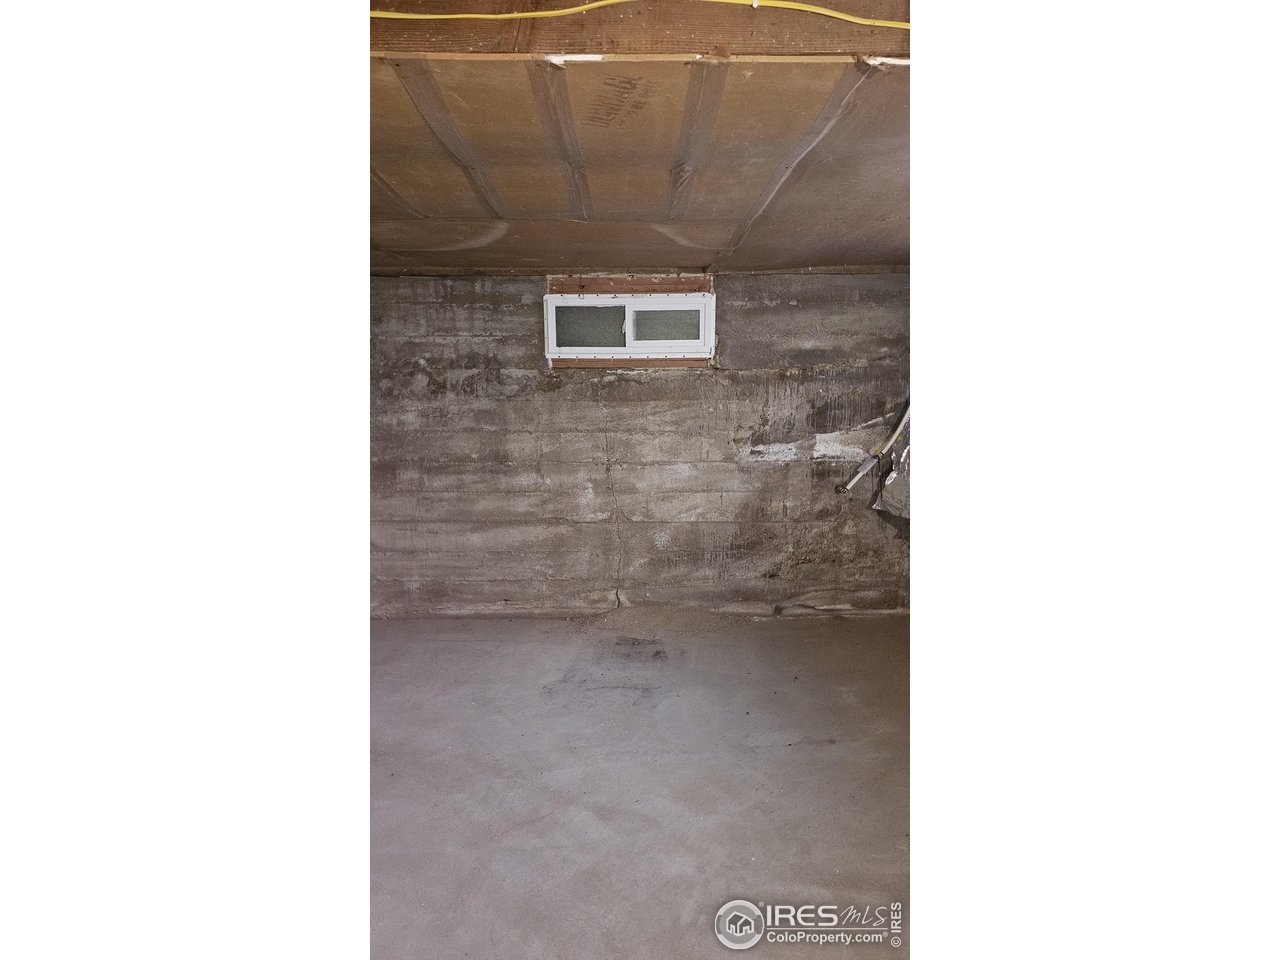
Unfinished basement with concrete walls, a low ceiling, and a small horizontal window.
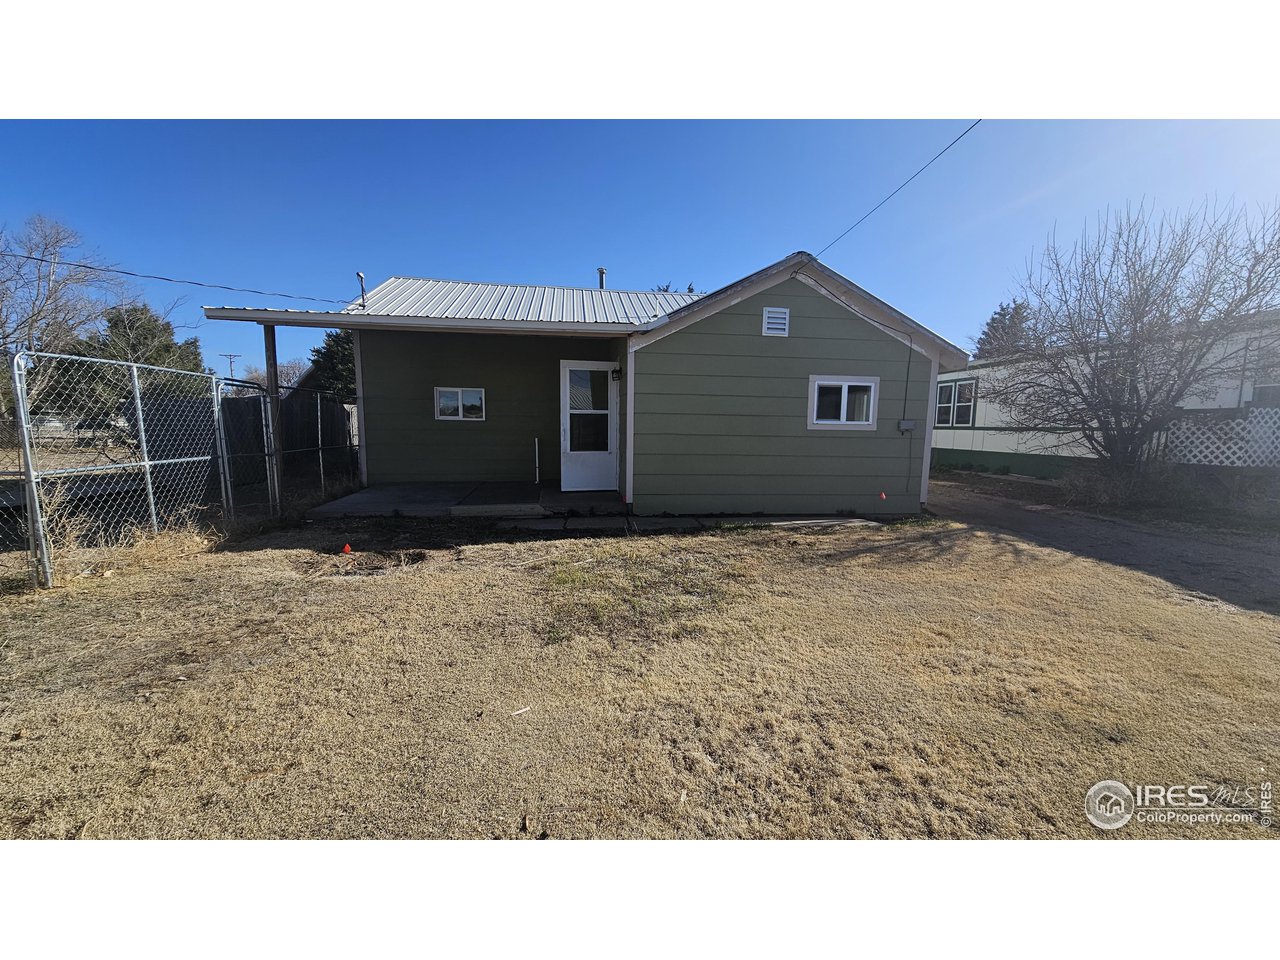
Single-story green house with a metal roof, covered patio, and chain-link fence along a dry yard.
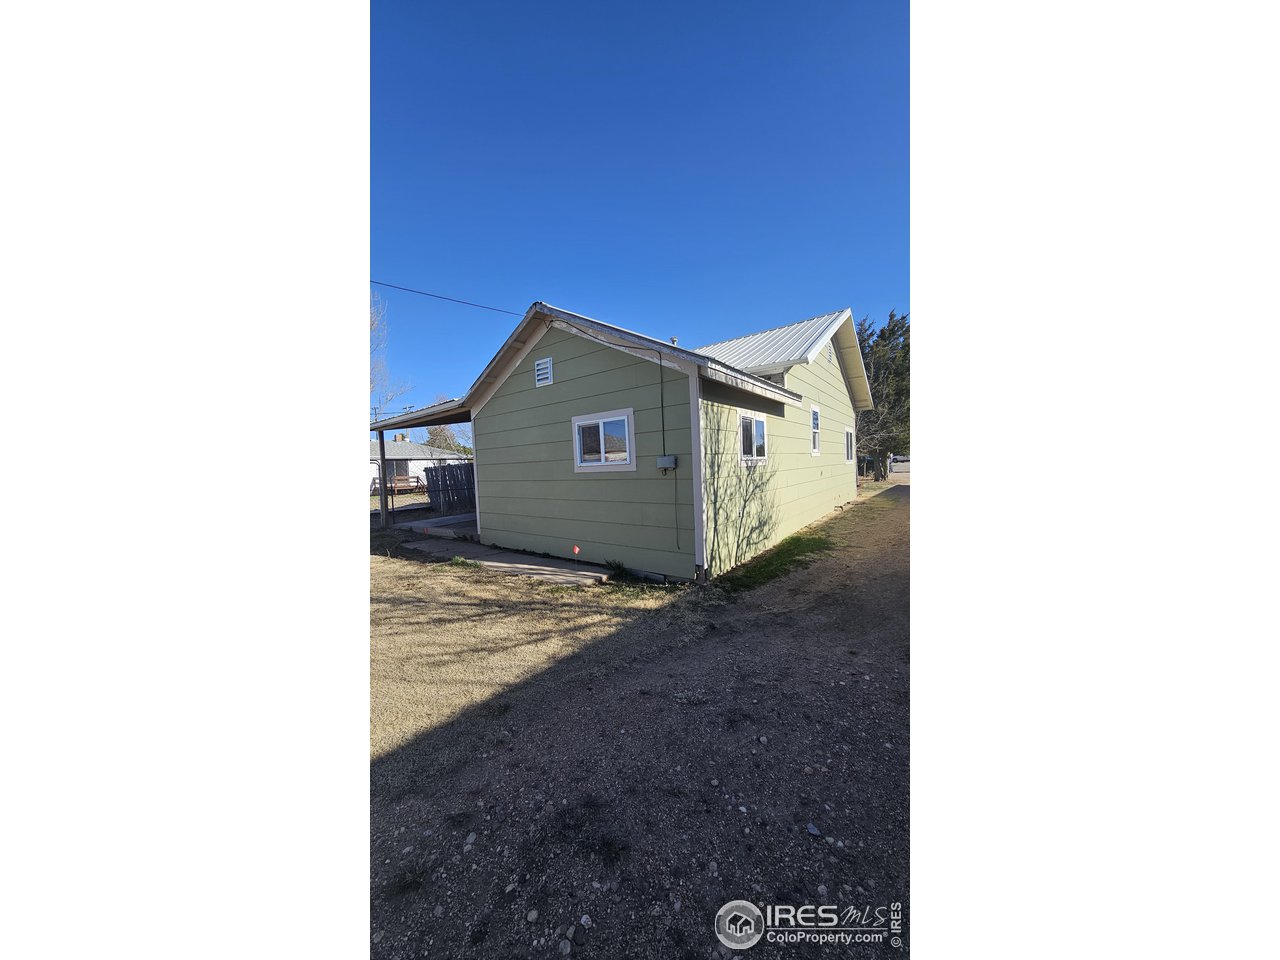
Light green house with a metal roof, covered carport, and gravel driveway.
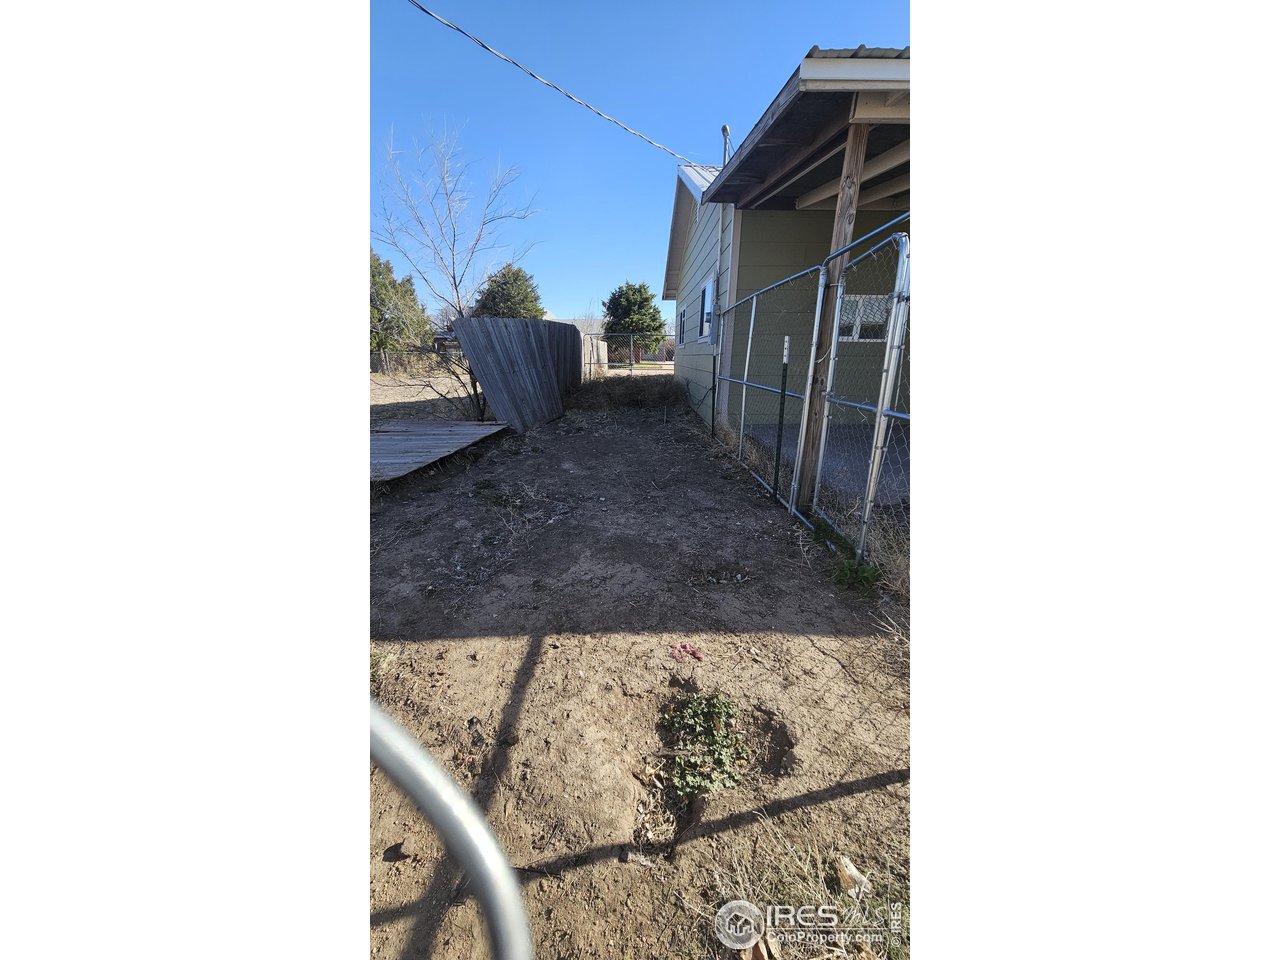
Side yard beside a green-sided house, enclosed by chain-link fencing with a small deck.
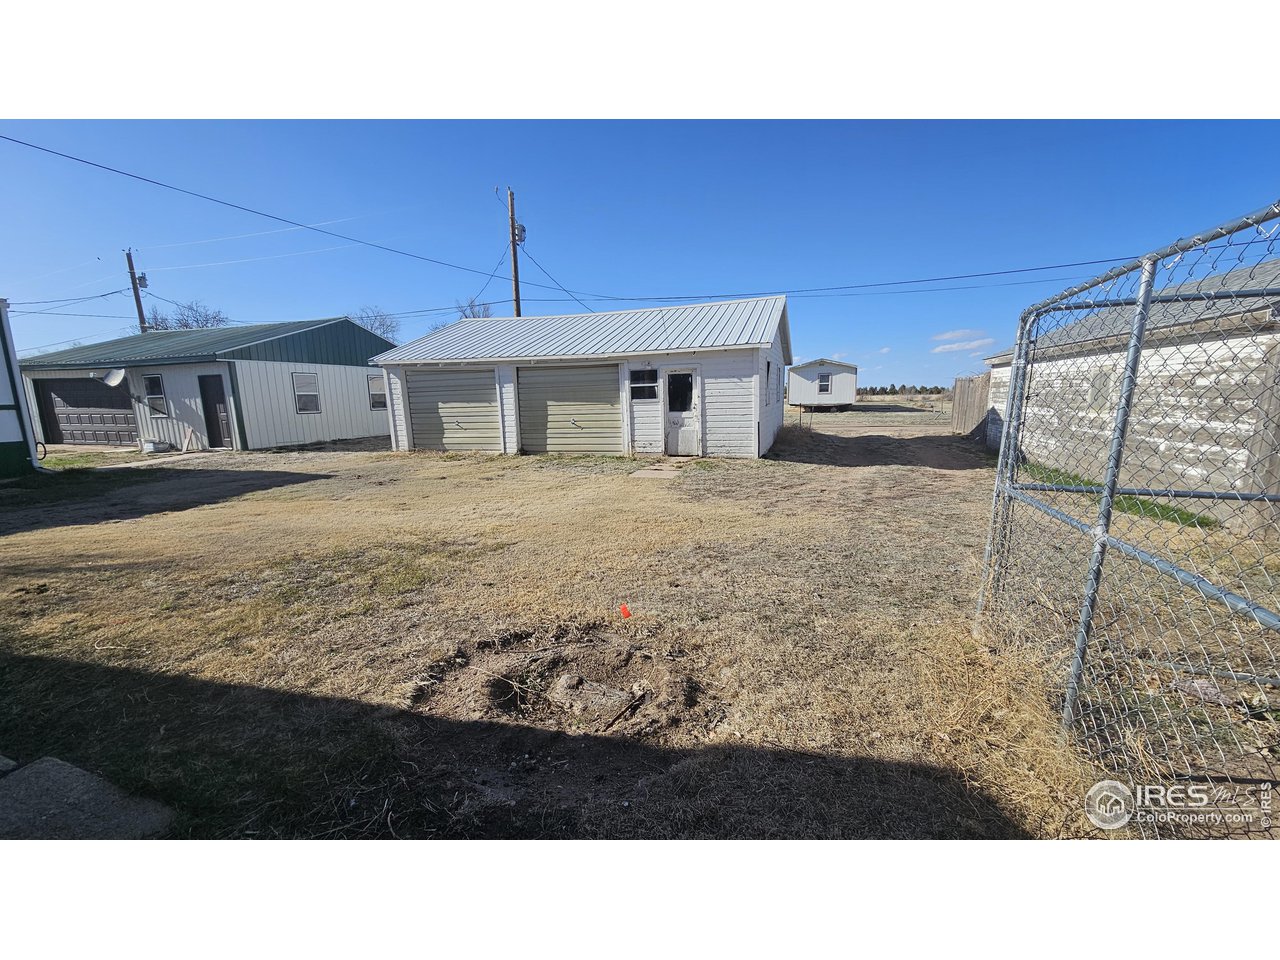
Detached white two-bay garage and outbuildings across a dry yard.
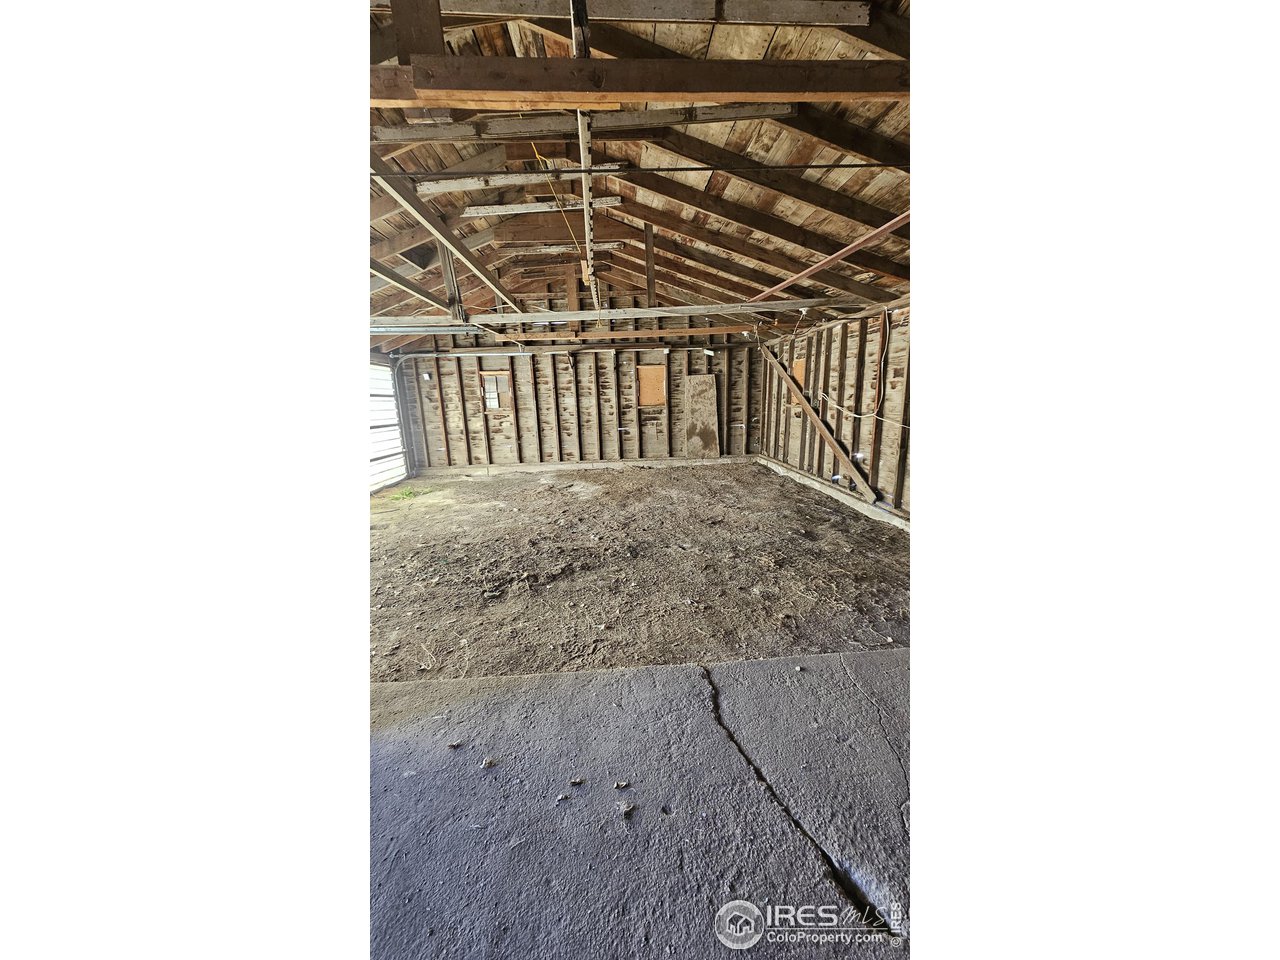
Unfinished garage interior with exposed rafters, bare framing, a dirt floor, and a cracked concrete slab.
SEE ALL PHOTOS
Sage-green single-story house with a covered porch and light metal roof.
Vacant living room with wood-look floors, ceiling fan, and sunlight through the open front door.
Vacant kitchen with wood cabinets, double-basin sink, and dark wood-look flooring.
Bathroom with a bathtub, toilet, and pedestal sink divided by a teal partition.
Empty carpeted room with two windows and a ceiling fan.
Empty bedroom with brown carpet, beige walls, and two windows.
Empty carpeted room with beige walls, two windows, and a wooden door.
Vacant room with dark wood-look flooring, a high window, and a closed paneled door.
Empty room with dark wood-look floors, beige walls, and two windows.
Empty utility nook with exposed plumbing, a wall vent, and dark wood-look flooring.
Unfinished basement with exposed framing, foil insulation, and a concrete floor.
Unfinished basement with concrete walls, a low ceiling, and a small horizontal window.
Single-story green house with a metal roof, covered patio, and chain-link fence along a dry yard.
Light green house with a metal roof, covered carport, and gravel driveway.
Side yard beside a green-sided house, enclosed by chain-link fencing with a small deck.
Detached white two-bay garage and outbuildings across a dry yard.
Unfinished garage interior with exposed rafters, bare framing, a dirt floor, and a cracked concrete slab.
Courtesy of Best Life Realty, Adriana Otero Listing Contact: 9703709804 
Sold

301 E 6th Ave

301 E 6th Ave, Otis, CO 80743

$95,000
This adorable home in Otis is the perfect starter home, downsize or income property. Newer laminate wood floors throughout the living room, kitchen & rec room. Two main level bedrooms. Unfinished basement provides lots of additional storage. Large two car detached garage plenty of room for all your toys. Call to see it today! Managed by RAINE COMPANIES. To submit offers visit HudHomeStore.gov. HUD Case # 053-139306. HUD homes sold as-is. Owner occupant, non-profit & government agency exclusive period.

2
beds

1
bath

870 Sq.Ft. LIVING AREA

7,840.8 Sq.Ft. lot

Adriana Otero

Adriana Otero

Features & Amenities

Interior

  • total bedrooms2
  • Total bathroom1
  • full bathroom1
  • APPLIANCES No Inclusions
  • other interior Features Eat-in Kitchen

Area & Lot

  • Status Sold
  • Date Sold August 12, 2024
  • Living Area870 Sq.Ft.
  • Lot Area7,840.8 Sq.Ft.
  • MLS® ID1007841
  • TypeResidential
  • YEAR BUILT1919
  • View DescriptionCity
  • Elementary SchoolOtis
  • Middle SchoolOtis
  • High SchoolOtis
  • School DistrictOtis R-3

Exterior

  • STORIES1
  • Garage Space2.0
  • water SourceCity
  • utilitiesNatural Gas Available, Electricity Available, Cable Available, Satellite Avail
  • roofMetal
  • HEAT TYPEForced Air
  • sewerPublic Sewer
  • Disability FeaturesLevel Lot, Main Floor Bath, Main Level Bedroom, Main Level Laundry

Financial

  • Sales Price$95,000
  • Real Estate Tax $274/yr
  • Zoning R

Buy & Sell With Confidence

Adriana Otero blends local expertise with a passion for helping others, guiding clients through every step of buying, selling, or investing. Bilingual and community-rooted, she’s the go-to real estate pro for personalized service across Brush and beyond.

Follow Me on Instagram