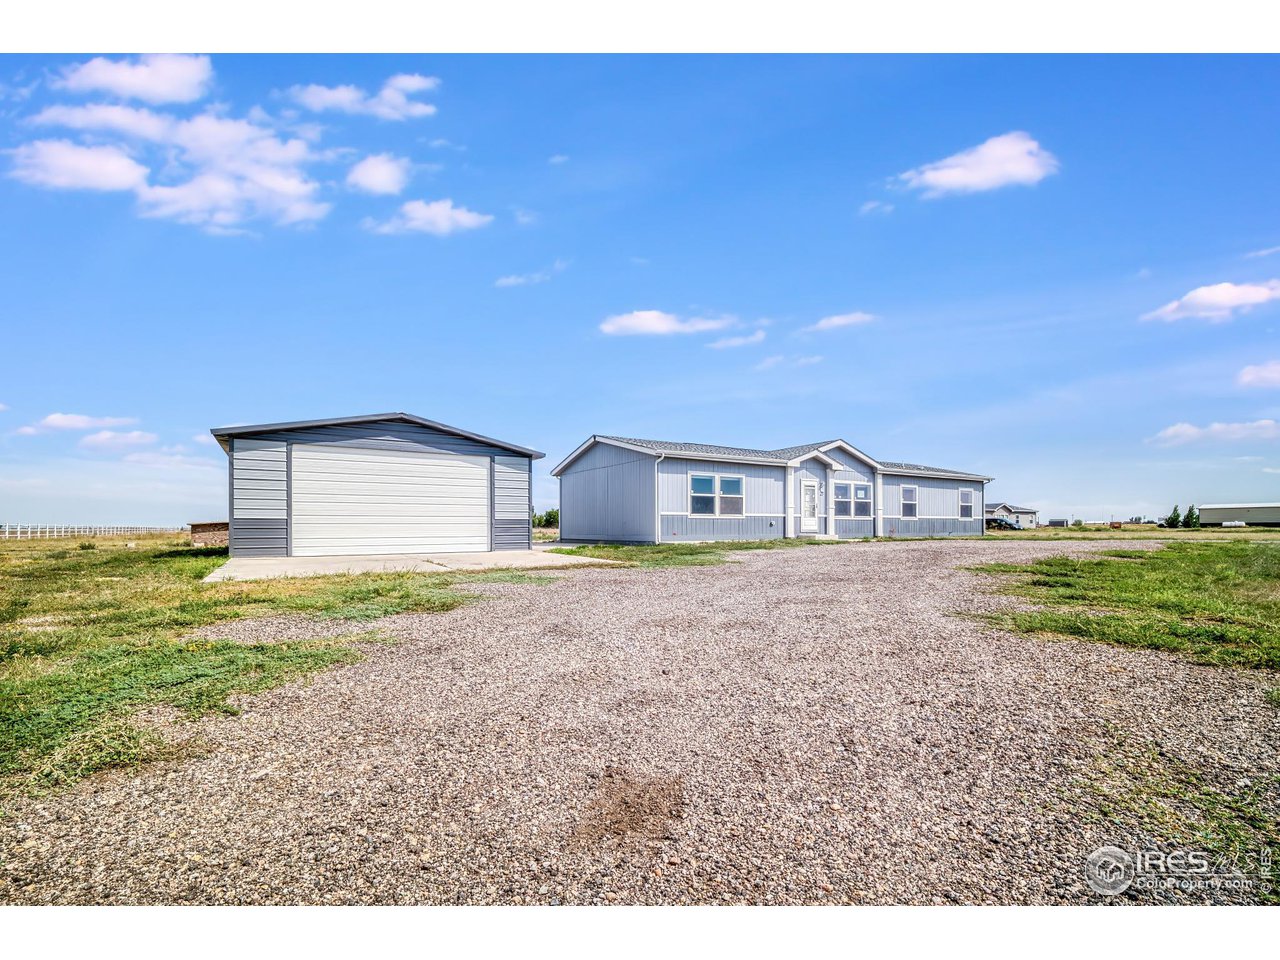
Gray single-story home and detached metal garage beside a wide gravel driveway on an open rural lot.
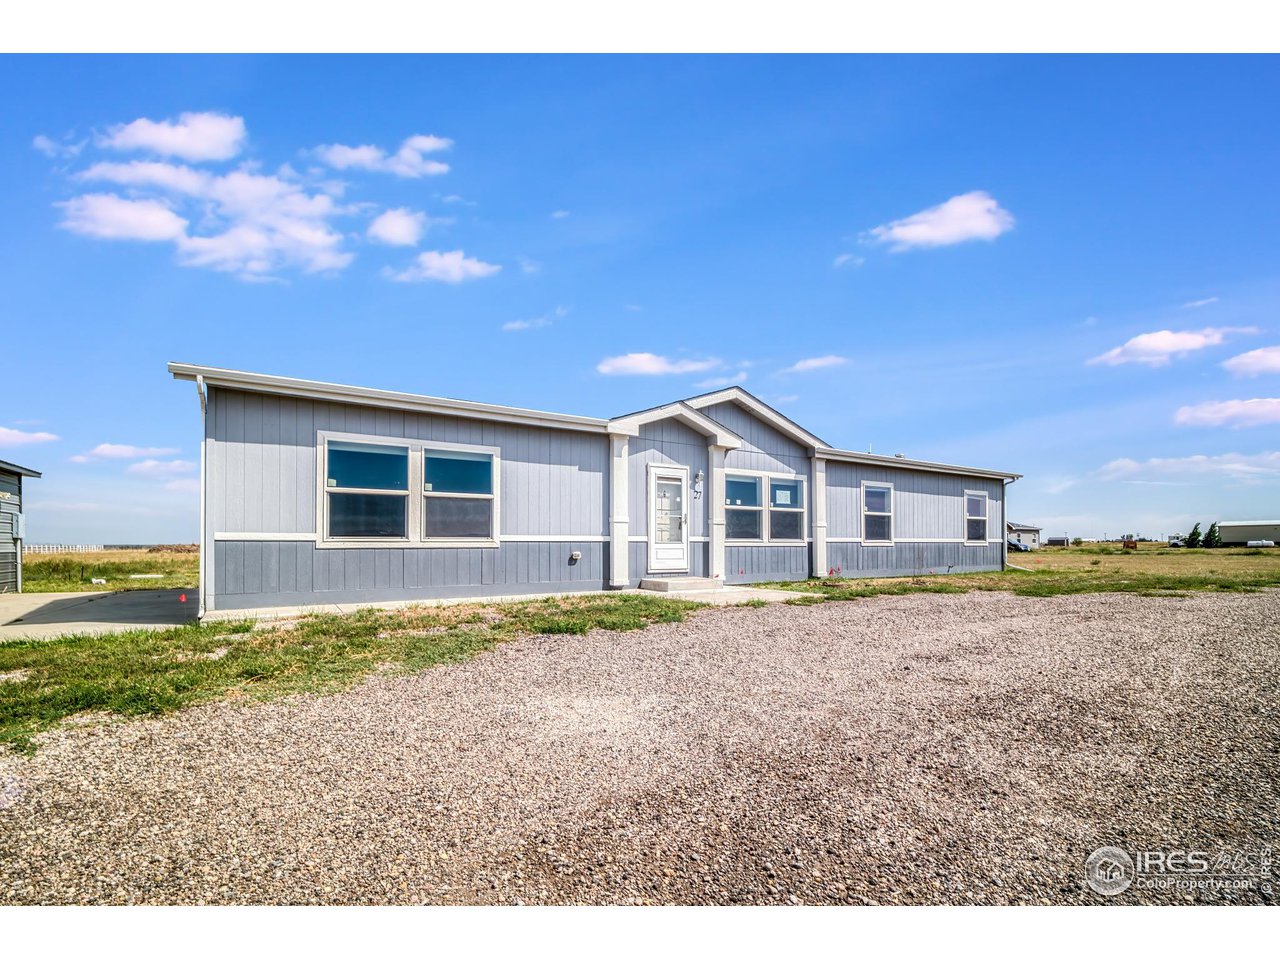
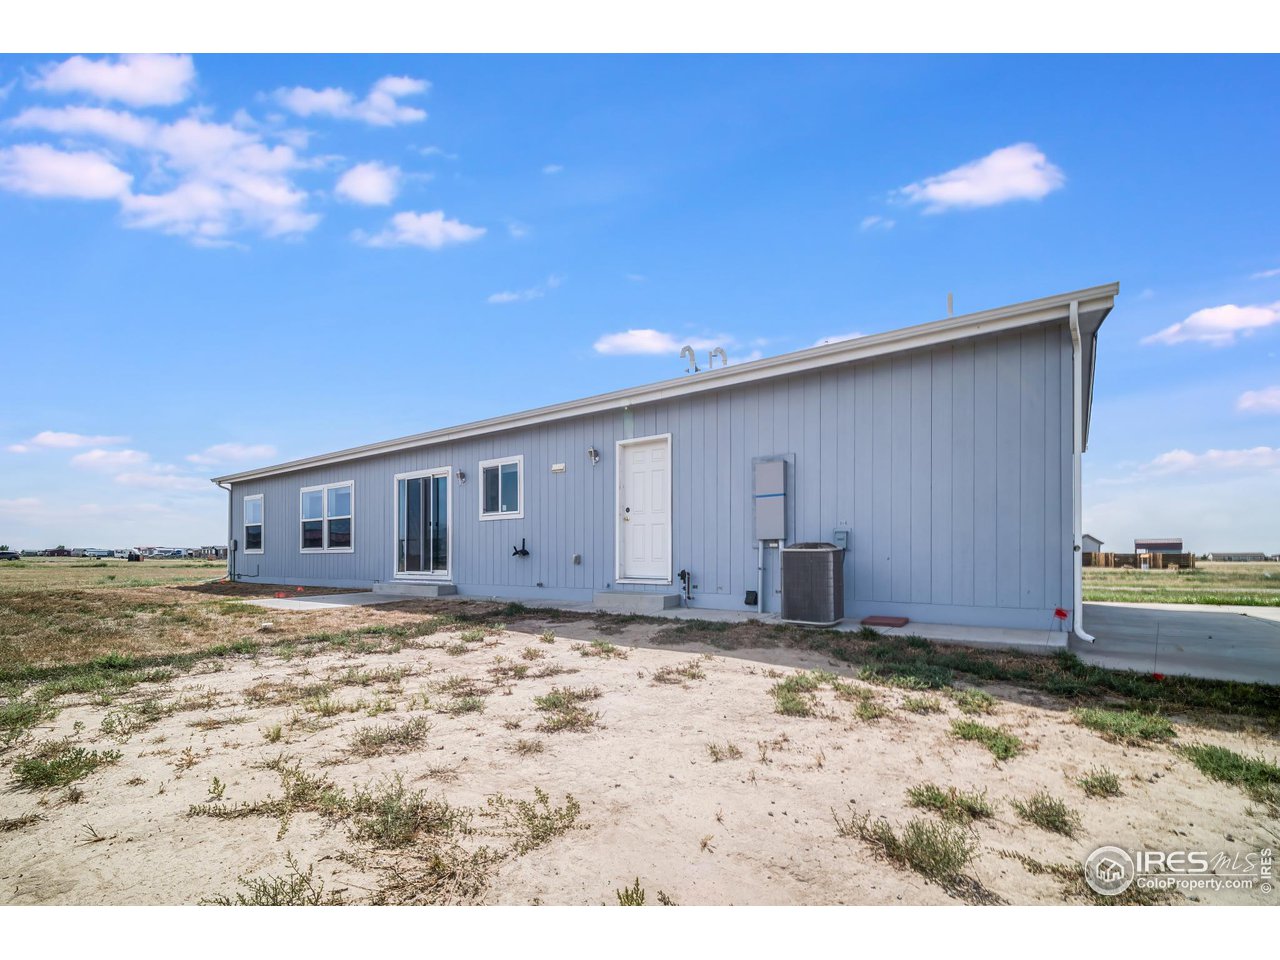
Blue-gray single-story home with white trim beside a broad gravel driveway on an open rural lot.
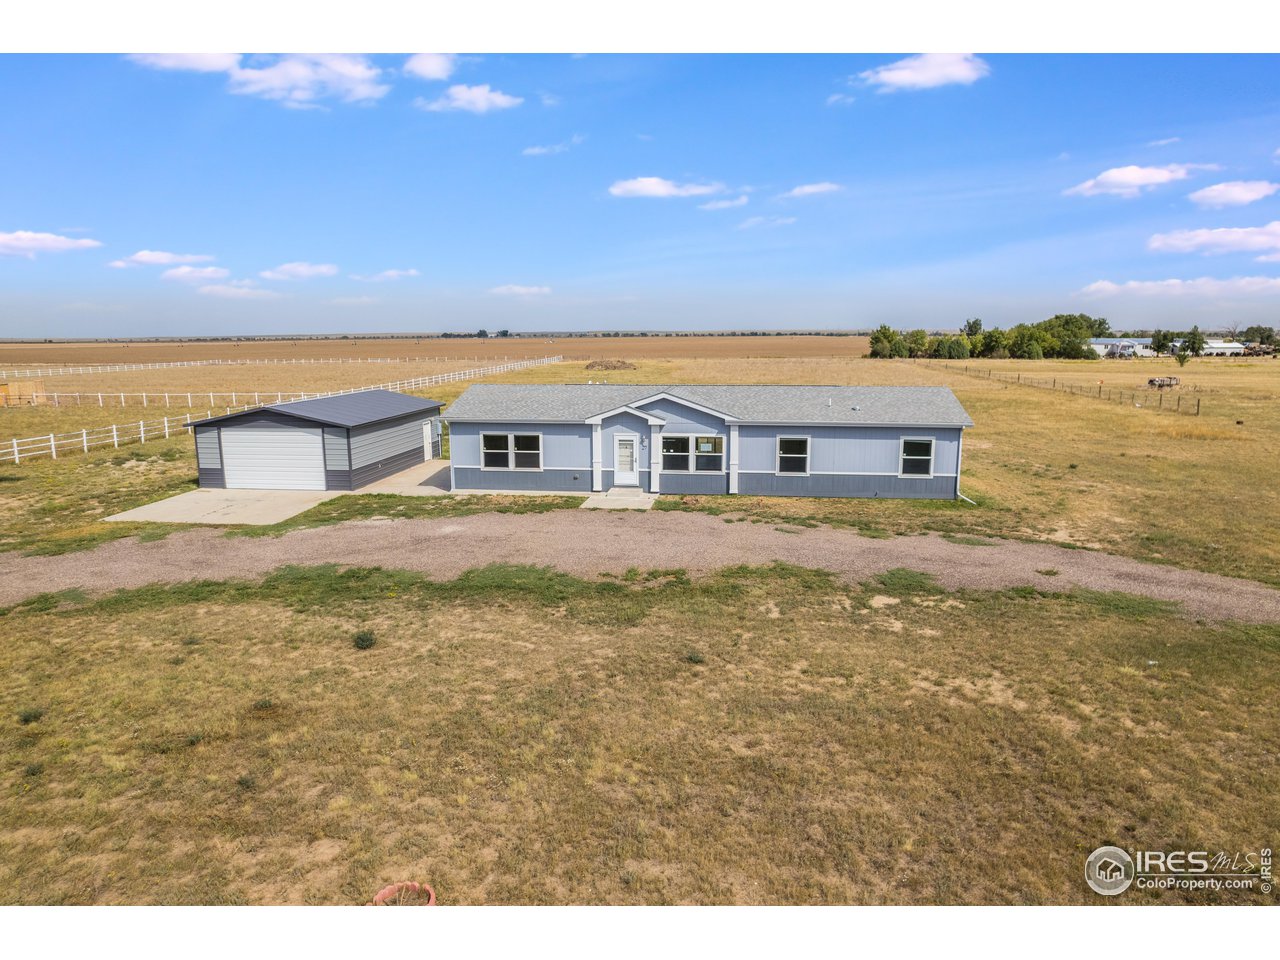
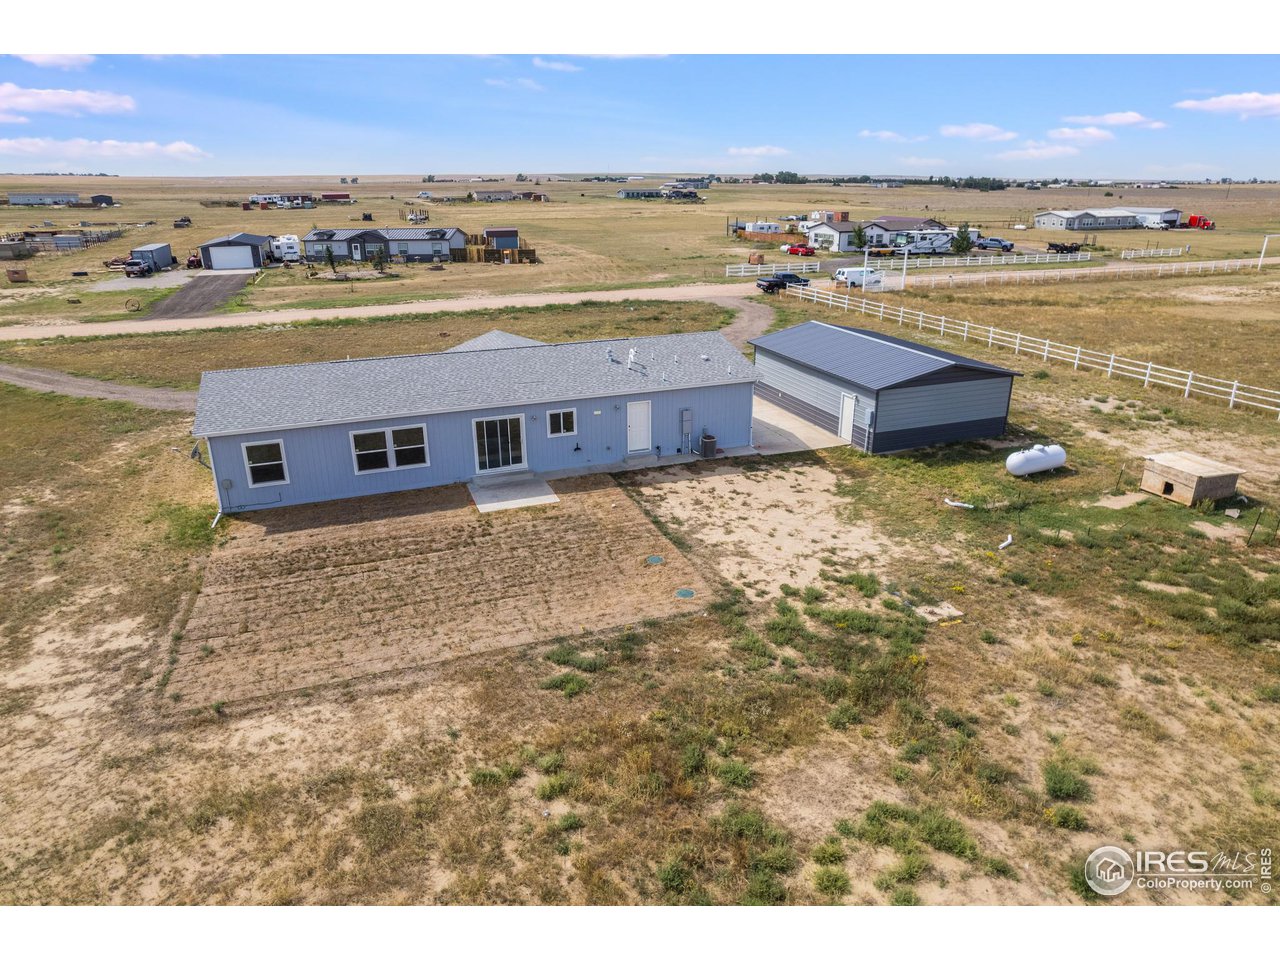
Aerial view of a blue-gray ranch home and detached garage surrounded by dry open acreage.
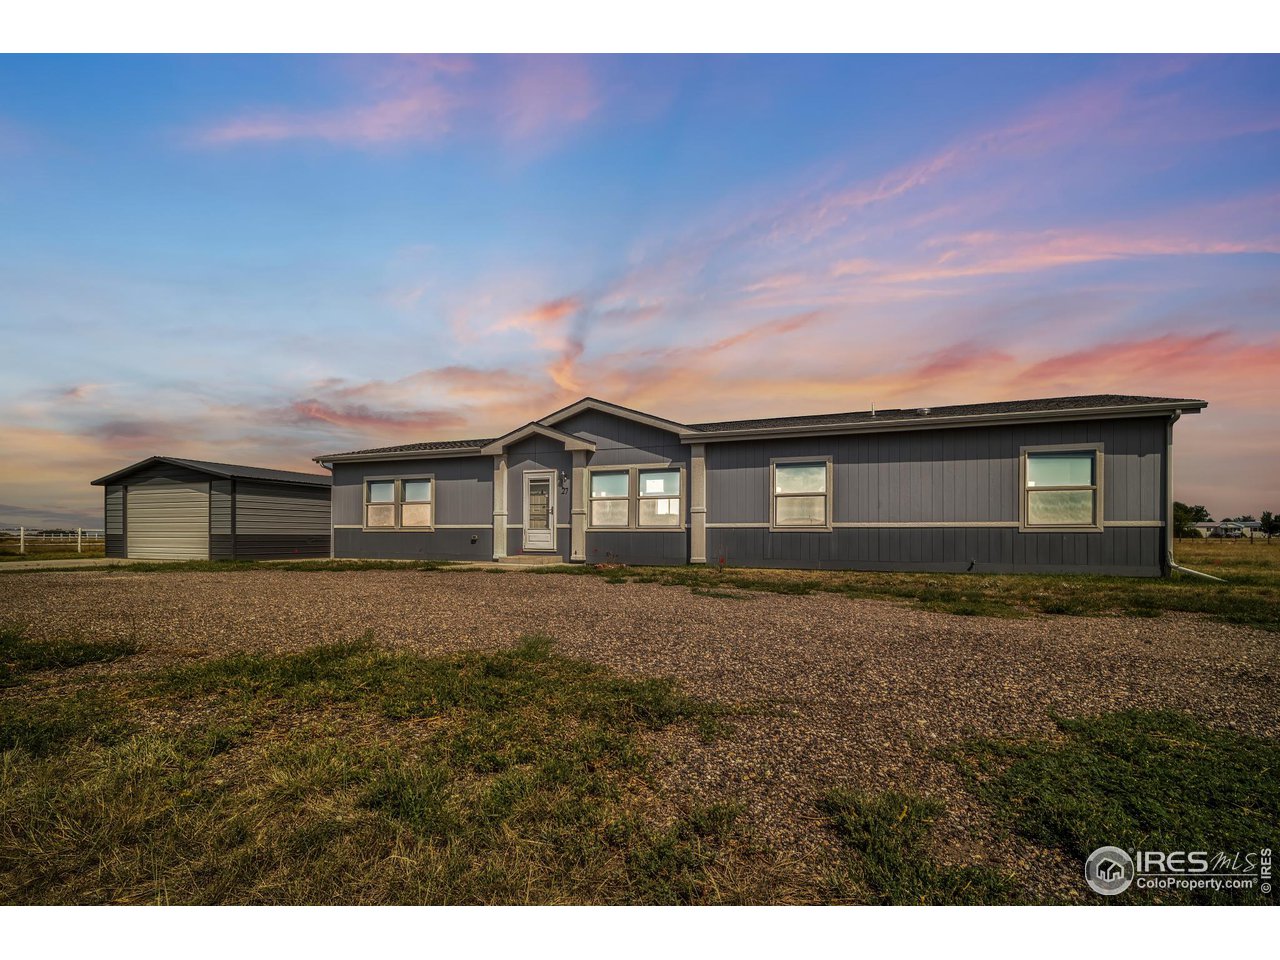
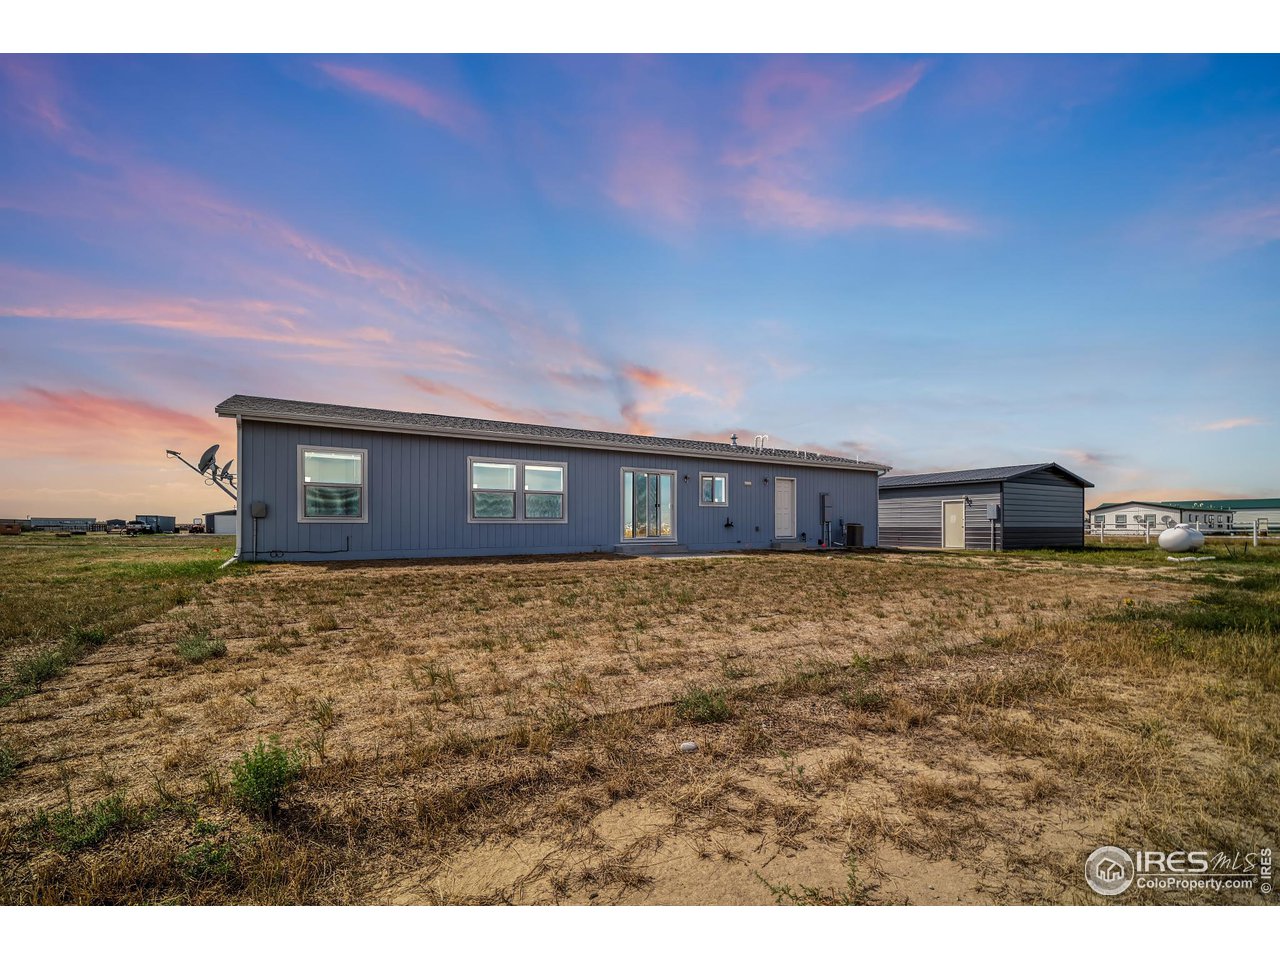
Single-story gray home with a detached outbuilding beside a broad gravel driveway at sunset.
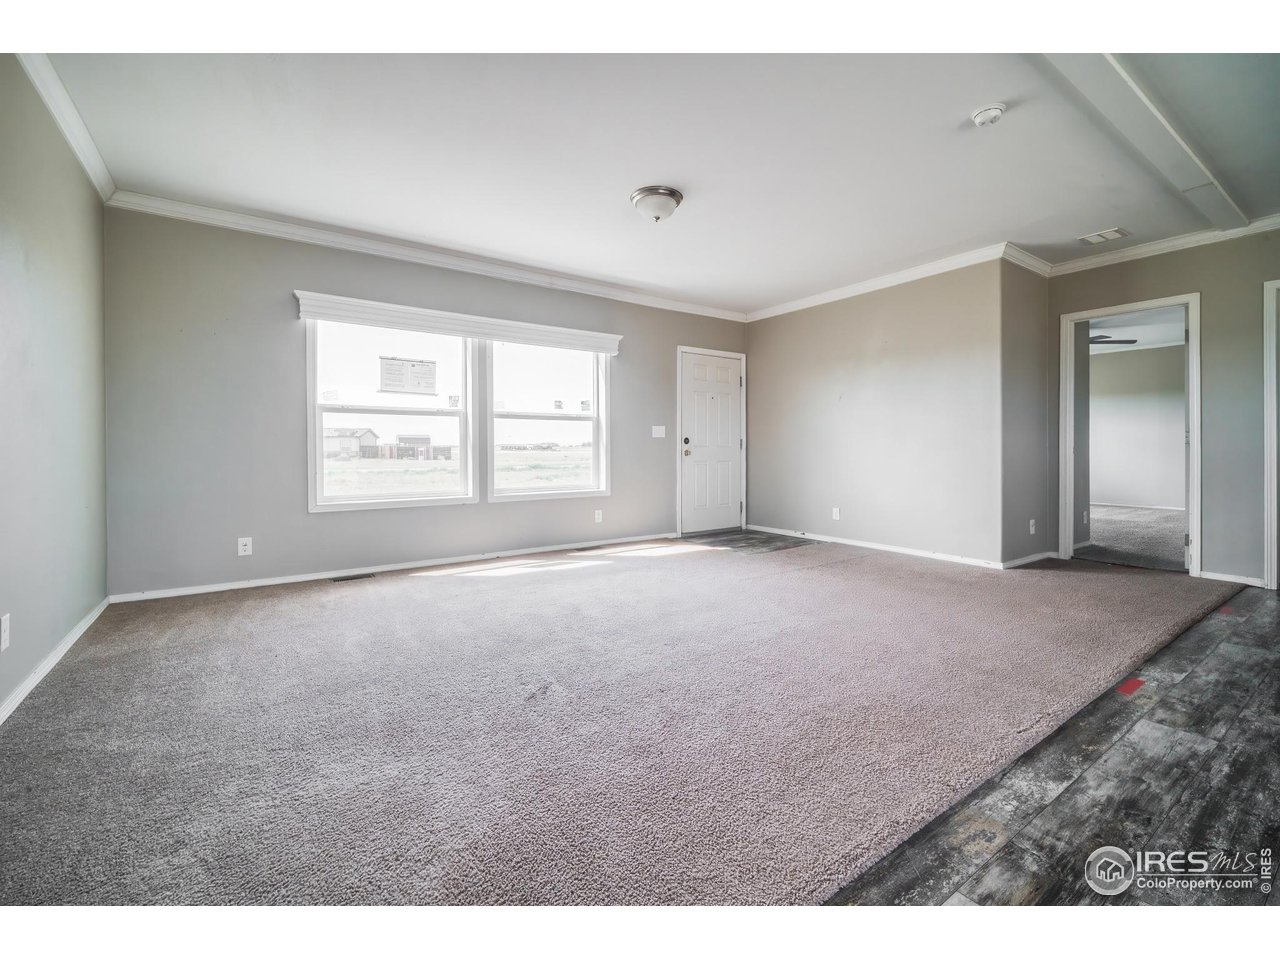
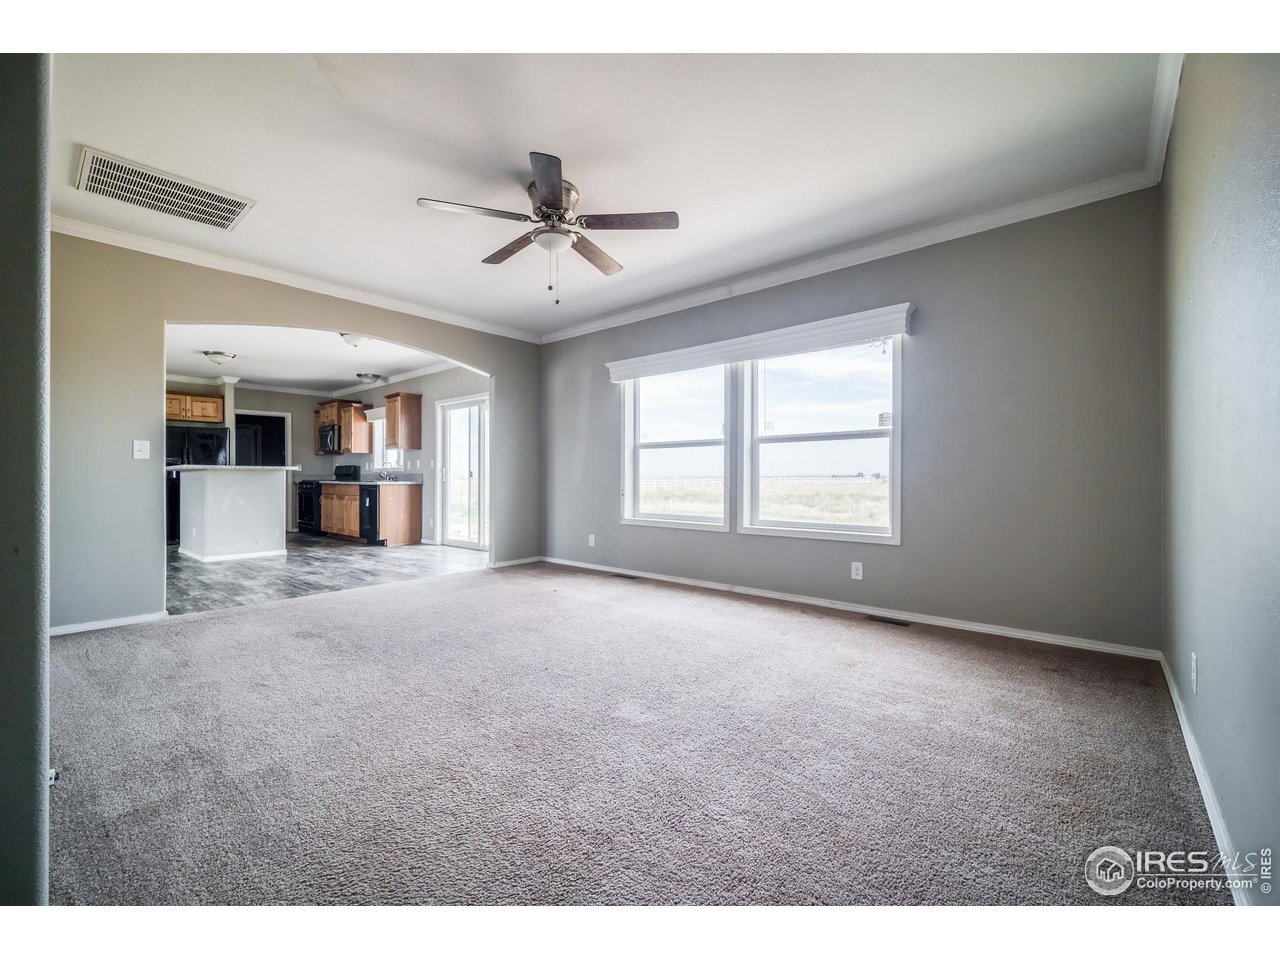
Empty living room with gray walls, carpet, two bright windows, and dark flooring along one edge.
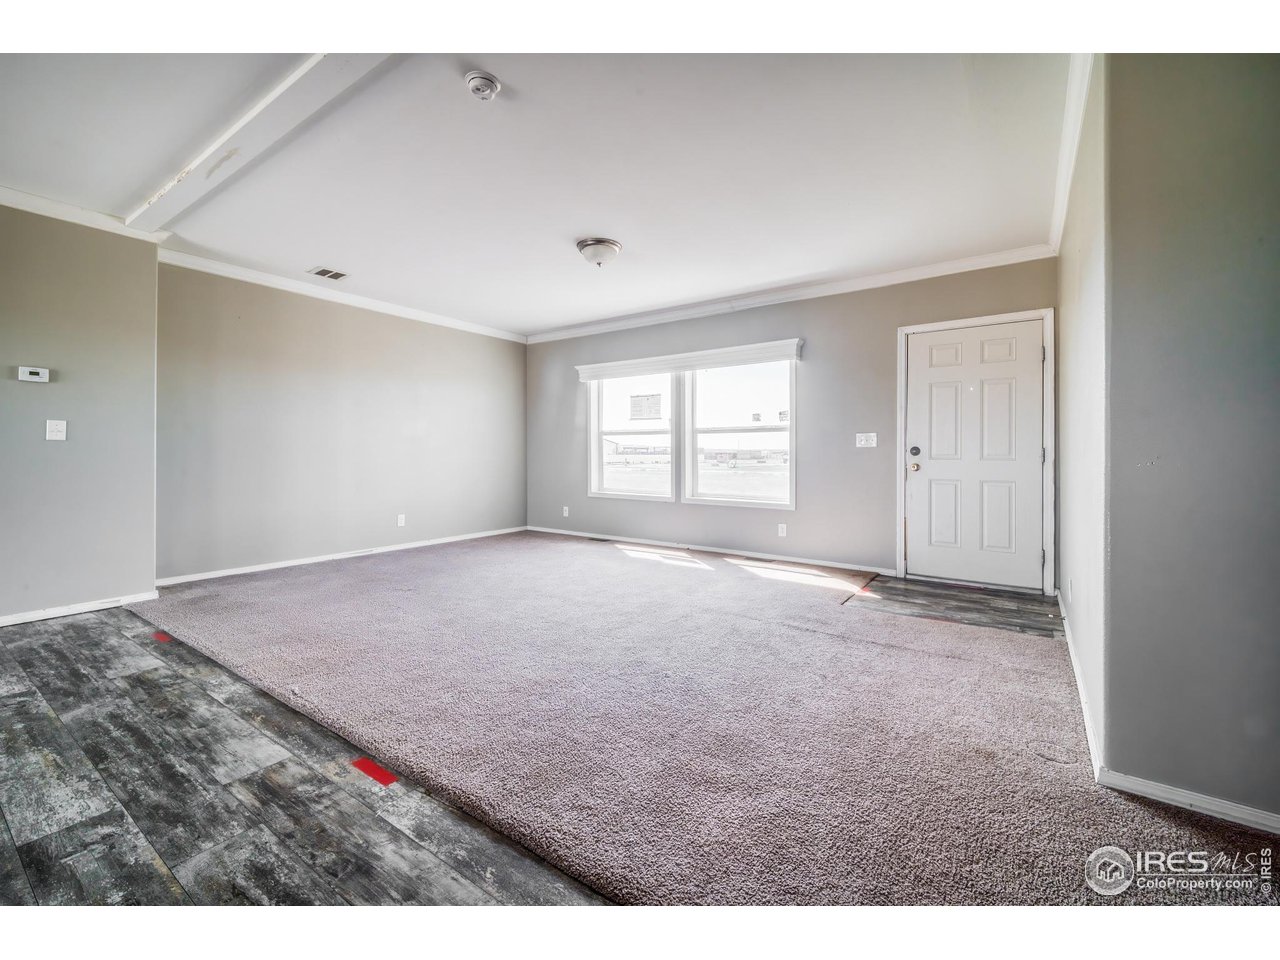
Empty room with gray walls, a large carpeted area, and two windows beside a white paneled door.
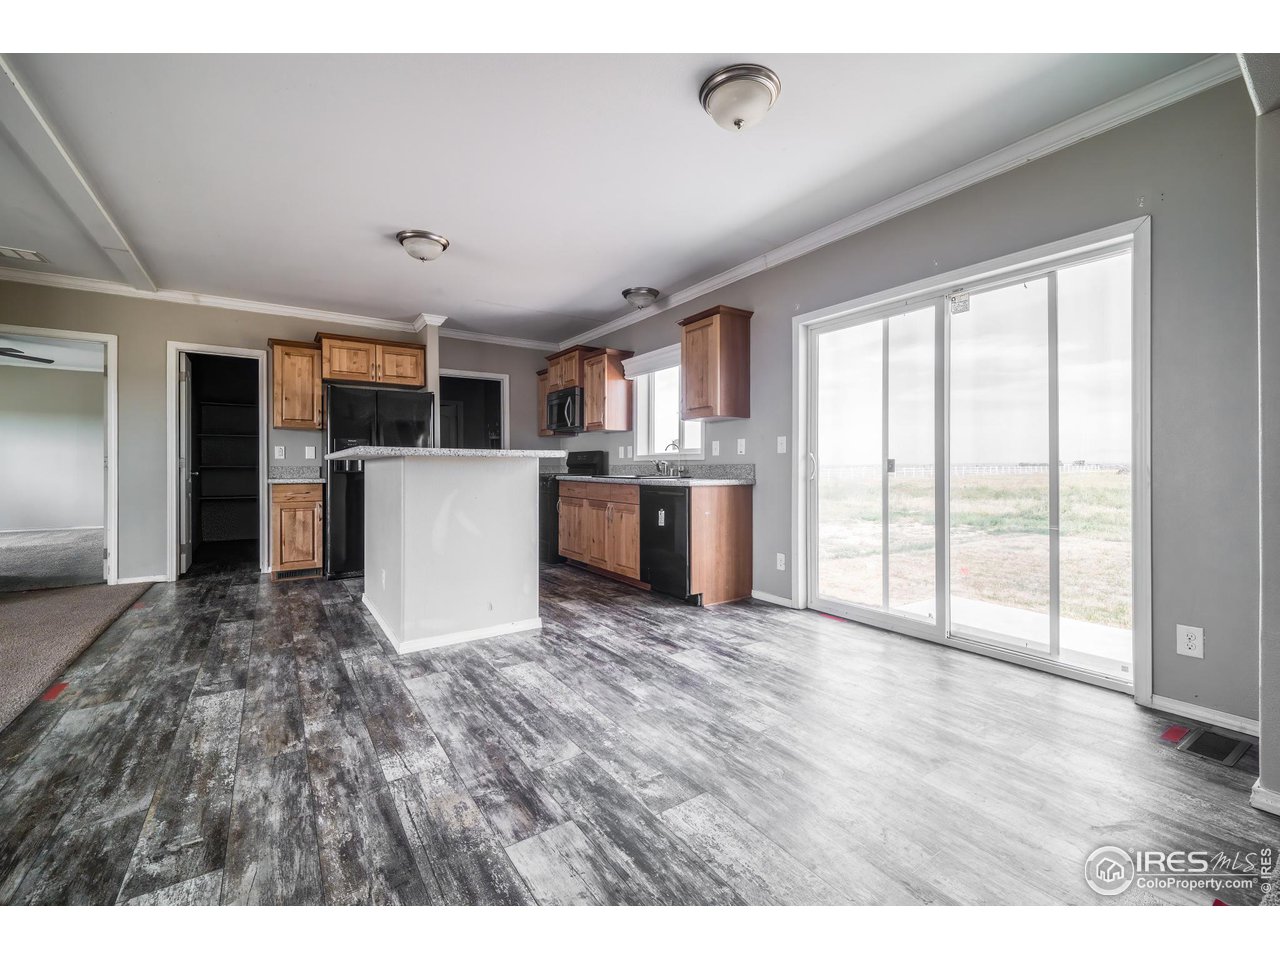
Vacant kitchen with wood cabinets, black appliances, gray plank flooring, and sliding glass doors to the yard.
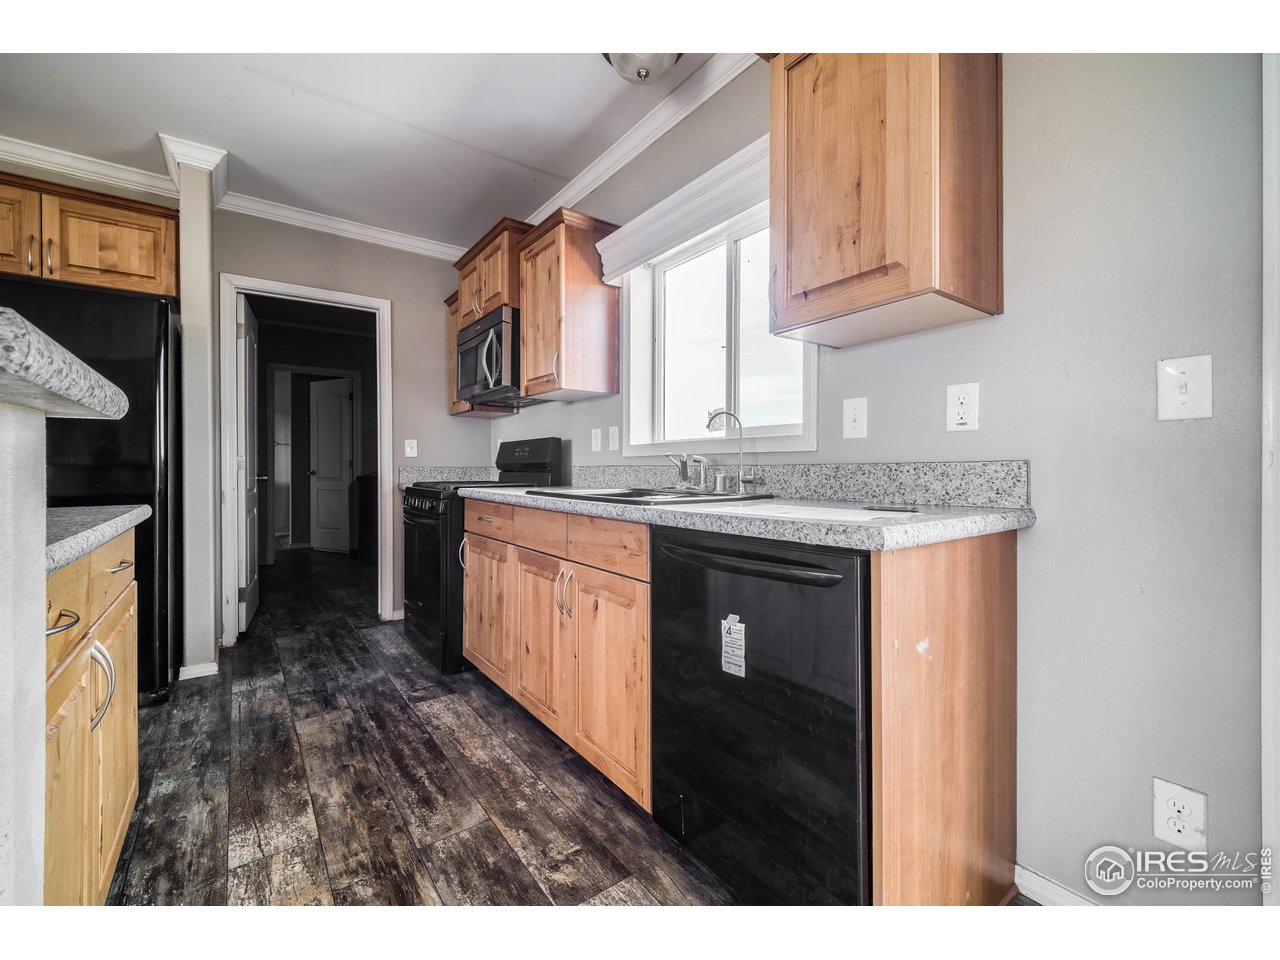
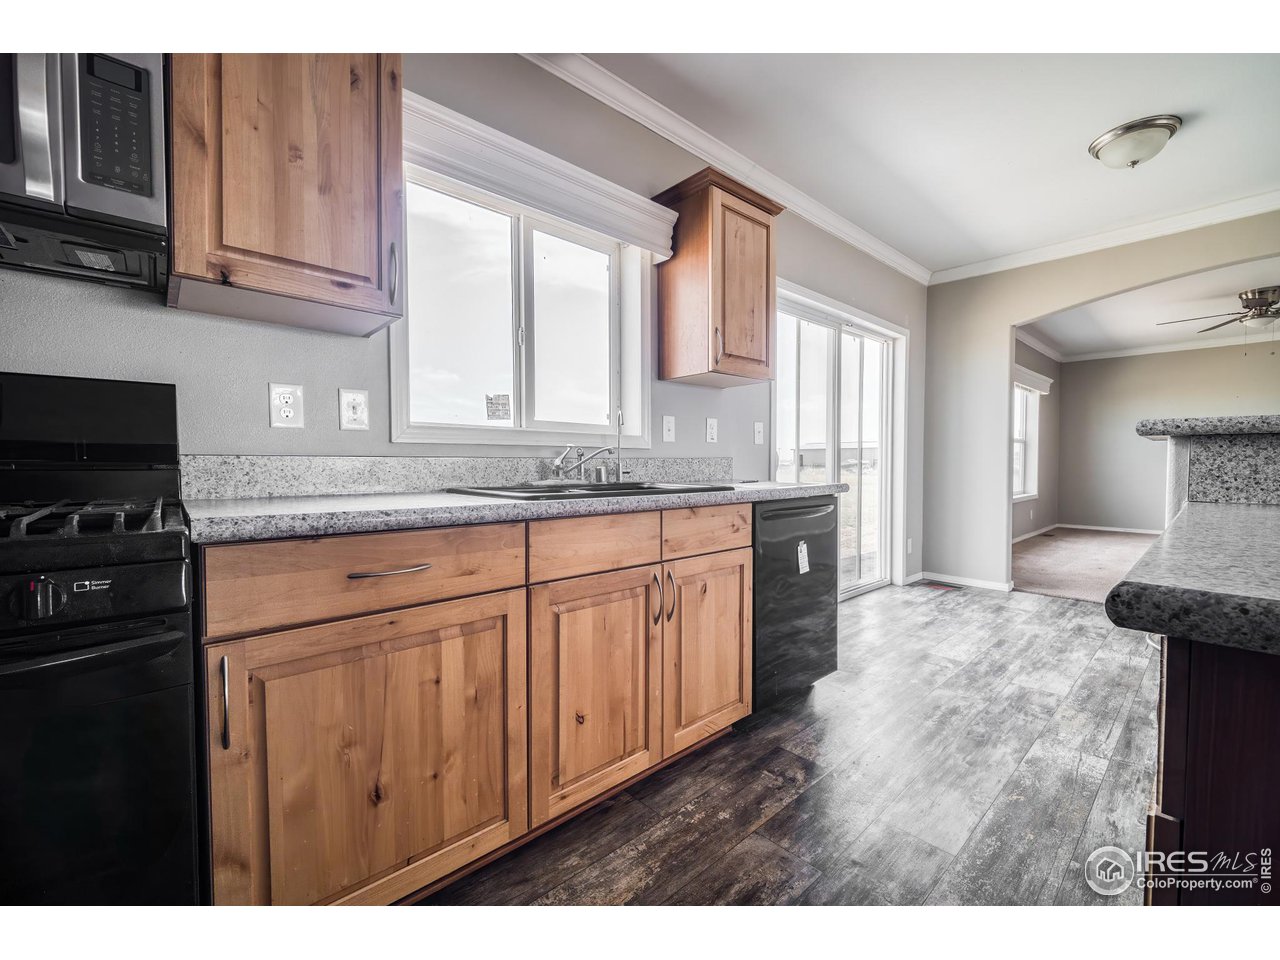
Kitchen with wood cabinets, granite counters, black appliances, and dark plank flooring.
Vacant kitchen with wood cabinets, granite counters, black appliances, and large windows.
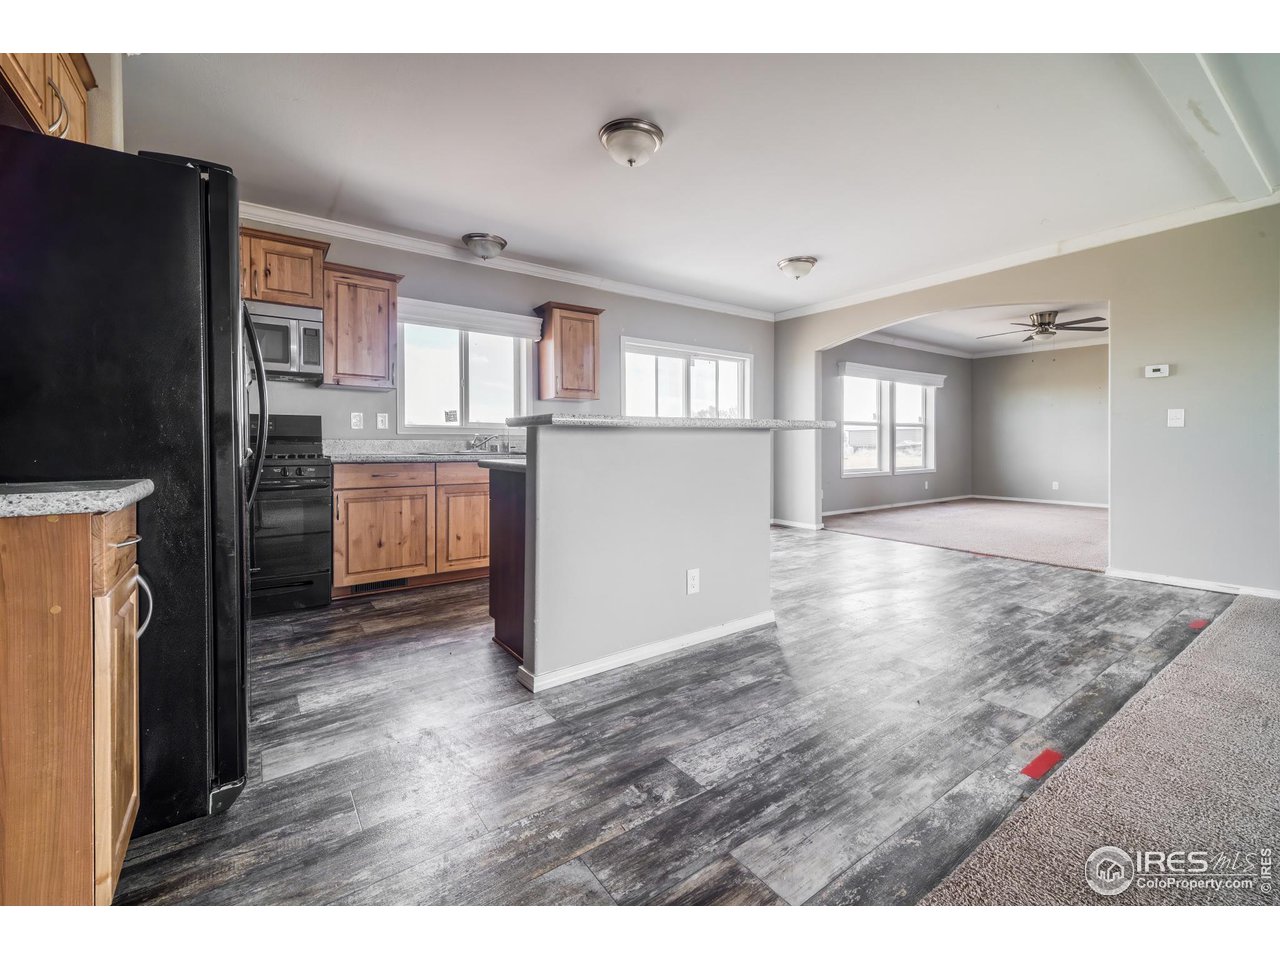
Open kitchen with wood cabinets and granite counters adjoining an unfurnished living room.
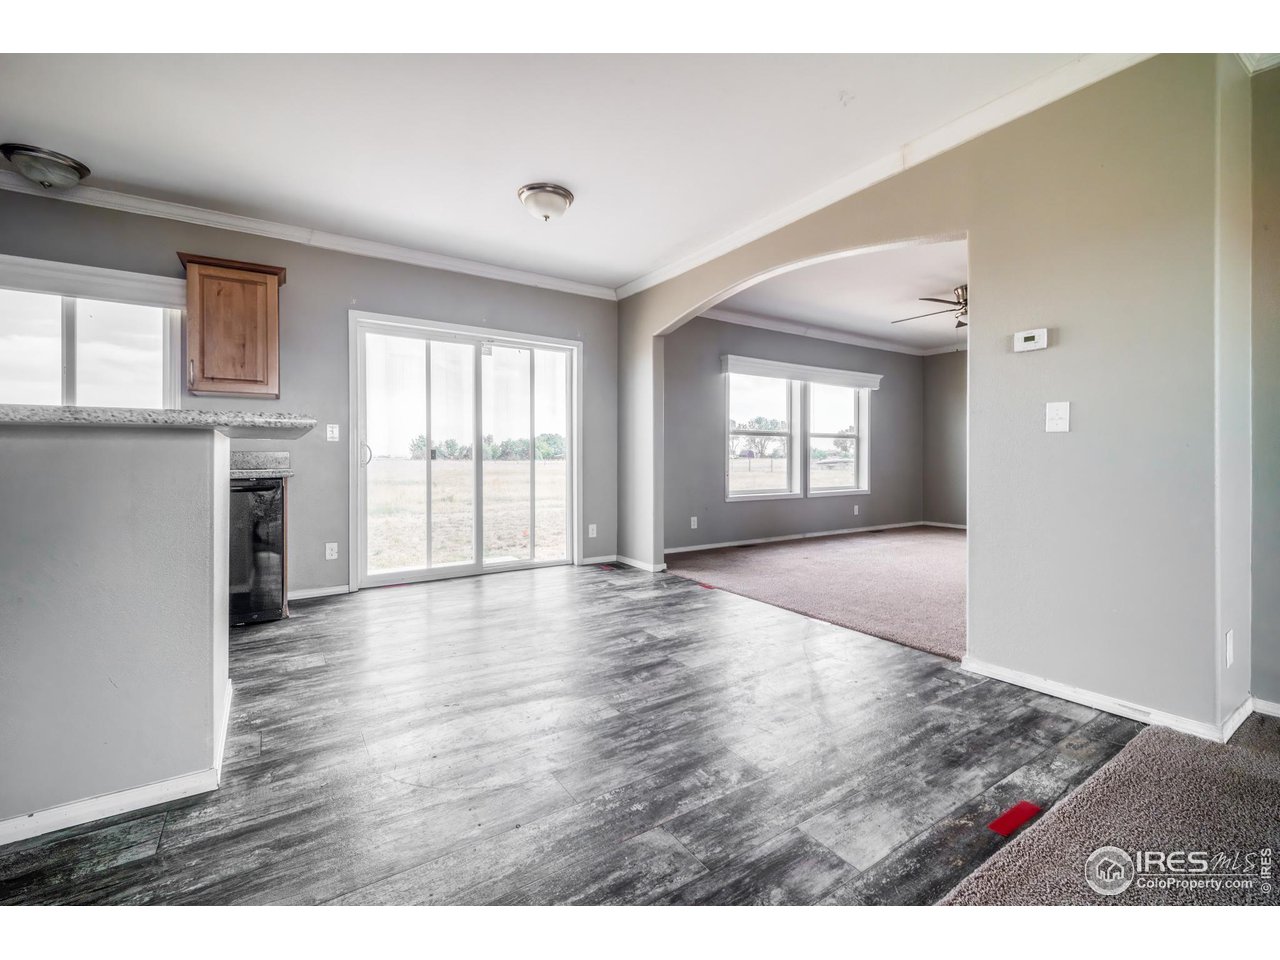
Open kitchen and living area with gray plank flooring, an arched opening, and windows overlooking open land.
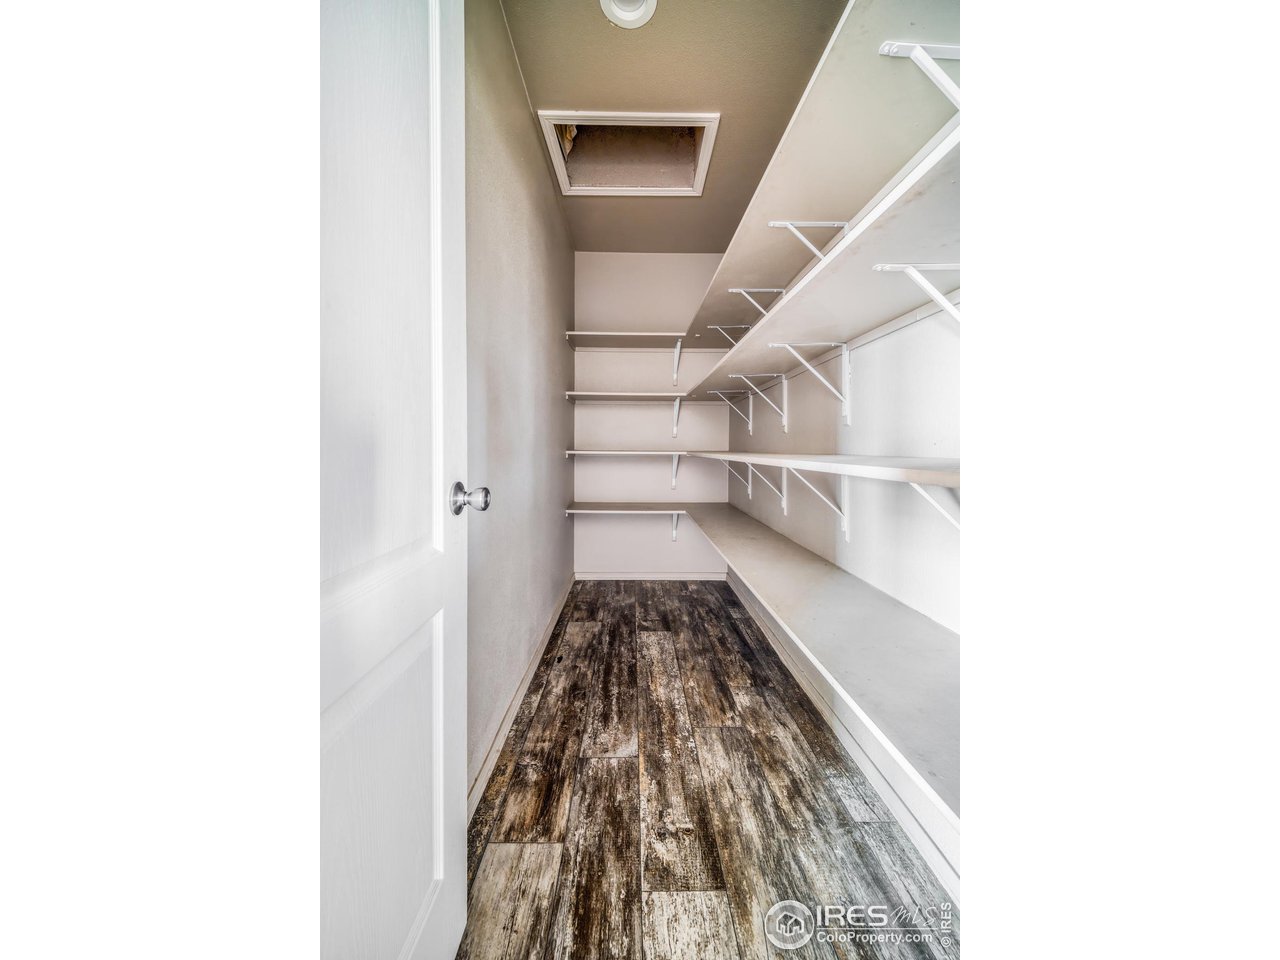
Walk-in closet with extensive white shelving and hanging rods, attic access, and dark wood-look flooring.
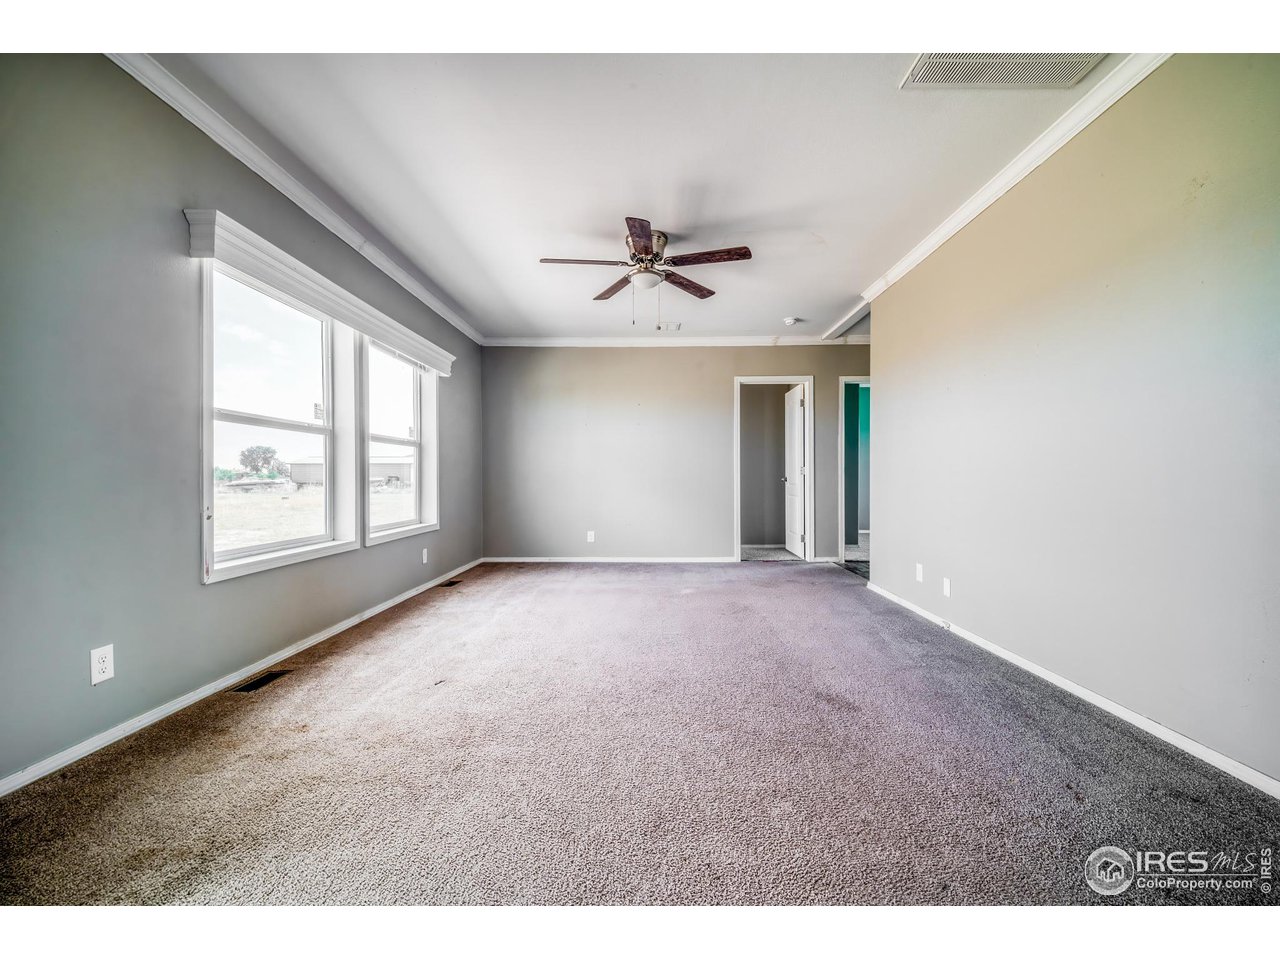
Empty carpeted living room with a ceiling fan and an open view into the kitchen.
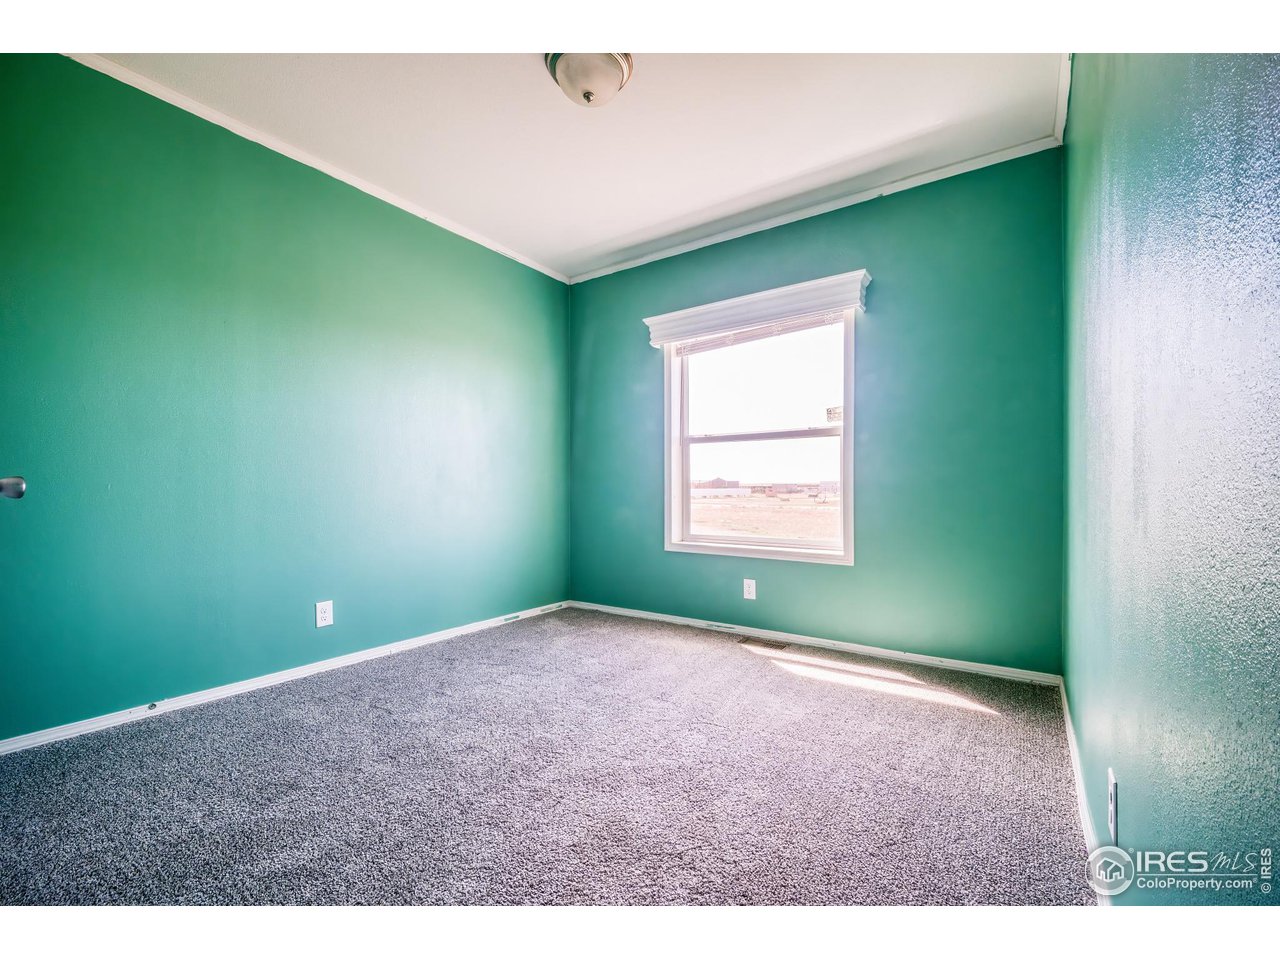
Empty room with teal walls, gray carpet, and a white-trimmed window.
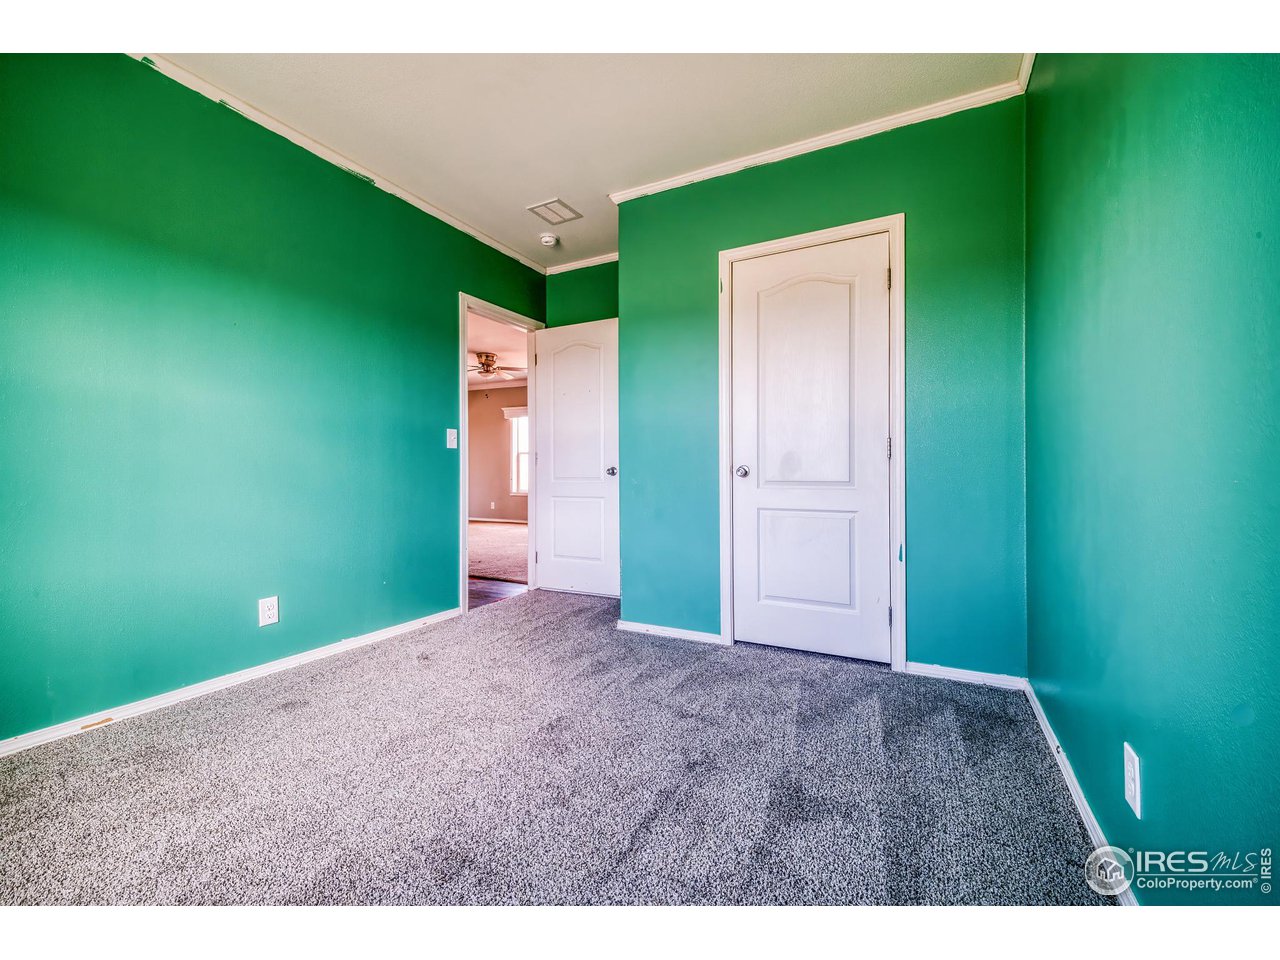
Empty bedroom with vivid green walls, gray carpet, and two white paneled doors.
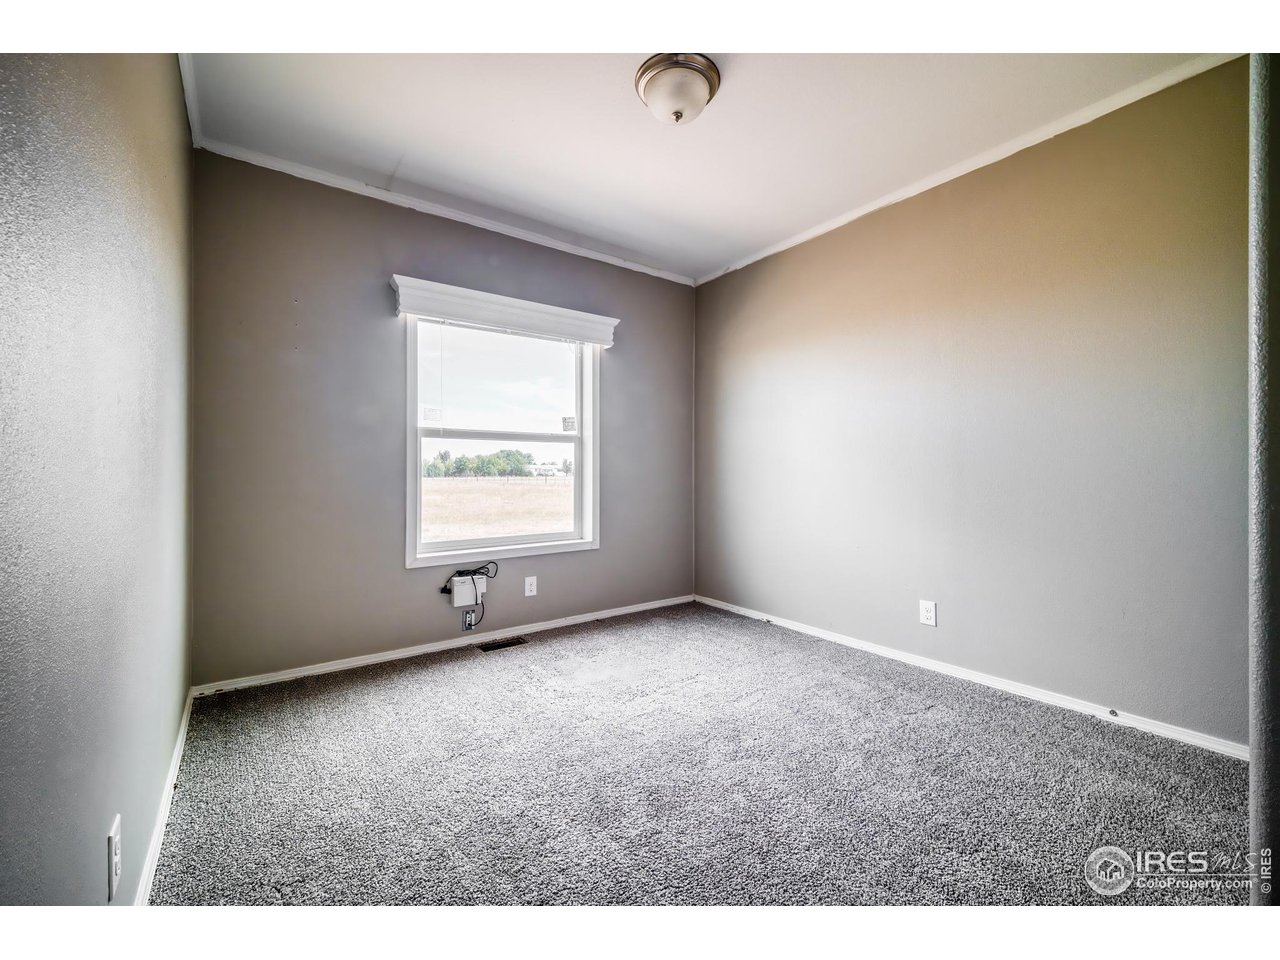
Empty bedroom with gray carpet, a single window, and a flush-mount ceiling light.
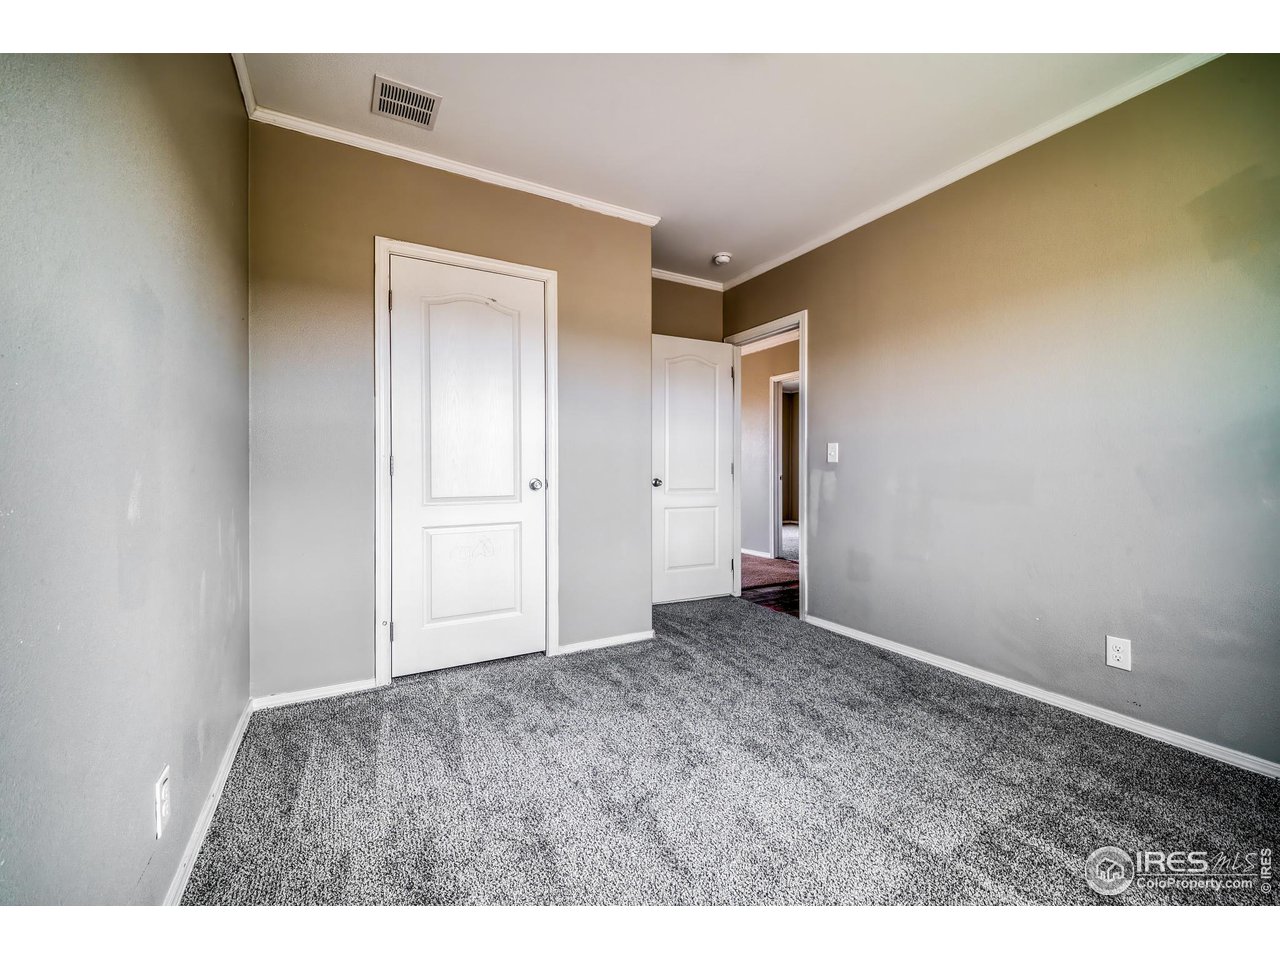
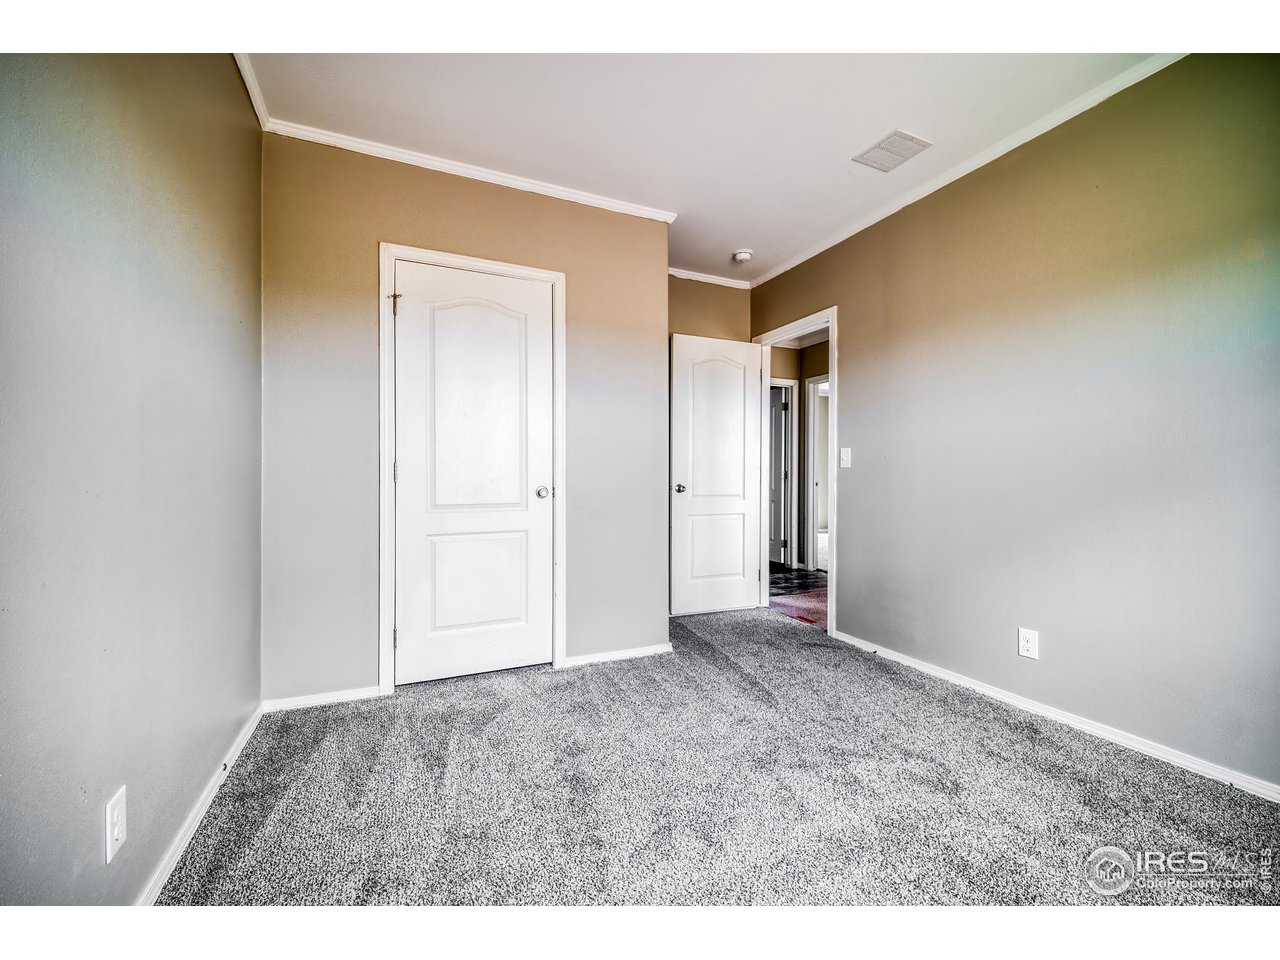
Empty carpeted room with gray walls and two white paneled doors, one open to a hallway.
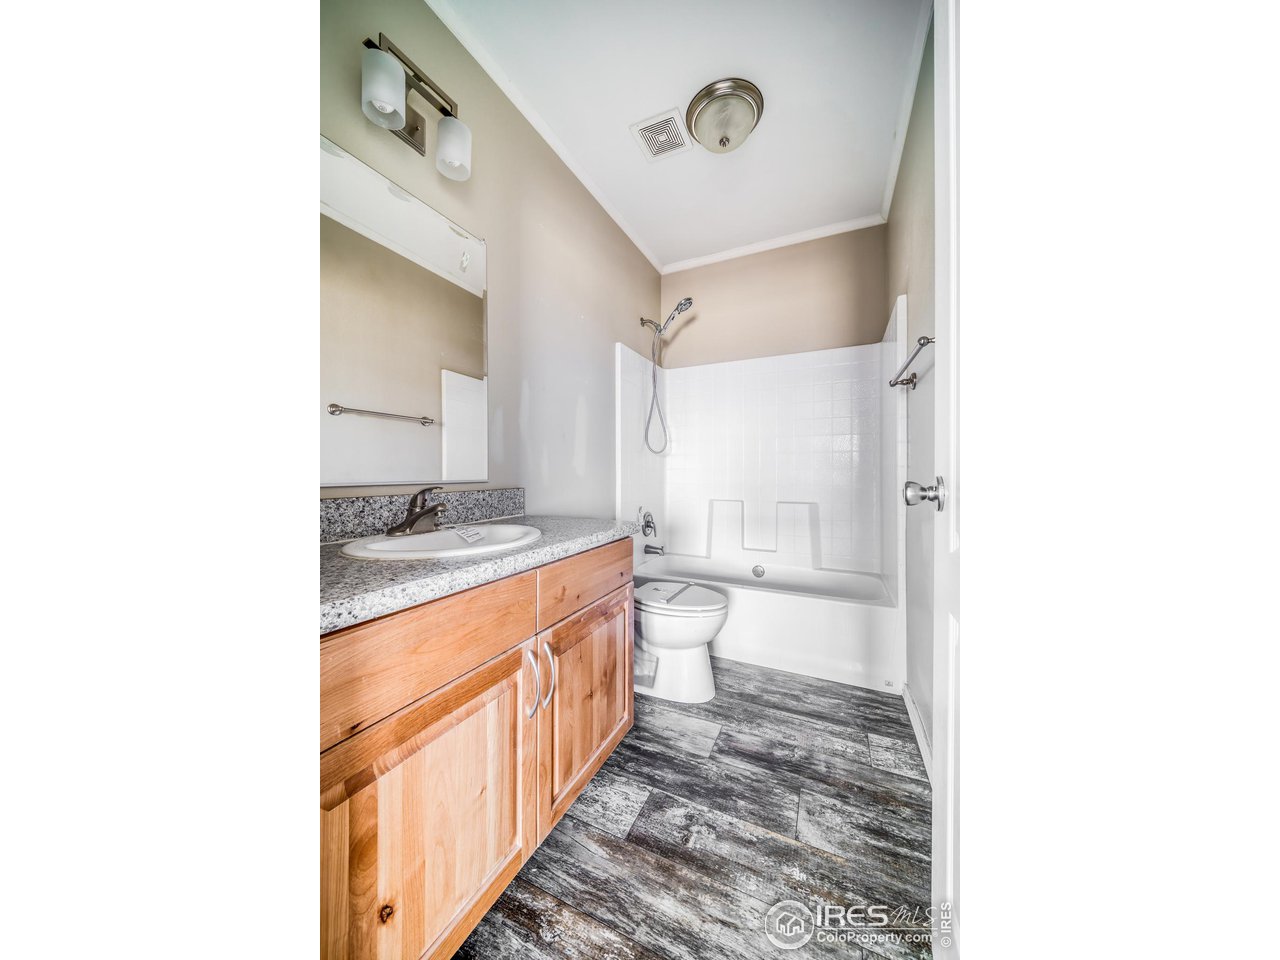
Bathroom with a wood vanity, speckled countertop, white tub-shower, and dark patterned flooring.
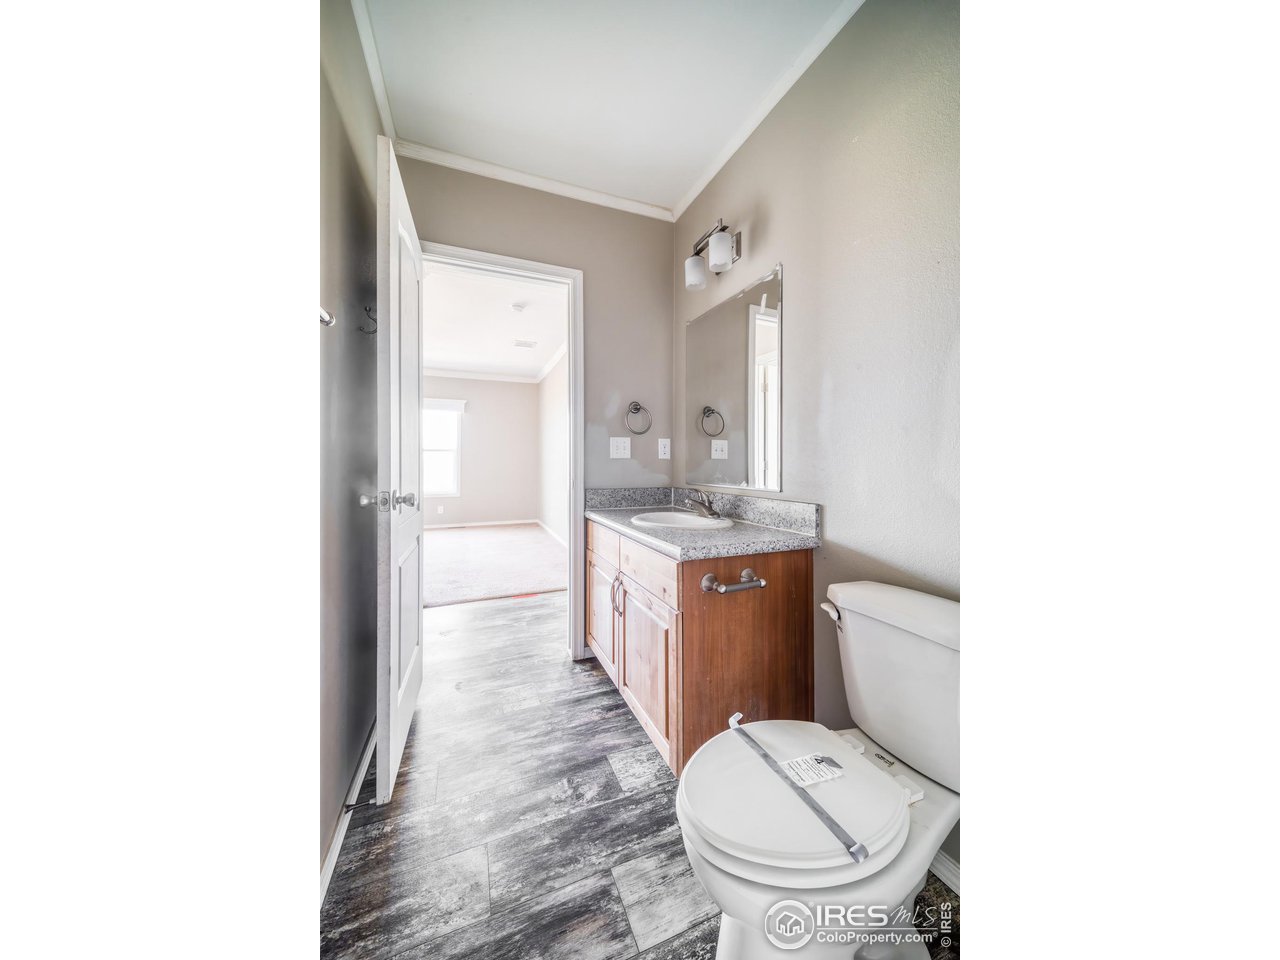
Bathroom with a wood vanity and gray patterned flooring, opening onto a bright empty room.
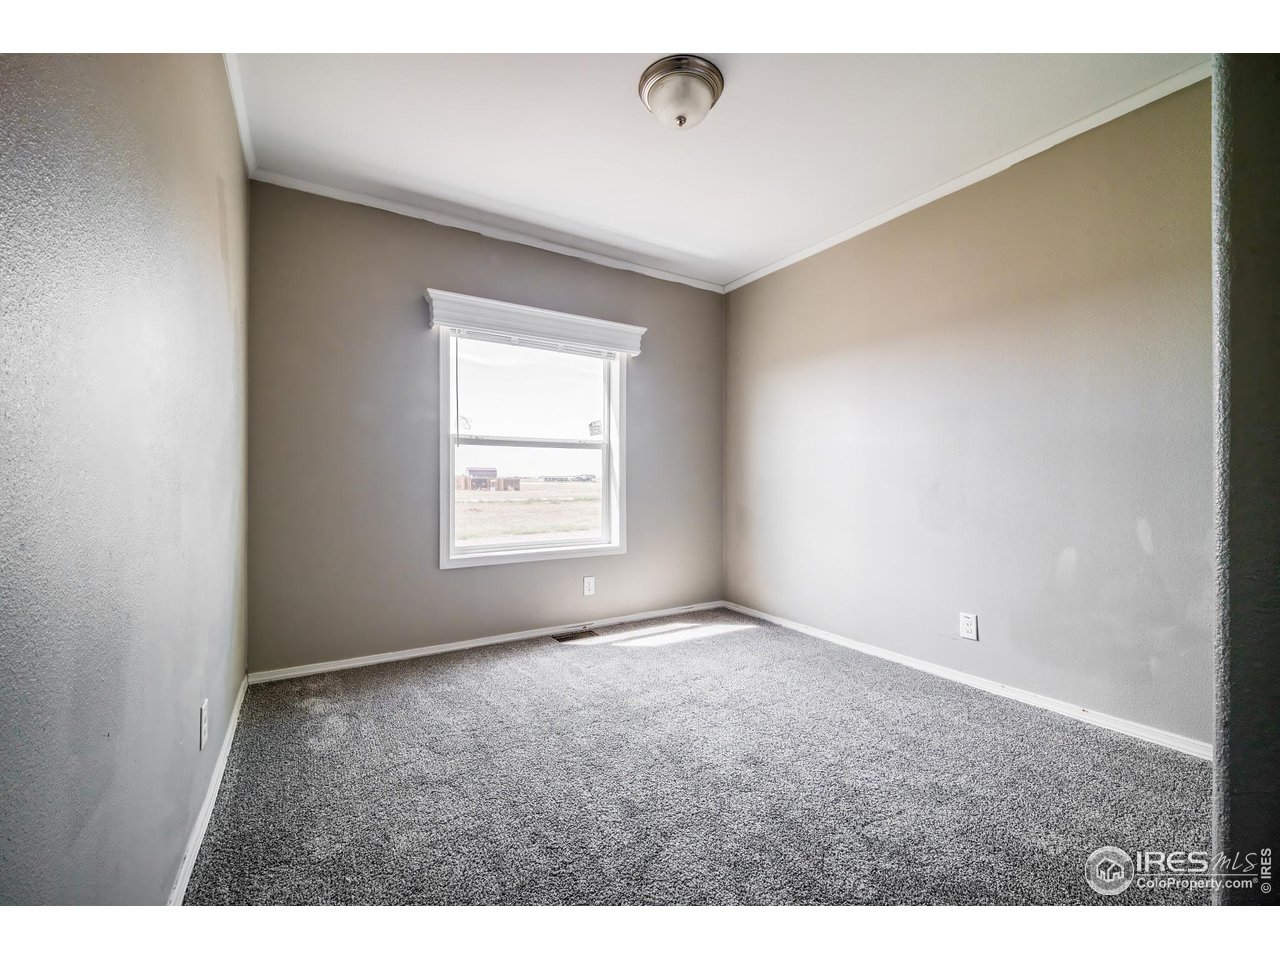
Vacant carpeted room with gray walls, white trim, and a single window.
Empty bedroom with gray carpet, light walls, and white doors opening toward a hallway.
Empty bedroom with two large windows, wall-to-wall carpet, and a ceiling fan.
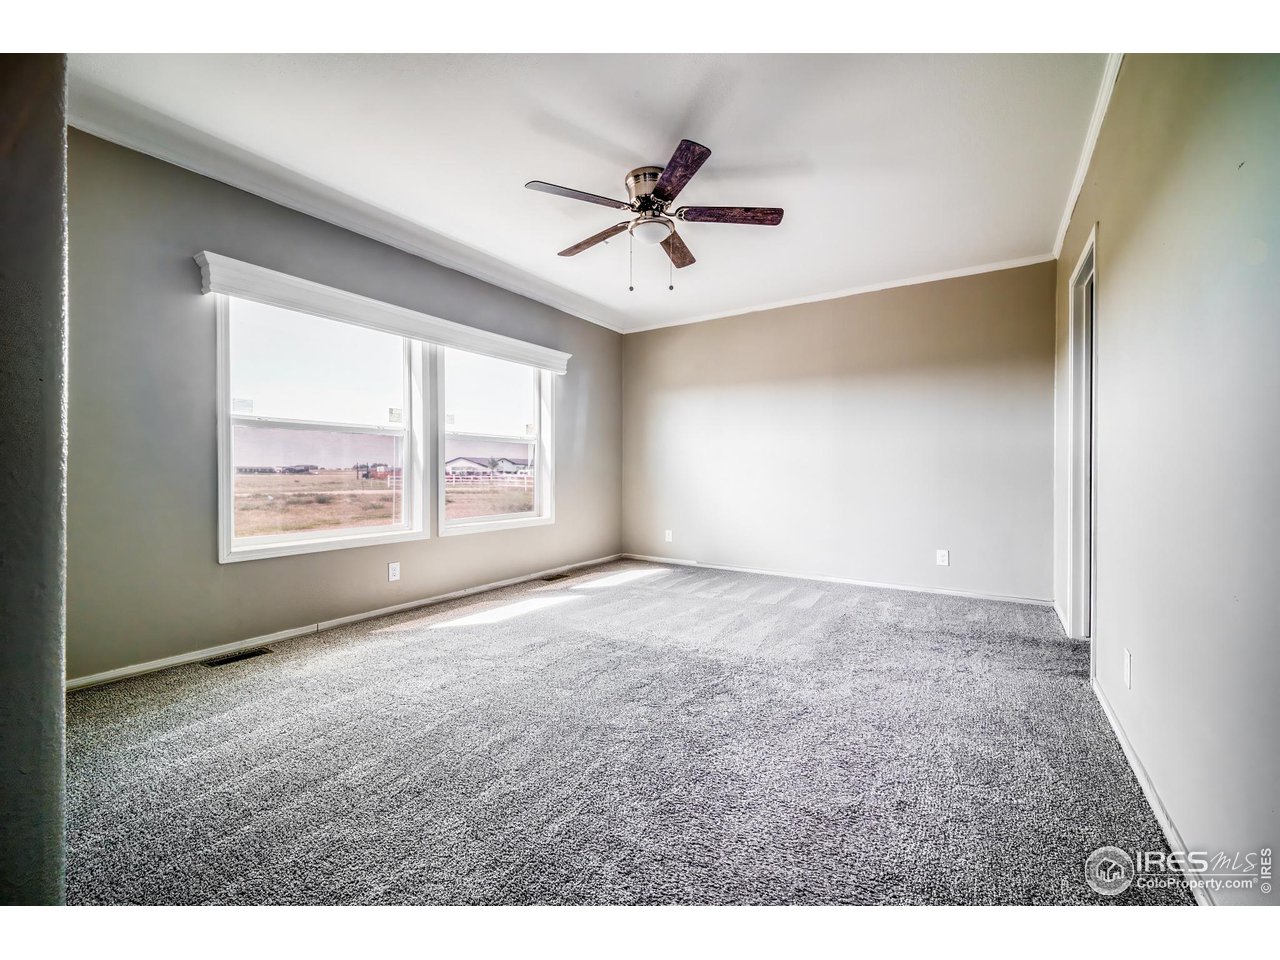
Empty carpeted bedroom with two windows overlooking open land and a ceiling fan.
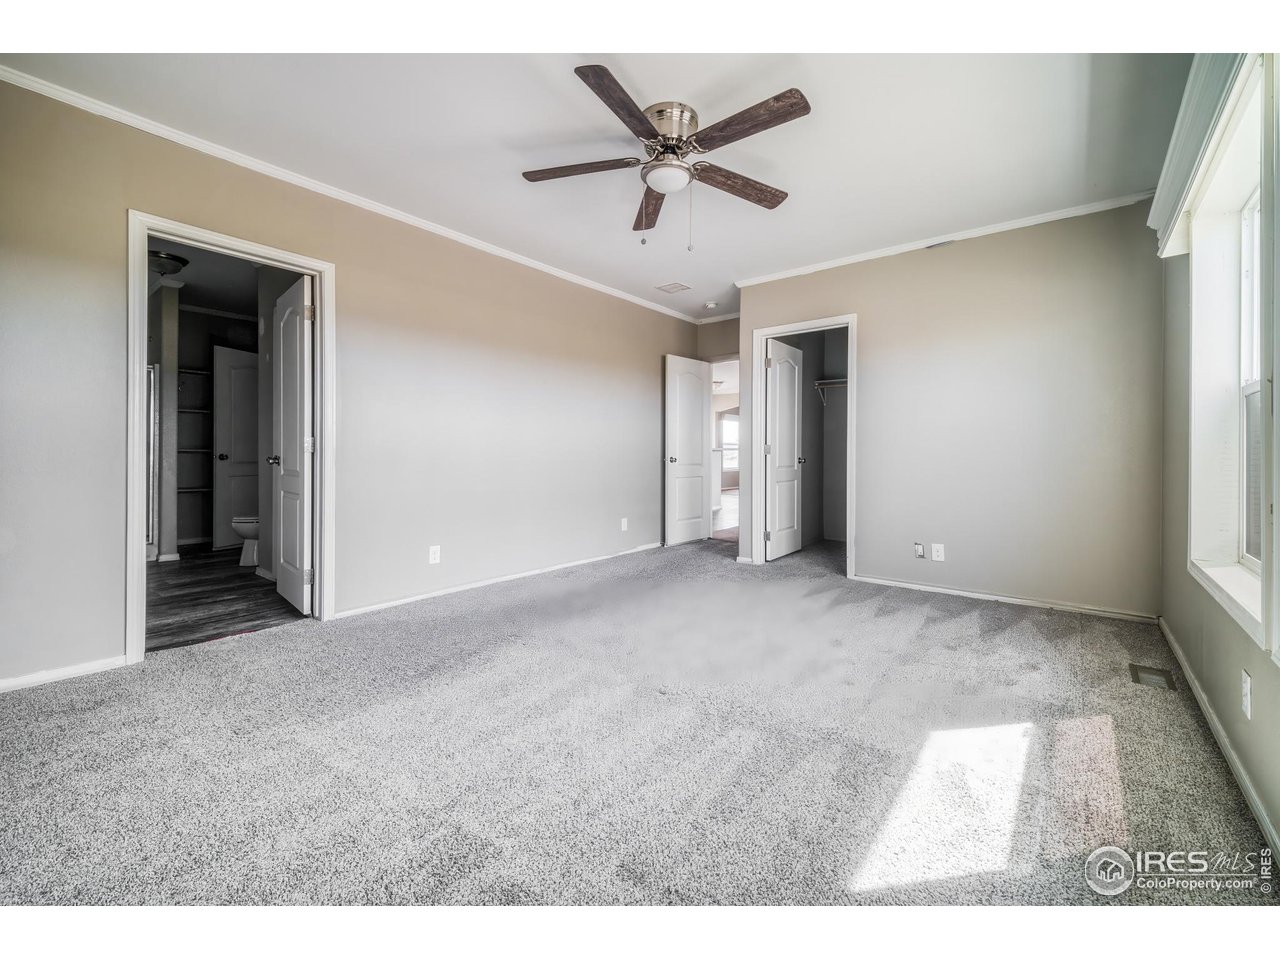
Empty carpeted bedroom with a ceiling fan, large windows, and open bathroom and closet doorways.
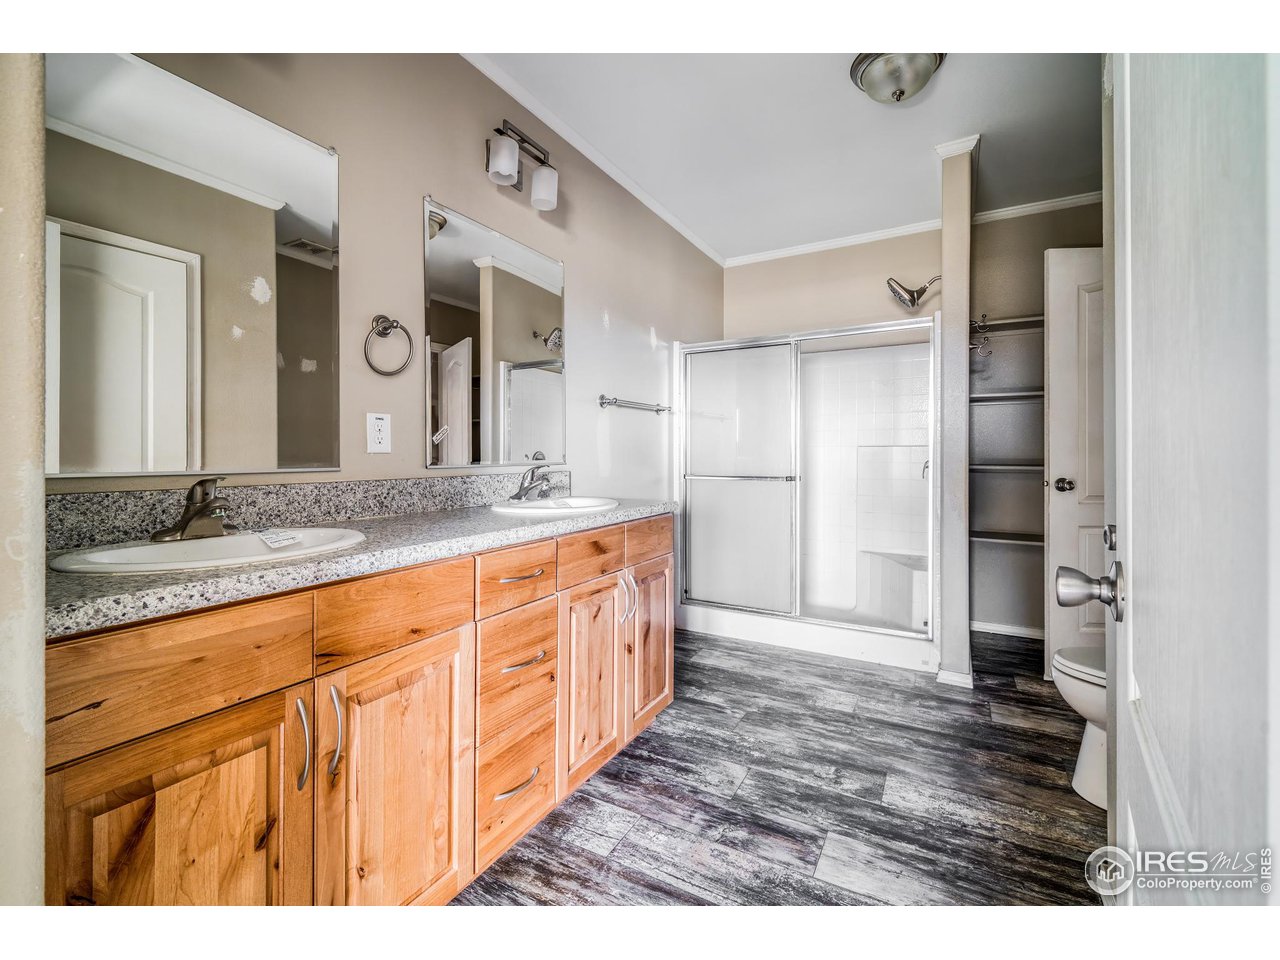
Bathroom with a long double vanity, natural wood cabinets, and a glass-enclosed shower.
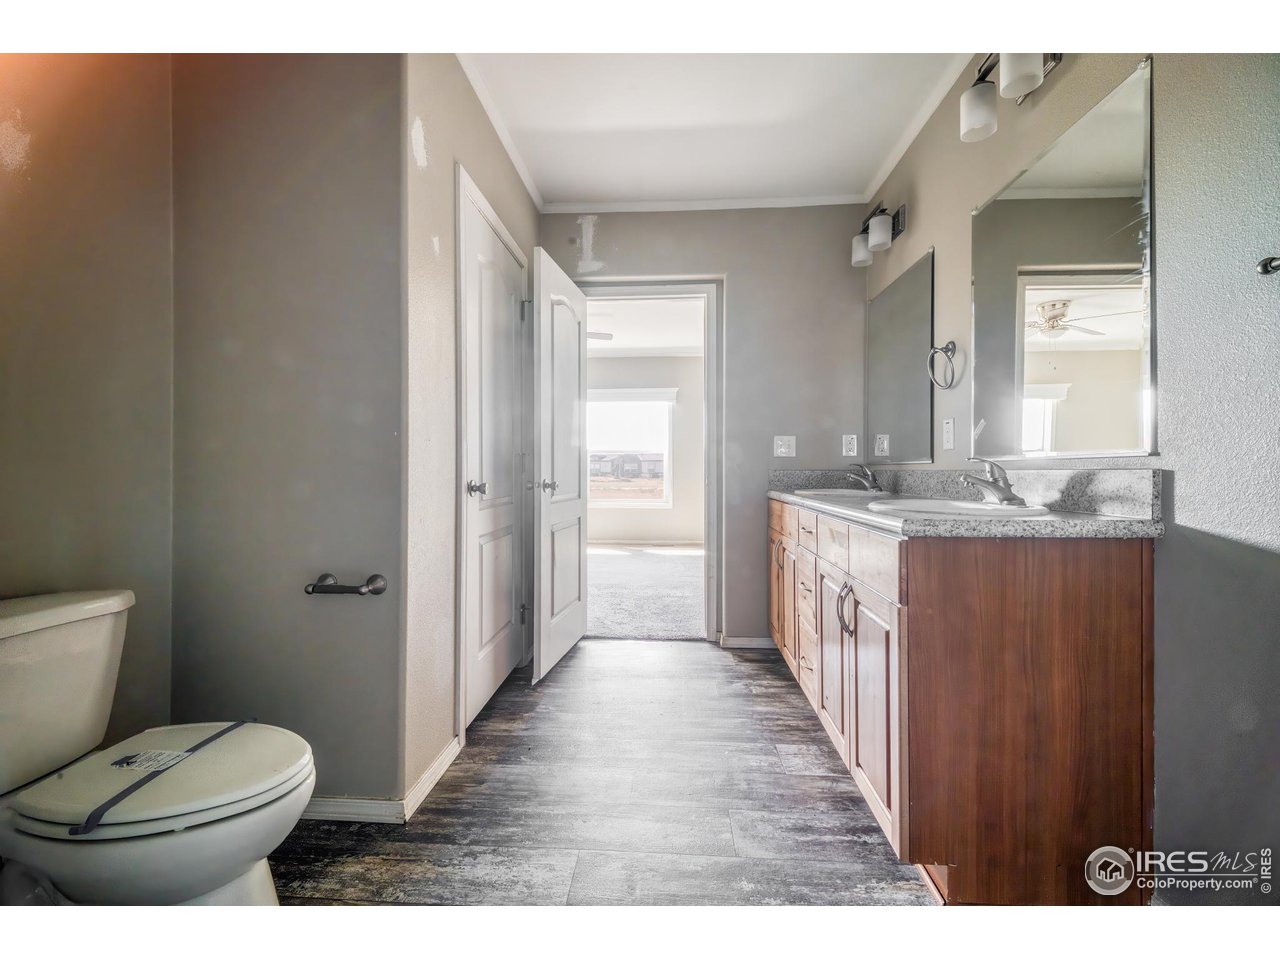
Bathroom with wood vanity, stone counter, toilet, and doorway to a bright adjoining room.
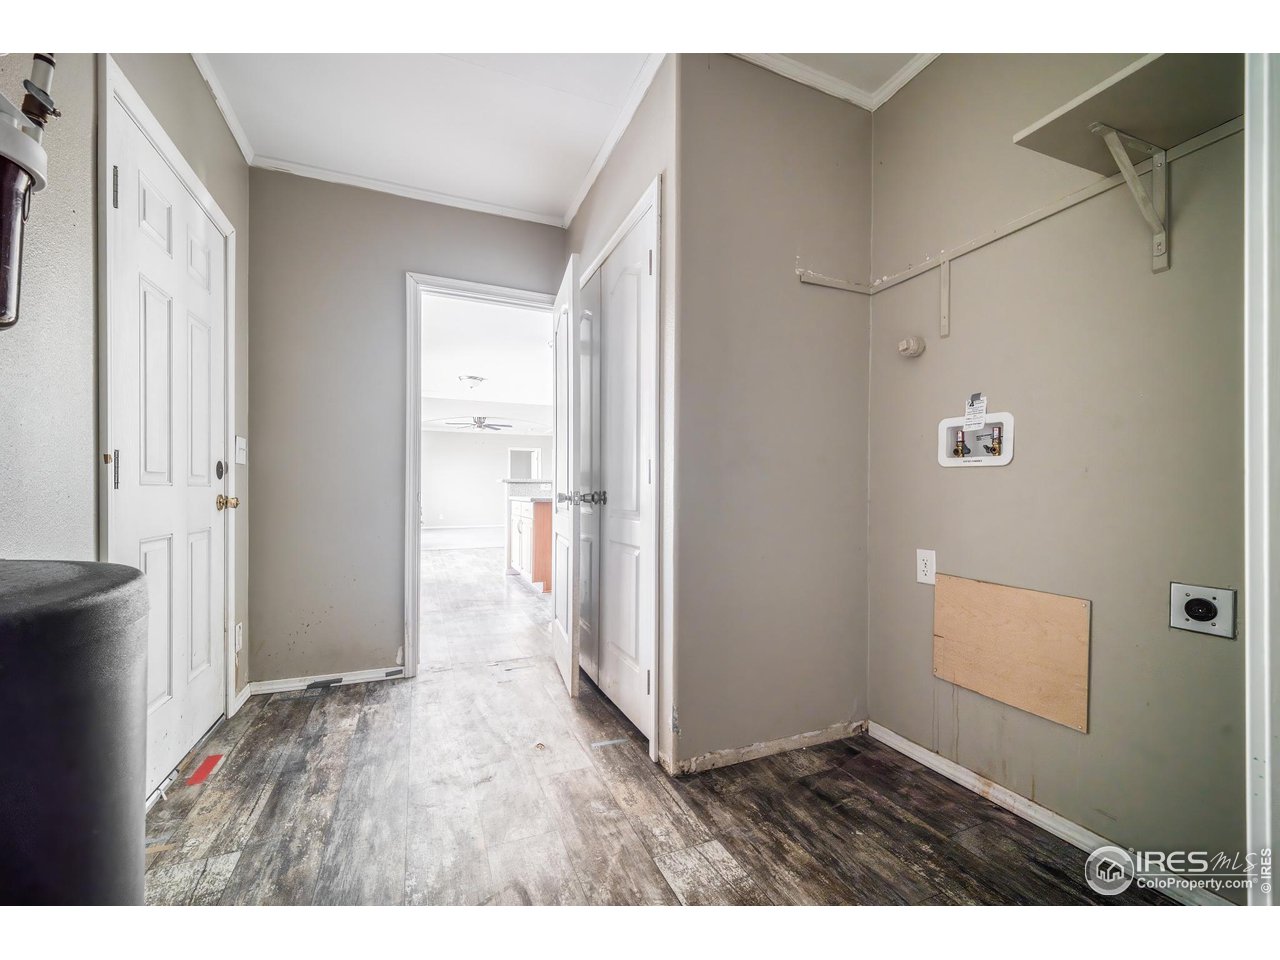
Vacant laundry room with washer hookups and a wall-mounted shelf beside an open doorway.
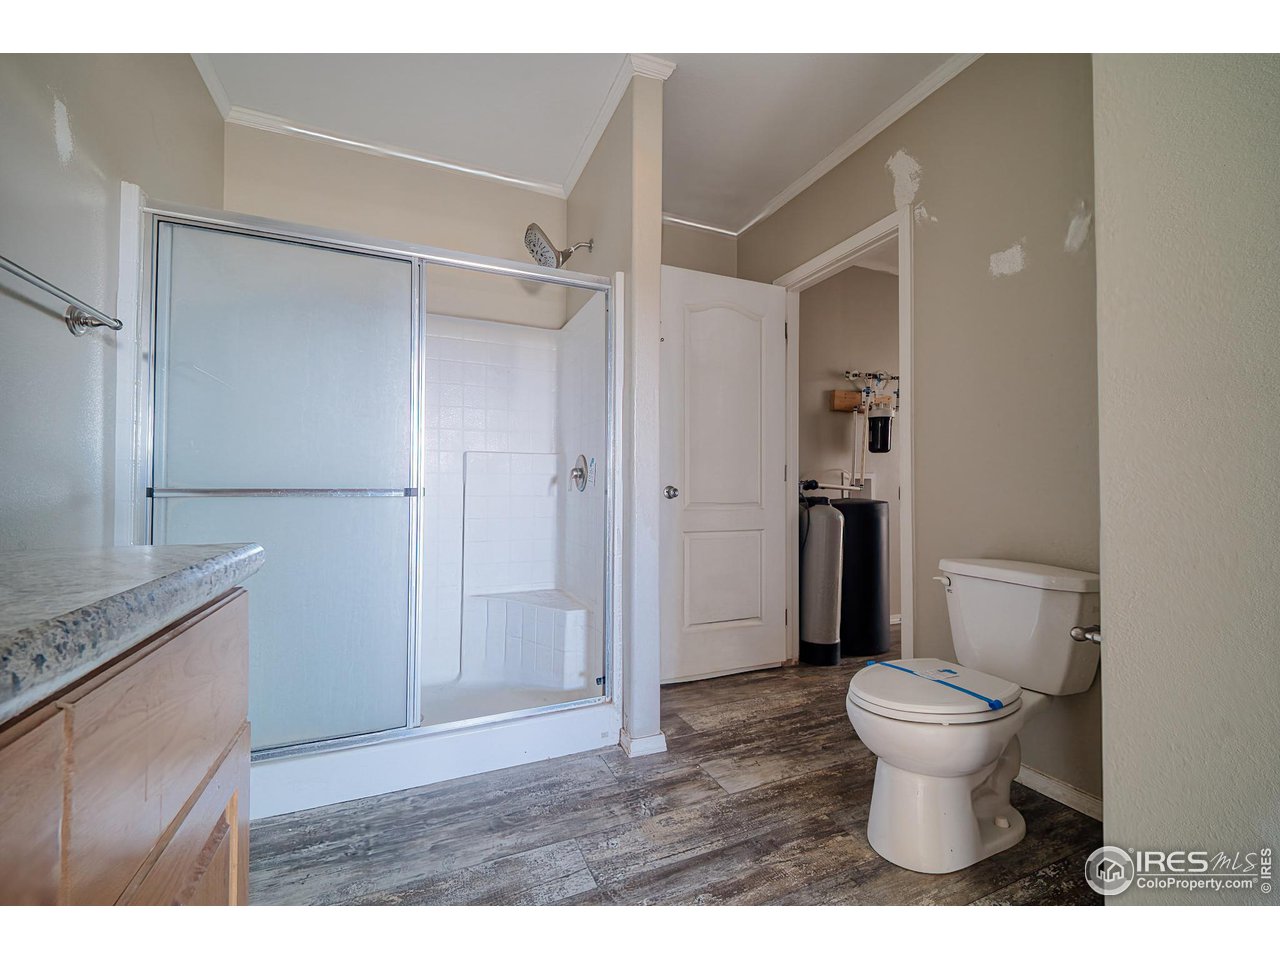
Bathroom with a glass-enclosed shower, toilet, and wood-look plank flooring.
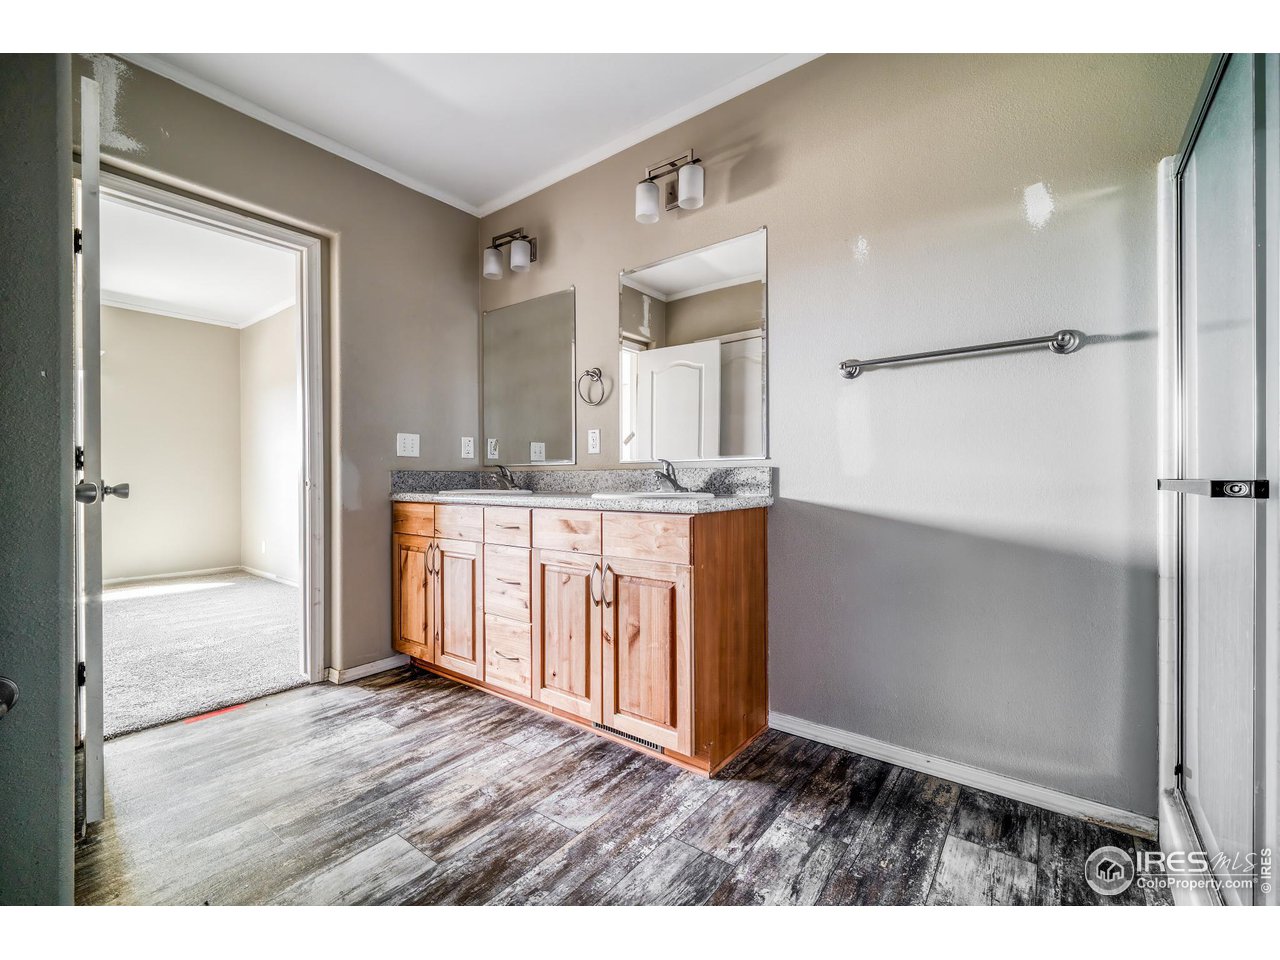
Bathroom with a long wood vanity, granite countertop, two mirrors, and dark wood-look flooring.
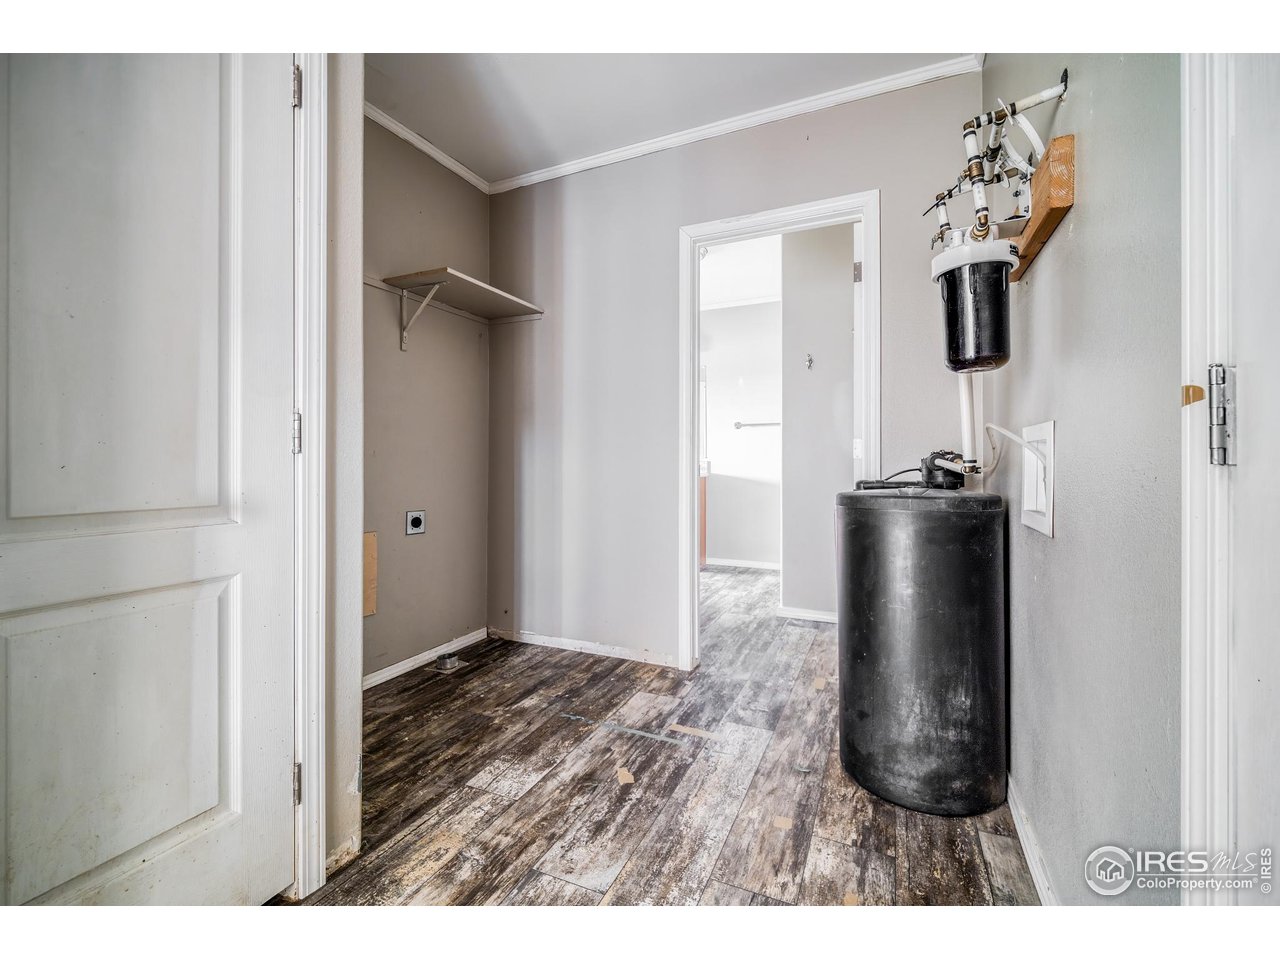
Utility room with a large water tank, wall-mounted filtration equipment, and distressed wood-look flooring.
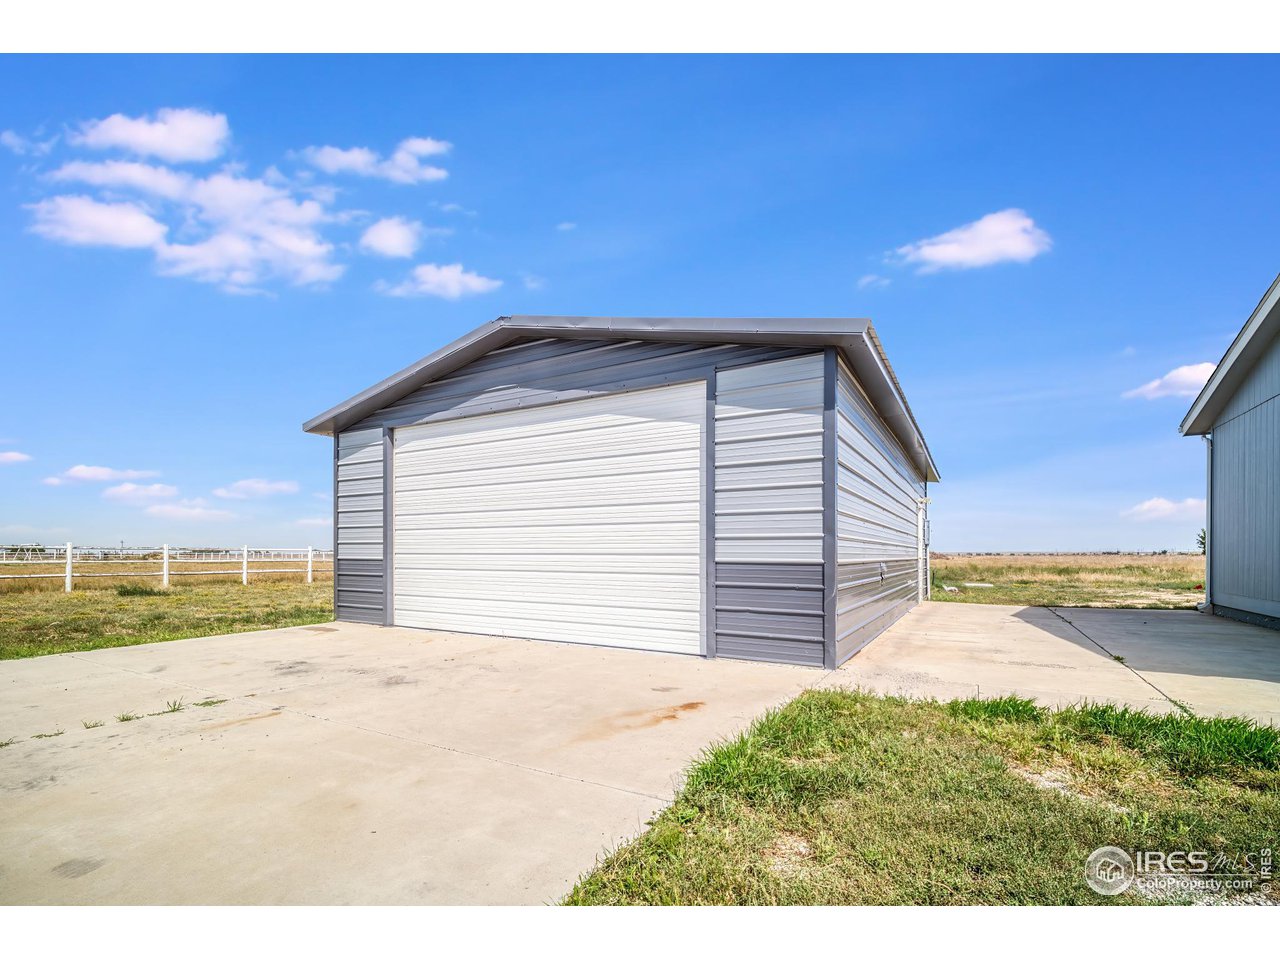
Gray-and-white metal outbuilding with a wide roll-up door and concrete apron.
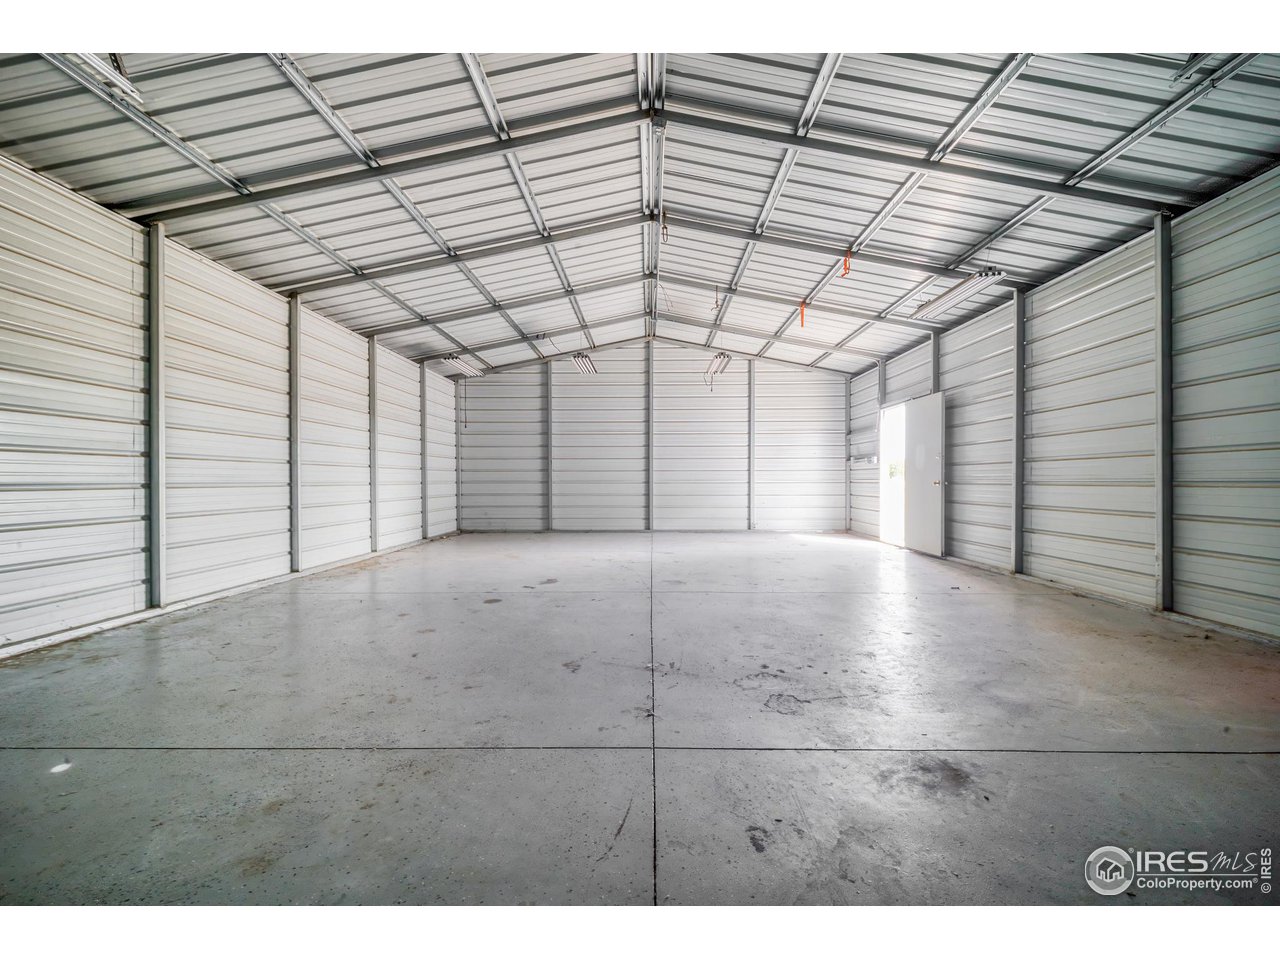
Empty metal garage with a high peaked ceiling, concrete floor, and side door.
Blue-gray ranch-style home with vertical siding and a dry, open yard.
Single-story blue-gray home and detached metal outbuilding on a dry lot beneath a pink-streaked dusk sky.
Aerial view of a blue-gray single-story home and detached outbuilding on an open rural lot.
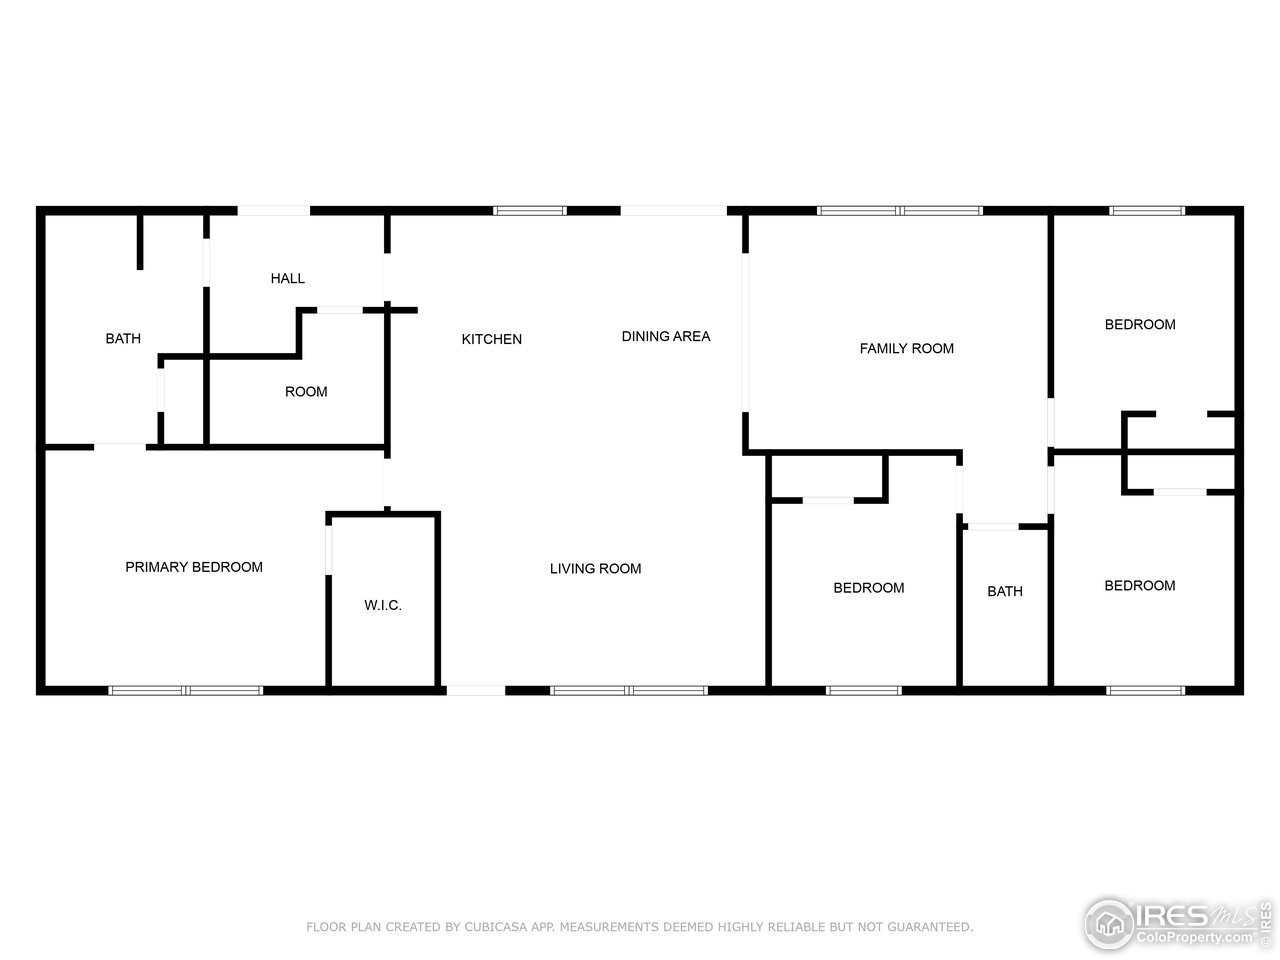
Floor plan with four bedrooms, two bathrooms, separate living and family rooms, kitchen, and dining area.
SEE ALL PHOTOS
Gray single-story home and detached metal garage beside a wide gravel driveway on an open rural lot.
Blue-gray single-story home with white trim beside a broad gravel driveway on an open rural lot.
Aerial view of a blue-gray ranch home and detached garage surrounded by dry open acreage.
Single-story gray home with a detached outbuilding beside a broad gravel driveway at sunset.
Empty living room with gray walls, carpet, two bright windows, and dark flooring along one edge.
Empty room with gray walls, a large carpeted area, and two windows beside a white paneled door.
Vacant kitchen with wood cabinets, black appliances, gray plank flooring, and sliding glass doors to the yard.
Kitchen with wood cabinets, granite counters, black appliances, and dark plank flooring.
Vacant kitchen with wood cabinets, granite counters, black appliances, and large windows.
Open kitchen with wood cabinets and granite counters adjoining an unfurnished living room.
Open kitchen and living area with gray plank flooring, an arched opening, and windows overlooking open land.
Walk-in closet with extensive white shelving and hanging rods, attic access, and dark wood-look flooring.
Empty carpeted living room with a ceiling fan and an open view into the kitchen.
Empty room with teal walls, gray carpet, and a white-trimmed window.
Empty bedroom with vivid green walls, gray carpet, and two white paneled doors.
Empty bedroom with gray carpet, a single window, and a flush-mount ceiling light.
Empty carpeted room with gray walls and two white paneled doors, one open to a hallway.
Bathroom with a wood vanity, speckled countertop, white tub-shower, and dark patterned flooring.
Bathroom with a wood vanity and gray patterned flooring, opening onto a bright empty room.
Vacant carpeted room with gray walls, white trim, and a single window.
Empty bedroom with gray carpet, light walls, and white doors opening toward a hallway.
Empty bedroom with two large windows, wall-to-wall carpet, and a ceiling fan.
Empty carpeted bedroom with two windows overlooking open land and a ceiling fan.
Empty carpeted bedroom with a ceiling fan, large windows, and open bathroom and closet doorways.
Bathroom with a long double vanity, natural wood cabinets, and a glass-enclosed shower.
Bathroom with wood vanity, stone counter, toilet, and doorway to a bright adjoining room.
Vacant laundry room with washer hookups and a wall-mounted shelf beside an open doorway.
Bathroom with a glass-enclosed shower, toilet, and wood-look plank flooring.
Bathroom with a long wood vanity, granite countertop, two mirrors, and dark wood-look flooring.
Utility room with a large water tank, wall-mounted filtration equipment, and distressed wood-look flooring.
Gray-and-white metal outbuilding with a wide roll-up door and concrete apron.
Empty metal garage with a high peaked ceiling, concrete floor, and side door.
Blue-gray ranch-style home with vertical siding and a dry, open yard.
Single-story blue-gray home and detached metal outbuilding on a dry lot beneath a pink-streaked dusk sky.
Aerial view of a blue-gray single-story home and detached outbuilding on an open rural lot.
Floor plan with four bedrooms, two bathrooms, separate living and family rooms, kitchen, and dining area.
Courtesy of Best Life Realty, Adriana Otero Listing Contact: 9703709804 
Sold

27 E Ranch Rd

27 E Ranch Rd, Wiggins, CO 80654

$363,000
Great opportunity to buy a newer home for a great price. This home offers a large living room w/picturesque windows that leads you to a spacious kitchen w/island, and bonus living/rec room that opens out to the patio this home is perfect for entertaining. Primary suite includes it's own bathroom & walk-in closet. Plus 3 additional bedrooms and full bath all on one level. Large 3 car detached shop on over 3 acres make this home hard to beat. Call to see it today! Managed by RAINE COMPANIES. To submit offers visit HudHomeStore.gov. HUD Case # 053-143724. HUD homes sold as-is. Open to all bidder types.

4
beds

2
baths

1,836 Sq.Ft. LIVING AREA

3.69 Acres lot

Adriana Otero

Adriana Otero

Features & Amenities

Interior

  • total bedrooms4
  • Total bathrooms2
  • full bathroom1
  • three quarter bathroom1
  • APPLIANCES No Inclusions

Area & Lot

  • Status Sold
  • Date Sold December 20, 2024
  • Living Area1,836 Sq.Ft.
  • Lot Area3.69 Acres
  • MLS® ID1017806
  • TypeResidential
  • YEAR BUILT2018
  • Architecture StylesModular Home
  • View DescriptionPlains View
  • Elementary SchoolWiggins
  • Middle SchoolWiggins
  • High SchoolWiggins
  • School DistrictWiggins RE 50

Exterior

  • STORIES1
  • Garage Space3.0
  • water SourceDistrict
  • utilitiesElectricity Available, Propane, Cable Available, Satellite Avail
  • roofComposition
  • lot featuresHouse Faces West
  • HEAT TYPEForced Air
  • sewerSeptic Tank
  • Disability FeaturesLevel Lot, Main Floor Bath, Main Level Bedroom, Stall Shower, Main Level Laundry

Financial

  • Sales Price$363,000
  • Real Estate Tax $2,095/yr
  • Zoning R

Buy & Sell With Confidence

Adriana Otero blends local expertise with a passion for helping others, guiding clients through every step of buying, selling, or investing. Bilingual and community-rooted, she’s the go-to real estate pro for personalized service across Brush and beyond.

Follow Me on Instagram