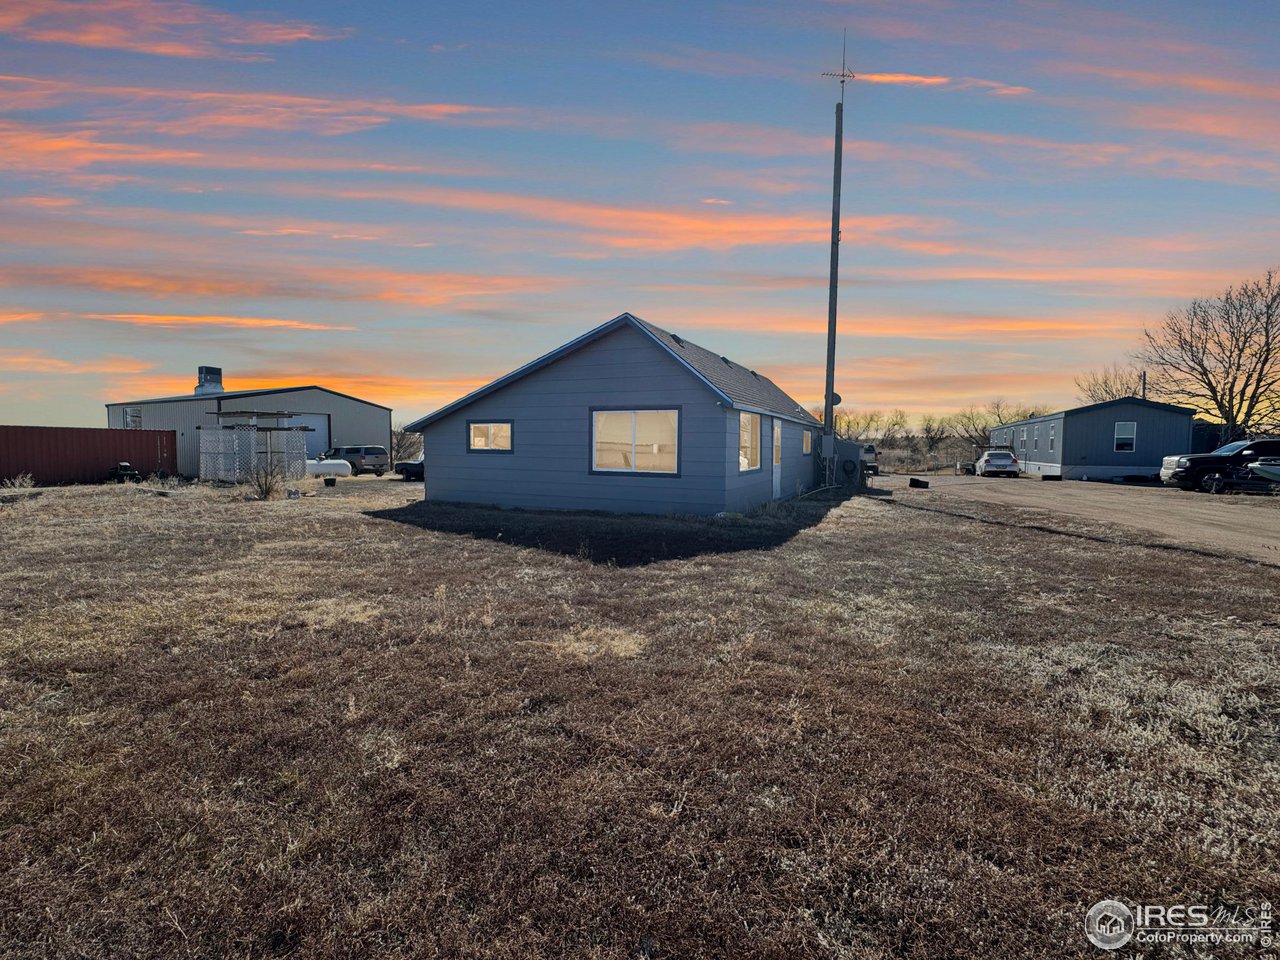
Blue single-story house on an open lot beneath a colorful dusk sky, with outbuildings nearby.
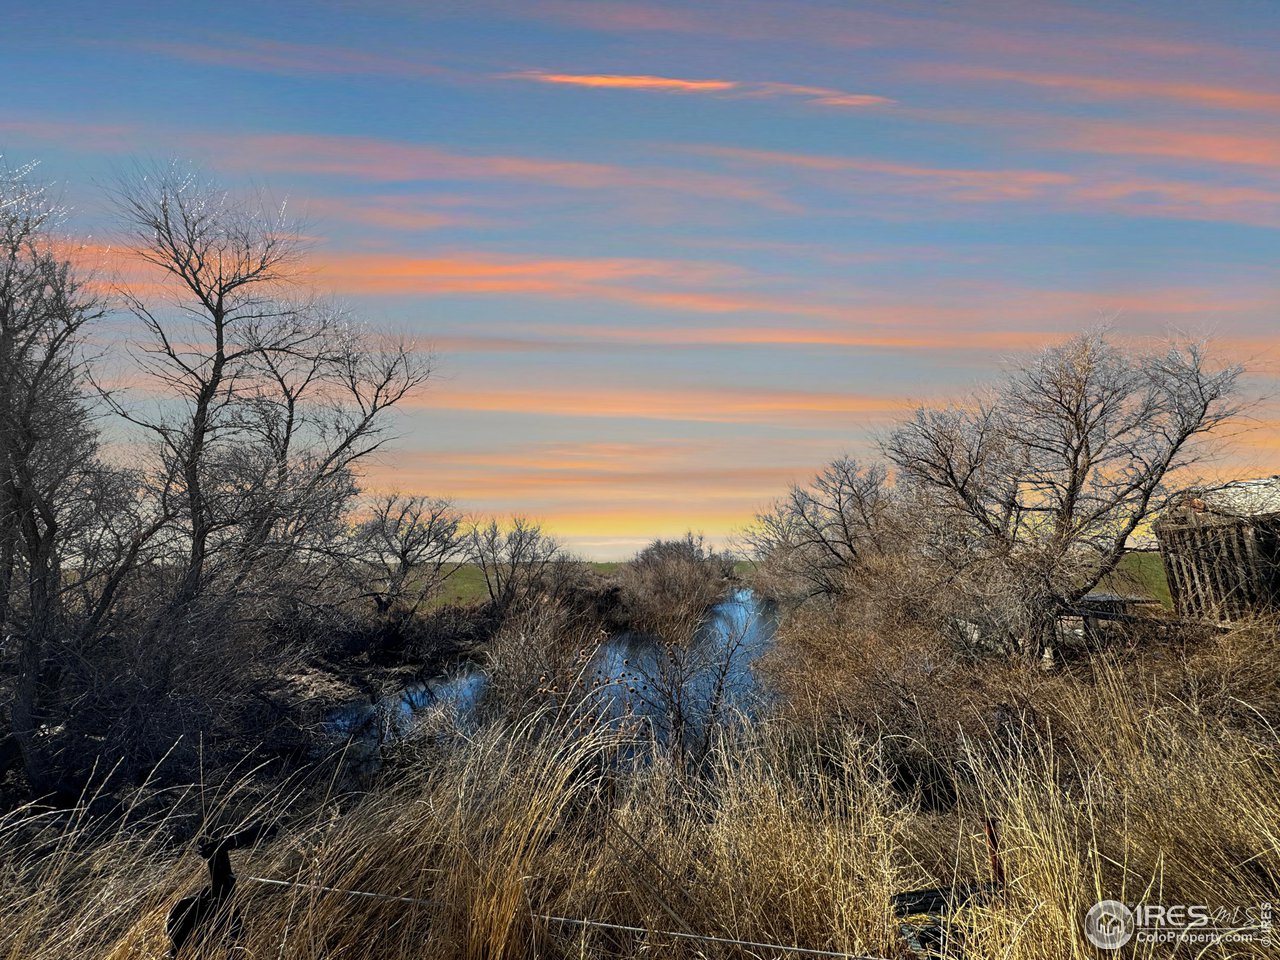
A creek winds through leafless trees and dry grasses beneath a colorful dusk sky.
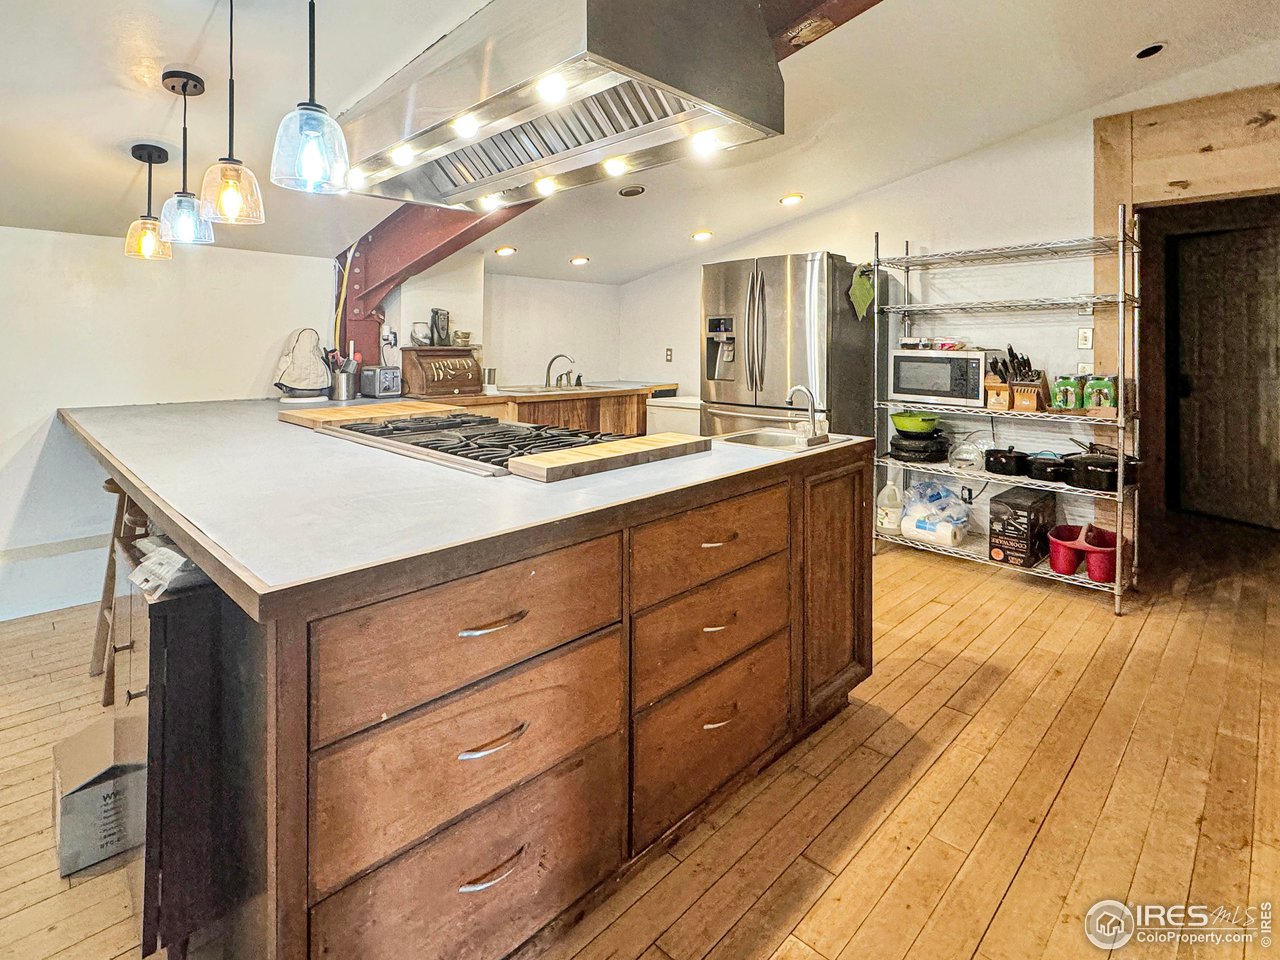
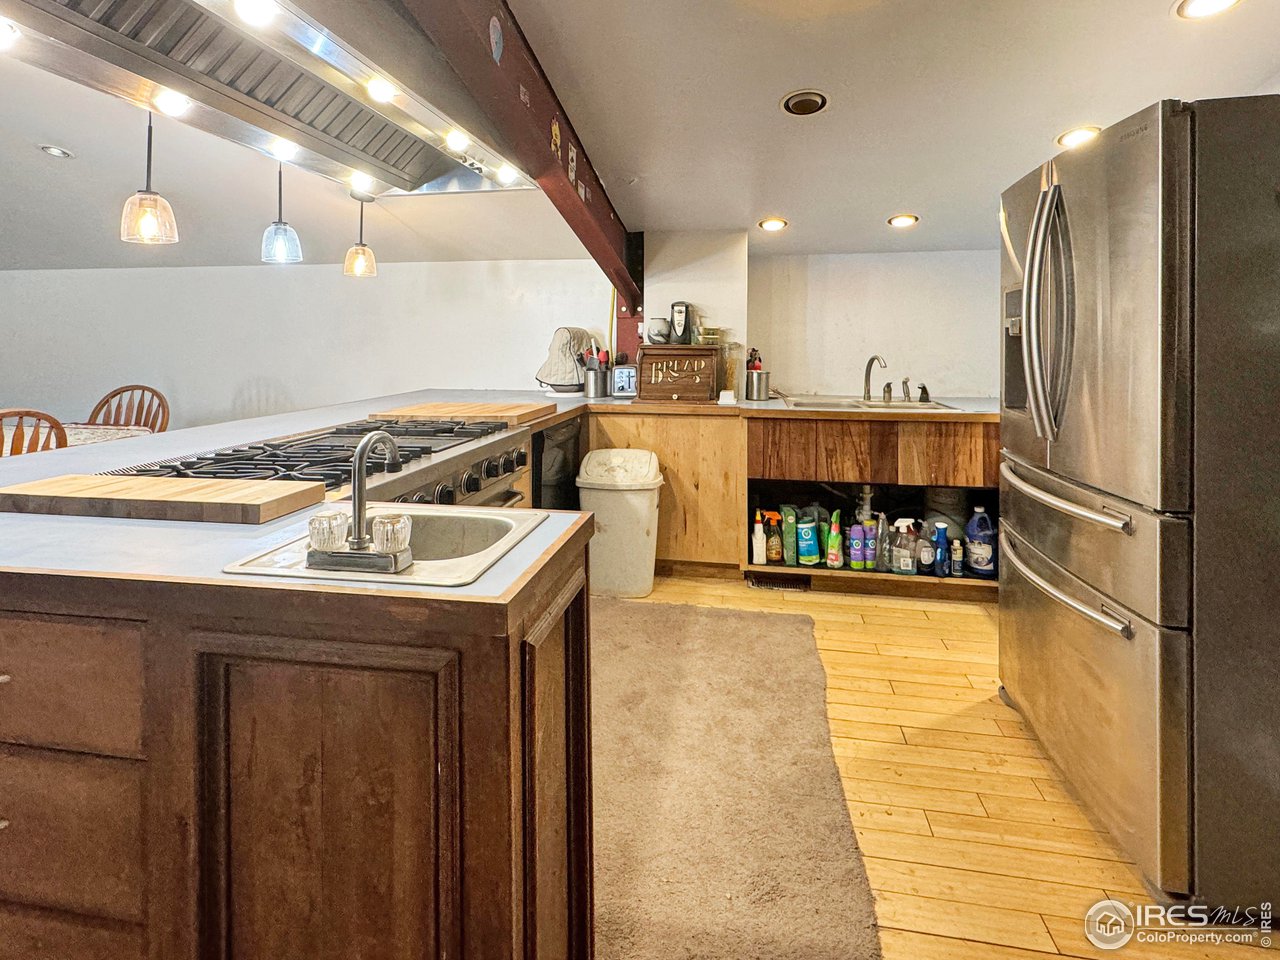
Kitchen with a large wood-paneled island, built-in cooktop, stainless-steel range hood and open wire shelving.
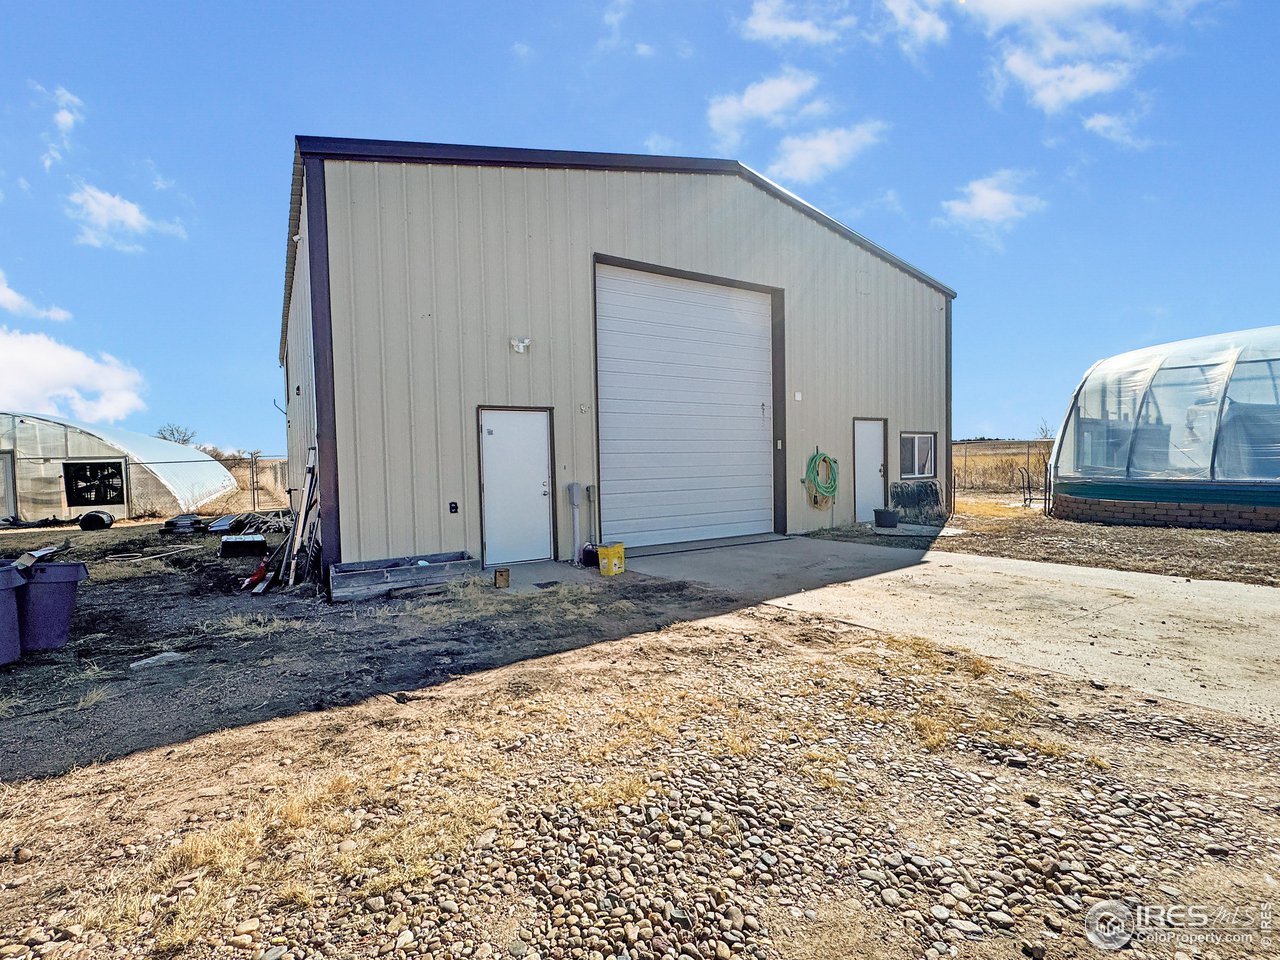
Metal workshop with a tall roll-up door, concrete apron, and greenhouses on either side.
Kitchen with a dark-wood island, stainless-steel appliances, and pendant lights.
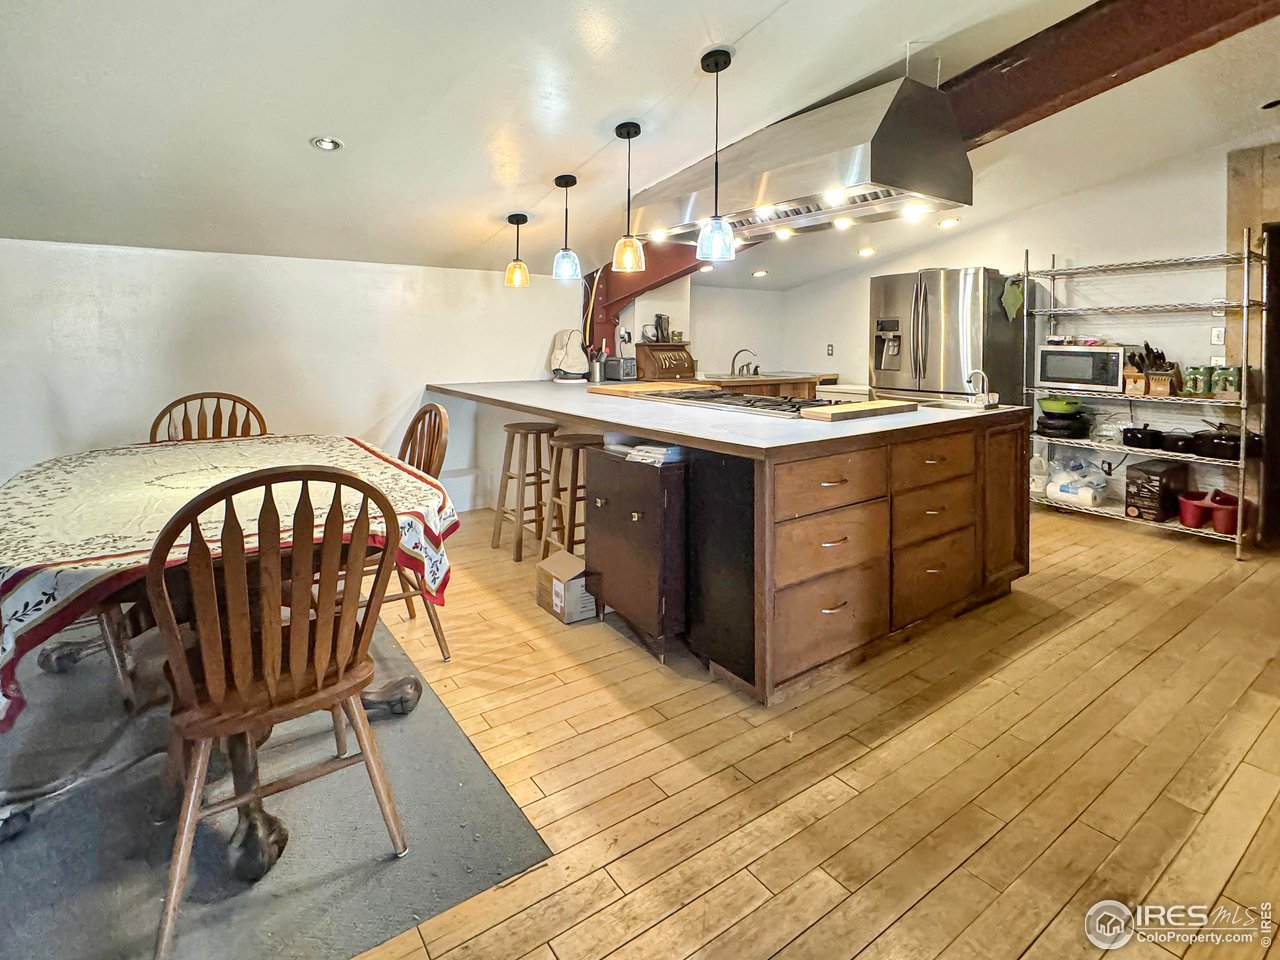
Kitchen and dining area with a large wood island, stainless-steel appliances, and pendant lights.
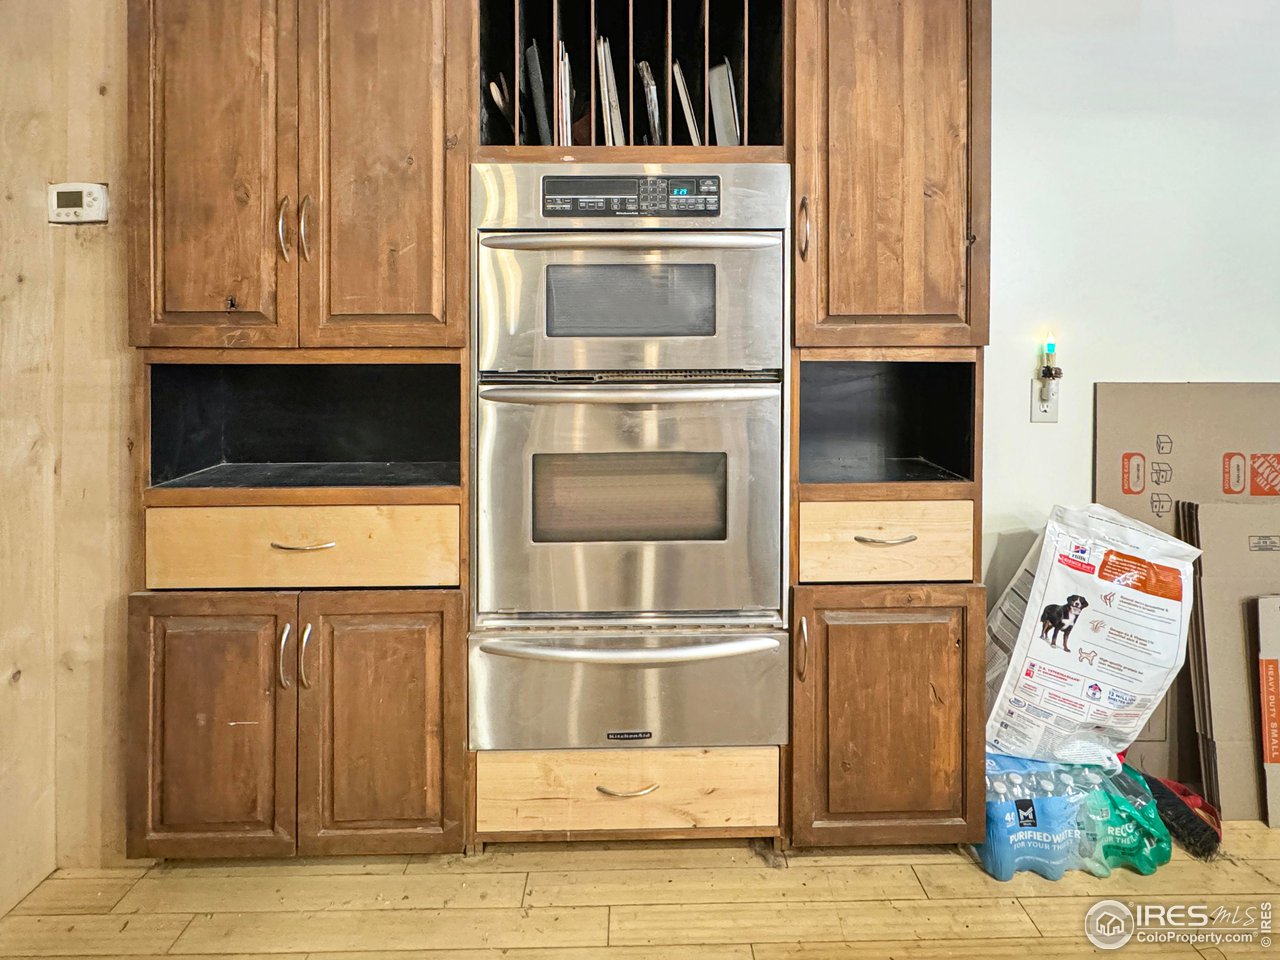
Kitchen with a stainless steel double wall oven and wood cabinetry.
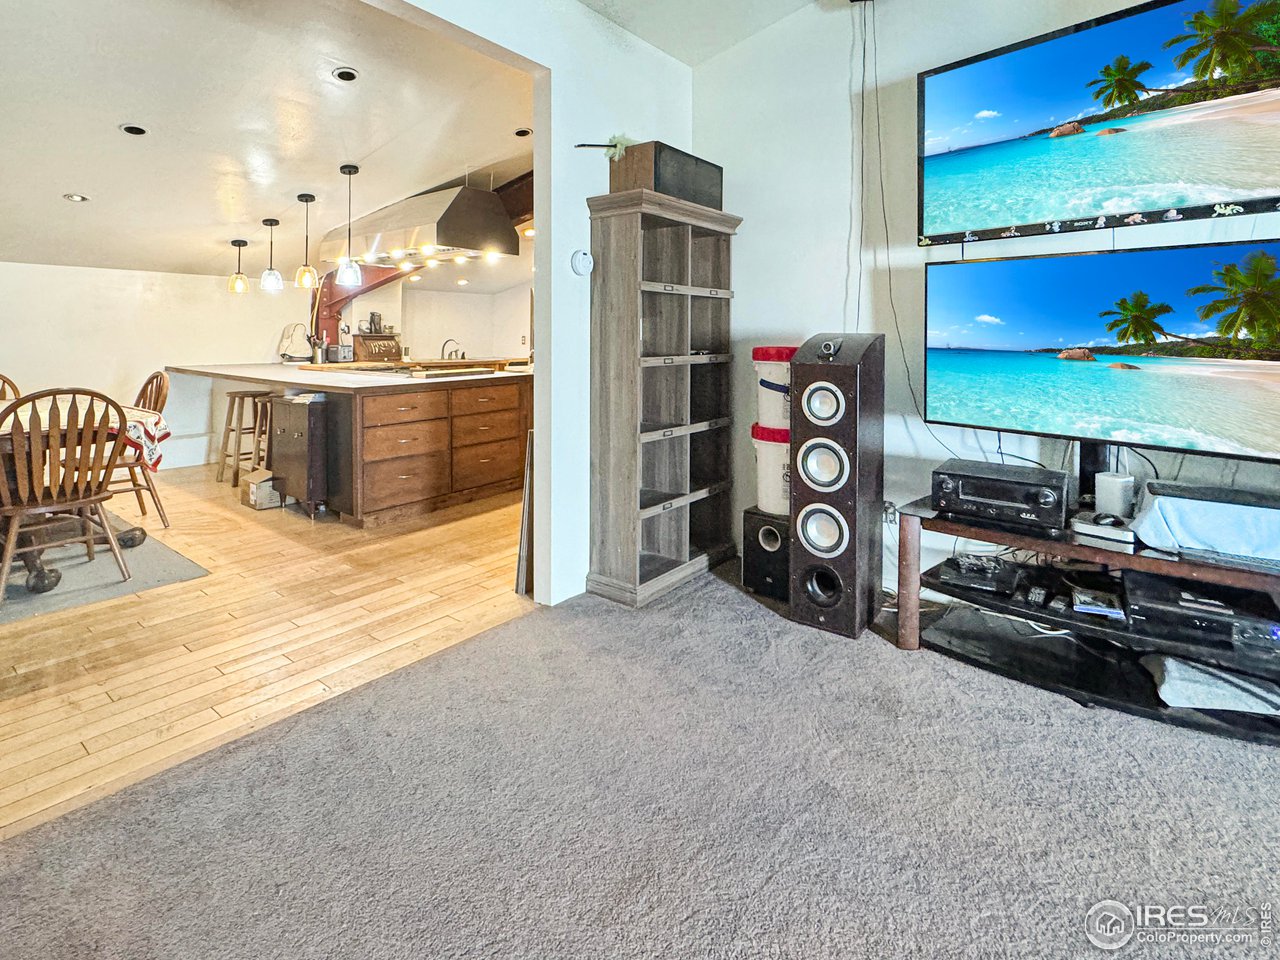
Living room with a large speaker and two televisions, opening onto a kitchen with a breakfast bar.
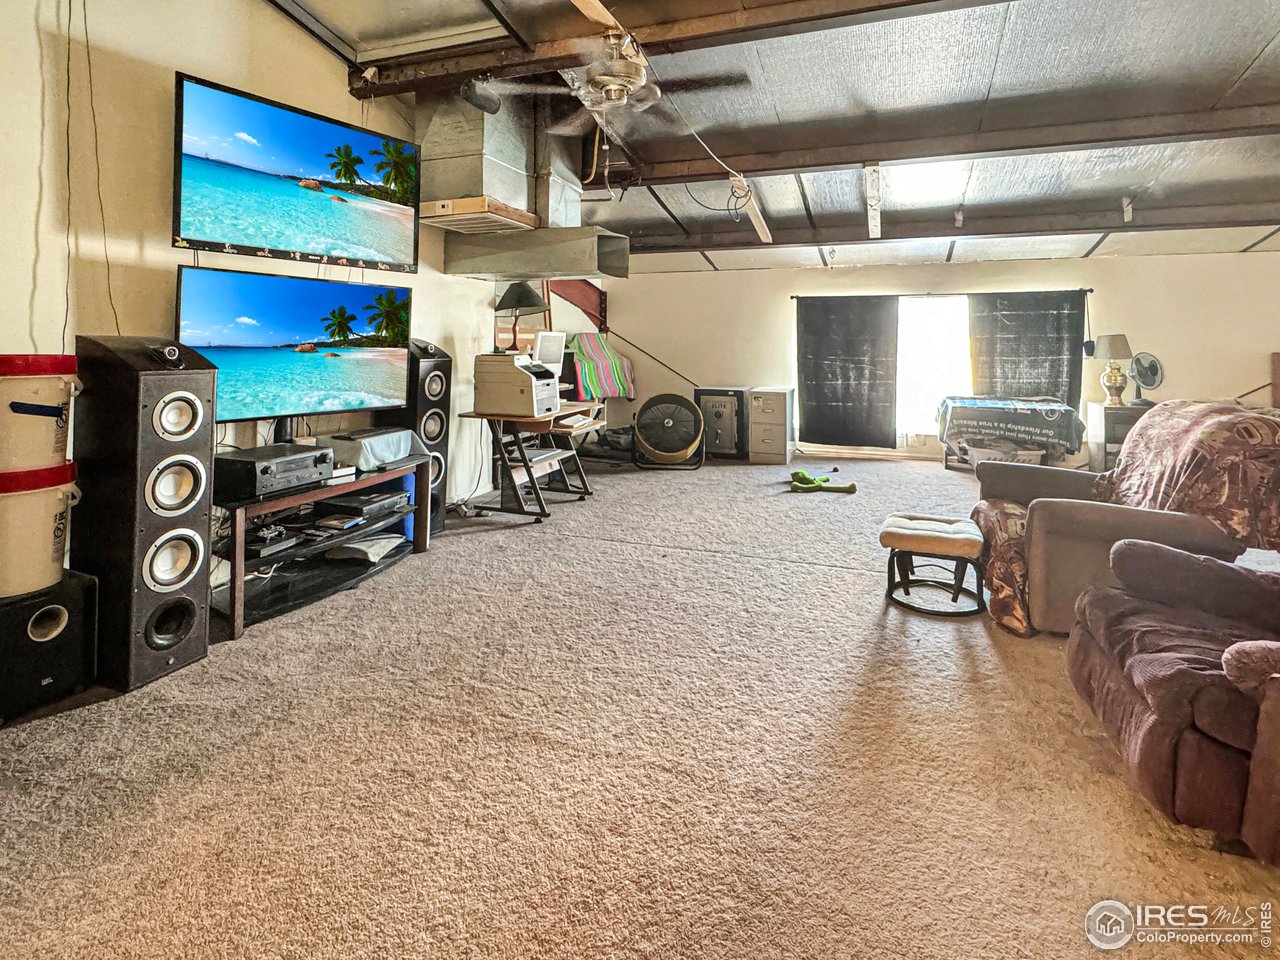
Basement living room with beige carpet, exposed ceiling beams, dual televisions, and upholstered seating.
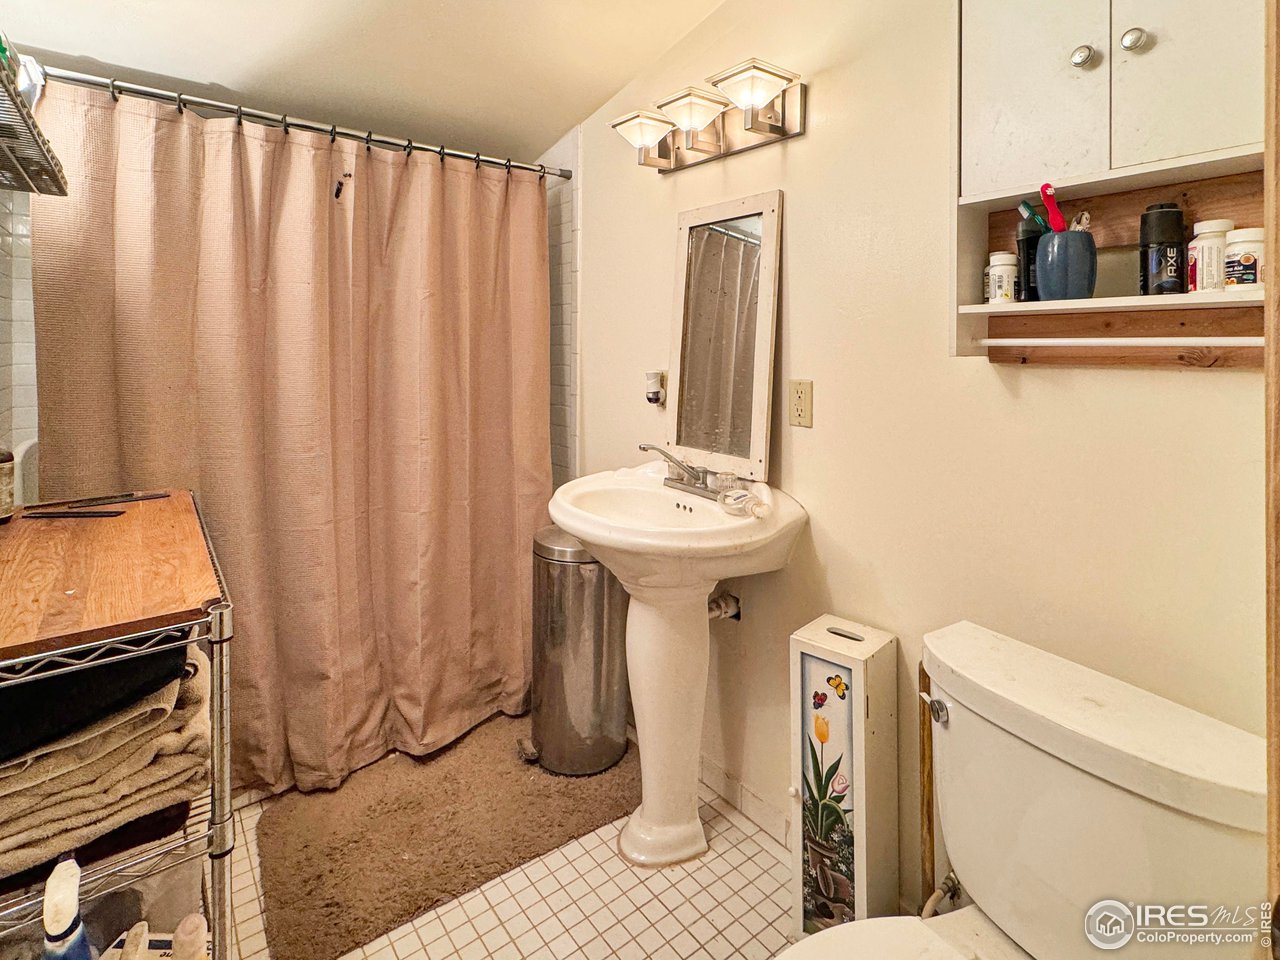
Bathroom with a pedestal sink, pink shower curtain, wall cabinets, and tiled floor.
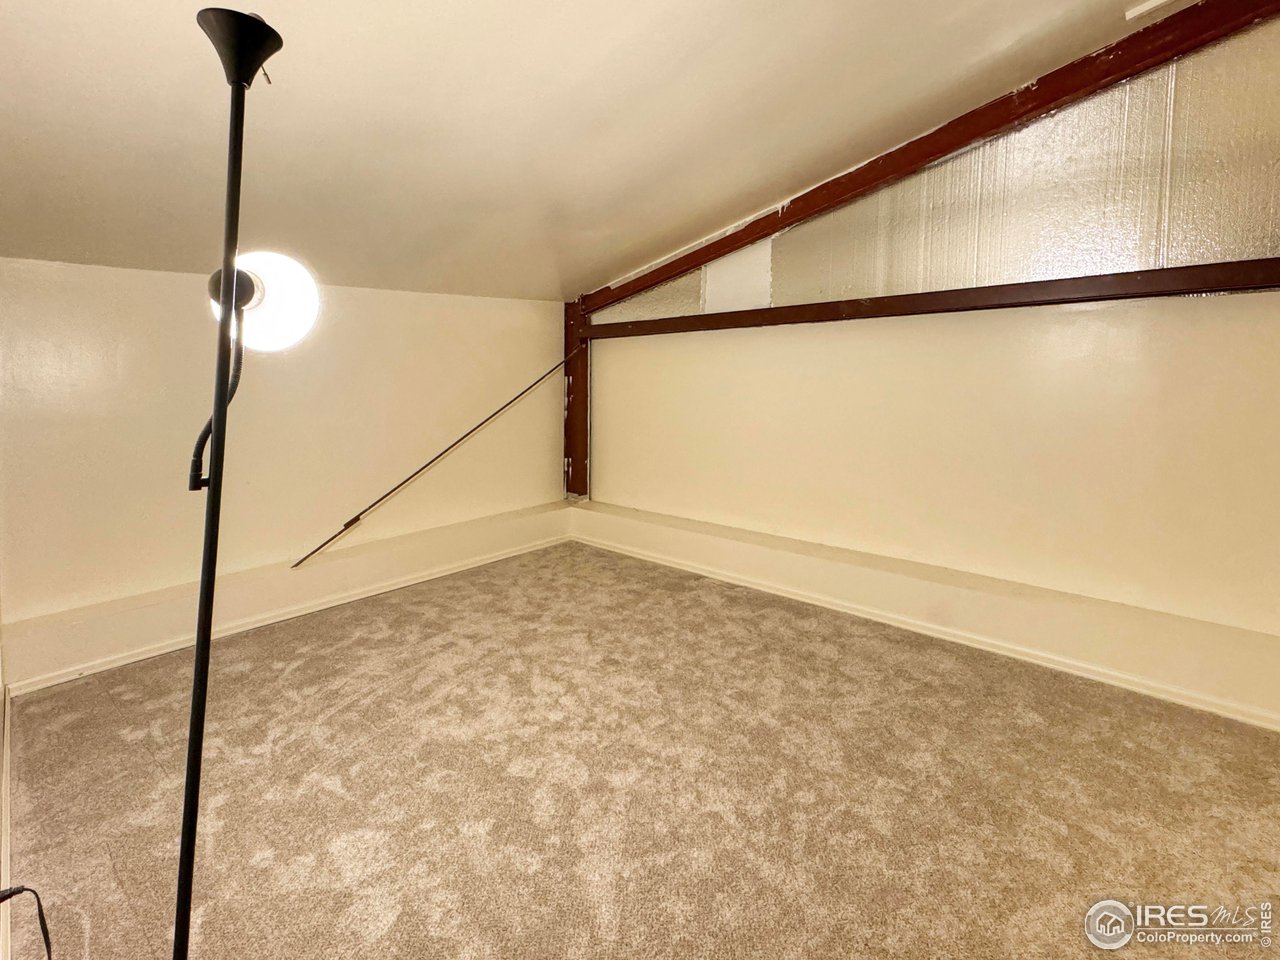
Carpeted loft with a sloped ceiling, exposed beams, and a floor lamp.
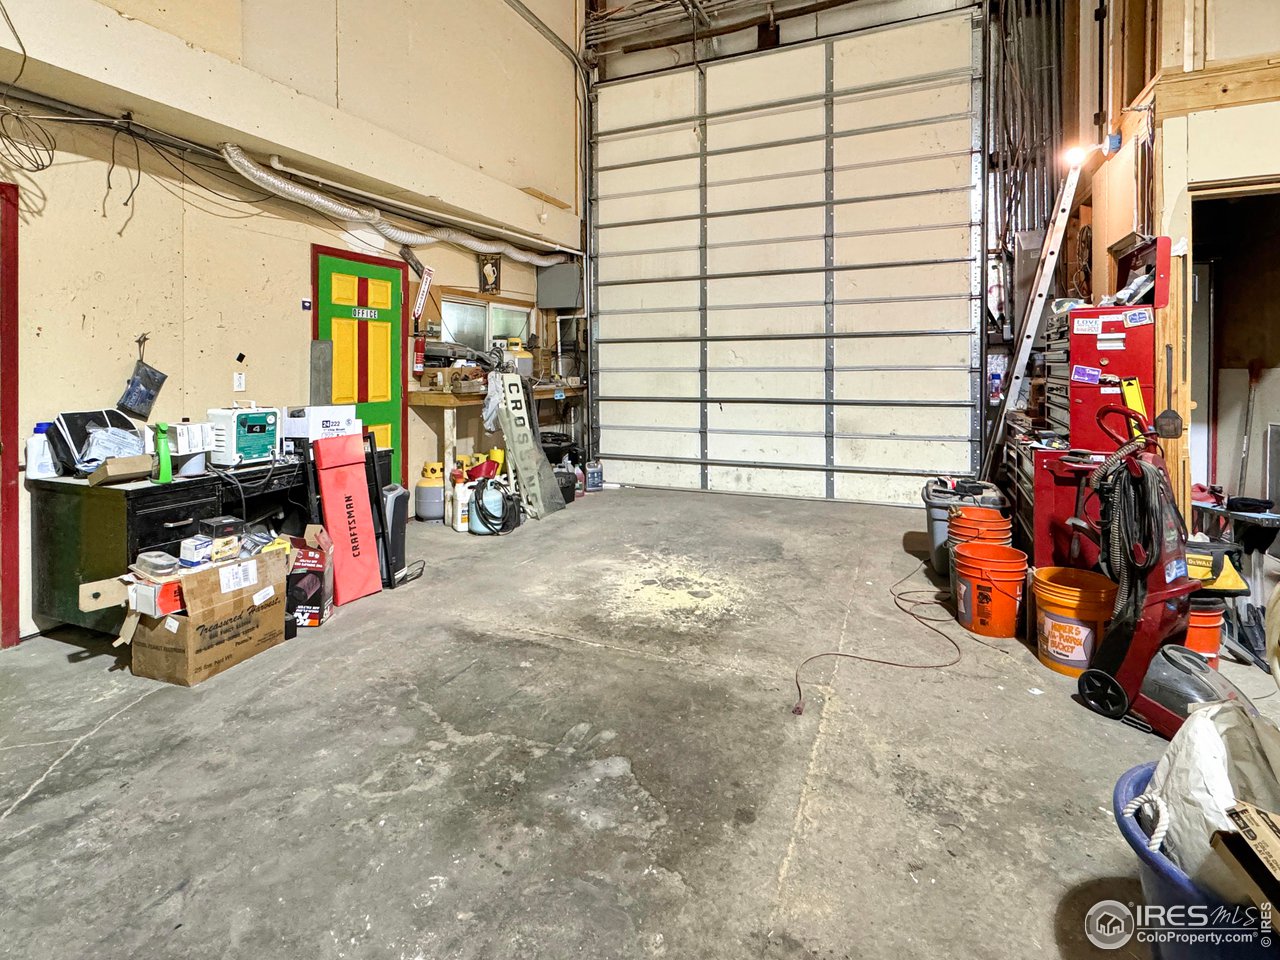
Large workshop with a tall overhead garage door, concrete floor, workbenches, and tools.
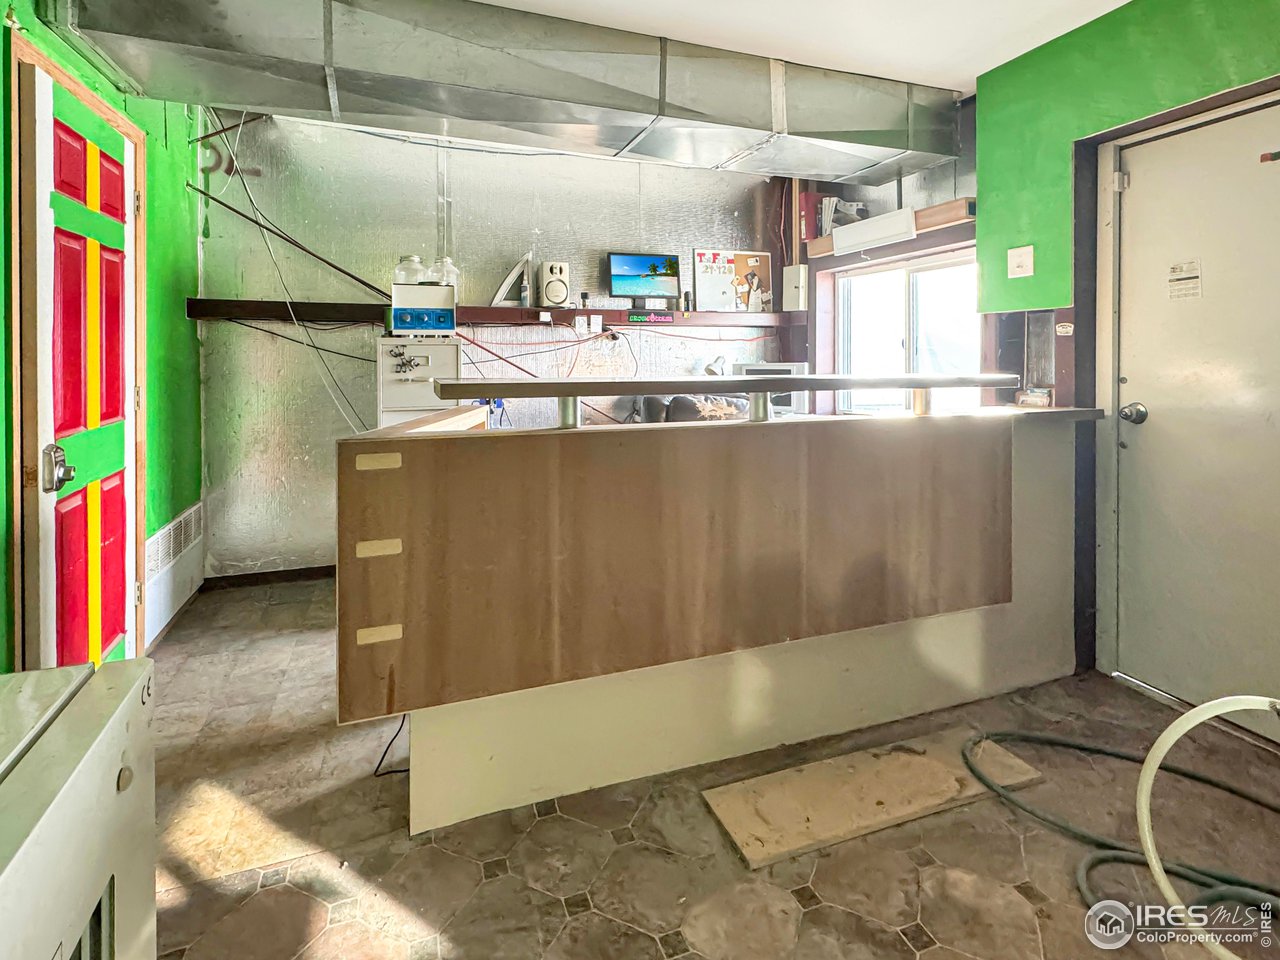
Interior service counter beneath a metal exhaust hood, with bright green walls and a colorful door.
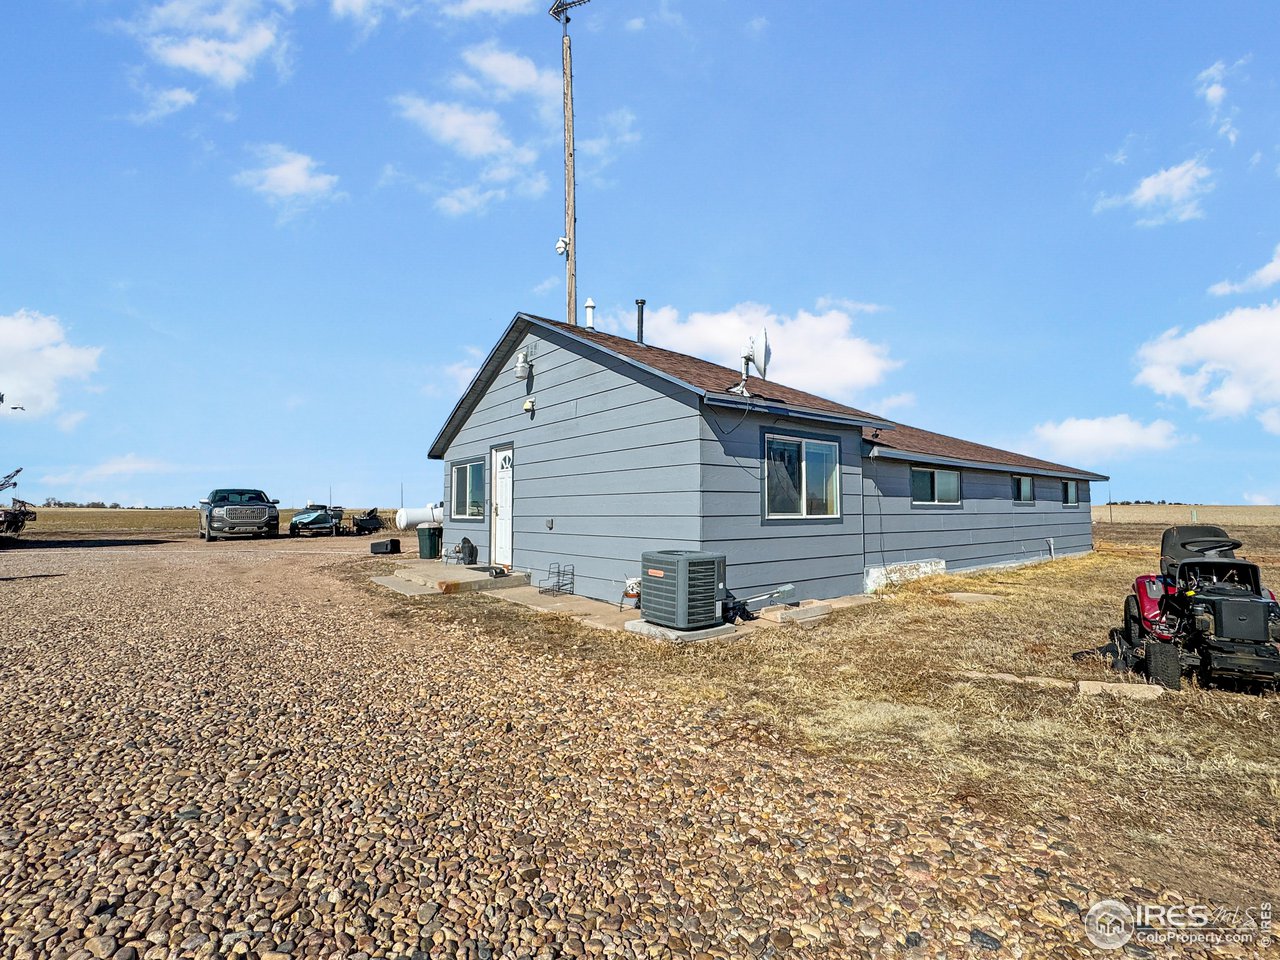
Gray rural house with a long side wing, gravel driveway, and open fields.
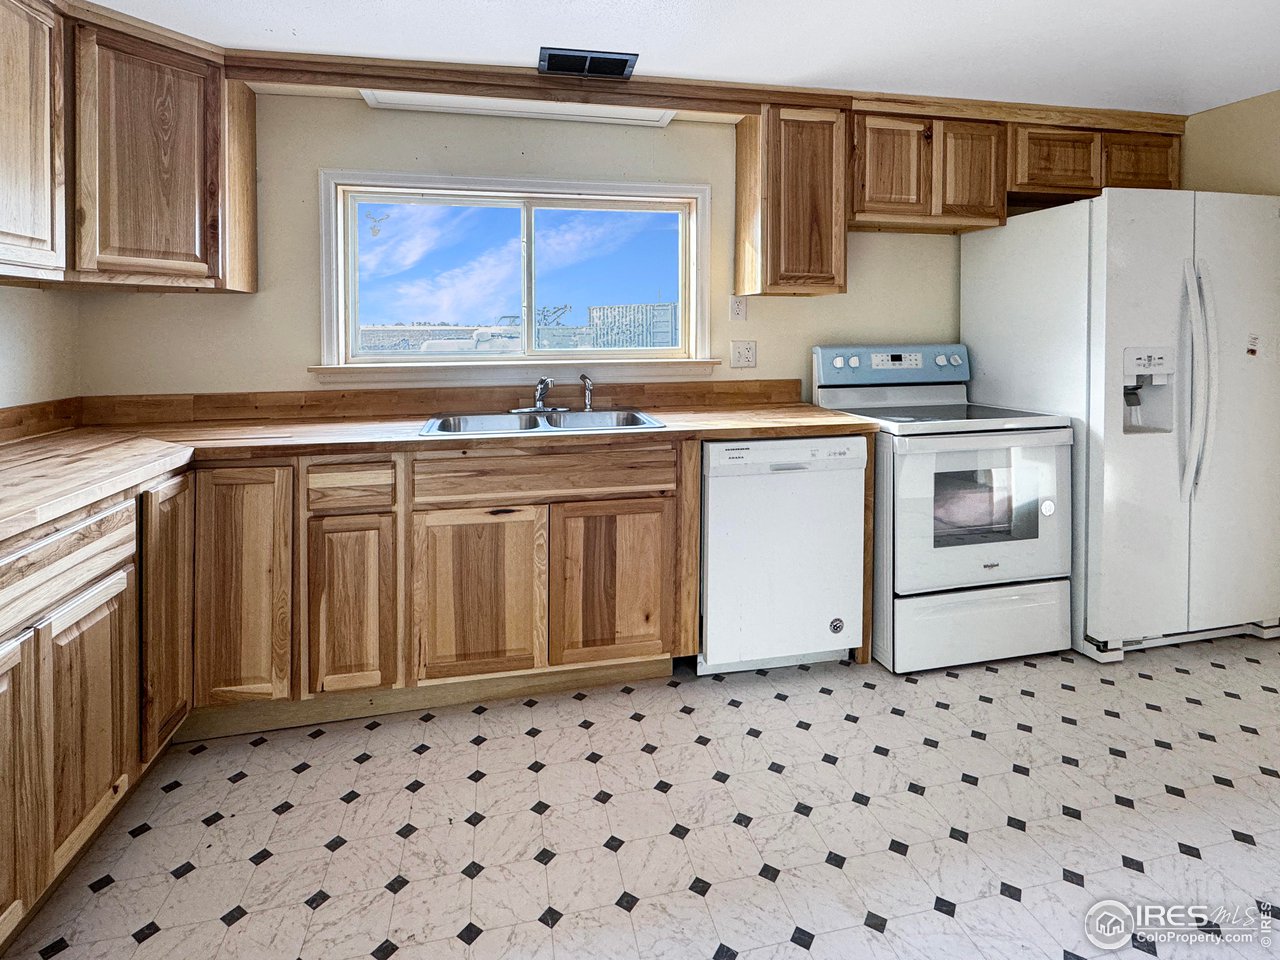
Kitchen with wood cabinetry, a double sink beneath the window, white appliances, and a patterned tile floor.
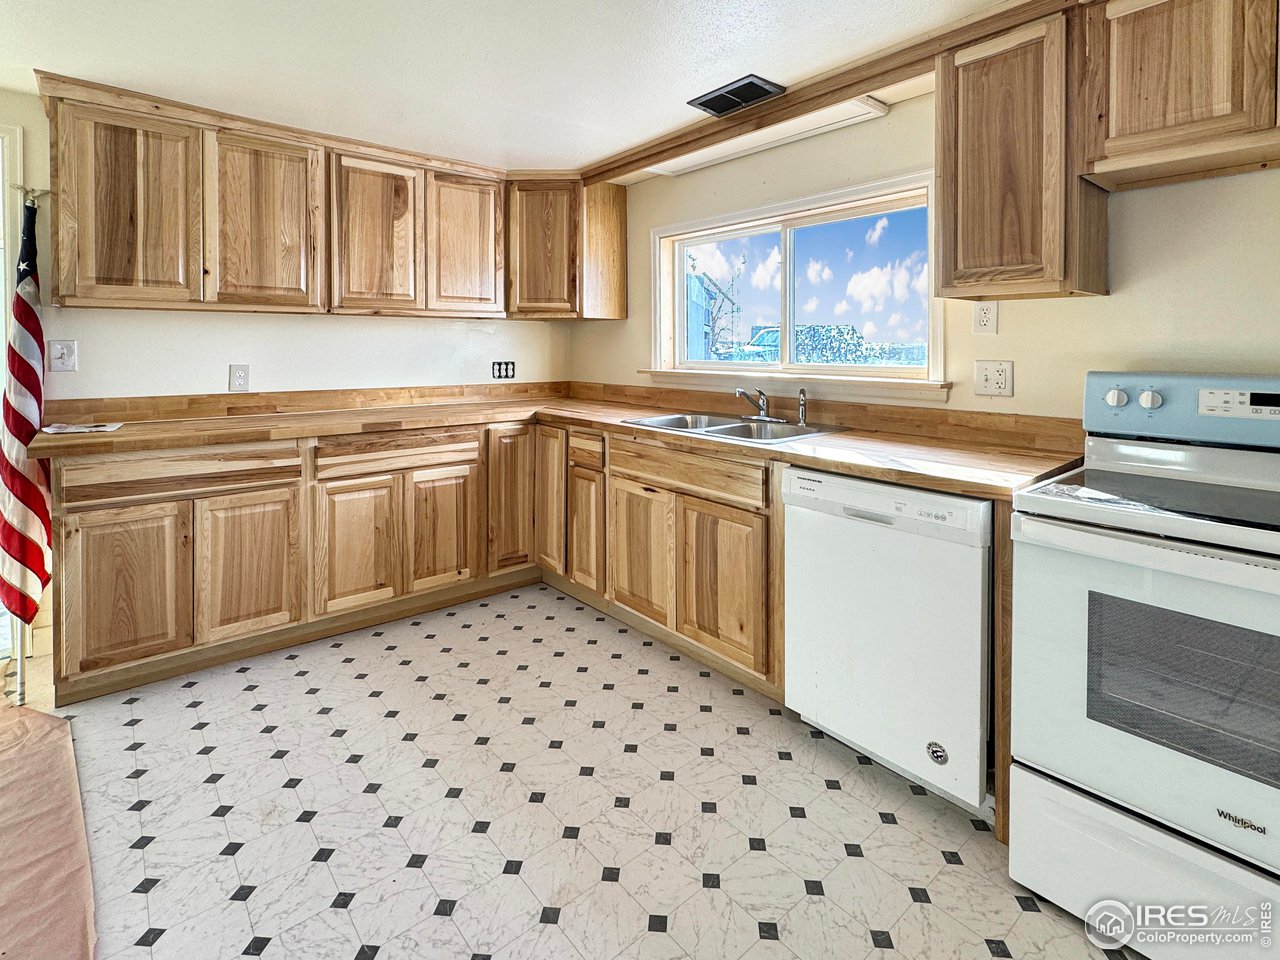
Kitchen with light wood cabinets, patterned tile floor, and a sink beneath a window overlooking snow.
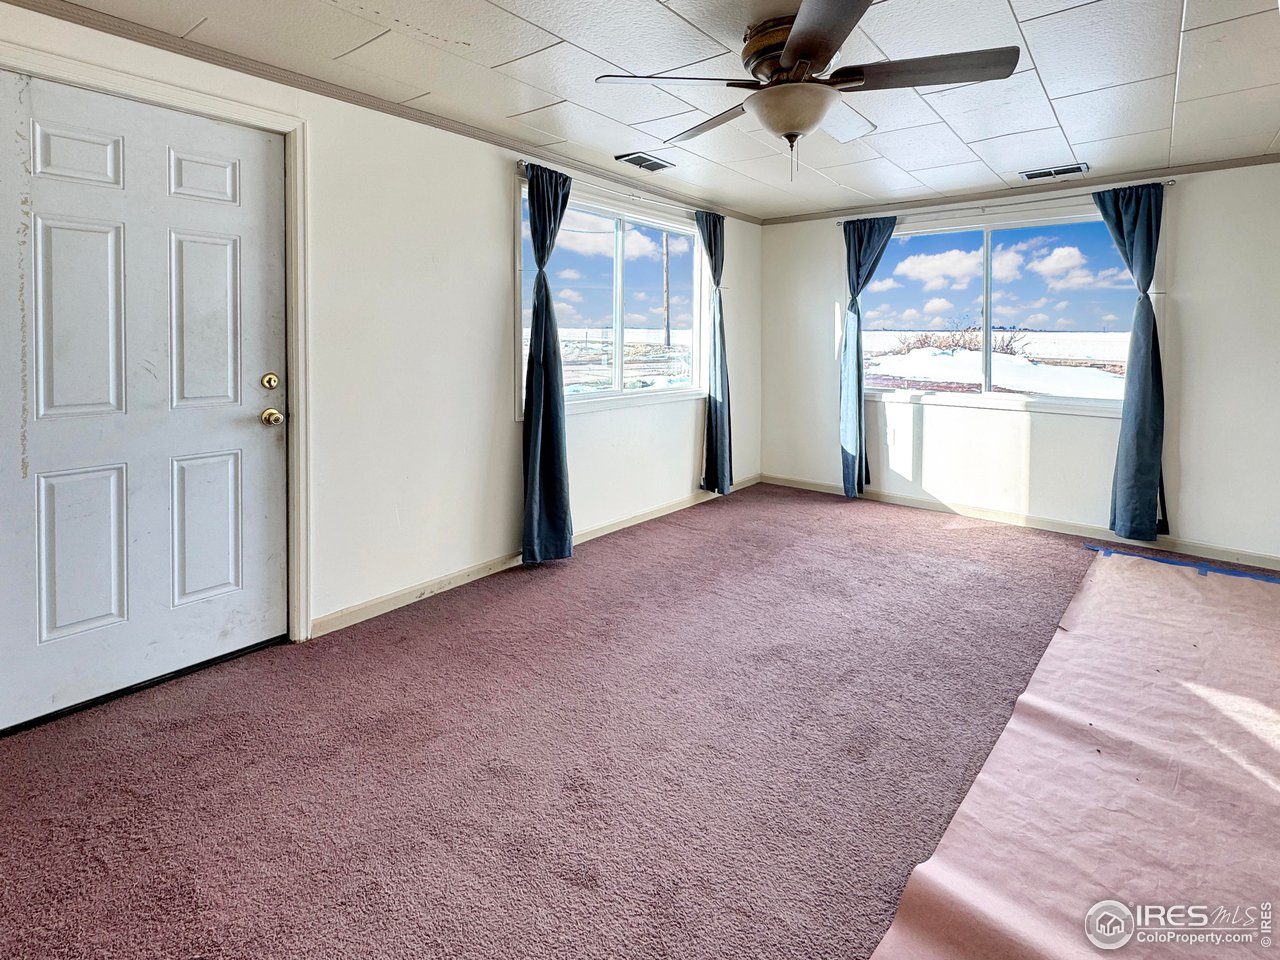
Empty carpeted room with a ceiling fan and large windows overlooking snow-covered fields.
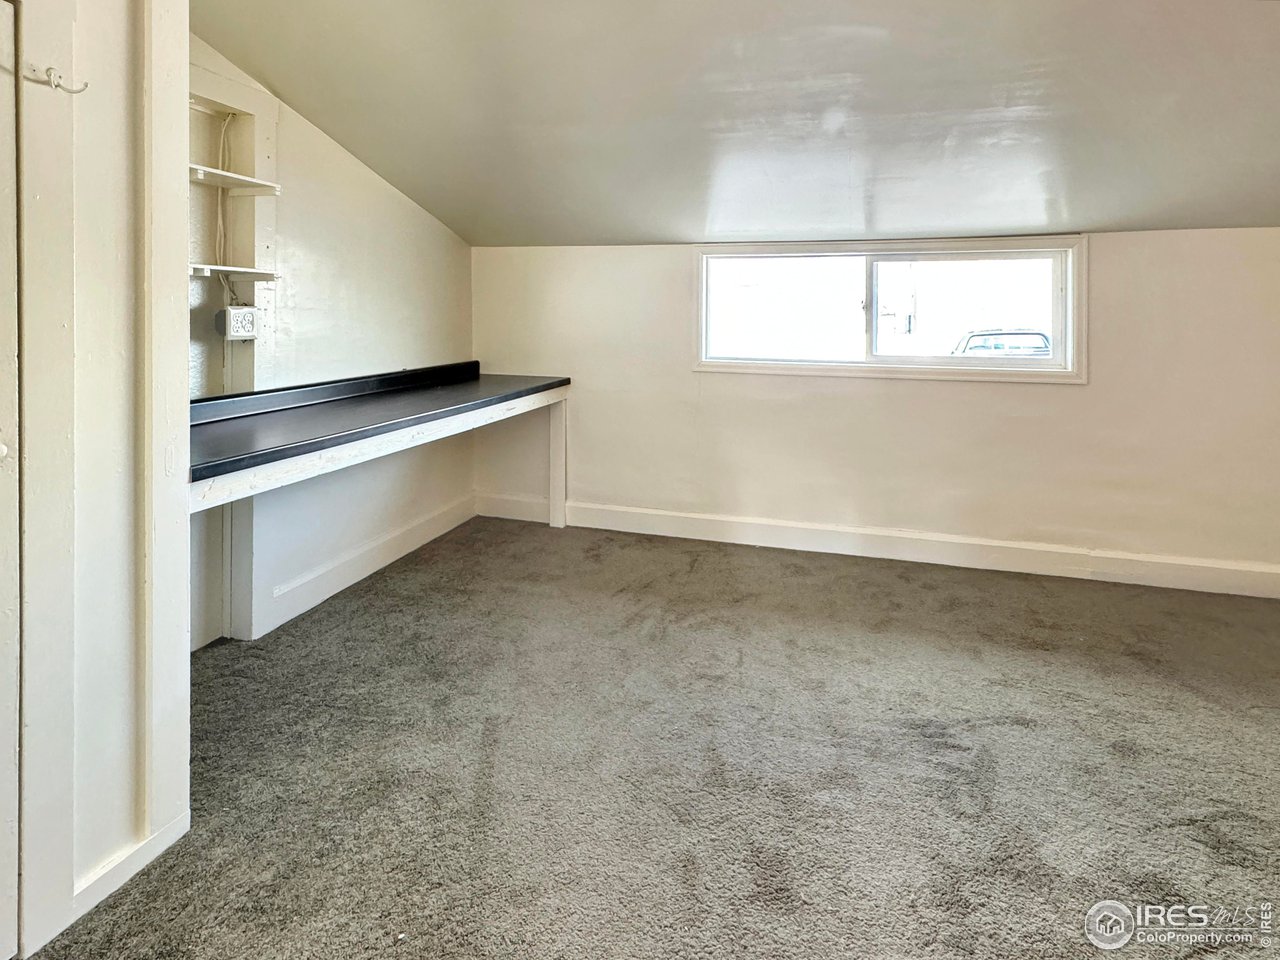
Empty carpeted room with a built-in black work counter, open shelves, and a high narrow window.
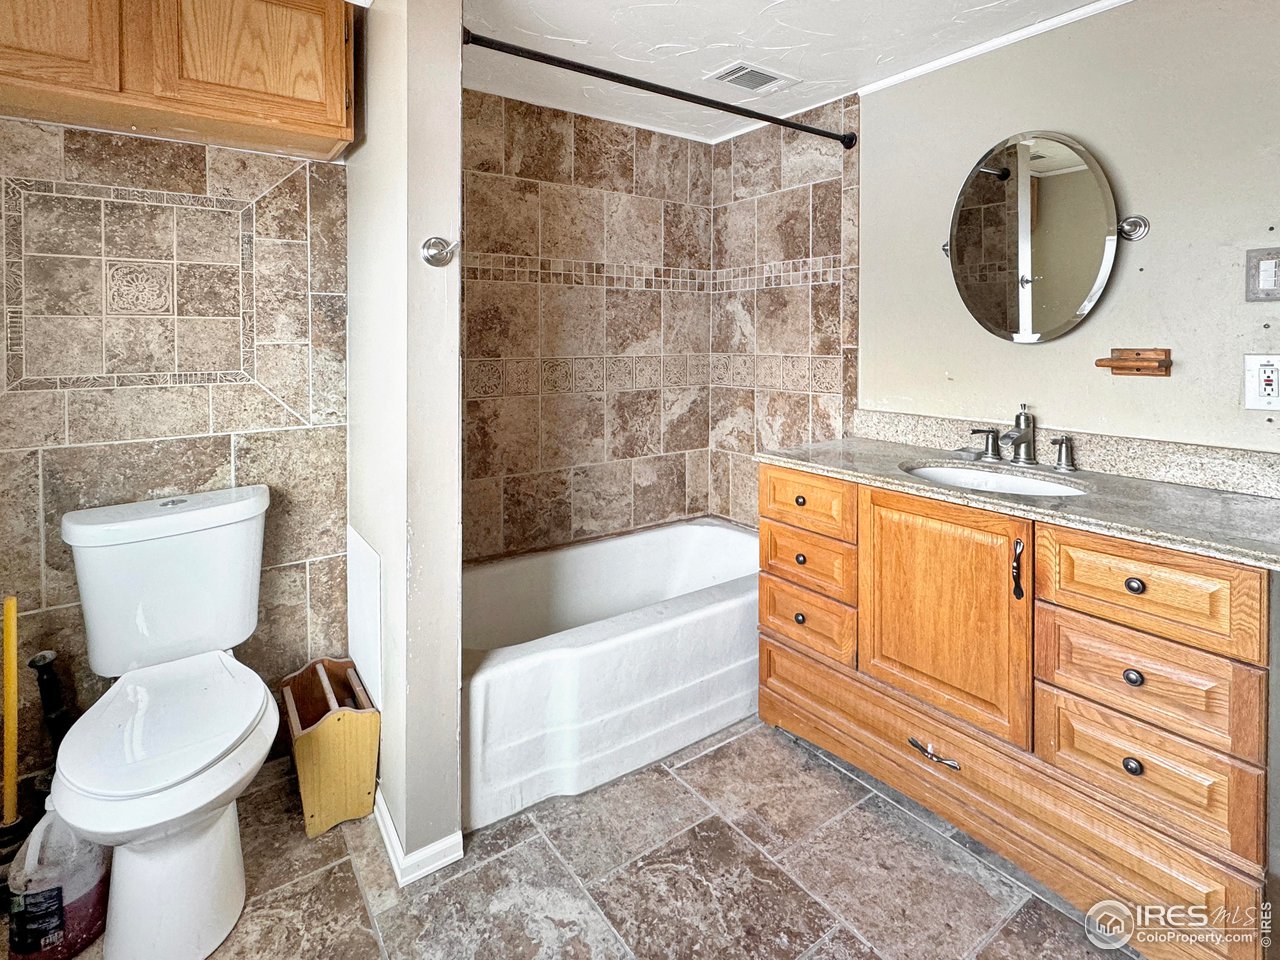
Bathroom with a tiled tub surround, wood vanity, round mirror, and toilet.
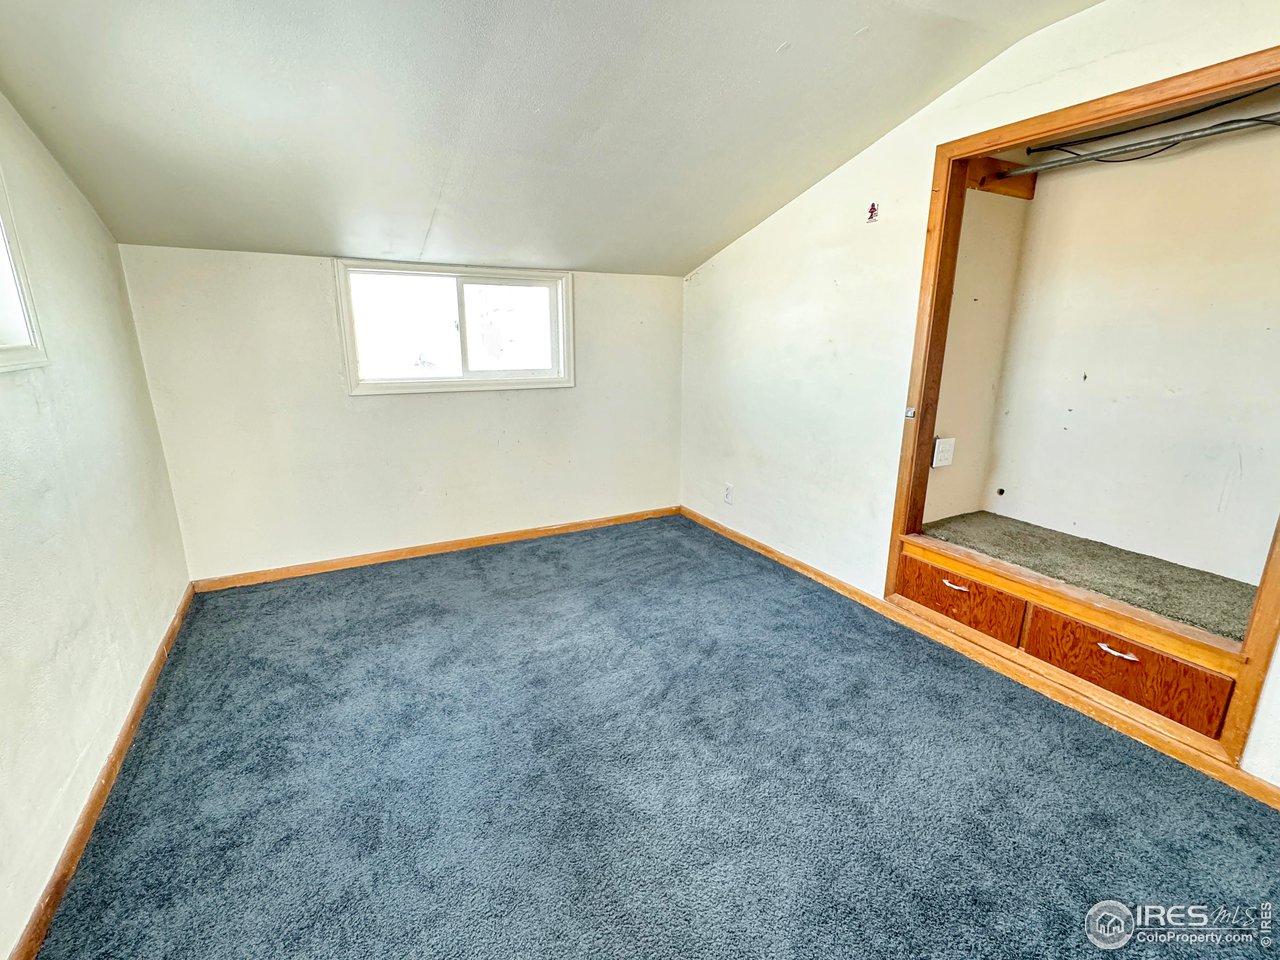
Vacant bedroom with blue-gray carpet, a small window, and a wood-trimmed closet with built-in drawers.
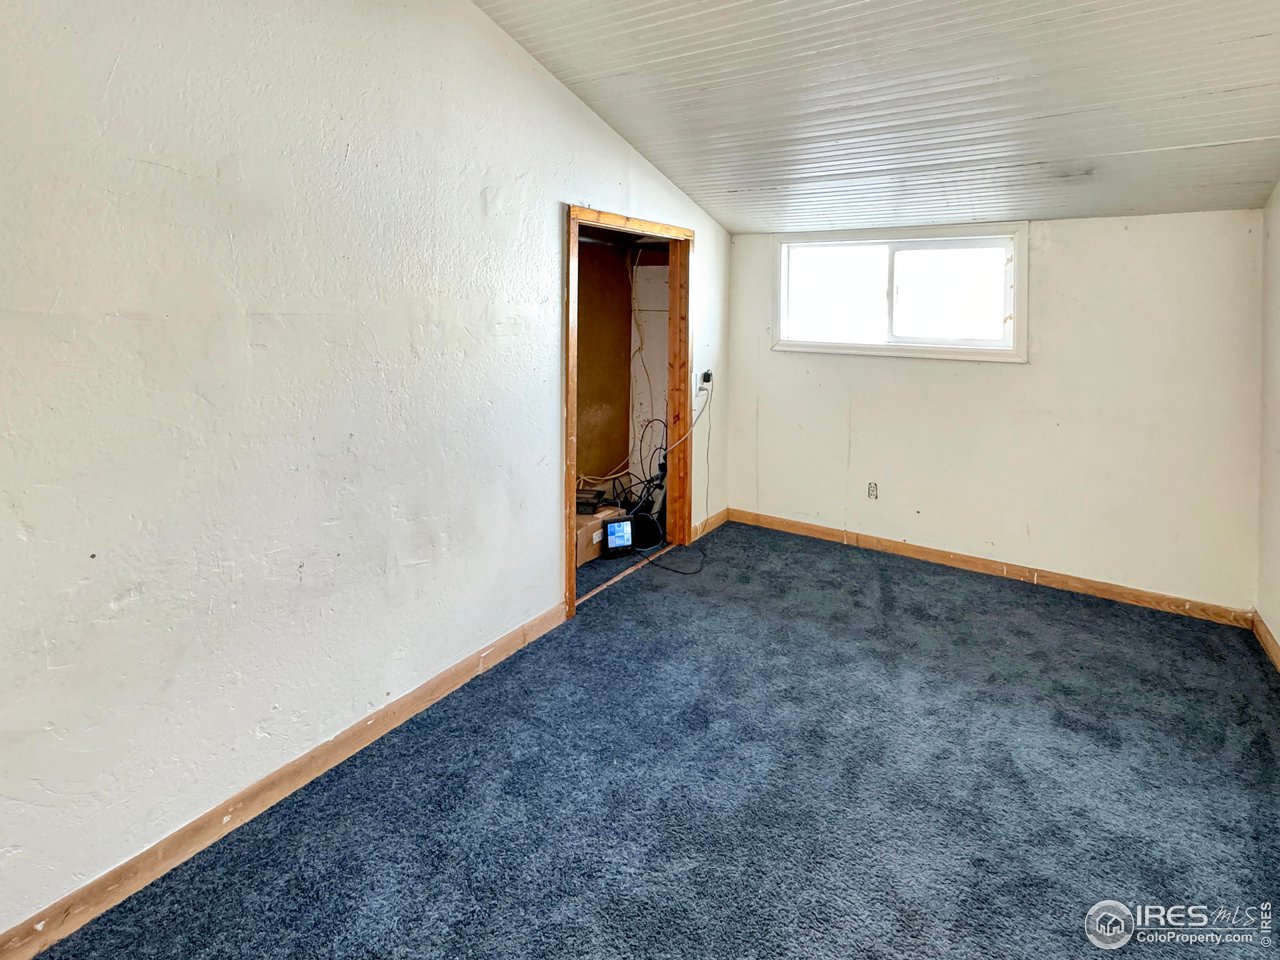
Empty carpeted room with a small high window and an open closet doorway with exposed wiring.
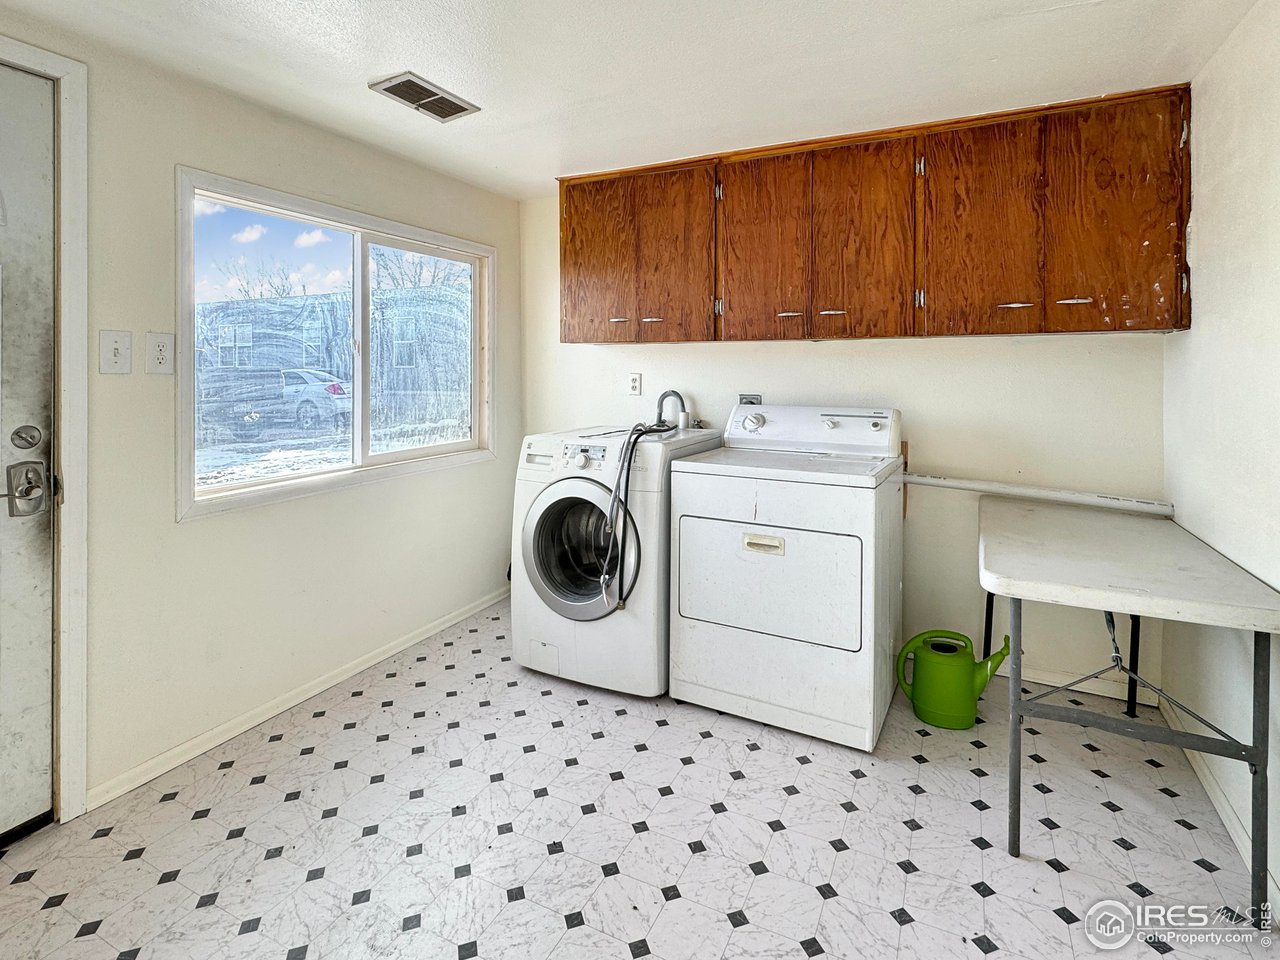
Laundry room with washer, dryer, wood cabinets, and a folding table beside a large window.
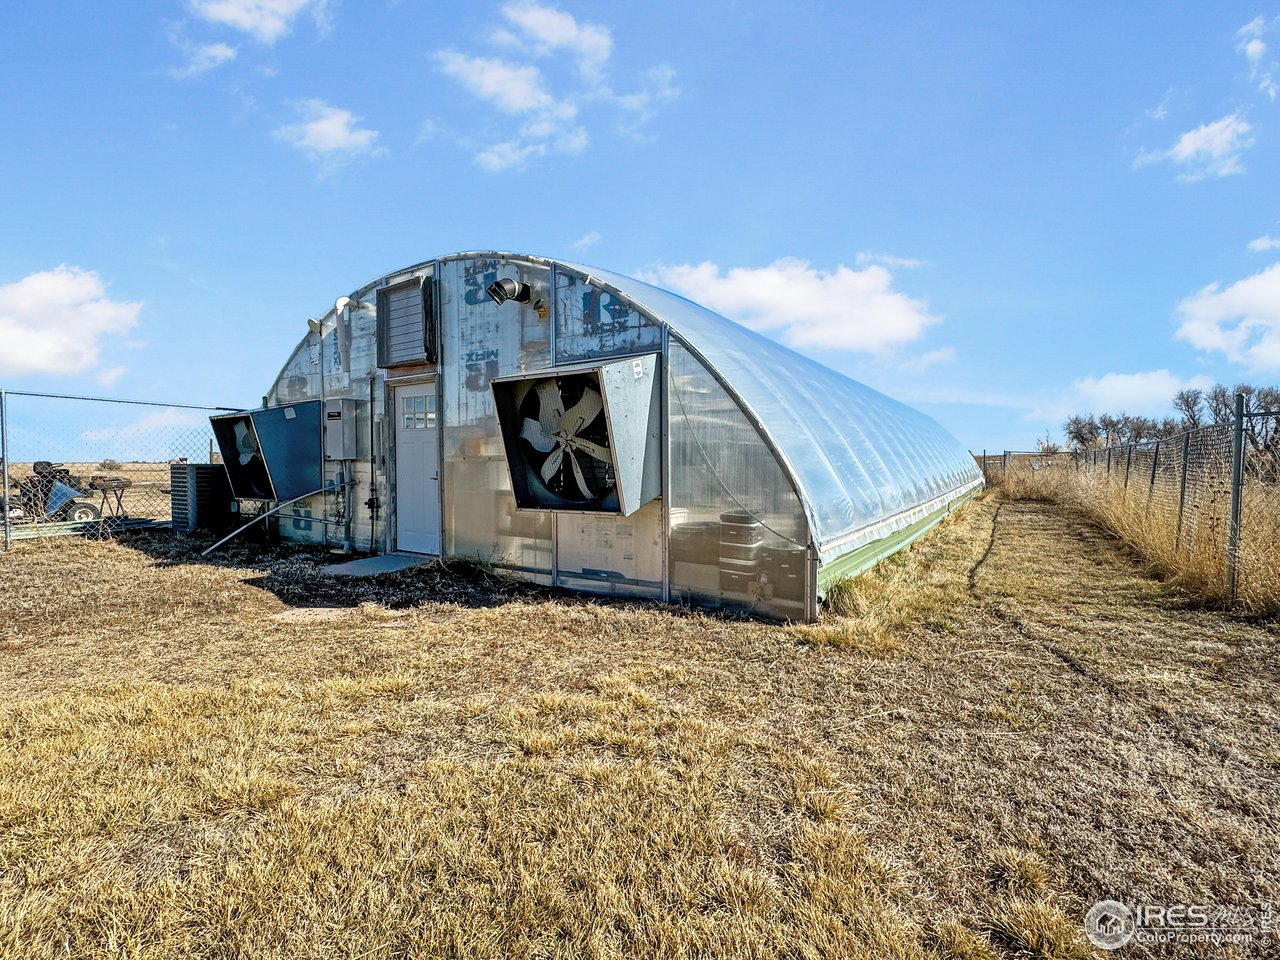
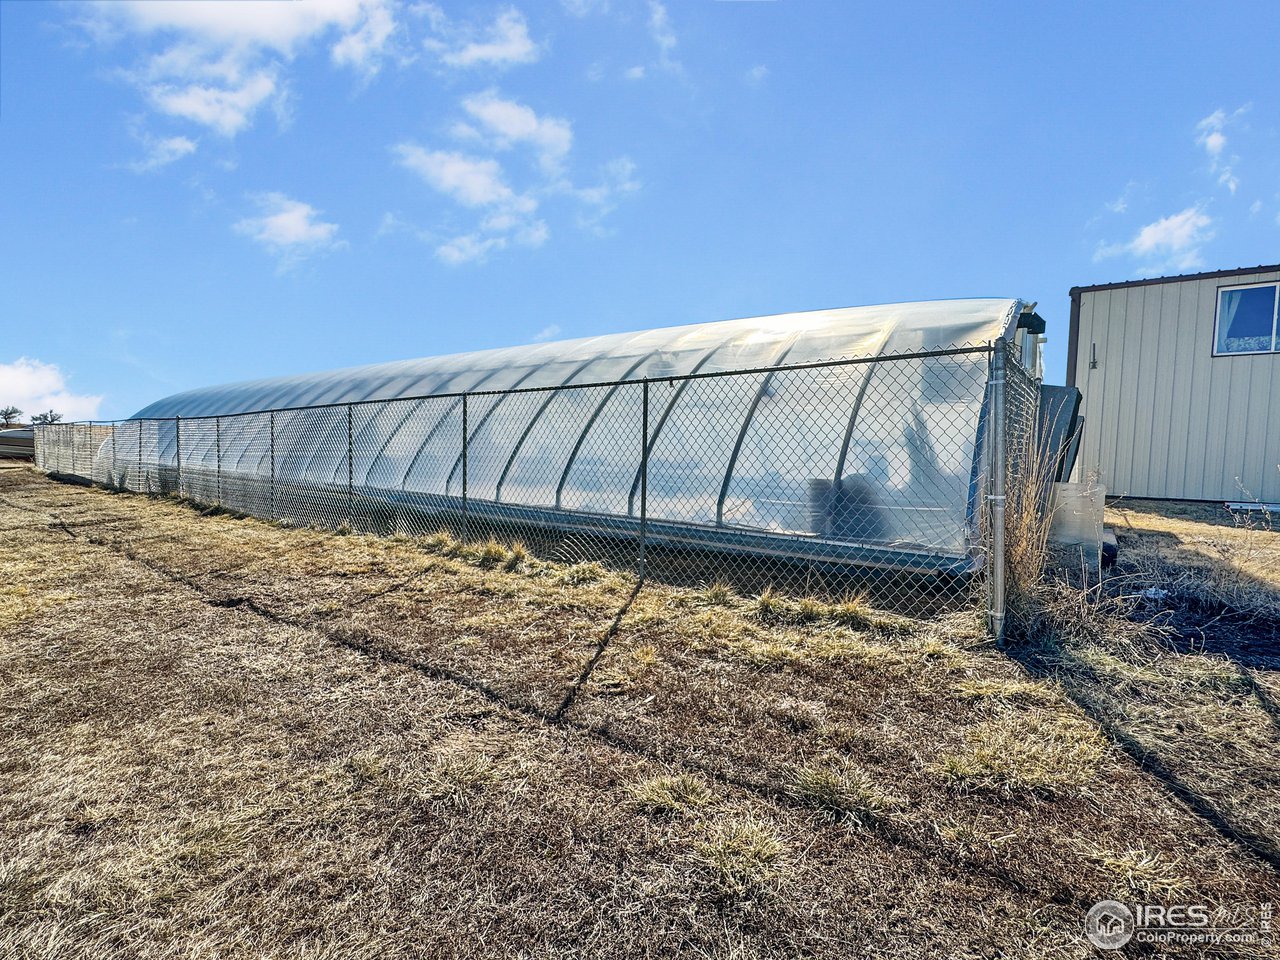
Arched greenhouse with translucent covering and large ventilation fans in a dry fenced field.
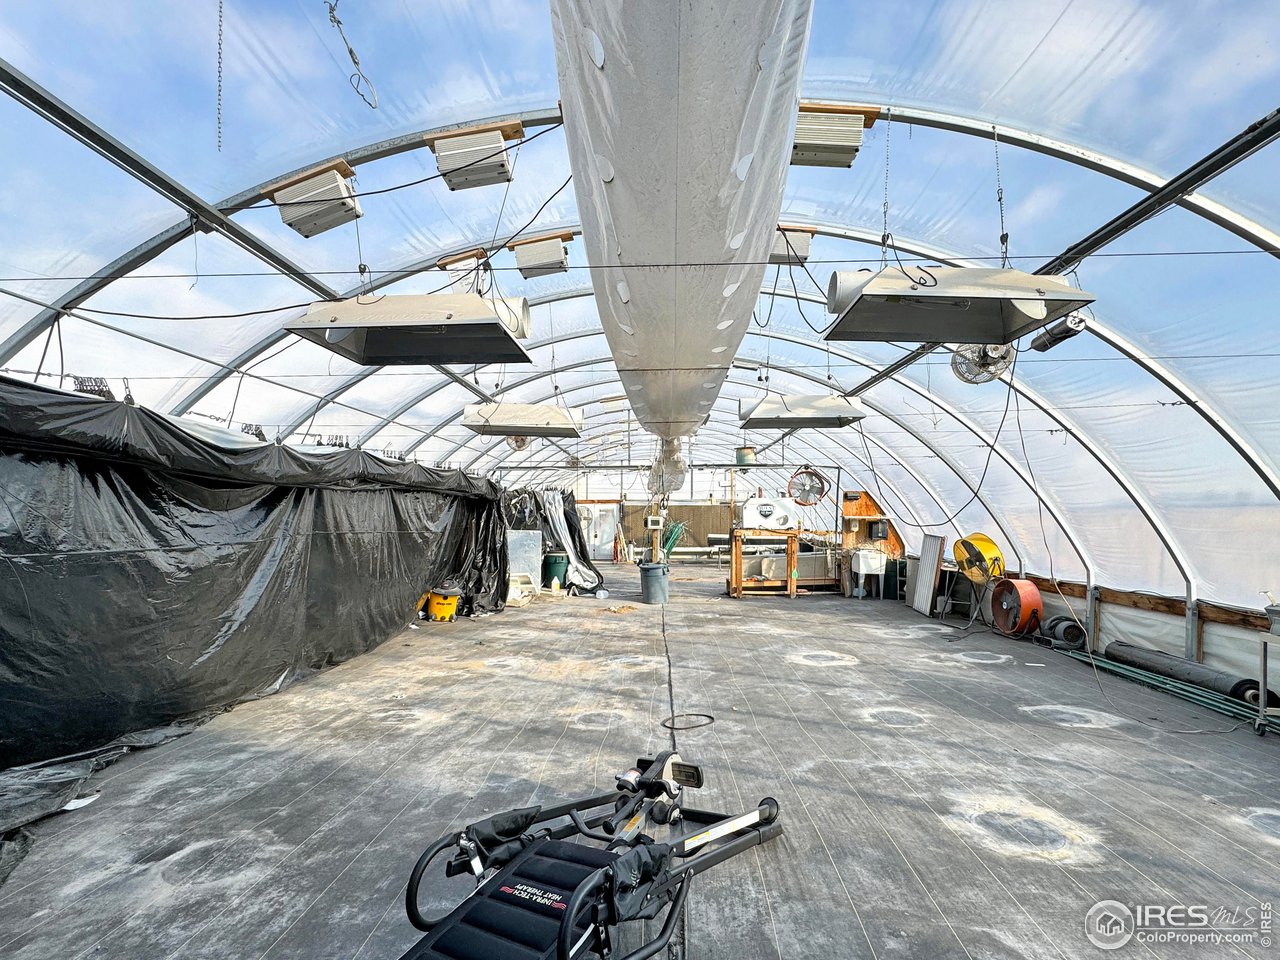
Large greenhouse interior with arched translucent roof, hanging equipment, black partitions, and work tools.
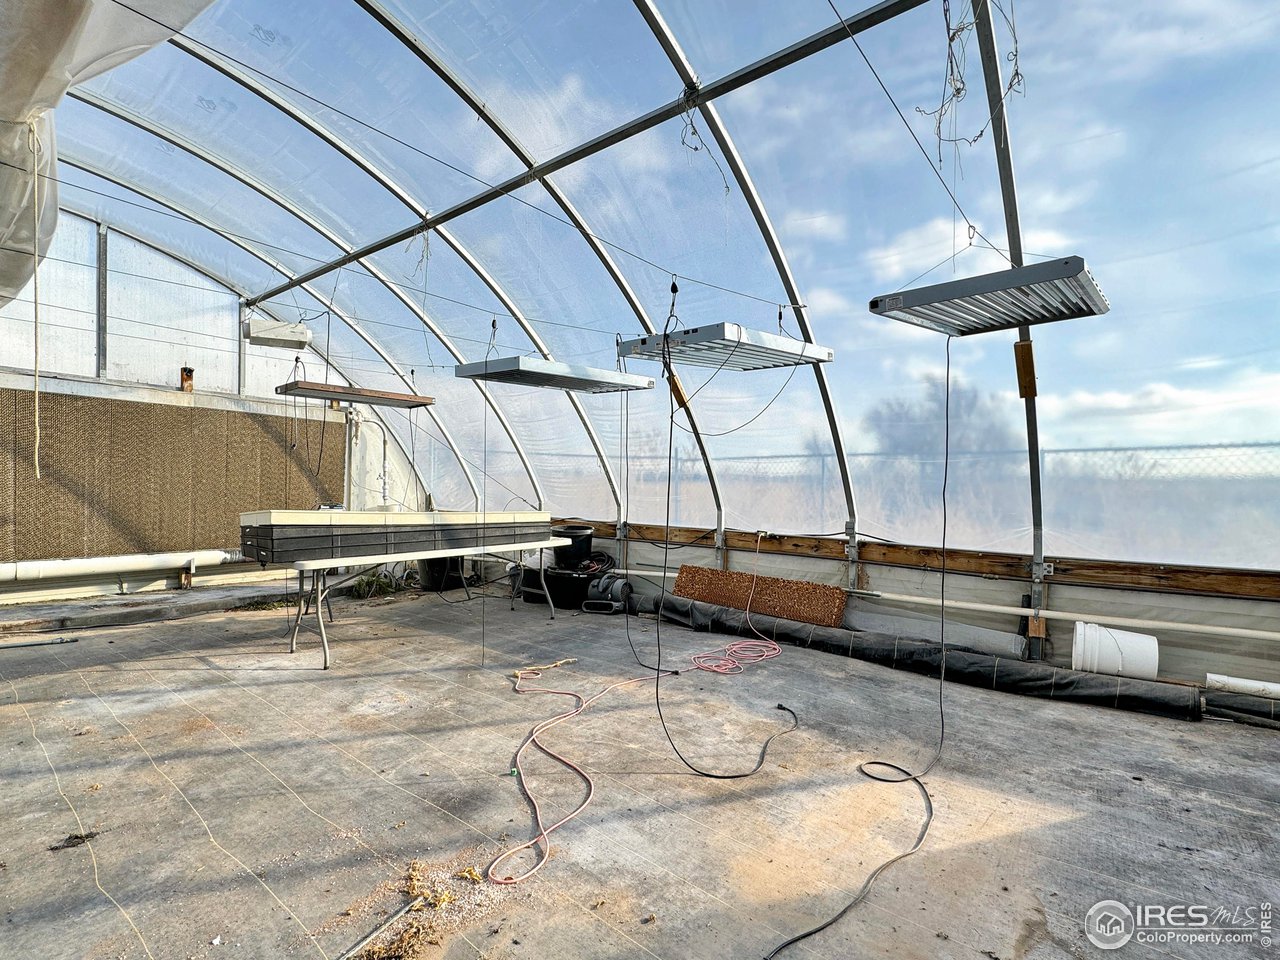
Greenhouse interior with suspended grow lights and a worktable.
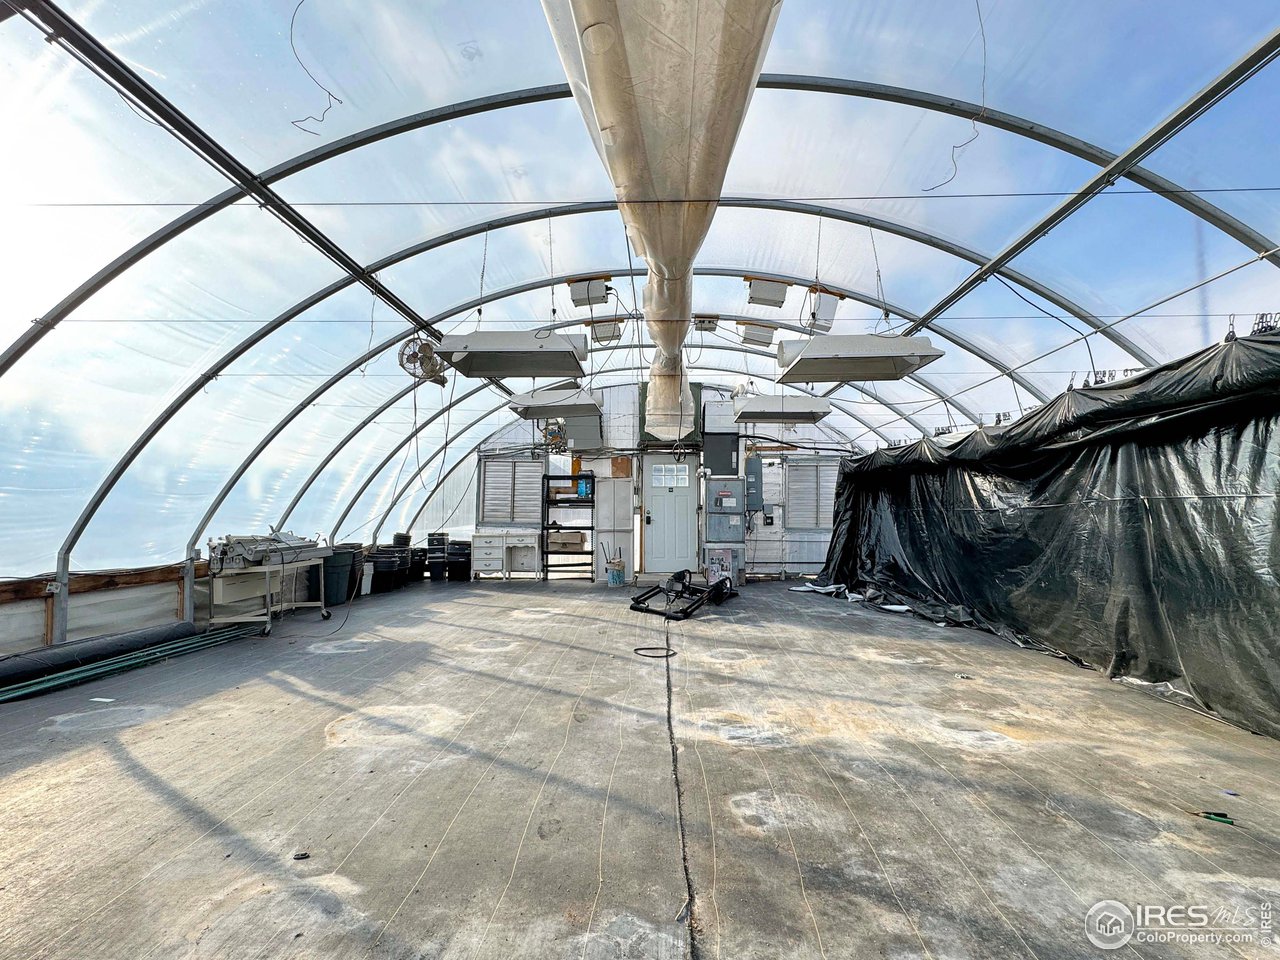
Arched greenhouse interior with overhead equipment and black tarps covering one side.
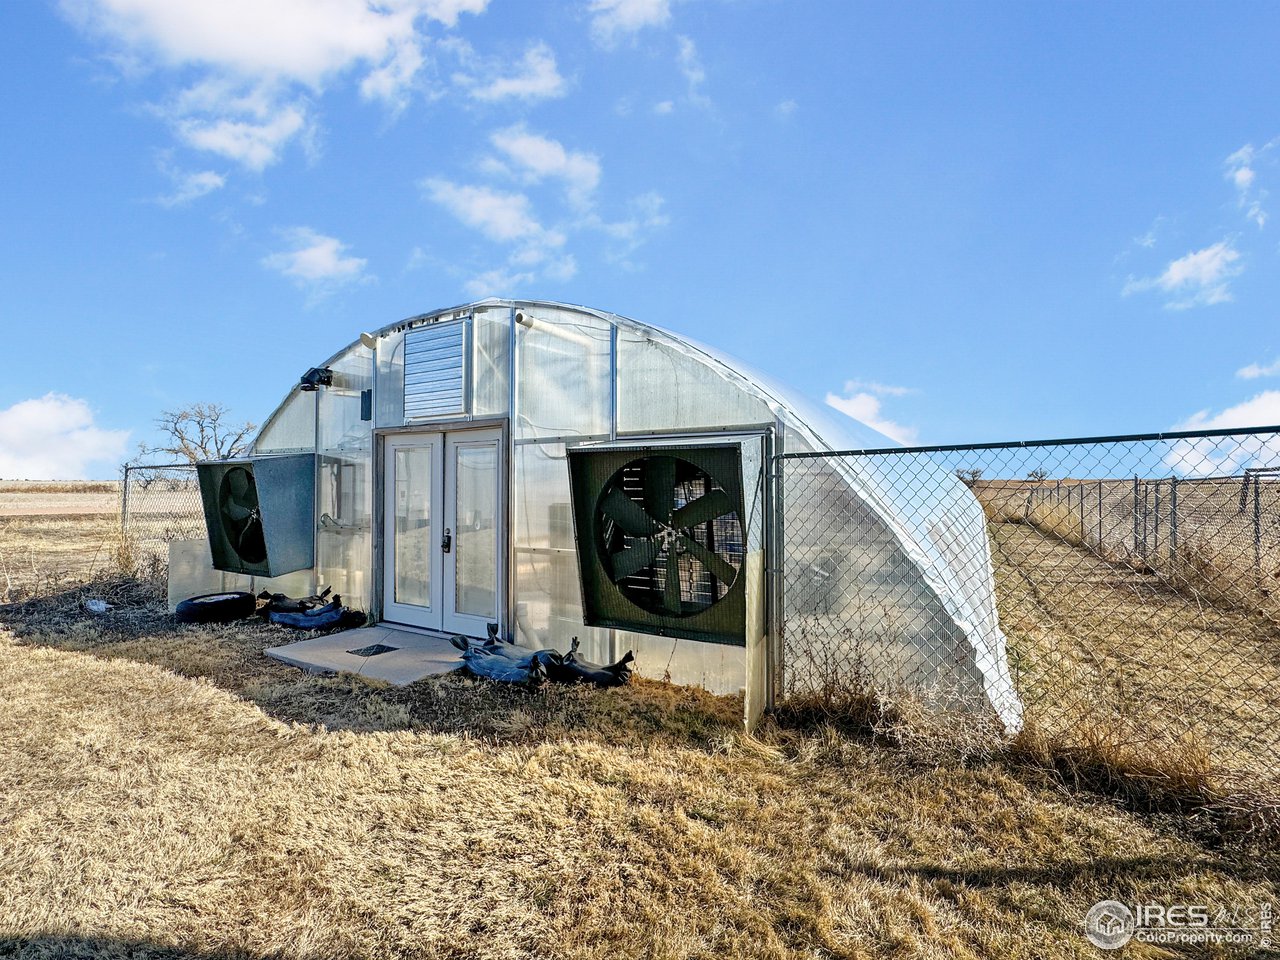
Hoop-style greenhouse with large ventilation fans, chain-link fencing, and dry grass.
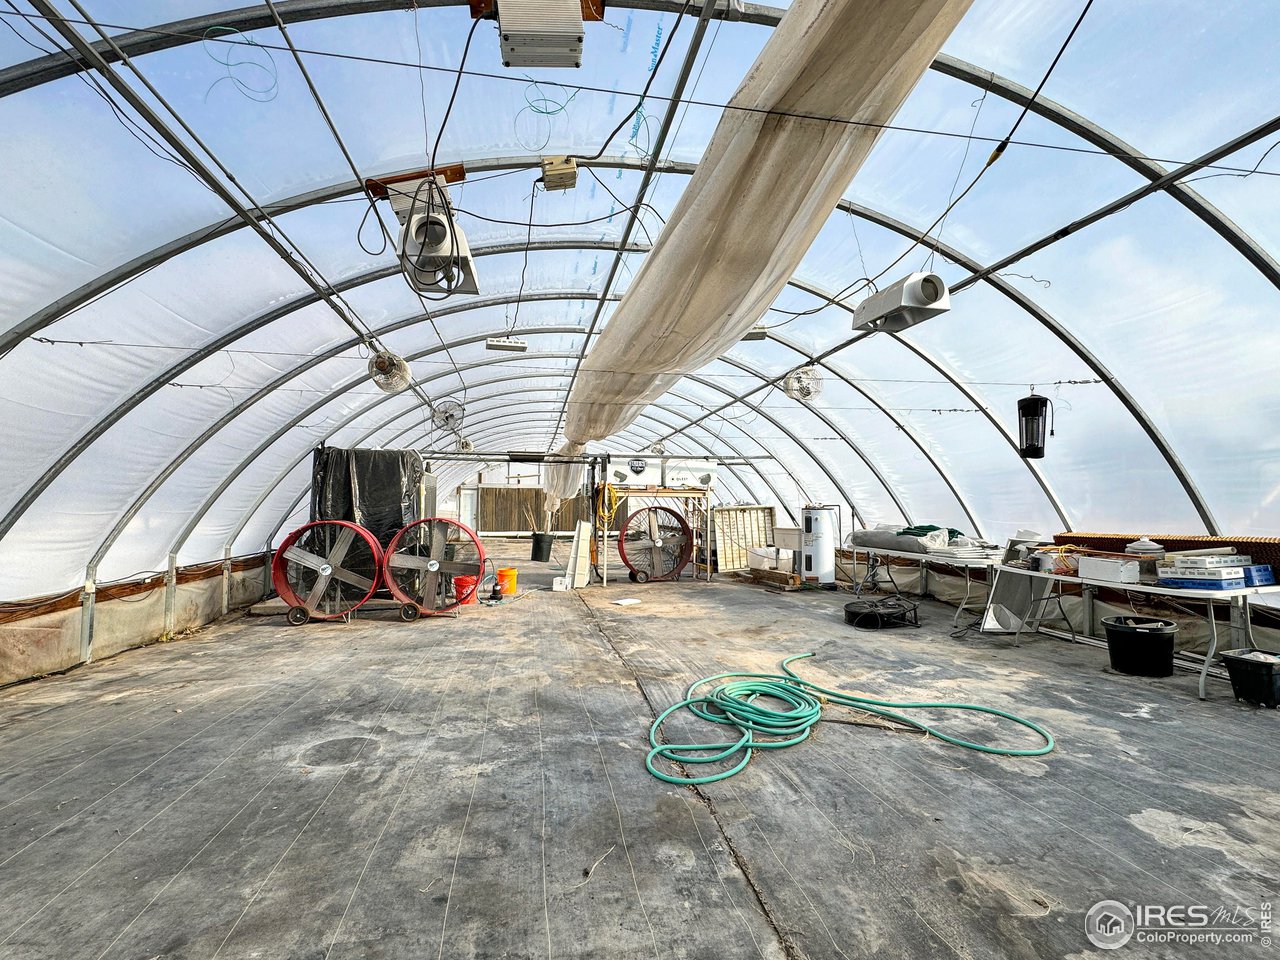
Greenhouse interior with ventilation fans, work tables, and a coiled green hose.
Arched greenhouse behind a chain-link fence beside a metal-sided outbuilding.
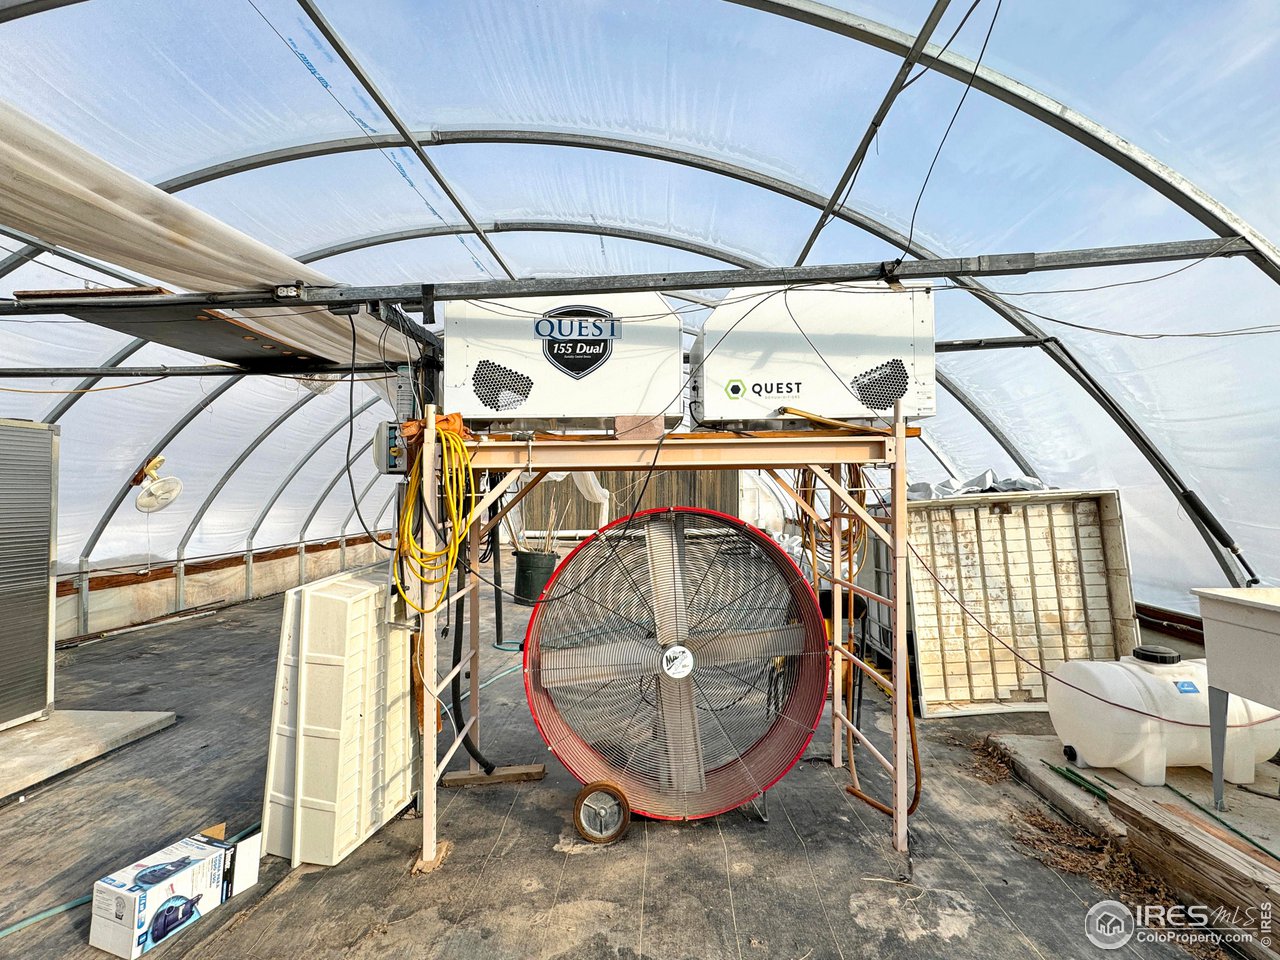
Greenhouse interior with Quest dehumidifiers and a large red-rimmed fan.
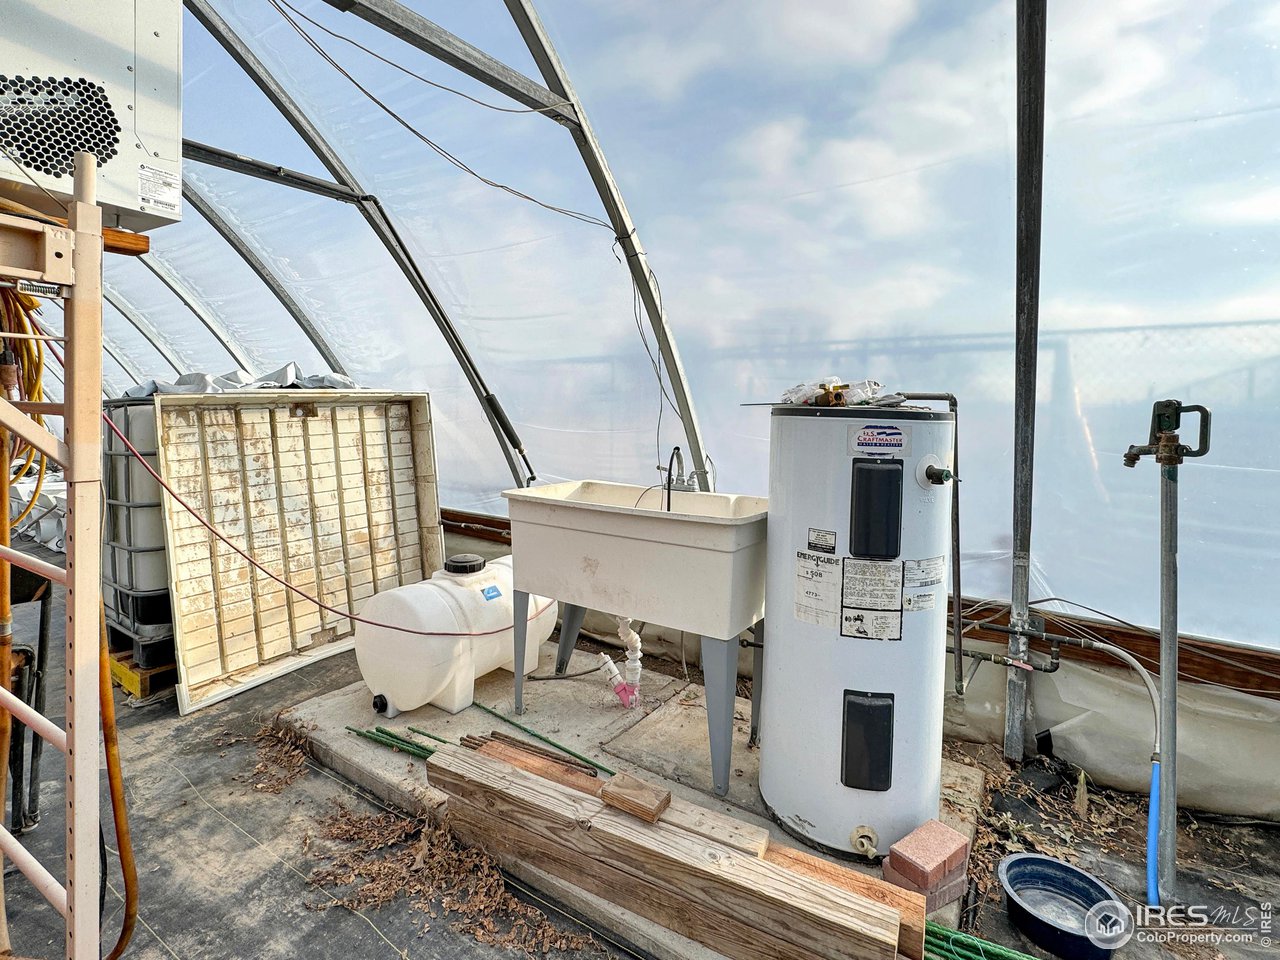
Greenhouse interior with a water tank, utility heater, and sink.
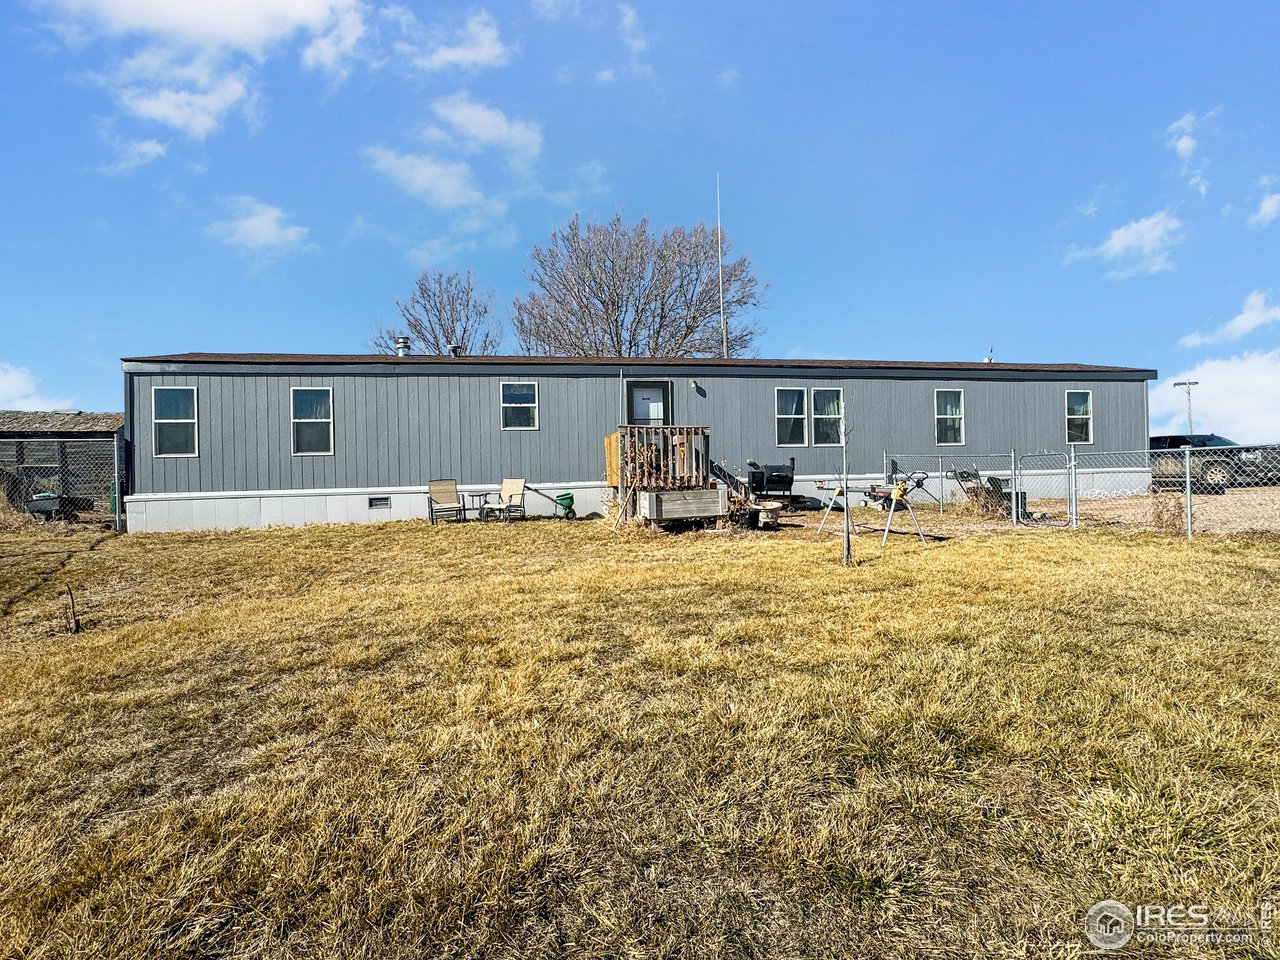
Gray manufactured home with a small wooden porch, patio chairs, and chain-link fence.
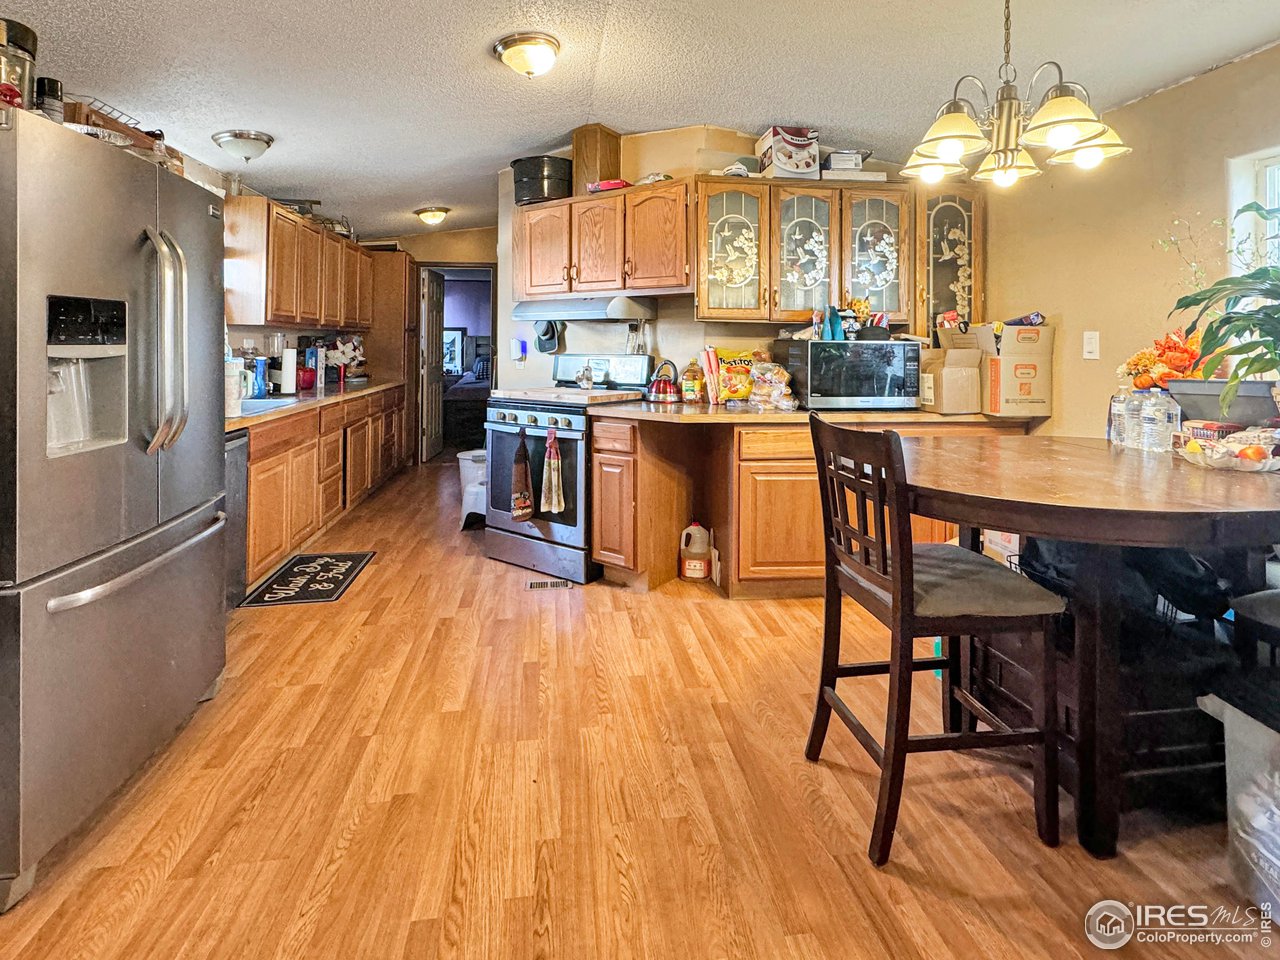
Kitchen with wood cabinets, stainless steel appliances, laminate floors, and a dining table.
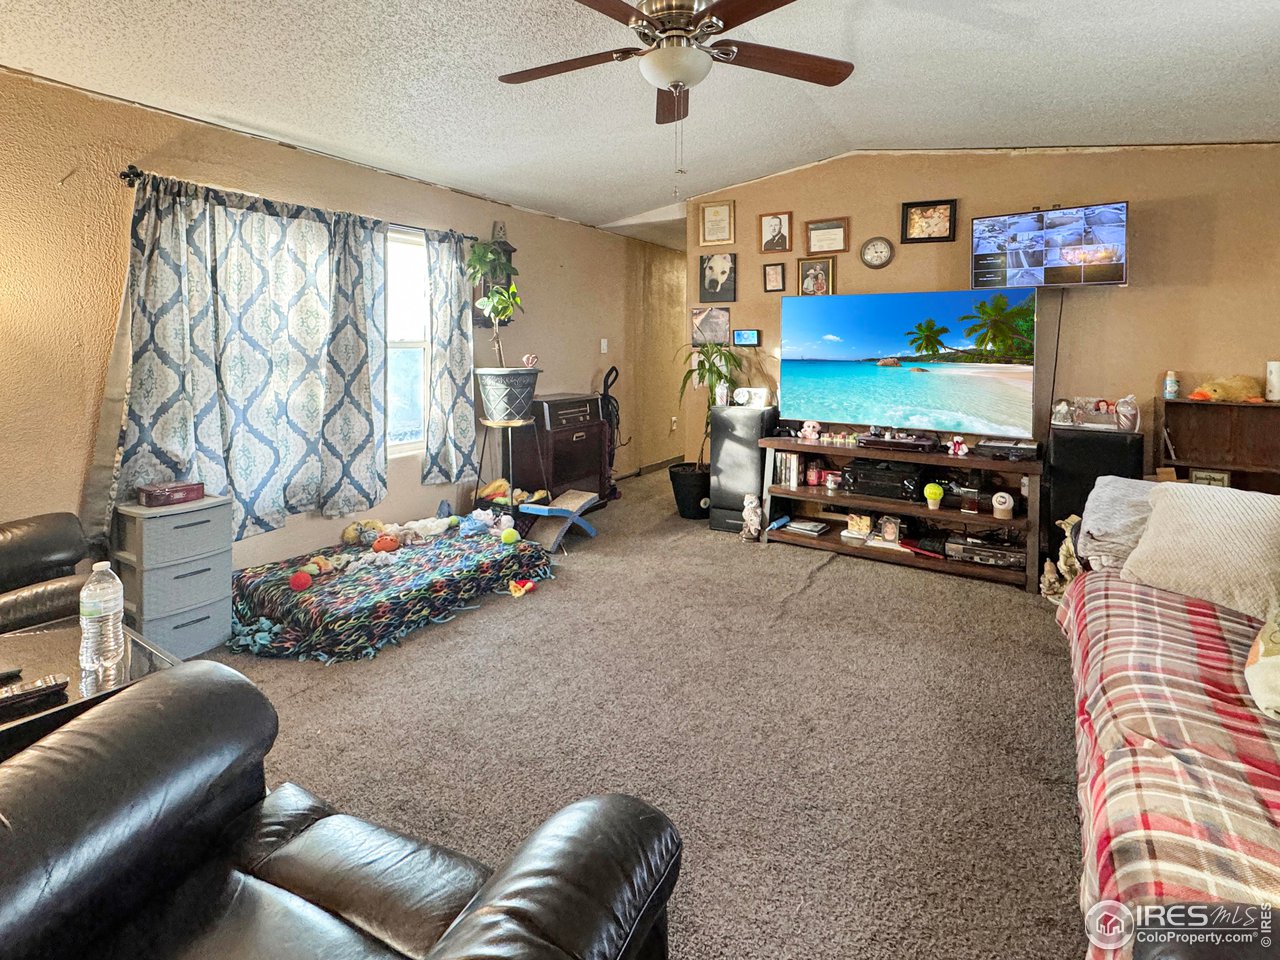
Furnished living room with leather seating, patterned curtains, and a large television.
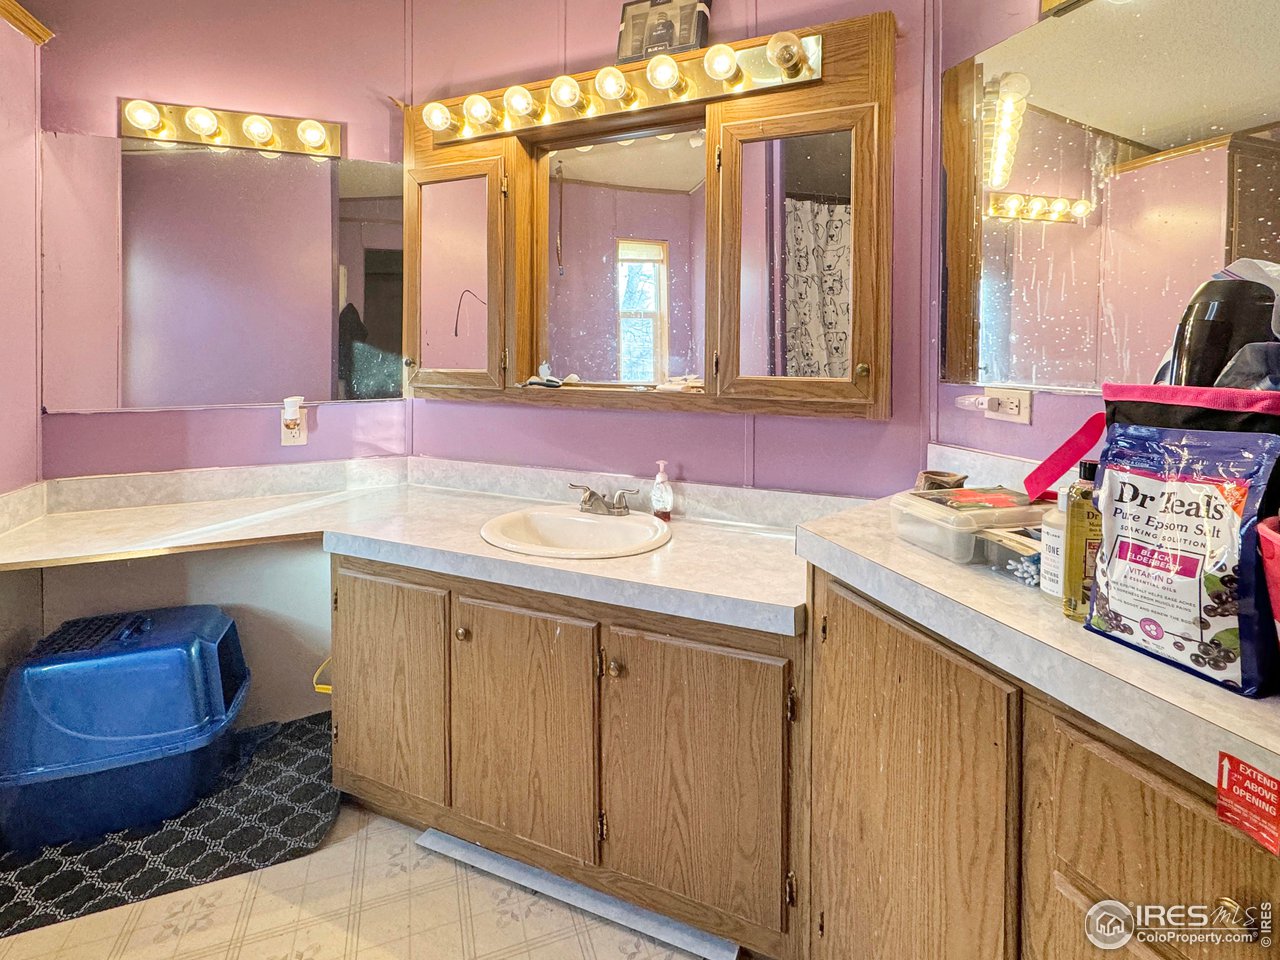
Bathroom vanity with wood cabinets, a pale countertop, and several mirrors framed by bright bulbs.
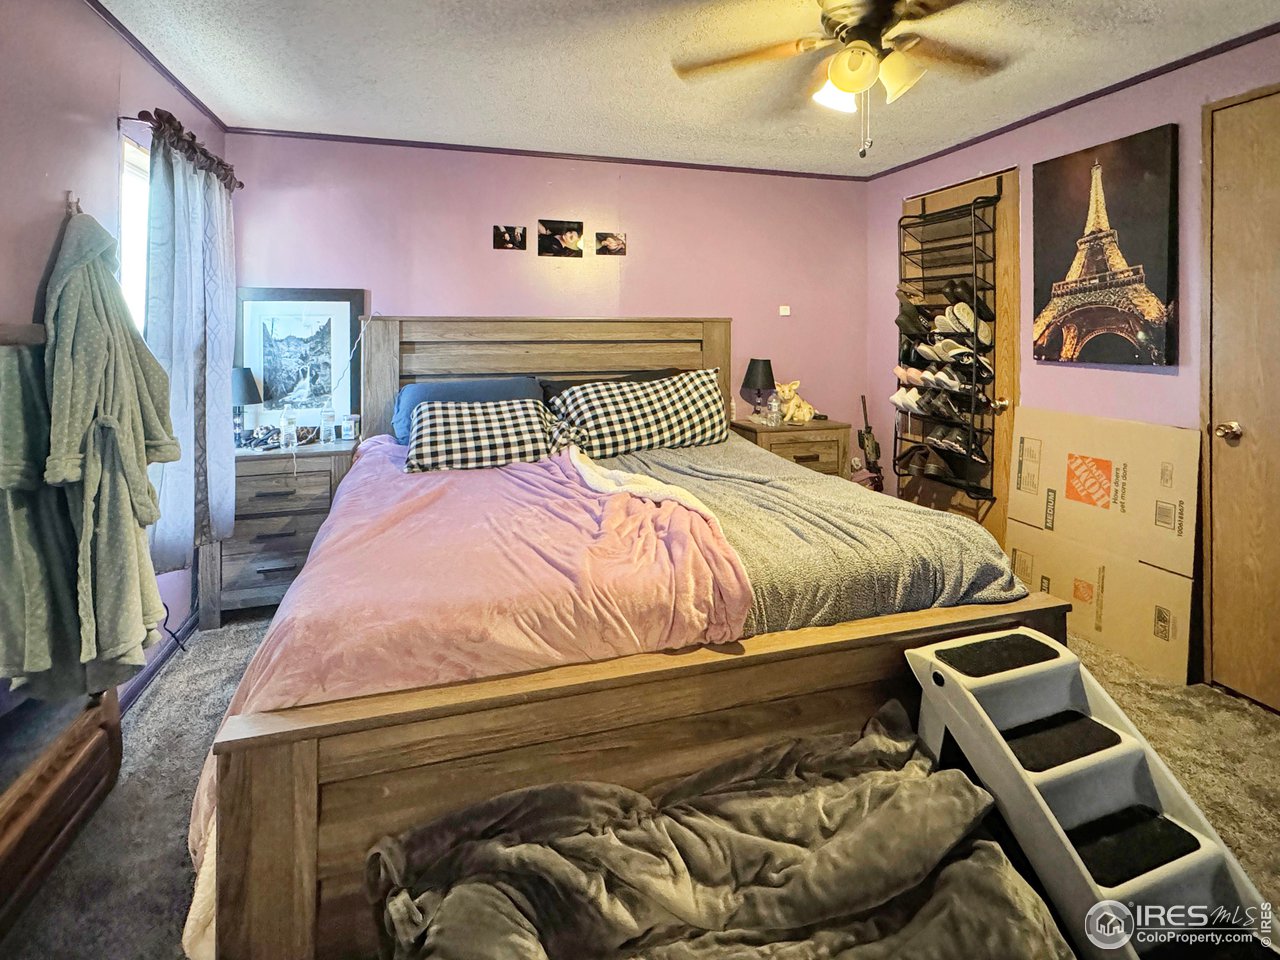
Furnished bedroom with a wooden bed, pink walls, ceiling fan, and shoe rack.
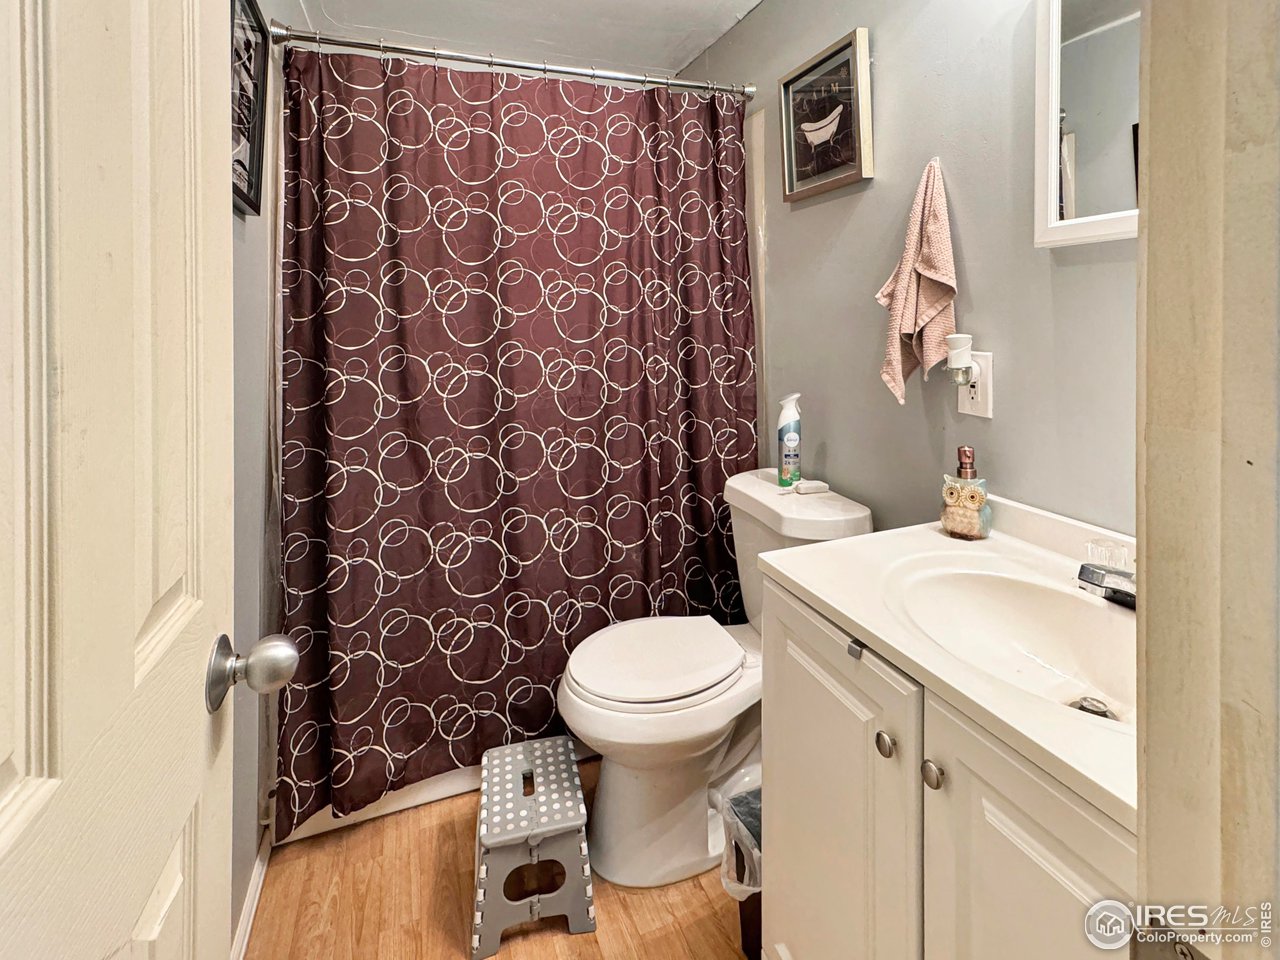
Bathroom with a burgundy ring-patterned shower curtain, white vanity, toilet, and wood-look floor.
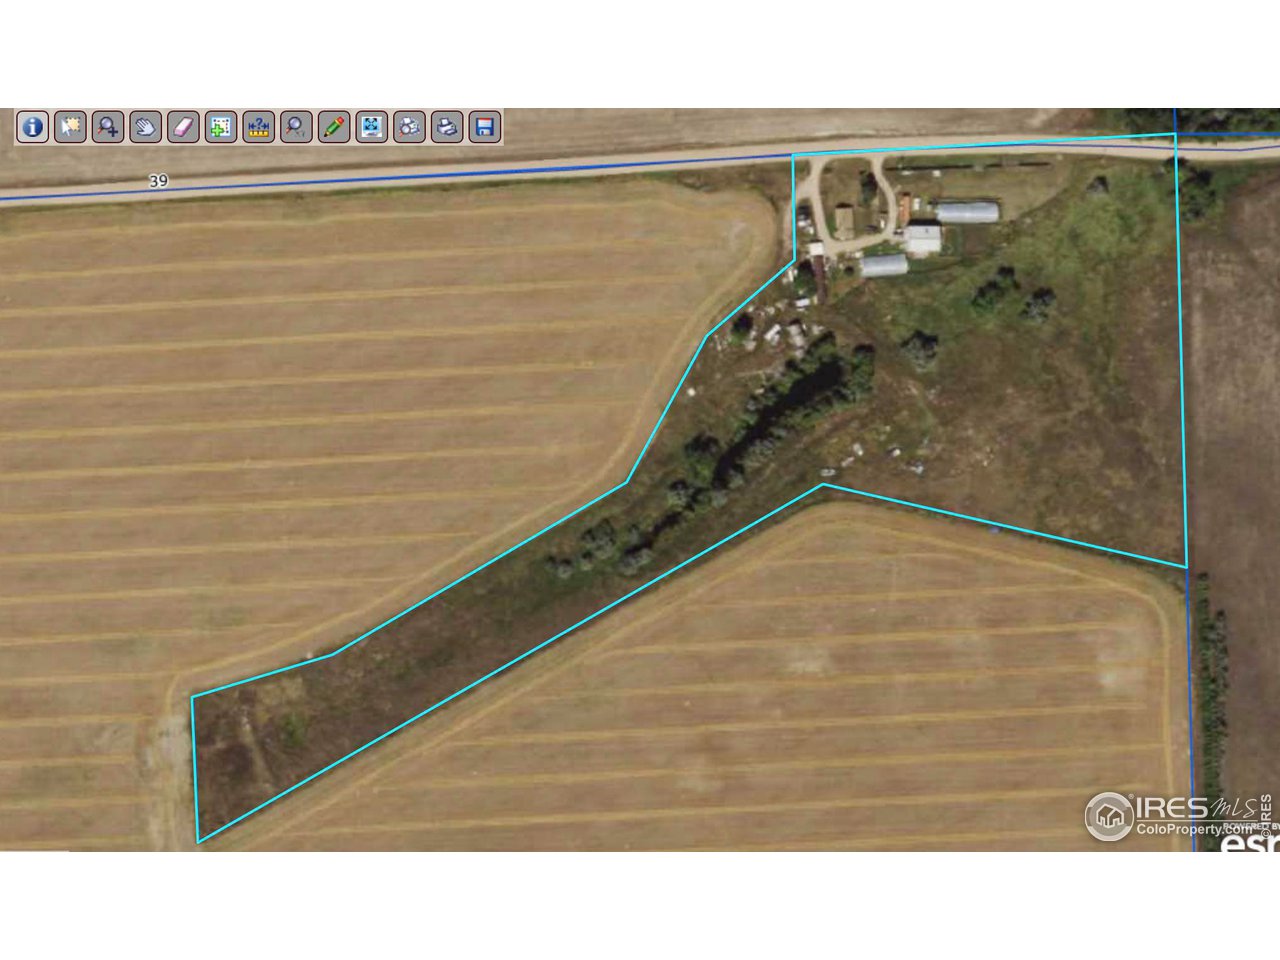
Aerial parcel outlined in cyan, with buildings beside a road and fields surrounding a tree-lined strip.
SEE ALL PHOTOS
Blue single-story house on an open lot beneath a colorful dusk sky, with outbuildings nearby.
A creek winds through leafless trees and dry grasses beneath a colorful dusk sky.
Kitchen with a large wood-paneled island, built-in cooktop, stainless-steel range hood and open wire shelving.
Metal workshop with a tall roll-up door, concrete apron, and greenhouses on either side.
Kitchen with a dark-wood island, stainless-steel appliances, and pendant lights.
Kitchen and dining area with a large wood island, stainless-steel appliances, and pendant lights.
Kitchen with a stainless steel double wall oven and wood cabinetry.
Living room with a large speaker and two televisions, opening onto a kitchen with a breakfast bar.
Basement living room with beige carpet, exposed ceiling beams, dual televisions, and upholstered seating.
Bathroom with a pedestal sink, pink shower curtain, wall cabinets, and tiled floor.
Carpeted loft with a sloped ceiling, exposed beams, and a floor lamp.
Large workshop with a tall overhead garage door, concrete floor, workbenches, and tools.
Interior service counter beneath a metal exhaust hood, with bright green walls and a colorful door.
Gray rural house with a long side wing, gravel driveway, and open fields.
Kitchen with wood cabinetry, a double sink beneath the window, white appliances, and a patterned tile floor.
Kitchen with light wood cabinets, patterned tile floor, and a sink beneath a window overlooking snow.
Empty carpeted room with a ceiling fan and large windows overlooking snow-covered fields.
Empty carpeted room with a built-in black work counter, open shelves, and a high narrow window.
Bathroom with a tiled tub surround, wood vanity, round mirror, and toilet.
Vacant bedroom with blue-gray carpet, a small window, and a wood-trimmed closet with built-in drawers.
Empty carpeted room with a small high window and an open closet doorway with exposed wiring.
Laundry room with washer, dryer, wood cabinets, and a folding table beside a large window.
Arched greenhouse with translucent covering and large ventilation fans in a dry fenced field.
Large greenhouse interior with arched translucent roof, hanging equipment, black partitions, and work tools.
Greenhouse interior with suspended grow lights and a worktable.
Arched greenhouse interior with overhead equipment and black tarps covering one side.
Hoop-style greenhouse with large ventilation fans, chain-link fencing, and dry grass.
Greenhouse interior with ventilation fans, work tables, and a coiled green hose.
Arched greenhouse behind a chain-link fence beside a metal-sided outbuilding.
Greenhouse interior with Quest dehumidifiers and a large red-rimmed fan.
Greenhouse interior with a water tank, utility heater, and sink.
Gray manufactured home with a small wooden porch, patio chairs, and chain-link fence.
Kitchen with wood cabinets, stainless steel appliances, laminate floors, and a dining table.
Furnished living room with leather seating, patterned curtains, and a large television.
Bathroom vanity with wood cabinets, a pale countertop, and several mirrors framed by bright bulbs.
Furnished bedroom with a wooden bed, pink walls, ceiling fan, and shoe rack.
Bathroom with a burgundy ring-patterned shower curtain, white vanity, toilet, and wood-look floor.
Aerial parcel outlined in cyan, with buildings beside a road and fields surrounding a tree-lined strip.
Courtesy of Town Square Realty, Erin Debus Listing Contact: 9705222009 
Sold

24420 County Road 39

24420 County Road 39, Akron, CO 80720

$550,000
This exceptional estate features THREE SEPARATE RESIDENCES, a year-round pond, two expansive greenhouses, 14.5 acres, a well-equipped shop, and a history of cultivation potential. Welcome to a lifestyle that combines rural charm with modern amenities. The charming THREE BEDROOM, ONE BATH HOUSE (1069 sq ft) has undergone significant updates, including new electrical, a new roof, and a renovated kitchen. Enjoy modern living in a thoughtfully updated MOBILE HOME featuring THREE BEDROOMS, TWO BATHS (1280 sq ft) and an open concept kitchen and living room area. The perfect blend of comfort and style. The large shop is a versatile space ready for various projects or potential business ventures. Its UPSTAIRS LIVING QUARTERS (1269 sq ft) make it a unique and adaptable area for creative endeavors. Two fully HEATED AND COOLED GREENHOUSES (2160 and 2880 sq ft) equipped with a water heater and sinks provide the perfect environment for year-round cultivation. Included are various growing equipment such as lights, pots, trays, and more, offering endless possibilities for gardening enthusiasts.

Studio

1
bath

1,069 Sq.Ft. LIVING AREA

14.56 Acres lot

Adriana Otero

Adriana Otero

Features & Amenities

Interior

  • total bedrooms0
  • Total bathroom1
  • full bathroom1
  • APPLIANCES Electric Range, Dishwasher, Refrigerator, Washer, Dryer

Area & Lot

  • Status Sold
  • Date Sold June 5, 2024
  • Living Area1,069 Sq.Ft.
  • Lot Area14.56 Acres
  • MLS® ID1001346
  • TypeResidential
  • YEAR BUILT1909
  • View DescriptionPlains View
  • Elementary SchoolAkron
  • Middle SchoolAkron
  • High SchoolAkron
  • School DistrictAkron R-1

Exterior

  • STORIES1
  • Garage Space1.0
  • water SourceWell
  • utilitiesNatural Gas Available, Electricity Available
  • roofComposition
  • lot featuresUnincorporated, Pond(s)
  • HEAT TYPEForced Air
  • sewerSeptic Tank
  • security FeaturesSecurity System

Financial

  • Sales Price$550,000
  • Real Estate Tax $446/yr
  • Zoning RES

Buy & Sell With Confidence

Adriana Otero blends local expertise with a passion for helping others, guiding clients through every step of buying, selling, or investing. Bilingual and community-rooted, she’s the go-to real estate pro for personalized service across Brush and beyond.

Follow Me on Instagram