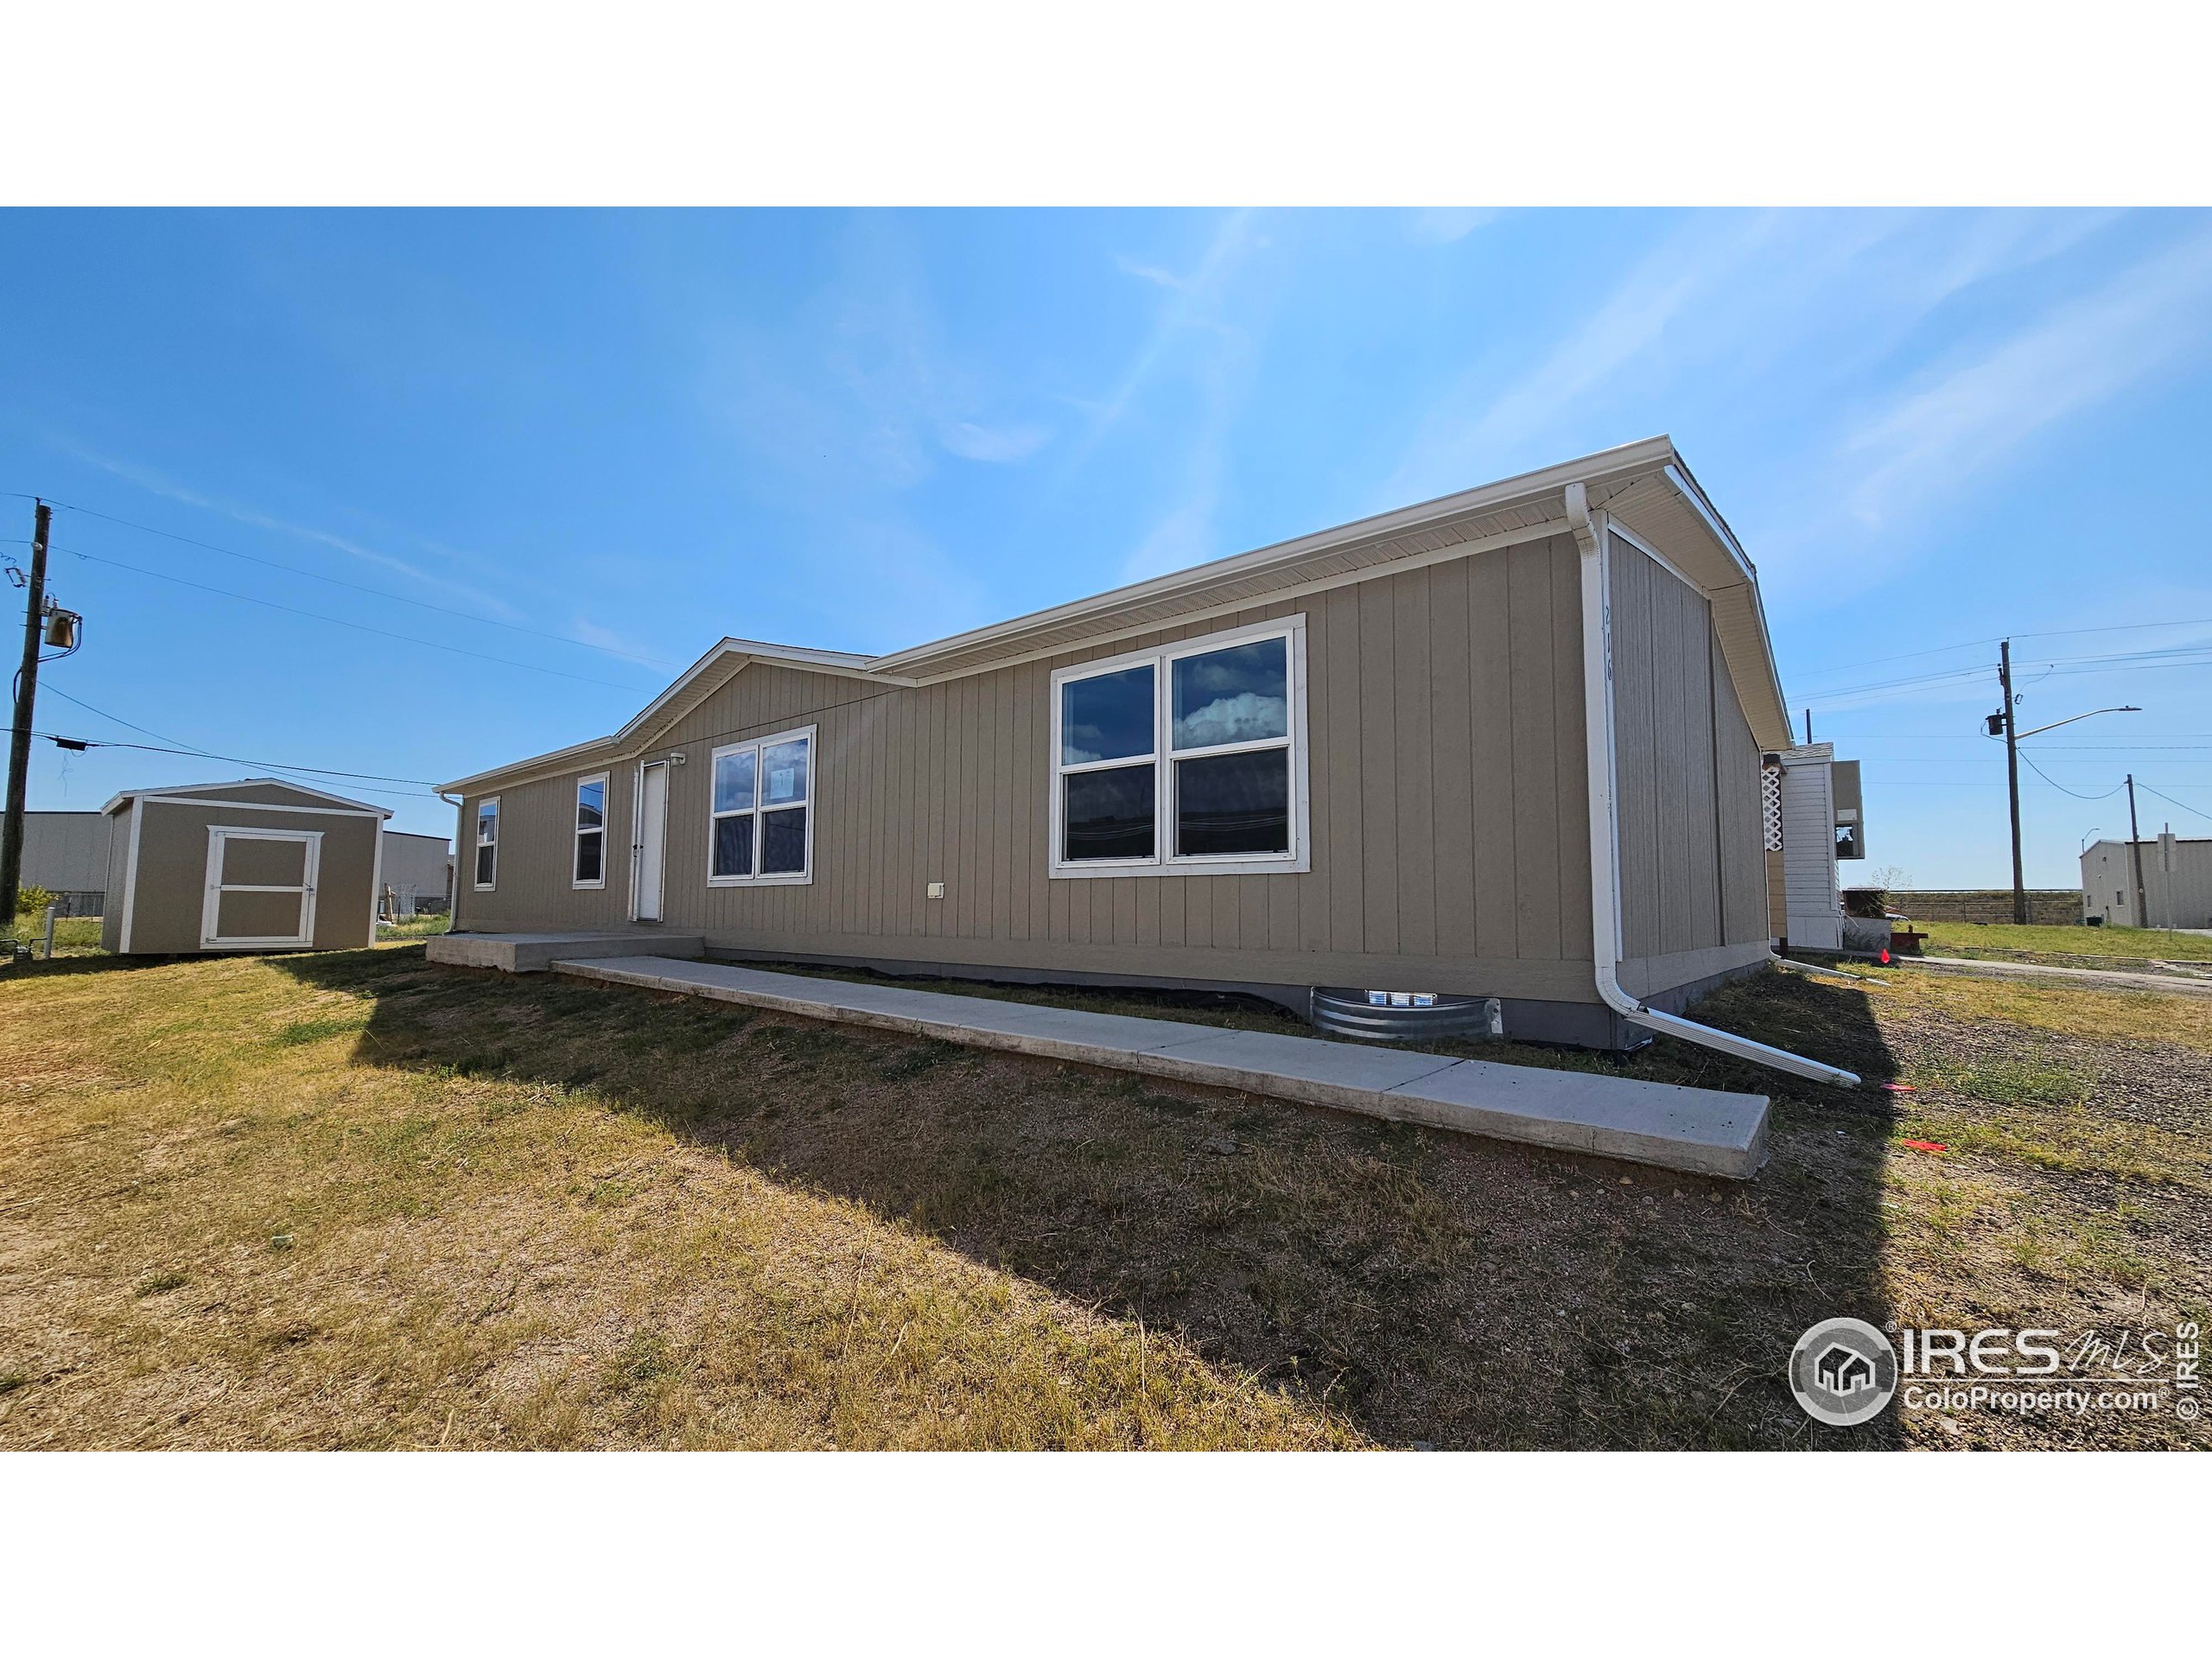
Taupe single-story home with white-trimmed windows and a detached storage shed.
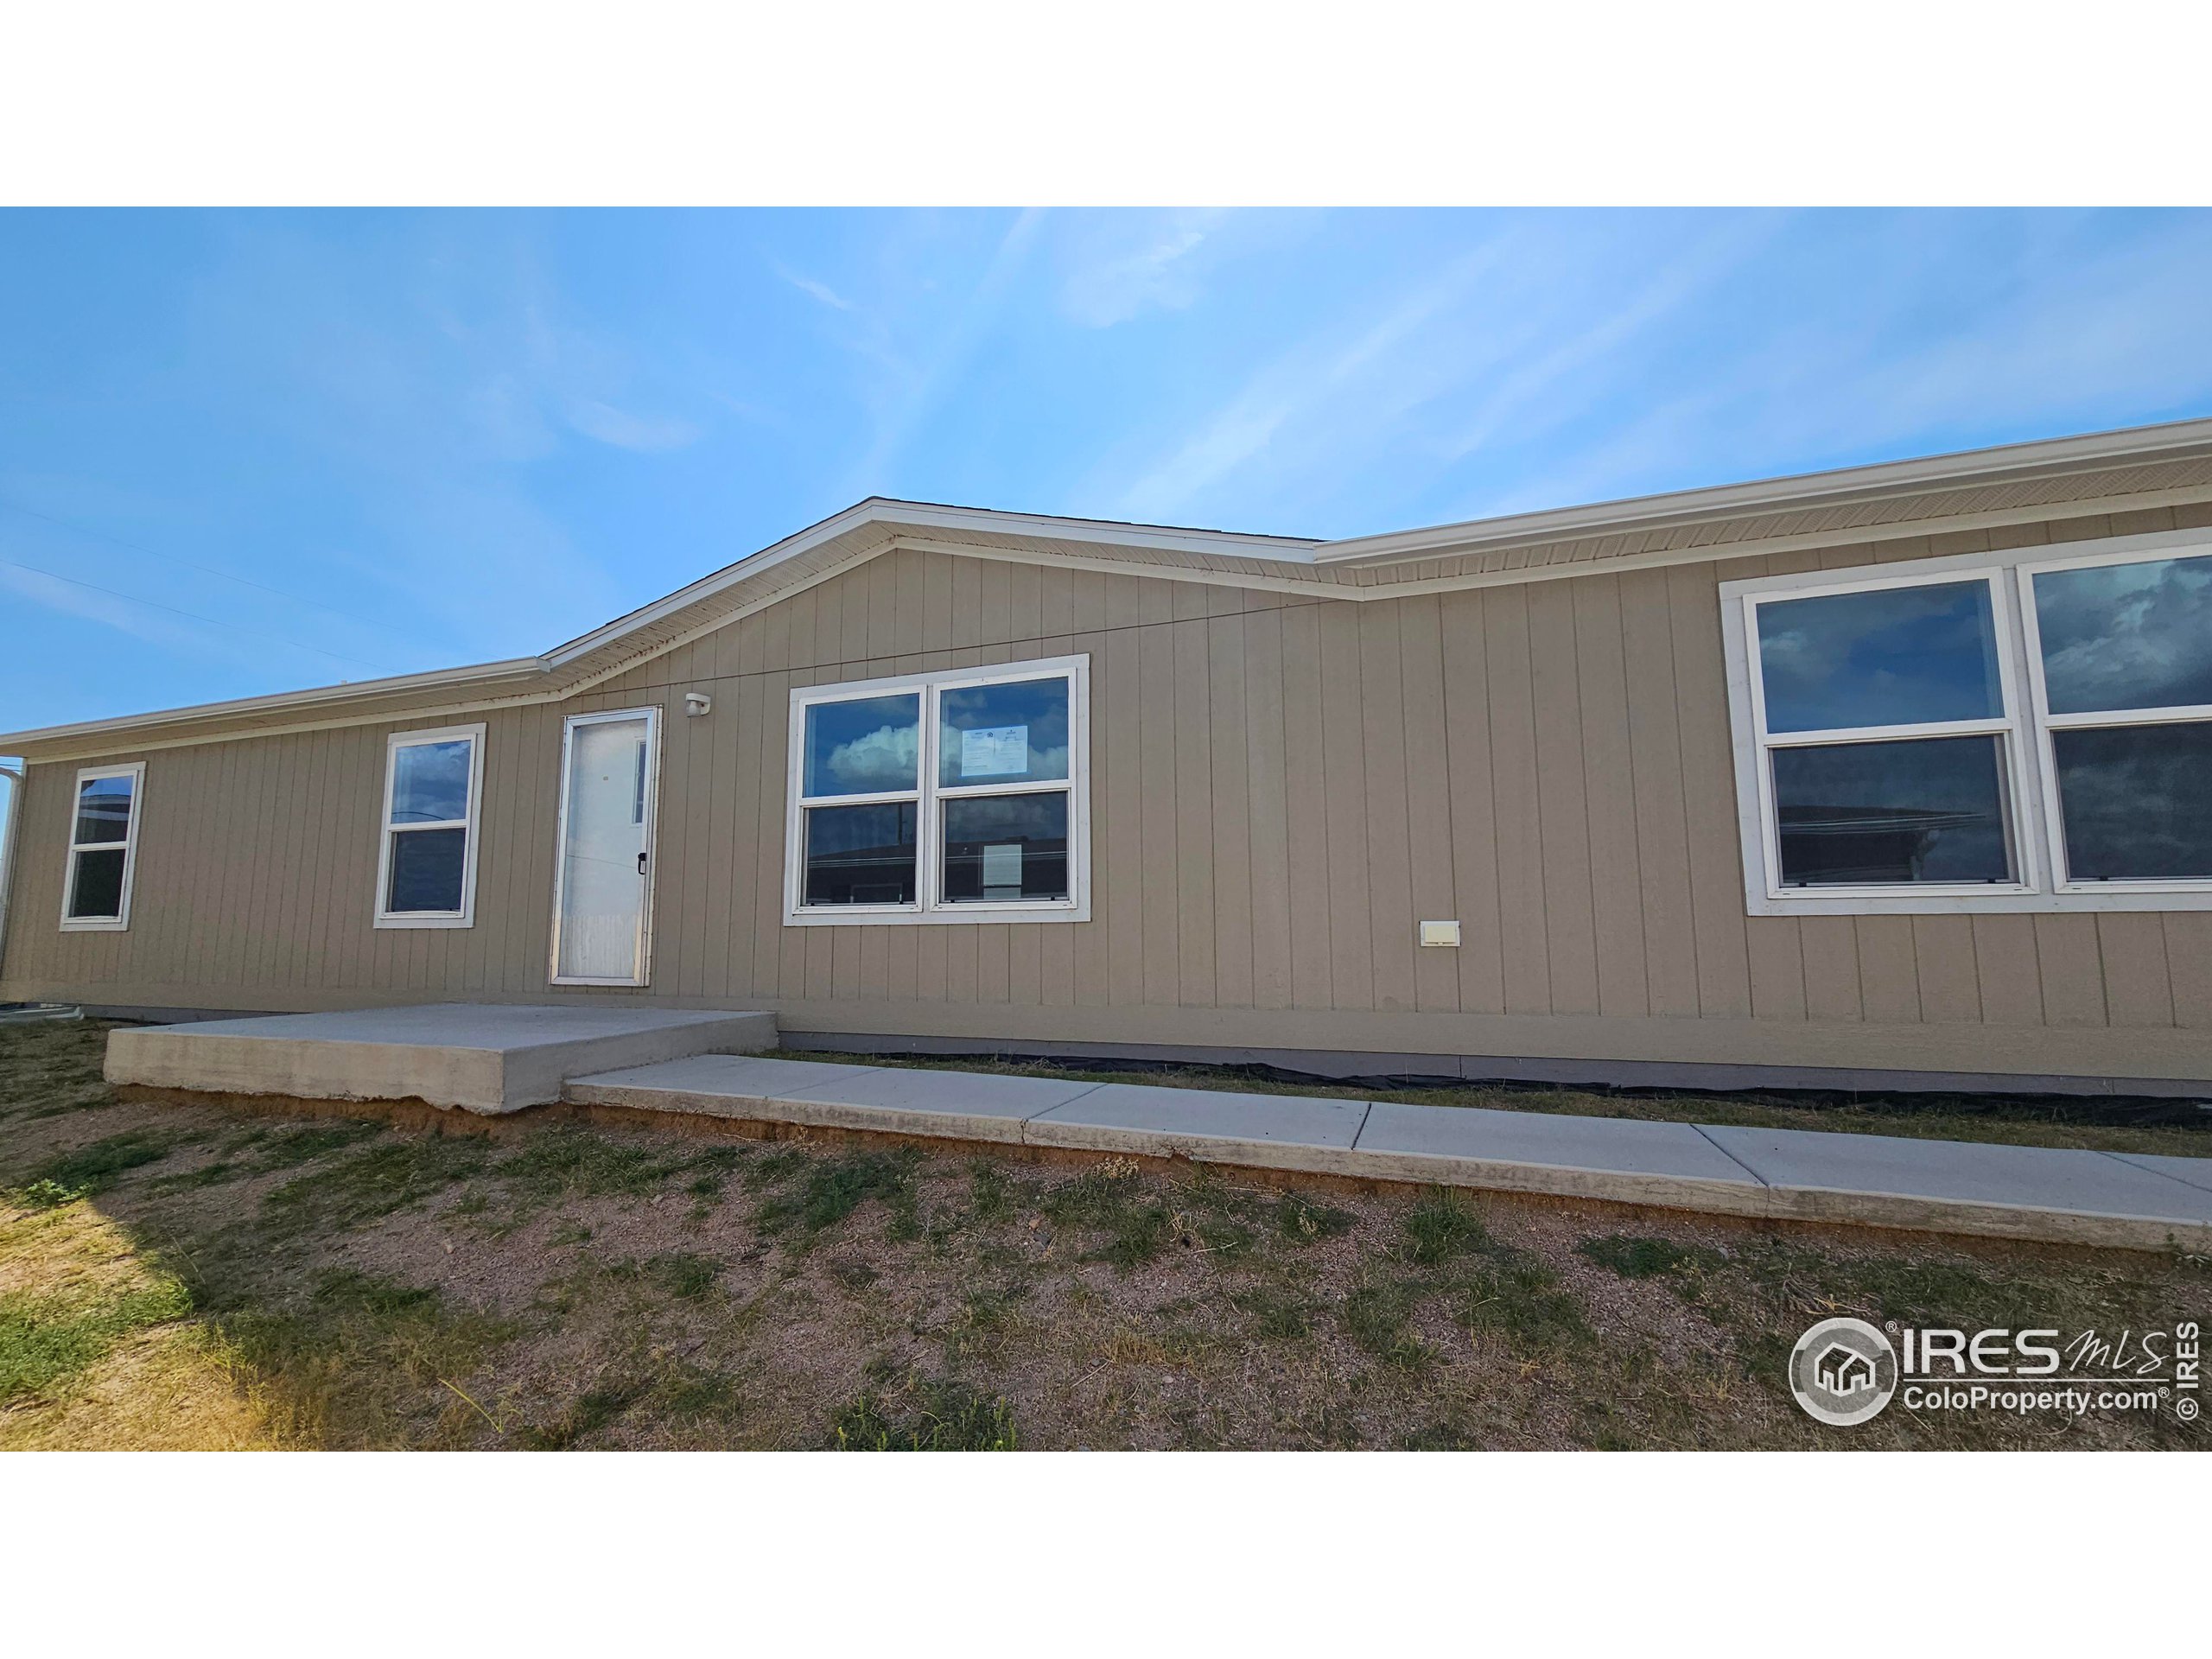
Single-story taupe-sided home with white-trimmed windows and a raised concrete entry landing.
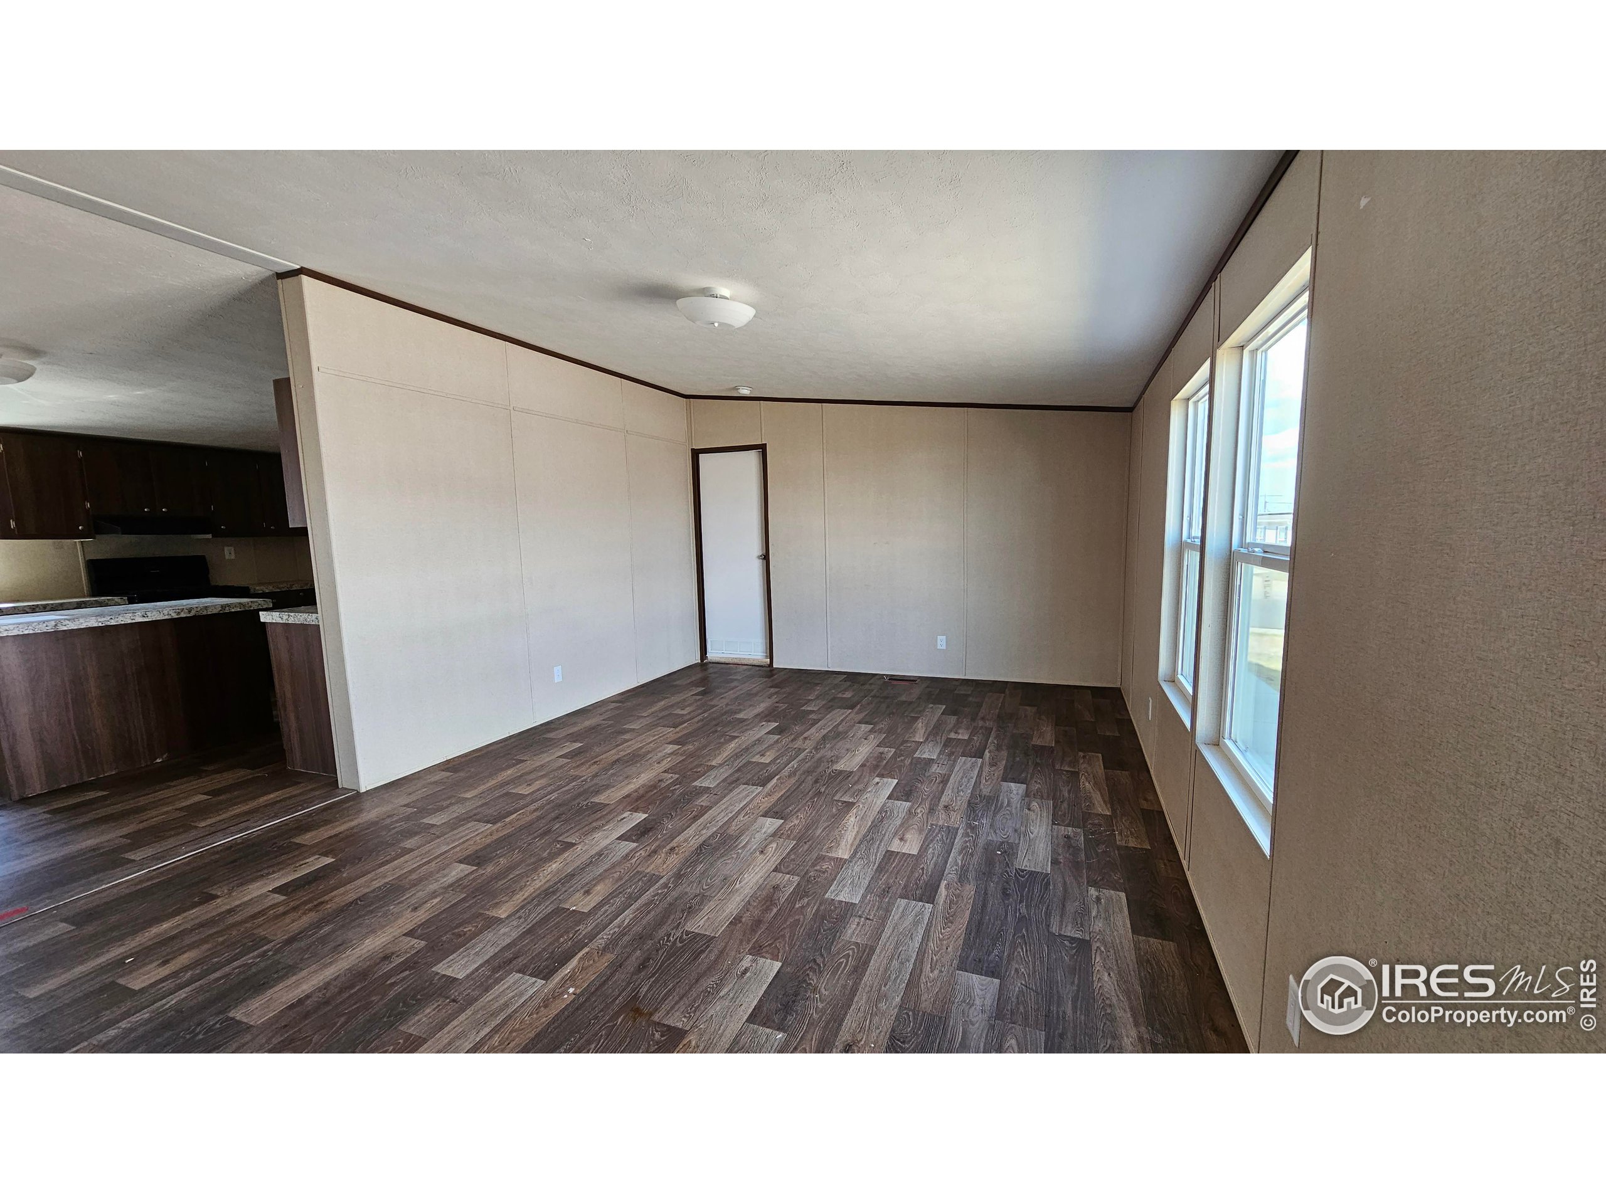
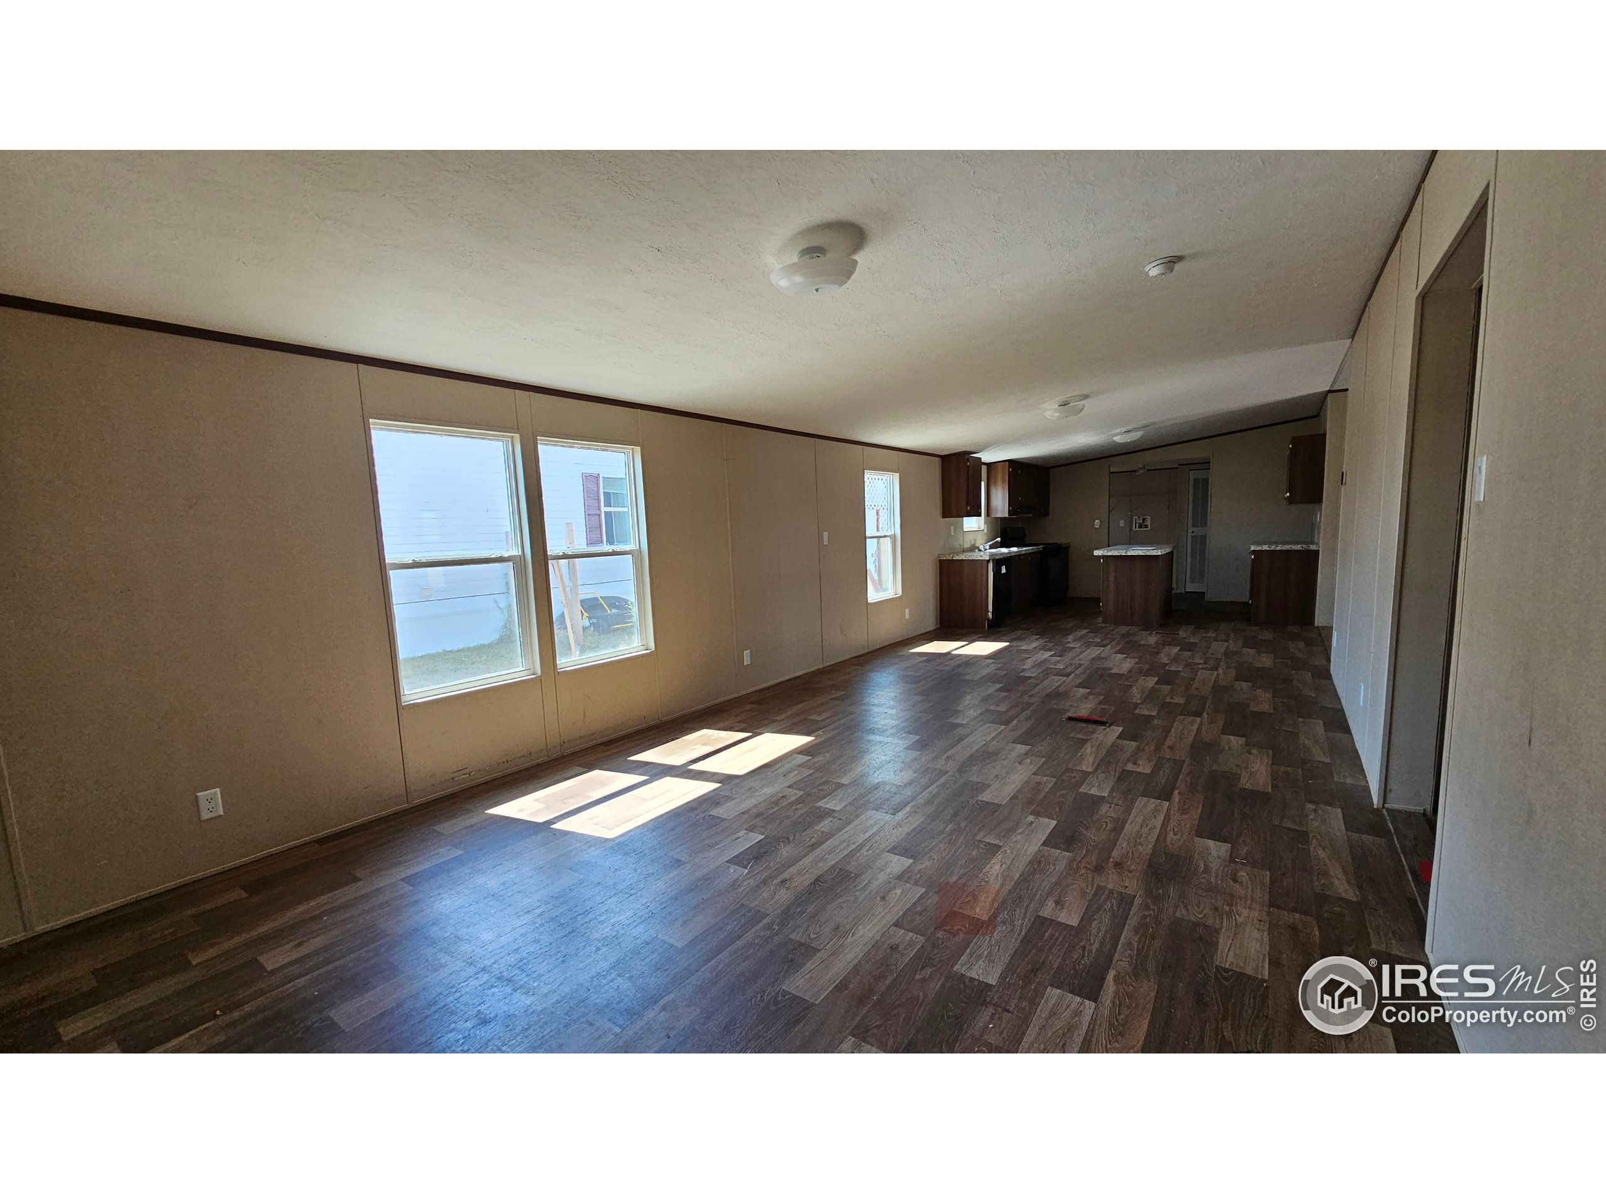
Empty living room with dark plank flooring, tall windows, and an open kitchen.
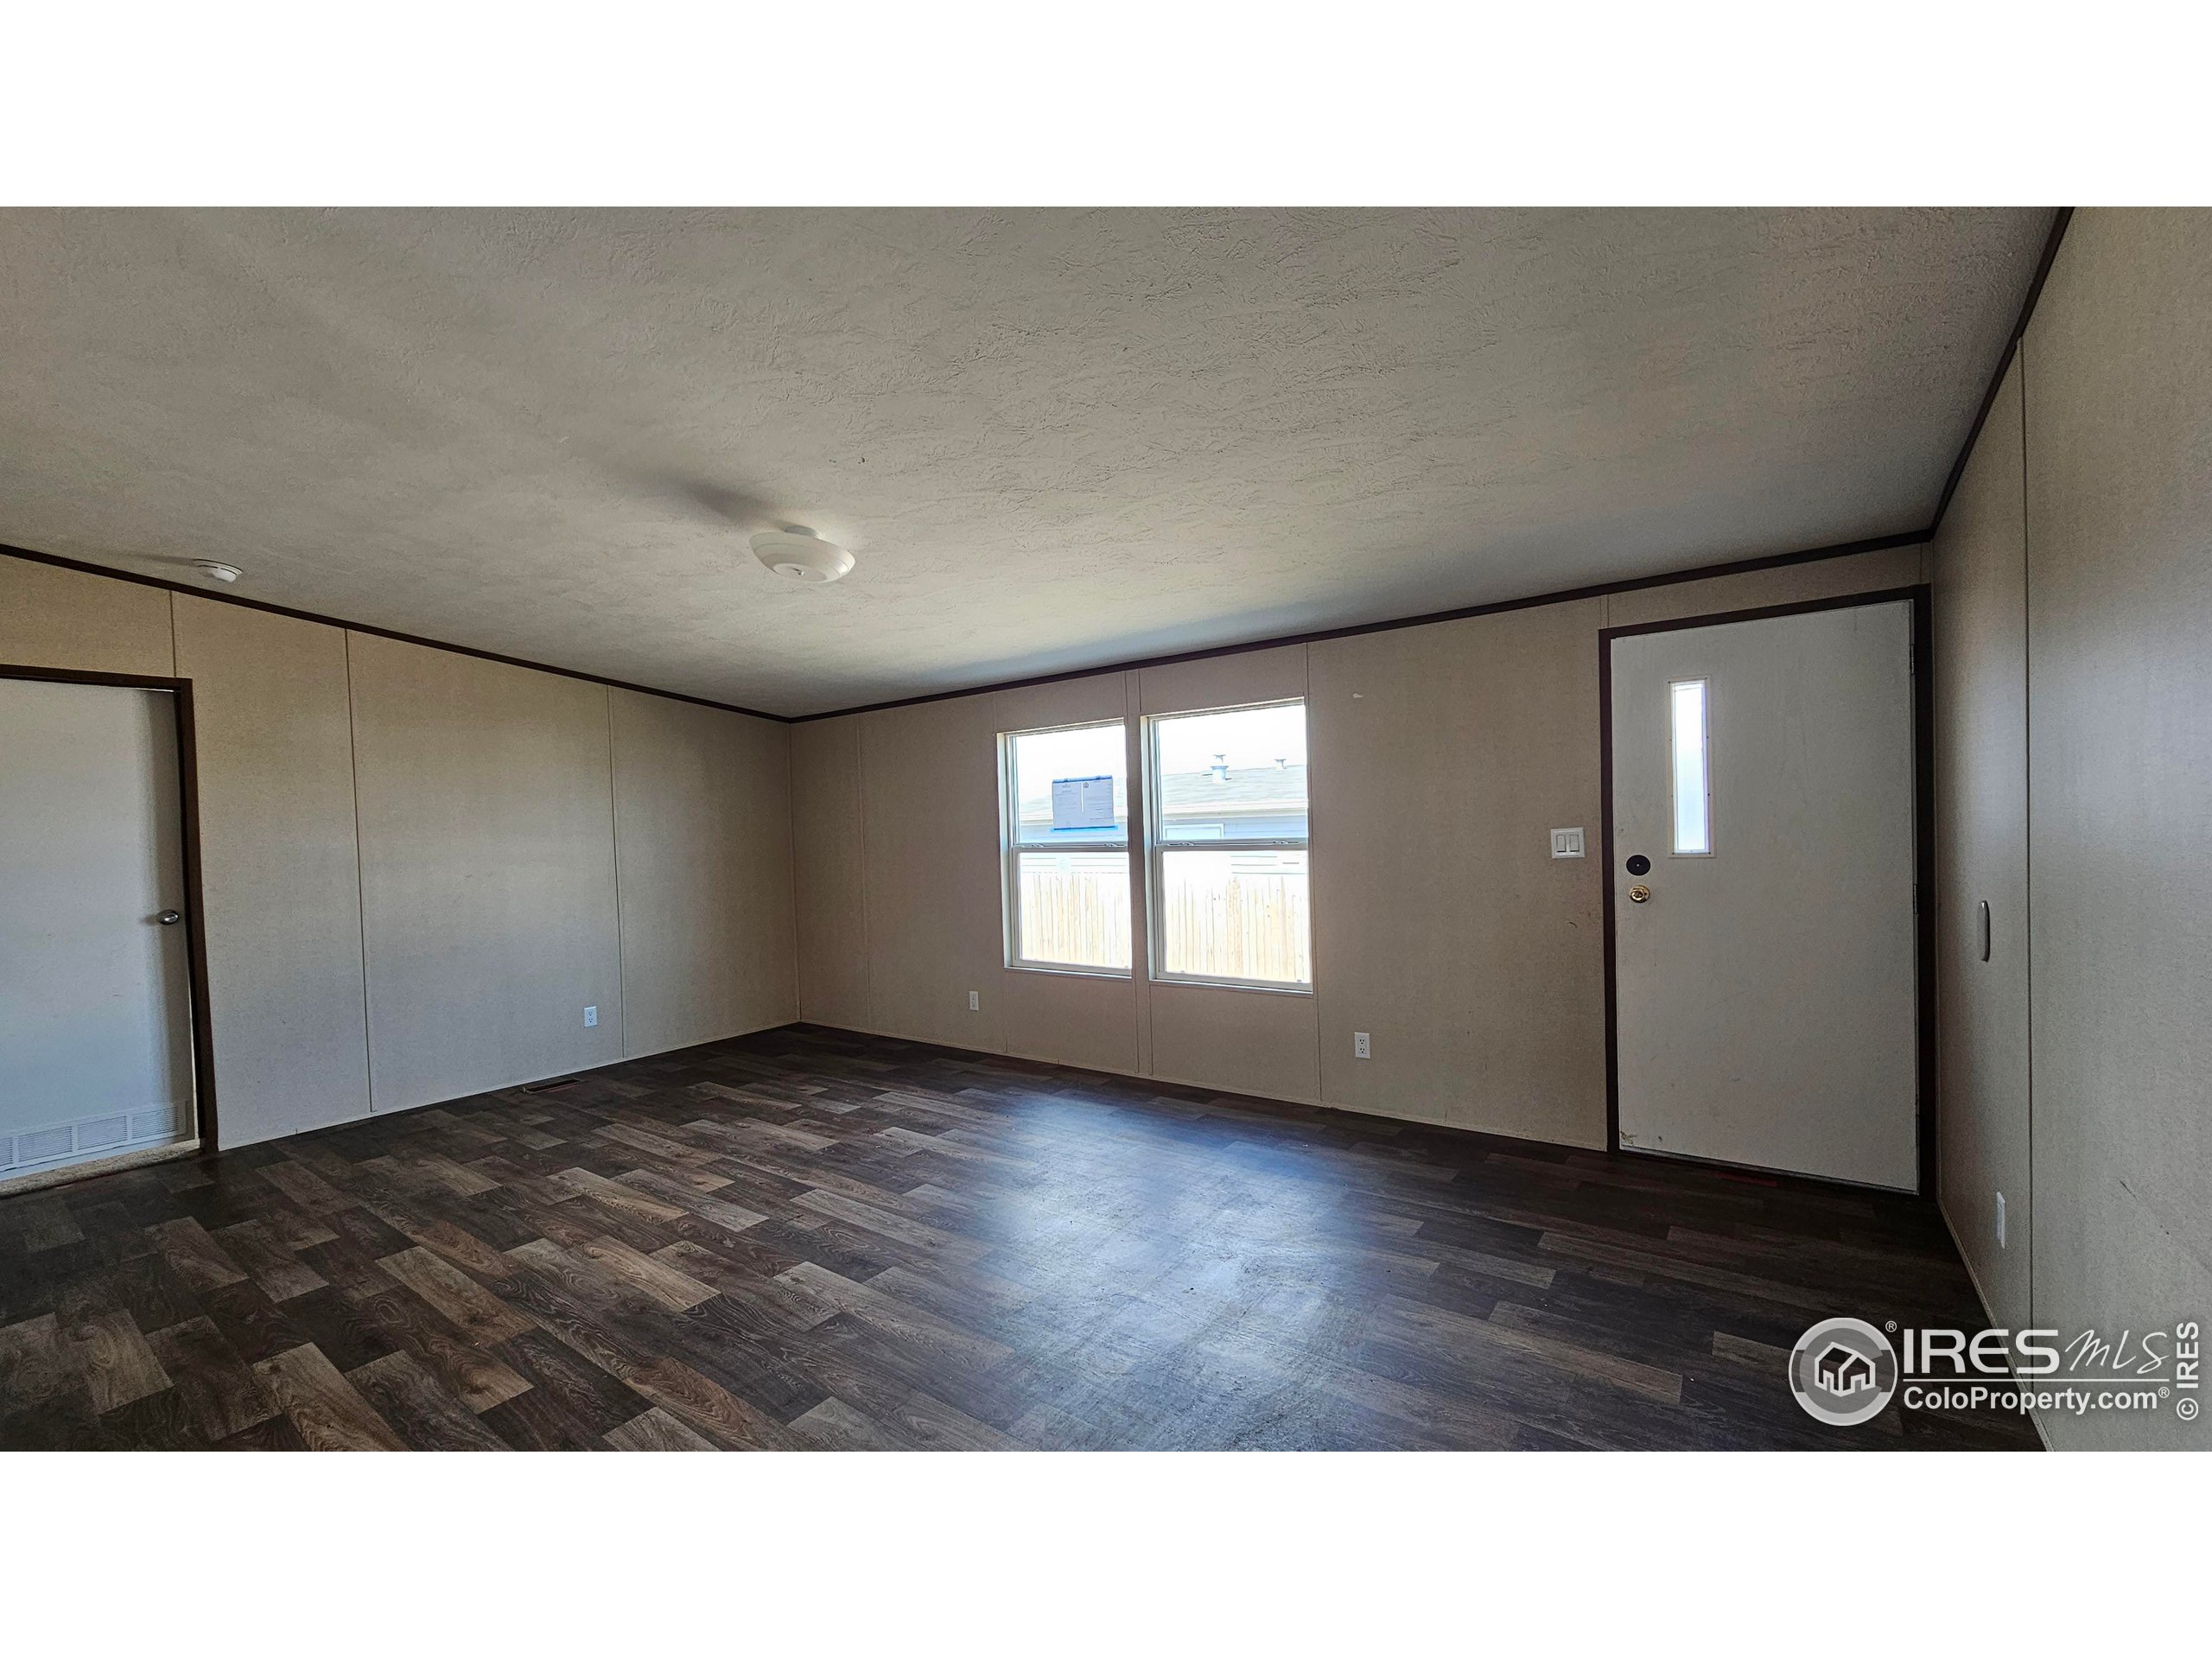
Vacant living room with dark flooring, two windows, and an exterior door with a narrow glass panel.
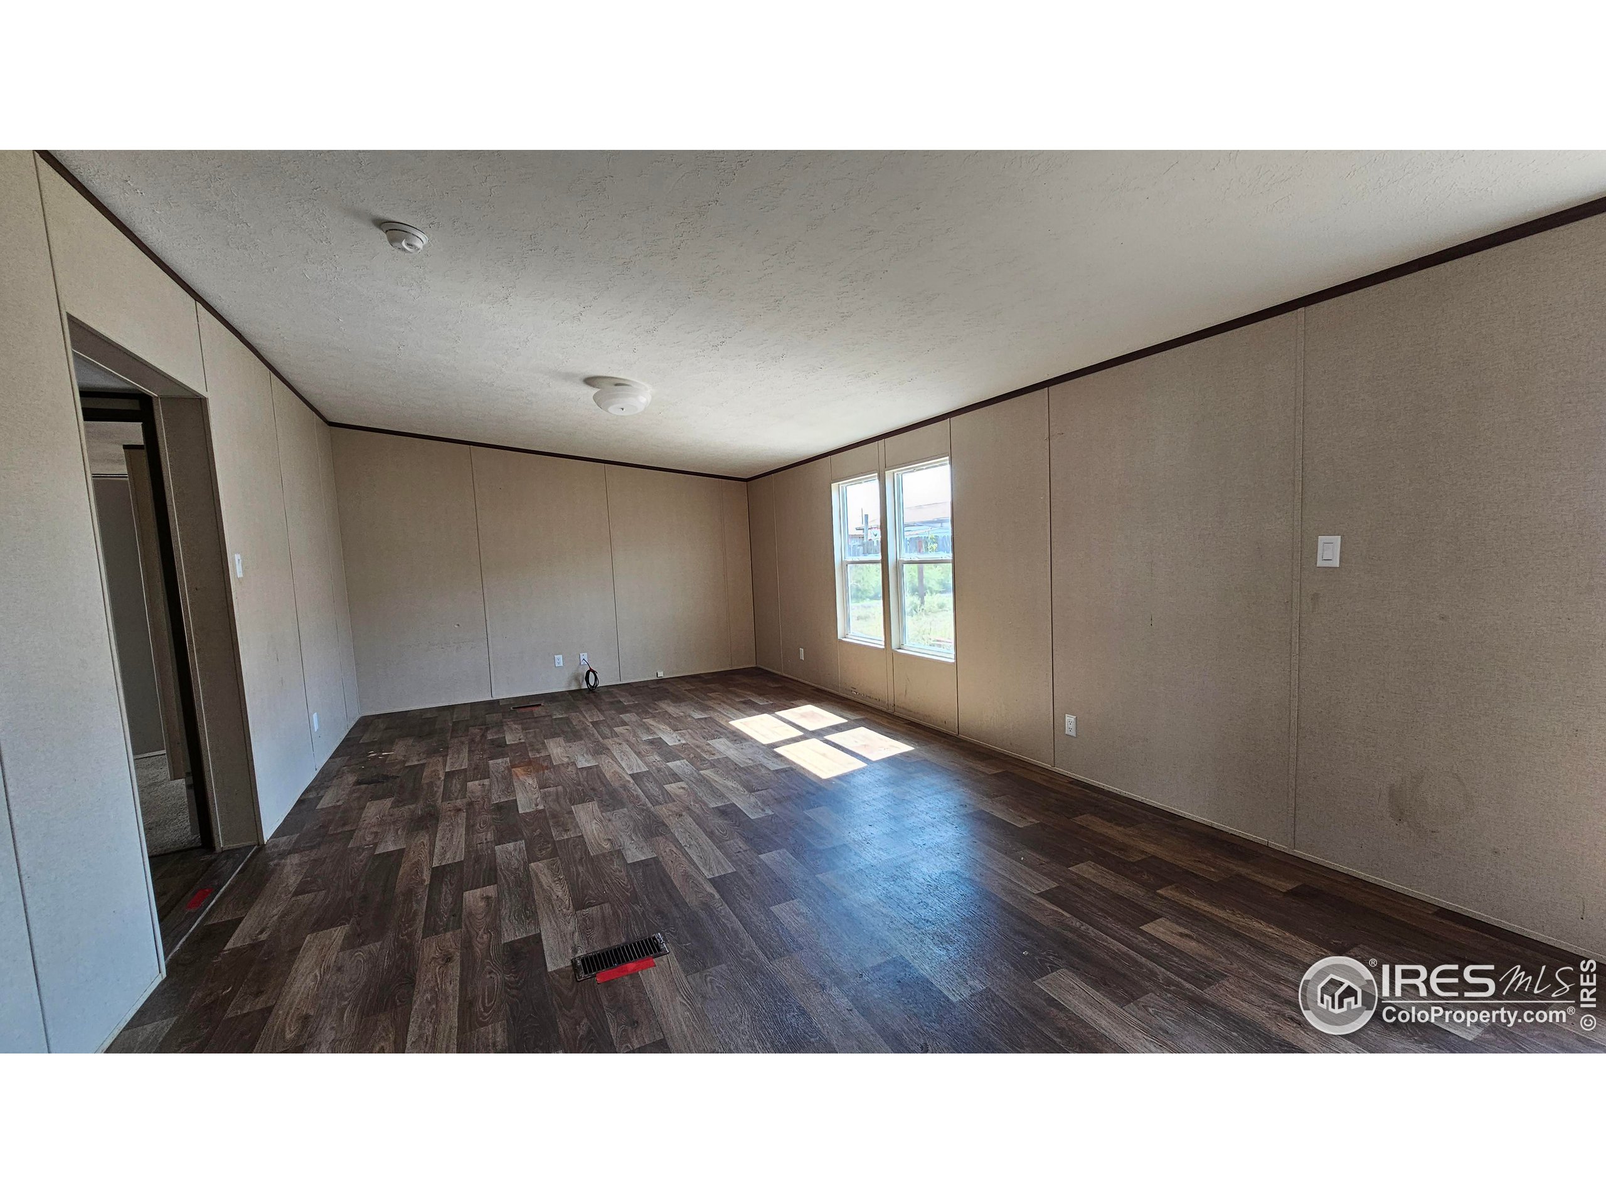
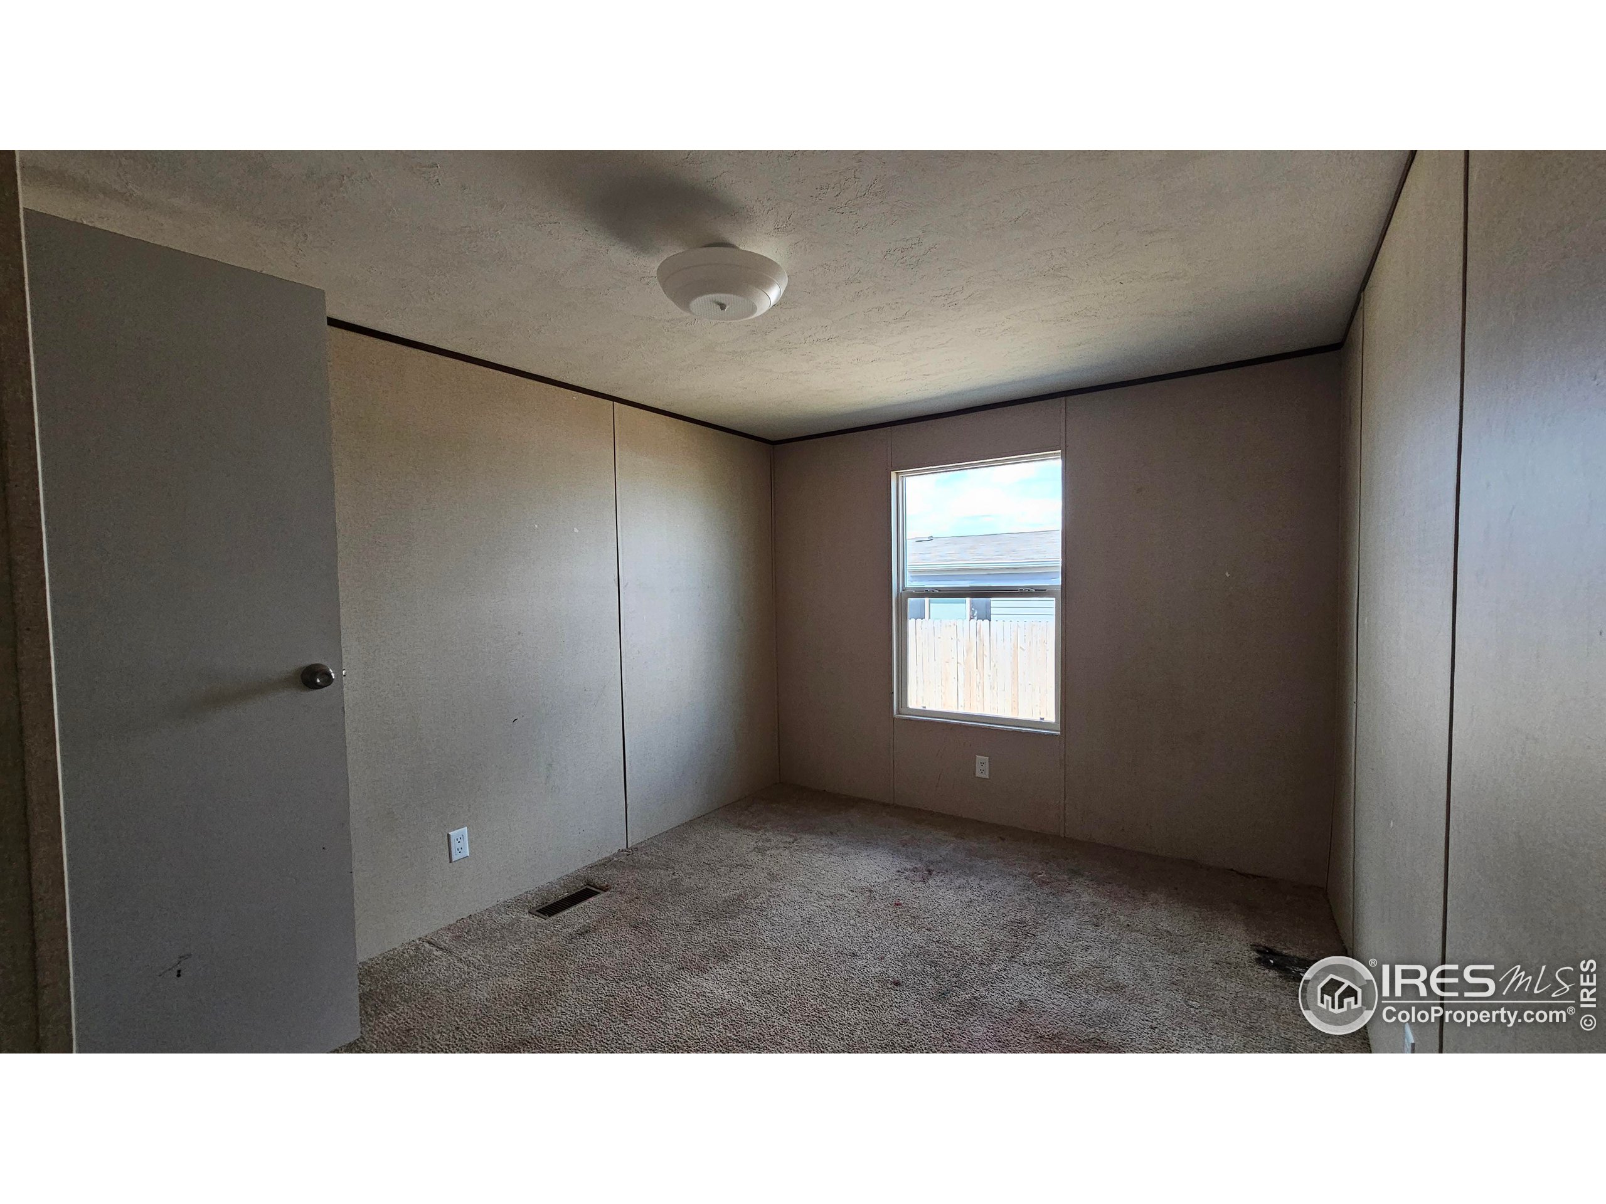
Empty room with dark plank flooring, beige paneled walls, and two windows.
Vacant living room opening to a kitchen, with dark plank flooring and sunlight streaming through windows.
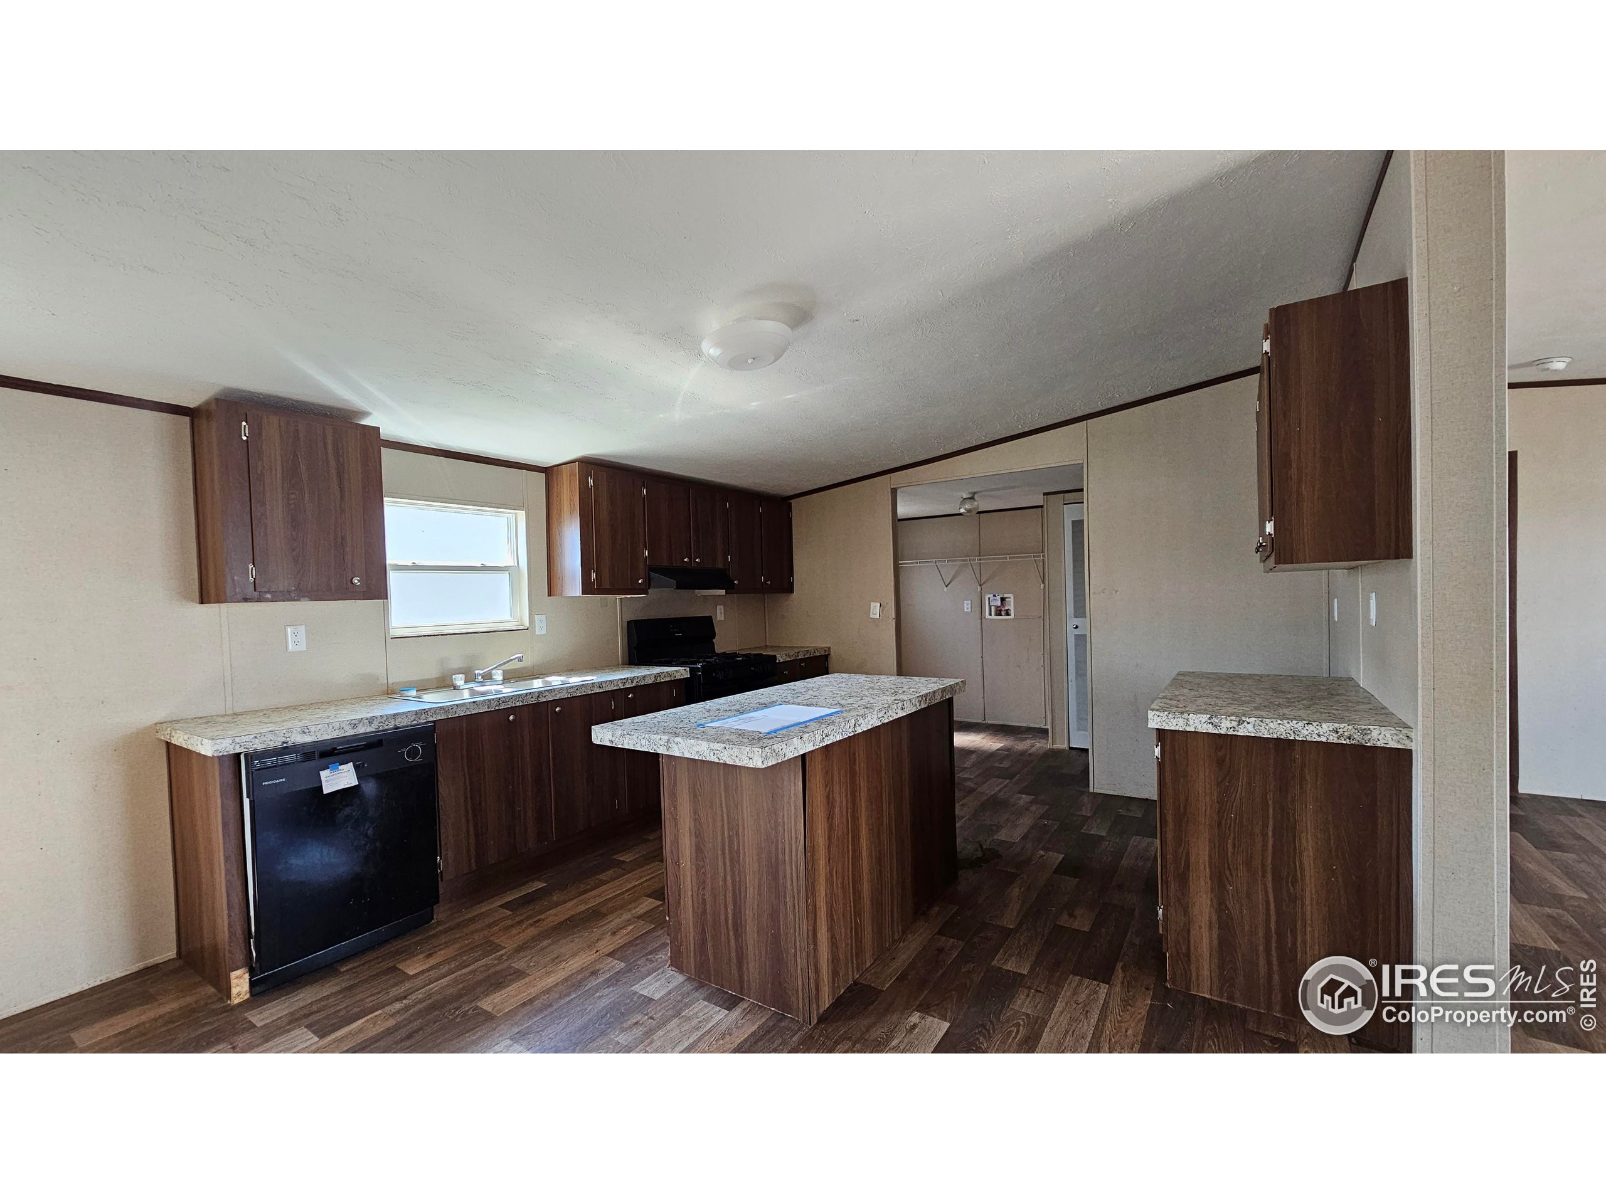
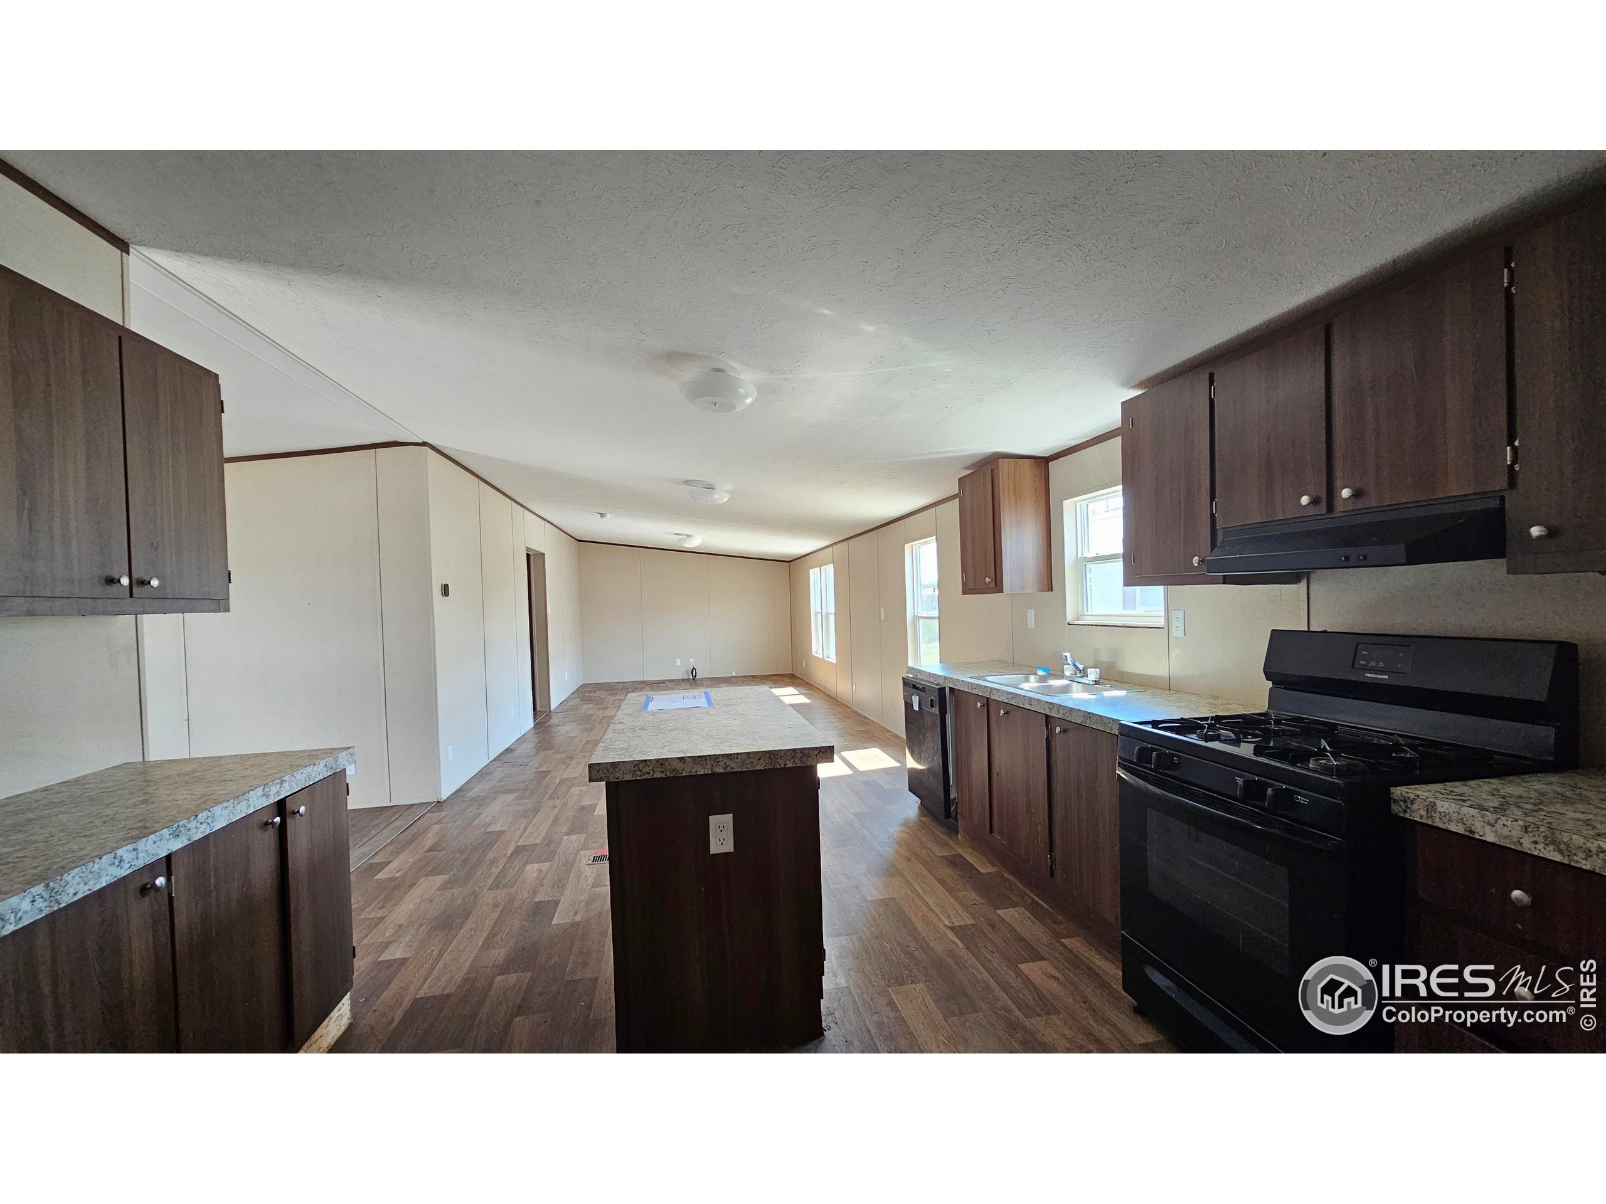
Vacant kitchen with a central island, dark wood cabinets, and speckled countertops.
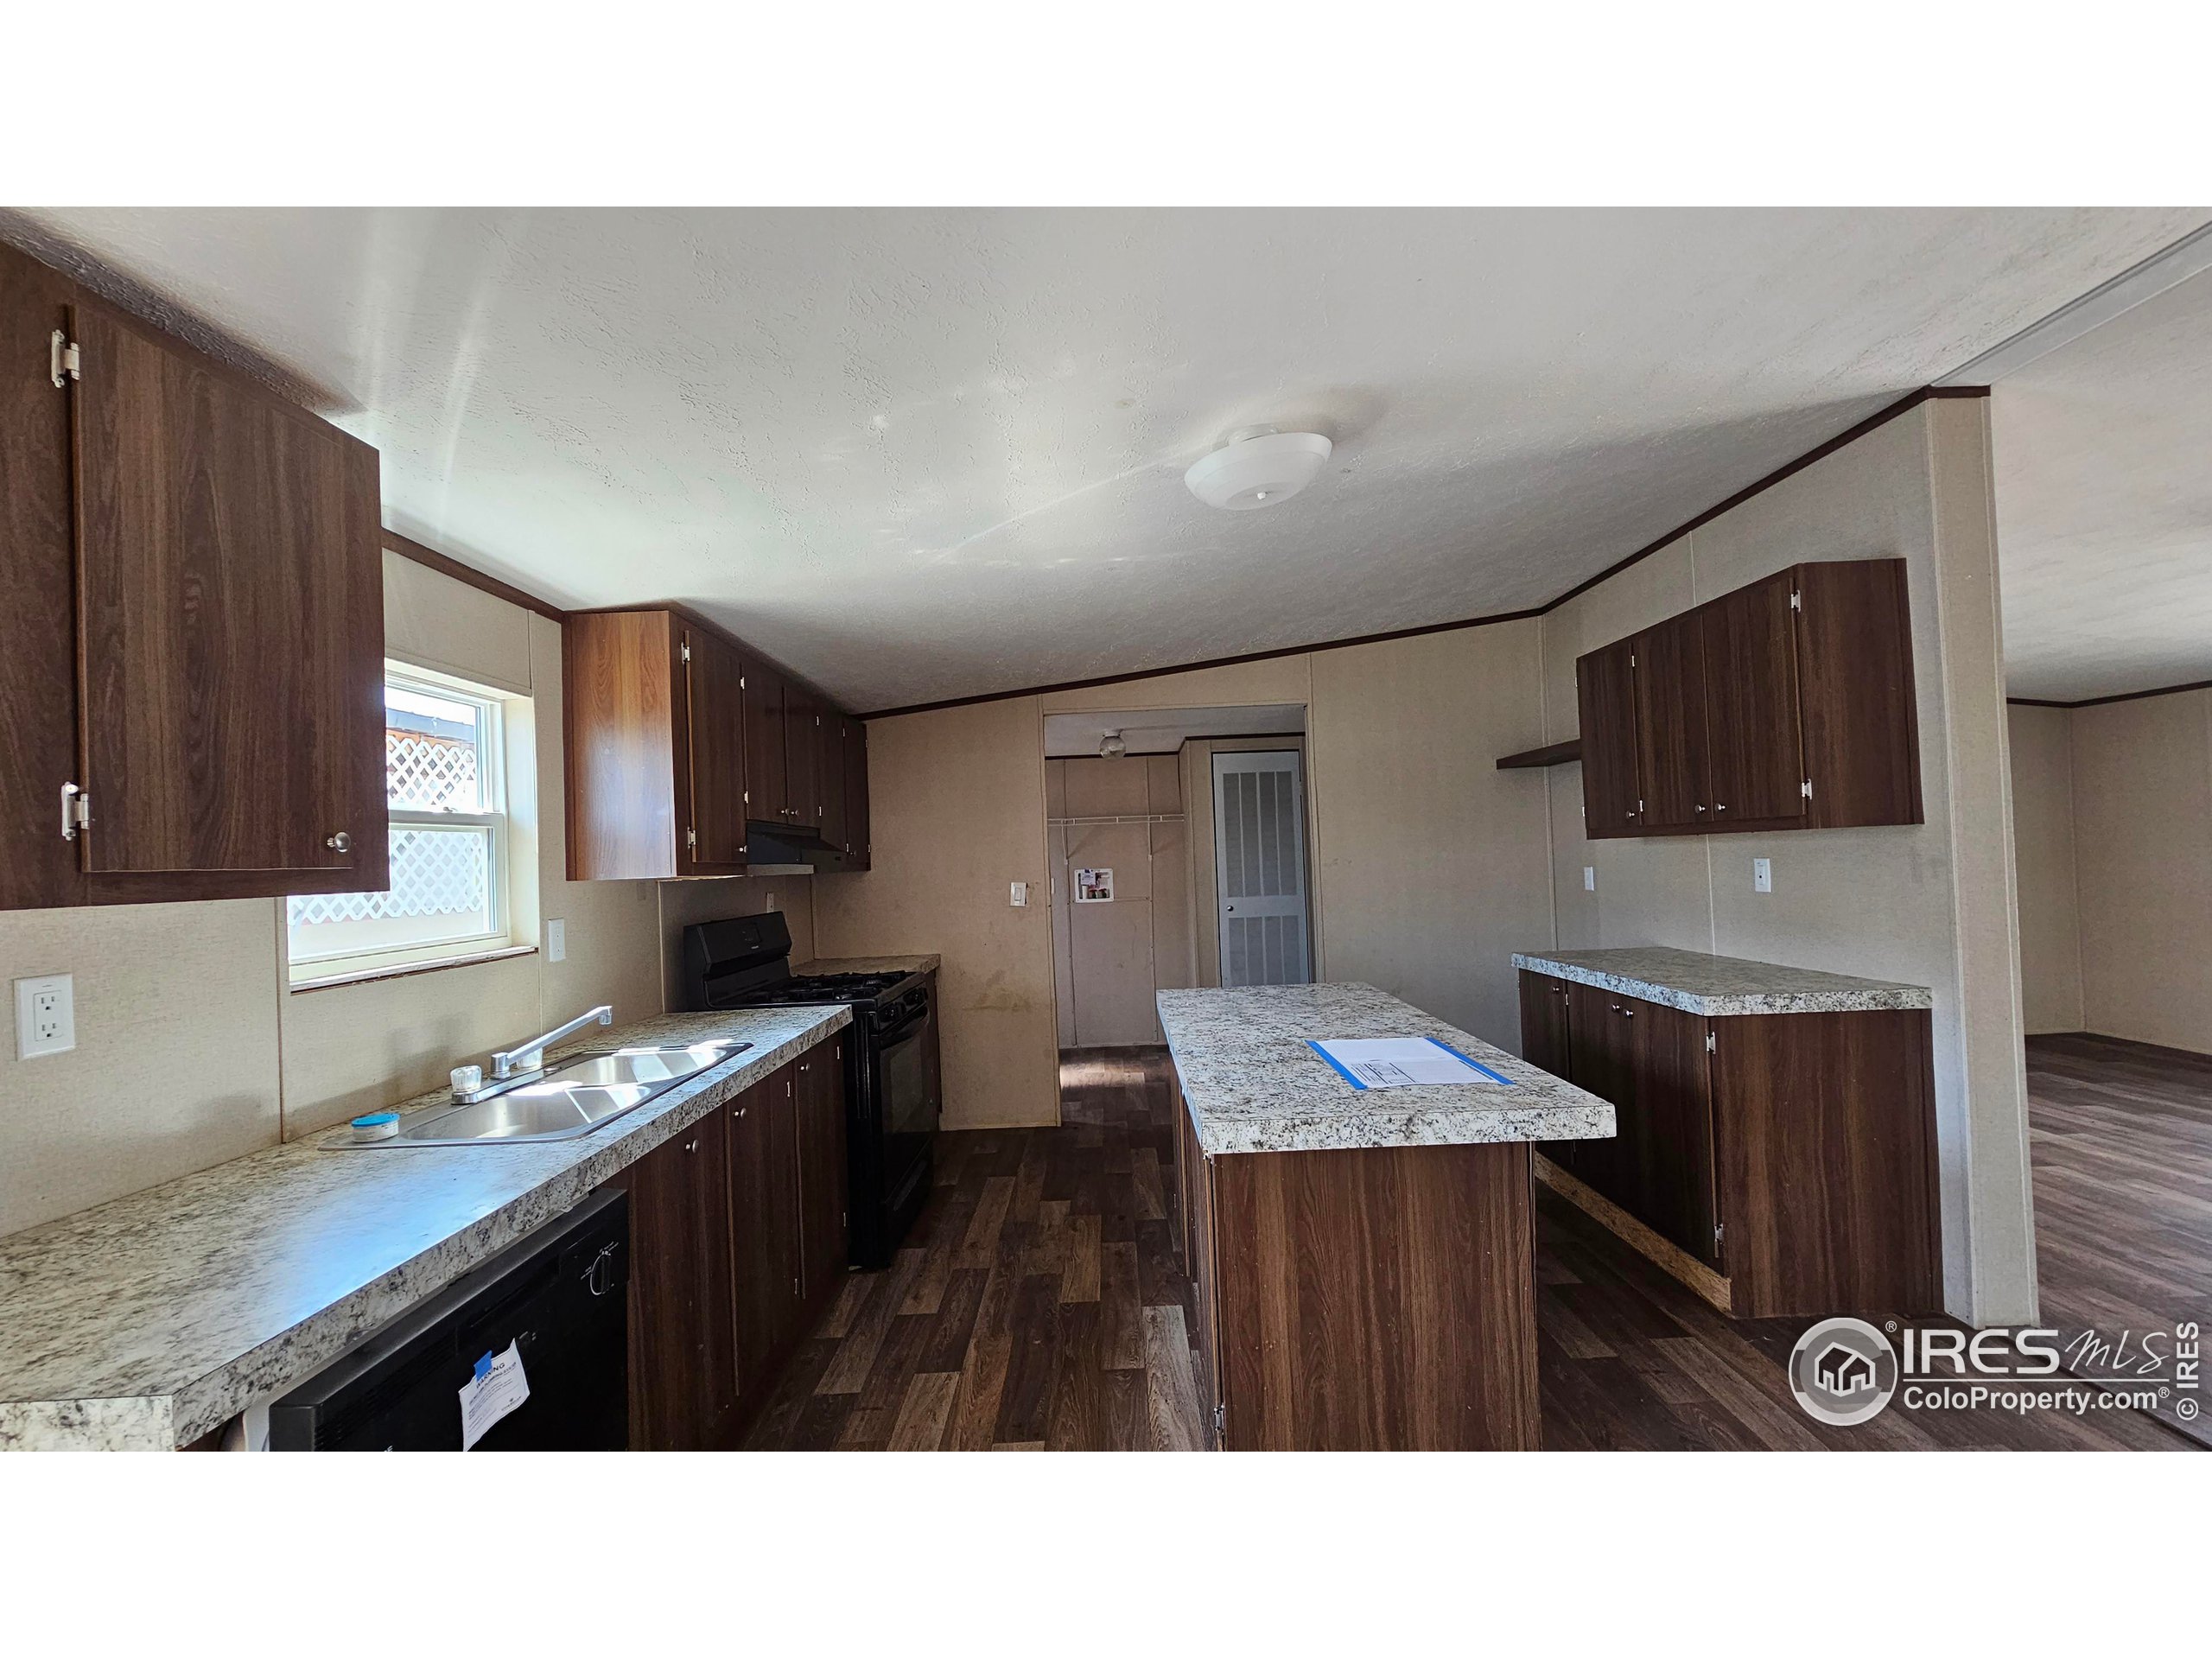
Vacant kitchen with dark wood cabinets, speckled countertops, and a central island.
Vacant kitchen with a central island, dark wood cabinets, and a gas range.
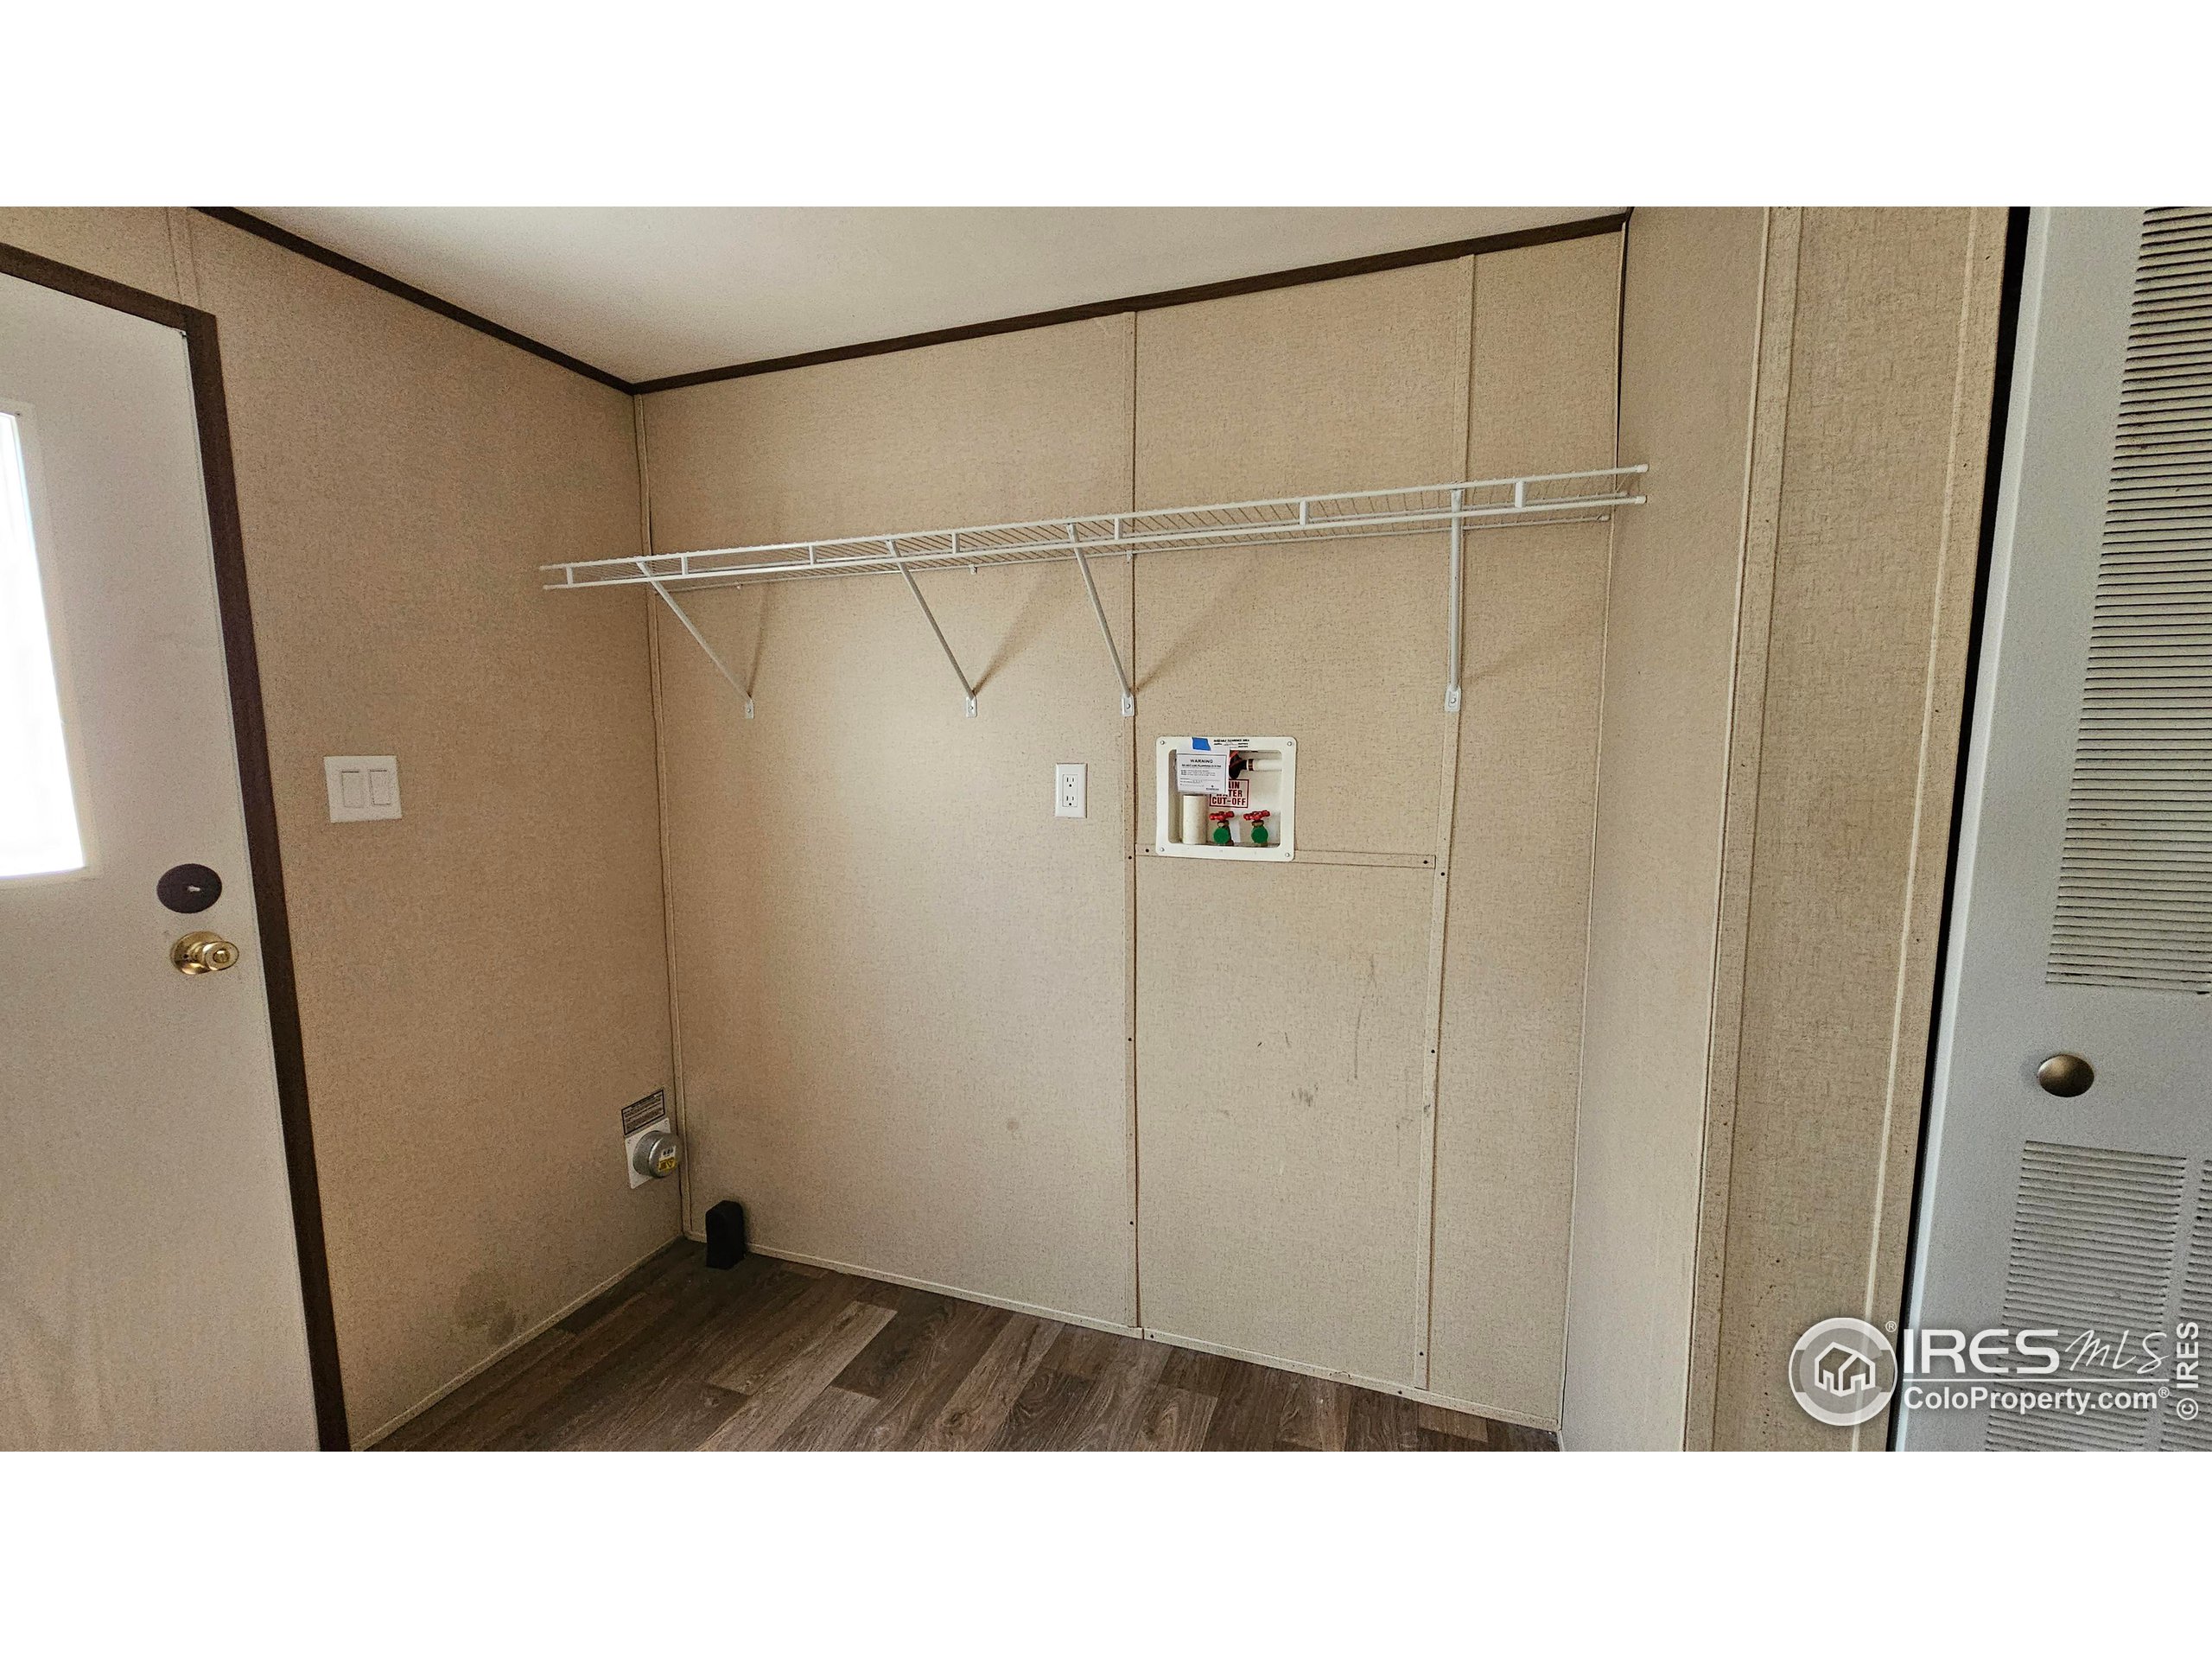
Empty utility room with a long wire shelf, beige paneled walls, and wood-look flooring.
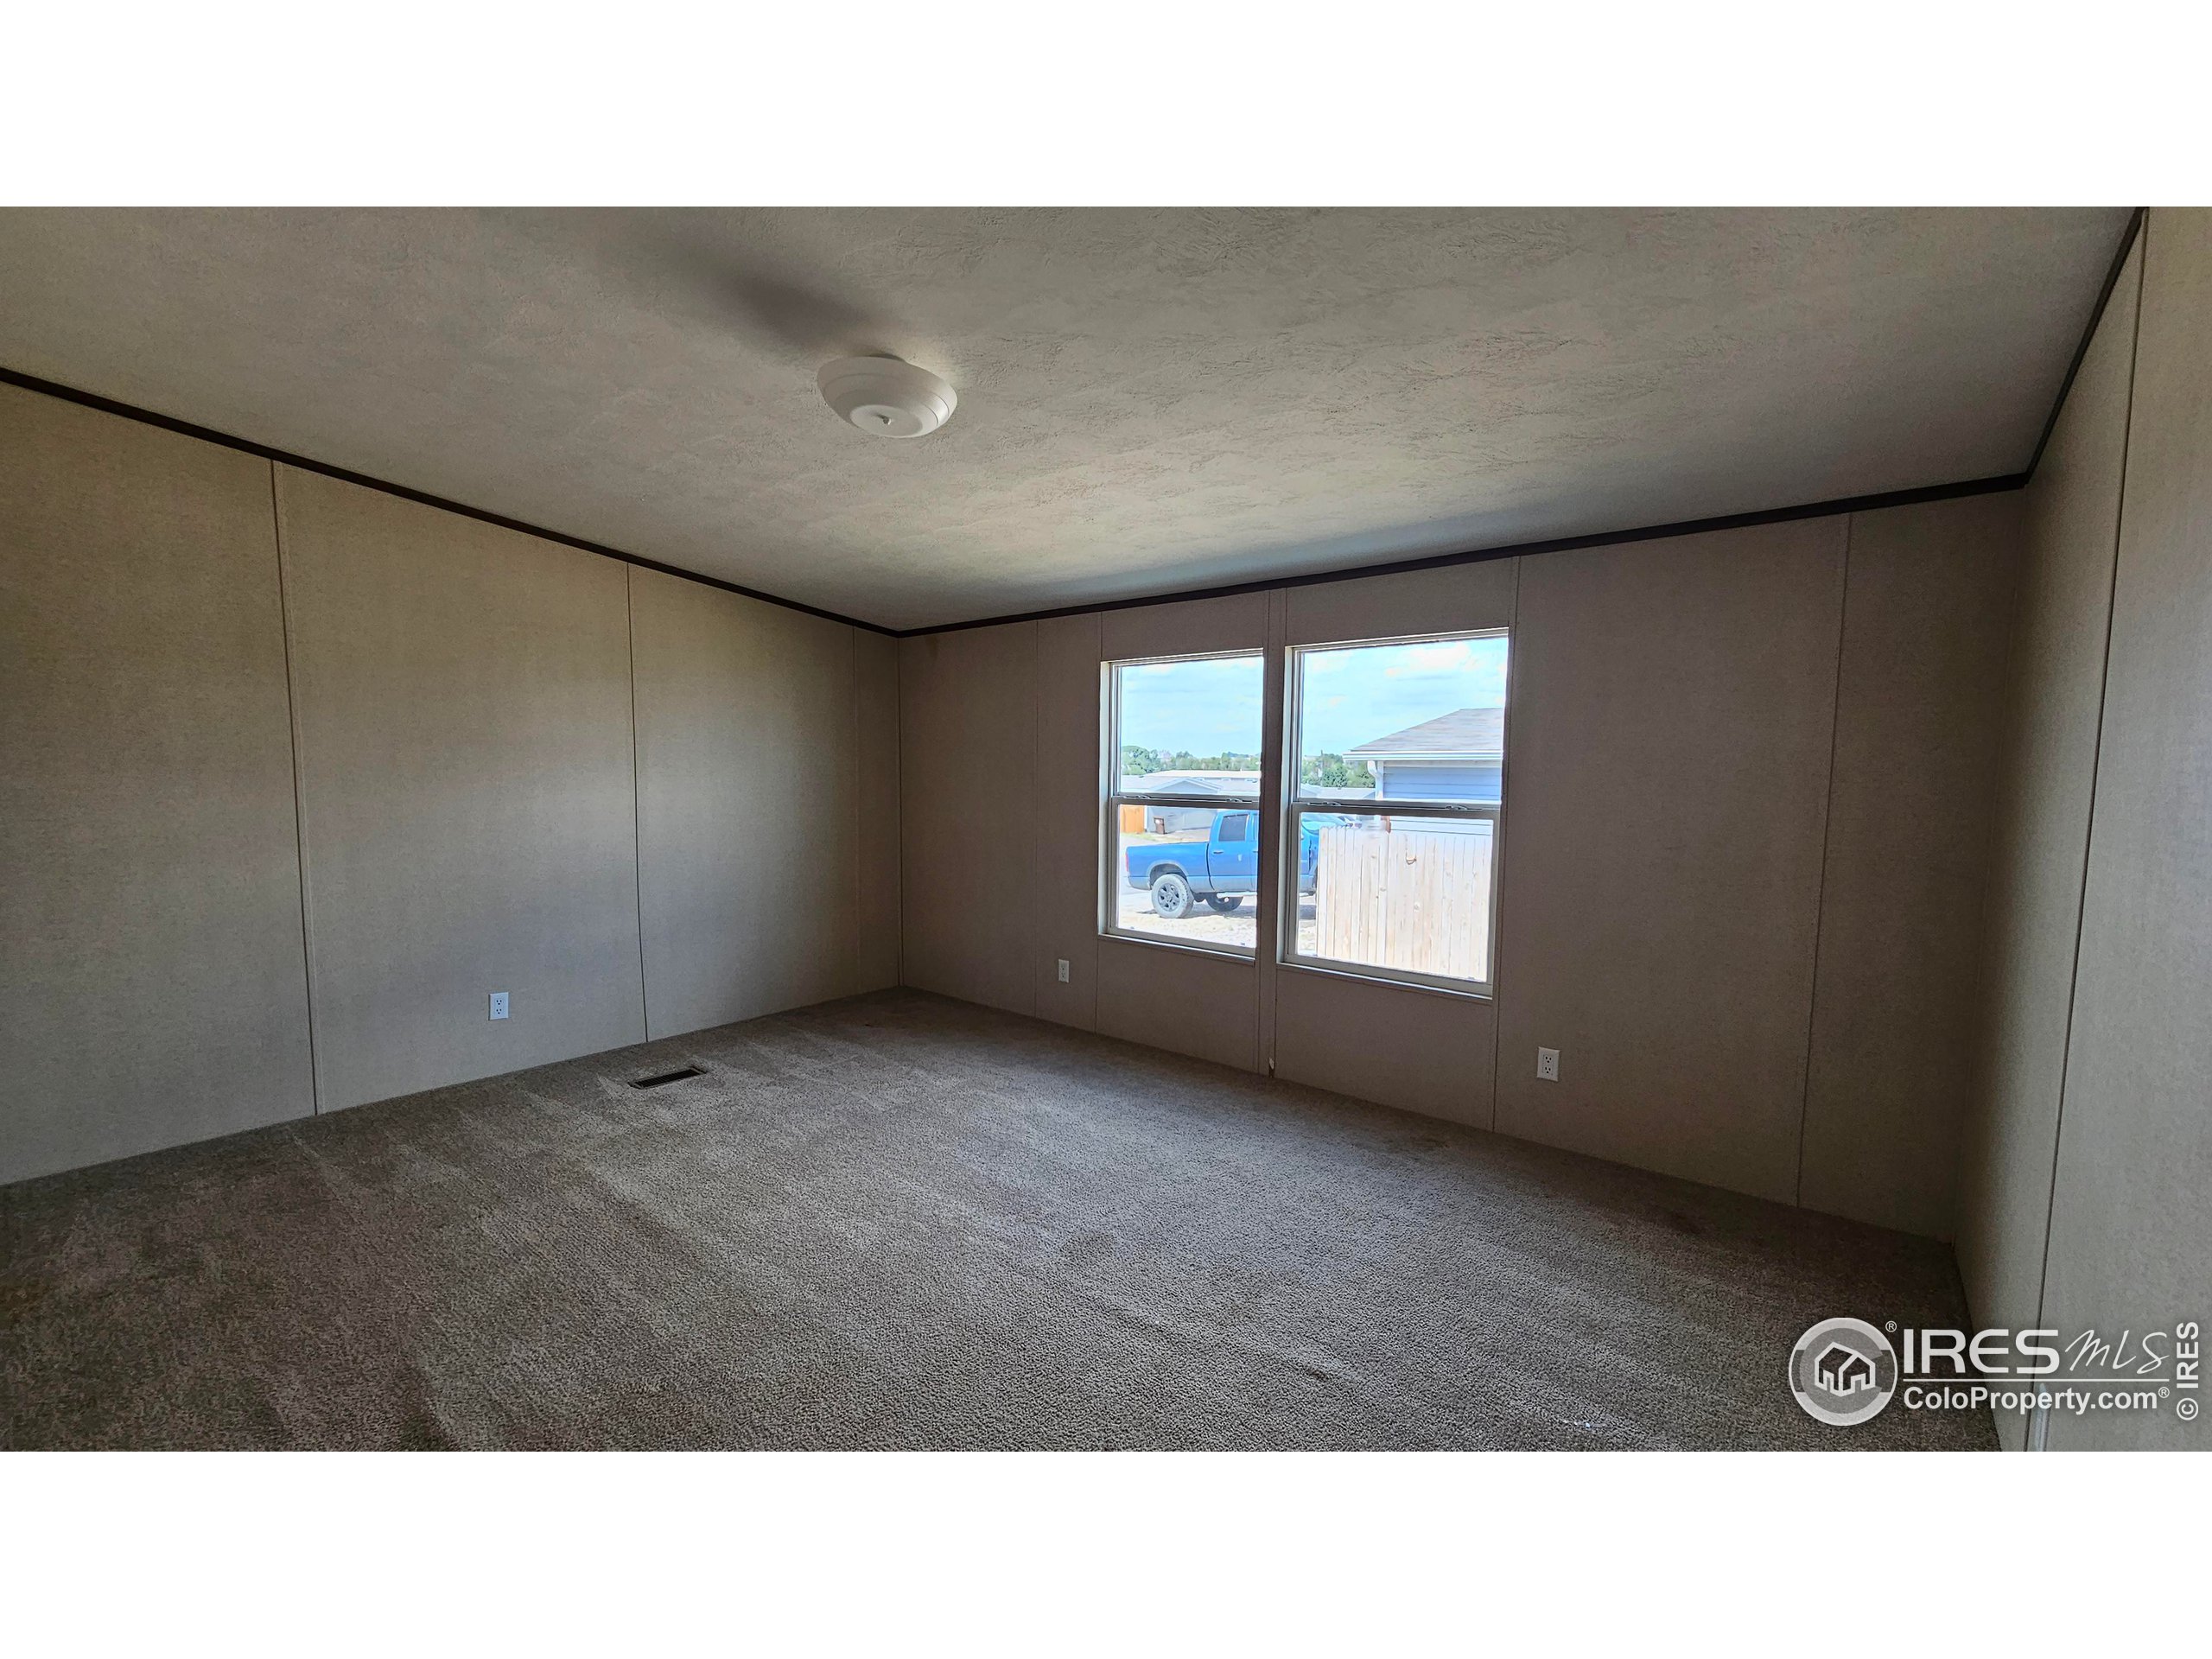
Empty carpeted room with two adjacent windows overlooking a fence and parked pickup truck.
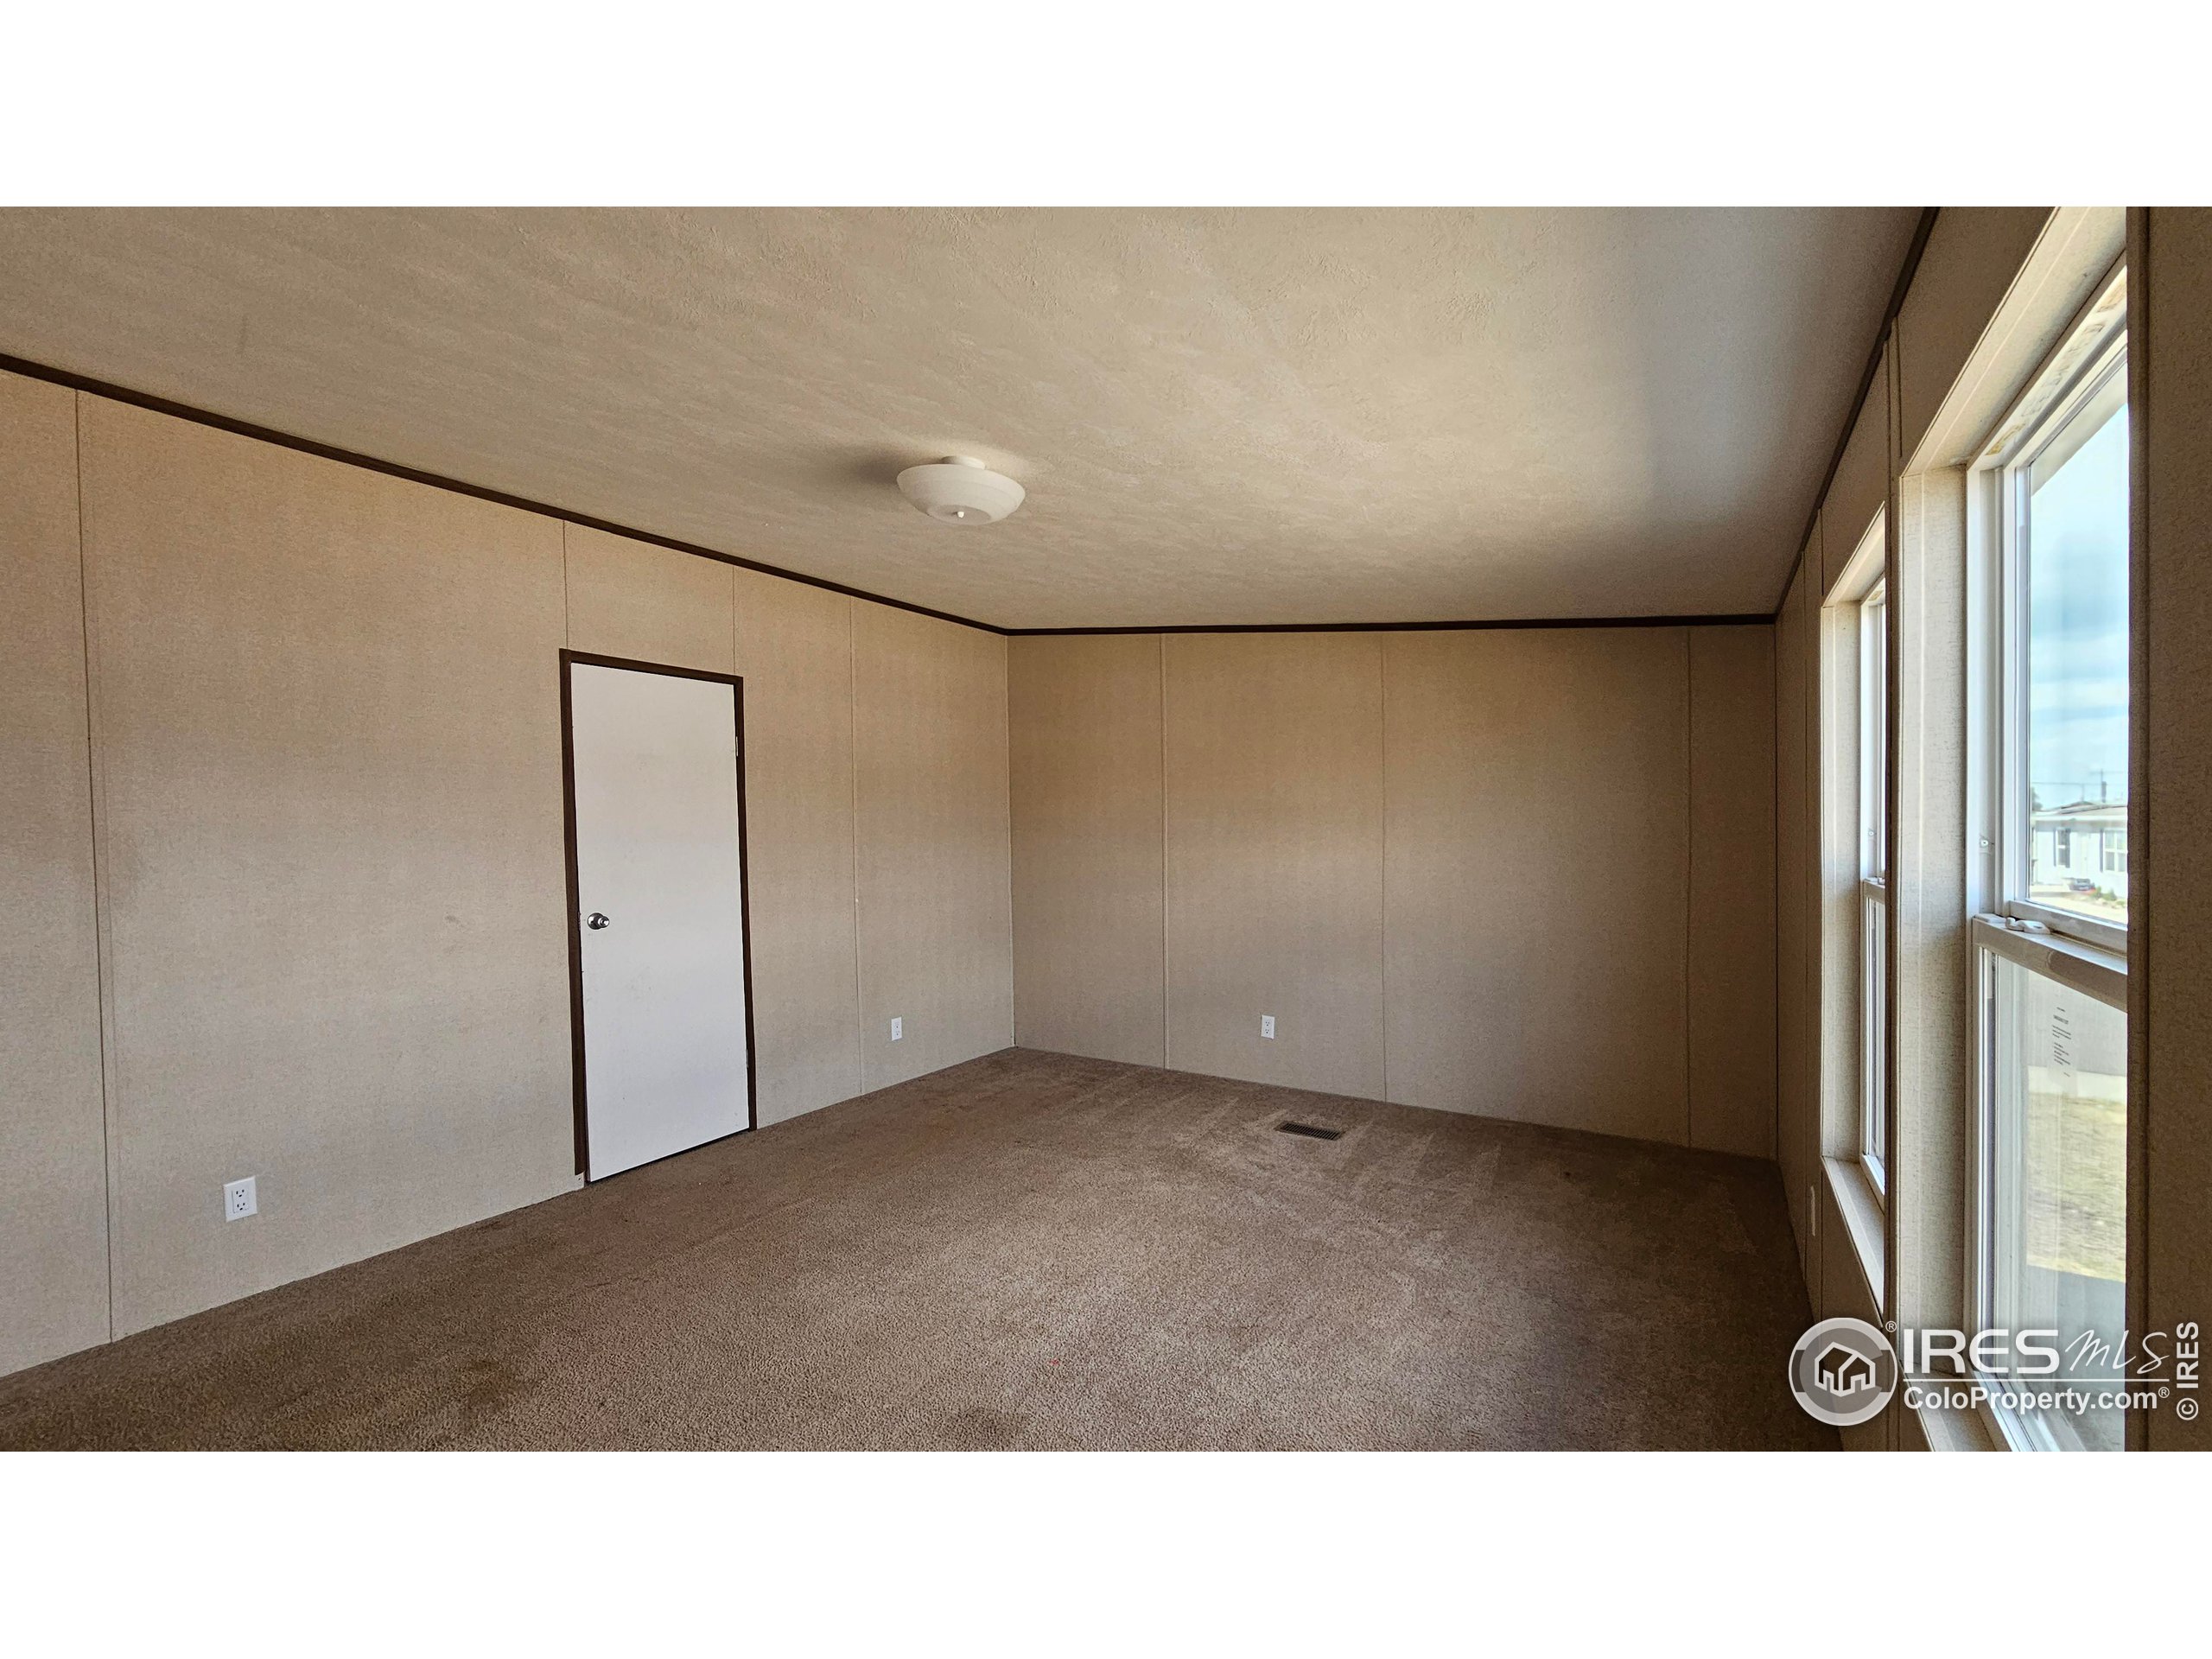
Empty carpeted room with beige paneled walls and tall windows along one side.
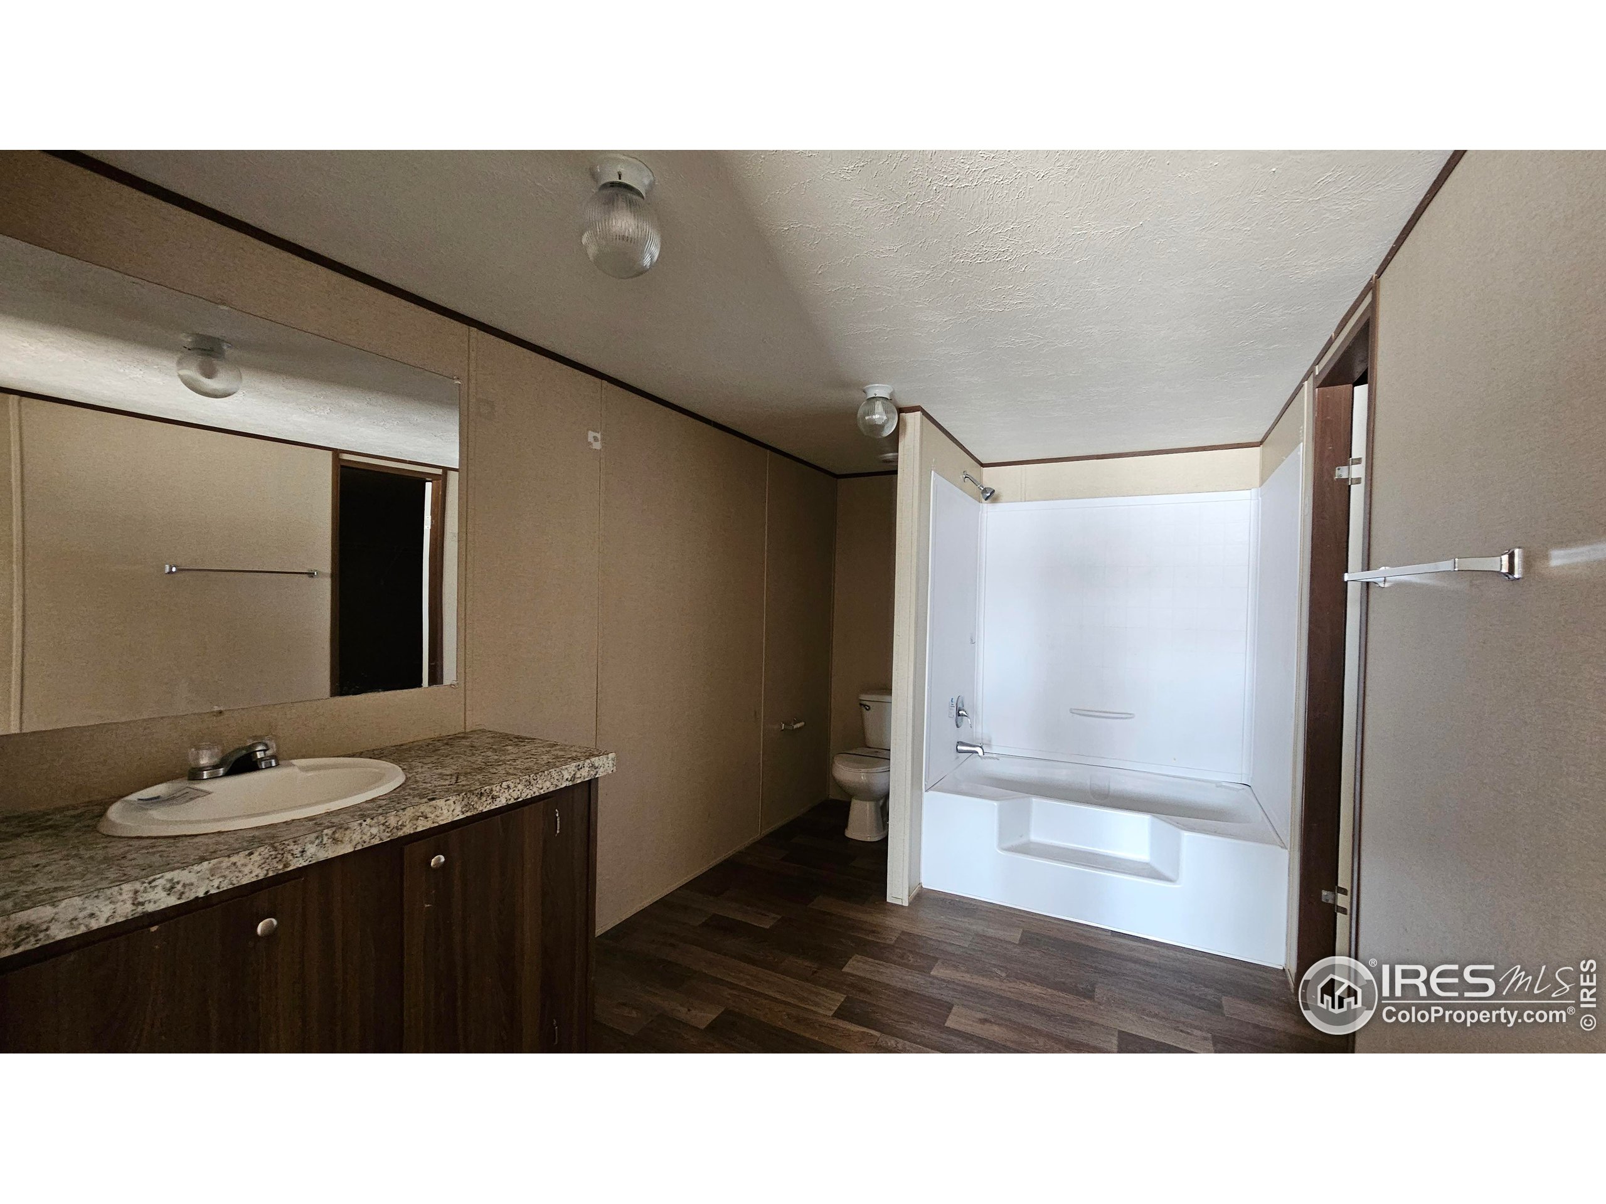
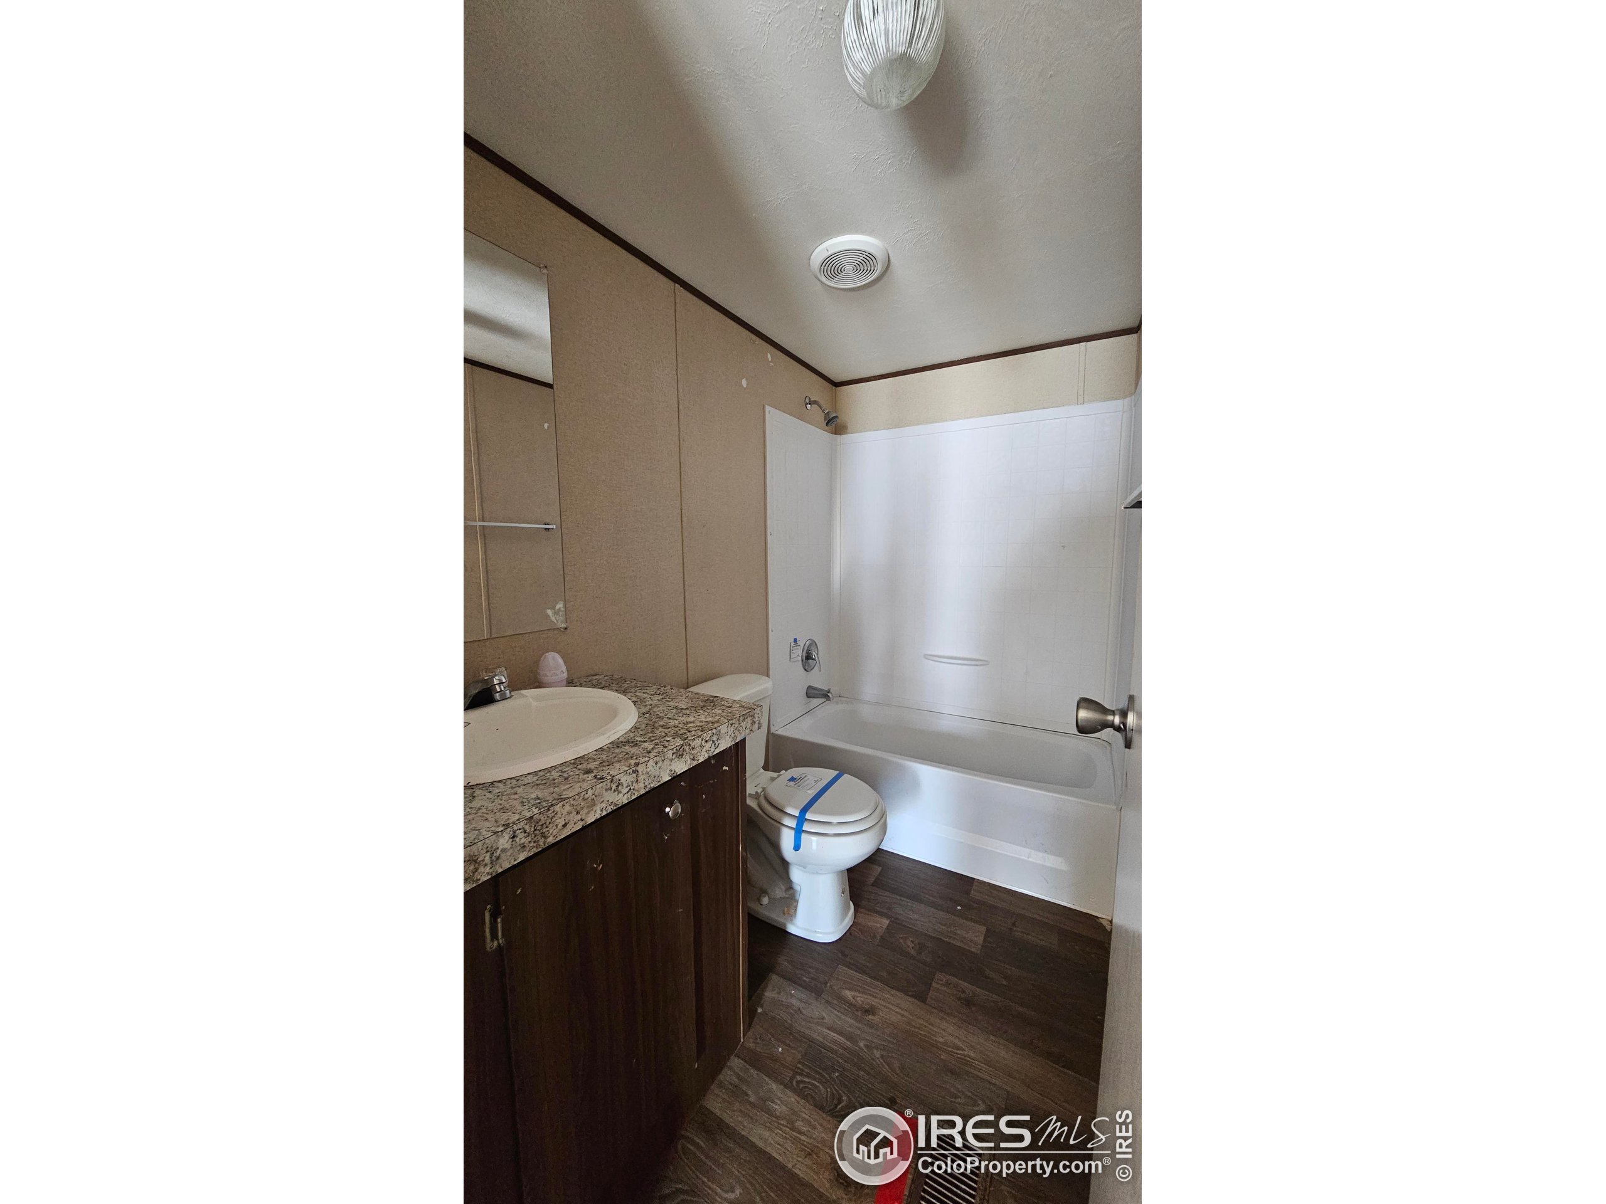
Bathroom with a long wood vanity, large mirror, toilet, and white tub-shower.
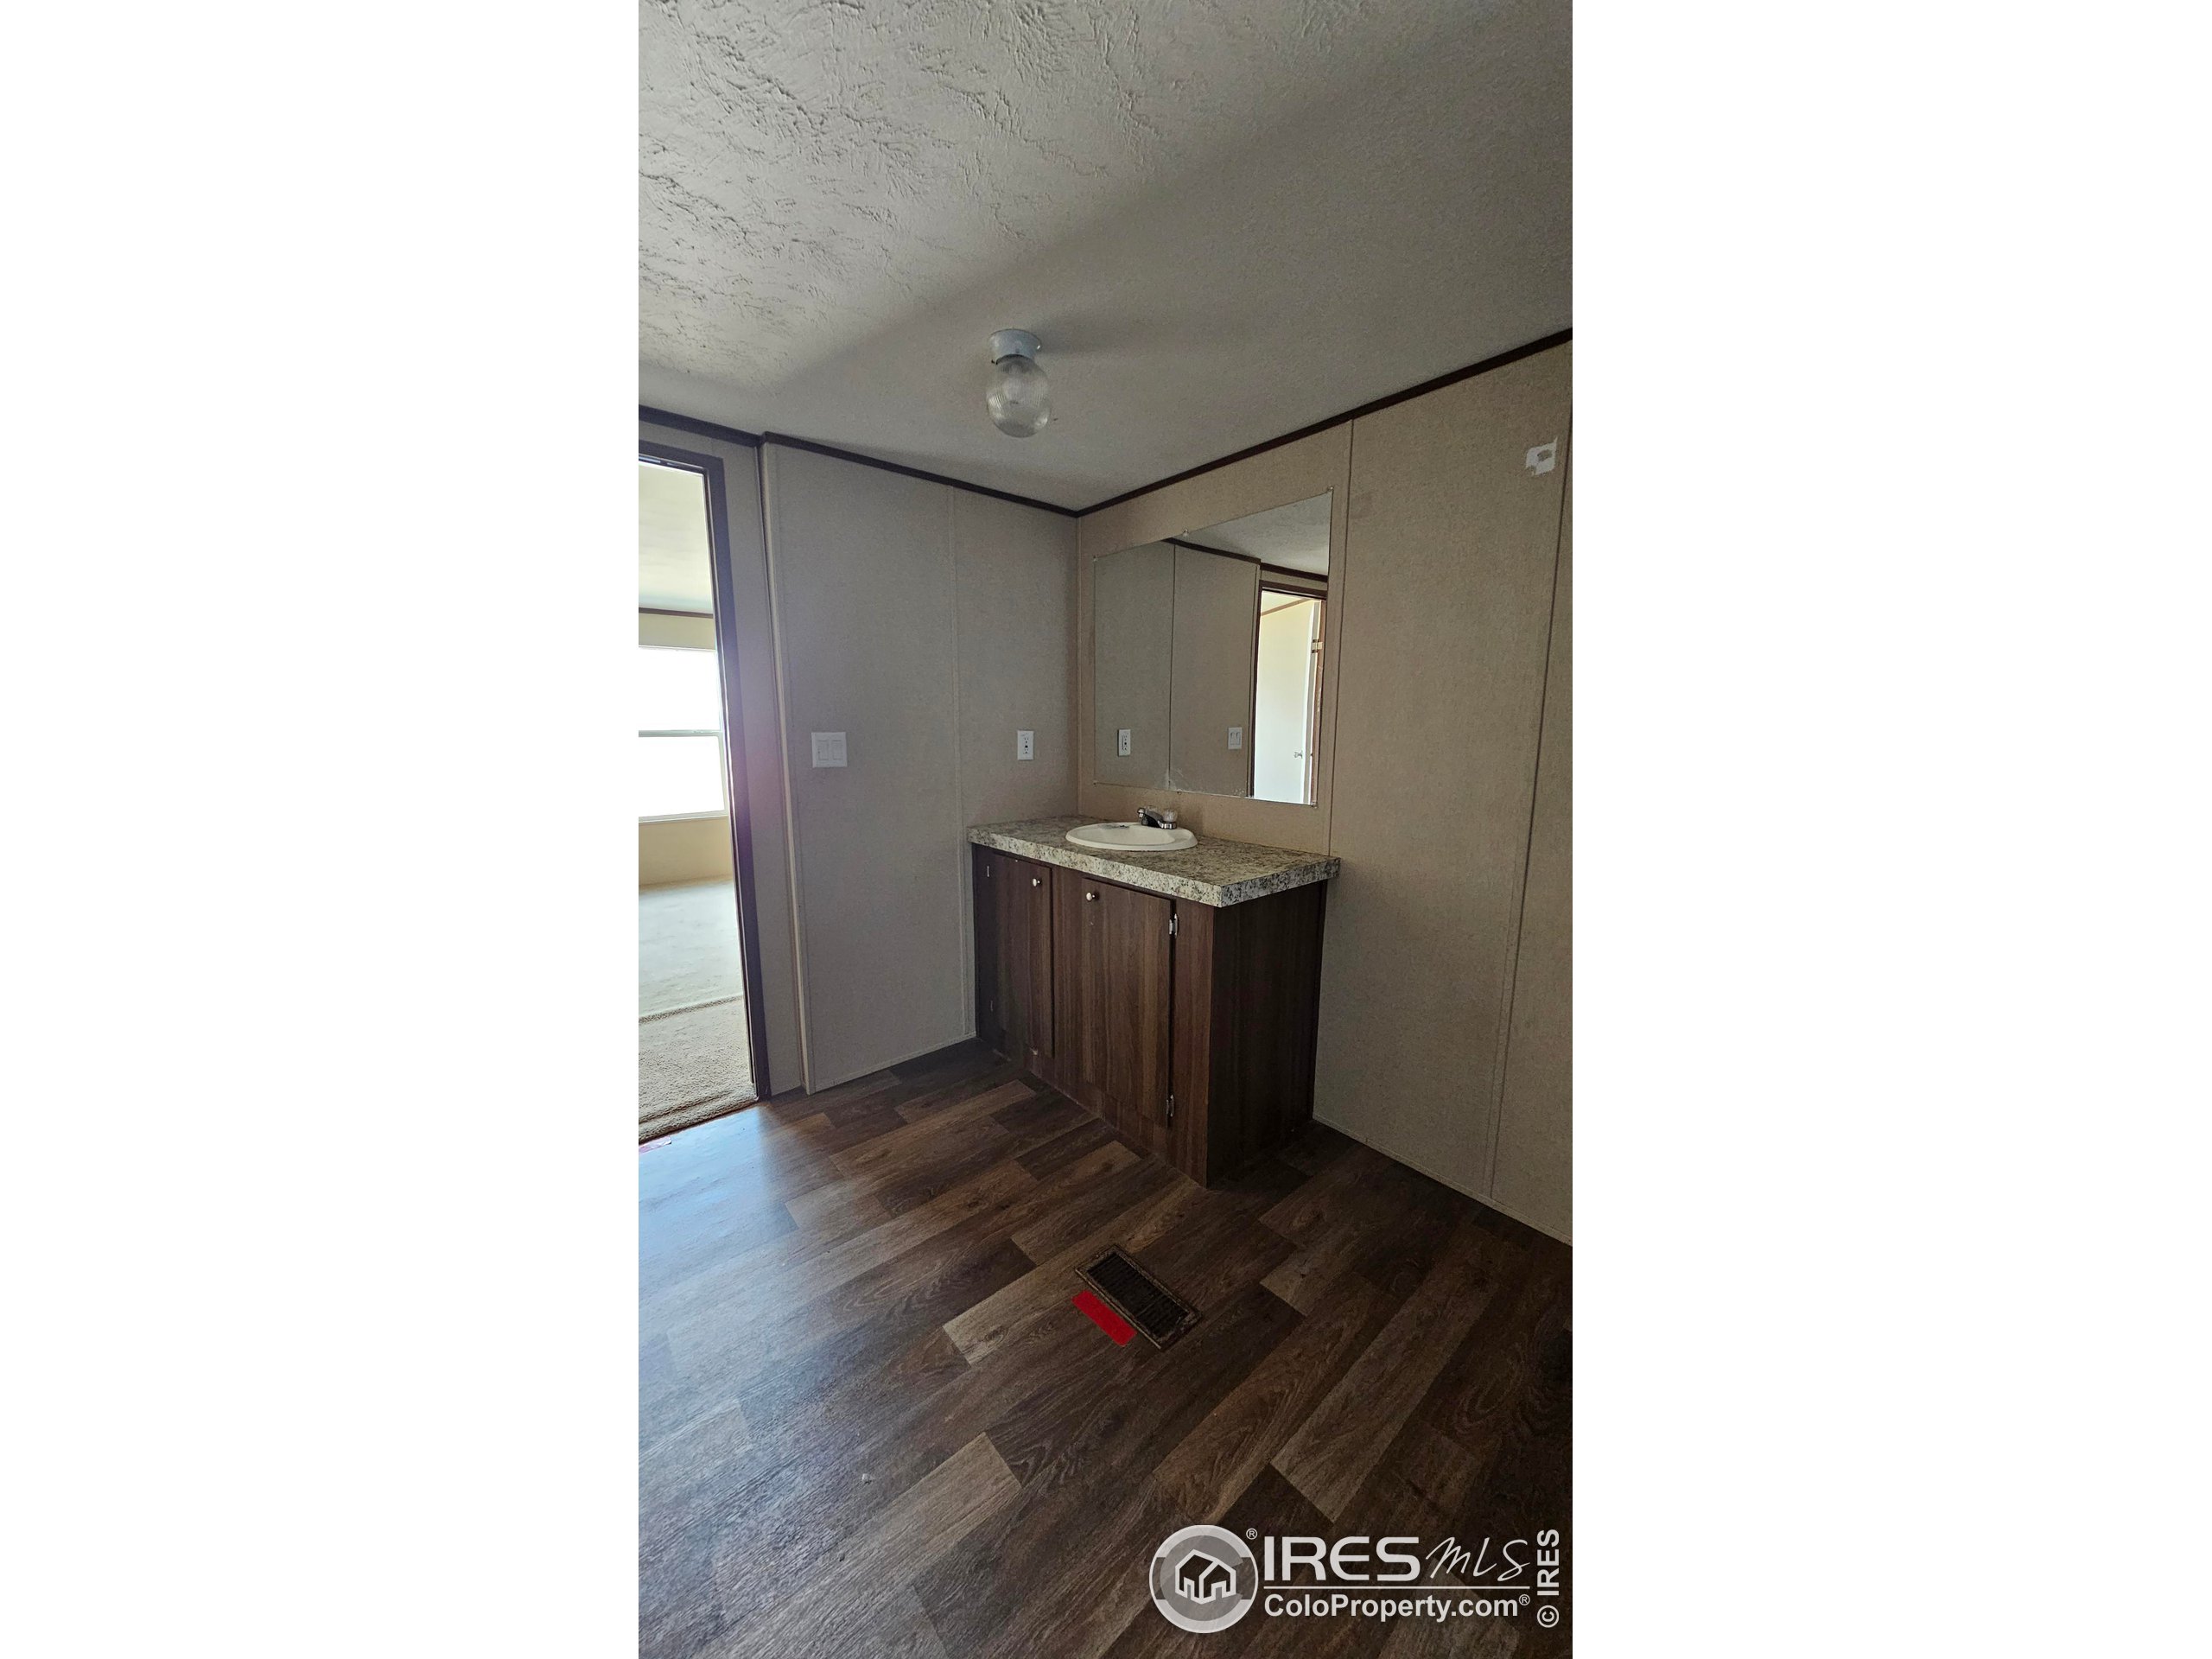
Vacant vanity area with a single sink, large mirror, dark wood cabinets, and wood-look flooring.
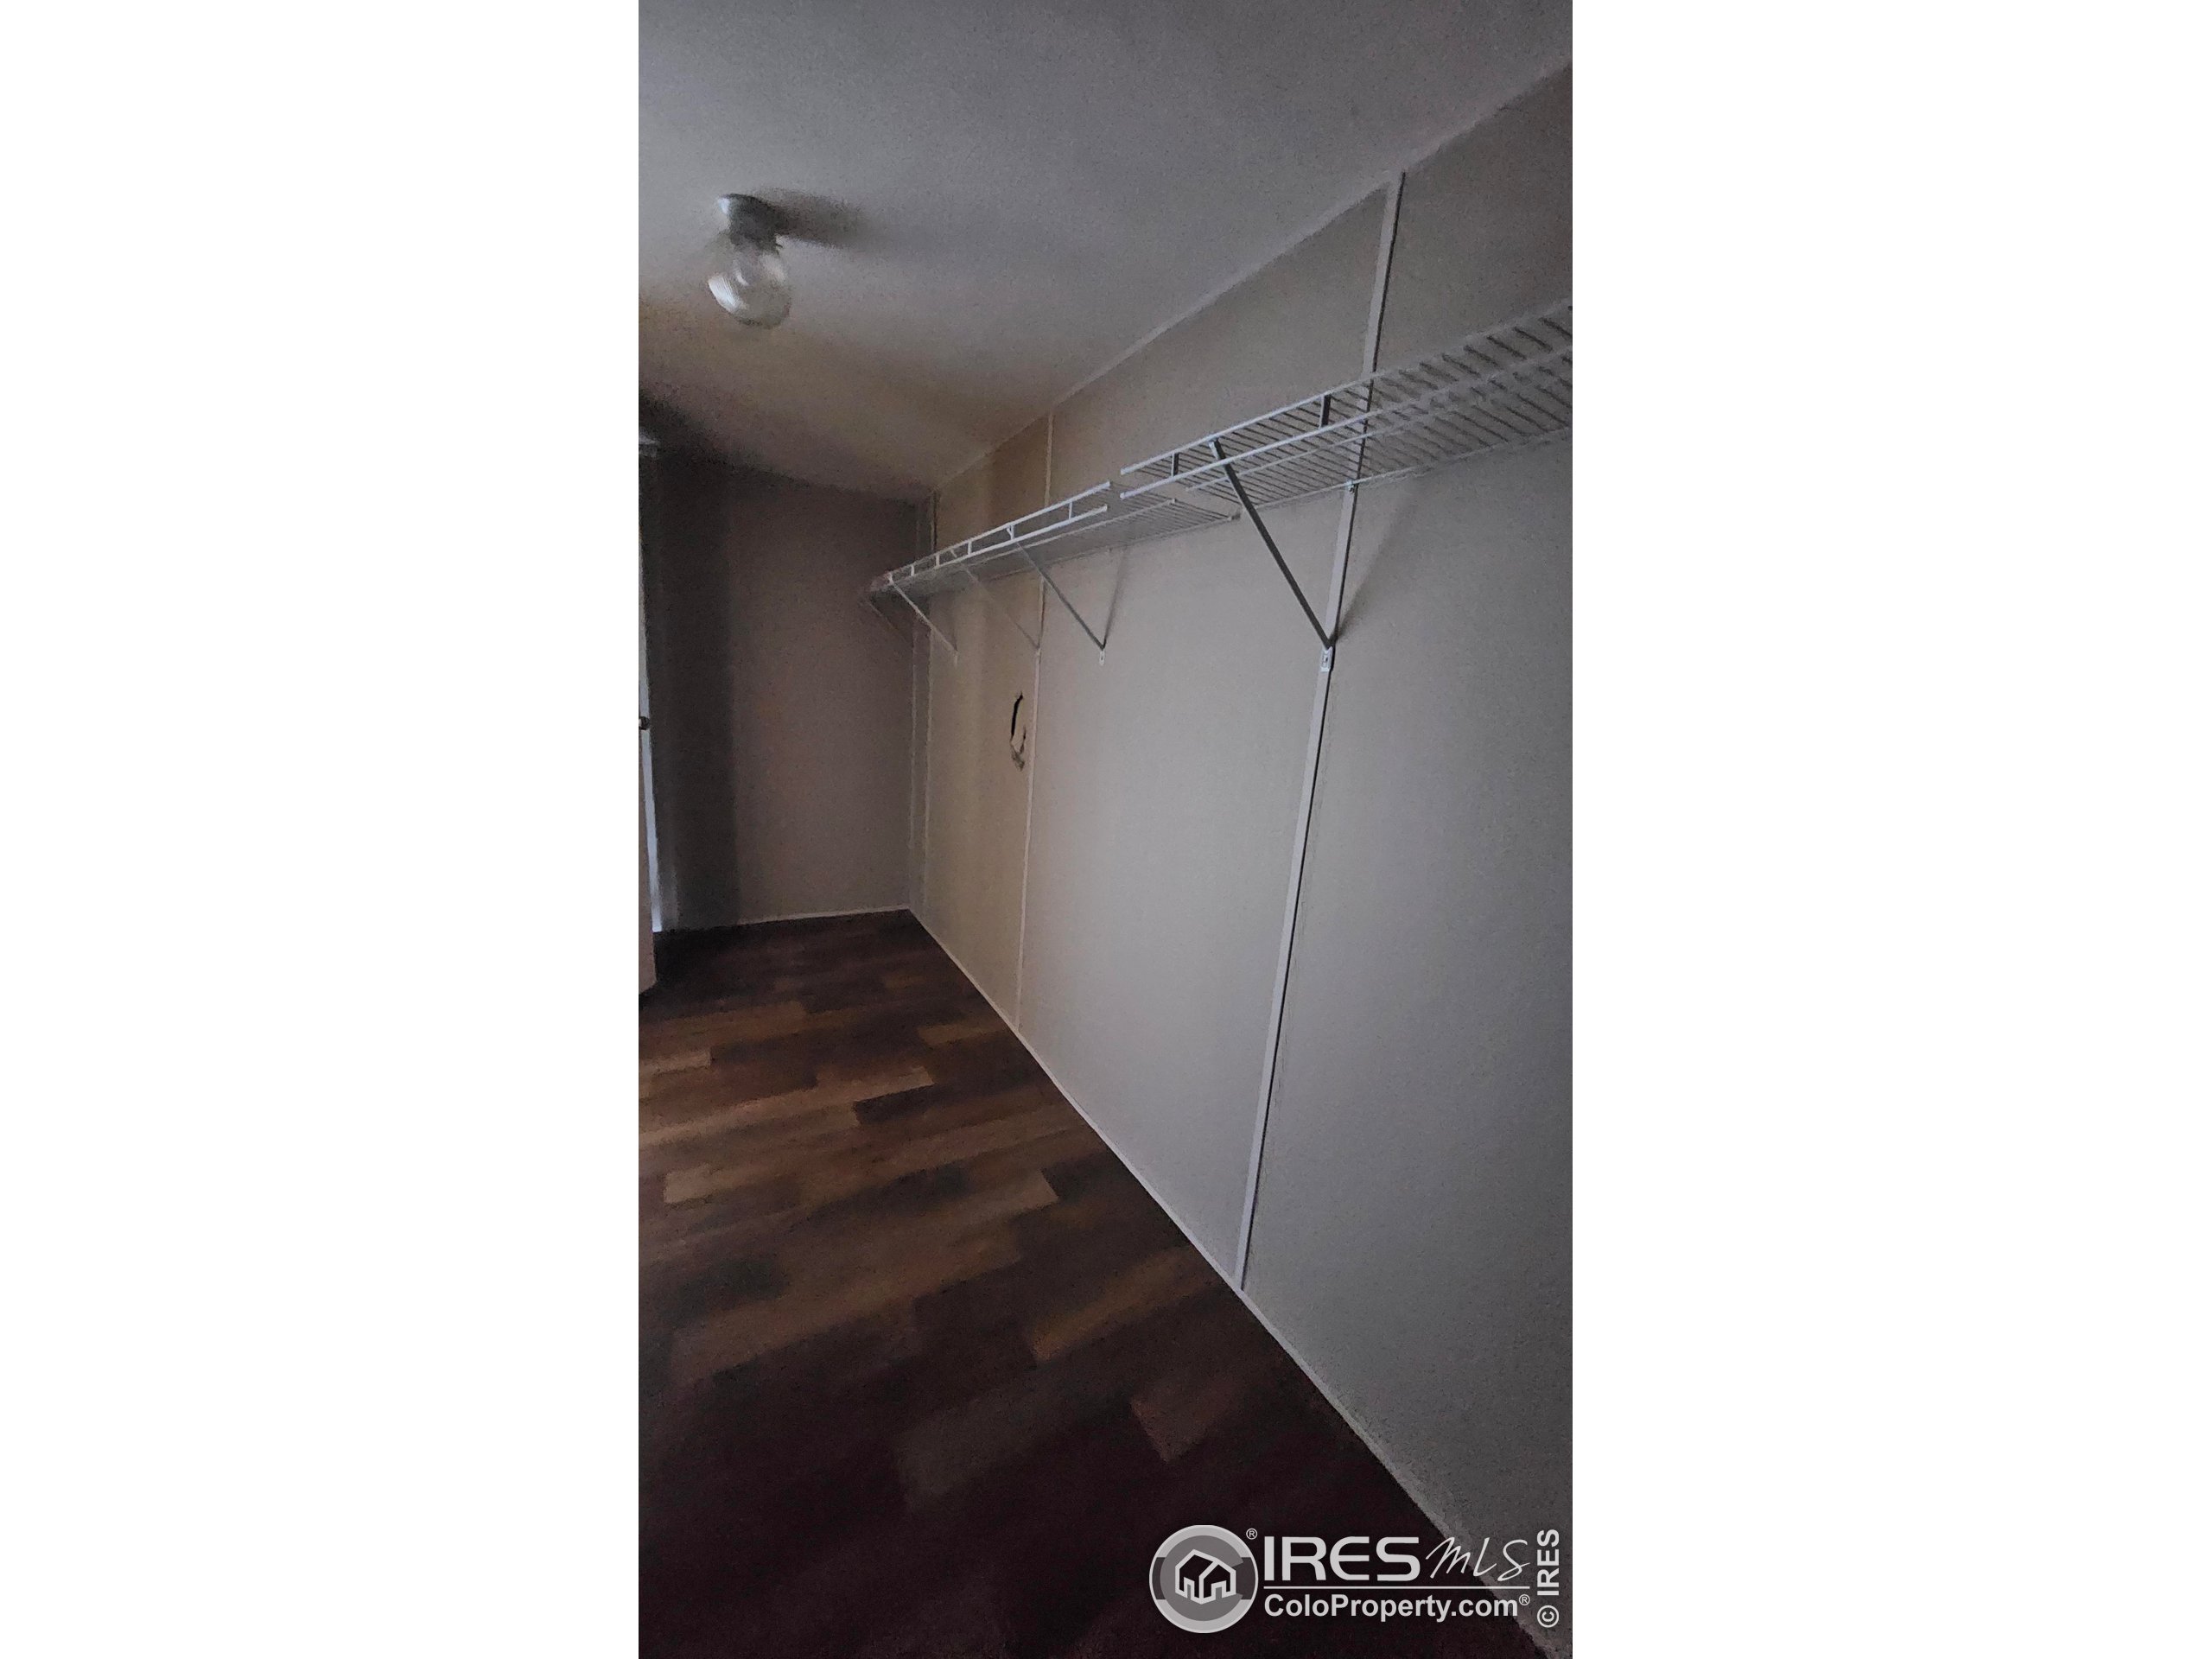
Empty walk-in closet with high white wire shelving and dark wood-look flooring.
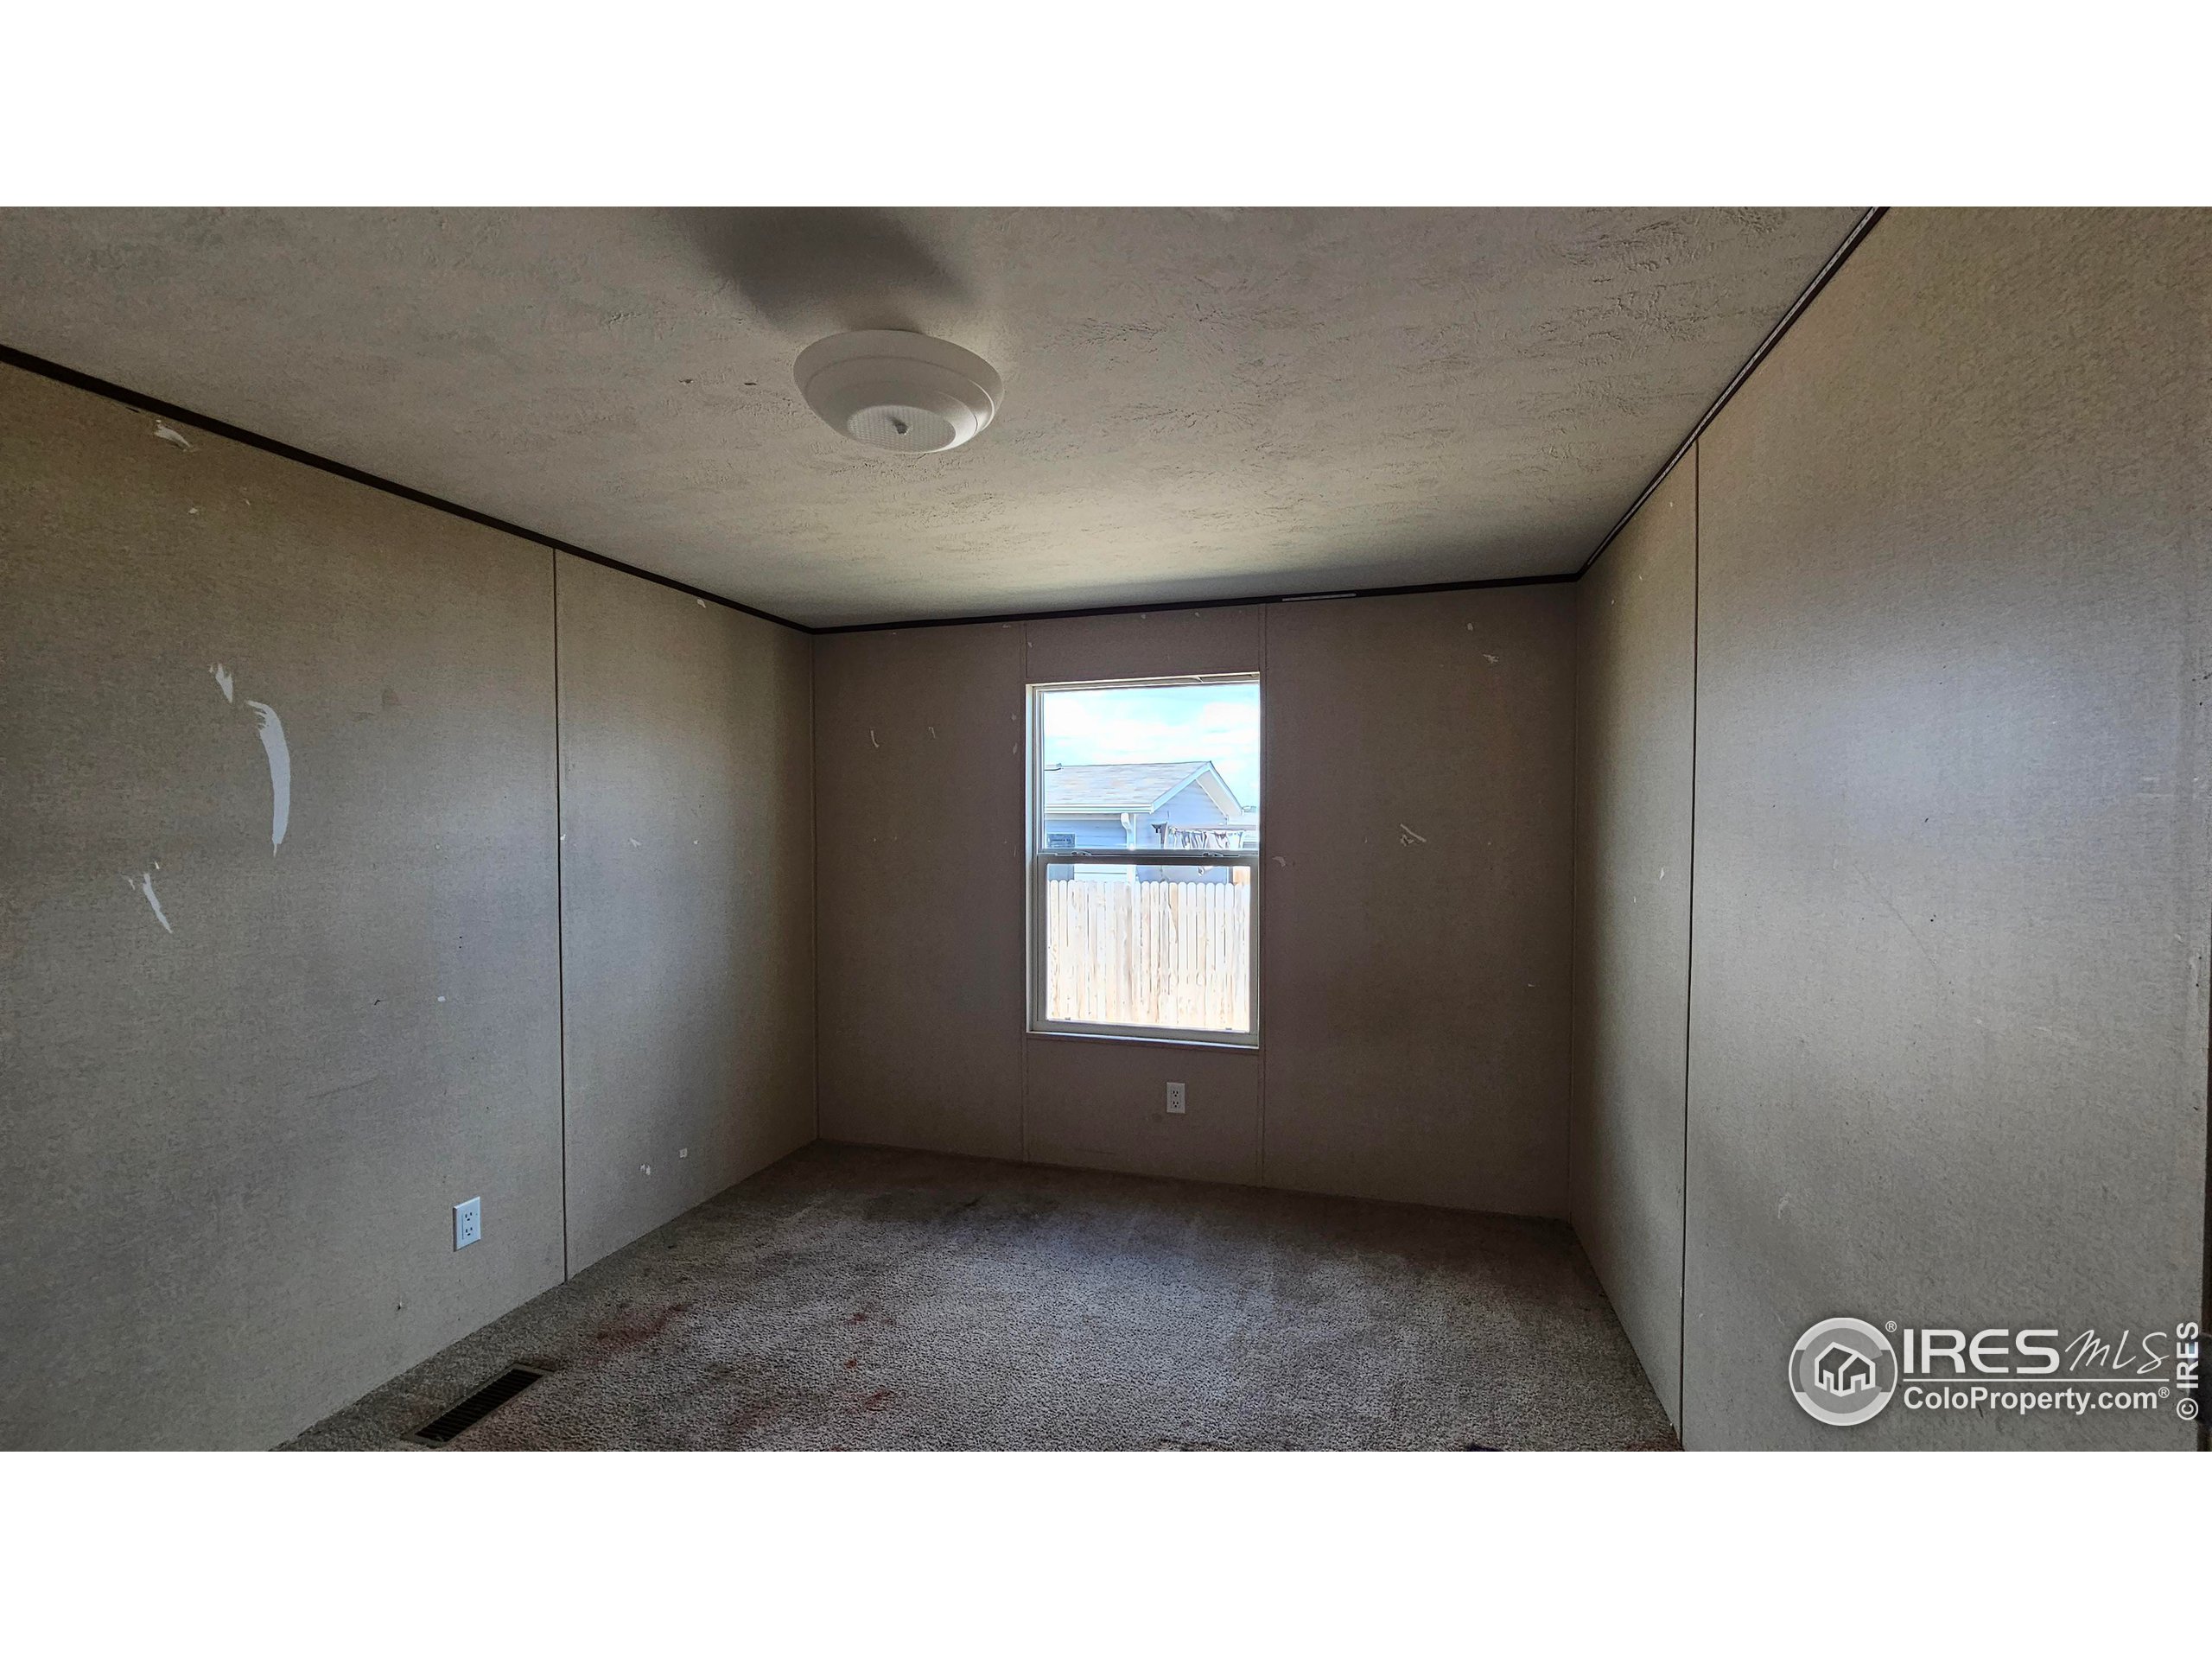
Empty carpeted room with worn paneled walls and a window overlooking a fence.
Empty bedroom with gray carpet and a single window overlooking a fence.
Bathroom with a white tub and shower, toilet, and dark wood vanity with a speckled granite countertop.
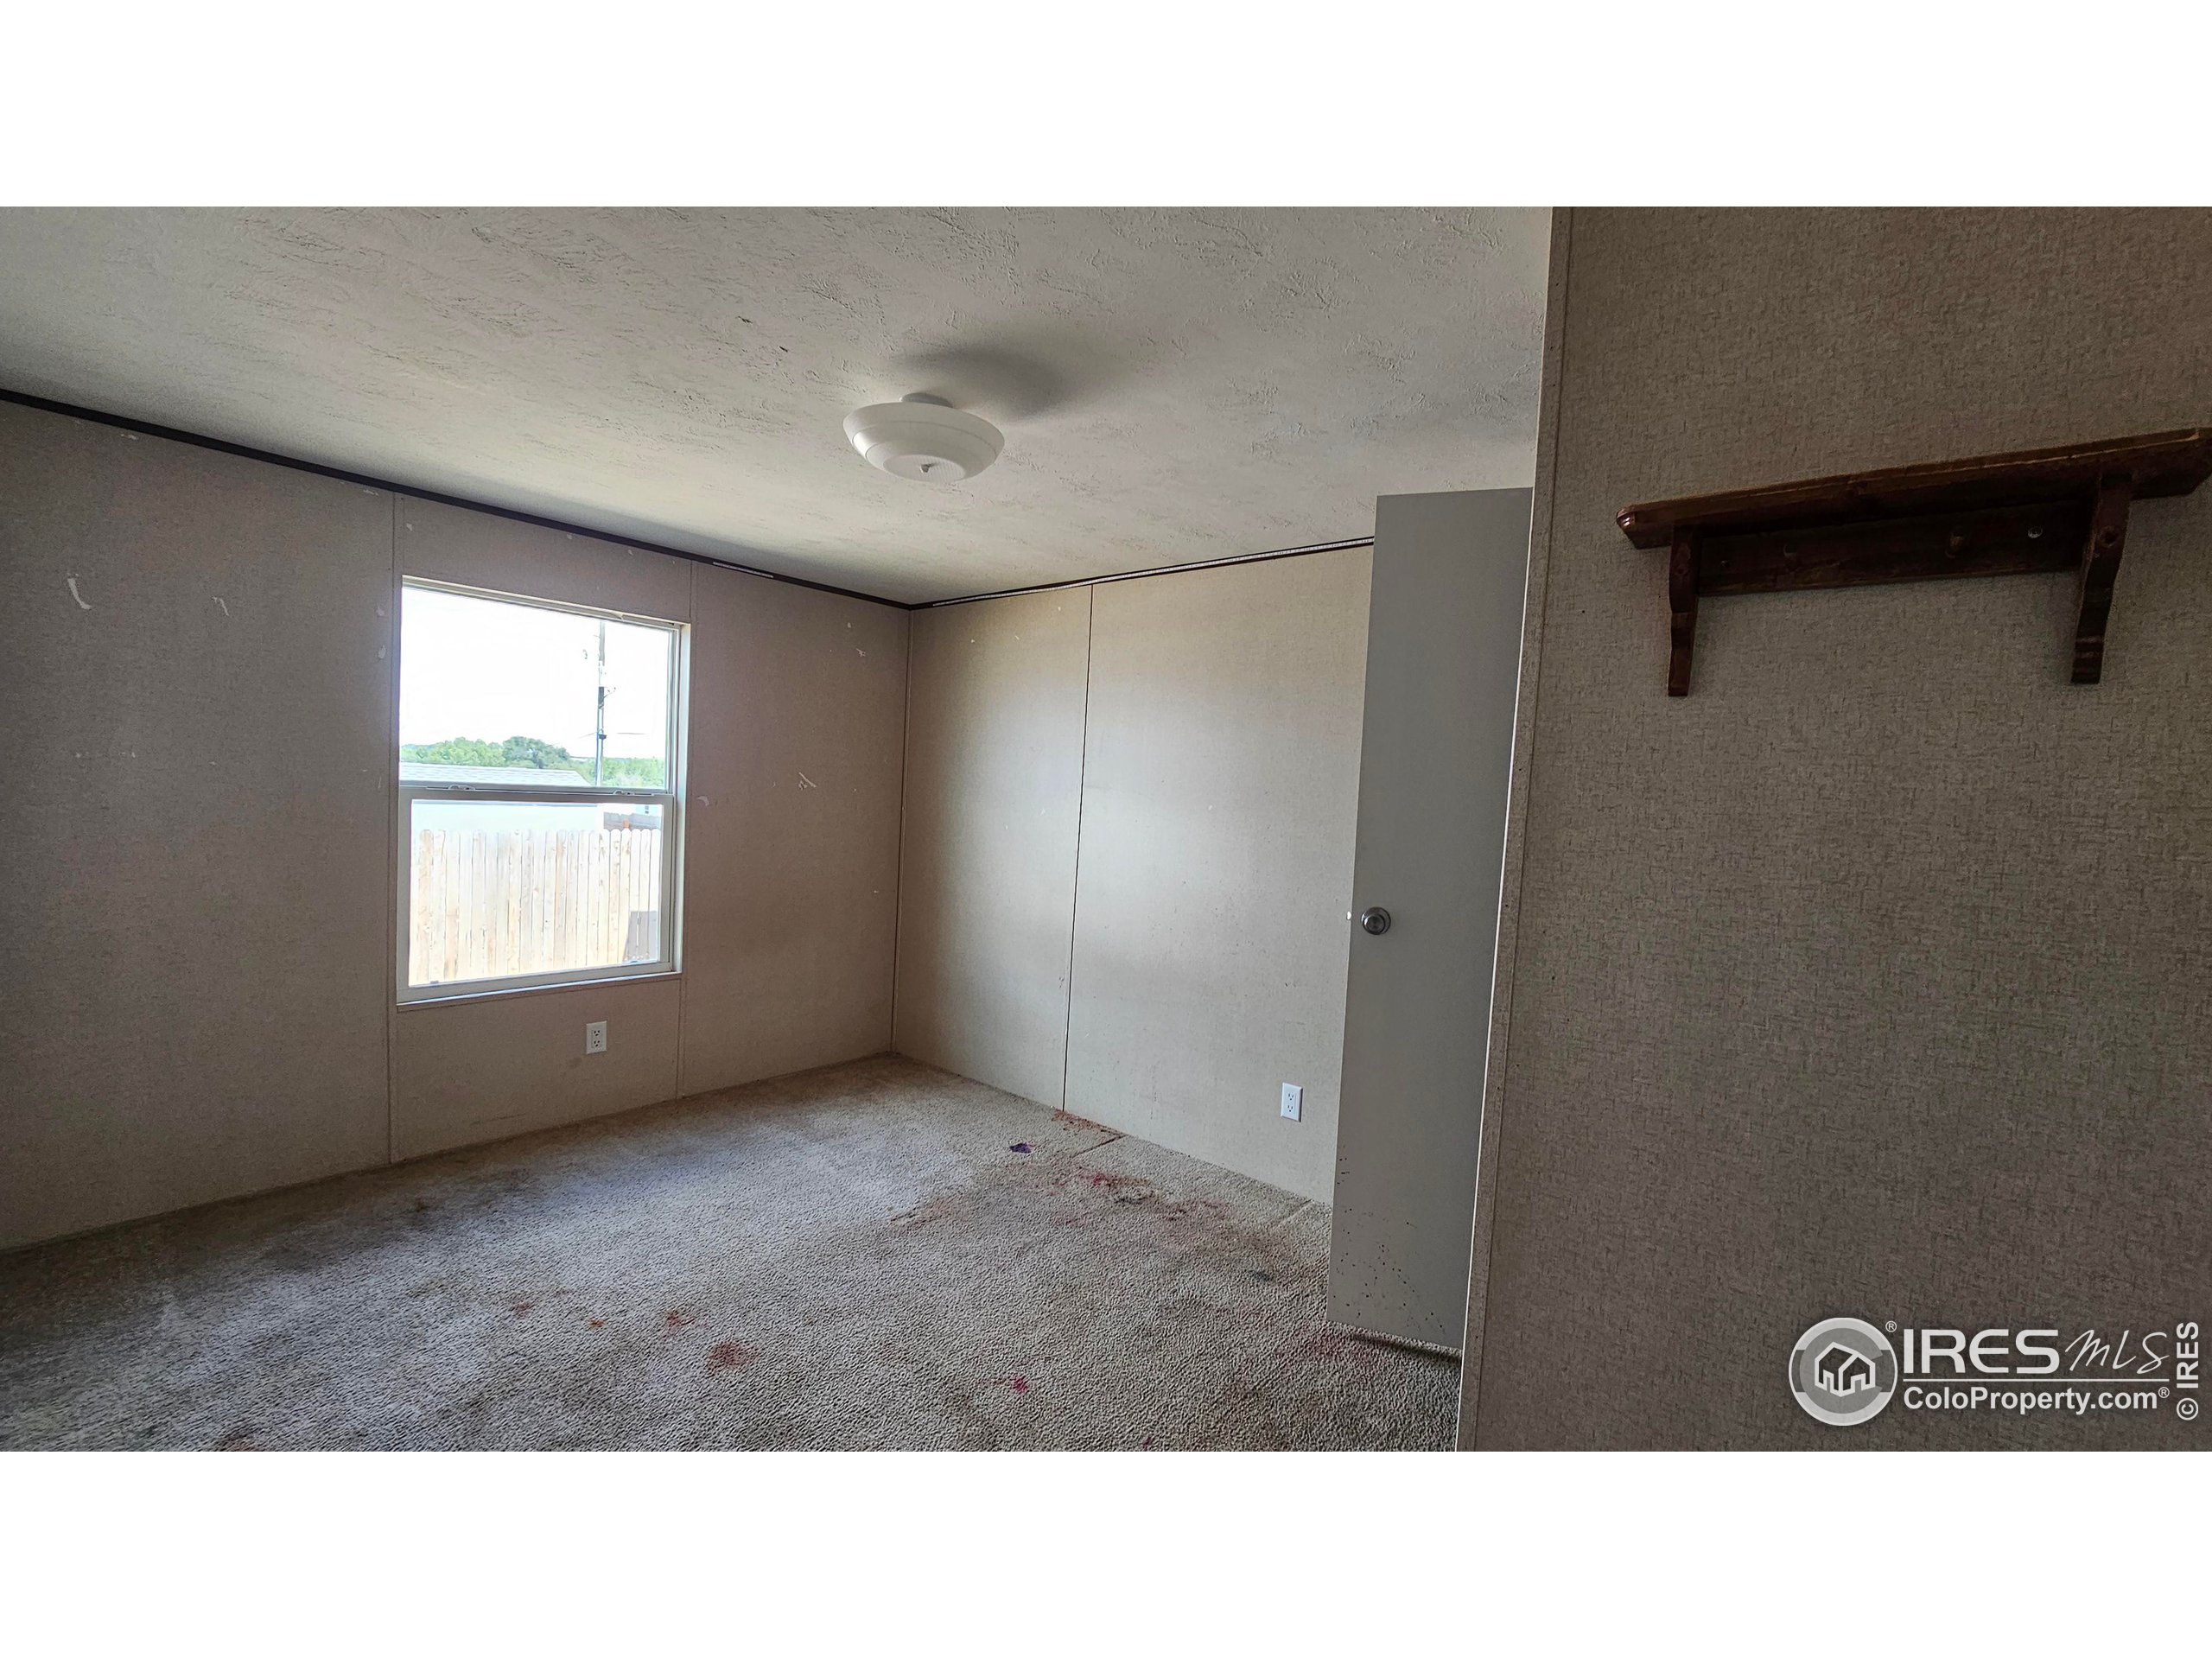
Empty carpeted bedroom with a window, ceiling light, and wooden wall shelf.
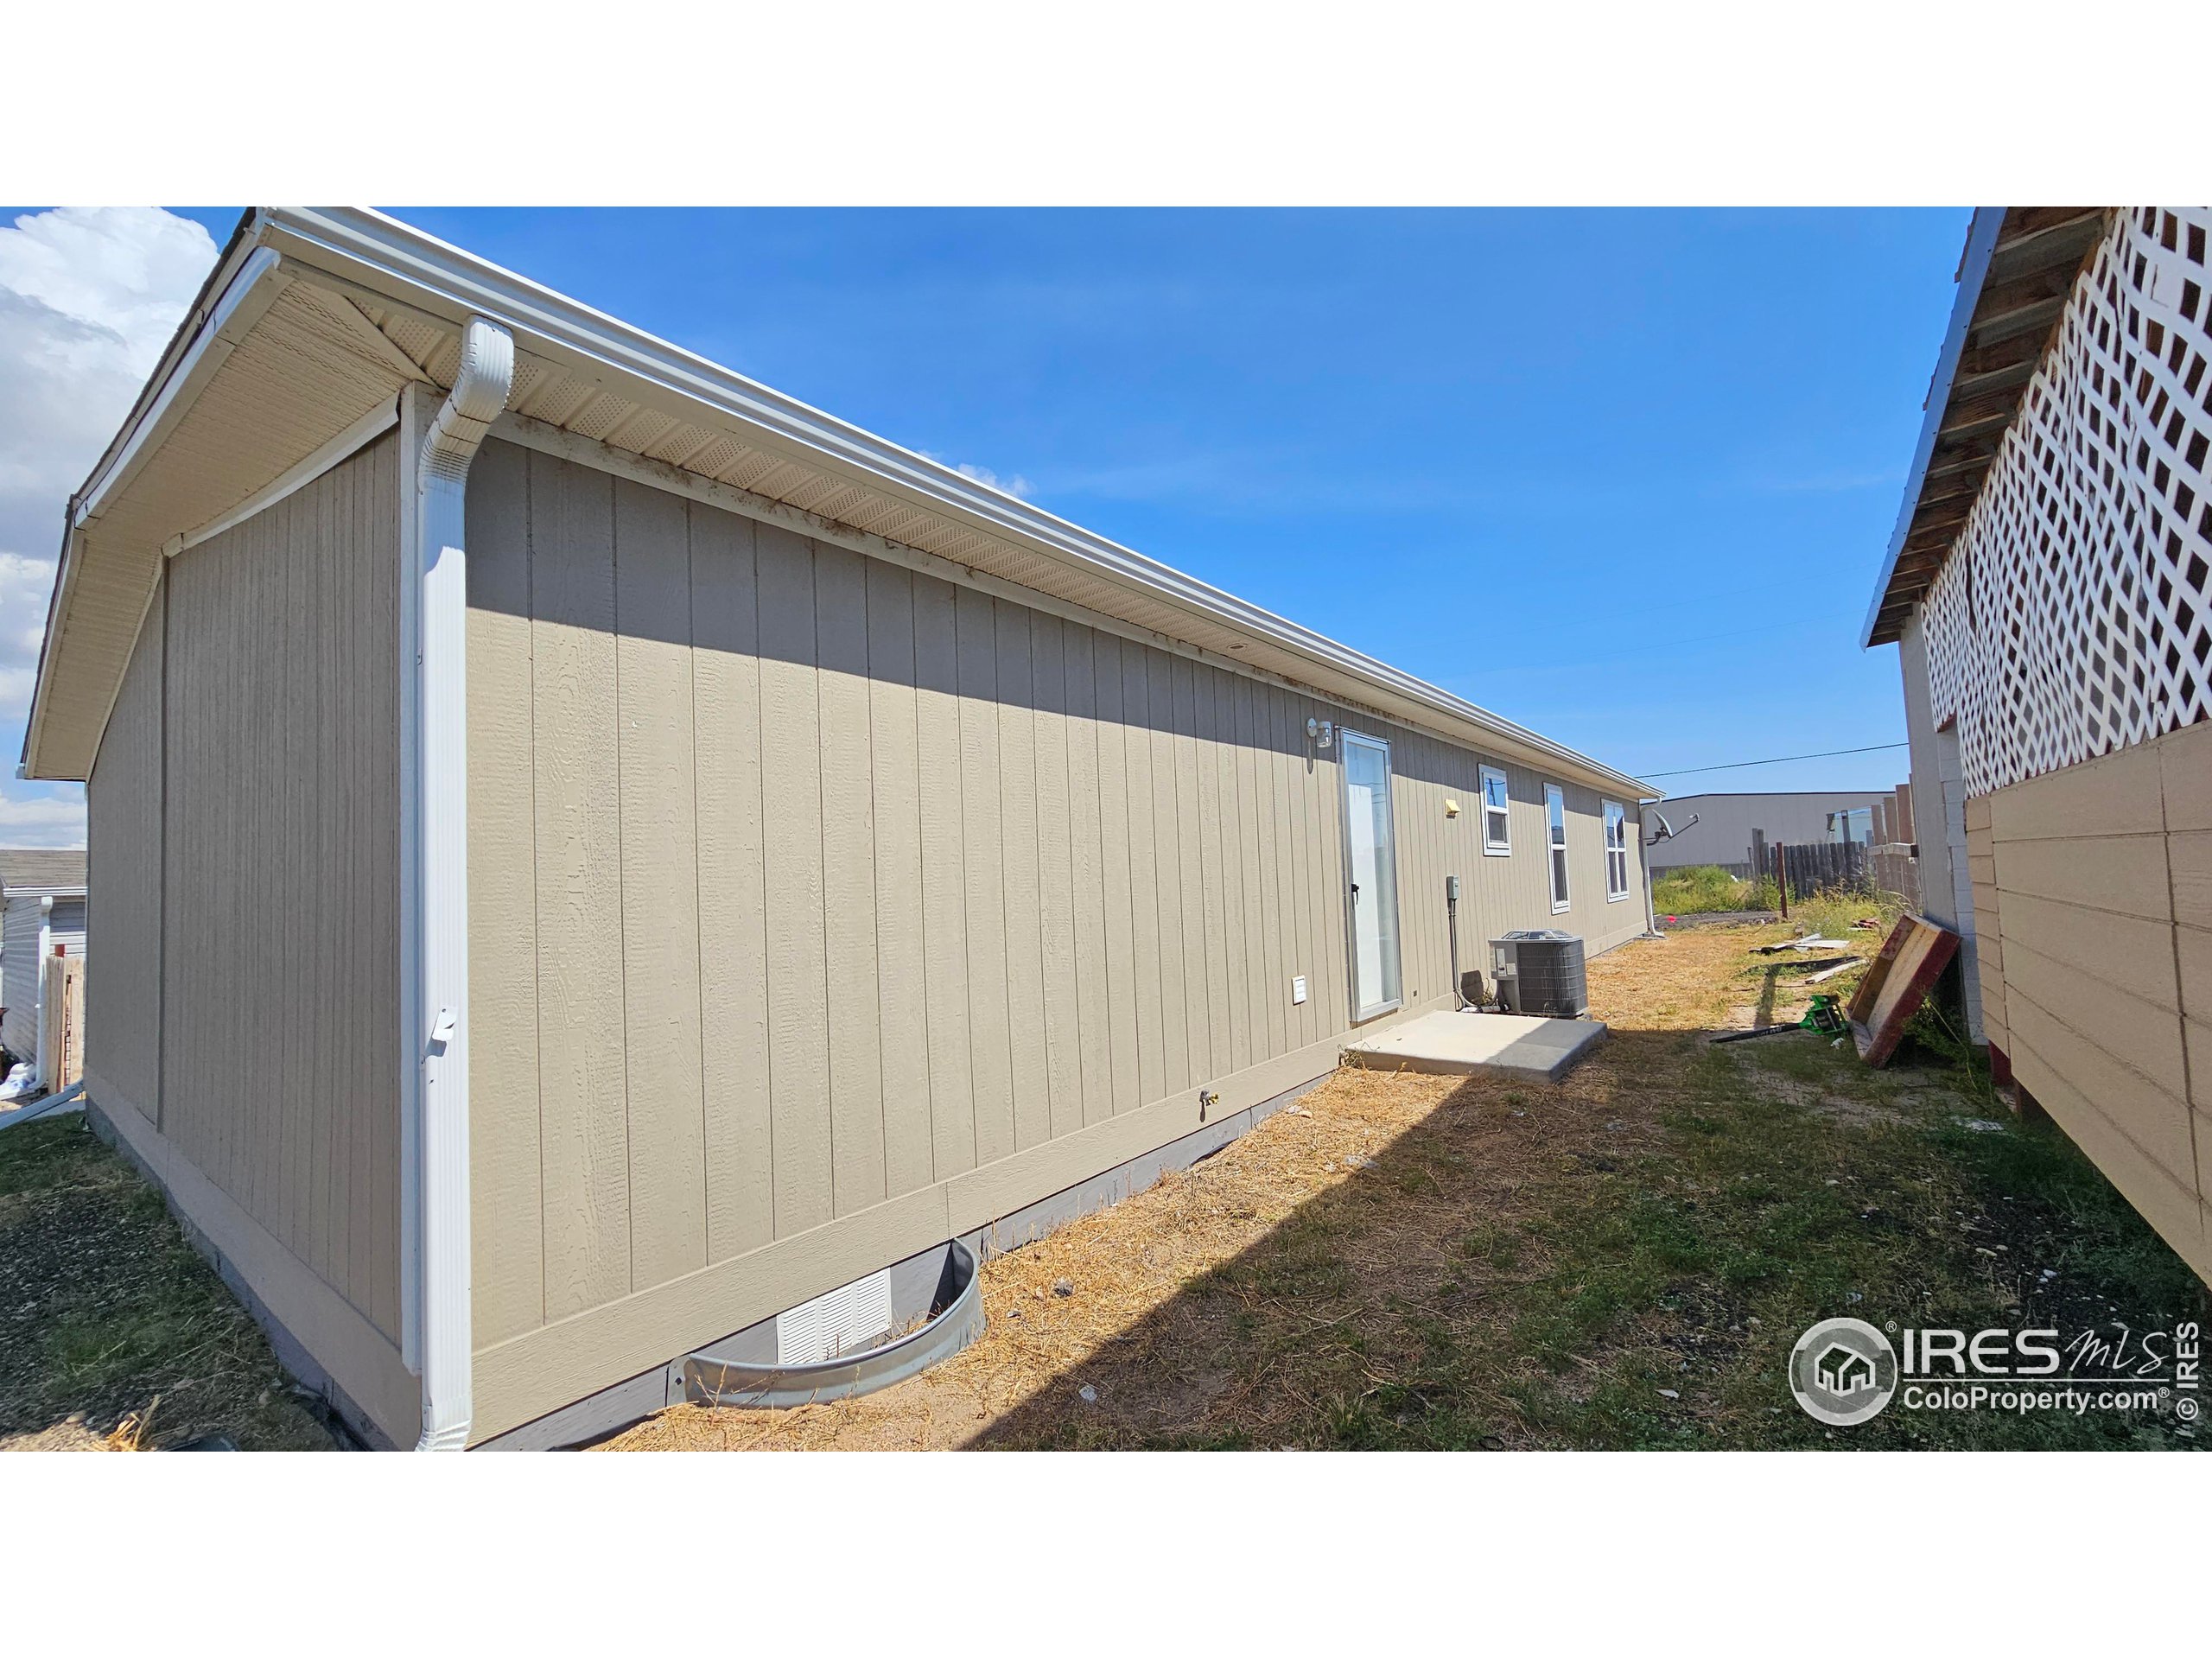
Home’s beige-sided exterior with a side door, windows, and a narrow yard between neighboring buildings.
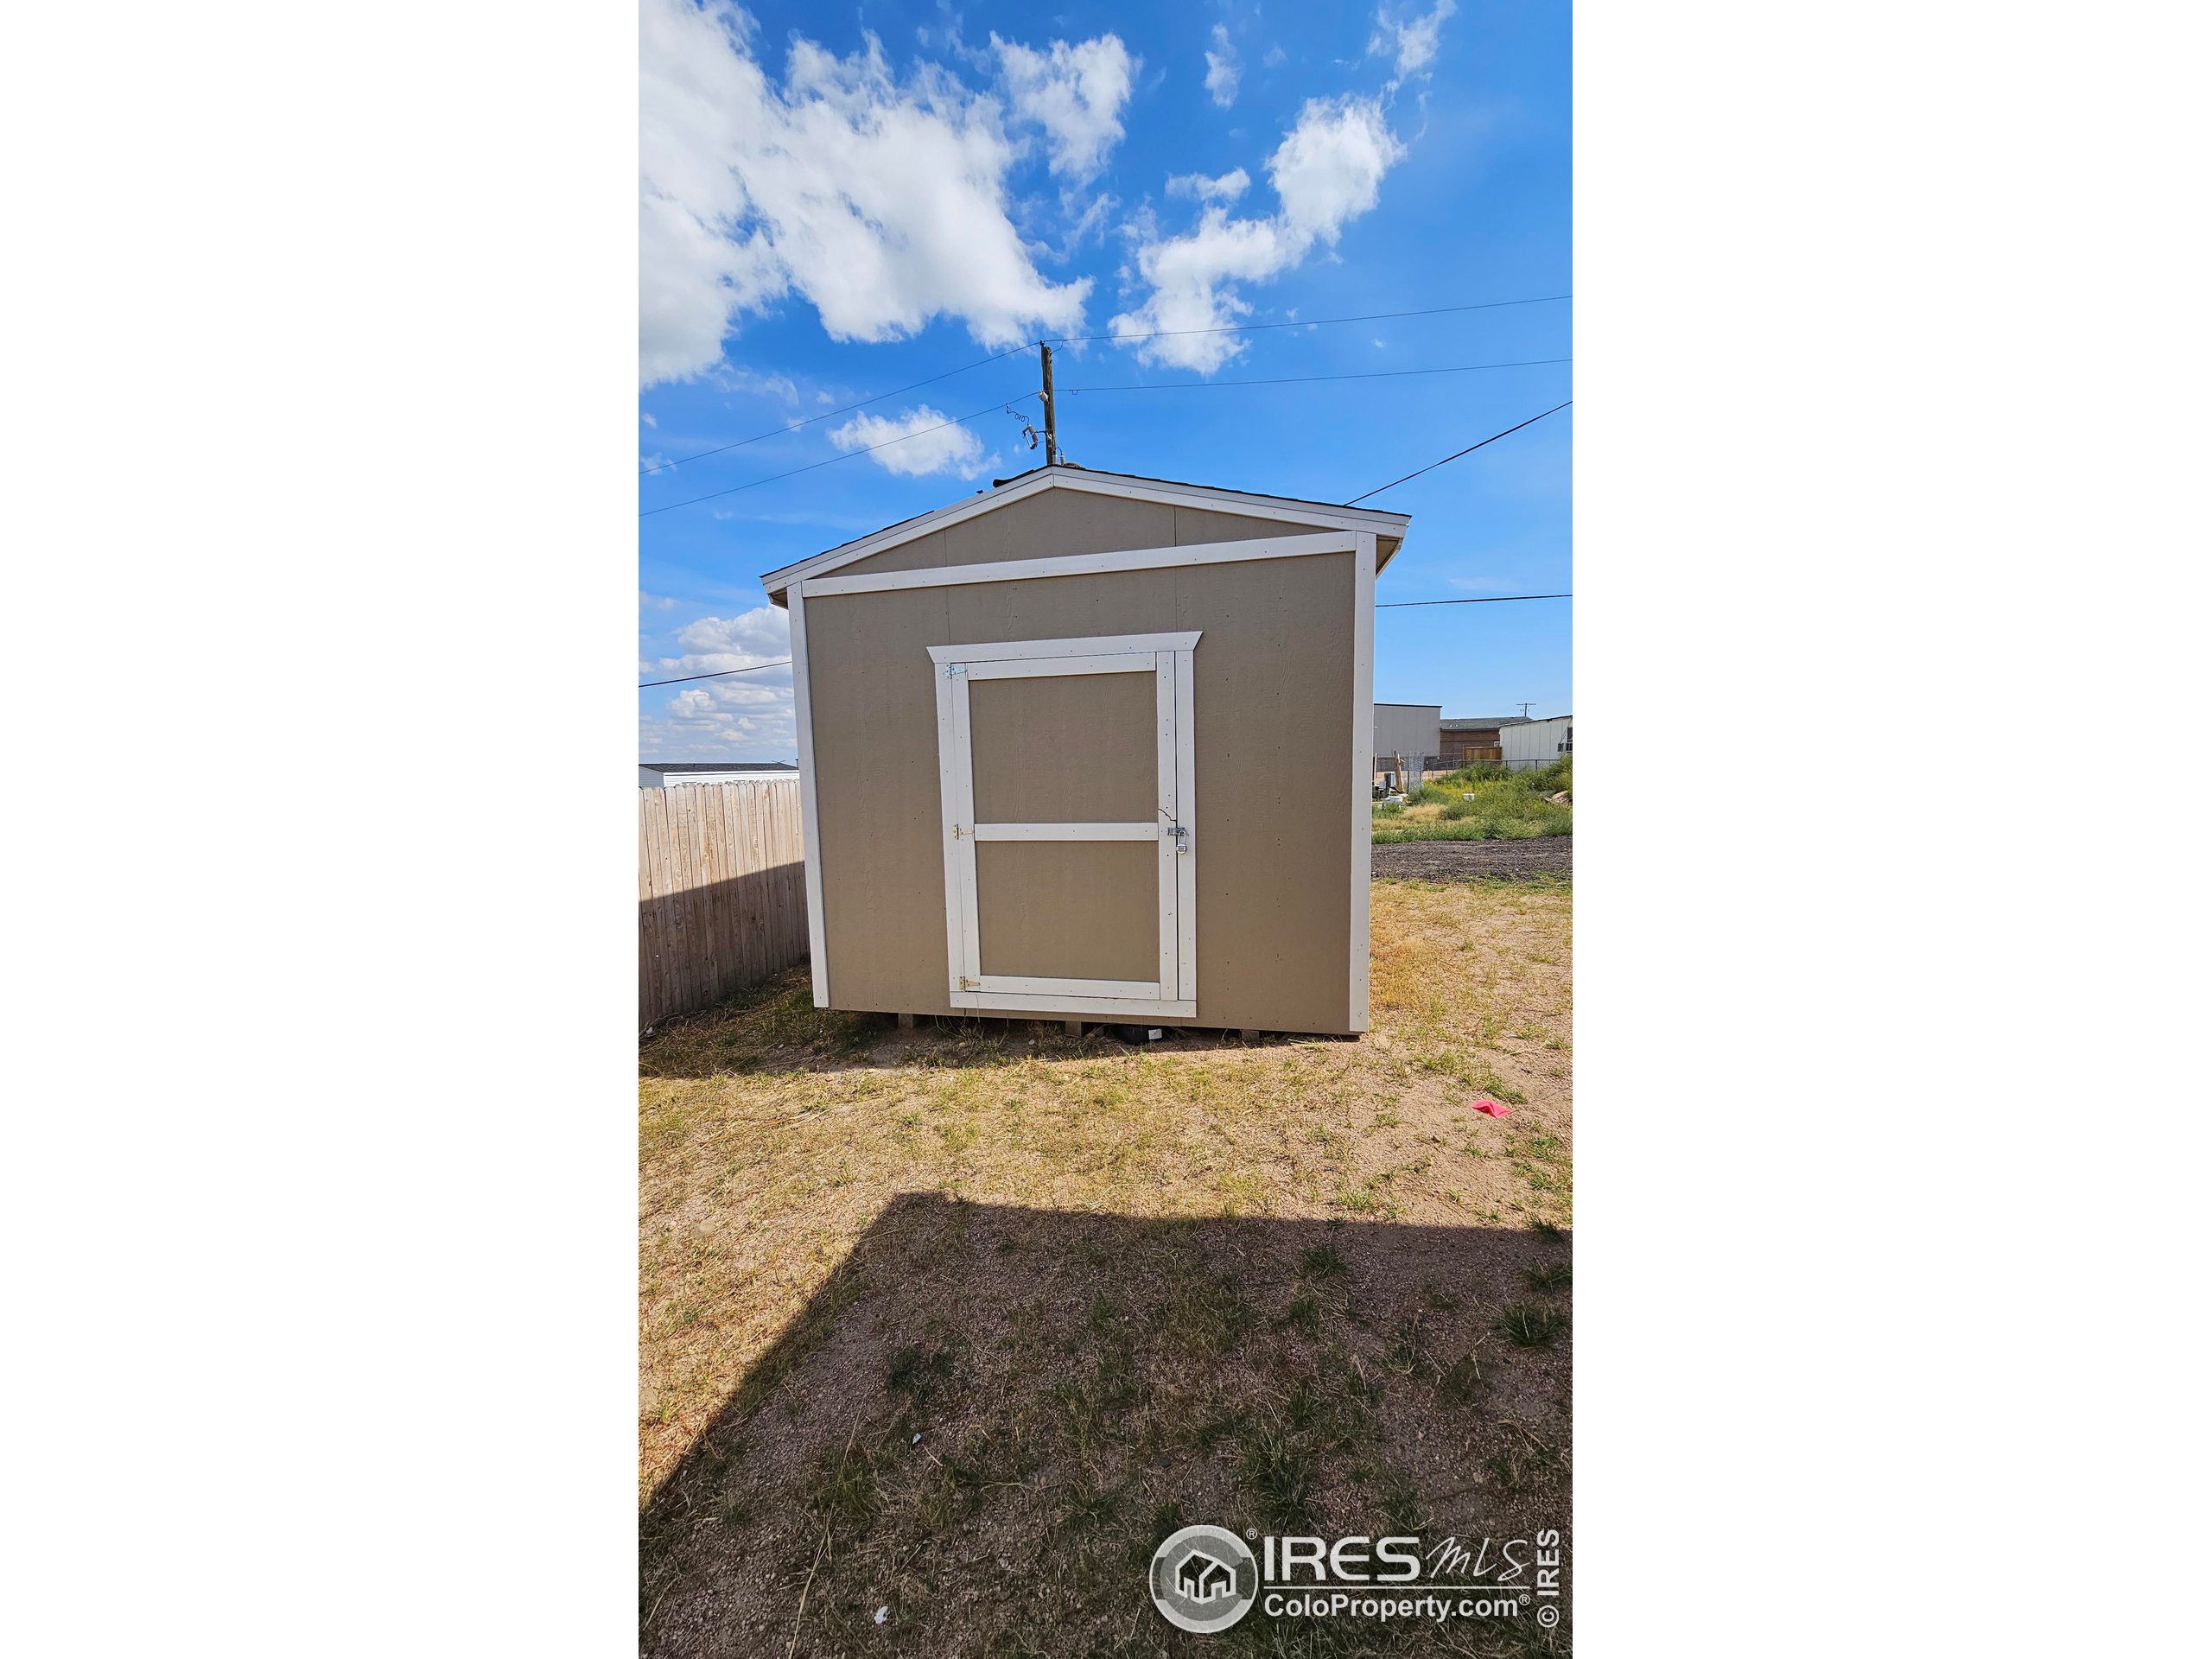
Tan backyard storage shed with white trim and a single front door.
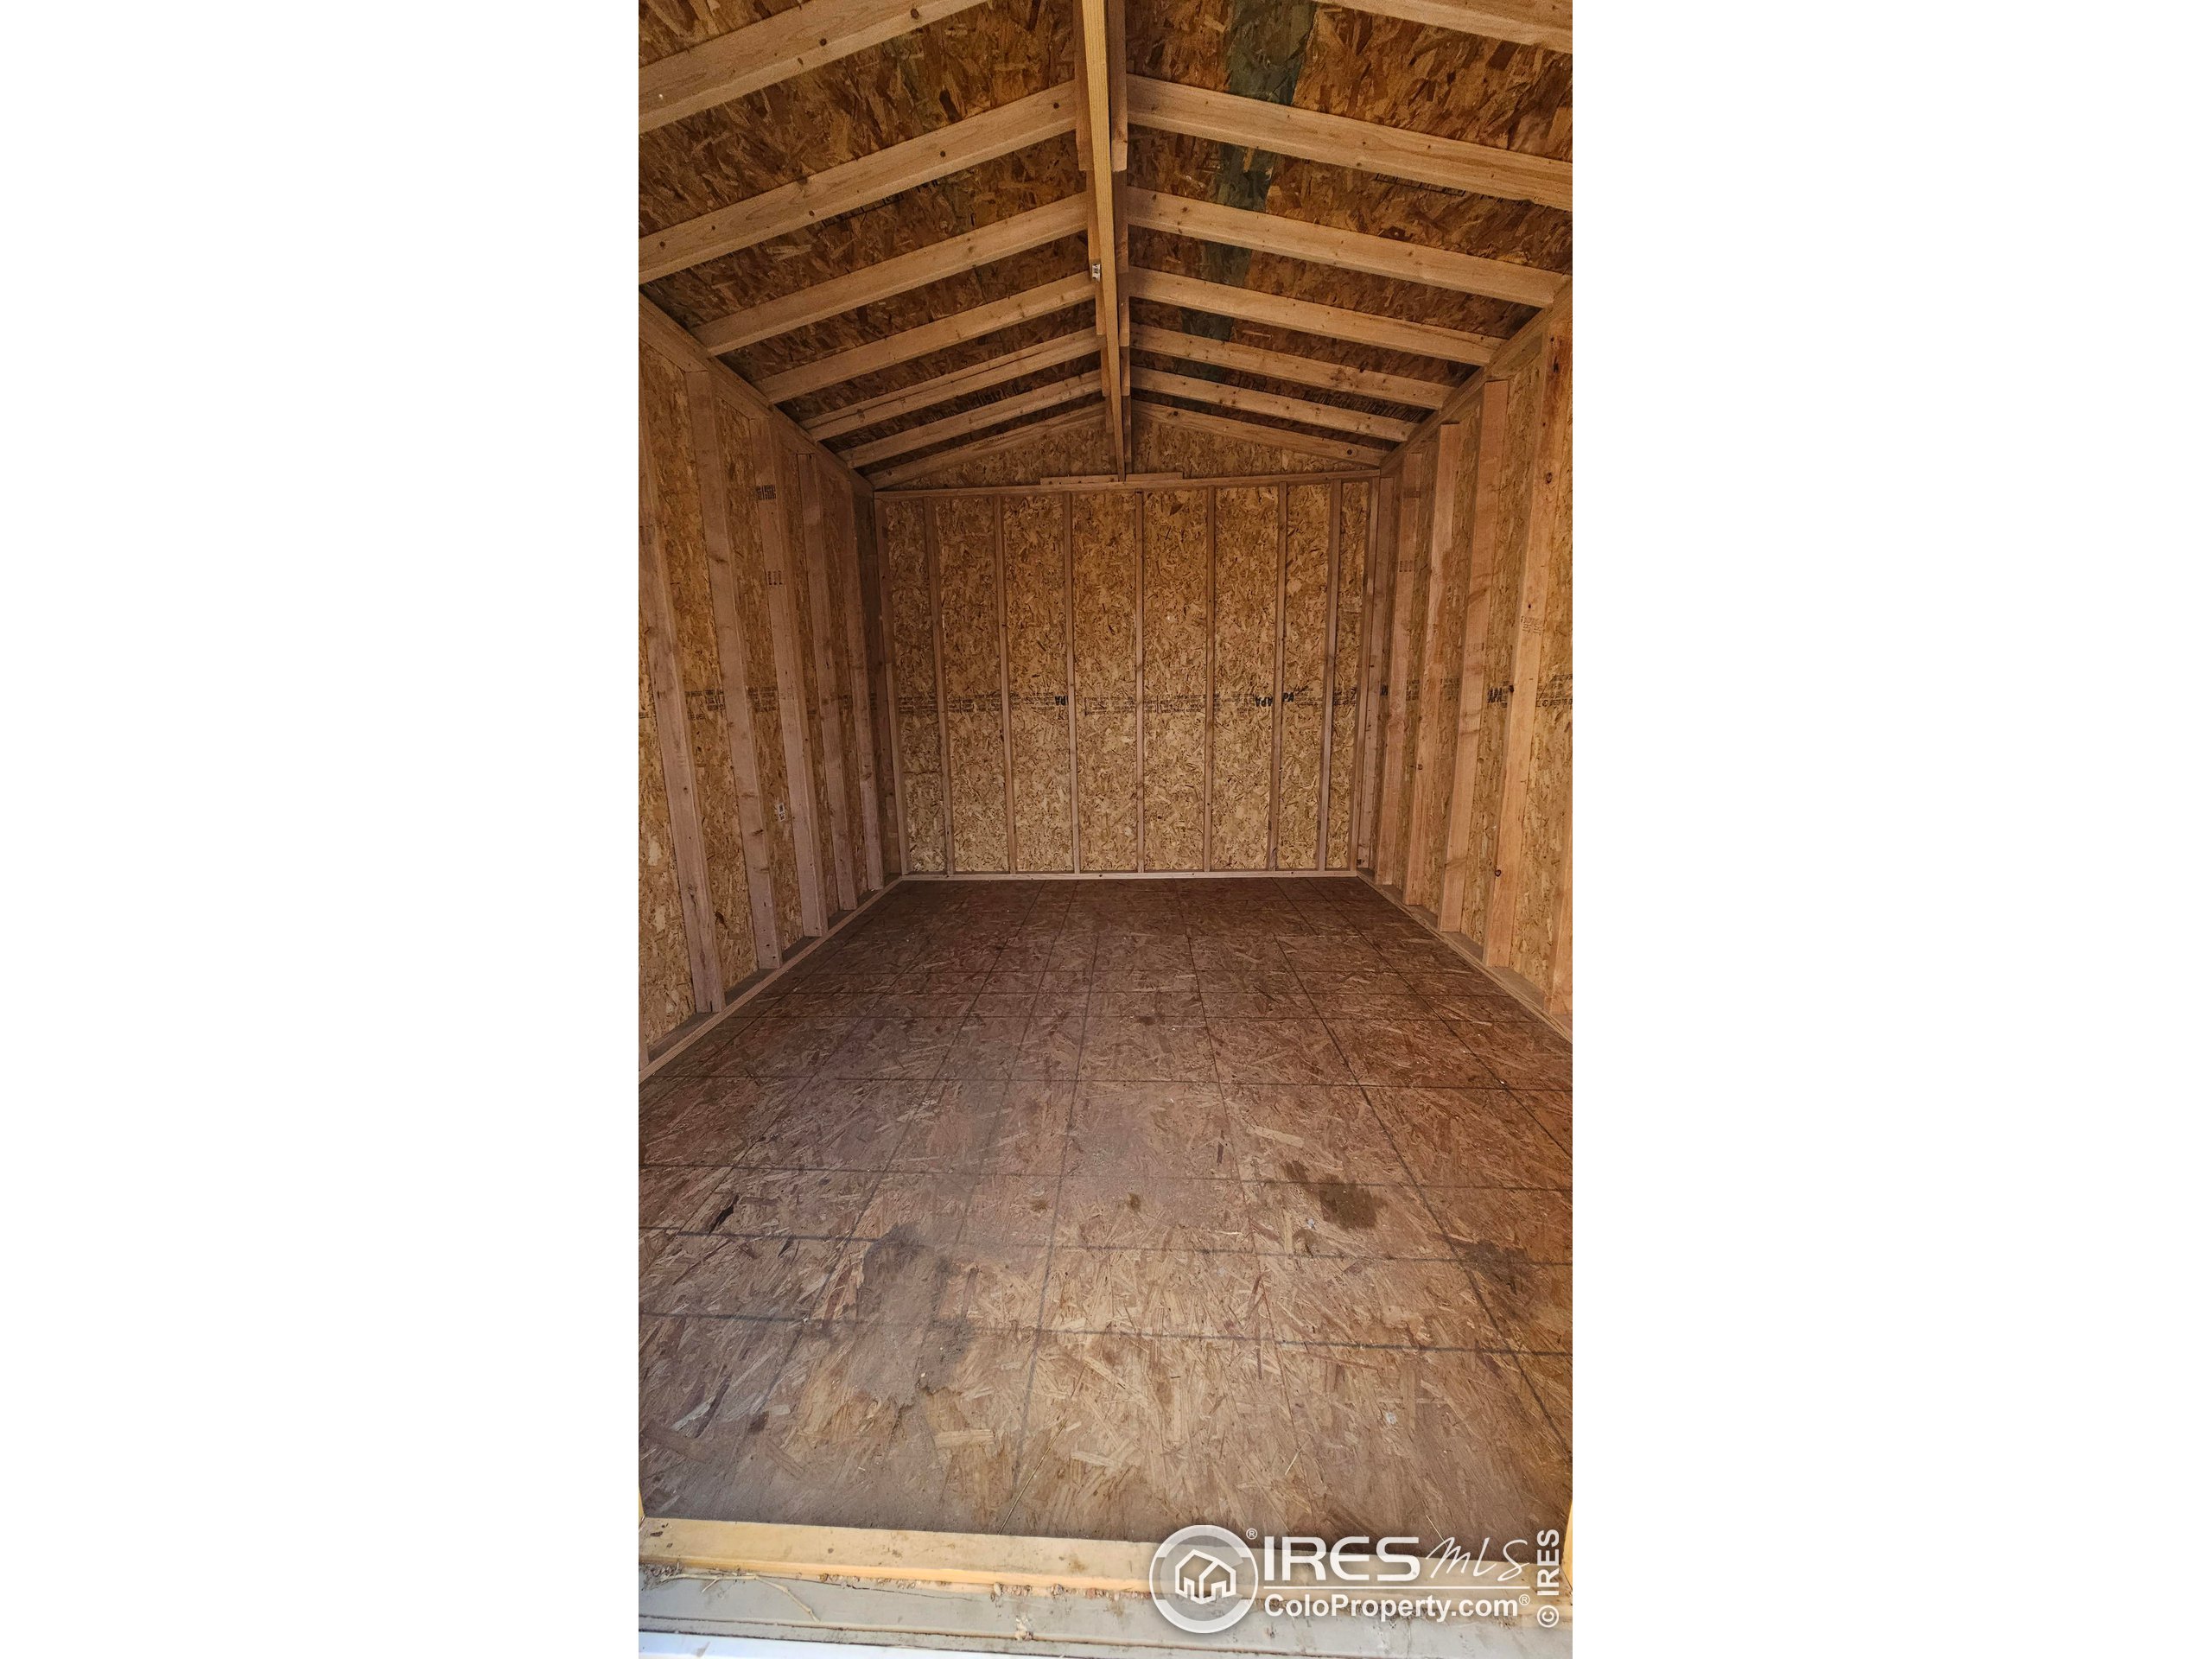
Unfinished wooden storage shed interior with exposed roof framing and a plywood floor.
SEE ALL PHOTOS
Taupe single-story home with white-trimmed windows and a detached storage shed.
Single-story taupe-sided home with white-trimmed windows and a raised concrete entry landing.
Empty living room with dark plank flooring, tall windows, and an open kitchen.
Vacant living room with dark flooring, two windows, and an exterior door with a narrow glass panel.
Empty room with dark plank flooring, beige paneled walls, and two windows.
Vacant living room opening to a kitchen, with dark plank flooring and sunlight streaming through windows.
Vacant kitchen with a central island, dark wood cabinets, and speckled countertops.
Vacant kitchen with dark wood cabinets, speckled countertops, and a central island.
Vacant kitchen with a central island, dark wood cabinets, and a gas range.
Empty utility room with a long wire shelf, beige paneled walls, and wood-look flooring.
Empty carpeted room with two adjacent windows overlooking a fence and parked pickup truck.
Empty carpeted room with beige paneled walls and tall windows along one side.
Bathroom with a long wood vanity, large mirror, toilet, and white tub-shower.
Vacant vanity area with a single sink, large mirror, dark wood cabinets, and wood-look flooring.
Empty walk-in closet with high white wire shelving and dark wood-look flooring.
Empty carpeted room with worn paneled walls and a window overlooking a fence.
Empty bedroom with gray carpet and a single window overlooking a fence.
Bathroom with a white tub and shower, toilet, and dark wood vanity with a speckled granite countertop.
Empty carpeted bedroom with a window, ceiling light, and wooden wall shelf.
Home’s beige-sided exterior with a side door, windows, and a narrow yard between neighboring buildings.
Tan backyard storage shed with white trim and a single front door.
Unfinished wooden storage shed interior with exposed roof framing and a plywood floor.
Courtesy of Best Life Realty, Adriana Otero Listing Contact: 9703709804 
Sold

216 Linden Dr

216 Linden Dr, Log Lane Village, CO 80705

$227,000
Excellend opportunity to purchase a newer home without the wait. Newer home with 3 bedrooms & 2 bathrooms all on one level. Large living room opens to a spacious kitchen with large island. Central air conditioning and low maintenance rock landscaping. Call to see it today! HUD homes are sold as-is. HUD Case # 053-0738893.Managed by RAINE COMPANIES. To submit offers visit hudhomestore.com.

3
beds

2
baths

1,560 Sq.Ft. LIVING AREA

5,001 Sq.Ft. lot

Adriana Otero

Adriana Otero

Features & Amenities

Interior

  • total bedrooms3
  • Total bathrooms2
  • full bathrooms2
  • other interior Features Satellite Avail, Eat-in Kitchen, Separate Dining Room

Area & Lot

  • Status Sold
  • Date Sold December 8, 2023
  • Living Area1,560 Sq.Ft.
  • Total Area1,560 Sq.Ft.
  • Lot Area5,001 Sq.Ft.
  • MLS® ID996854
  • TypeResidential
  • YEAR BUILT2020
  • Architecture StylesRanch
  • View DescriptionCity
  • Elementary SchoolColumbine,Baker Cent
  • Middle SchoolFort Morgan
  • High SchoolFort Morgan
  • School DistrictFort Morgan RE-3

Exterior

  • STORIES1
  • water SourceCity Water, Town of Log Lane
  • utilitiesNatural Gas Available, Electricity Available, Cable Available
  • roofComposition
  • lot featuresSidewalks
  • HEAT TYPEForced Air
  • AIR CONDITIONINGCentral Air
  • sewerCity Sewer
  • Disability FeaturesMain Floor Bath, Main Level Bedroom, Main Level Laundry

Financial

  • Sales Price$227,000
  • Real Estate Tax $1,080/yr
  • Zoning R

Buy & Sell With Confidence

Adriana Otero blends local expertise with a passion for helping others, guiding clients through every step of buying, selling, or investing. Bilingual and community-rooted, she’s the go-to real estate pro for personalized service across Brush and beyond.

Follow Me on Instagram