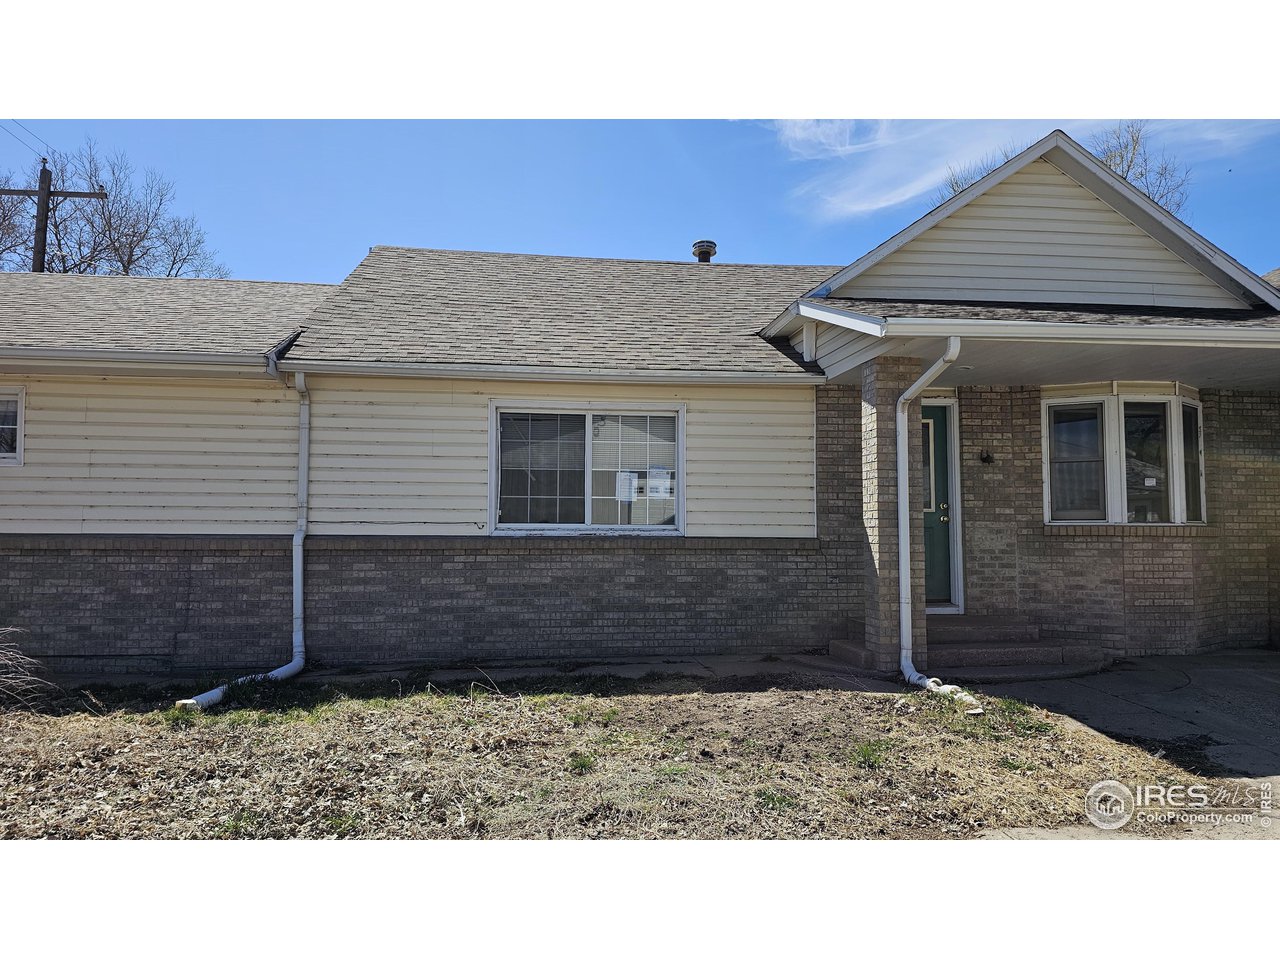
Single-story house with a covered gabled entry, brick lower facade, and bay window.
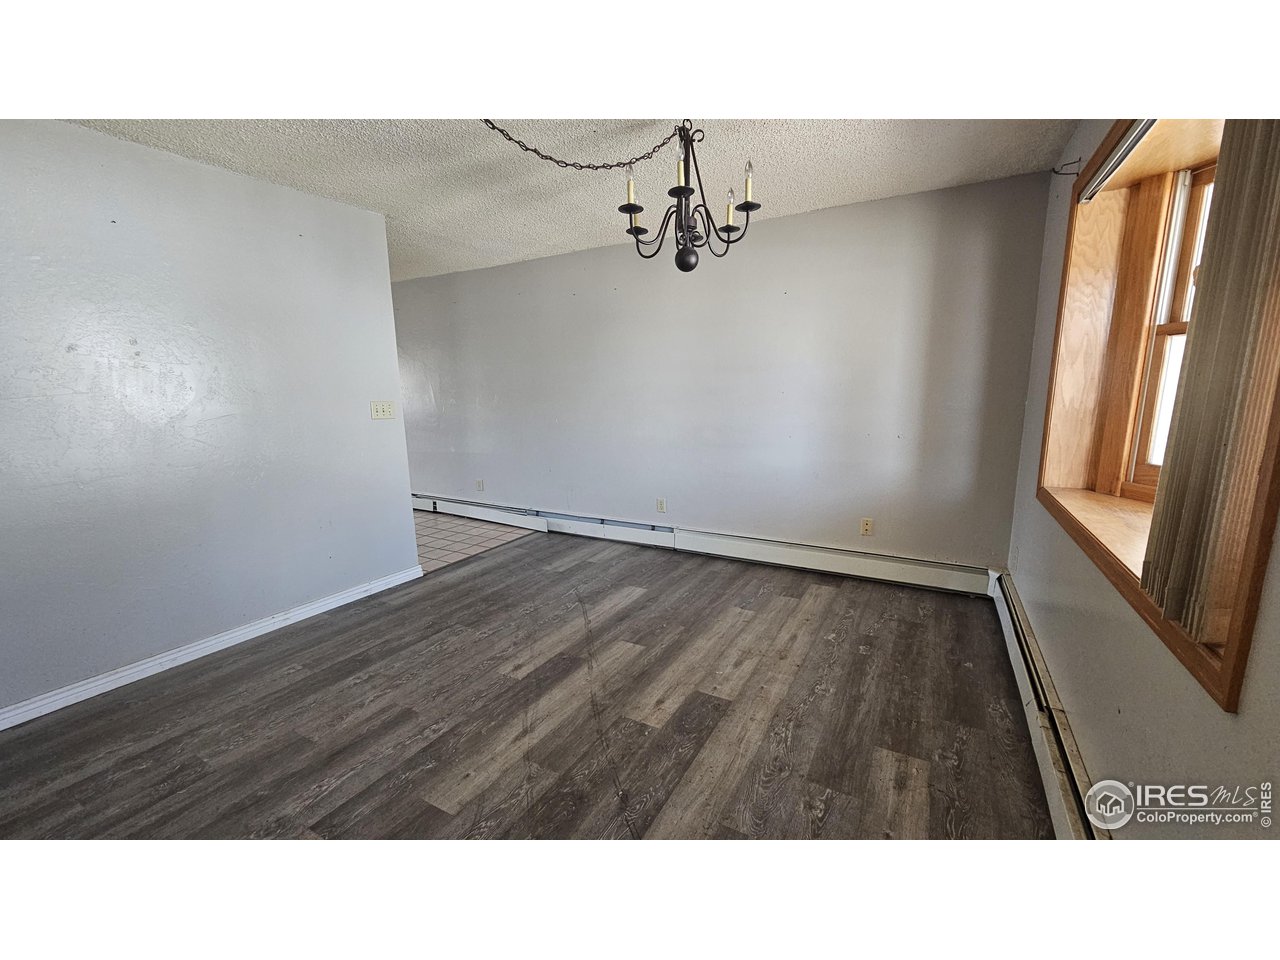
Empty room with gray wood-look flooring, a black chandelier, and a large wood-trimmed window.
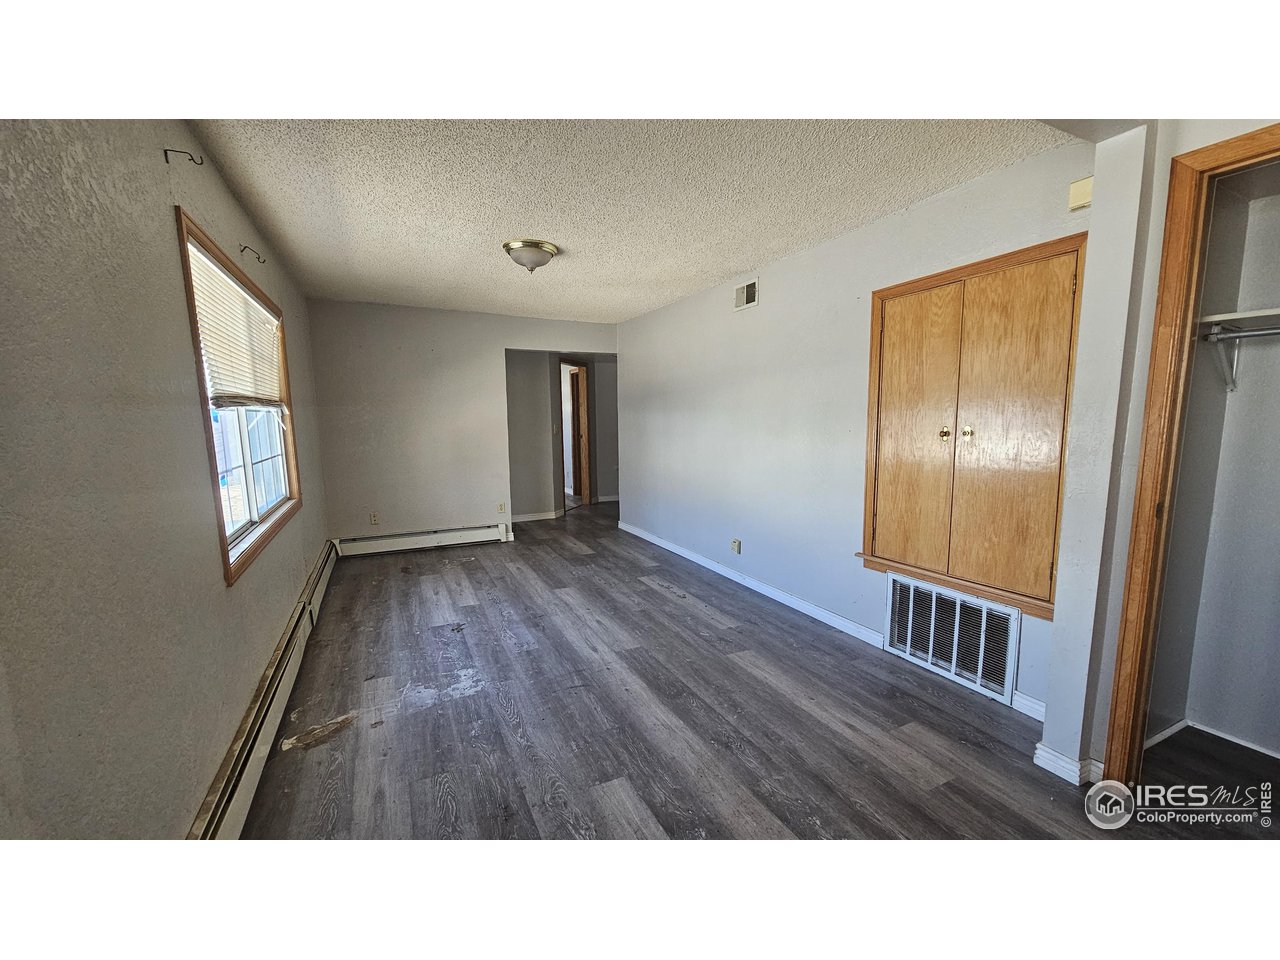
Empty bedroom with gray wood-look flooring, a window with blinds, and a built-in double-door closet.
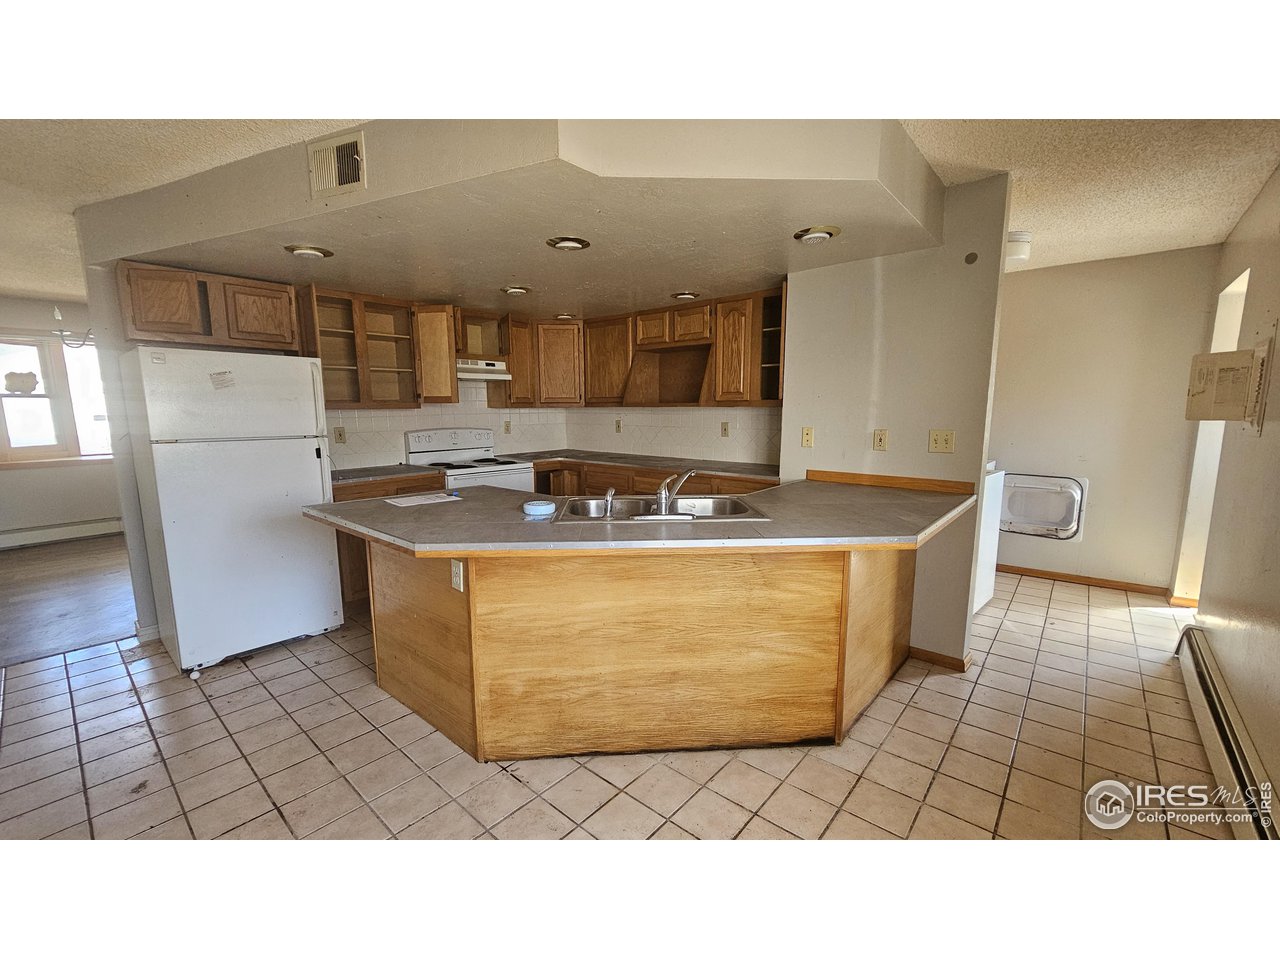
Kitchen with oak cabinets, white appliances, and a large peninsula with a double-basin sink.
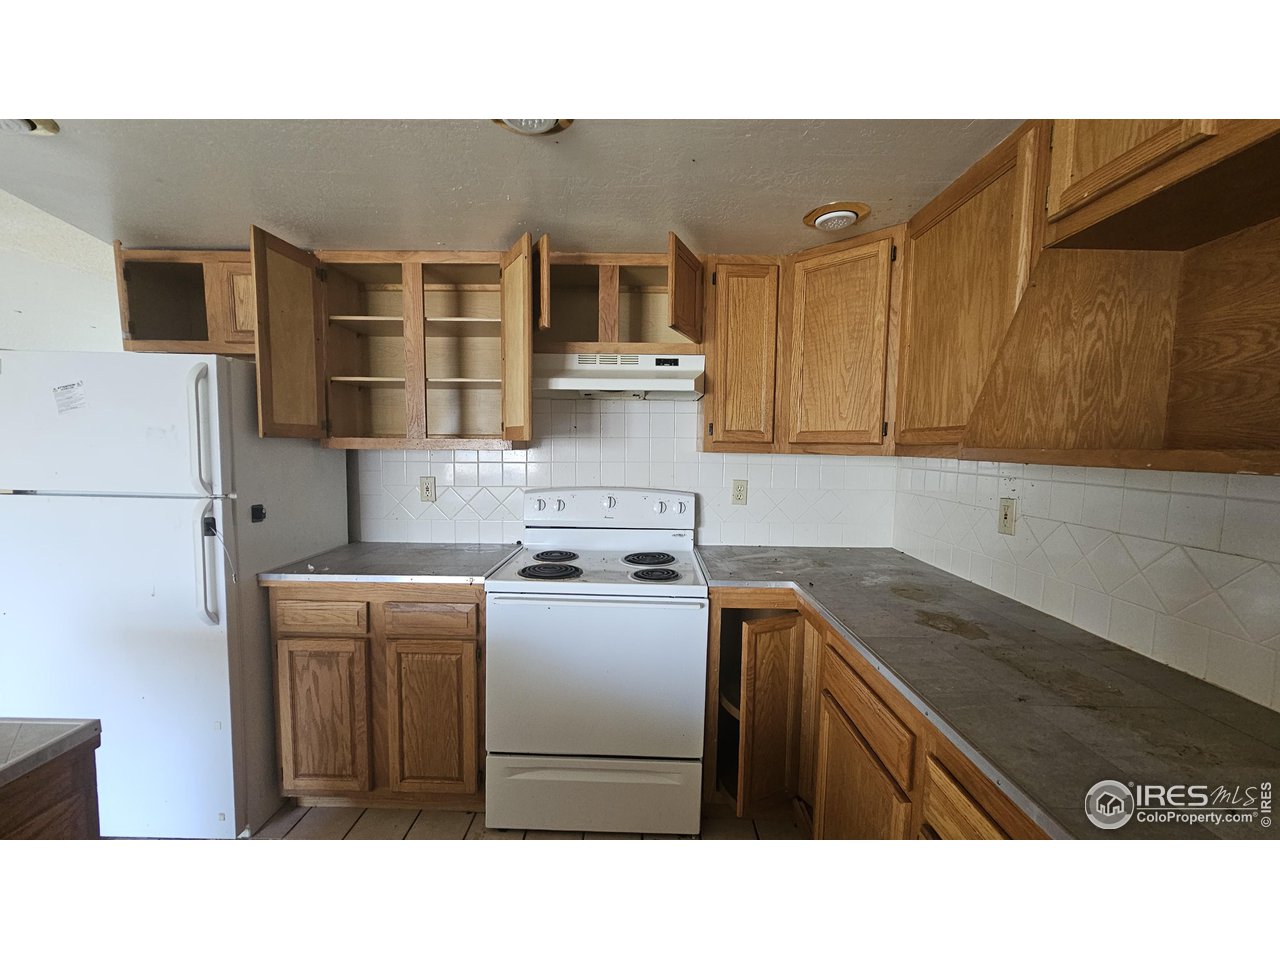
Vacant kitchen with wood cabinets, gray counters, and a white refrigerator and electric range.
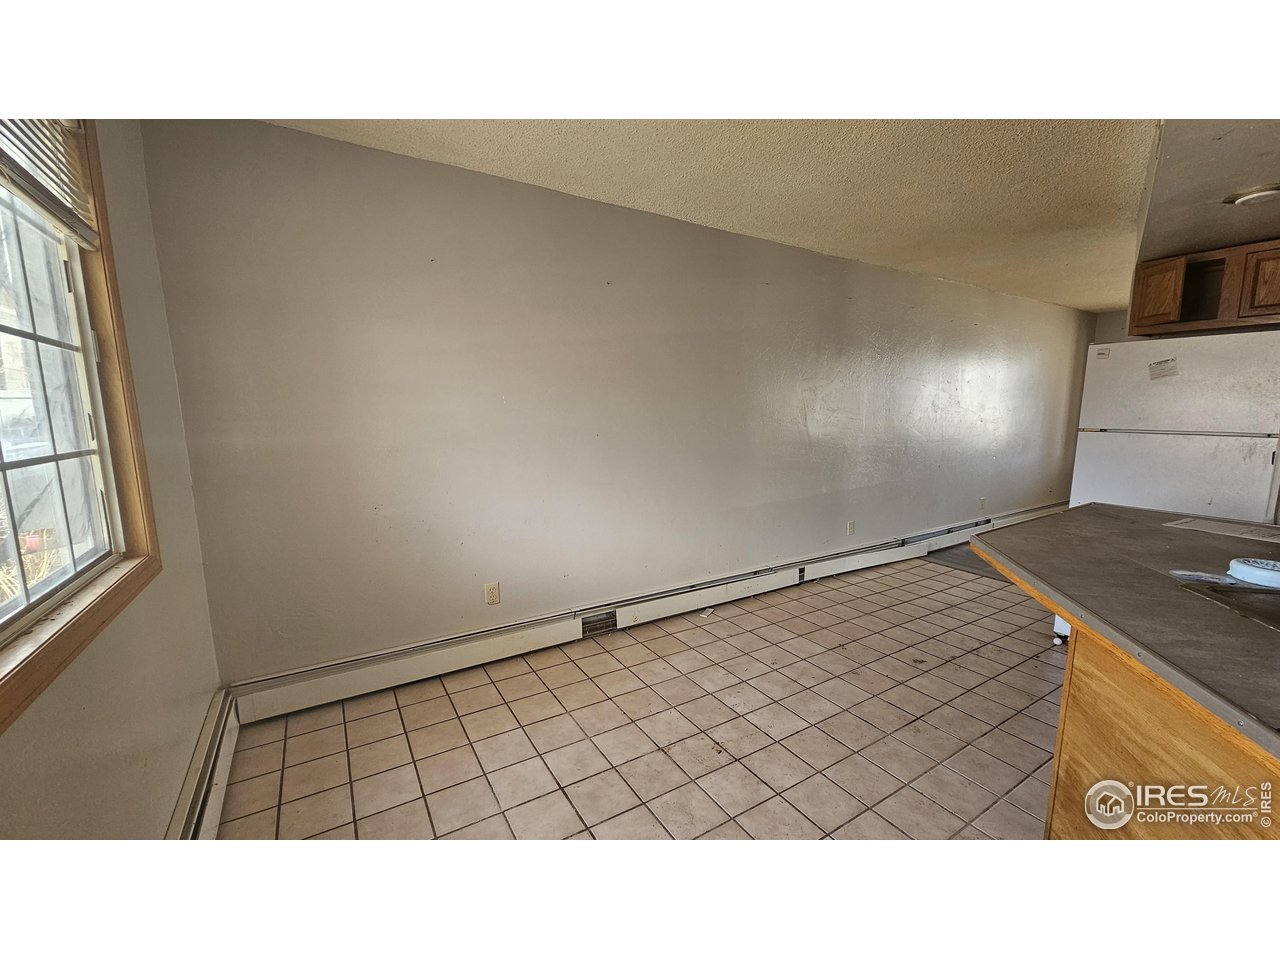
Vacant kitchen with a large tiled floor, window, refrigerator, and wooden cabinets.
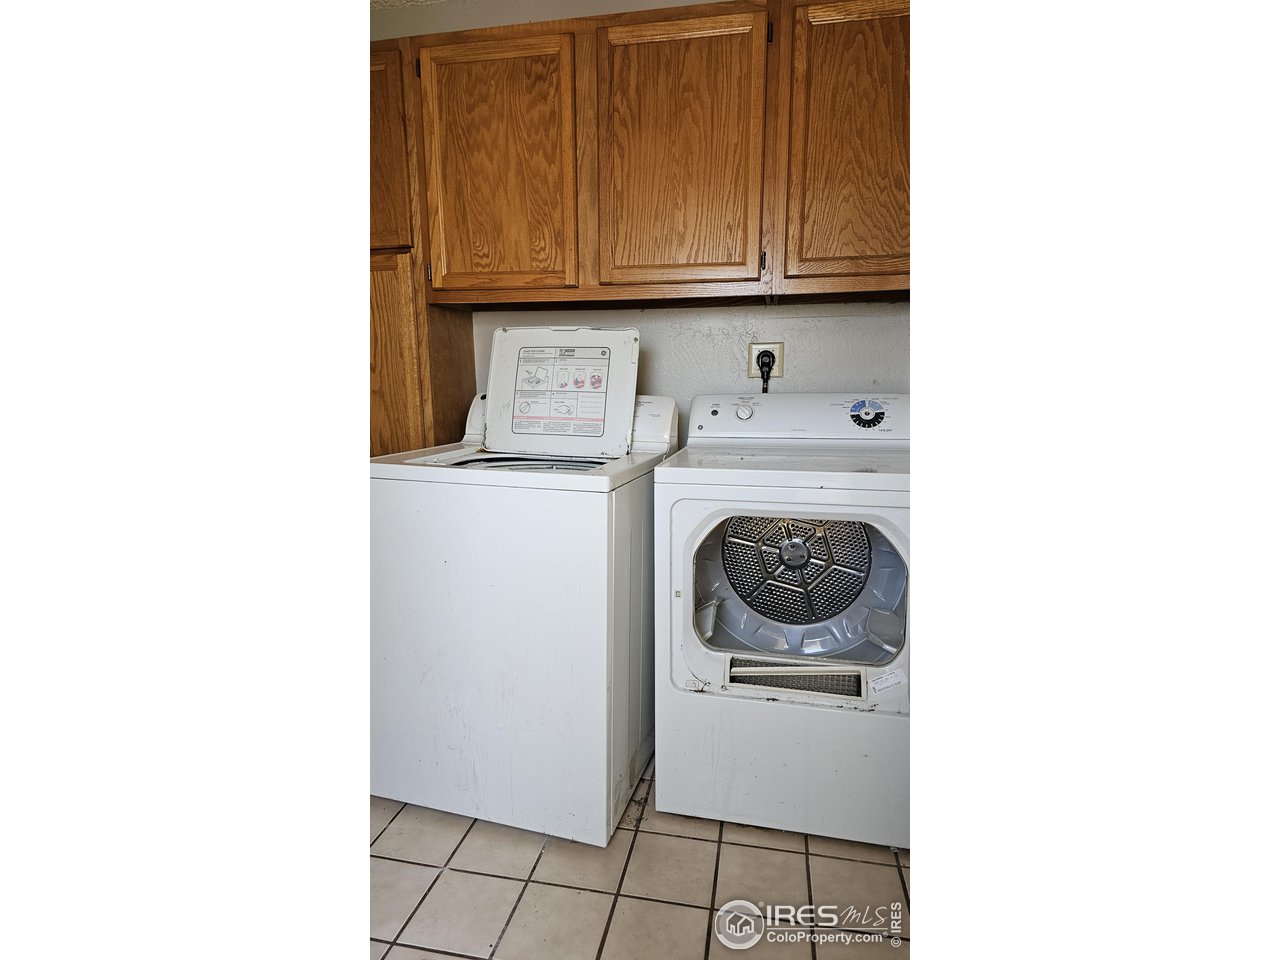
Laundry room with a top-loading washer, front-loading dryer, and oak cabinets.
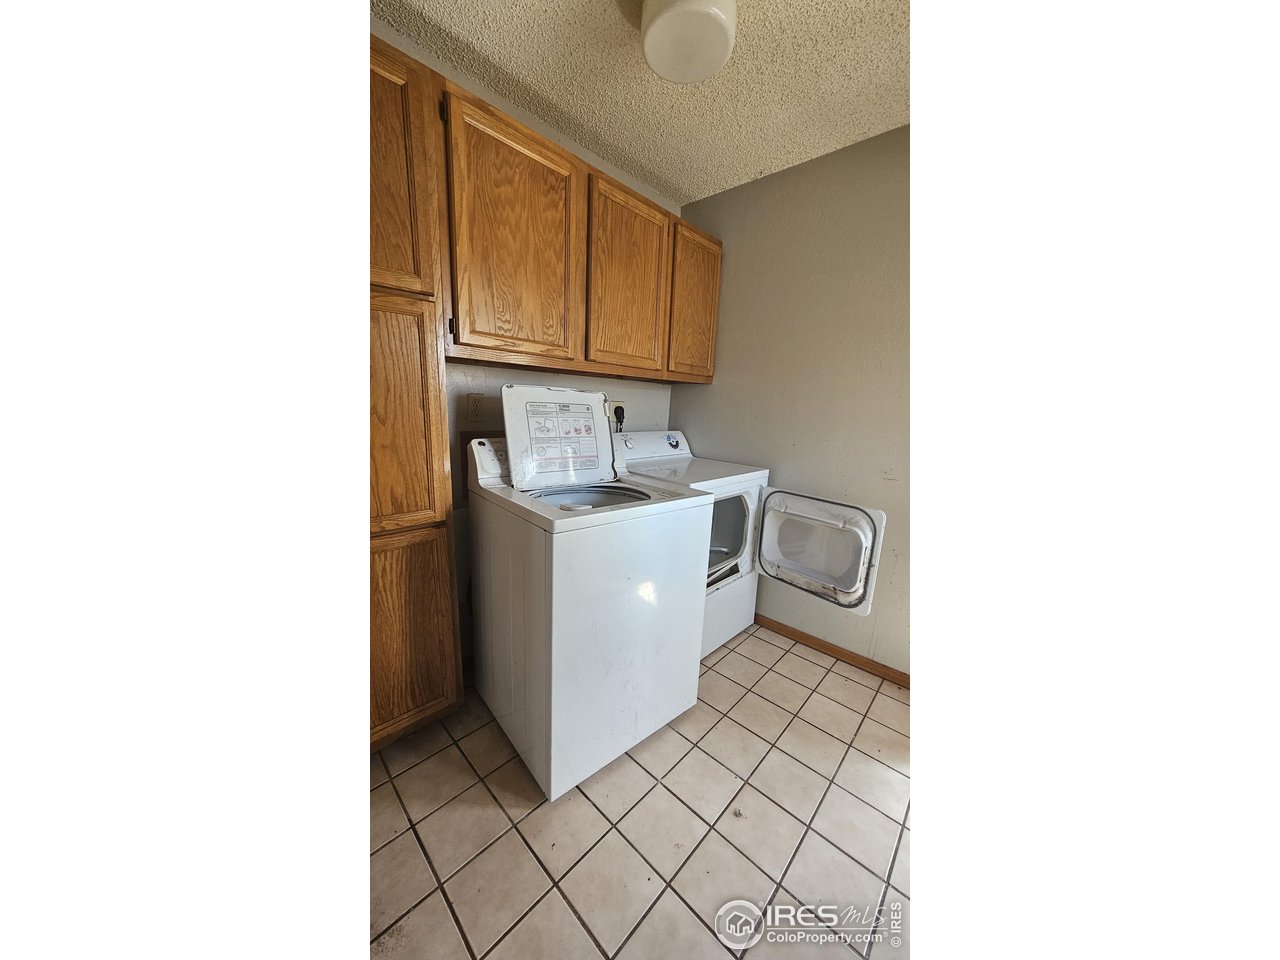
Laundry room with a top-loading washer, open dryer, and wooden cabinets.
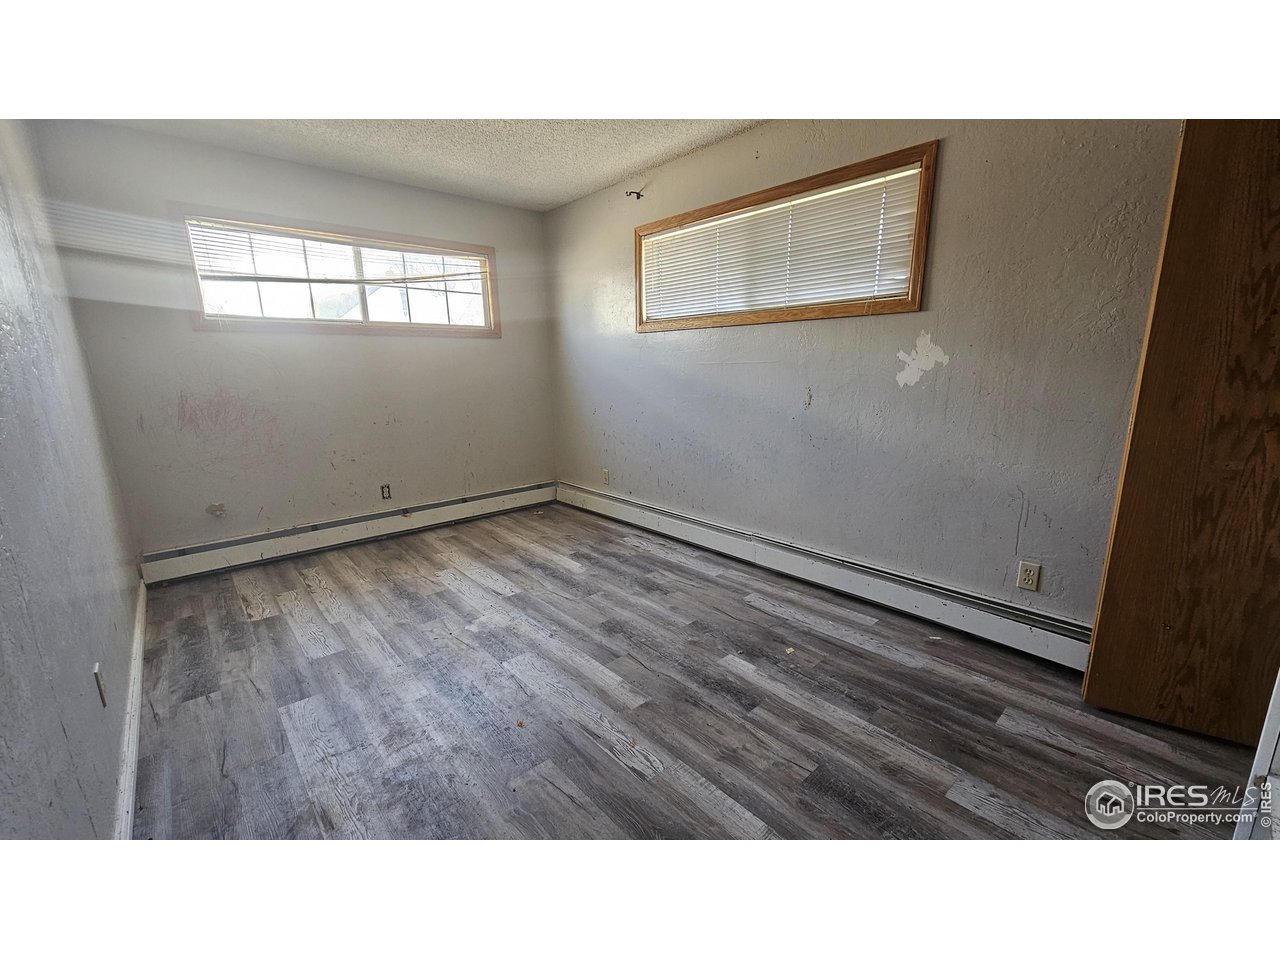
Empty room with gray wood-look flooring, two high windows, and baseboard heaters.
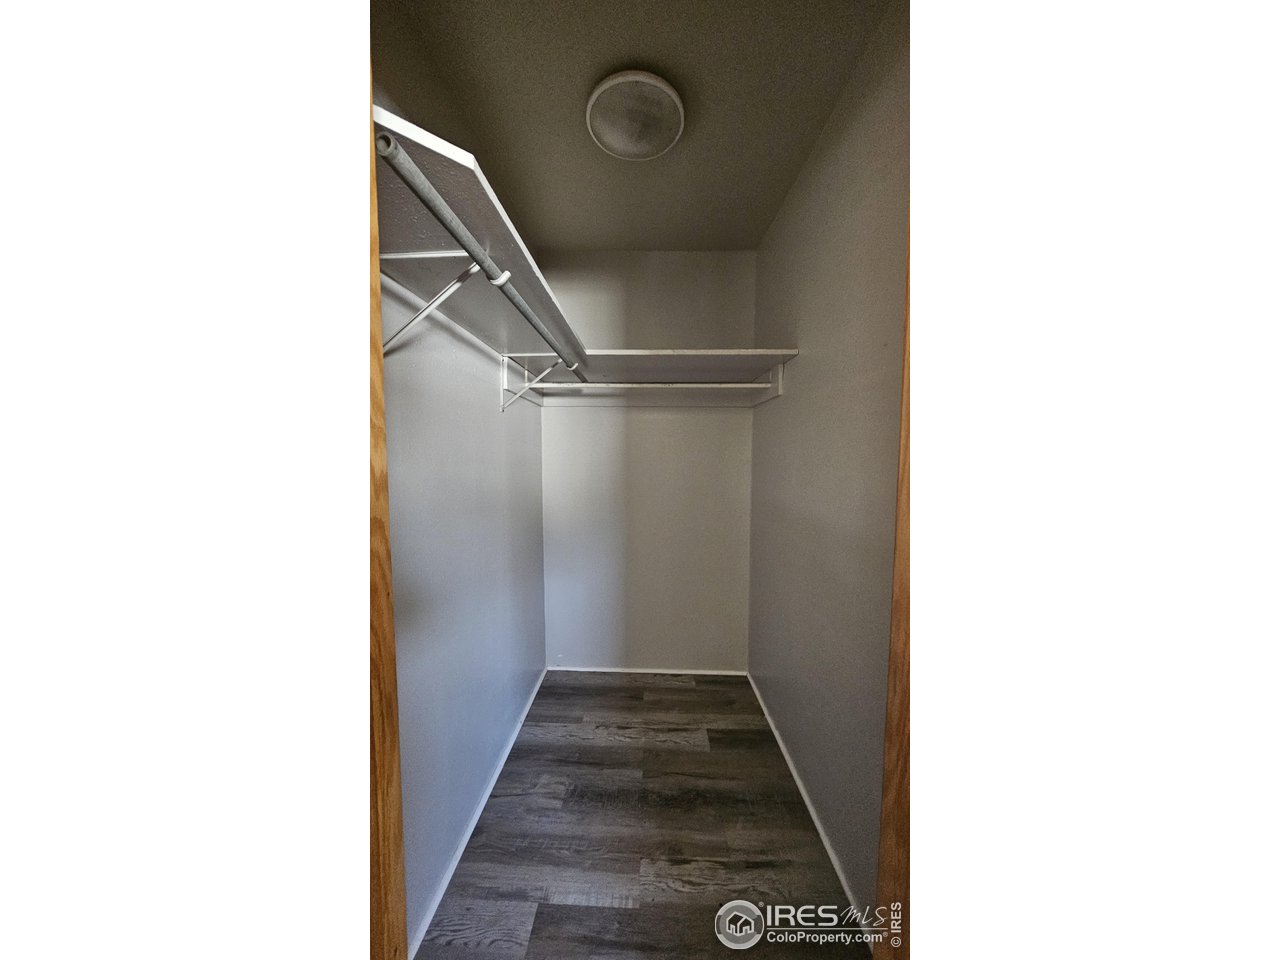
Walk-in closet with built-in shelves and hanging rod above dark wood-look flooring.
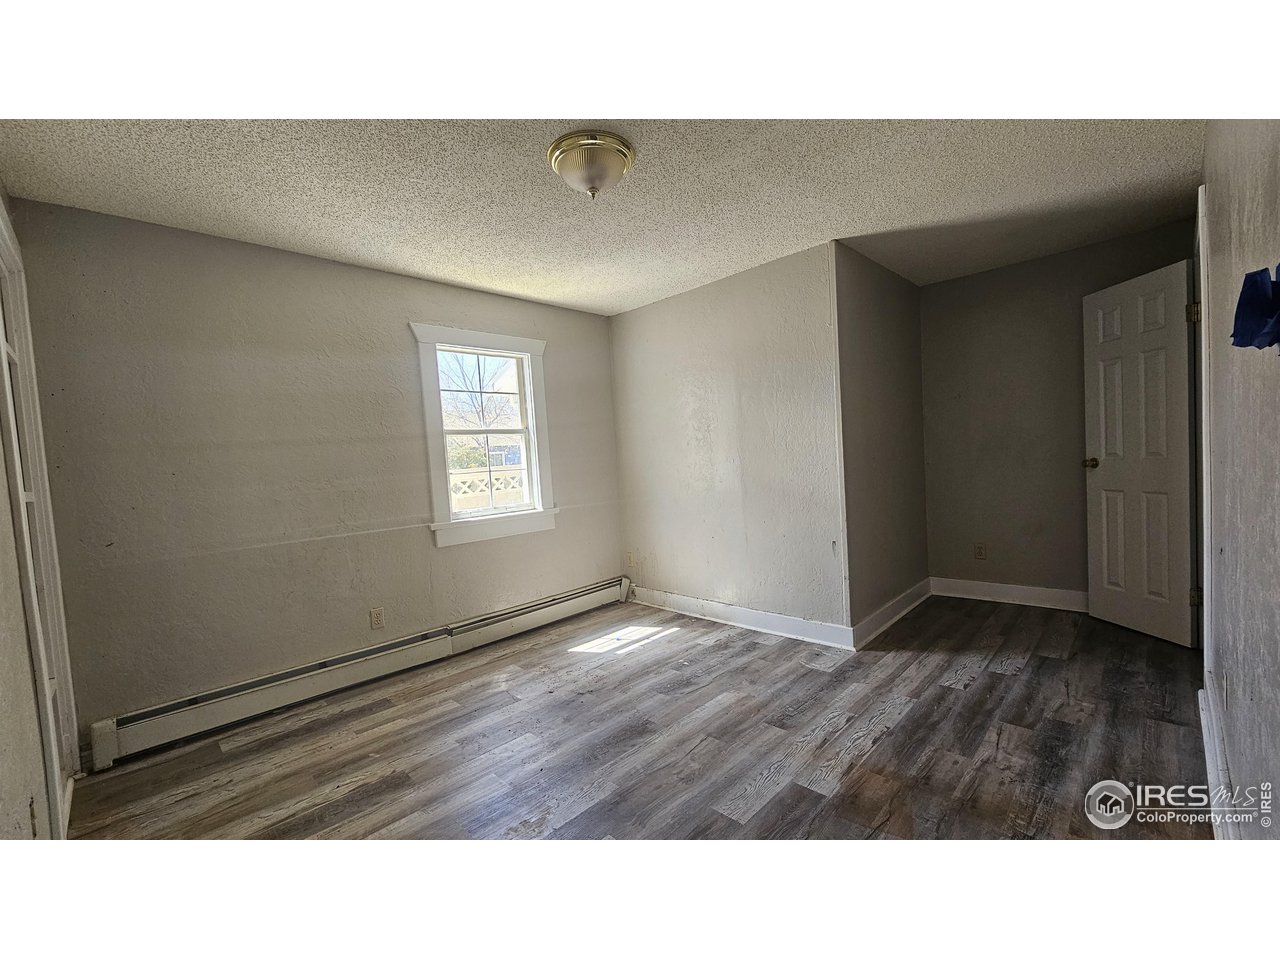
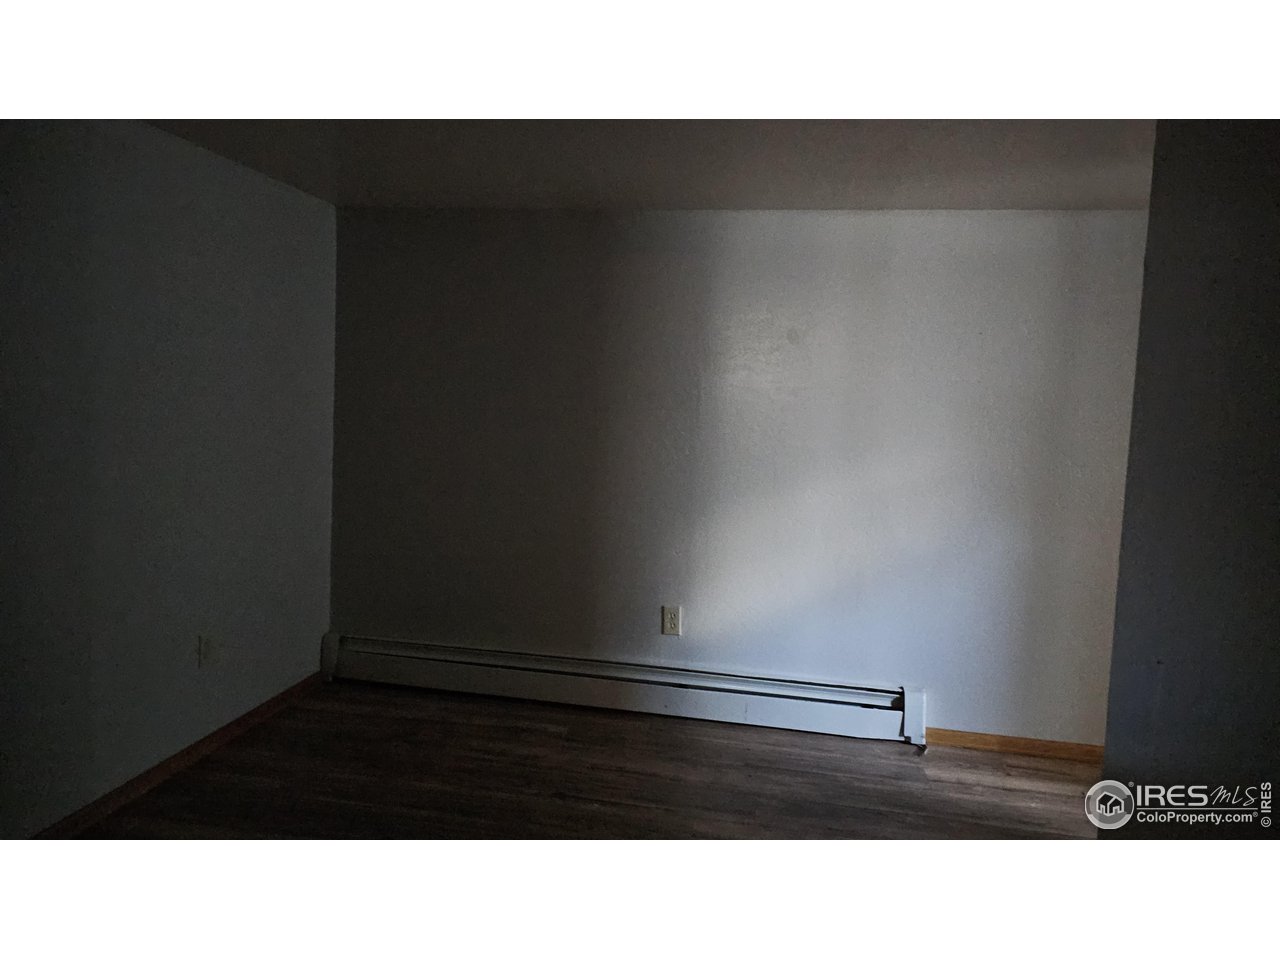
Empty room with gray plank flooring, a window, and a long baseboard heater.
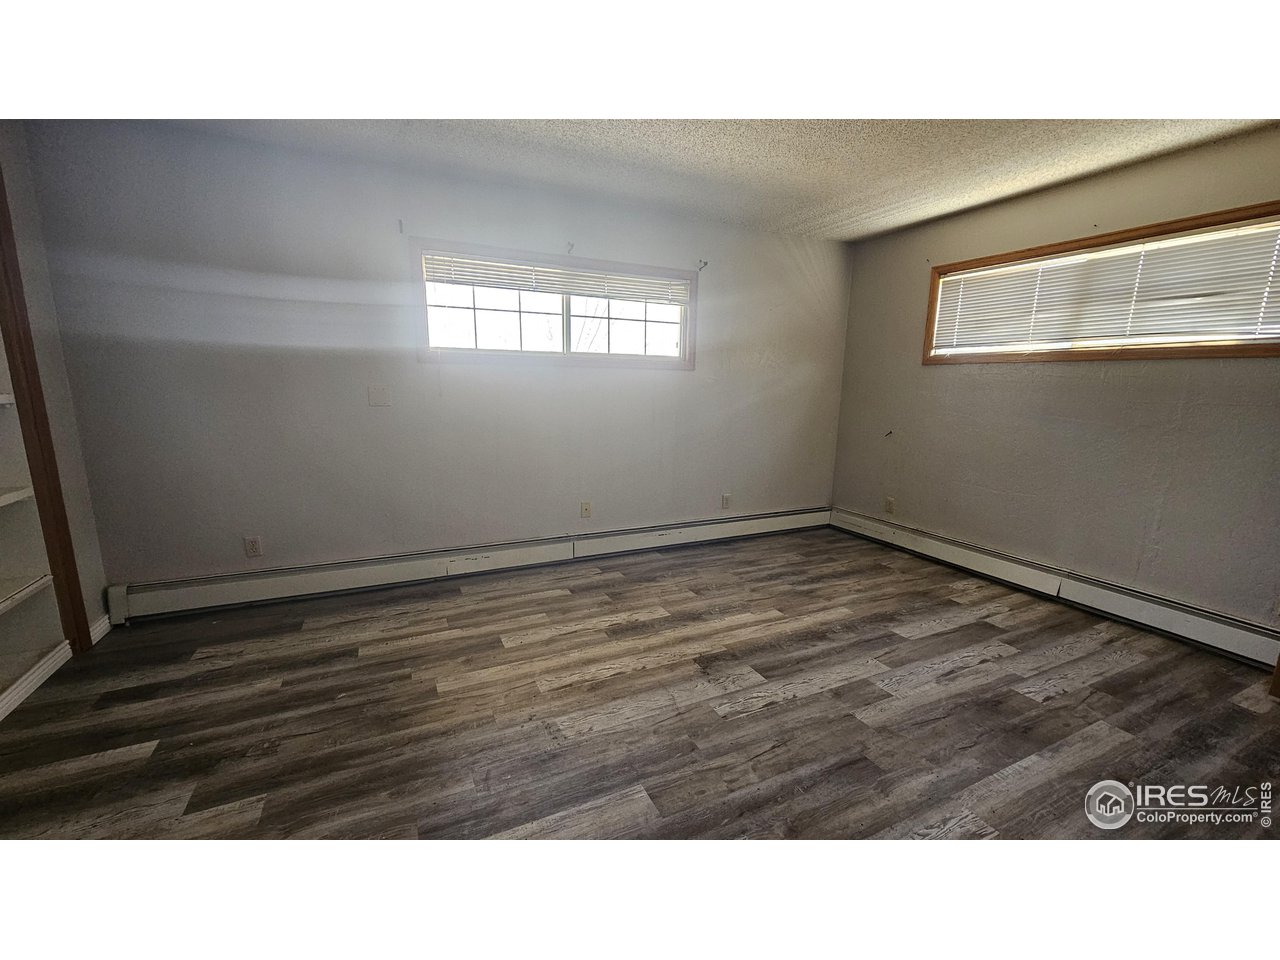
Empty room with plank flooring, two high windows with blinds, and baseboard heating.
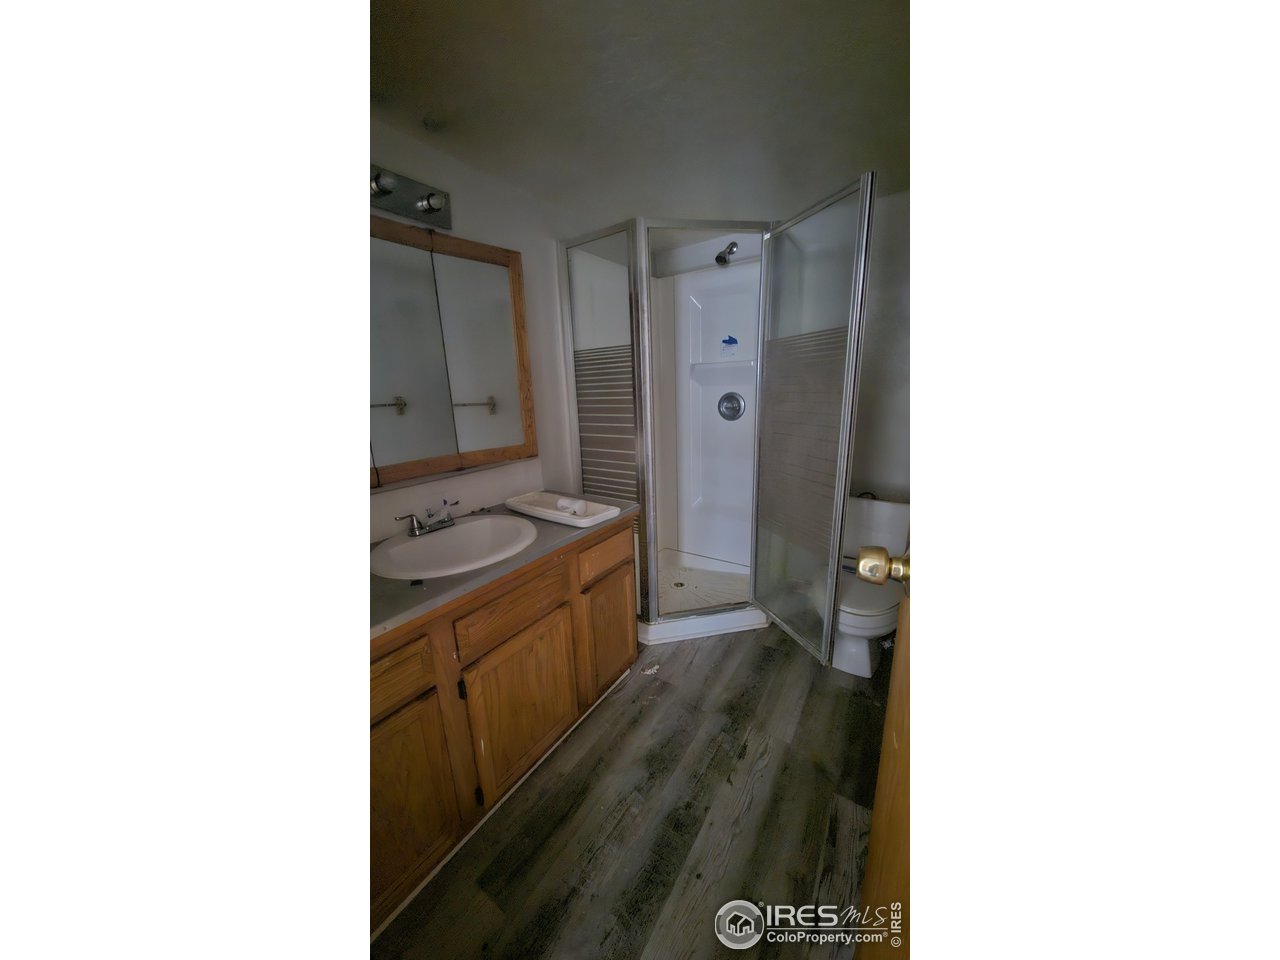
Bathroom with a wood vanity, framed mirror, glass corner shower, and gray wood-look flooring.
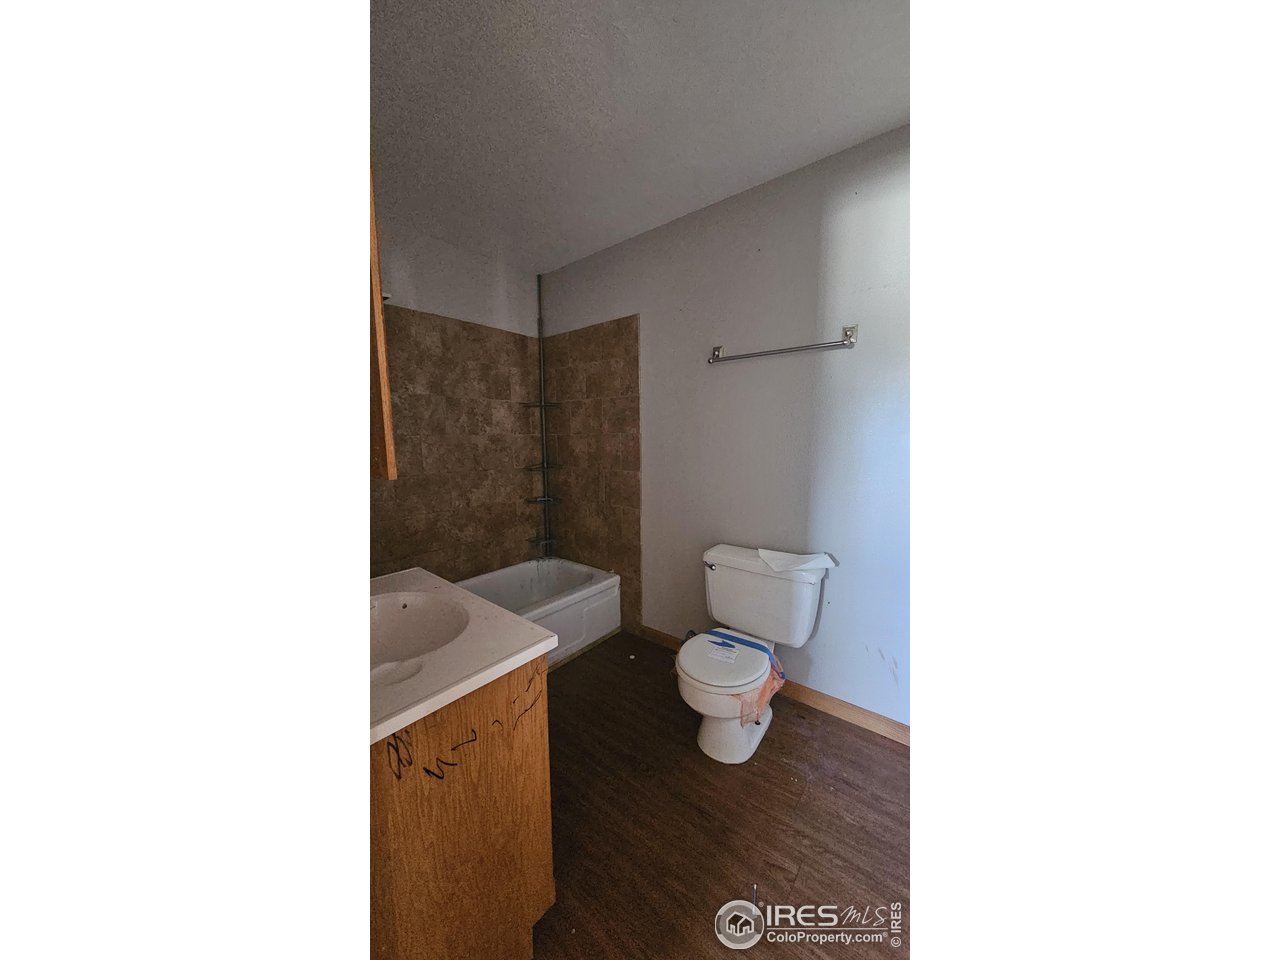
Bathroom with brown tiled tub surround, white toilet, and wood-front vanity.
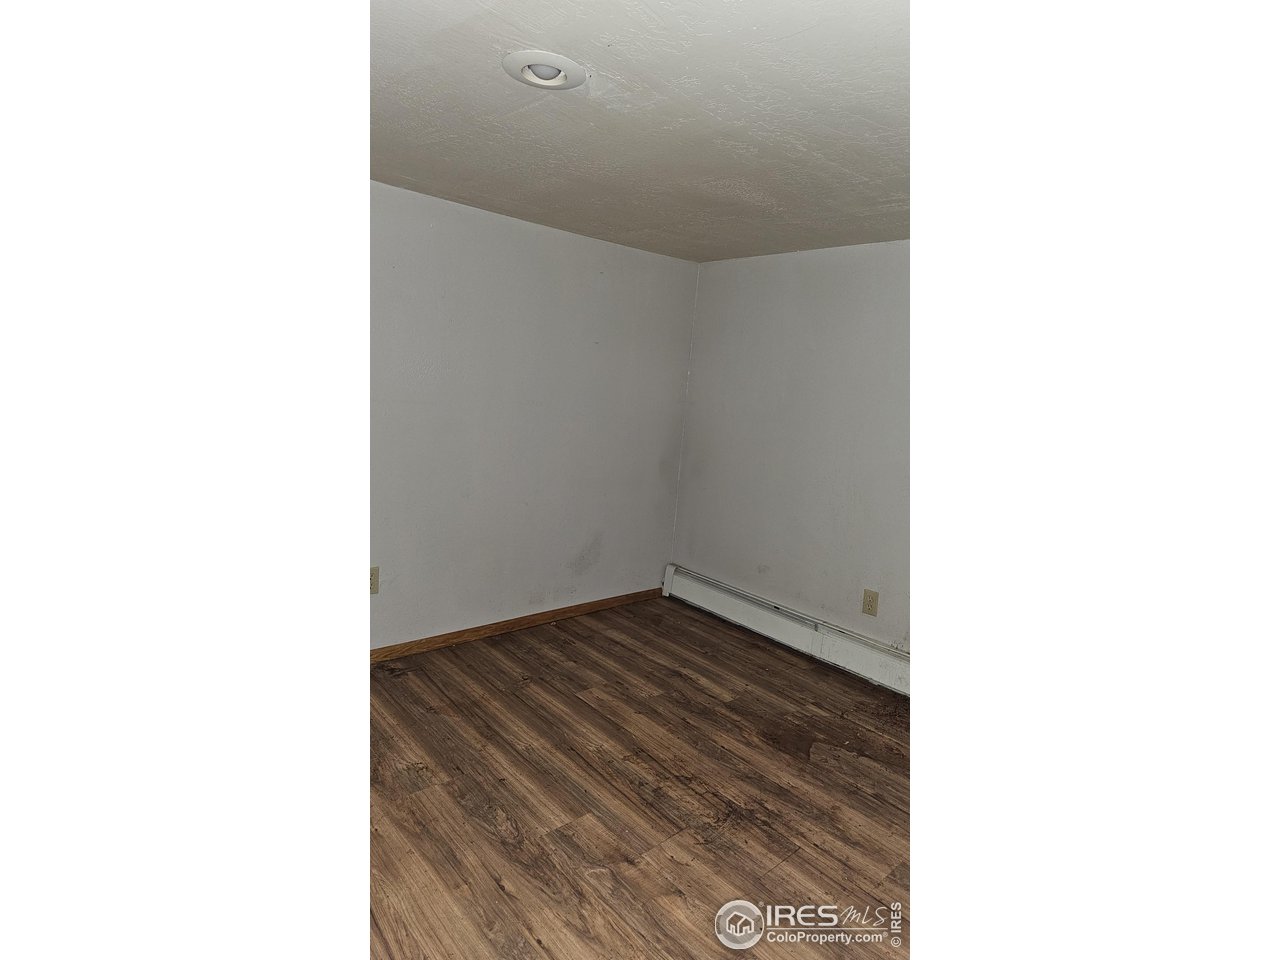
Empty room with dark wood-look flooring, white walls, and a baseboard heater.
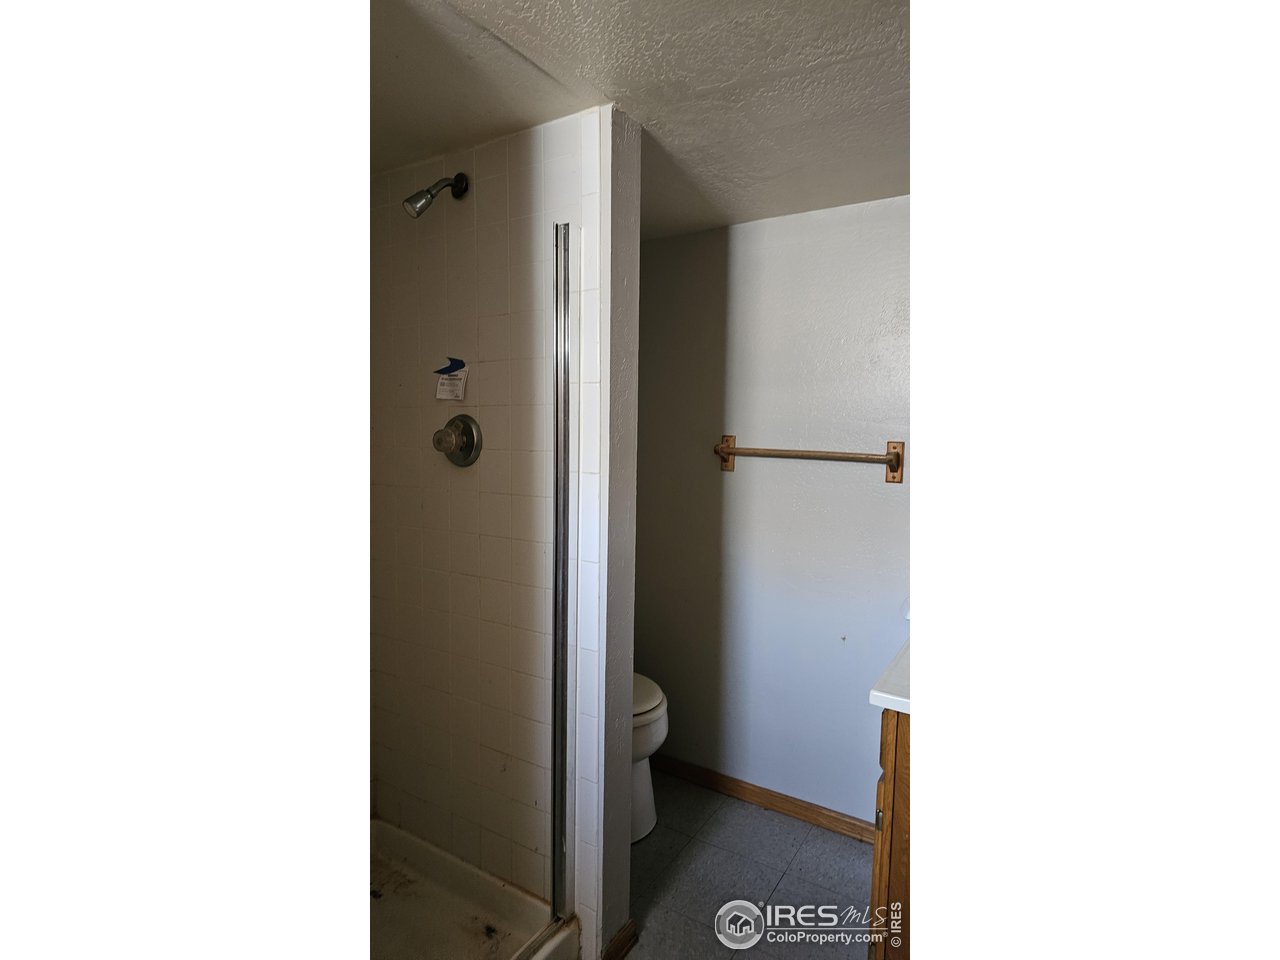
Bathroom with tiled shower, toilet, wall-mounted grab bar, and partial wood vanity.
Empty room with dark wood-look flooring and a long baseboard heater.
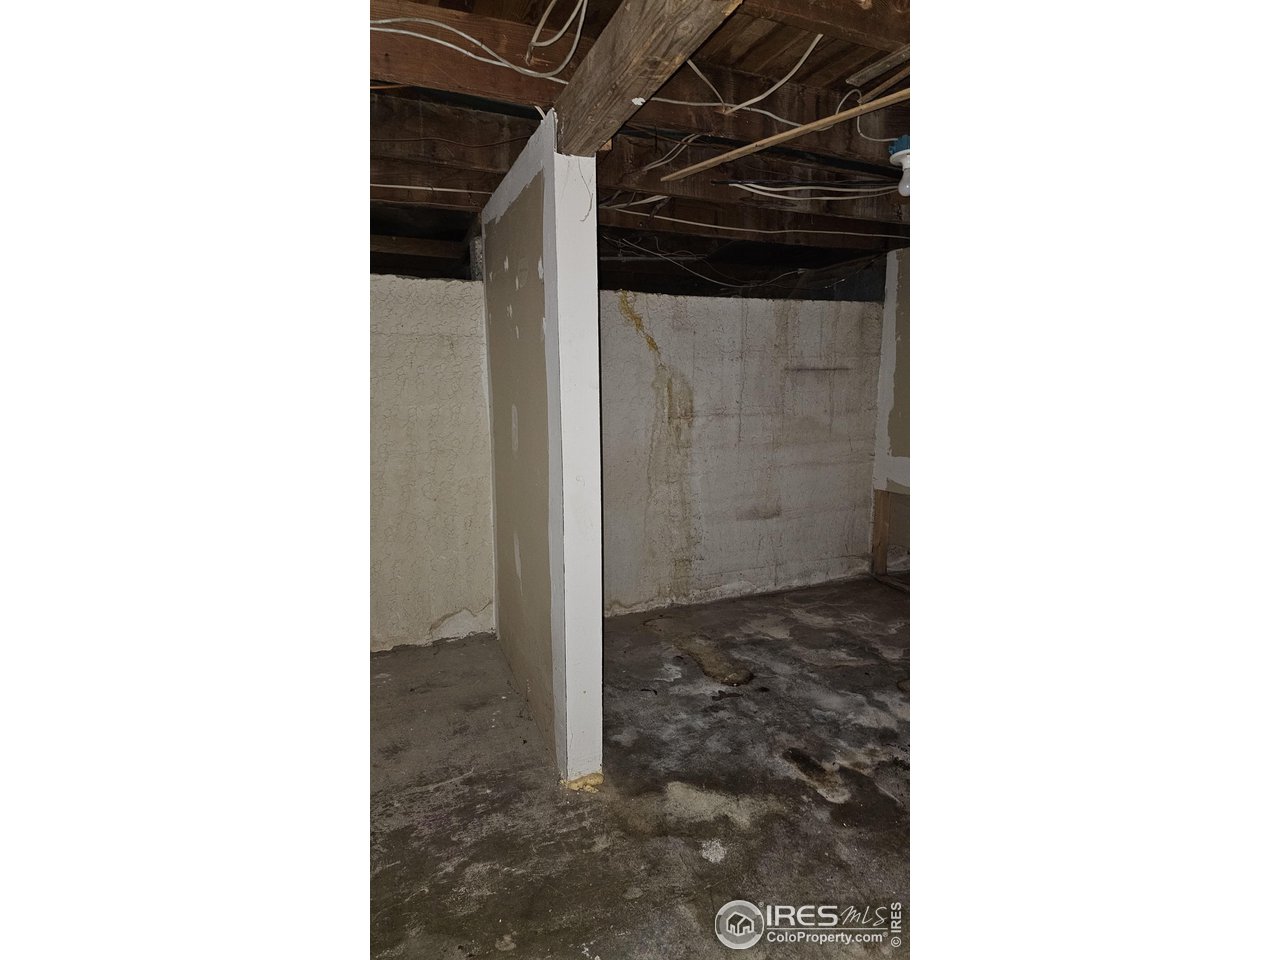
Unfinished basement with exposed ceiling joists, stained concrete floor, and a narrow partition wall.
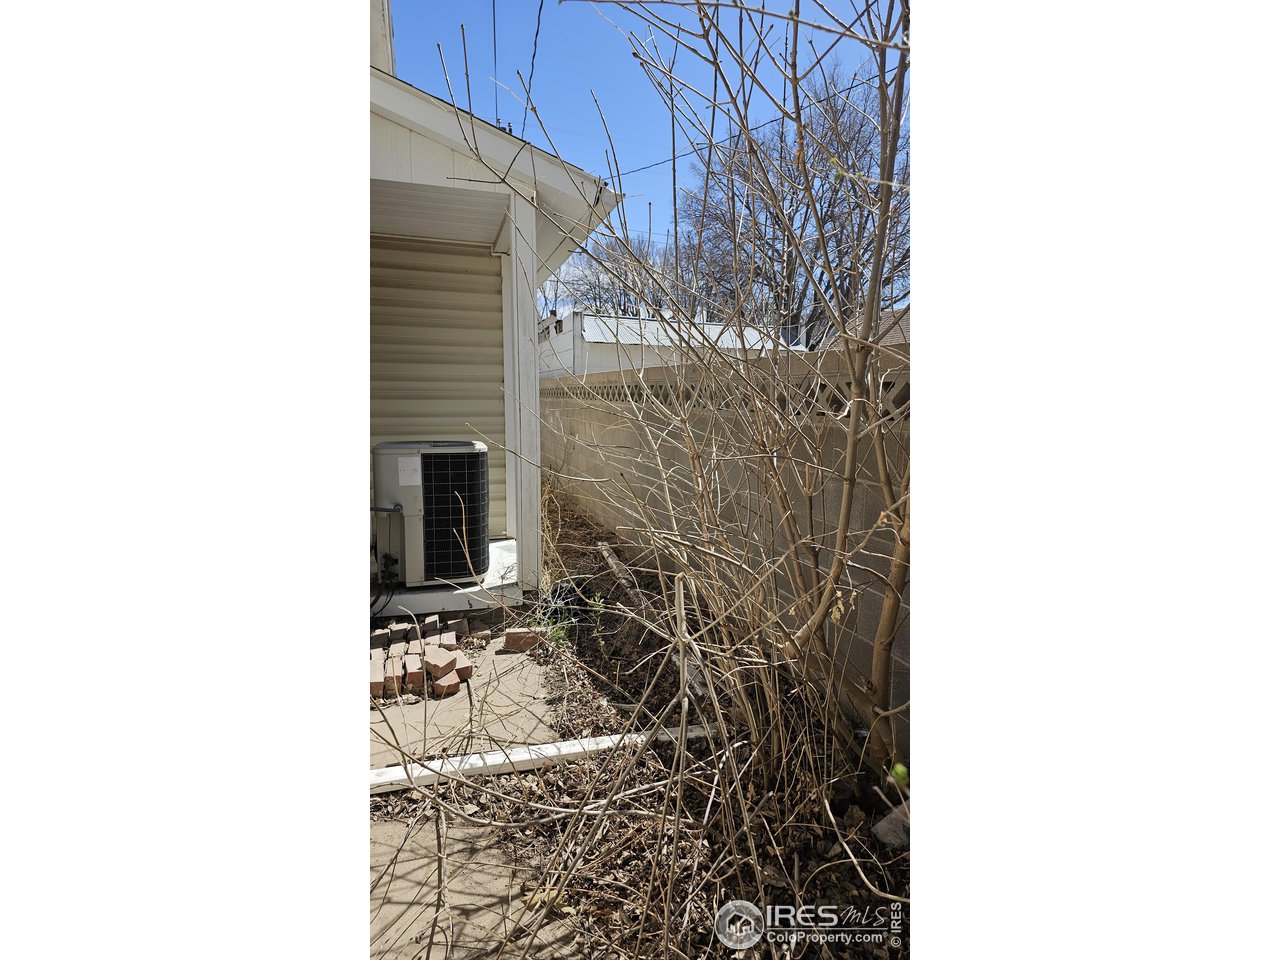
House side yard with an air-conditioning unit, paved walkway, and dense leafless shrubs along a fence.
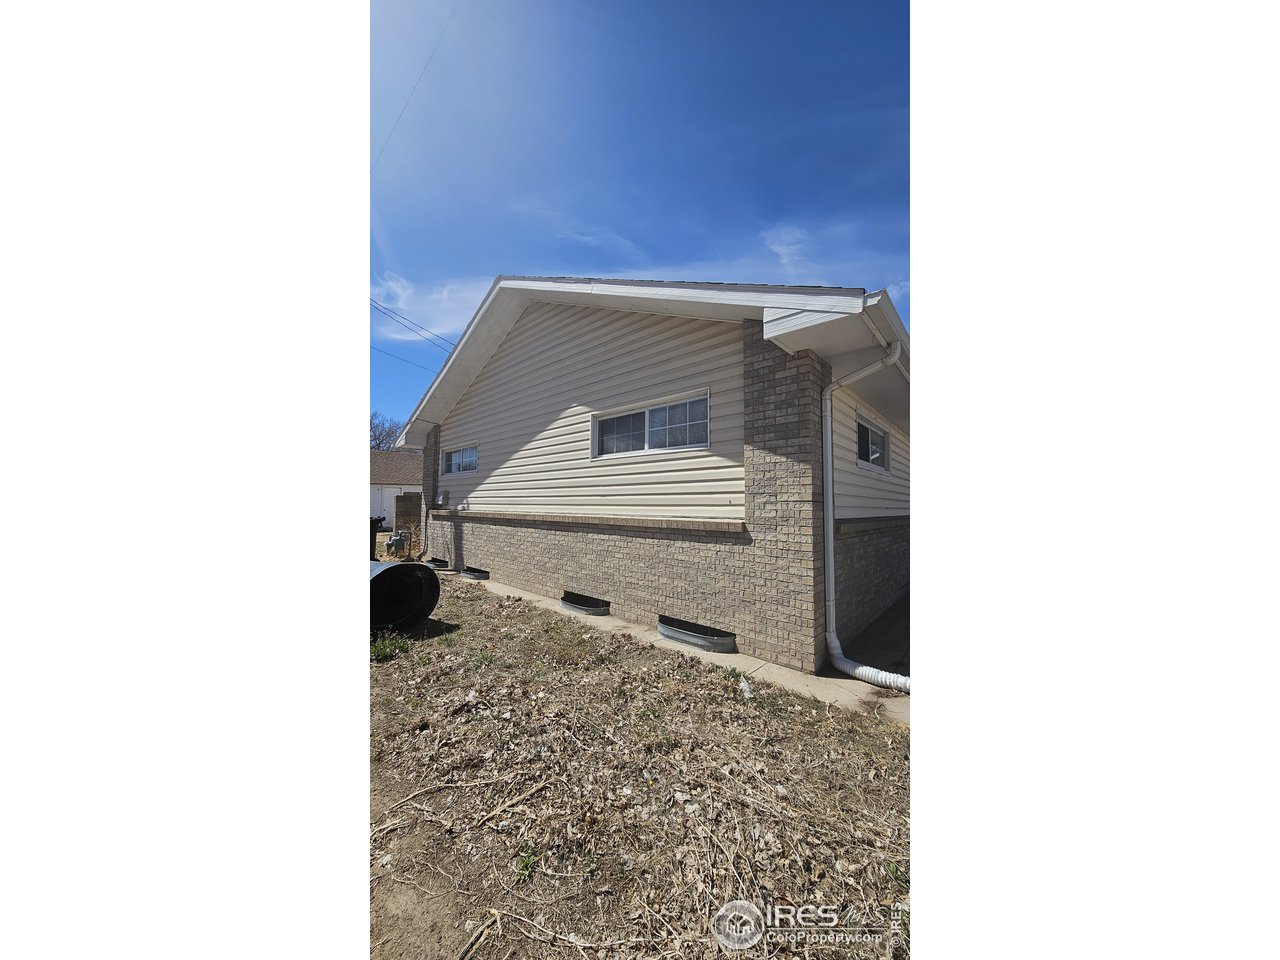
House side with beige siding, a brick lower facade, white gutters, and a dry yard.
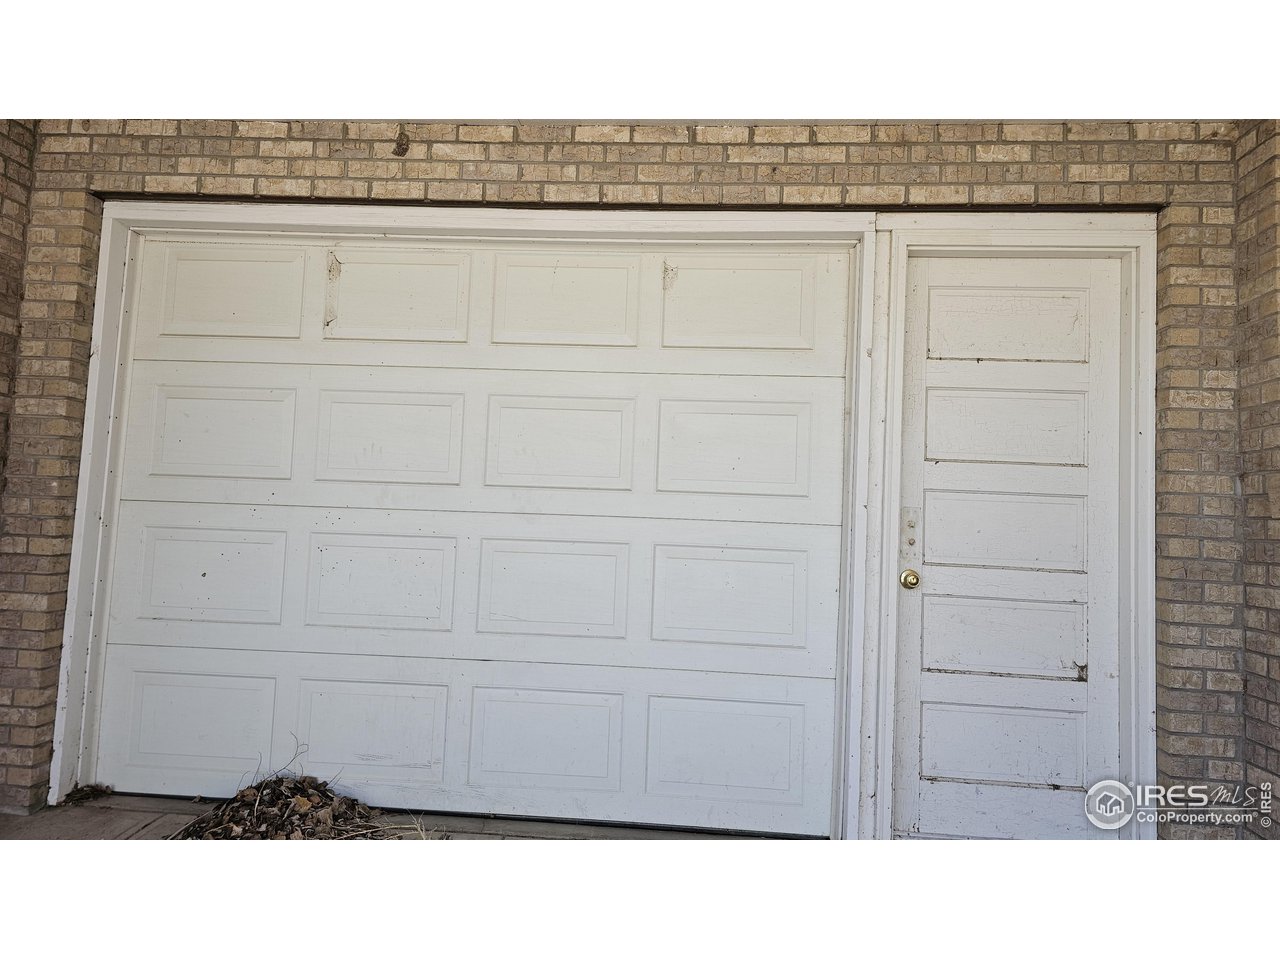
White paneled garage door and adjacent pedestrian door in a tan brick facade.
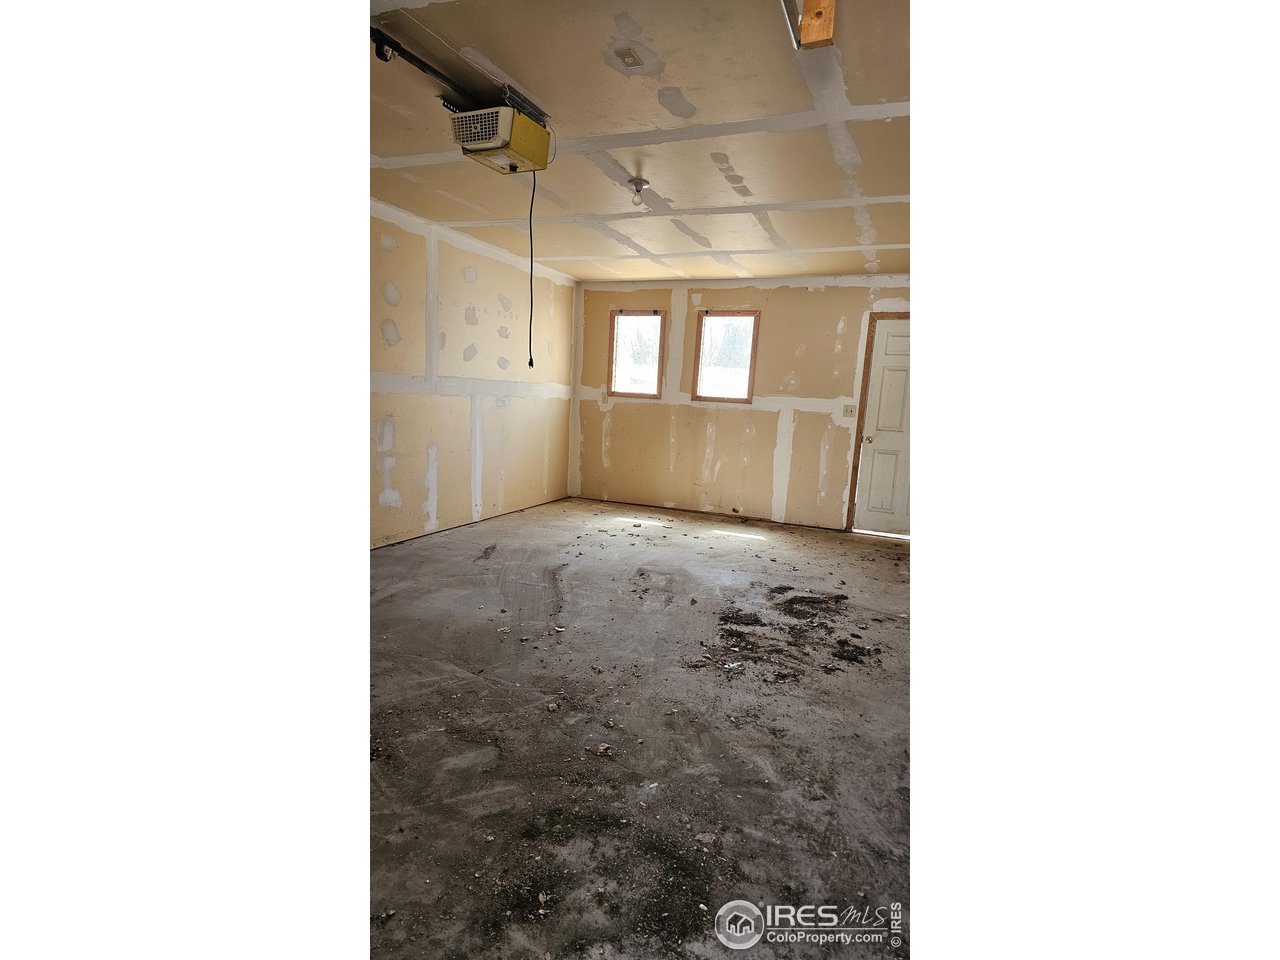
Unfinished garage with patched drywall, a concrete floor, and an overhead door opener.
SEE ALL PHOTOS
Single-story house with a covered gabled entry, brick lower facade, and bay window.
Empty room with gray wood-look flooring, a black chandelier, and a large wood-trimmed window.
Empty bedroom with gray wood-look flooring, a window with blinds, and a built-in double-door closet.
Kitchen with oak cabinets, white appliances, and a large peninsula with a double-basin sink.
Vacant kitchen with wood cabinets, gray counters, and a white refrigerator and electric range.
Vacant kitchen with a large tiled floor, window, refrigerator, and wooden cabinets.
Laundry room with a top-loading washer, front-loading dryer, and oak cabinets.
Laundry room with a top-loading washer, open dryer, and wooden cabinets.
Empty room with gray wood-look flooring, two high windows, and baseboard heaters.
Walk-in closet with built-in shelves and hanging rod above dark wood-look flooring.
Empty room with gray plank flooring, a window, and a long baseboard heater.
Empty room with plank flooring, two high windows with blinds, and baseboard heating.
Bathroom with a wood vanity, framed mirror, glass corner shower, and gray wood-look flooring.
Bathroom with brown tiled tub surround, white toilet, and wood-front vanity.
Empty room with dark wood-look flooring, white walls, and a baseboard heater.
Bathroom with tiled shower, toilet, wall-mounted grab bar, and partial wood vanity.
Empty room with dark wood-look flooring and a long baseboard heater.
Unfinished basement with exposed ceiling joists, stained concrete floor, and a narrow partition wall.
House side yard with an air-conditioning unit, paved walkway, and dense leafless shrubs along a fence.
House side with beige siding, a brick lower facade, white gutters, and a dry yard.
White paneled garage door and adjacent pedestrian door in a tan brick facade.
Unfinished garage with patched drywall, a concrete floor, and an overhead door opener.
Courtesy of Best Life Realty, Adriana Otero Listing Contact: 9703709804 
Sold

215 W 2nd Ave

215 W 2nd Ave, Yuma, CO 80759

$154,500
Excellent opportunity to purchase this turn of the century home in Yuma. Newer flooring throughout, open concept living room/dining room w/large bay window. Spacious kitchen w/large island and tons of cabinets and countertops. Three bedrooms on the main level w/ 2 additional non-conforming bedrooms in the basement and an office. One car attached garage for convenience. Managed by RAINE COMPANIES. To submit offers visit HudHomeStore.gov. HUD Case # 053-096761. HUD homes sold as-is.Bidding open to all bidders.

5
beds

3
baths

2,000 Sq.Ft. LIVING AREA

3,484.8 Sq.Ft. lot

Adriana Otero

Adriana Otero

Features & Amenities

Interior

  • total bedrooms5
  • Total bathrooms3
  • full bathroom1
  • three quarter bathrooms2
  • APPLIANCES No Inclusions
  • other interior Features Eat-in Kitchen, Separate Dining Room, Open Floorplan

Area & Lot

  • Status Sold
  • Date Sold November 13, 2024
  • Living Area2,000 Sq.Ft.
  • Lot Area3,484.8 Sq.Ft.
  • MLS® ID1007860
  • TypeResidential
  • YEAR BUILT1940
  • View DescriptionCity
  • Elementary SchoolKenneth P Morris
  • Middle SchoolYuma
  • High SchoolYuma
  • School DistrictYuma 1

Exterior

  • STORIES1
  • Garage Space1.0
  • water SourceCity
  • utilitiesNatural Gas Available, Electricity Available, Cable Available, Satellite Avail
  • roofComposition
  • lot featuresPaved, Curbs, Gutters, Sidewalks, Alley
  • HEAT TYPEBaseboard
  • sewerPublic Sewer
  • Disability FeaturesMain Floor Bath, Main Level Bedroom, Main Level Laundry

Financial

  • Sales Price$154,500
  • Real Estate Tax $973/yr
  • Zoning R

Buy & Sell With Confidence

Adriana Otero blends local expertise with a passion for helping others, guiding clients through every step of buying, selling, or investing. Bilingual and community-rooted, she’s the go-to real estate pro for personalized service across Brush and beyond.

Follow Me on Instagram