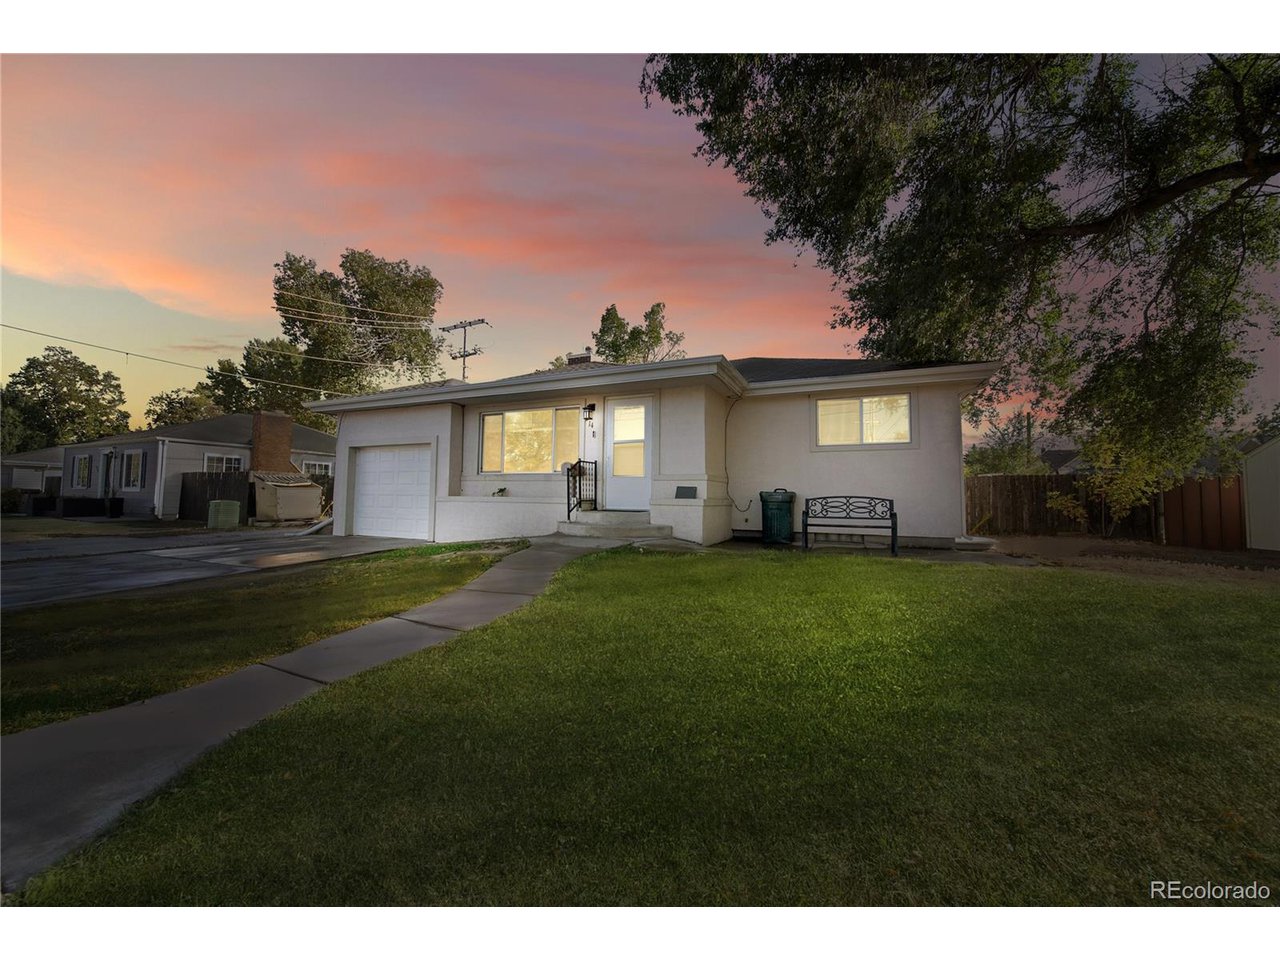
Single-story home with attached garage and broad lawn beneath a pink-orange dusk sky.
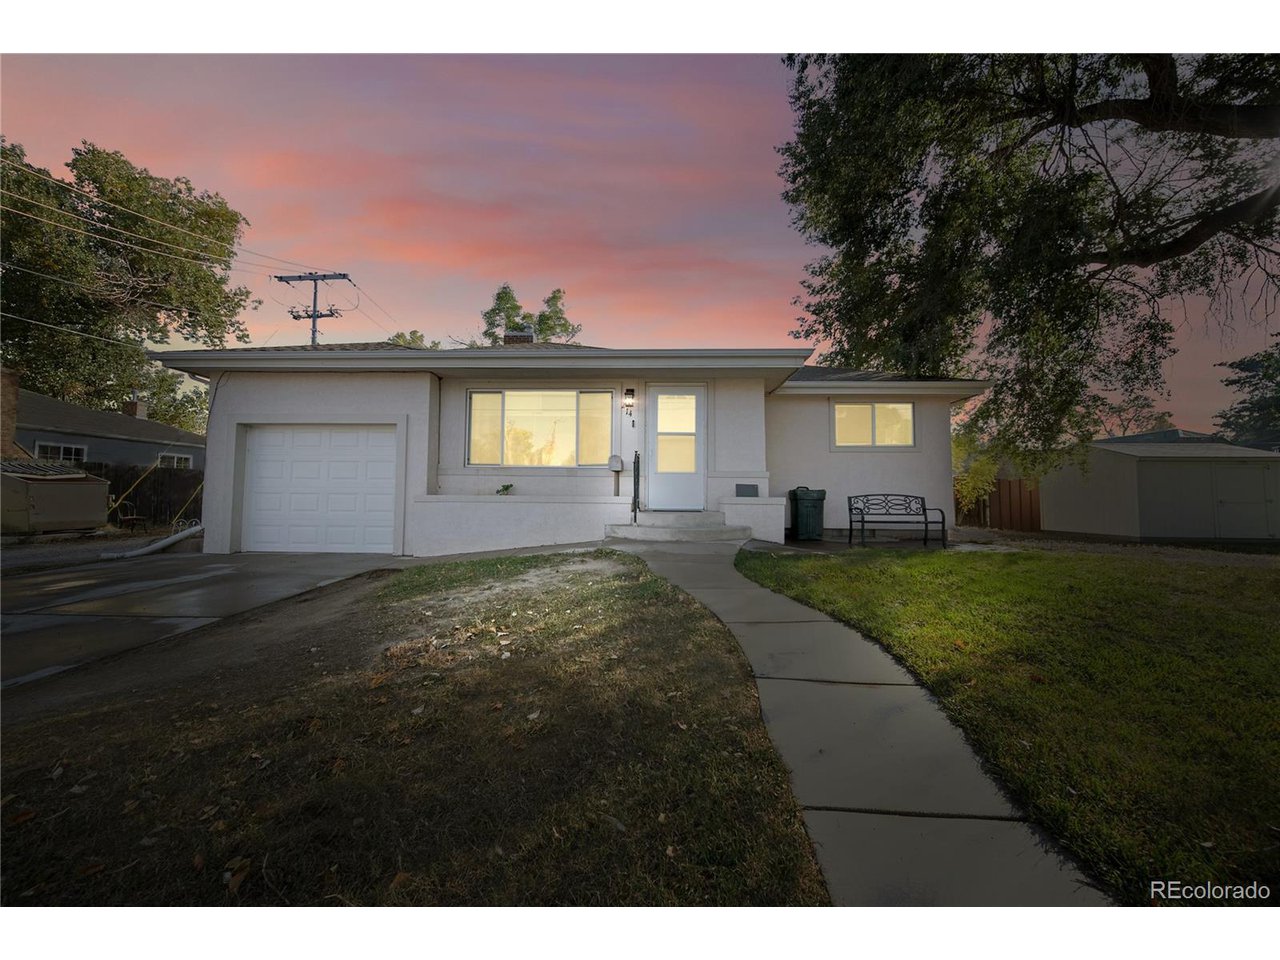
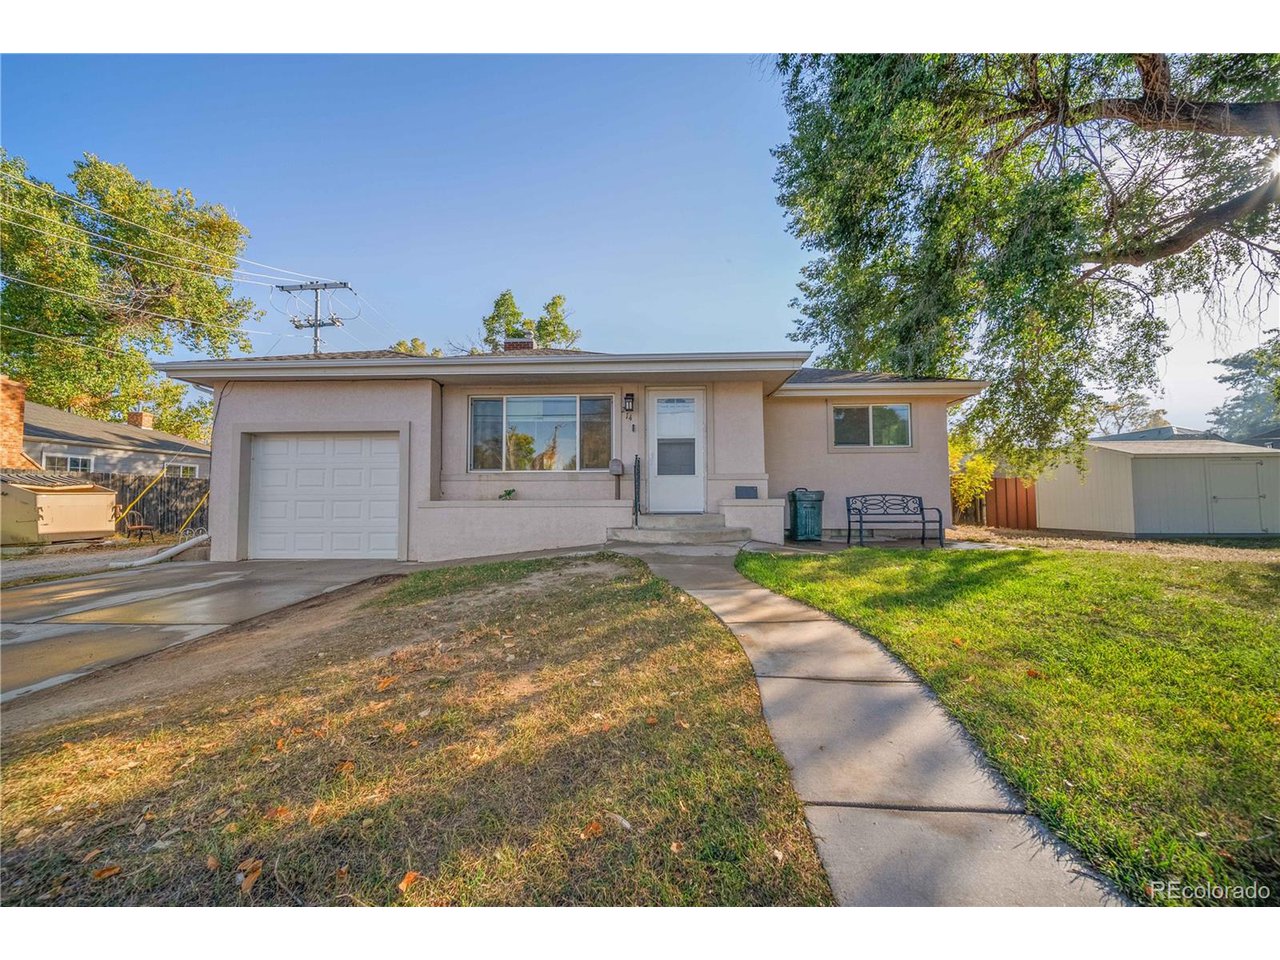
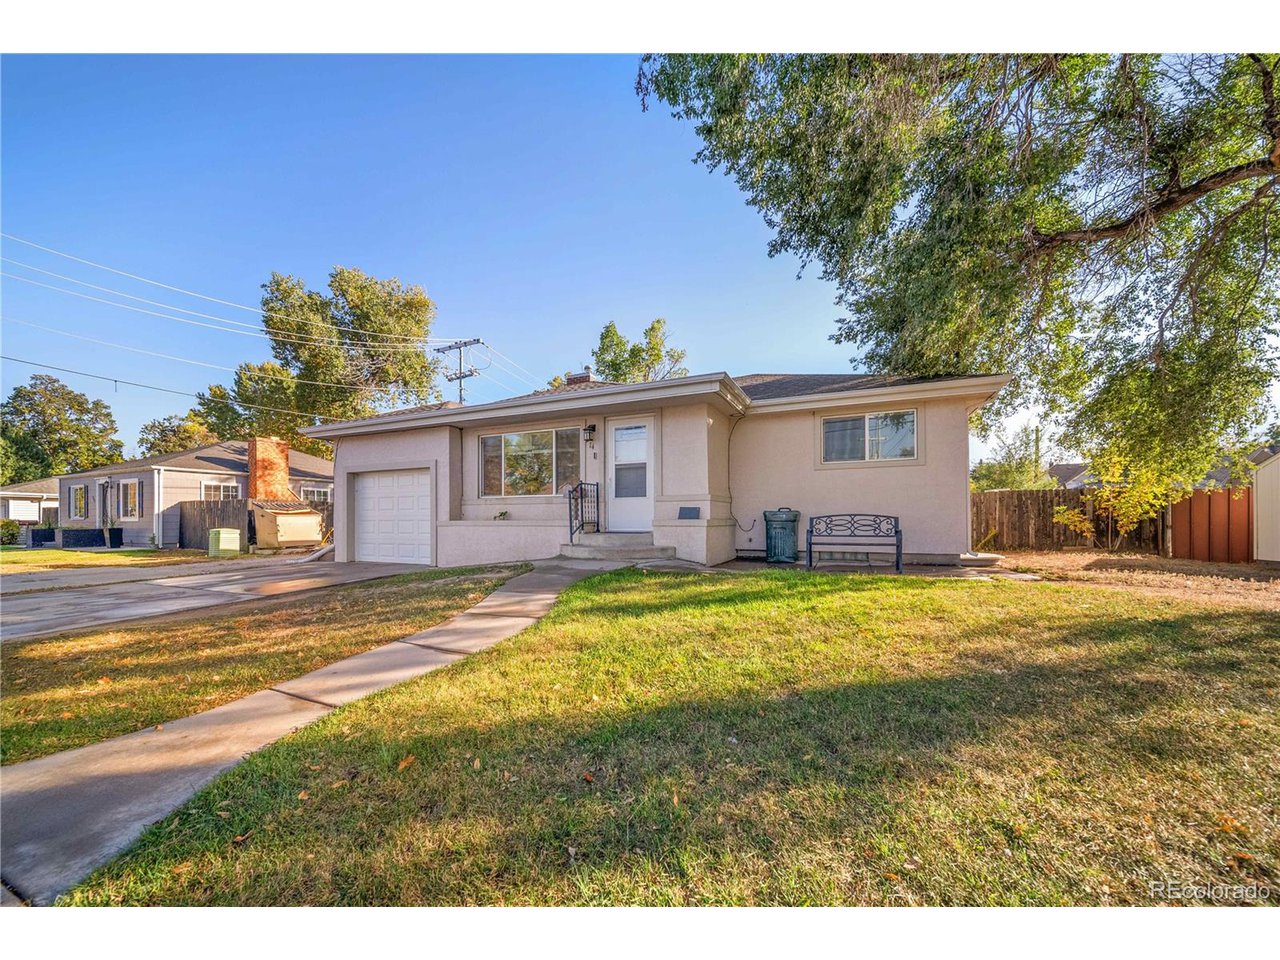
Single-story home with an attached garage and curved front walkway at dusk.
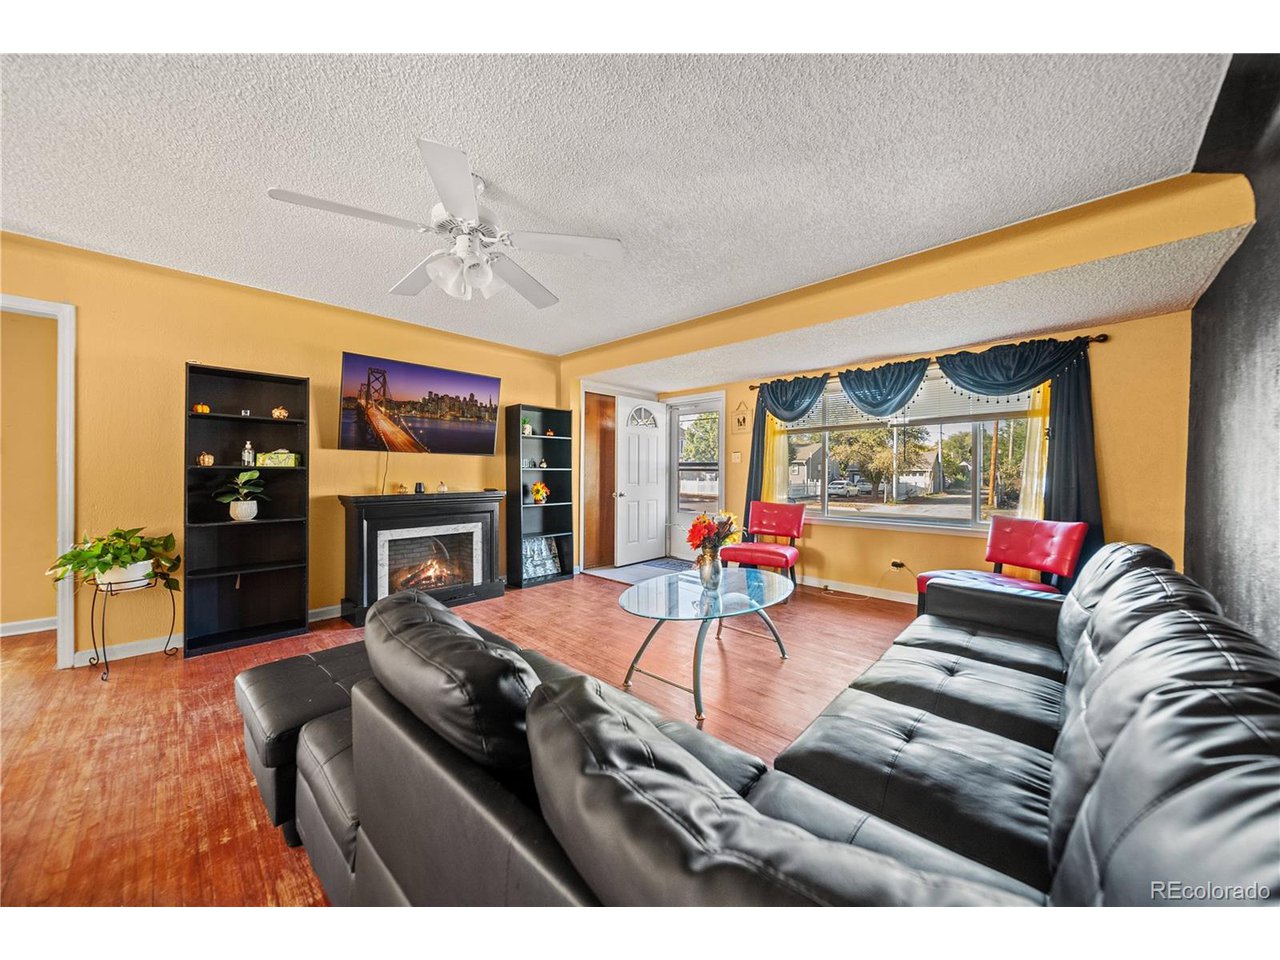
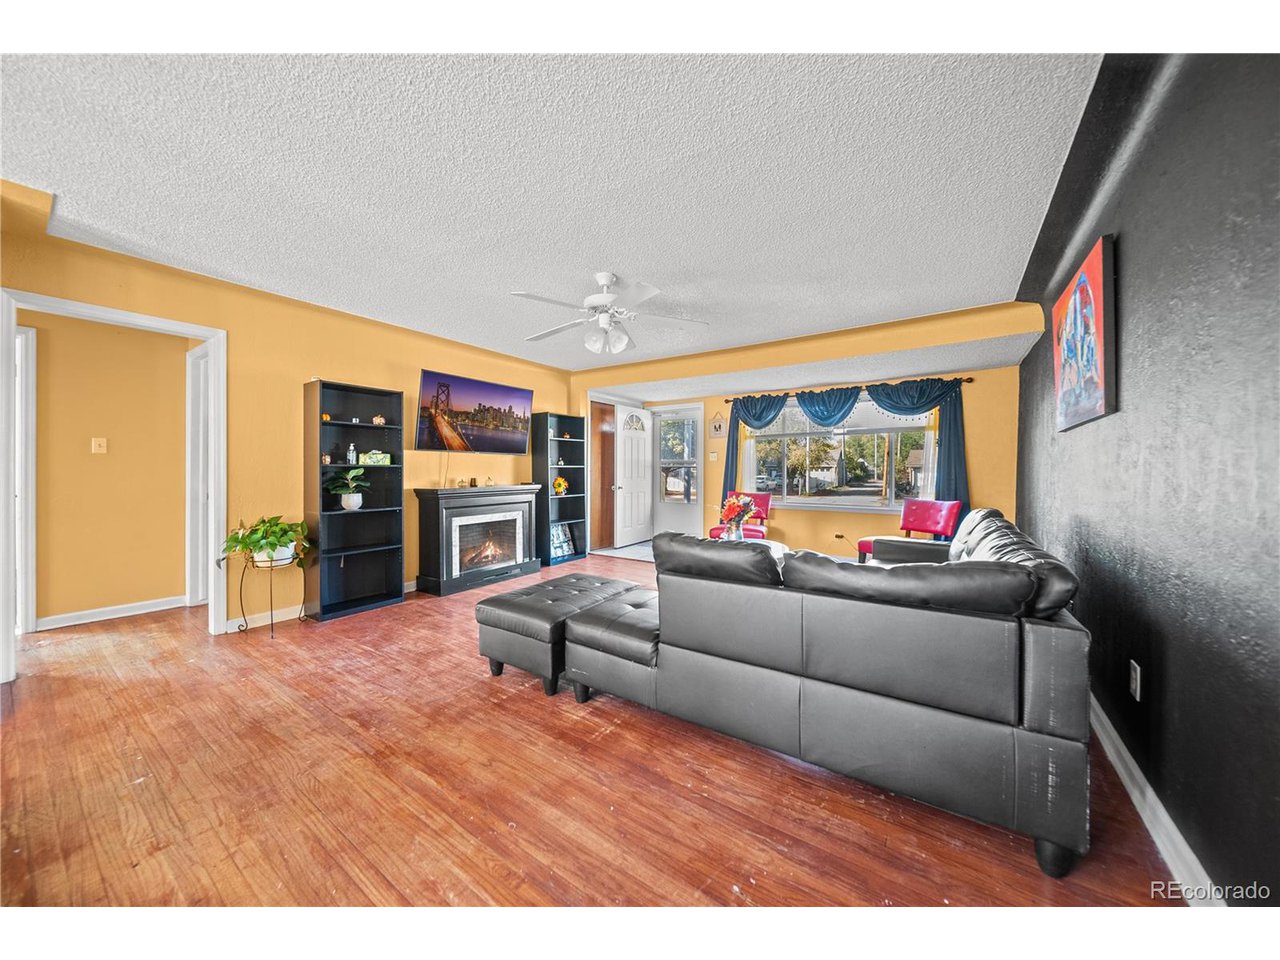
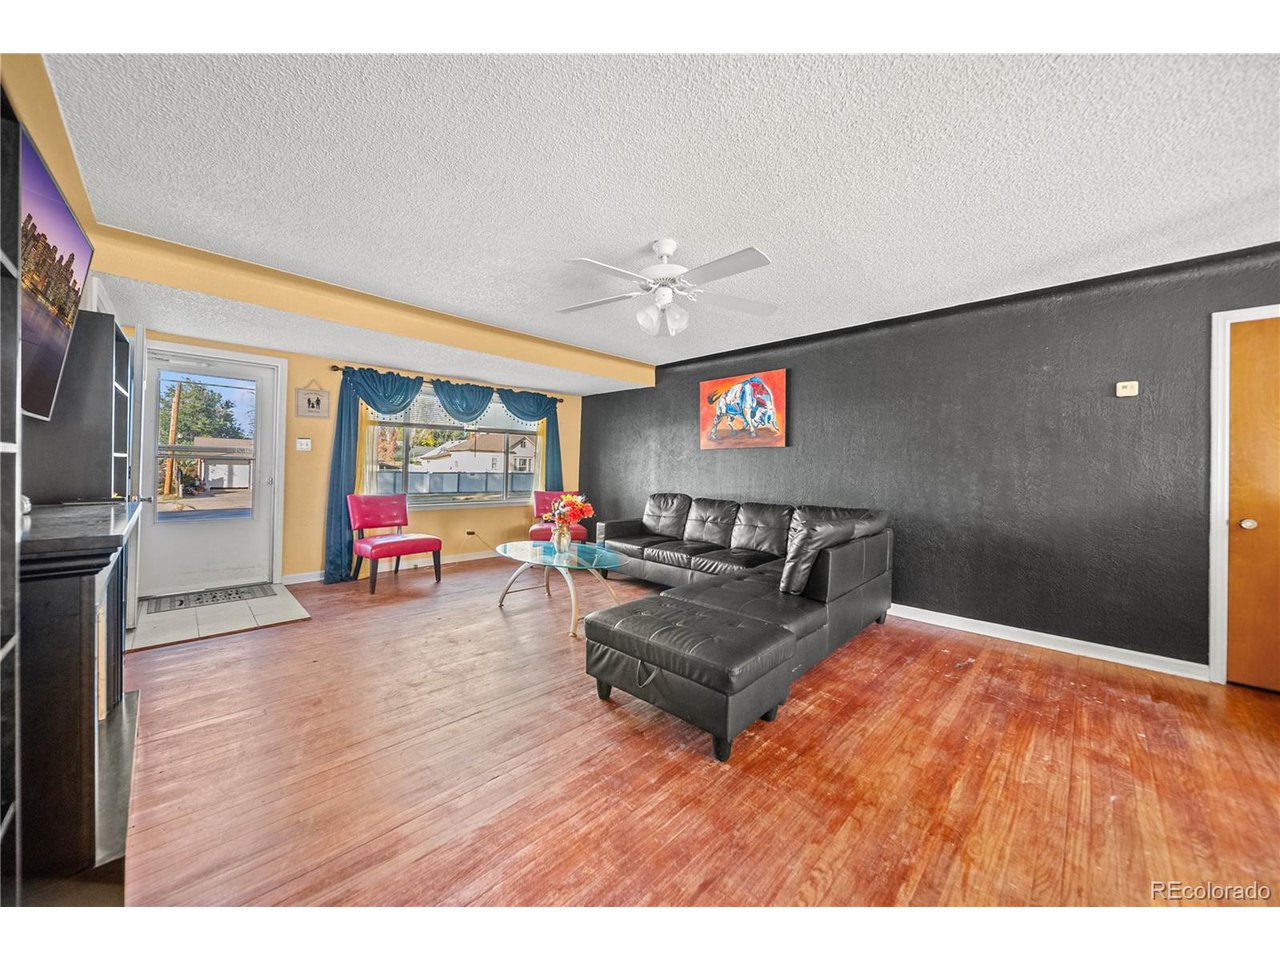
Living room with a black leather sectional, fireplace, glass coffee table, and large front window.
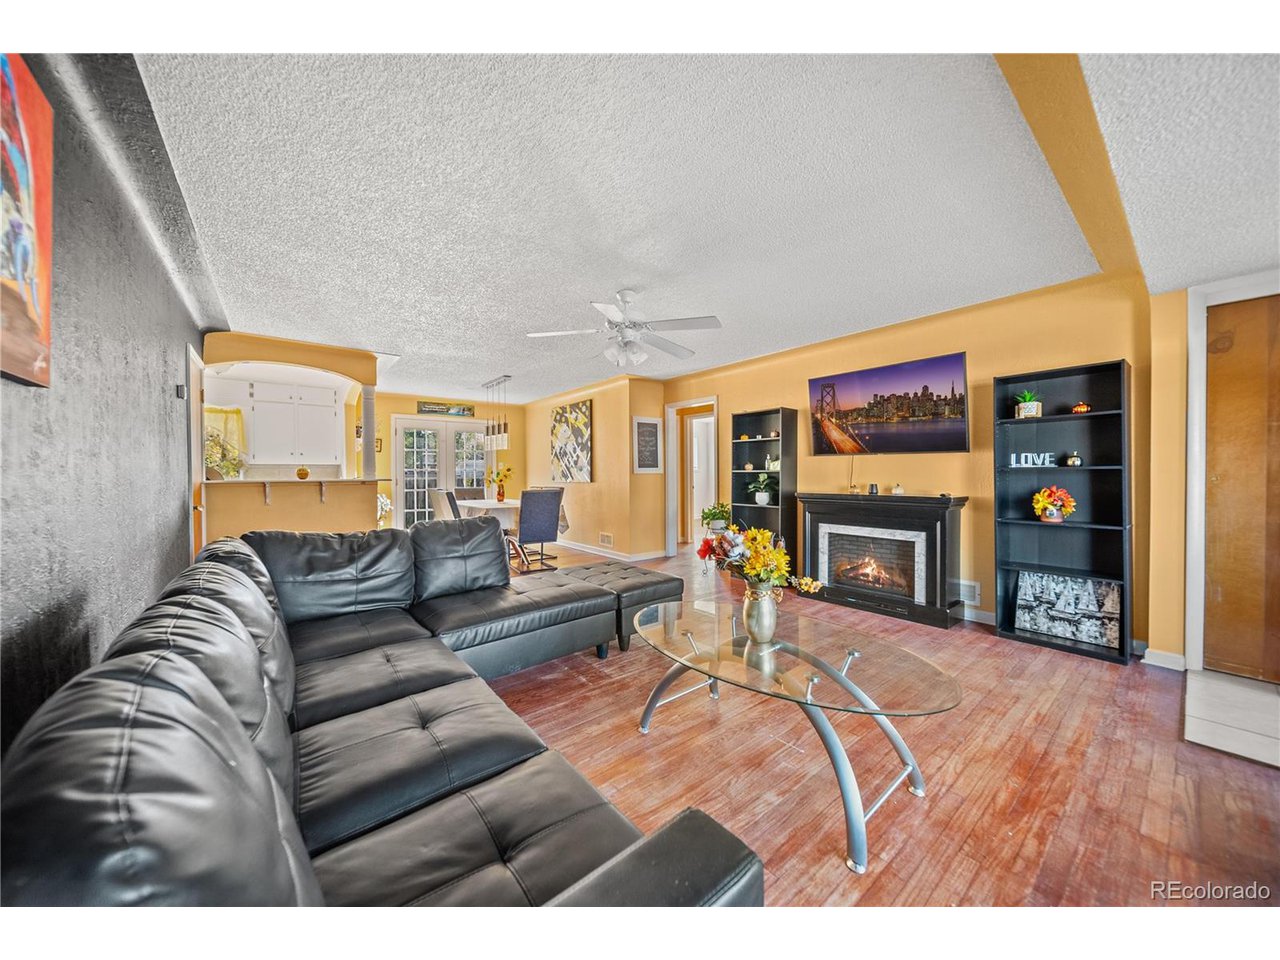
Living room with black leather sectional, glass coffee table, and fireplace beside an open dining area.
Living room with hardwood floors, a fireplace, and a large sectional sofa facing a curtained front window.
Living room with a black leather sectional, red chair, and blue curtains by the window.
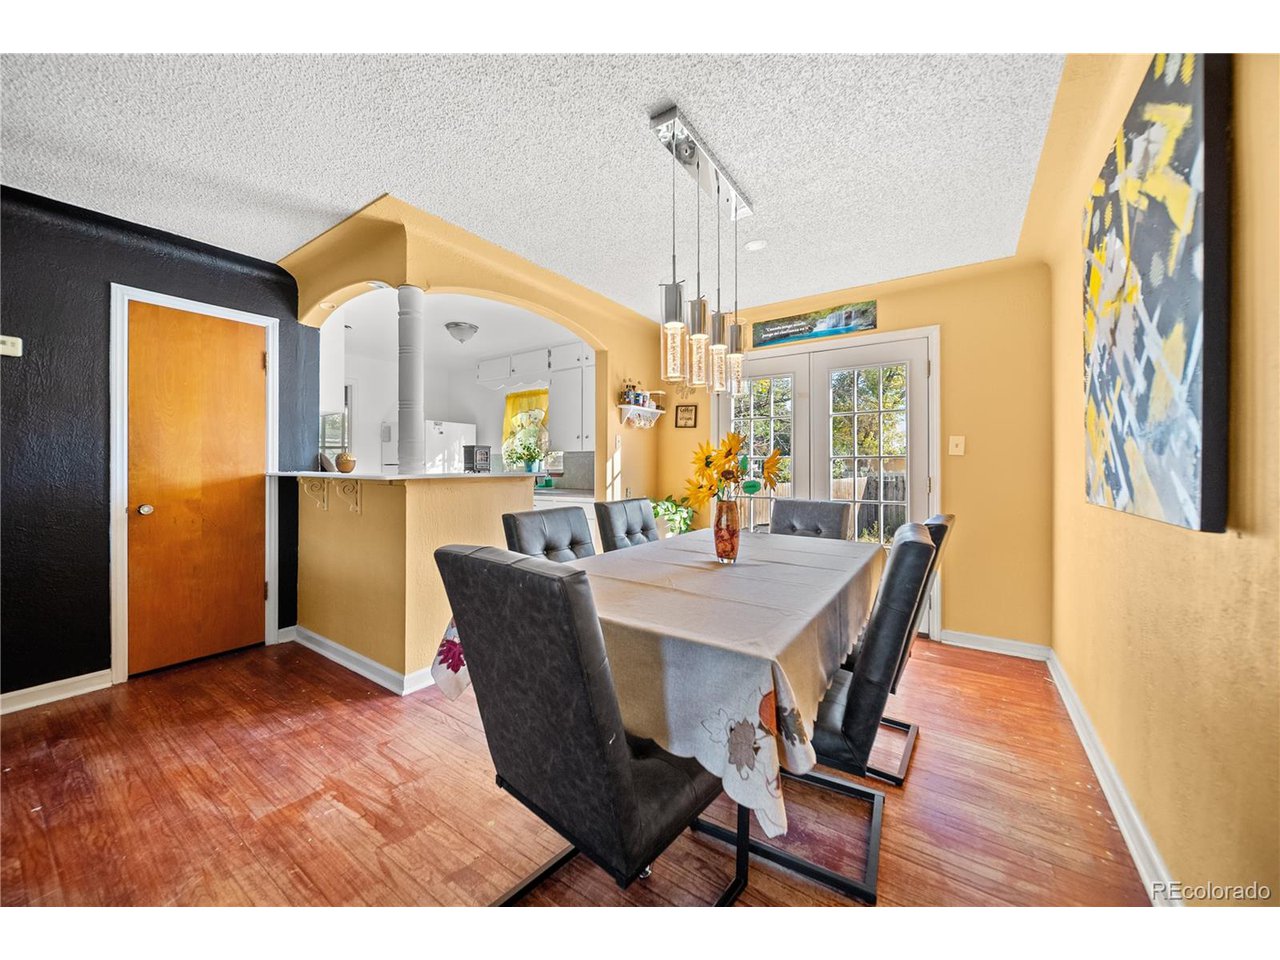
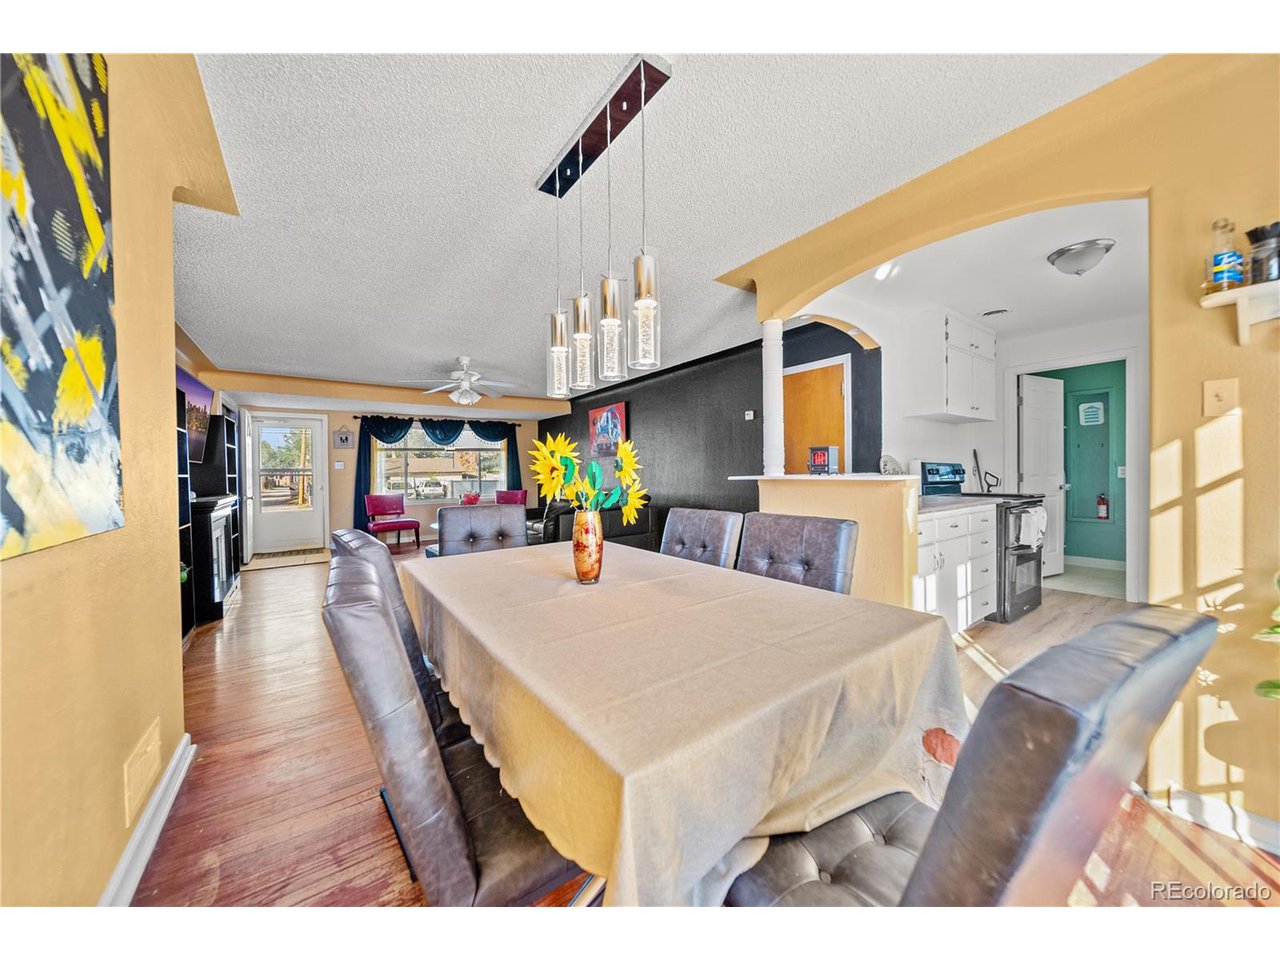
Dining room with a long table, pendant lights, hardwood floors, and an arched opening to the kitchen.
Dining area with a large table and leather chairs beside an open kitchen with white cabinets.
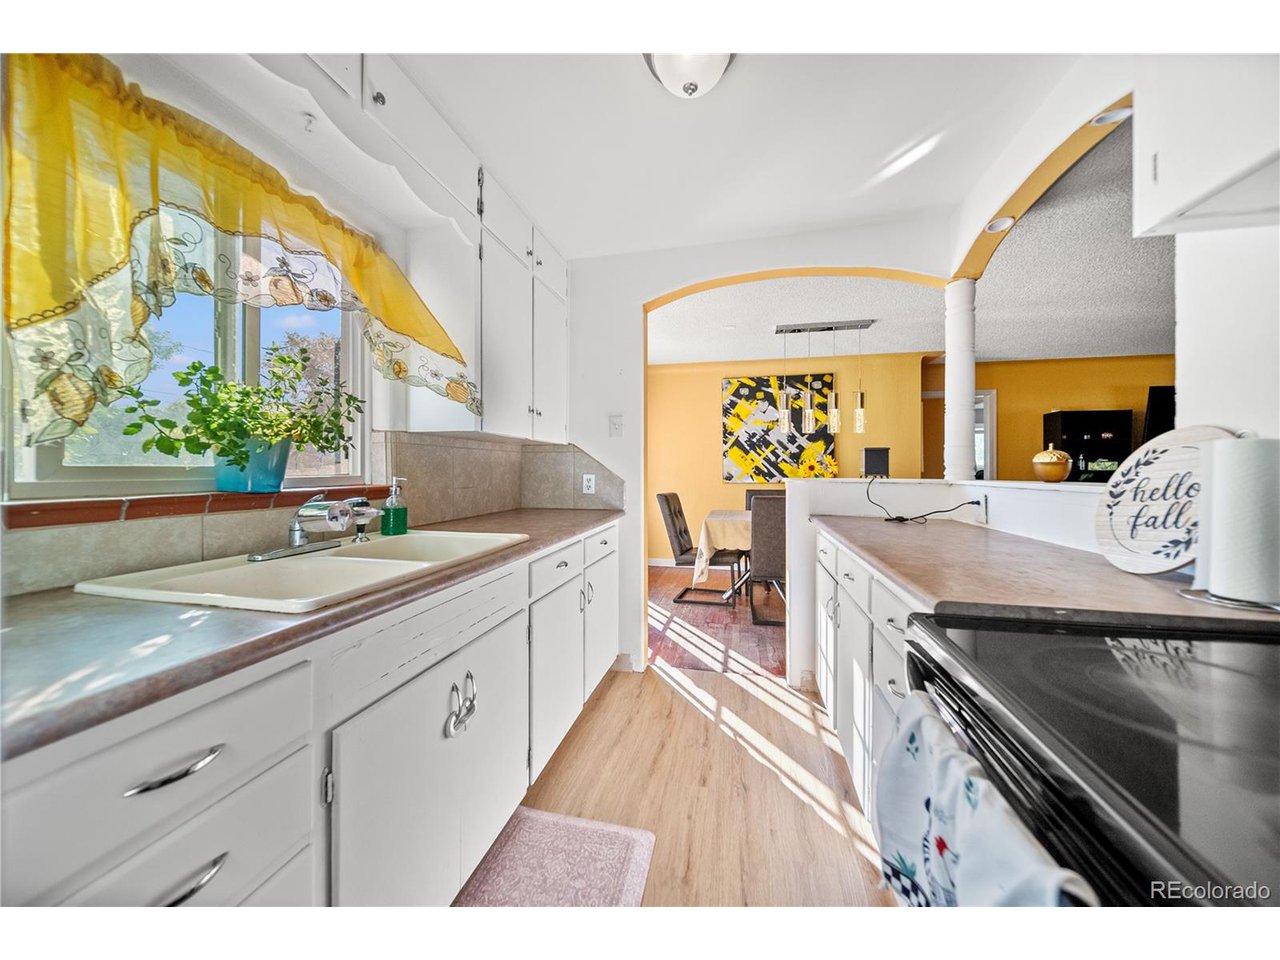
Kitchen with white cabinets, a window-side sink, and an arched opening to the dining area.
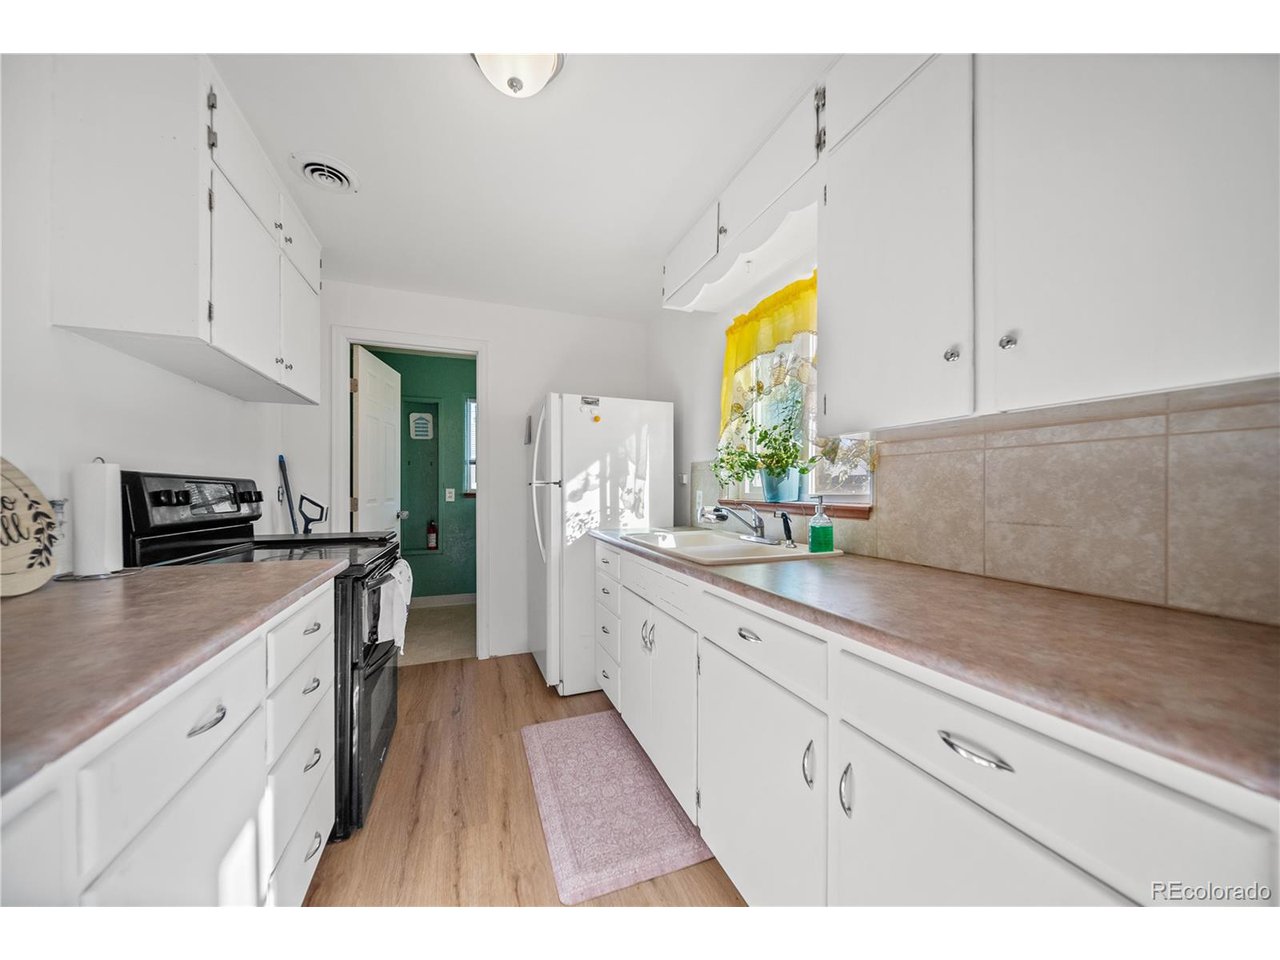
Kitchen with white cabinets, pink-beige counters, black stove, and yellow-curtained window.
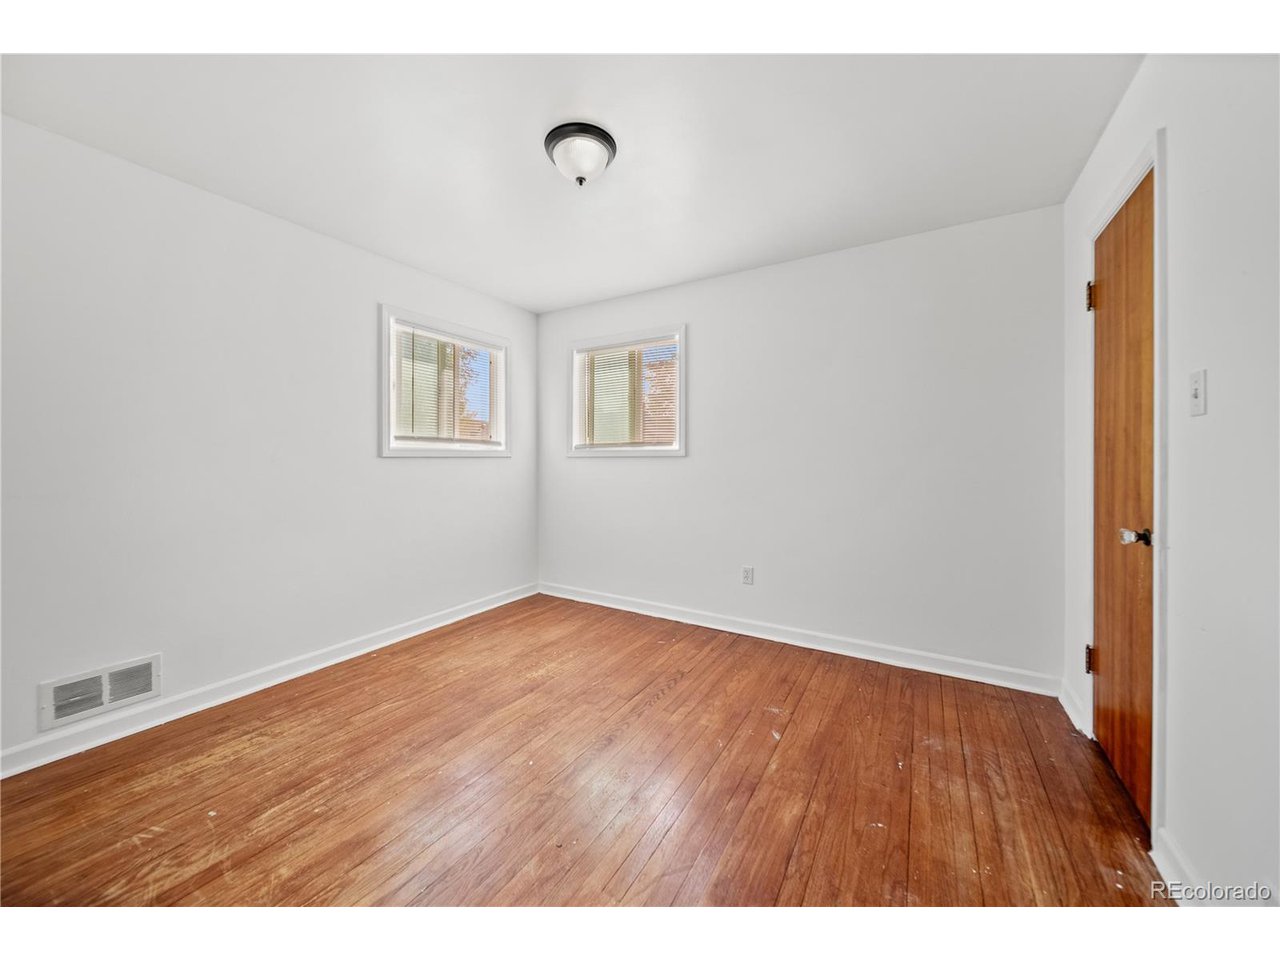
Empty room with worn hardwood floors, two windows, and a wooden door.
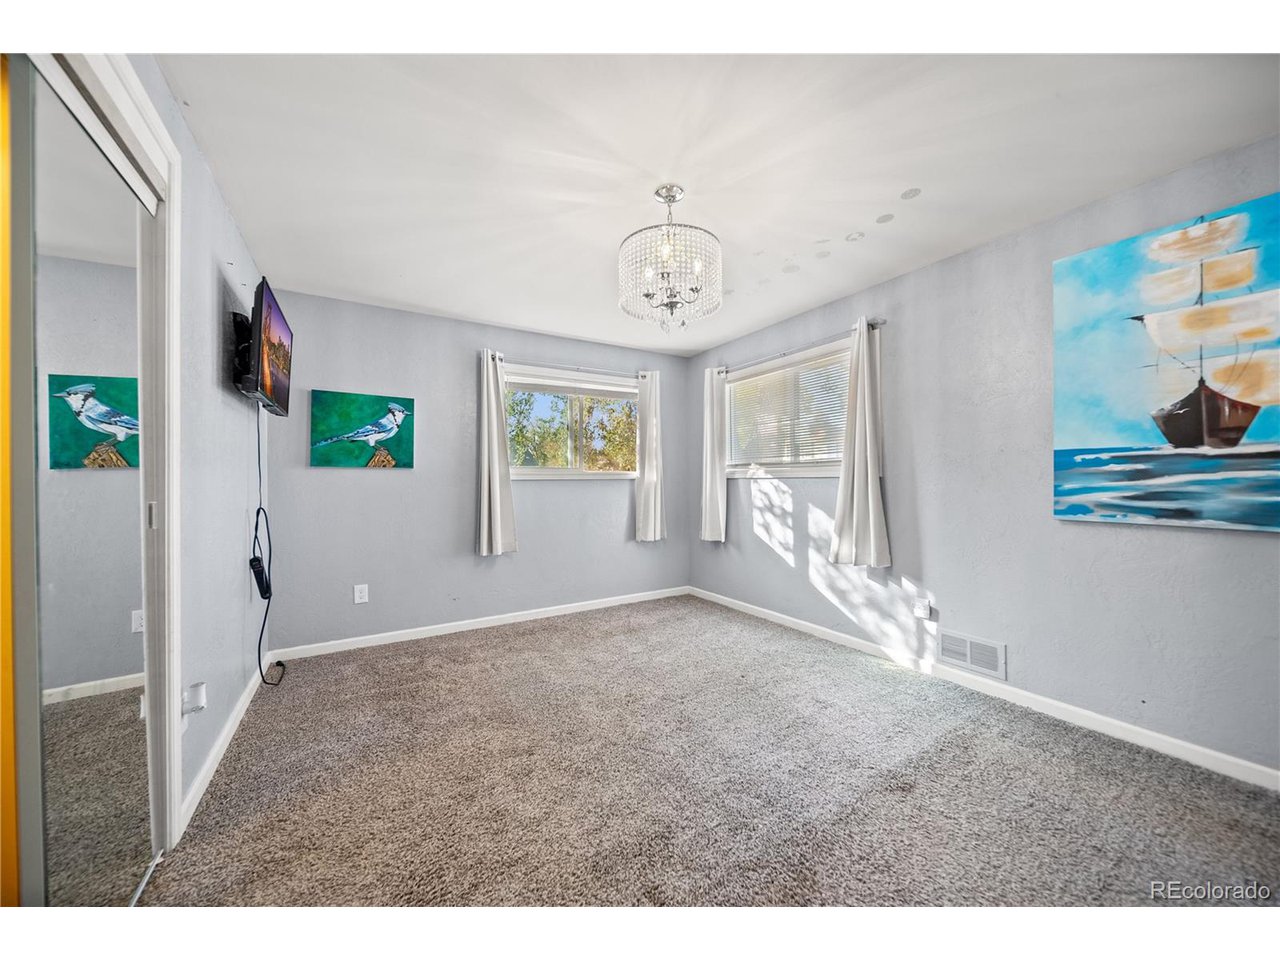
Vacant bedroom with beige carpet, two curtained windows, a crystal chandelier, and nautical wall art.
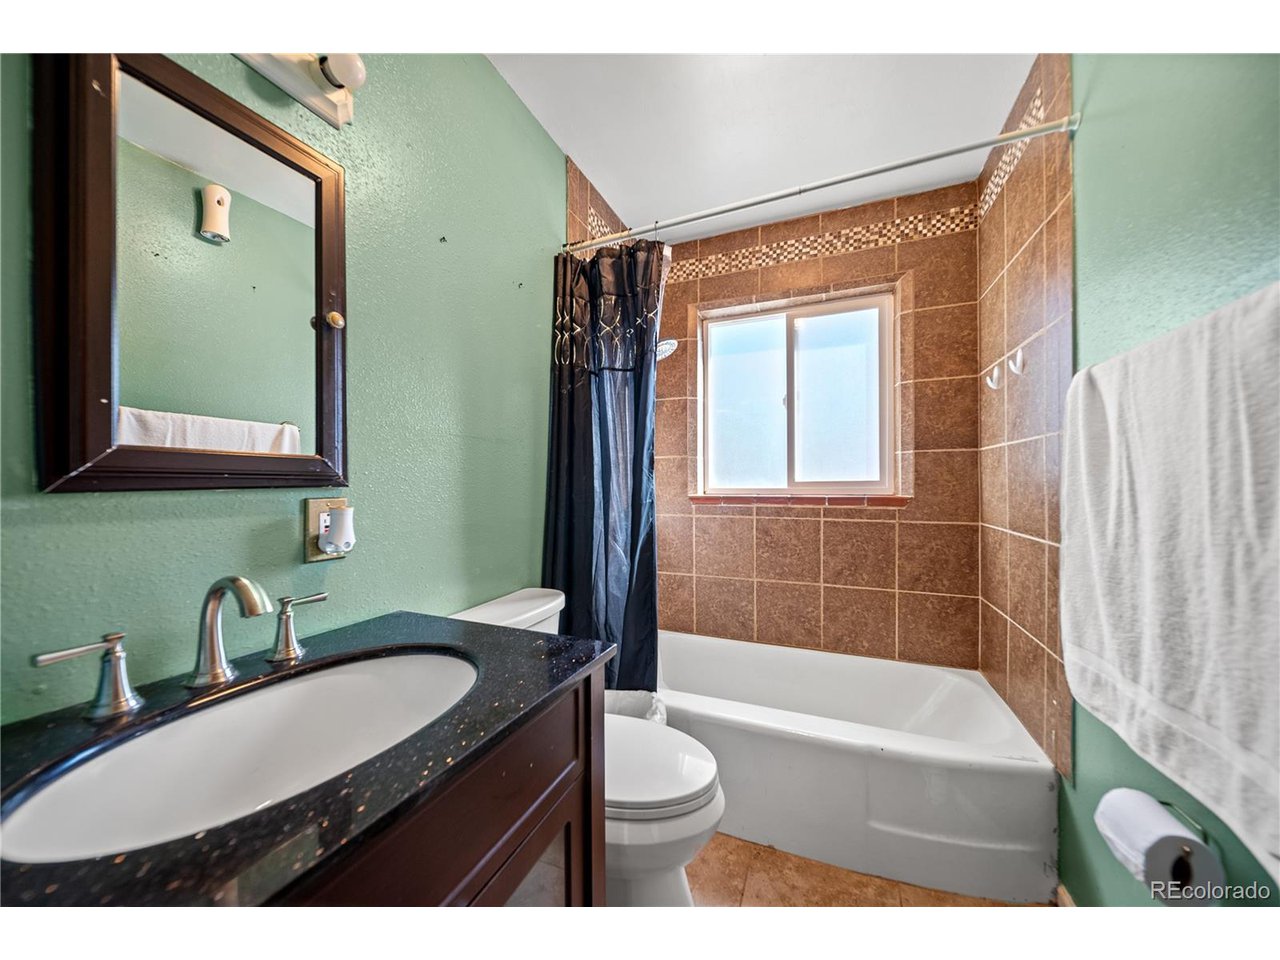
Bathroom with green walls, a dark wood vanity, and a brown-tiled tub surround beneath a frosted window.
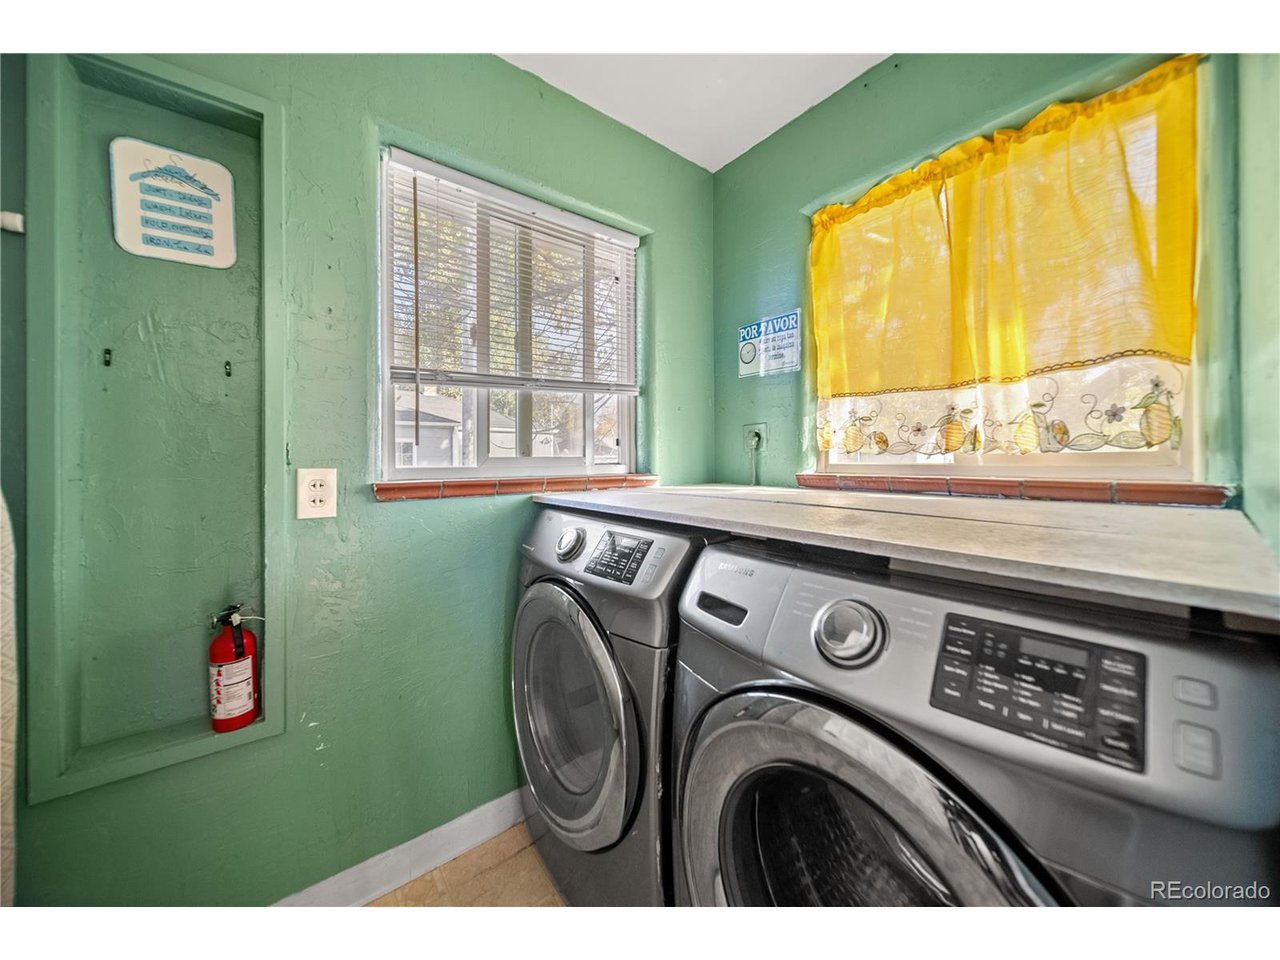
Laundry room with green walls, front-loading washer and dryer, and bright yellow curtains.
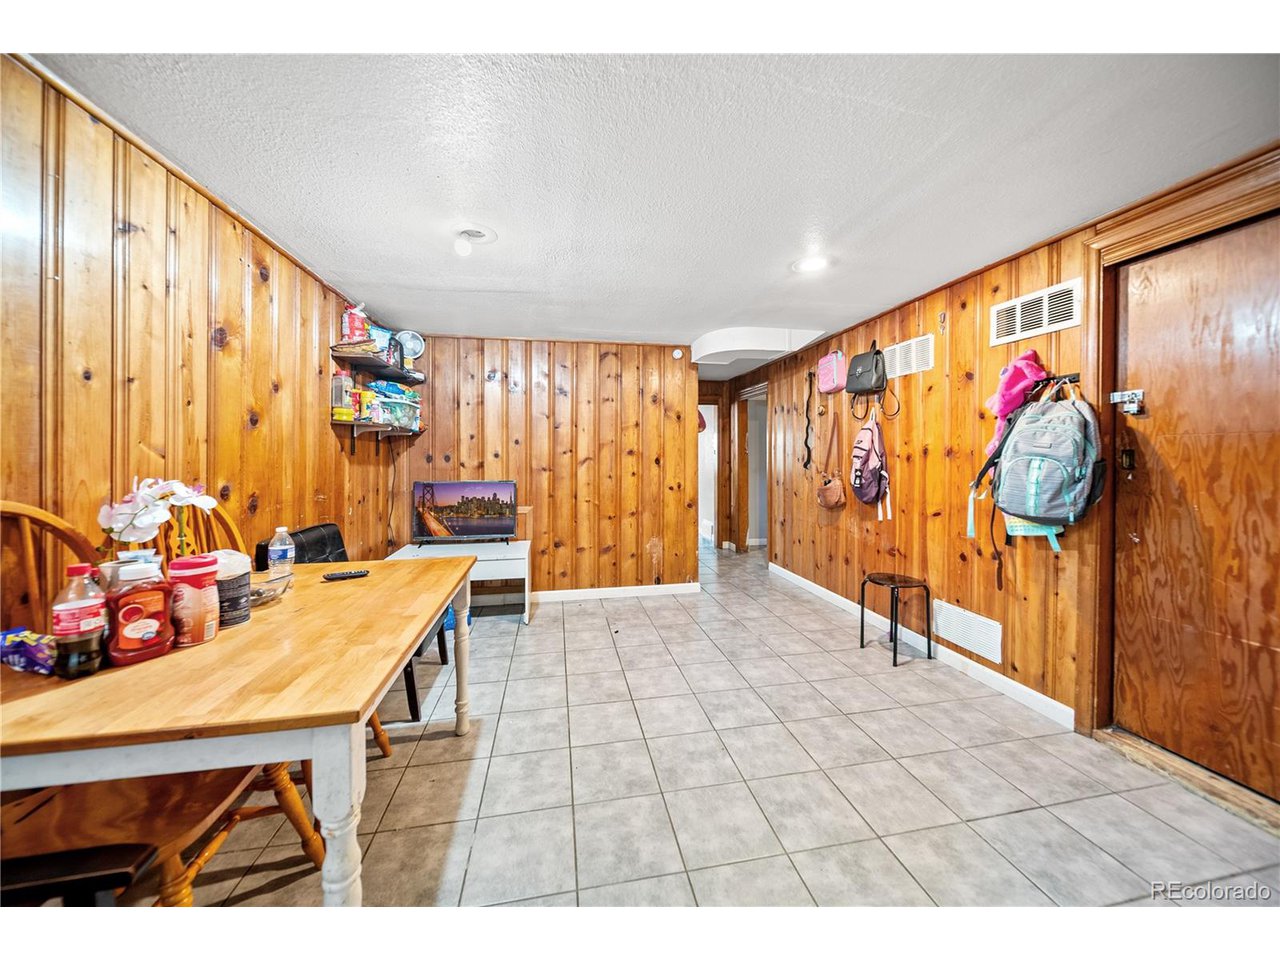
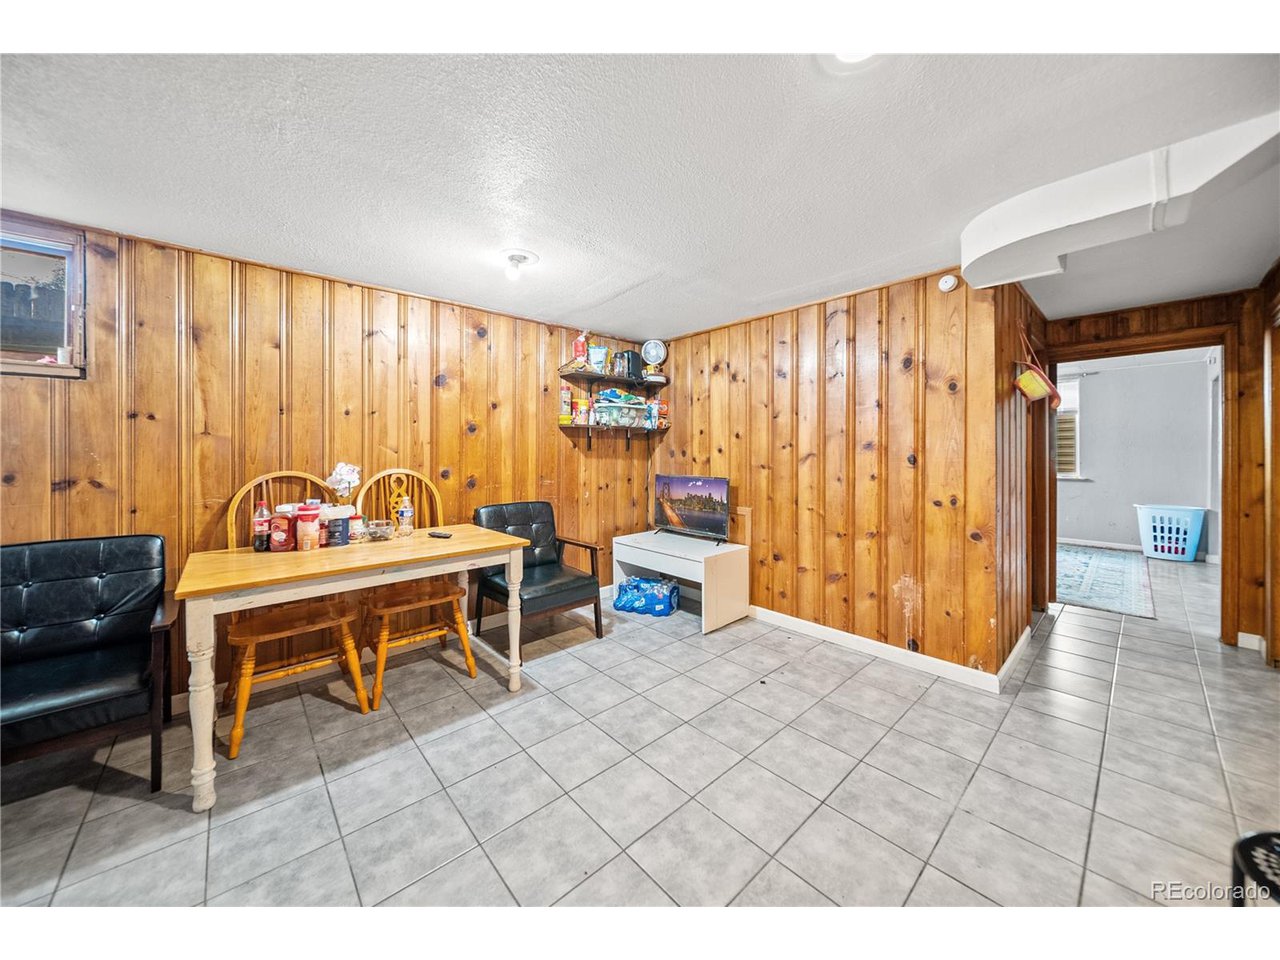
Wood-paneled interior room with gray tile floors, a dining table, and backpacks hanging on the wall.
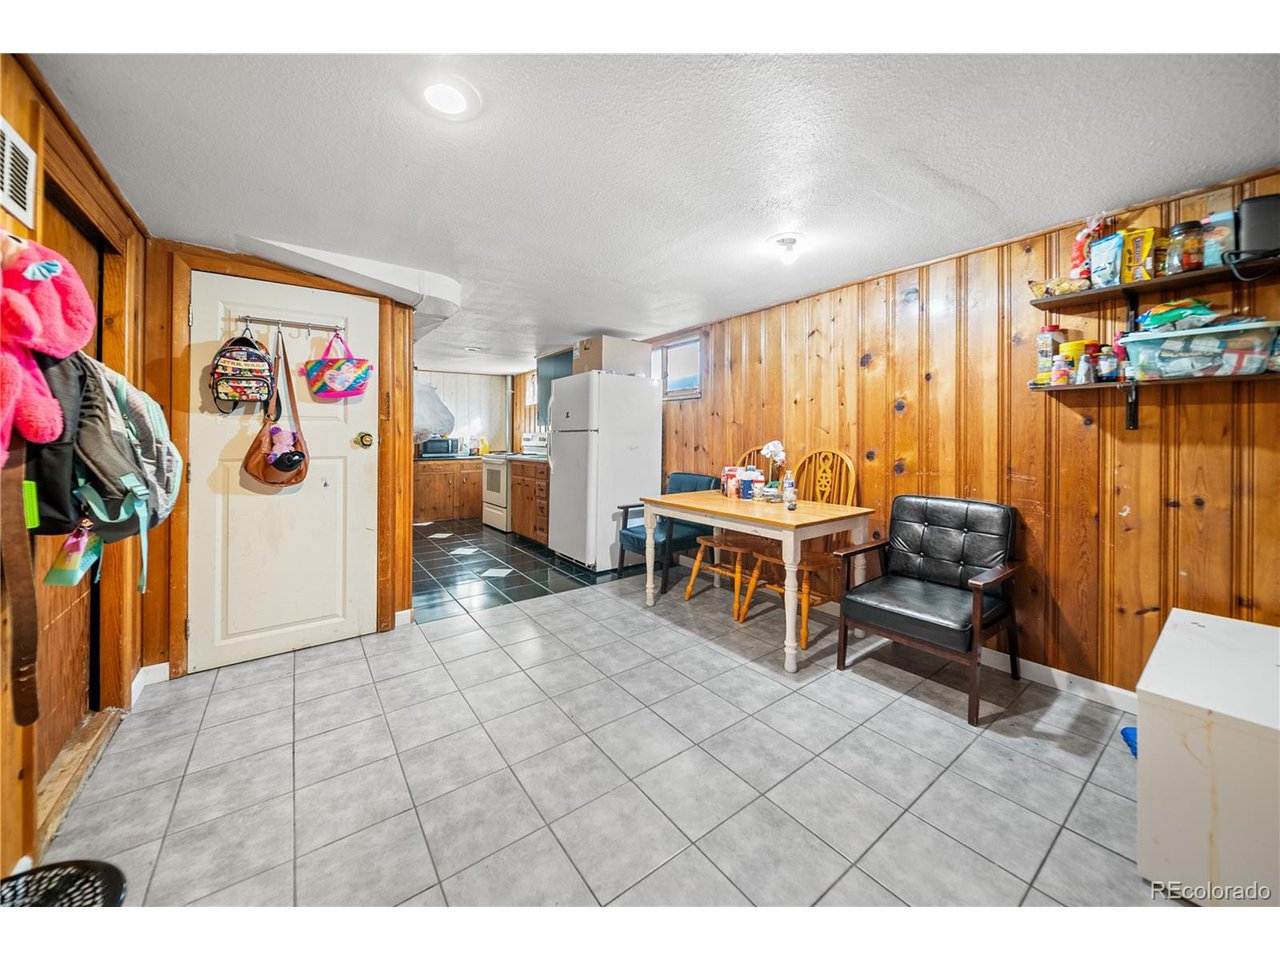
Kitchen and dining area with pine-paneled walls, gray tile floors, and a small table.
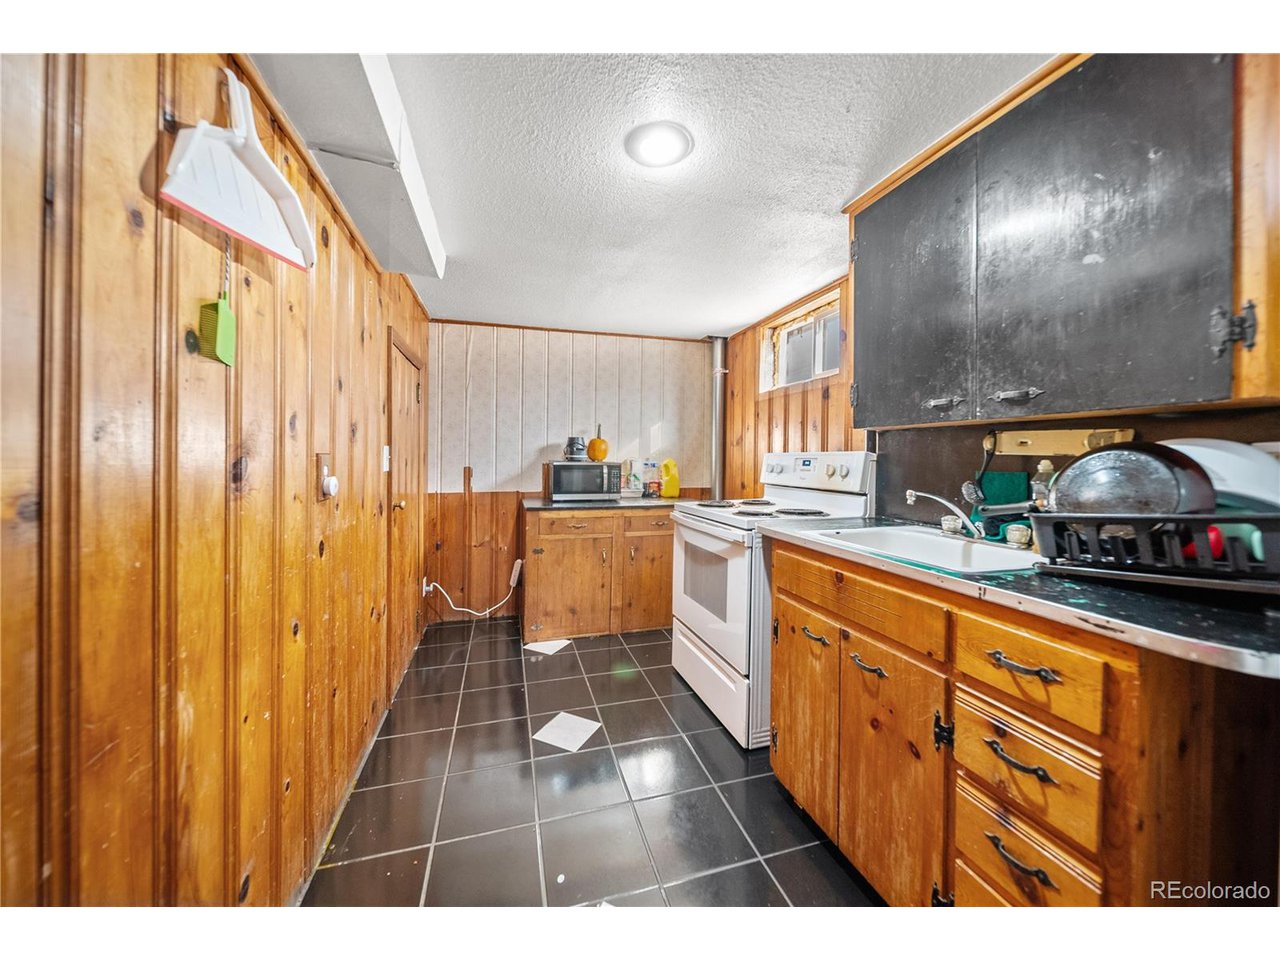
Kitchen with wood-paneled walls, honey-colored cabinets, a white electric range, and dark tile flooring.
Dining area with wood-paneled walls, gray tile flooring, and a wooden table with chairs.
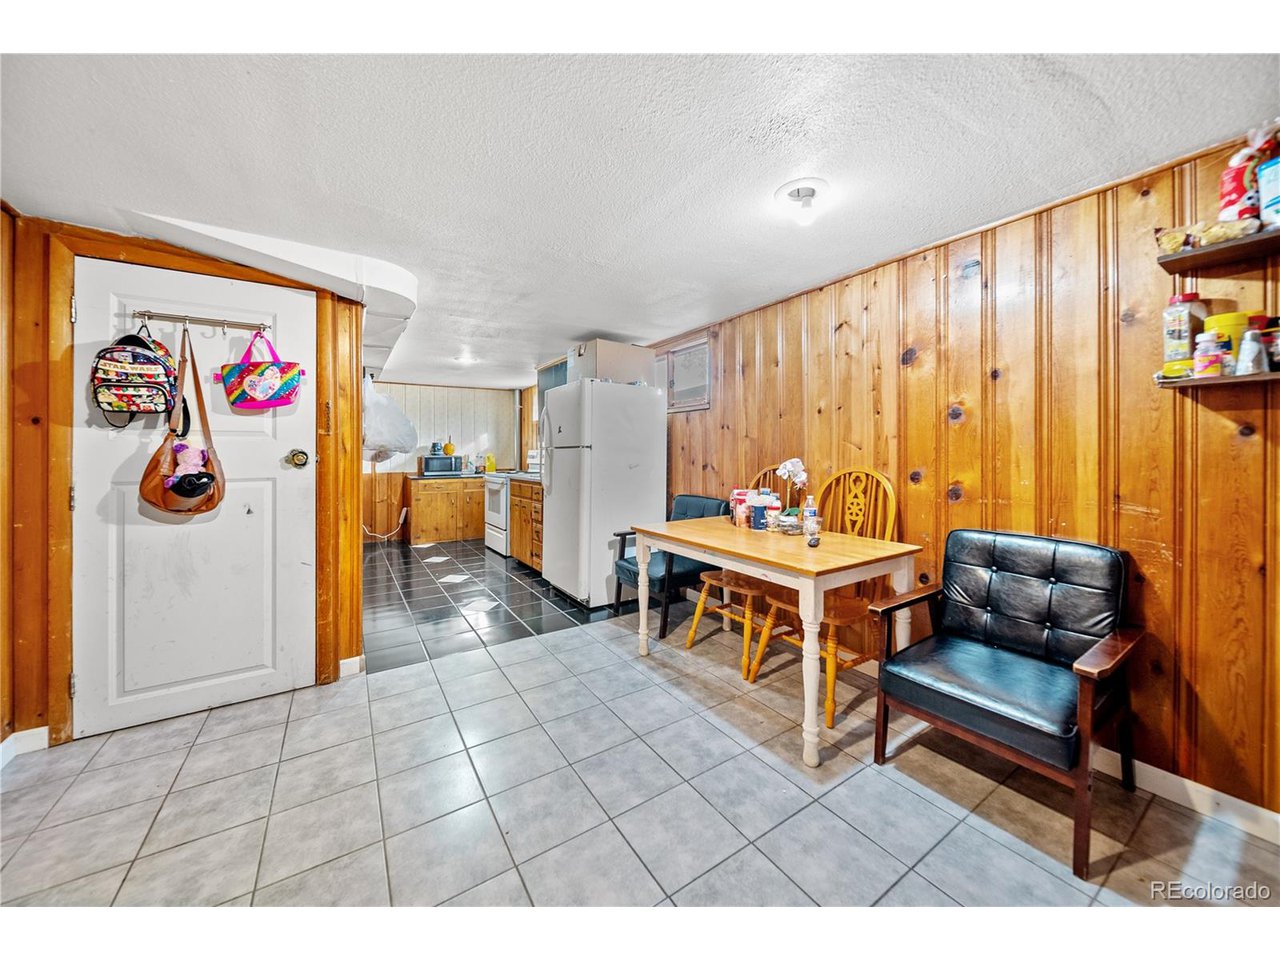
Dining area with wood-paneled walls, tiled floor, and an adjoining compact kitchen.
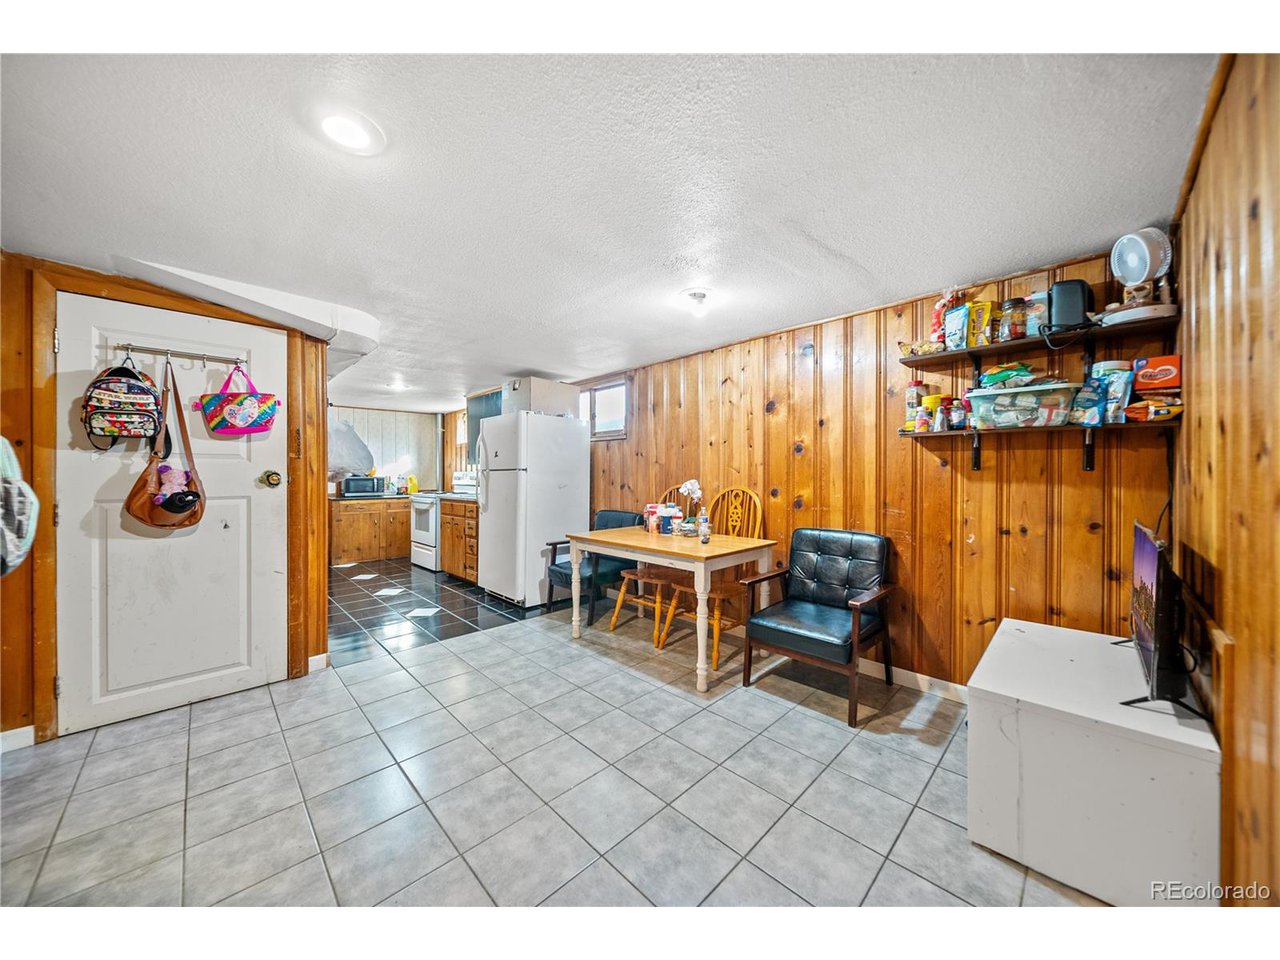
Dining area with wood-paneled walls, gray tile floors, and an adjoining kitchen.
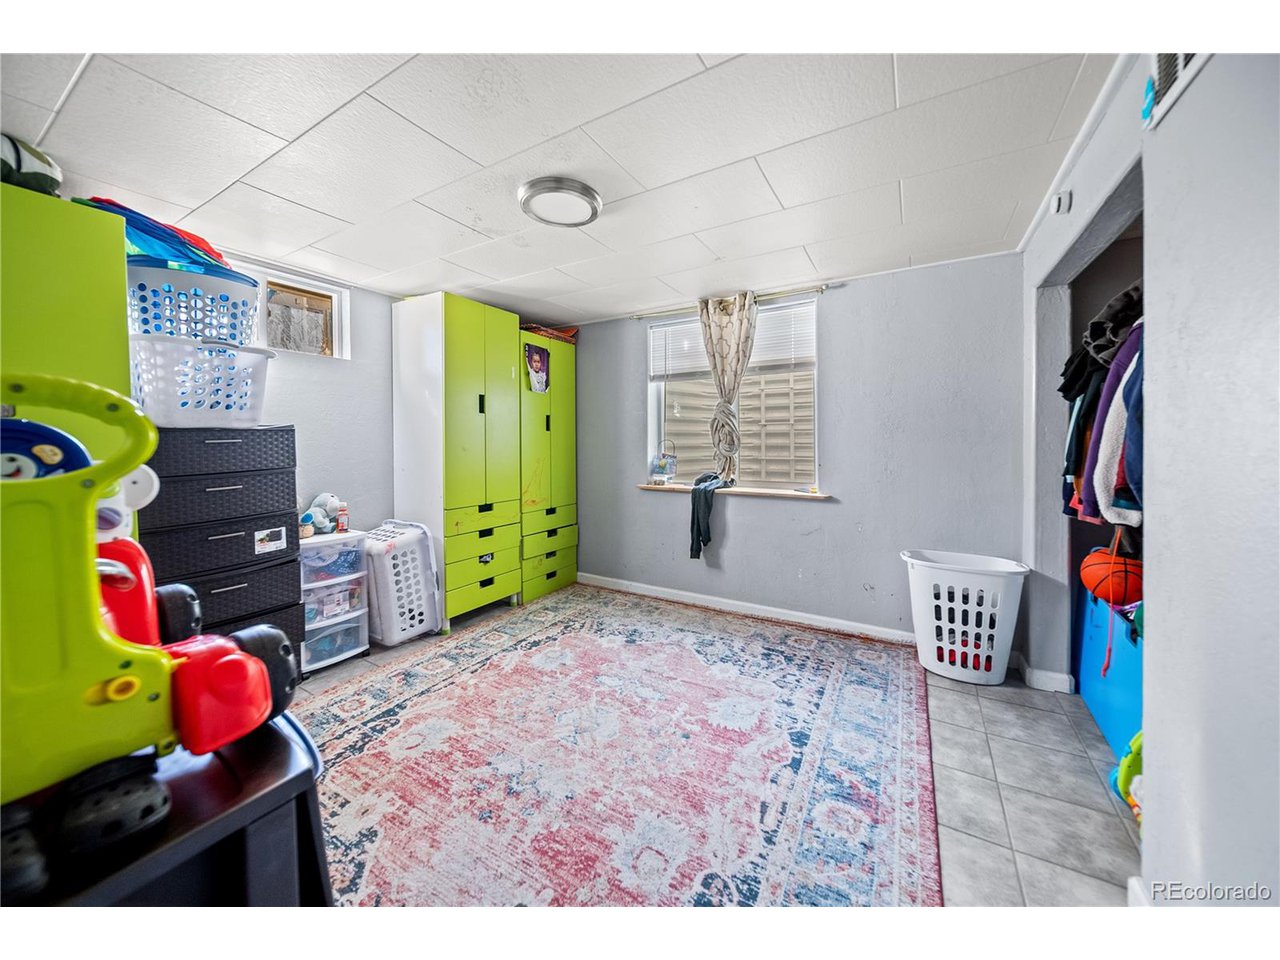
Storage and playroom with bright green cabinets, children's toys, and a patterned area rug.
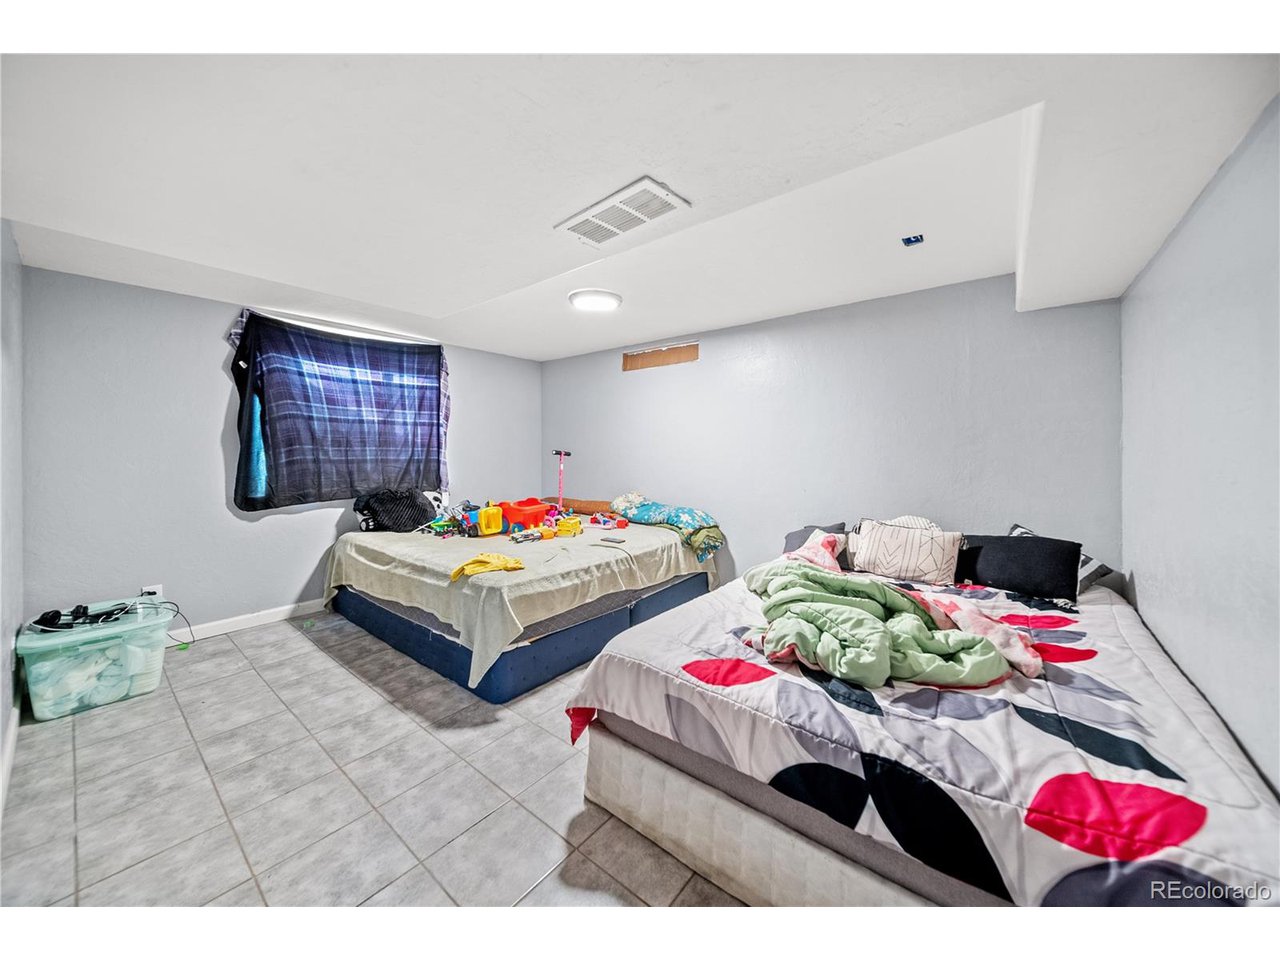
Bedroom with two beds, gray tile flooring, toys, and a curtained window.
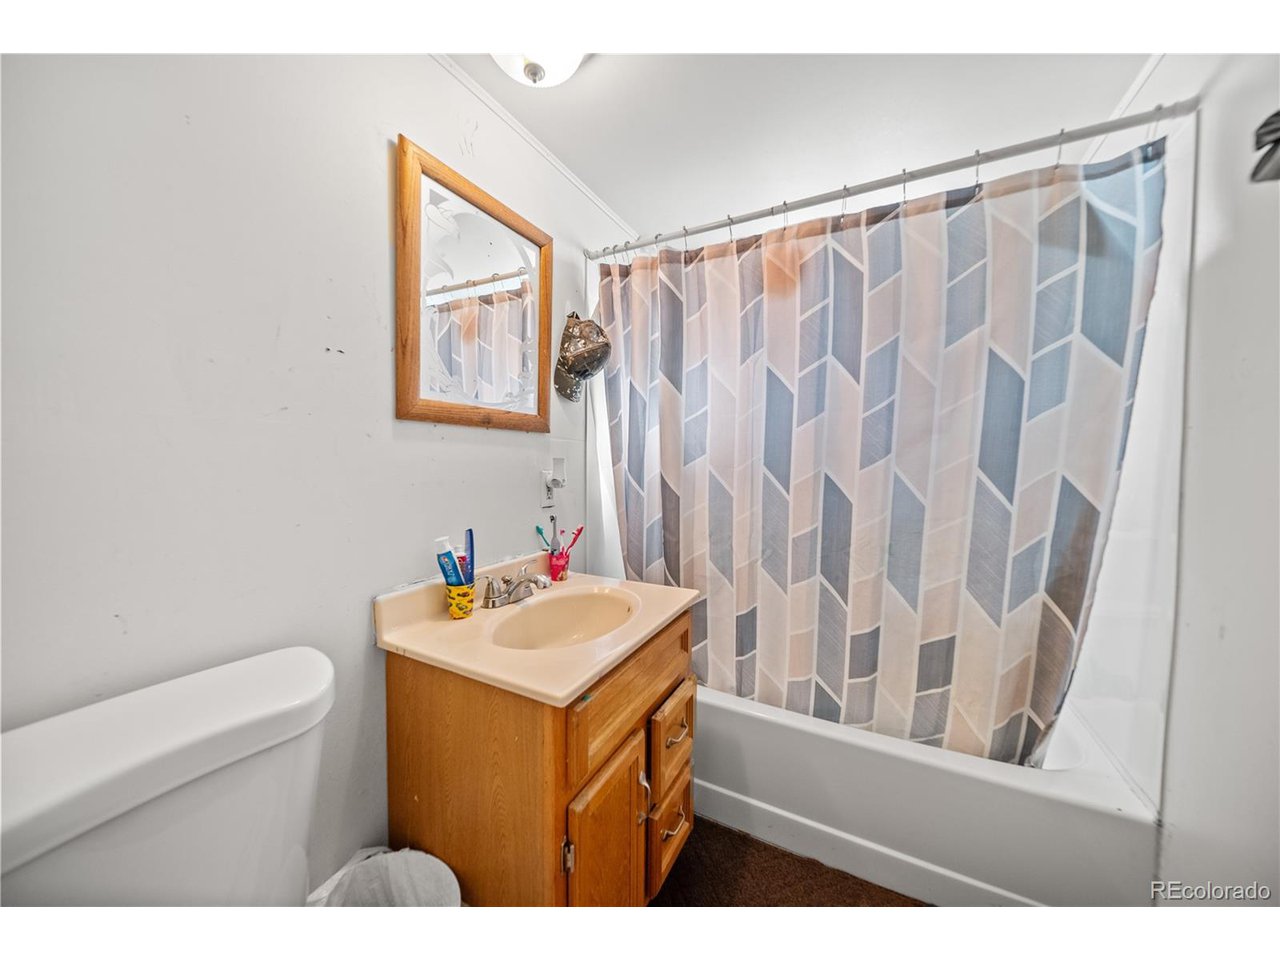
Bathroom with a wooden vanity, beige sink, and bathtub behind a geometric-patterned shower curtain.
Single-story stucco home with attached garage and curved walkway through the front yard.
Single-story beige home with an attached garage, front lawn, and mature trees.
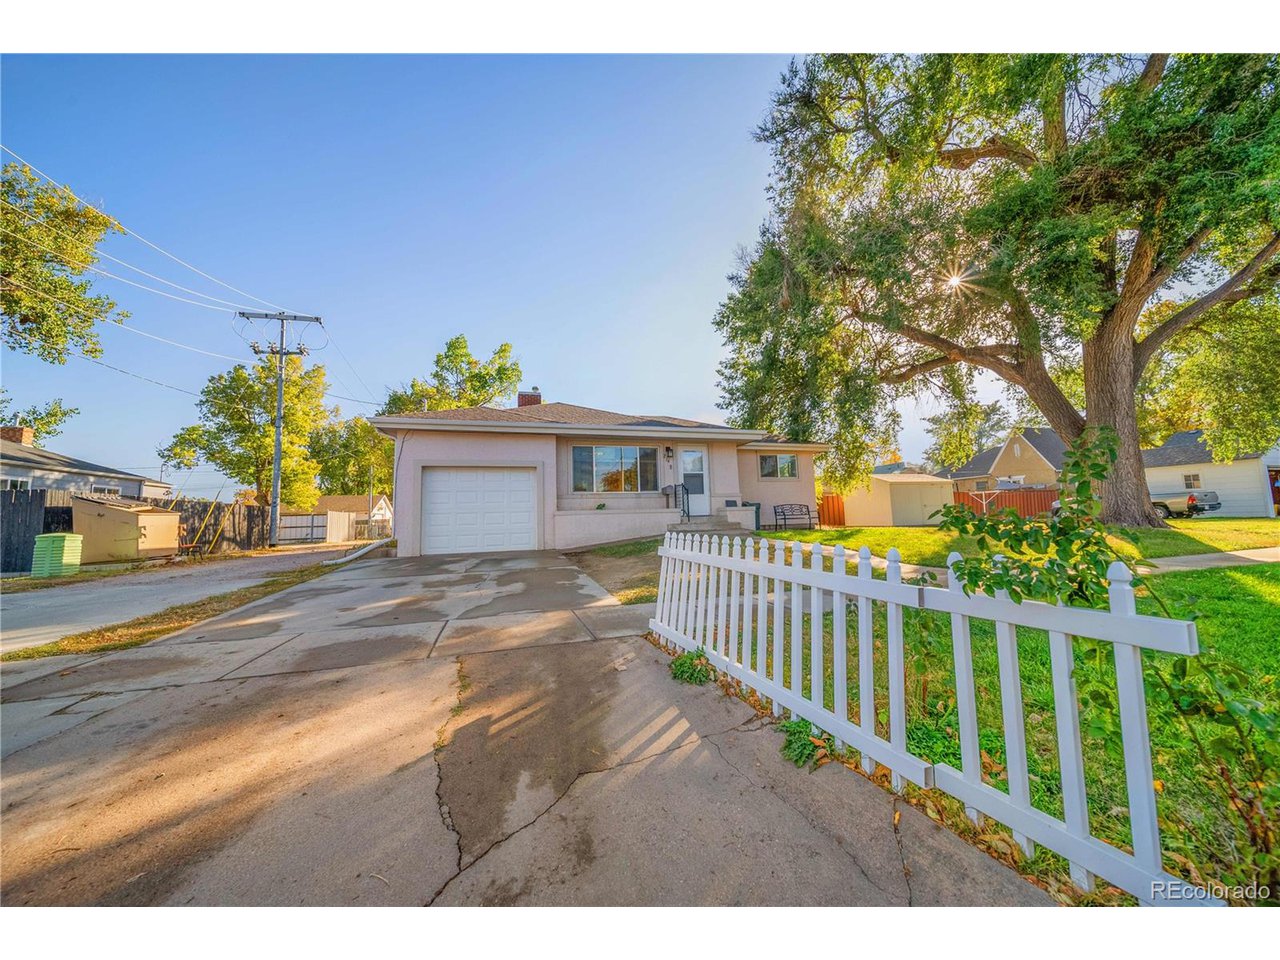
Single-story home with an attached garage, white picket fence, and large shade tree.
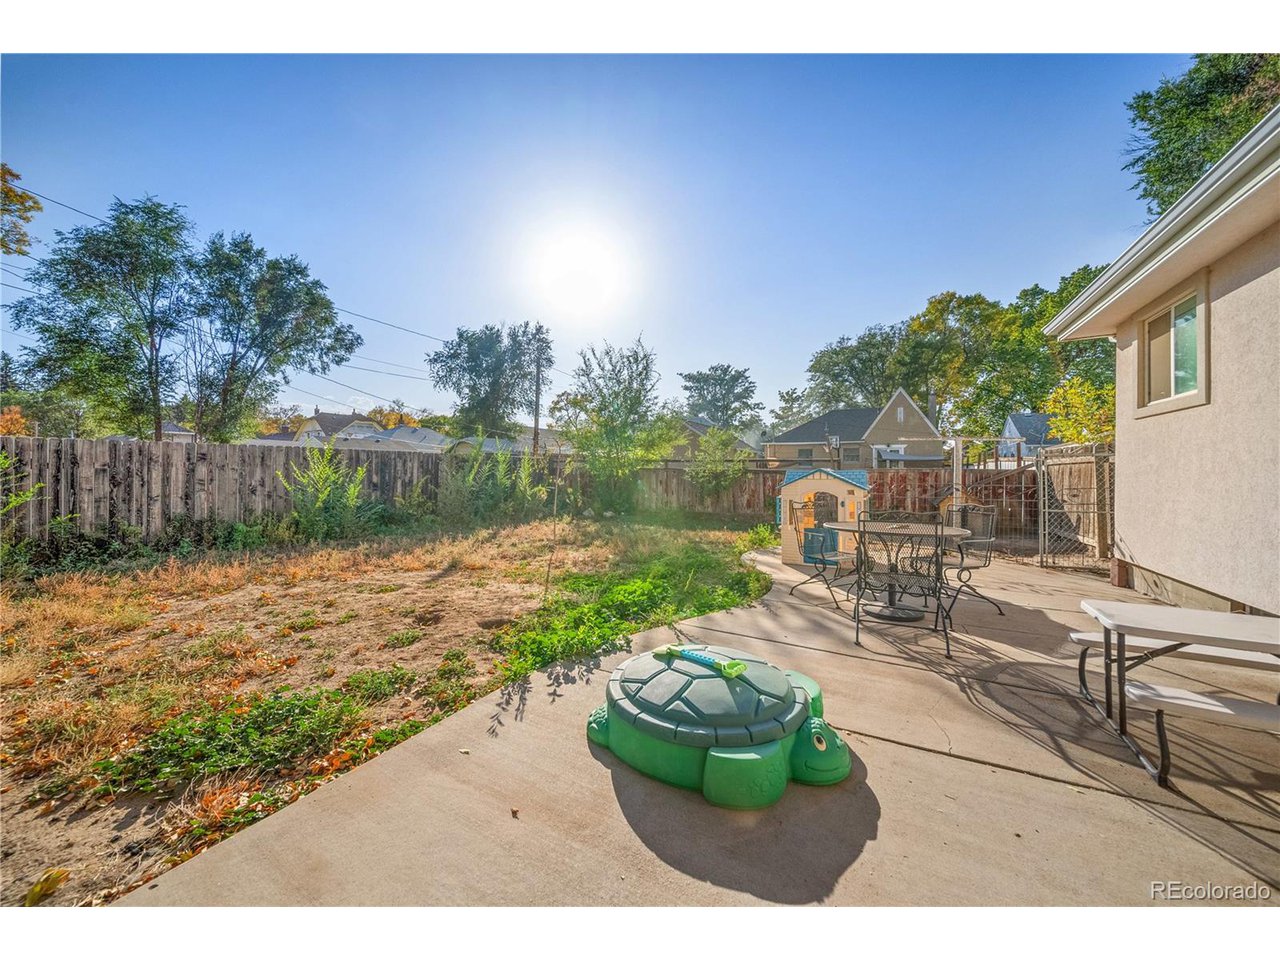
Fenced backyard with a concrete patio, outdoor dining set, and green turtle-shaped play structure.
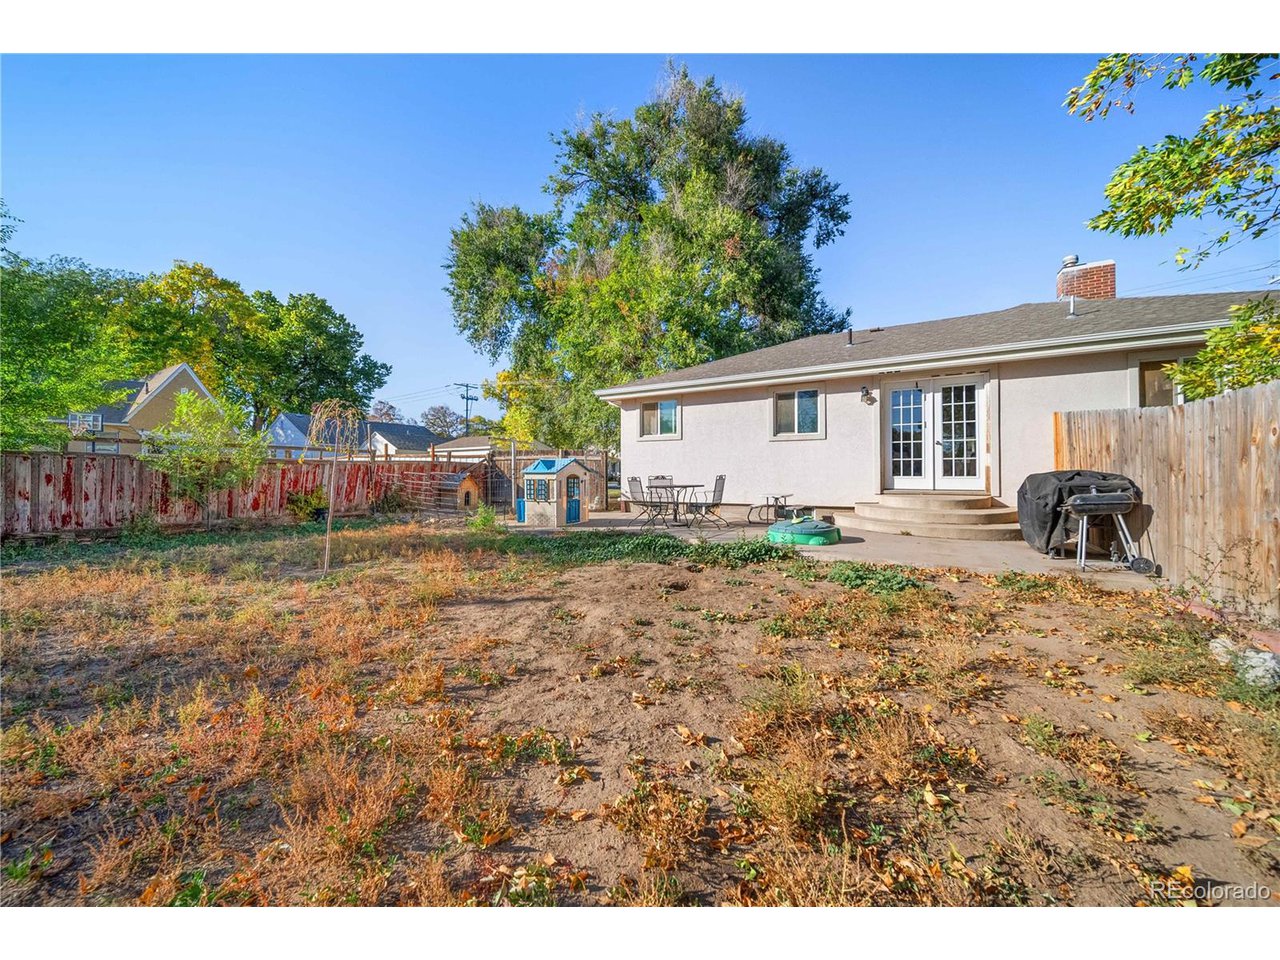
Backyard of a single-story home with a concrete patio, outdoor furniture, grill, and fenced yard.
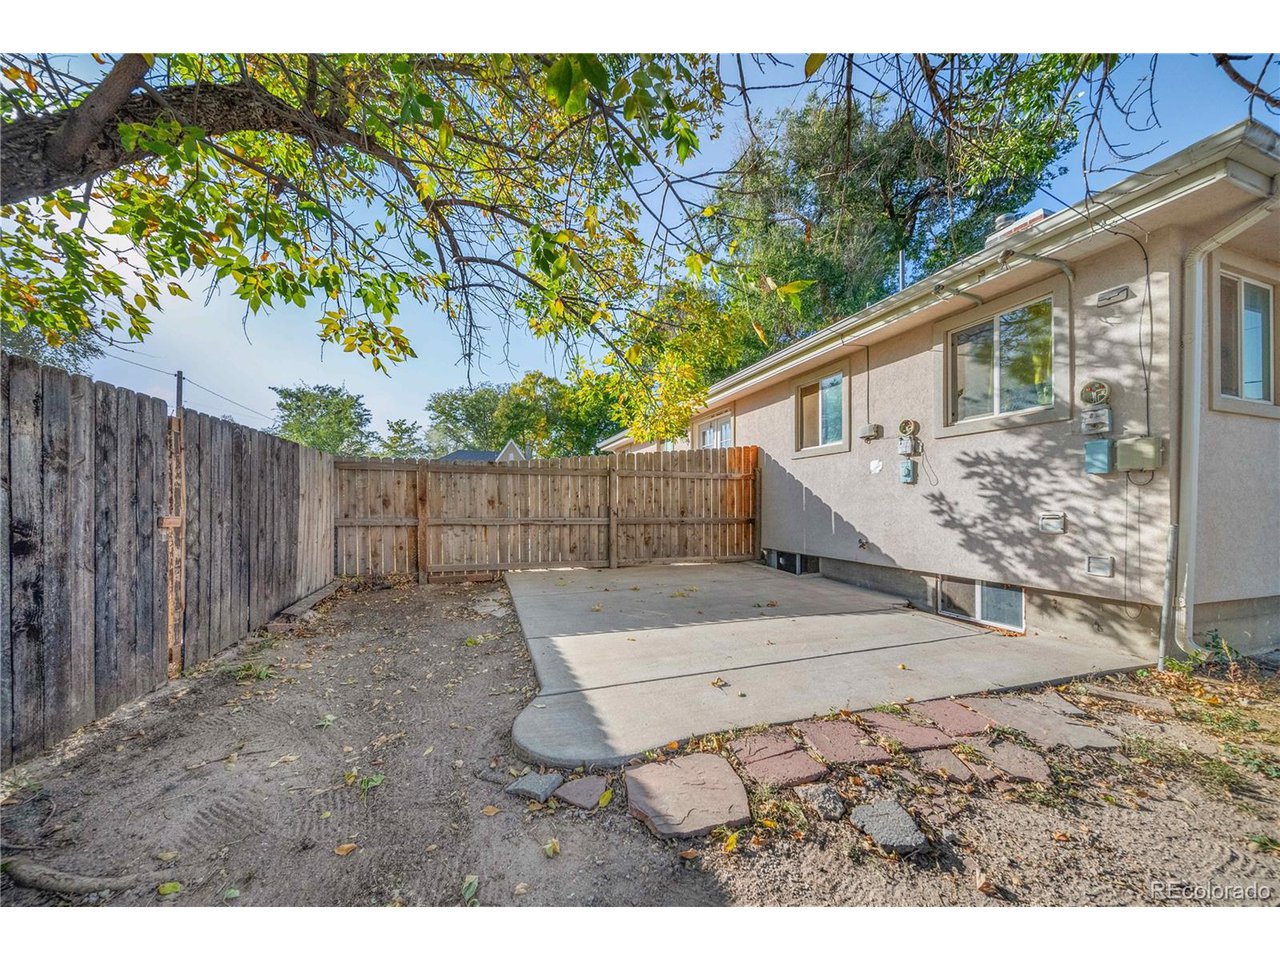
Concrete patio beside the house, enclosed by a wooden fence beneath overhanging trees.
SEE ALL PHOTOS
Single-story home with attached garage and broad lawn beneath a pink-orange dusk sky.
Single-story home with an attached garage and curved front walkway at dusk.
Living room with a black leather sectional, fireplace, glass coffee table, and large front window.
Living room with black leather sectional, glass coffee table, and fireplace beside an open dining area.
Living room with hardwood floors, a fireplace, and a large sectional sofa facing a curtained front window.
Living room with a black leather sectional, red chair, and blue curtains by the window.
Dining room with a long table, pendant lights, hardwood floors, and an arched opening to the kitchen.
Dining area with a large table and leather chairs beside an open kitchen with white cabinets.
Kitchen with white cabinets, a window-side sink, and an arched opening to the dining area.
Kitchen with white cabinets, pink-beige counters, black stove, and yellow-curtained window.
Empty room with worn hardwood floors, two windows, and a wooden door.
Vacant bedroom with beige carpet, two curtained windows, a crystal chandelier, and nautical wall art.
Bathroom with green walls, a dark wood vanity, and a brown-tiled tub surround beneath a frosted window.
Laundry room with green walls, front-loading washer and dryer, and bright yellow curtains.
Wood-paneled interior room with gray tile floors, a dining table, and backpacks hanging on the wall.
Kitchen and dining area with pine-paneled walls, gray tile floors, and a small table.
Kitchen with wood-paneled walls, honey-colored cabinets, a white electric range, and dark tile flooring.
Dining area with wood-paneled walls, gray tile flooring, and a wooden table with chairs.
Dining area with wood-paneled walls, tiled floor, and an adjoining compact kitchen.
Dining area with wood-paneled walls, gray tile floors, and an adjoining kitchen.
Storage and playroom with bright green cabinets, children's toys, and a patterned area rug.
Bedroom with two beds, gray tile flooring, toys, and a curtained window.
Bathroom with a wooden vanity, beige sink, and bathtub behind a geometric-patterned shower curtain.
Single-story stucco home with attached garage and curved walkway through the front yard.
Single-story beige home with an attached garage, front lawn, and mature trees.
Single-story home with an attached garage, white picket fence, and large shade tree.
Fenced backyard with a concrete patio, outdoor dining set, and green turtle-shaped play structure.
Backyard of a single-story home with a concrete patio, outdoor furniture, grill, and fenced yard.
Concrete patio beside the house, enclosed by a wooden fence beneath overhanging trees.
Courtesy of Century 21 Cornerstone, Stacey Martindale Listing Contact: [email protected],970-380-3996 
Sold

214 E 7th Ave

214 E 7th Ave, Fort Morgan, CO 80701

$296,800
4 bedroom 2 Bath Home , w/ mother in law accommodations in the basement and separate entrance.Close to down town and shopping. This home has a large living room/dining room combo, 2 large bedrooms on the main floor and laundry. The basement features 2 bedrooms, a kitchen and full bath. 1 Car attached garage and extra parking on the east side of home. Fenced in Back yard.Please allow 24 Hr Notice to show. Buyer and Buyer Broker to verify all measurements.

Studio

1,770 Sq.Ft. LIVING AREA

5,662.8 Sq.Ft. lot

Adriana Otero

Adriana Otero

Features & Amenities

Interior

  • total bedrooms0
  • APPLIANCES Refrigerator

Area & Lot

  • Status Sold
  • Date Sold December 10, 2024
  • Living Area1,770 Sq.Ft.
  • Lot Area5,662.8 Sq.Ft.
  • MLS® ID5983543
  • TypeResidential
  • YEAR BUILT1952
  • Elementary SchoolGreen Acres
  • Middle SchoolFort Morgan
  • High SchoolFort Morgan
  • School DistrictFort Morgan RE-3

Exterior

  • STORIES1
  • Garage Space1.0
  • water SourceCity
  • roofComposition
  • lot featuresHouse Faces North
  • HEAT TYPEForced Air
  • sewerPublic Sewer

Financial

  • Sales Price$296,800
  • Real Estate Tax $1,193/yr

Buy & Sell With Confidence

Adriana Otero blends local expertise with a passion for helping others, guiding clients through every step of buying, selling, or investing. Bilingual and community-rooted, she’s the go-to real estate pro for personalized service across Brush and beyond.

Follow Me on Instagram