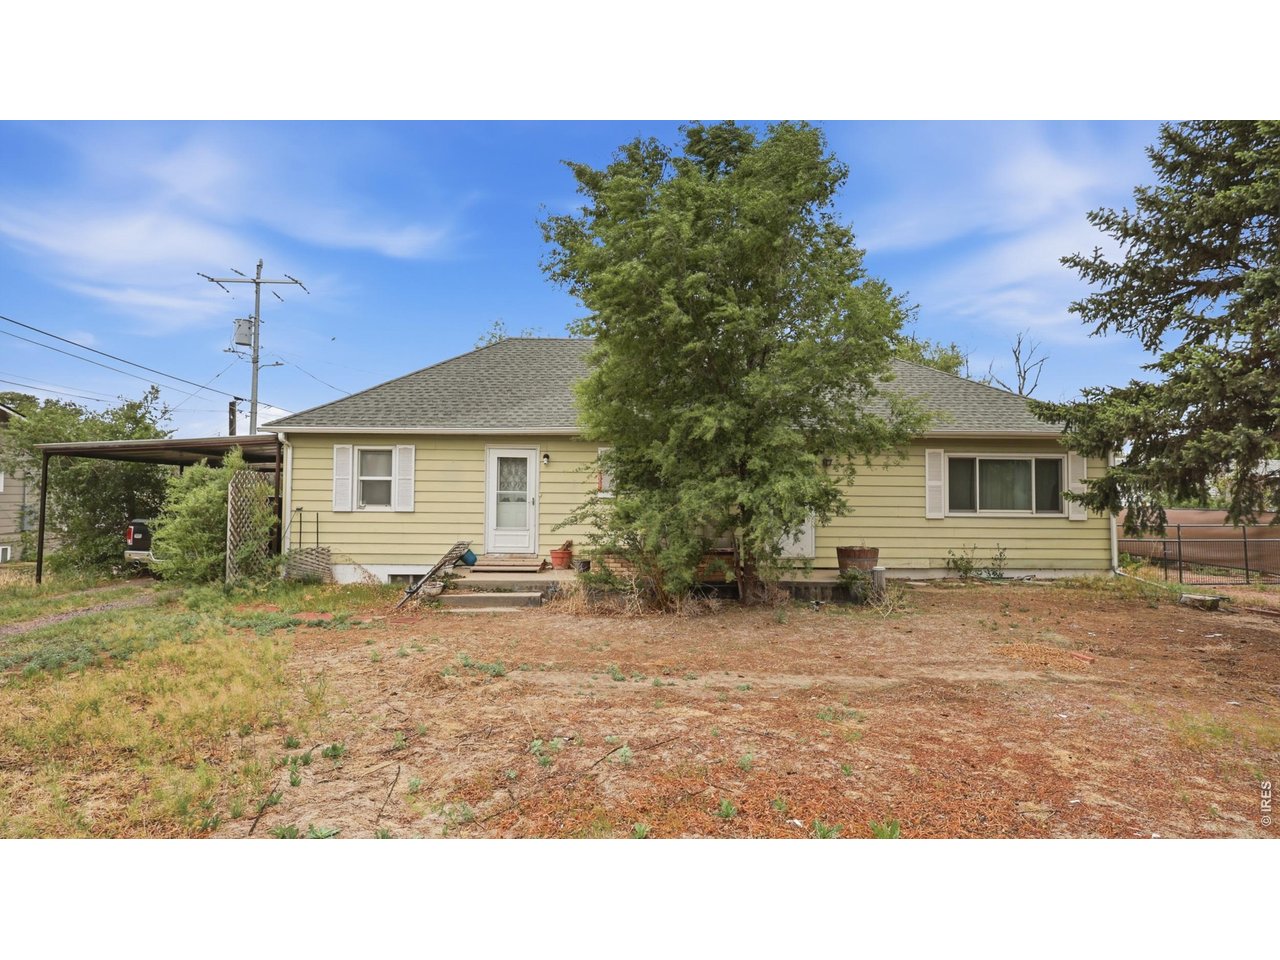
Pale yellow single-story house with a side carport and a large tree in front.
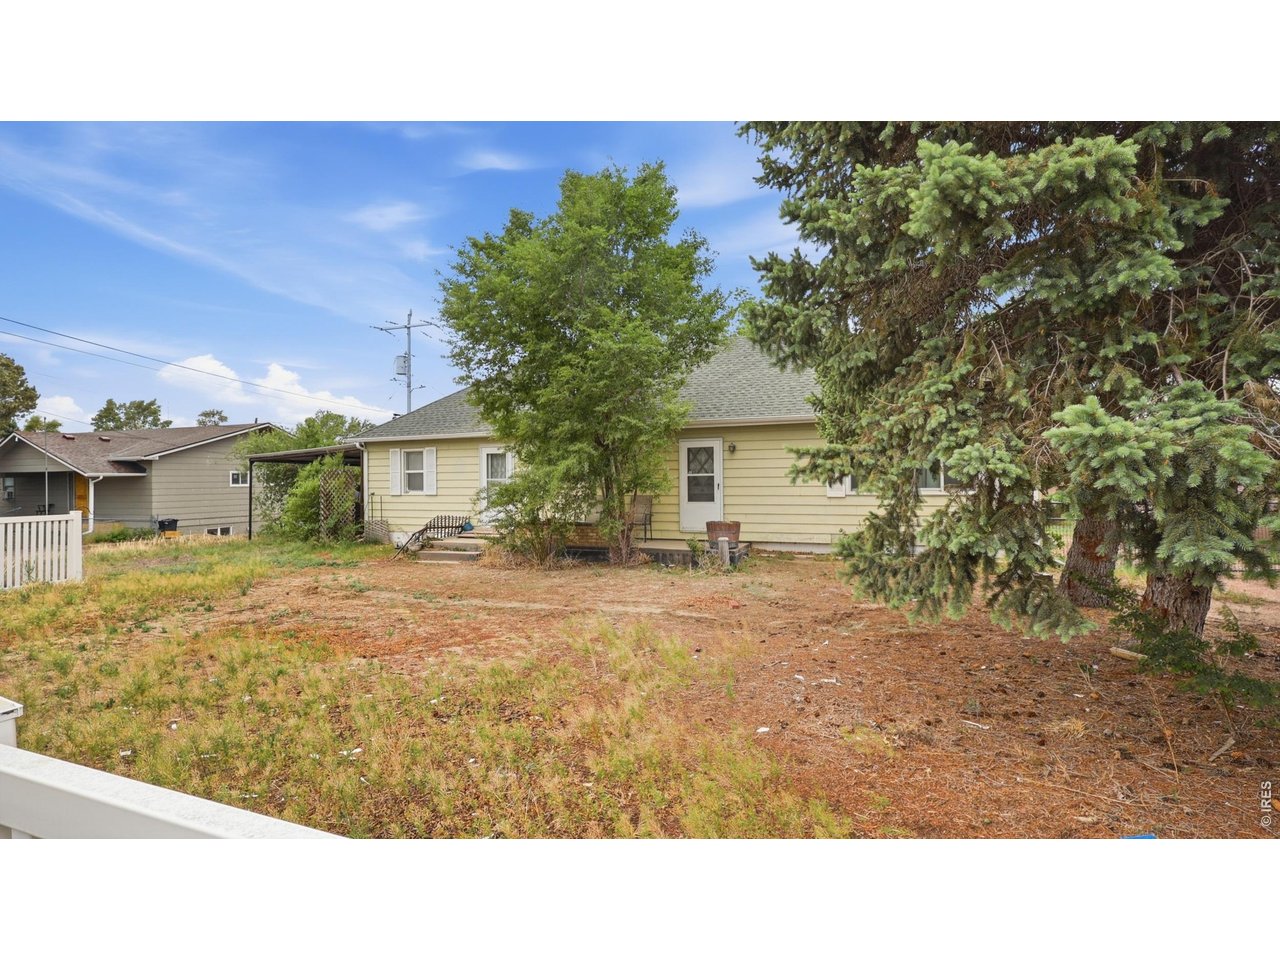
Pale yellow single-story house behind leafy trees, with a dry yard and large evergreen.
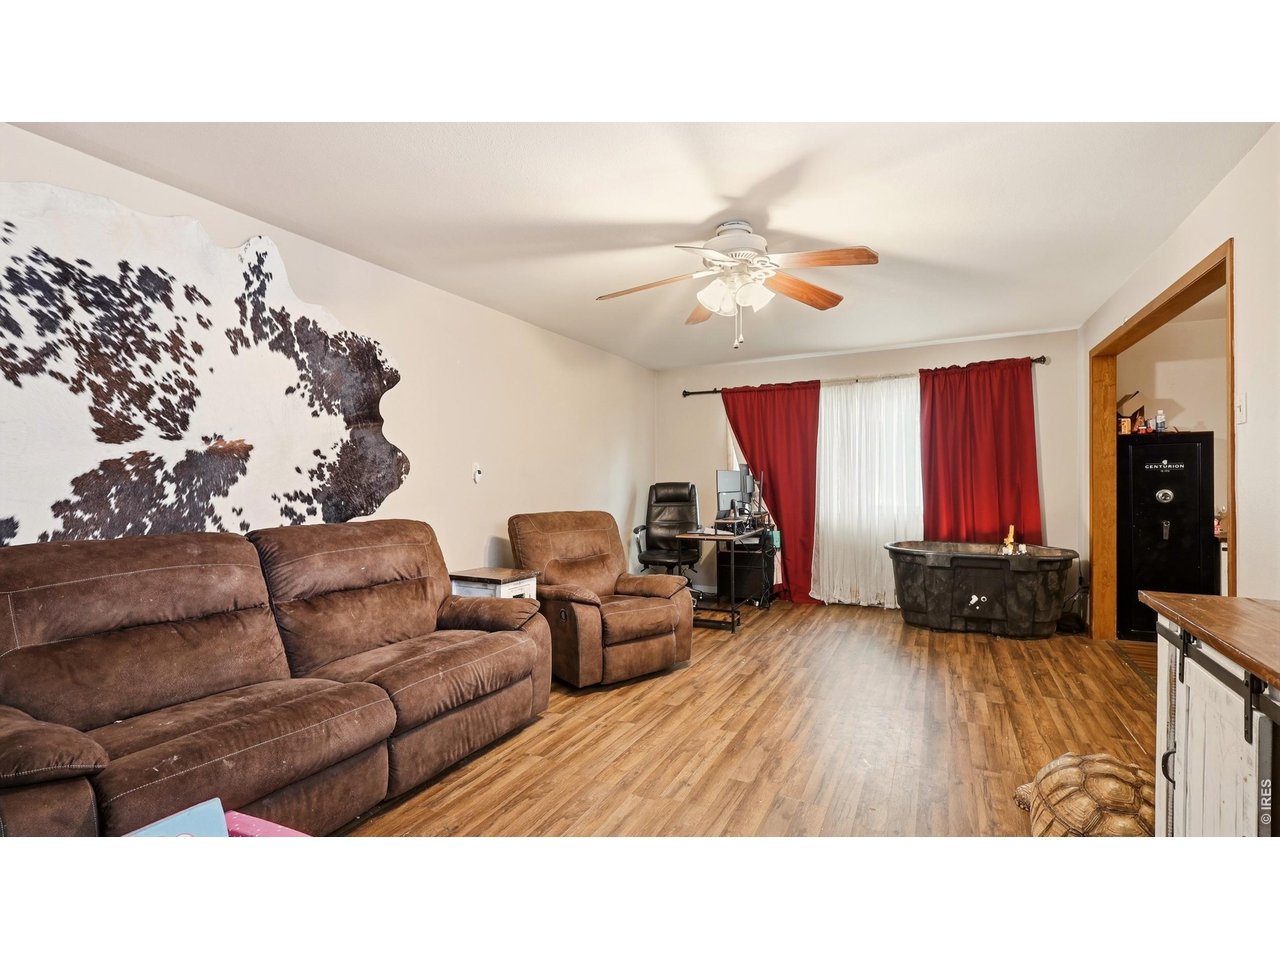
Living room with brown leather seating, cowhide-pattern wall covering, and red curtains.
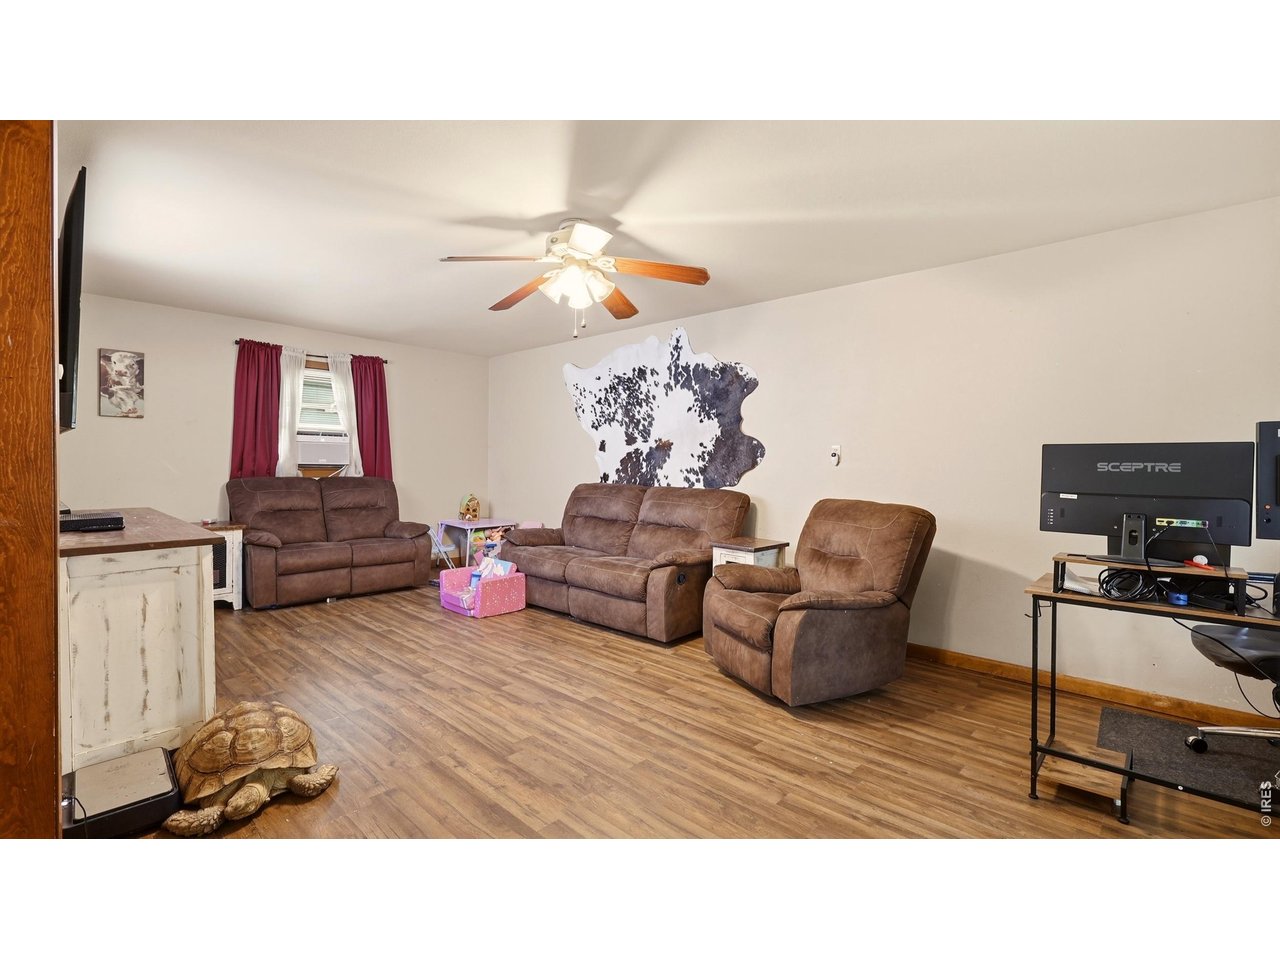
Furnished living room with brown reclining seating, a cowhide wall decoration, and a tortoise by the doorway.
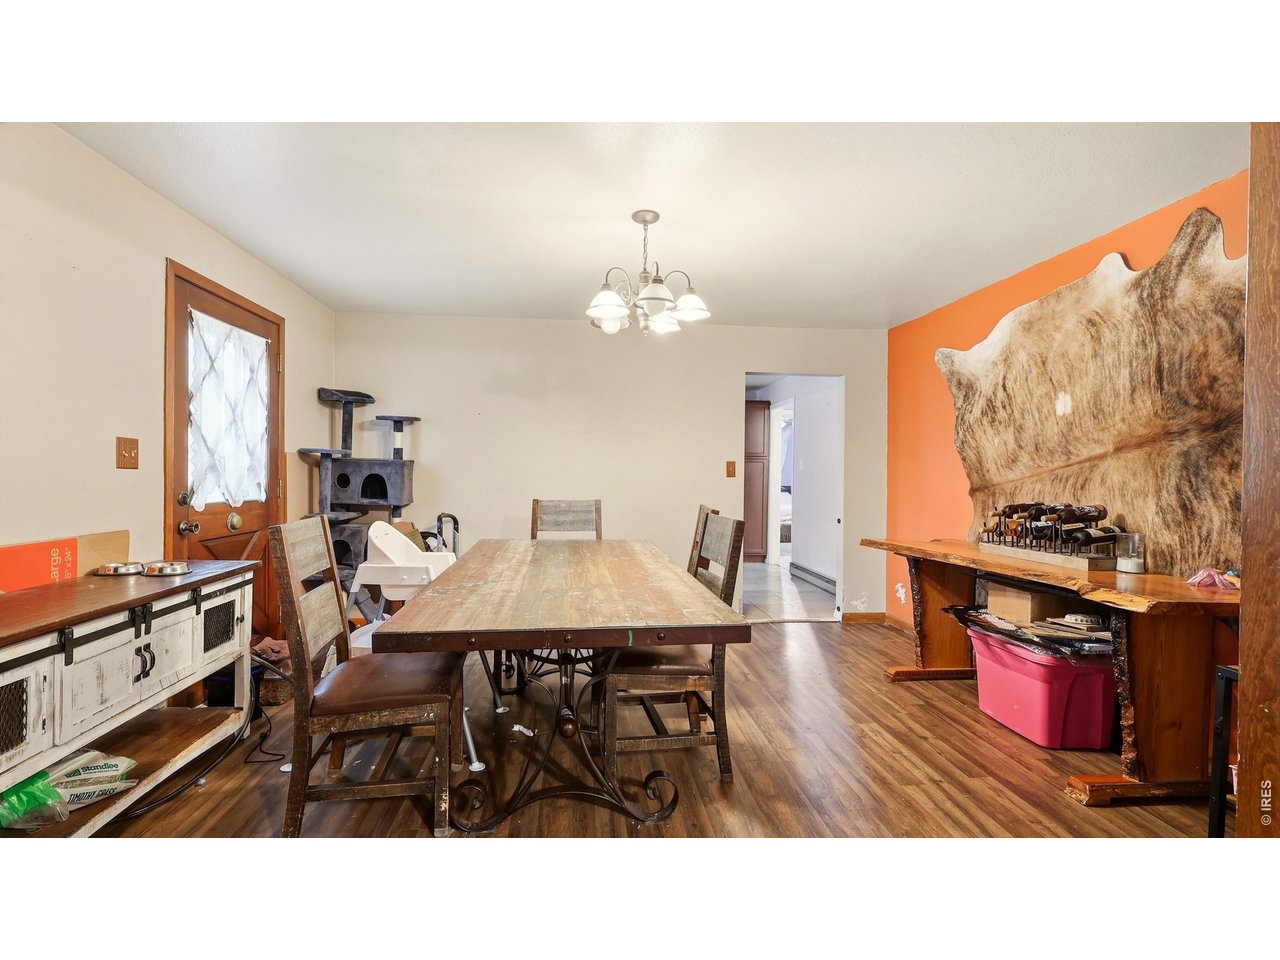
Dining room with a long wooden table, chandelier, and orange hide-covered accent wall.
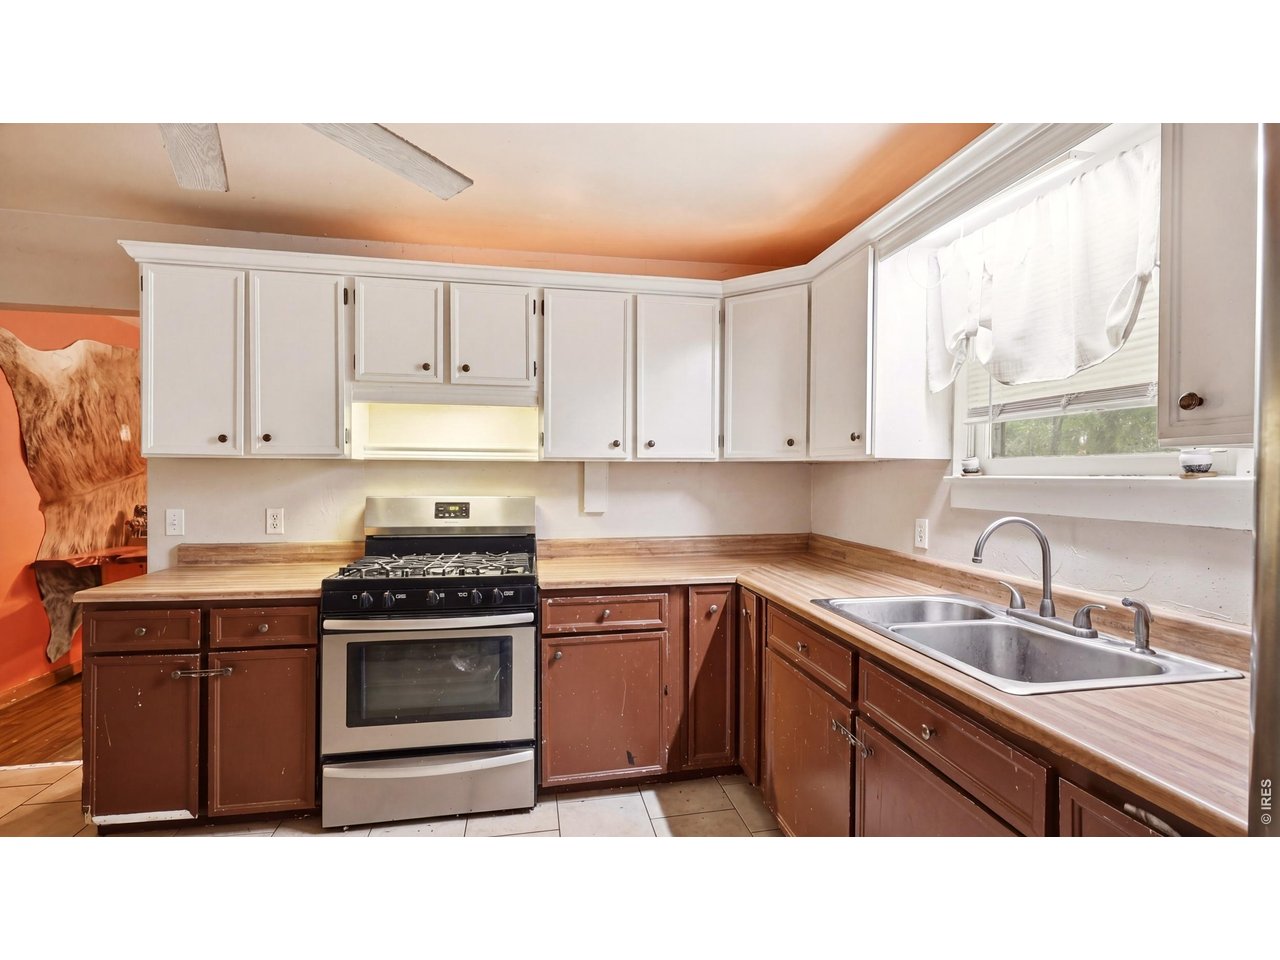
Kitchen with white upper cabinets, reddish-brown lower cabinets, wood-look counters, and a double-basin sink.
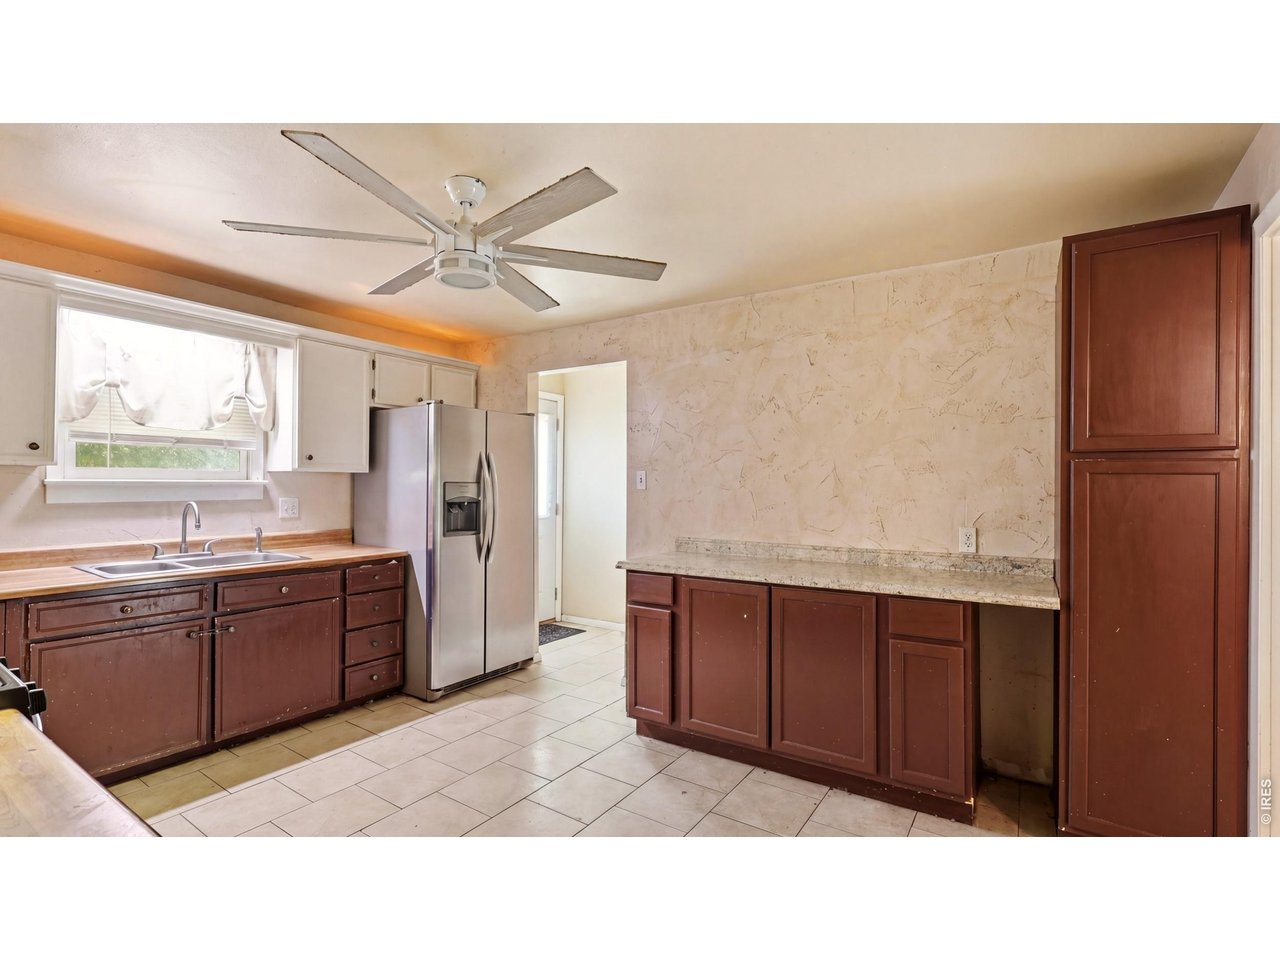
Kitchen with dark wood cabinets, a stainless steel refrigerator, and a long counter along the opposite wall.
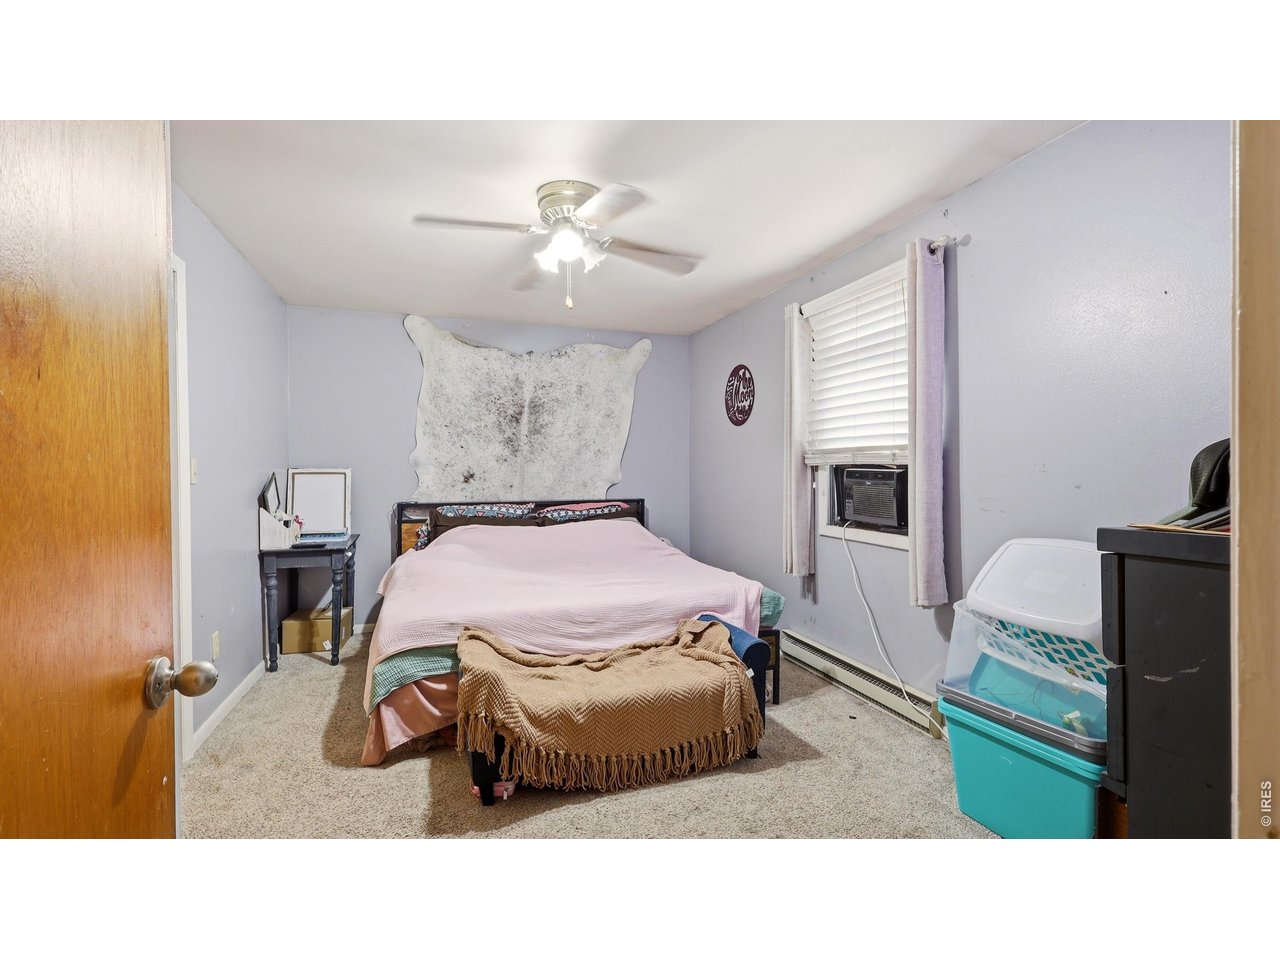
Bedroom with a pink-covered bed, hide wall hanging, window air conditioner, and ceiling fan.
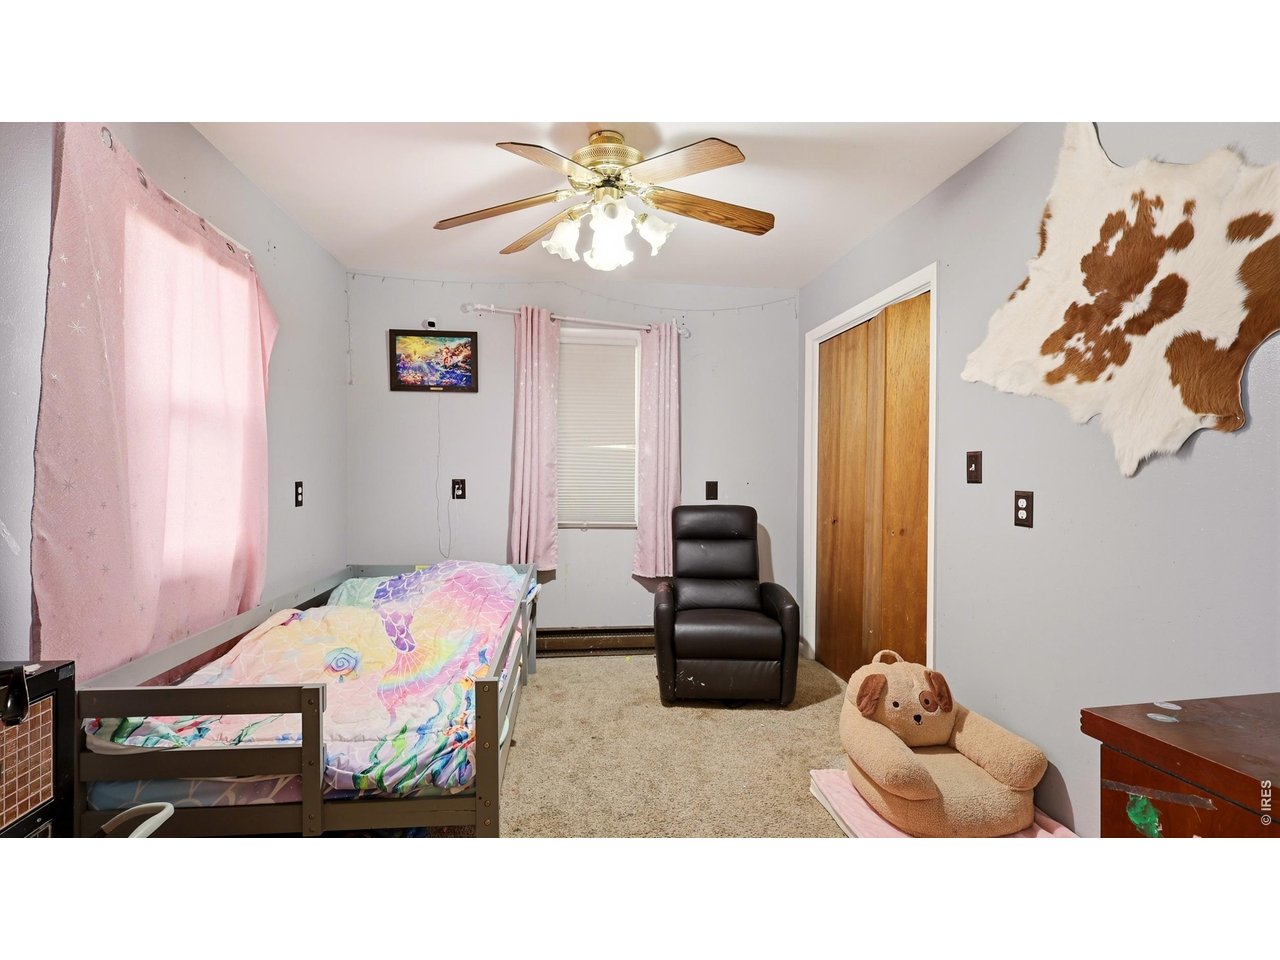
Bedroom with colorful bedding, a black recliner, pink curtains, and a cowhide wall hanging.
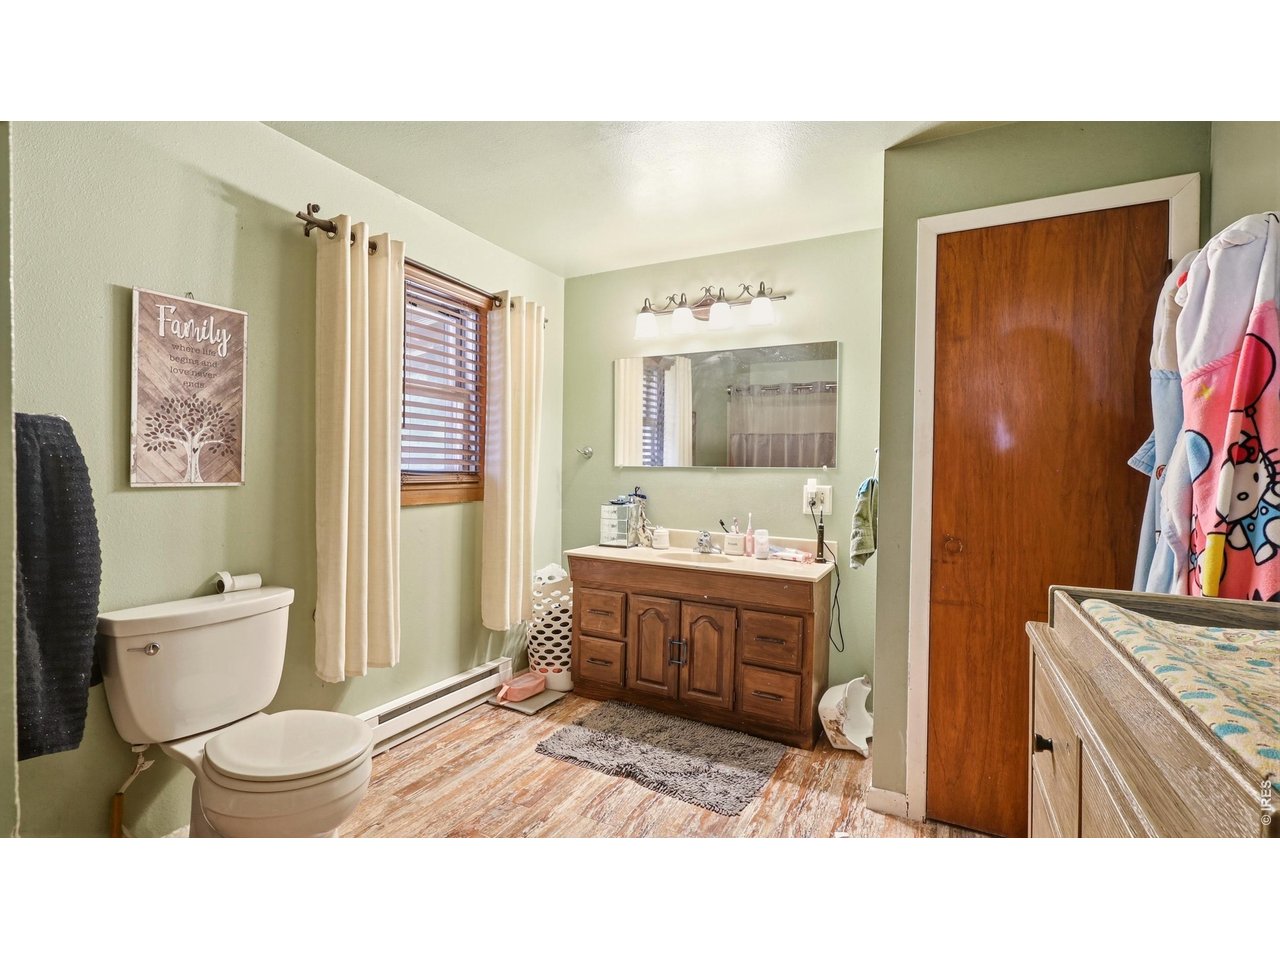
Bathroom with a wooden vanity, wide mirror, and window with blinds and cream curtains.
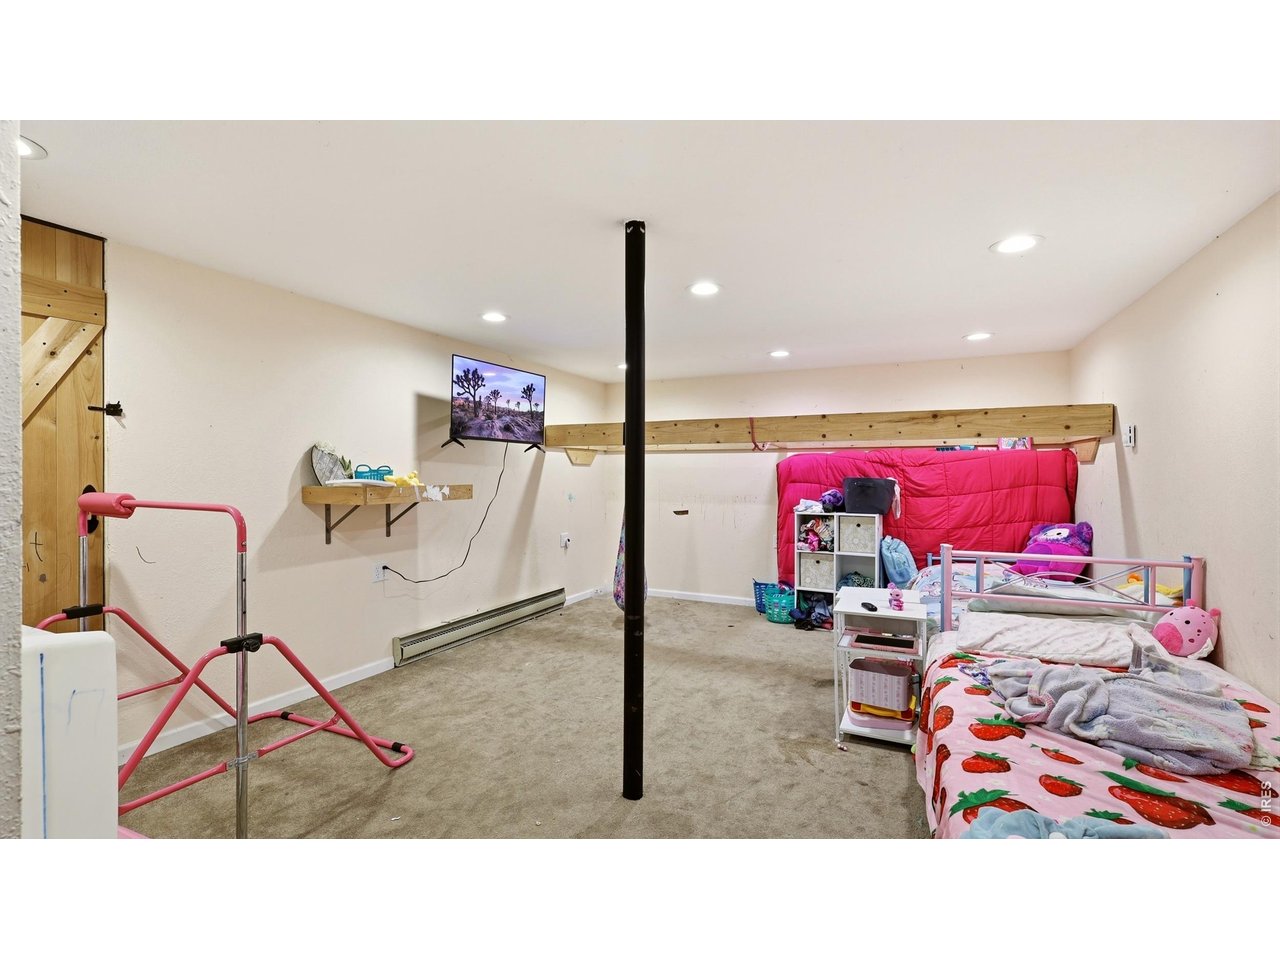
Bedroom with strawberry-patterned bedding, a bright pink padded headboard, and exercise equipment.
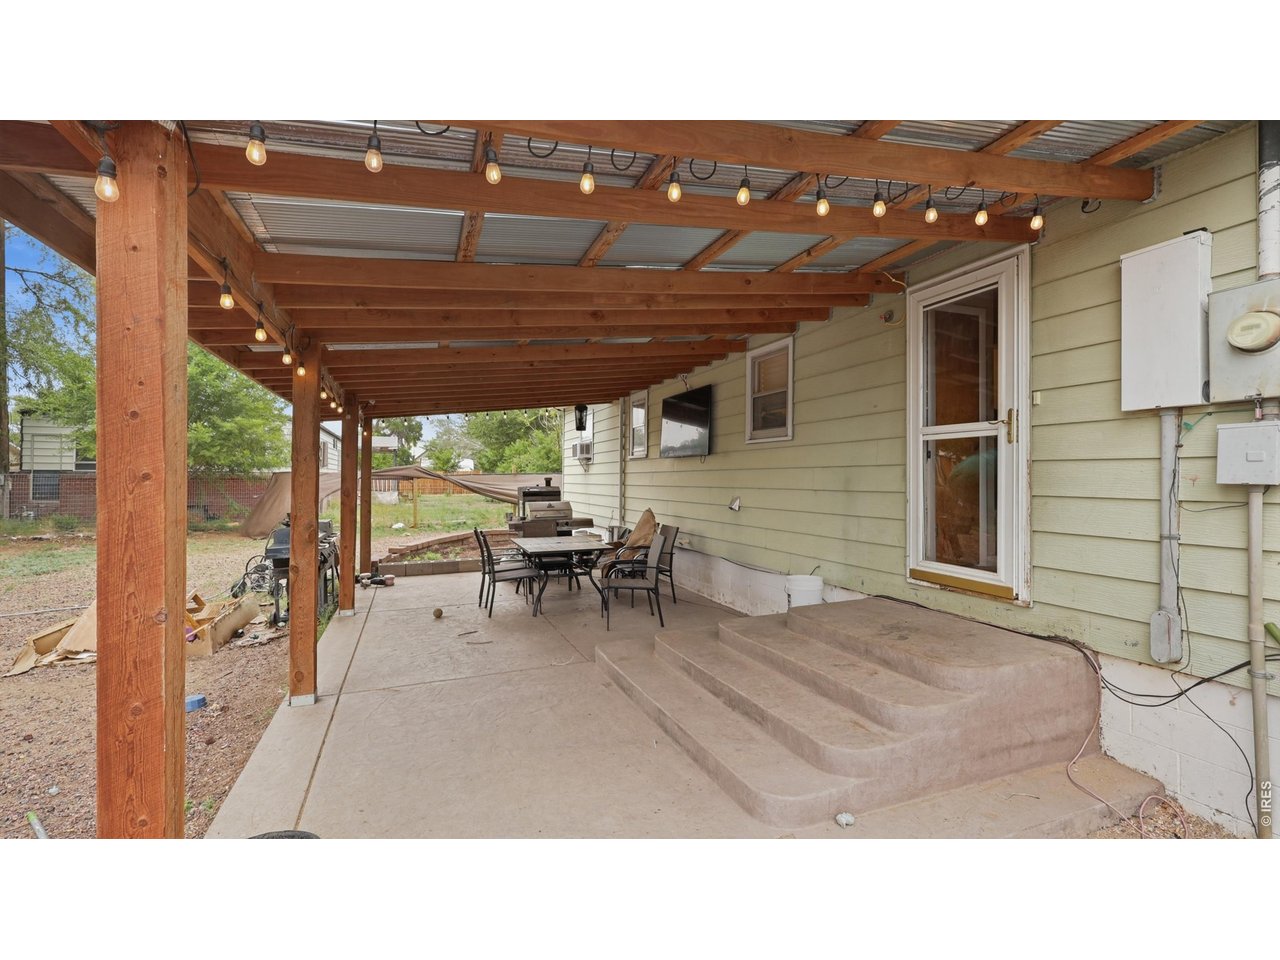
Covered patio with timber pergola, string lights, outdoor dining set, and steps to the house.
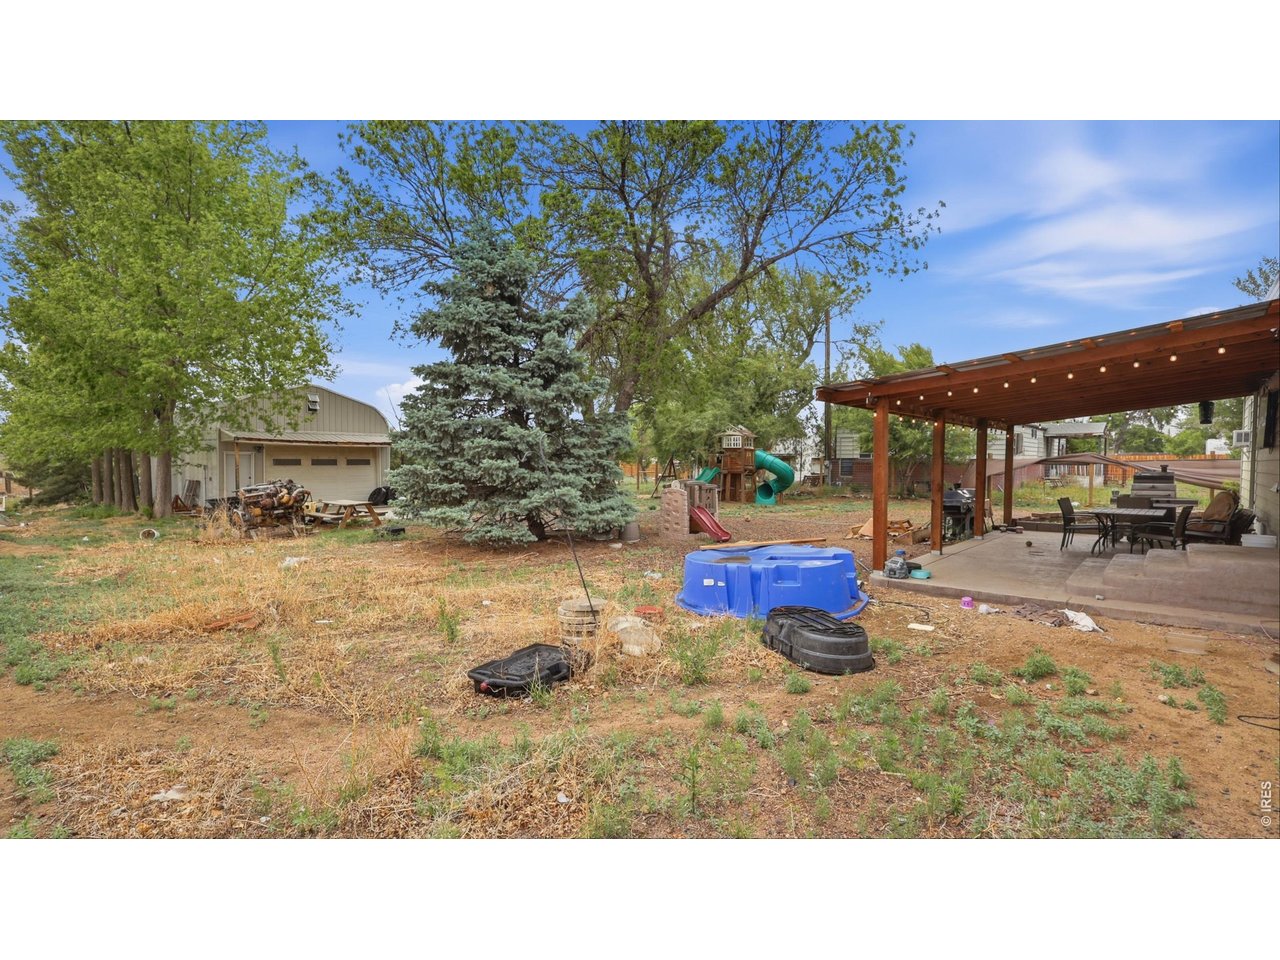
Backyard with a covered dining patio, above-ground pool, playset, mature trees, and detached garage.
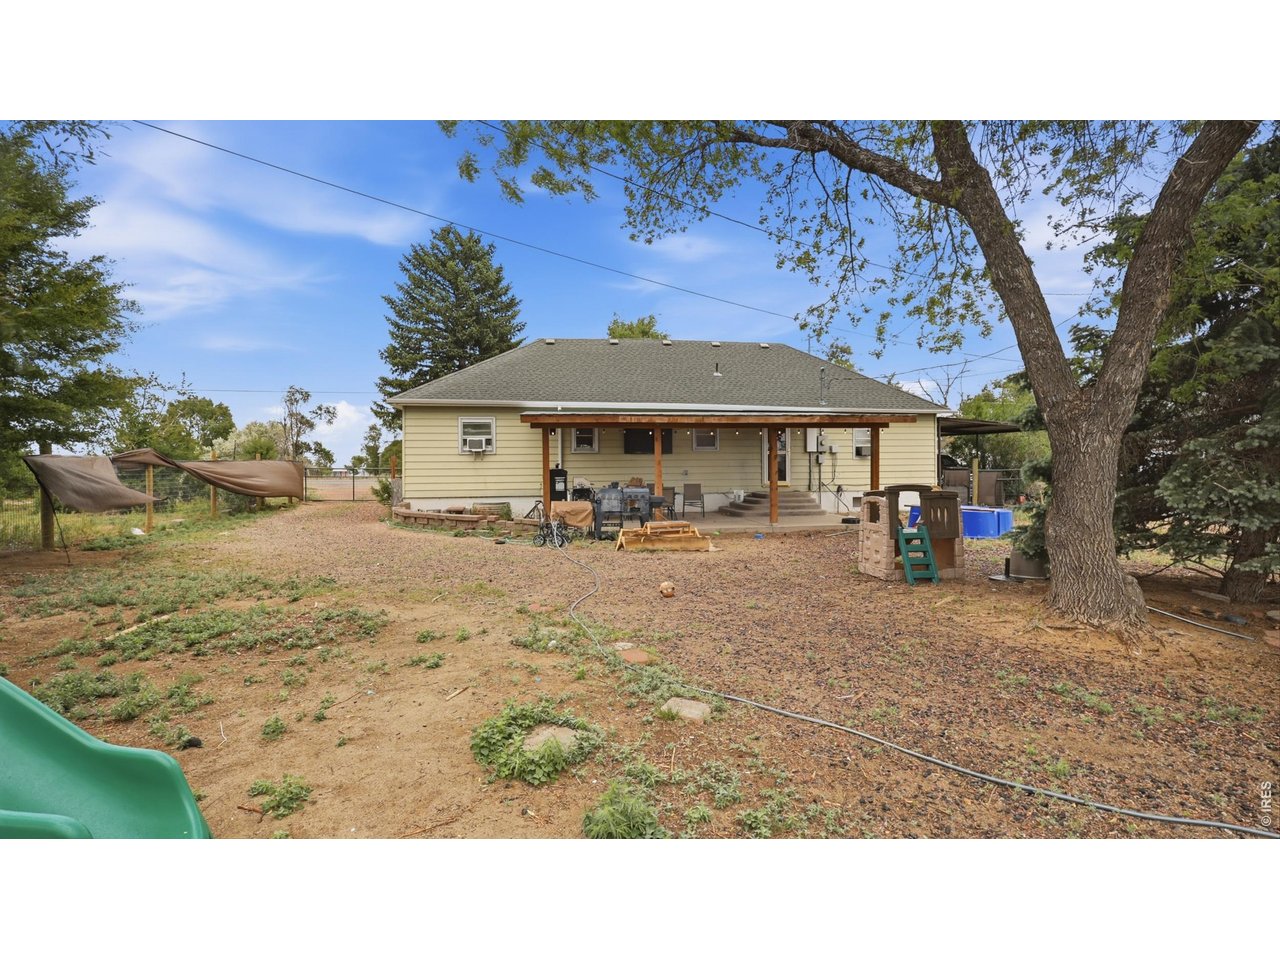
Rear of a beige house with a covered patio, large shade tree, and green slide in the yard.
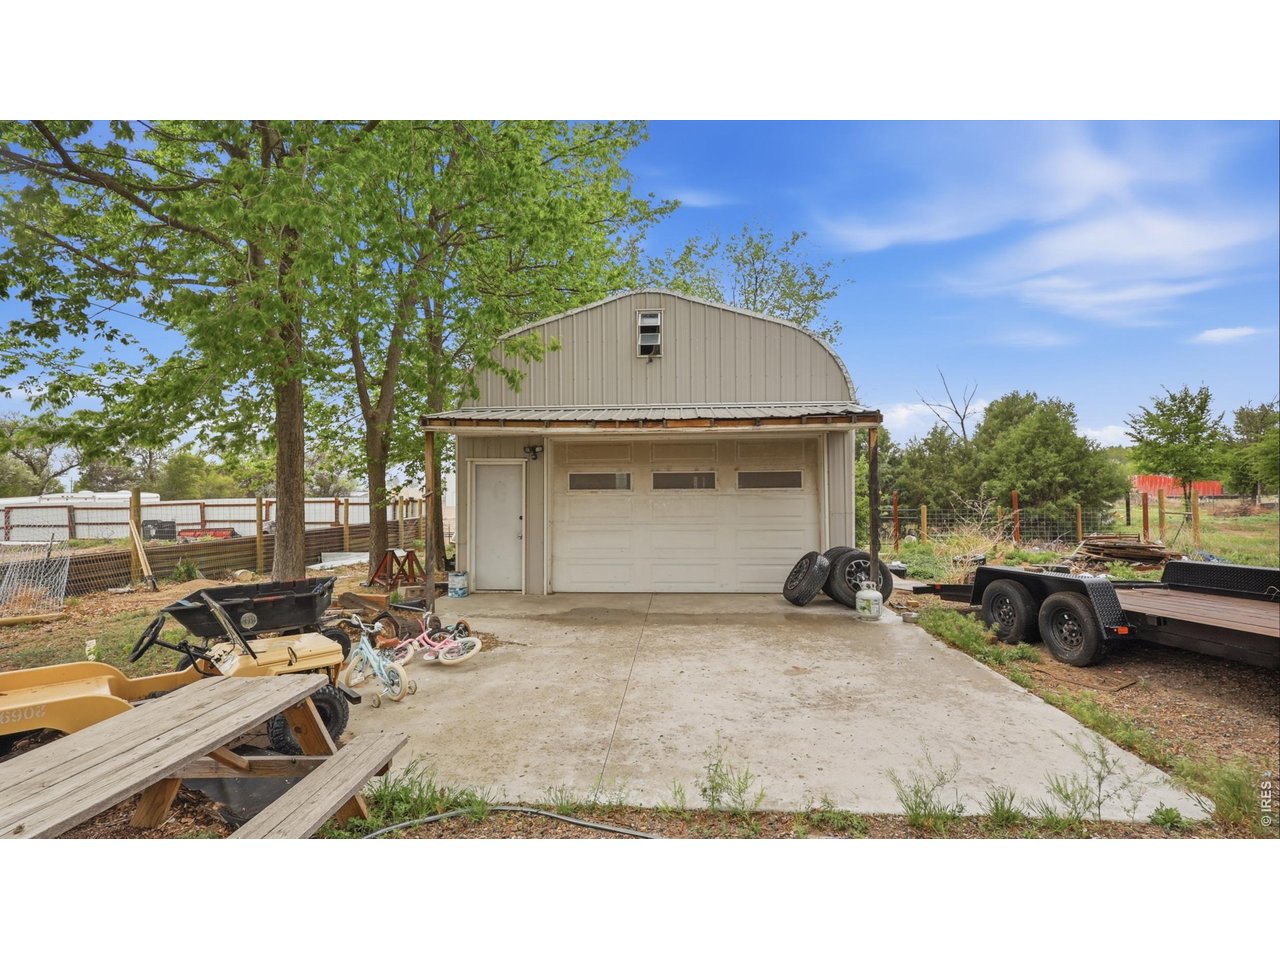
Detached metal garage with a wide door, concrete driveway, and trees and equipment around it.
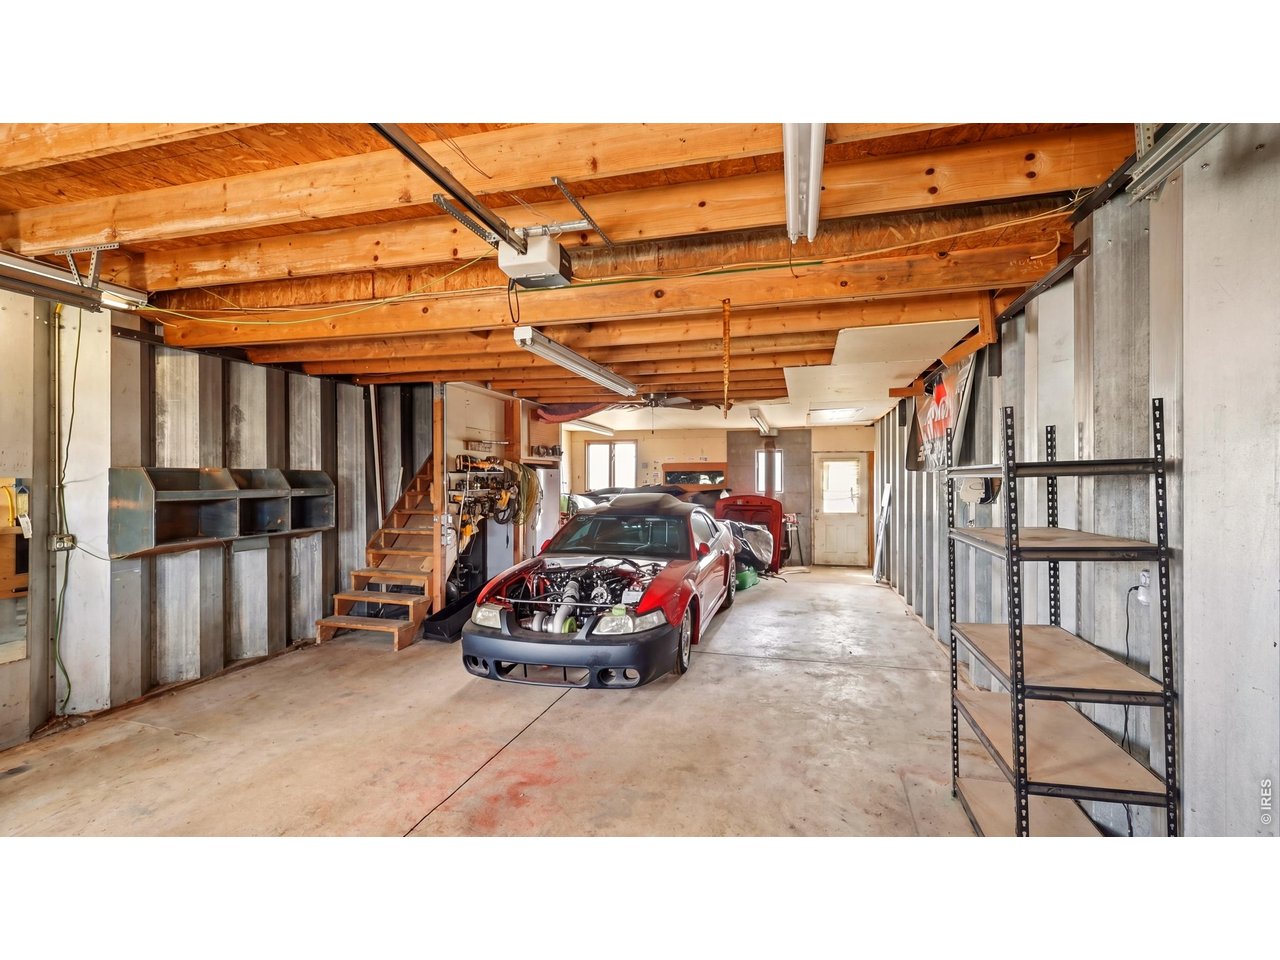
Garage workshop with exposed wood beams, shelving, tools, and a red sports car with its hood open.
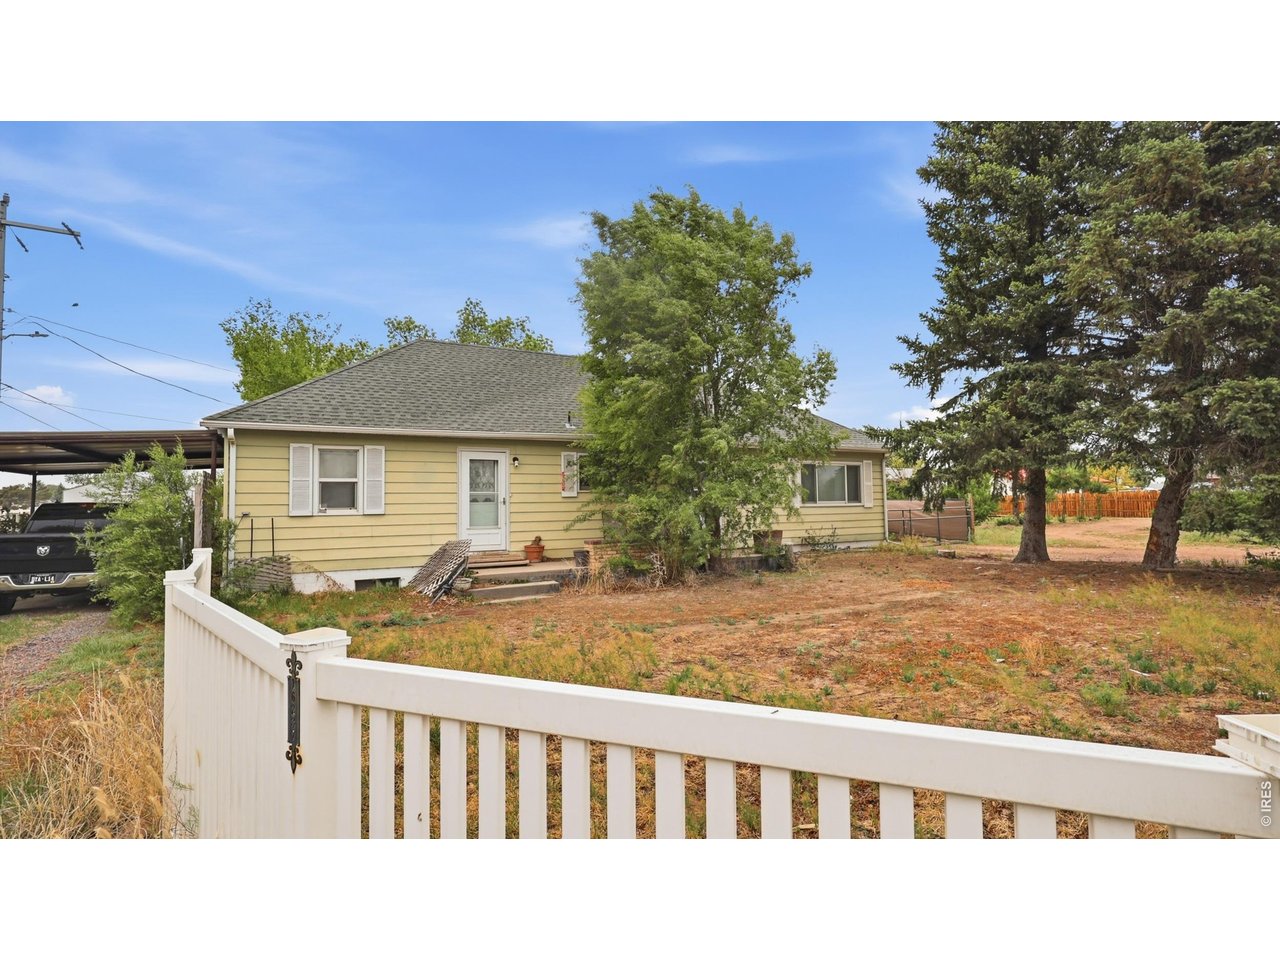
Yellow single-story house behind a white fence, with a covered carport and mature trees.
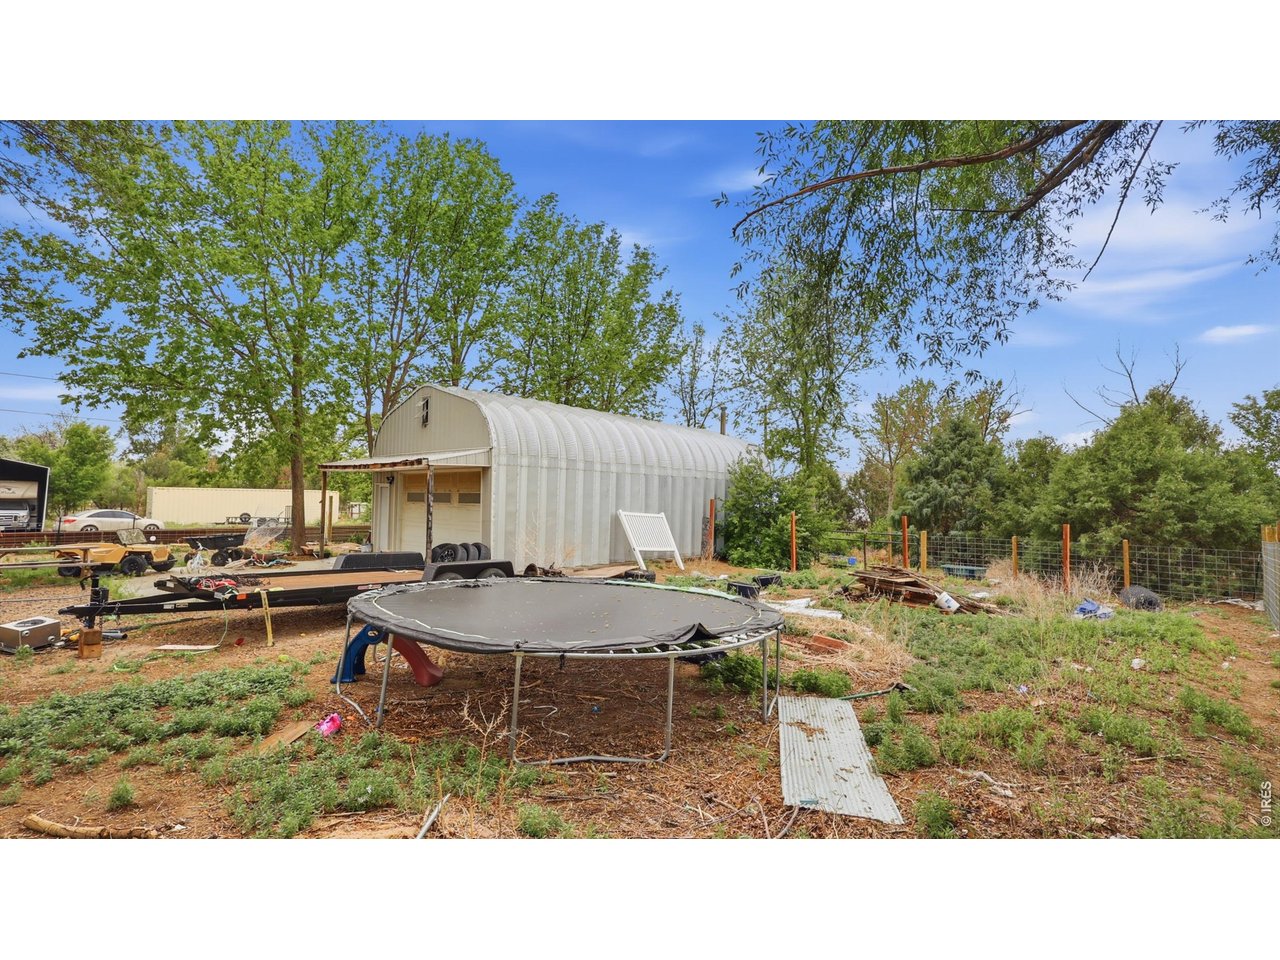
White arched metal outbuilding in a tree-lined yard with trailers and a trampoline.
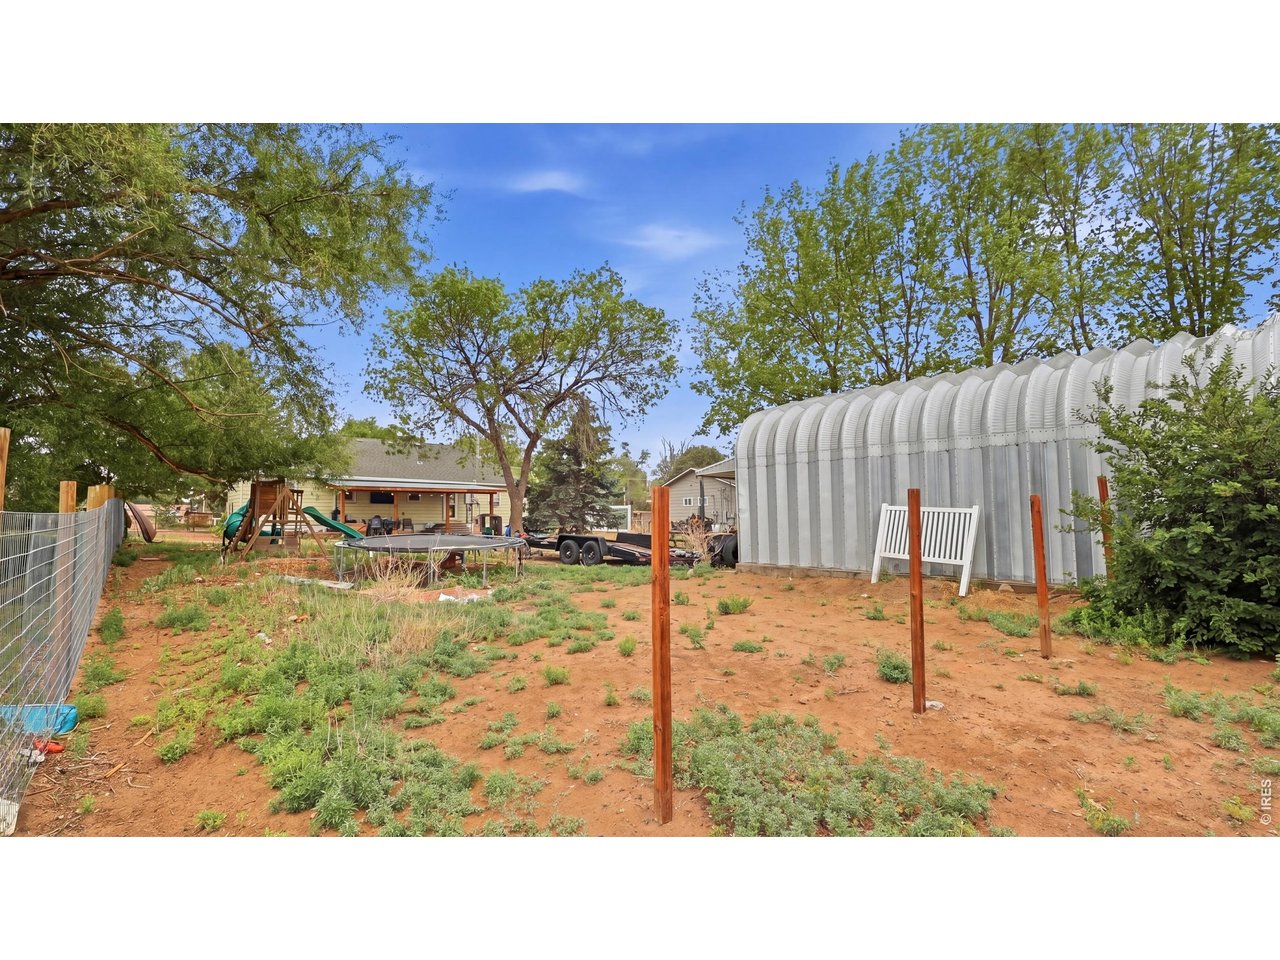
Rural property yard with a large white metal outbuilding, small house, and playset beneath mature trees.
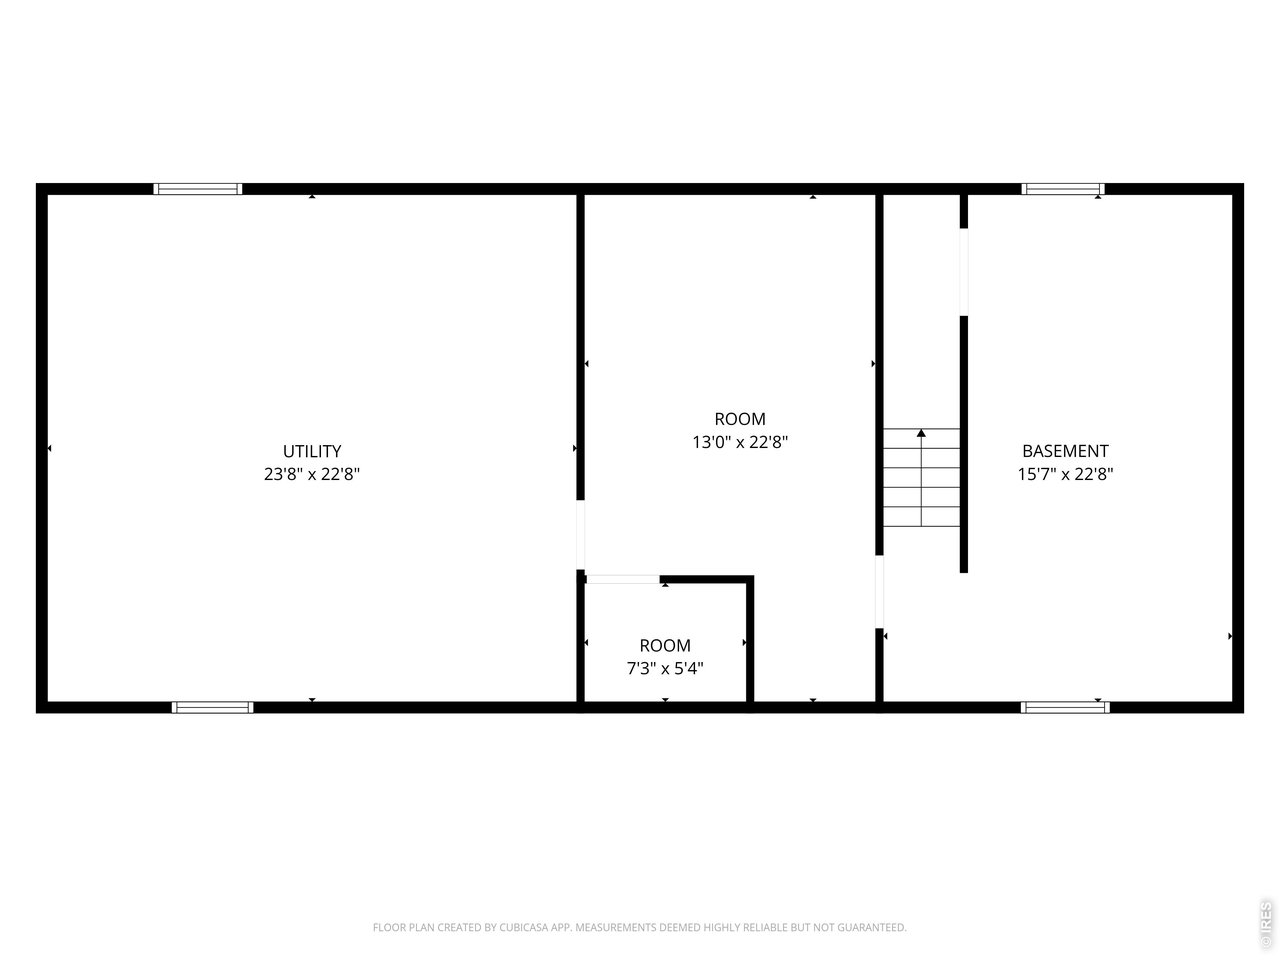
Basement floor plan with a large utility area, two rooms, and stairs.
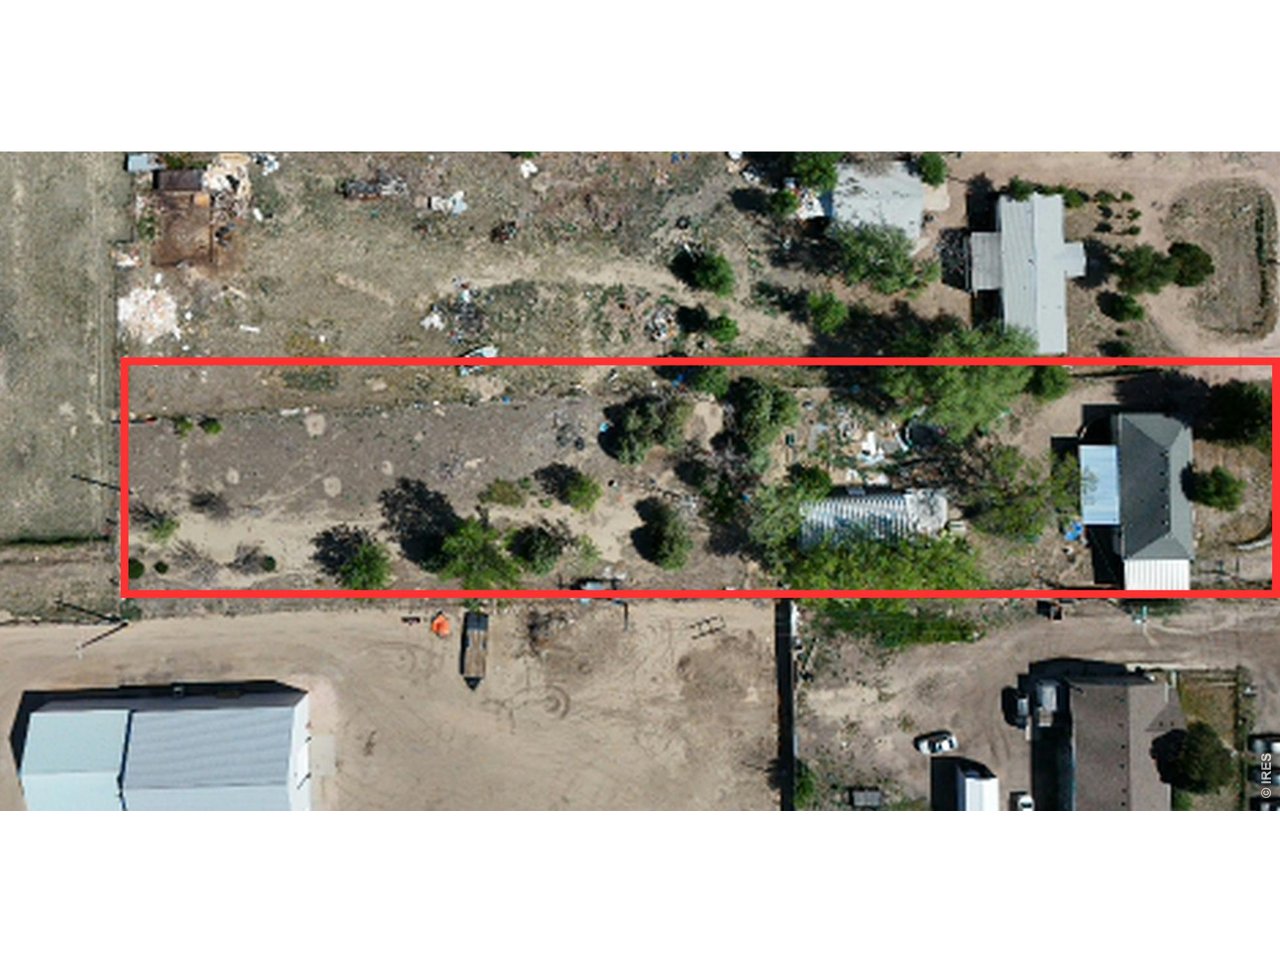
Aerial view of a long rural parcel outlined in red, with scattered trees and a house near one end.
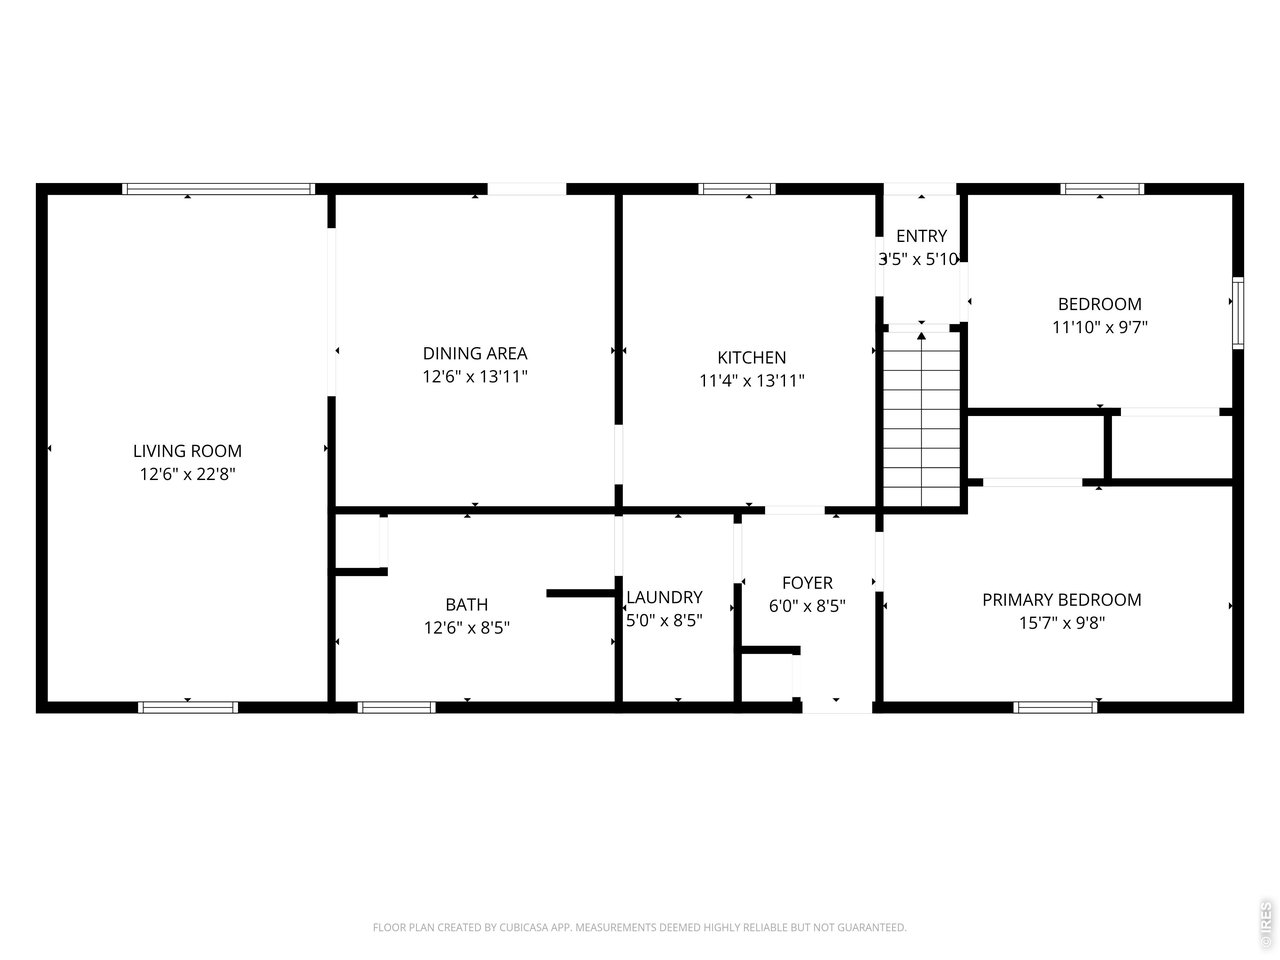
Home floor plan showing living room, kitchen, two bedrooms, bath, laundry, and room dimensions.
SEE ALL PHOTOS
Pale yellow single-story house with a side carport and a large tree in front.
Pale yellow single-story house behind leafy trees, with a dry yard and large evergreen.
Living room with brown leather seating, cowhide-pattern wall covering, and red curtains.
Furnished living room with brown reclining seating, a cowhide wall decoration, and a tortoise by the doorway.
Dining room with a long wooden table, chandelier, and orange hide-covered accent wall.
Kitchen with white upper cabinets, reddish-brown lower cabinets, wood-look counters, and a double-basin sink.
Kitchen with dark wood cabinets, a stainless steel refrigerator, and a long counter along the opposite wall.
Bedroom with a pink-covered bed, hide wall hanging, window air conditioner, and ceiling fan.
Bedroom with colorful bedding, a black recliner, pink curtains, and a cowhide wall hanging.
Bathroom with a wooden vanity, wide mirror, and window with blinds and cream curtains.
Bedroom with strawberry-patterned bedding, a bright pink padded headboard, and exercise equipment.
Covered patio with timber pergola, string lights, outdoor dining set, and steps to the house.
Backyard with a covered dining patio, above-ground pool, playset, mature trees, and detached garage.
Rear of a beige house with a covered patio, large shade tree, and green slide in the yard.
Detached metal garage with a wide door, concrete driveway, and trees and equipment around it.
Garage workshop with exposed wood beams, shelving, tools, and a red sports car with its hood open.
Yellow single-story house behind a white fence, with a covered carport and mature trees.
White arched metal outbuilding in a tree-lined yard with trailers and a trampoline.
Rural property yard with a large white metal outbuilding, small house, and playset beneath mature trees.
Basement floor plan with a large utility area, two rooms, and stairs.
Aerial view of a long rural parcel outlined in red, with scattered trees and a house near one end.
Home floor plan showing living room, kitchen, two bedrooms, bath, laundry, and room dimensions.
Courtesy of Best Life Realty, Adriana Otero Listing Contact: 9703709804 
For Sale

16237 County Road 19

16237 County Road 19, Fort Morgan, CO 80701

$280,000
Welcome to country living with room to grow! This spacious 3-bedroom, 1-bath home offers over 2,500 square feet of living space, including a partially finished basement -ready for your personal touch and future expansion possibilities.The main level features an open kitchen that flows seamlessly into the large living room, creating a welcoming space perfect for gathering and entertaining. Newer laminate wood flooring throughout the living and dining areas adds warmth. Enjoy the outdoors from your large covered patio.Situated on a full acre just outside city limits, this property provides plenty of room to enjoy the outdoors, hobbies, animals, or extra storage needs. One of the standout features is the massive detached 800 sq ft shop ideal for car enthusiasts, mechanics, business owners, or anyone needing exceptional workspace and storage.If you've been looking for space, functionality, and endless potential all in one property, this one is a must-see! Call today for your private showing!

3
beds

1
bath

1,496 Sq.Ft. LIVING AREA

1 Acres lot

Adriana Otero

Adriana Otero

Features & Amenities

Interior

  • total bedrooms3
  • Total bathroom1
  • full bathroom1
  • APPLIANCES Electric Range, Refrigerator, Washer, Dryer, Microwave
  • other interior Features Separate Dining Room, Open Floorplan, Washer/Dryer Hookup

Area & Lot

  • Status For Sale
  • Living Area1,496 Sq.Ft.
  • Lot Area1 Acres
  • MLS® ID1059449
  • TypeResidential
  • YEAR BUILT1945
  • NeighborhoodFort Morgan
  • View DescriptionCity
  • Elementary SchoolFort Morgan
  • Middle SchoolFort Morgan
  • High SchoolFort Morgan
  • School DistrictFort Morgan RE-3

Exterior

  • STORIES1
  • Garage Space4.0
  • water SourceDistrict
  • utilitiesNatural Gas Available, Electricity Available, Cable Available, Satellite Avail
  • roofComposition
  • lot featuresLevel, Paved
  • parkingDetached
  • HEAT TYPEBaseboard
  • AIR CONDITIONINGWall/Window Unit(s), Ceiling Fan(s)
  • sewerSeptic Tank
  • Disability FeaturesLevel Lot, Main Floor Bath, Main Level Bedroom
  • other exterior FeaturesOversized Garage

Financial

  • Sales Price$280,000
  • Real Estate Tax $1,592/yr
  • Zoning R
Pale yellow single-story house behind leafy trees, with a dry yard and large evergreen.

Schedule a Showing

I would love to show you this beautiful property. Please select your preferred date and time below. I will be in touch shortly to confirm your appointment.

Schedule a Showing

I would love to show you this beautiful property. Please select your preferred date and time below. I will be in touch shortly to confirm your appointment.

Thank you for your interest in 16237 County Road 19, Fort Morgan, CO 80701. We are reviewing your request and will be in touch shortly!

Mortgage Calculator

Estimate your monthly mortgage payment, including the principal and interest, property taxes, and HOA. Adjust the values to generate a more accurate rate.

All estimates are provided for informational purposes only. Actual amounts may vary.
$0,000 Your Payment 20 15 65
$0,000 Your Payment

Fort Morgan

Explore

Buy & Sell With Confidence

Adriana Otero blends local expertise with a passion for helping others, guiding clients through every step of buying, selling, or investing. Bilingual and community-rooted, she’s the go-to real estate pro for personalized service across Brush and beyond.

Follow Me on Instagram