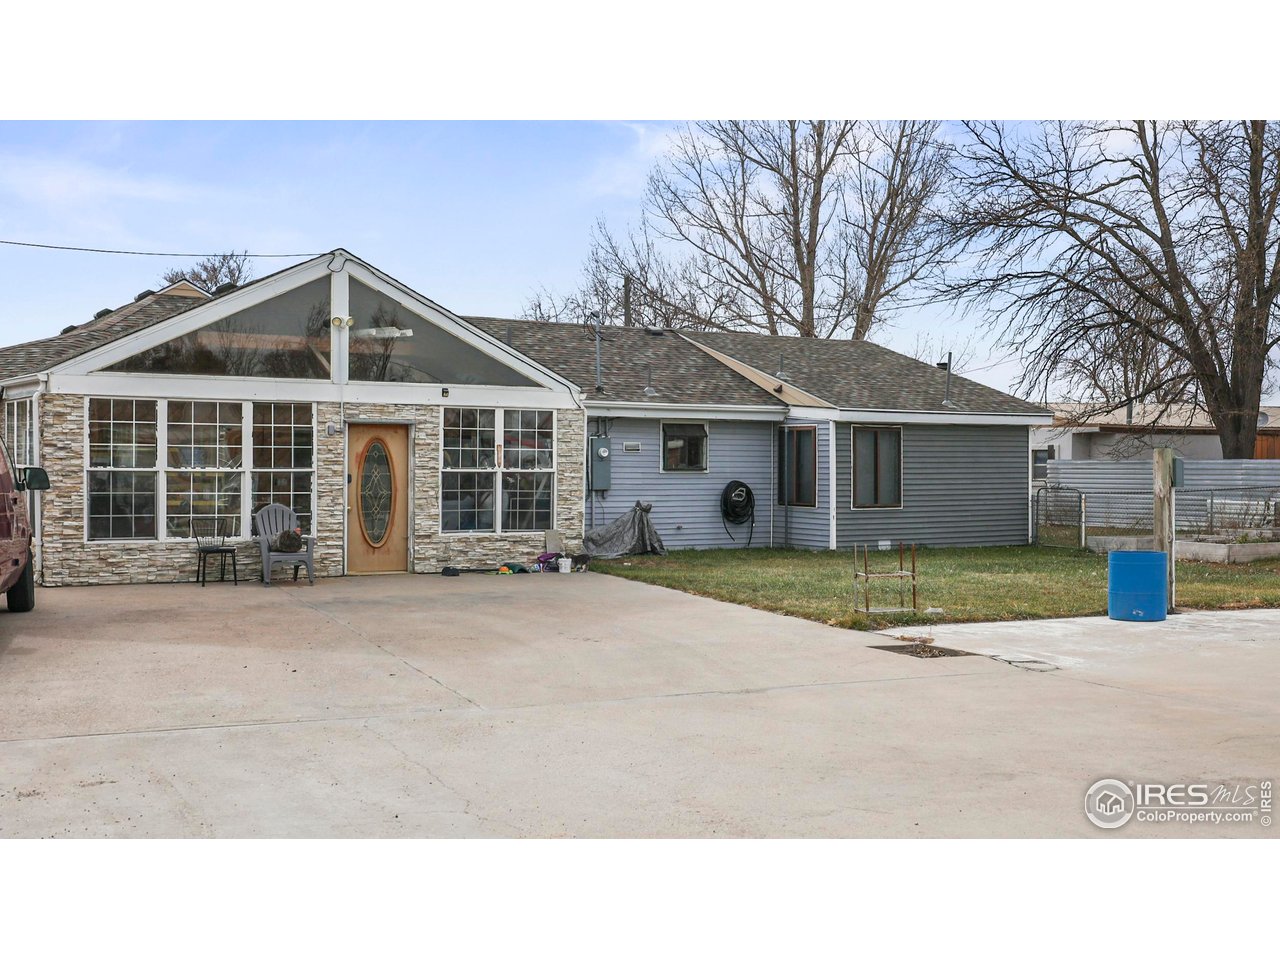
Single-story home with a stone entry facade, gray siding, and a broad concrete driveway.
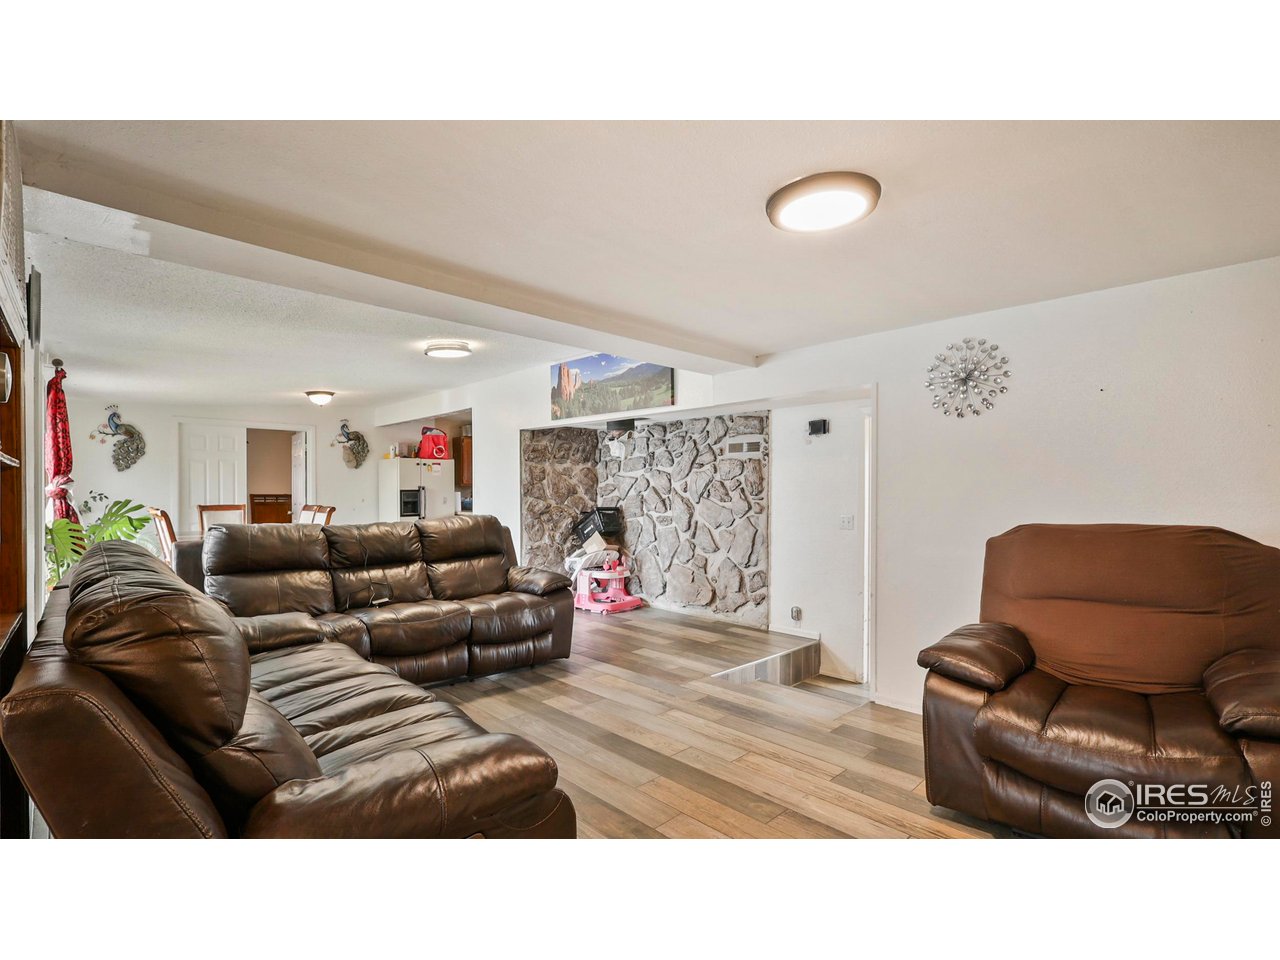
Living room with brown leather seating, plank flooring, and a stone feature wall.
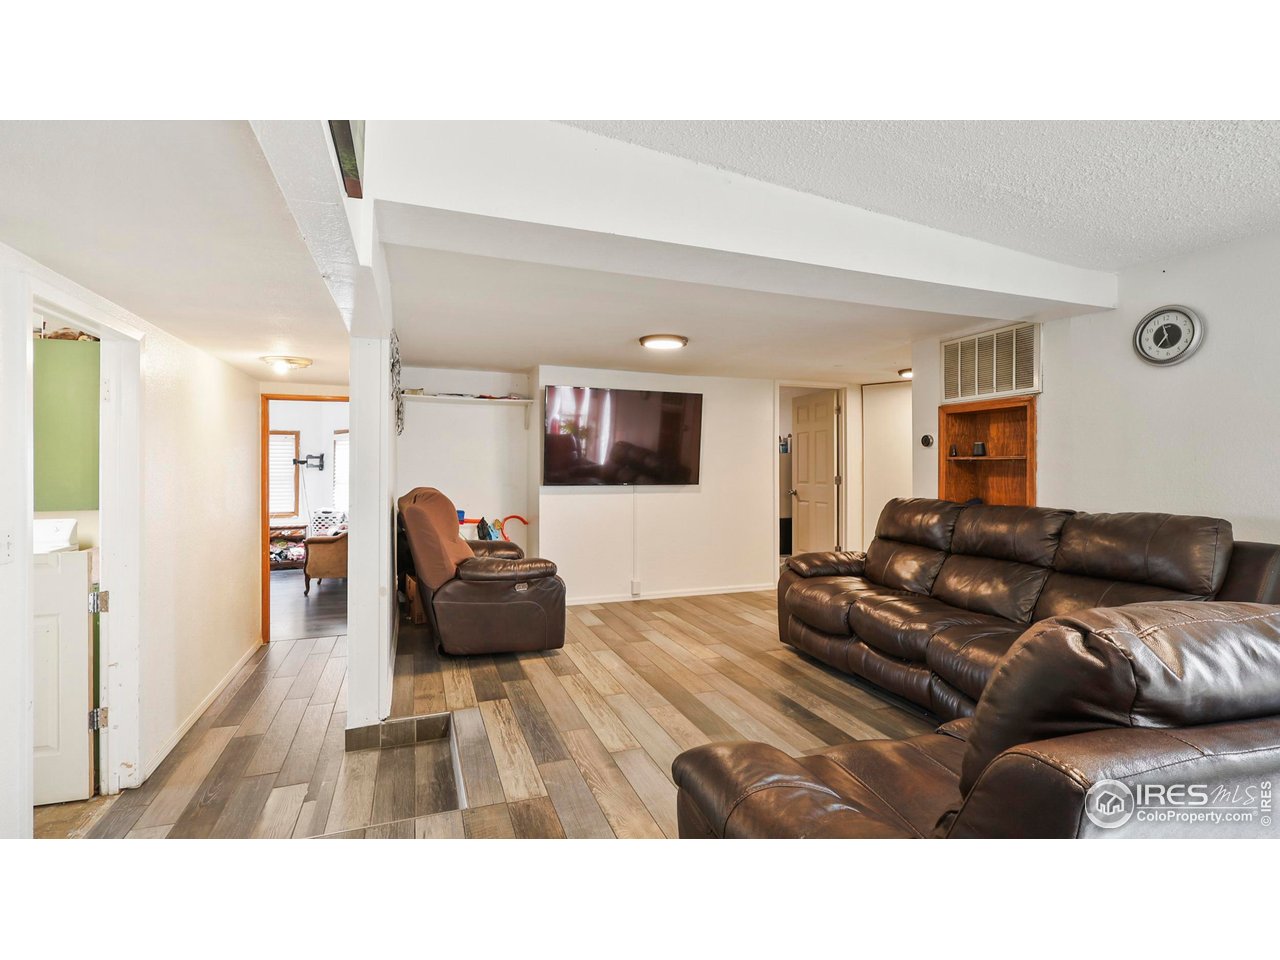
Living room with brown leather seating, a wall-mounted TV, and wood-look plank flooring.
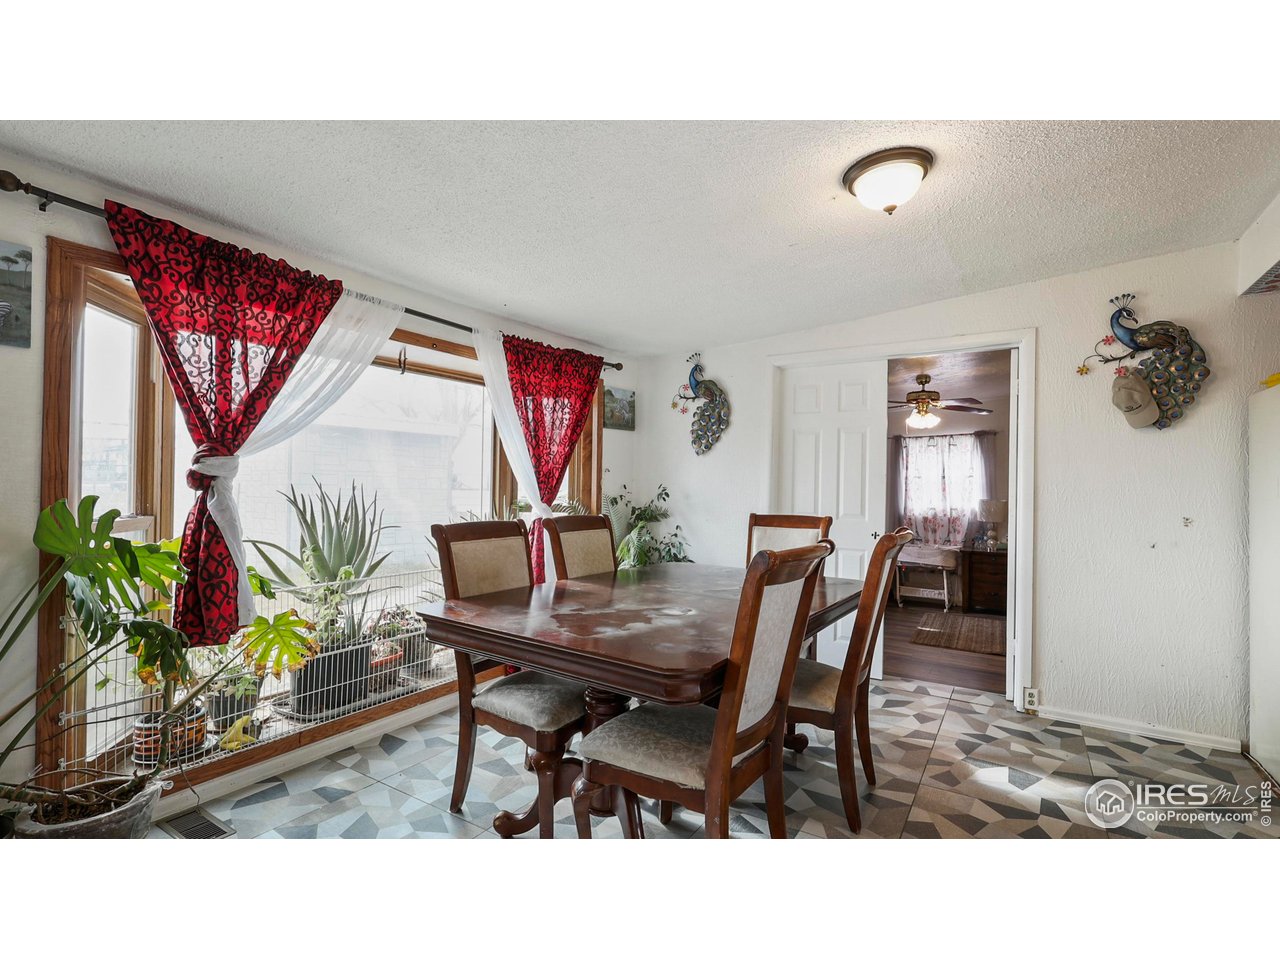
Dining room with a dark wood table, patterned tile floor, and red-and-black curtains.
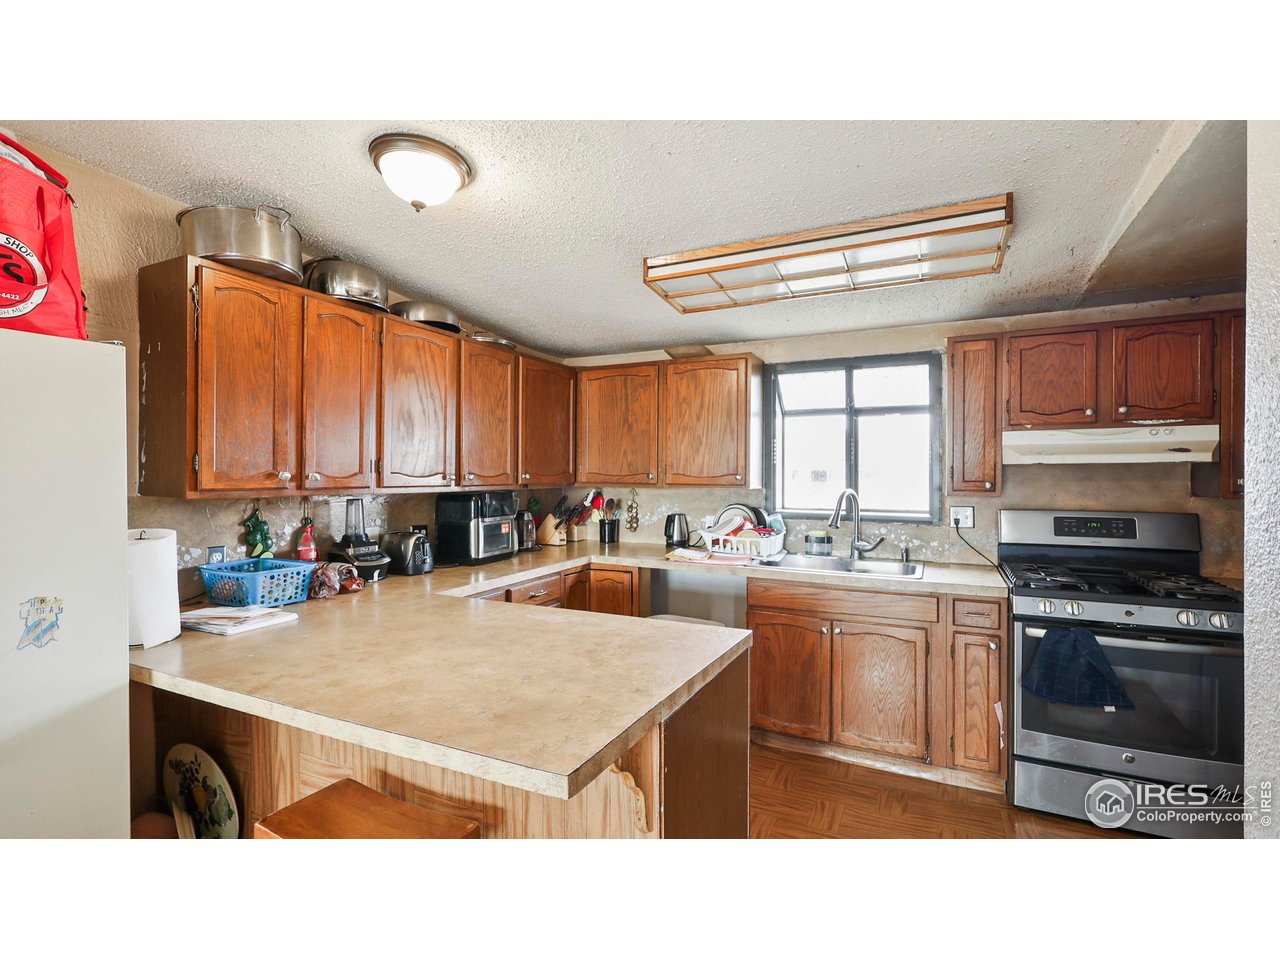
Kitchen with wood cabinets, a broad peninsula countertop, and a sink beneath the window.
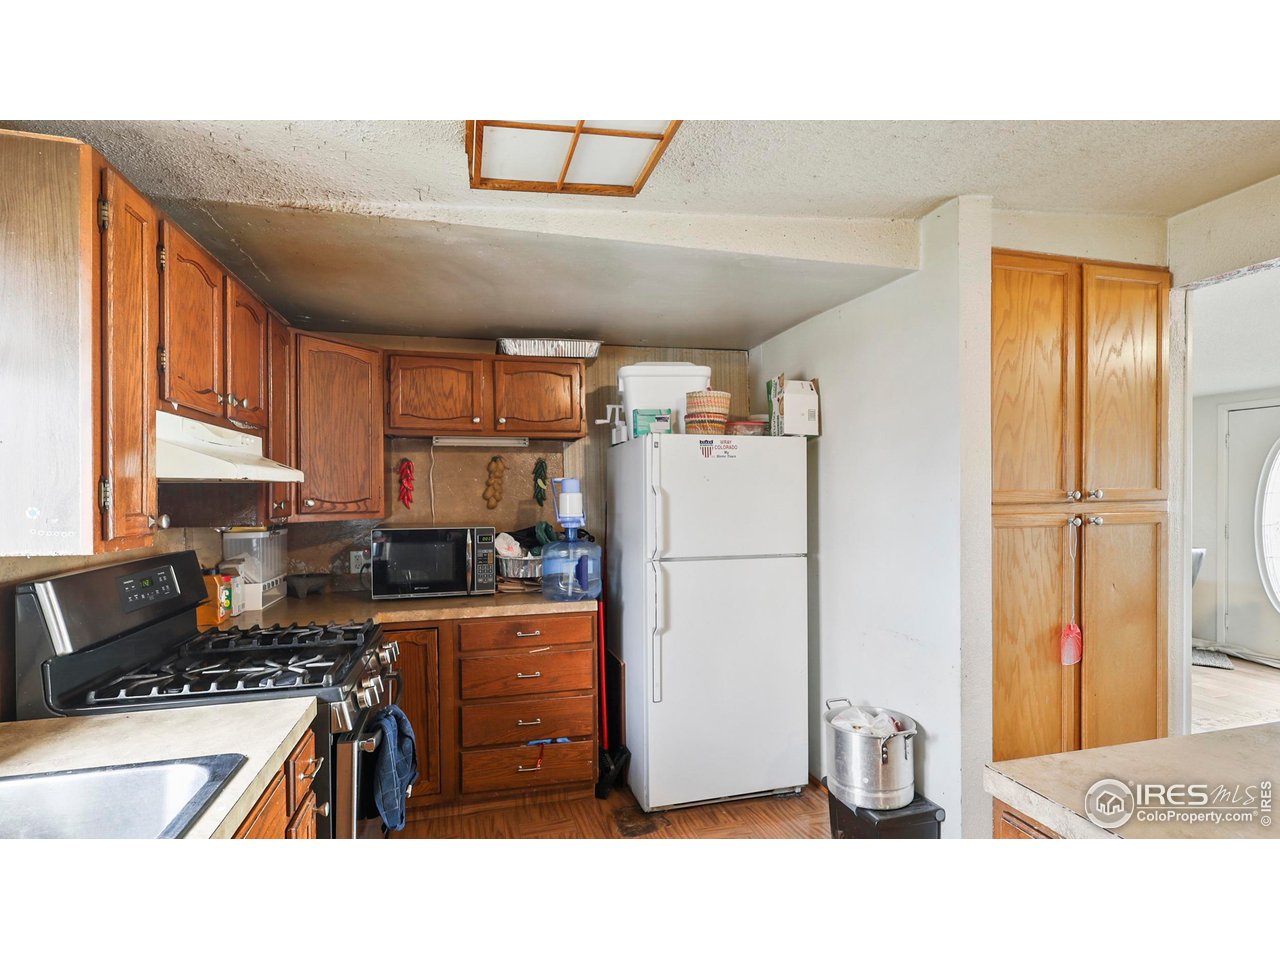
Kitchen with dark wood cabinets, a gas range, and a white refrigerator.
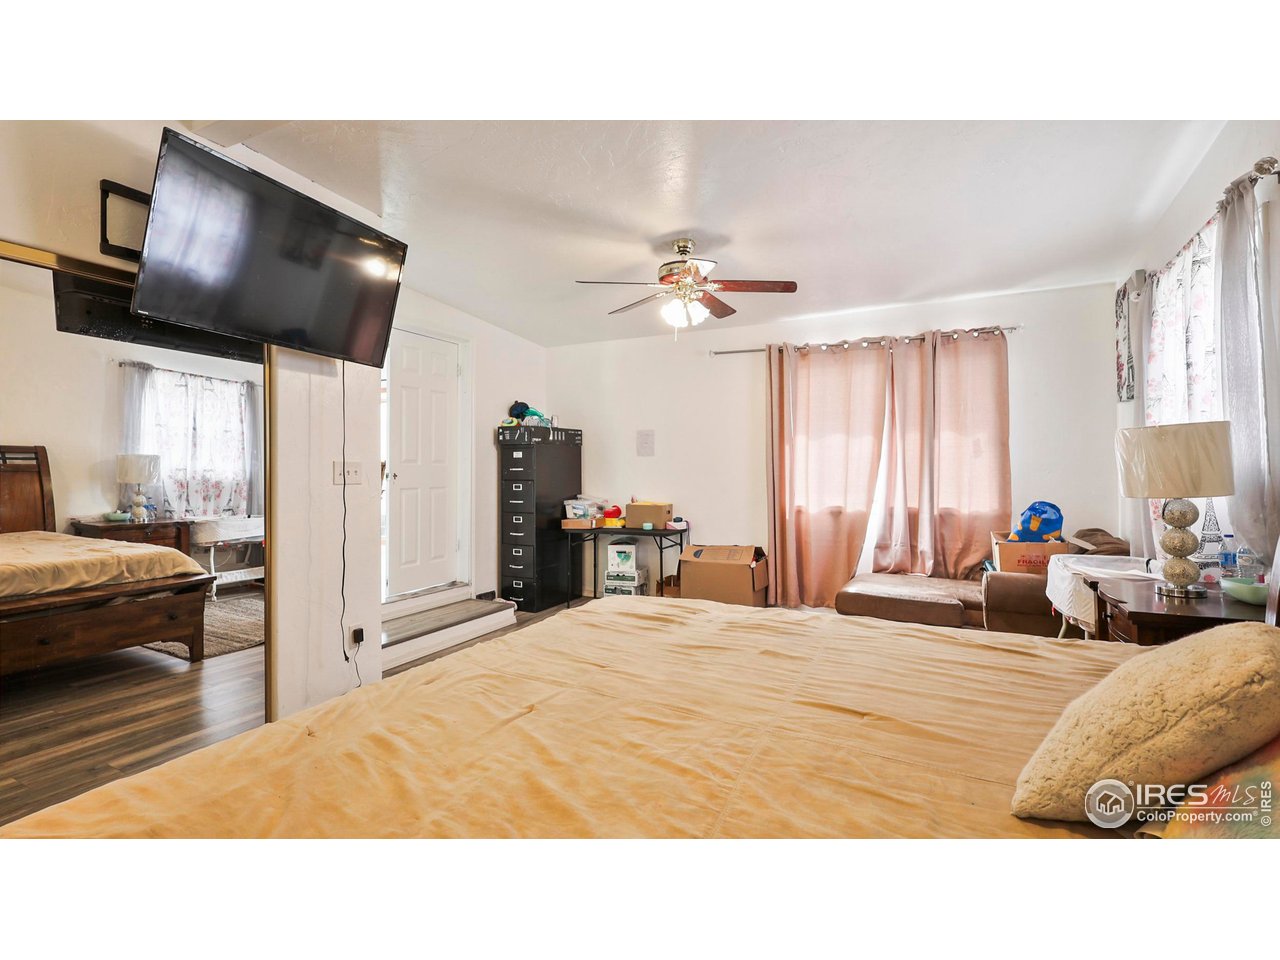
Bedroom with a large bed, wall-mounted television, and seating area beside curtained windows.
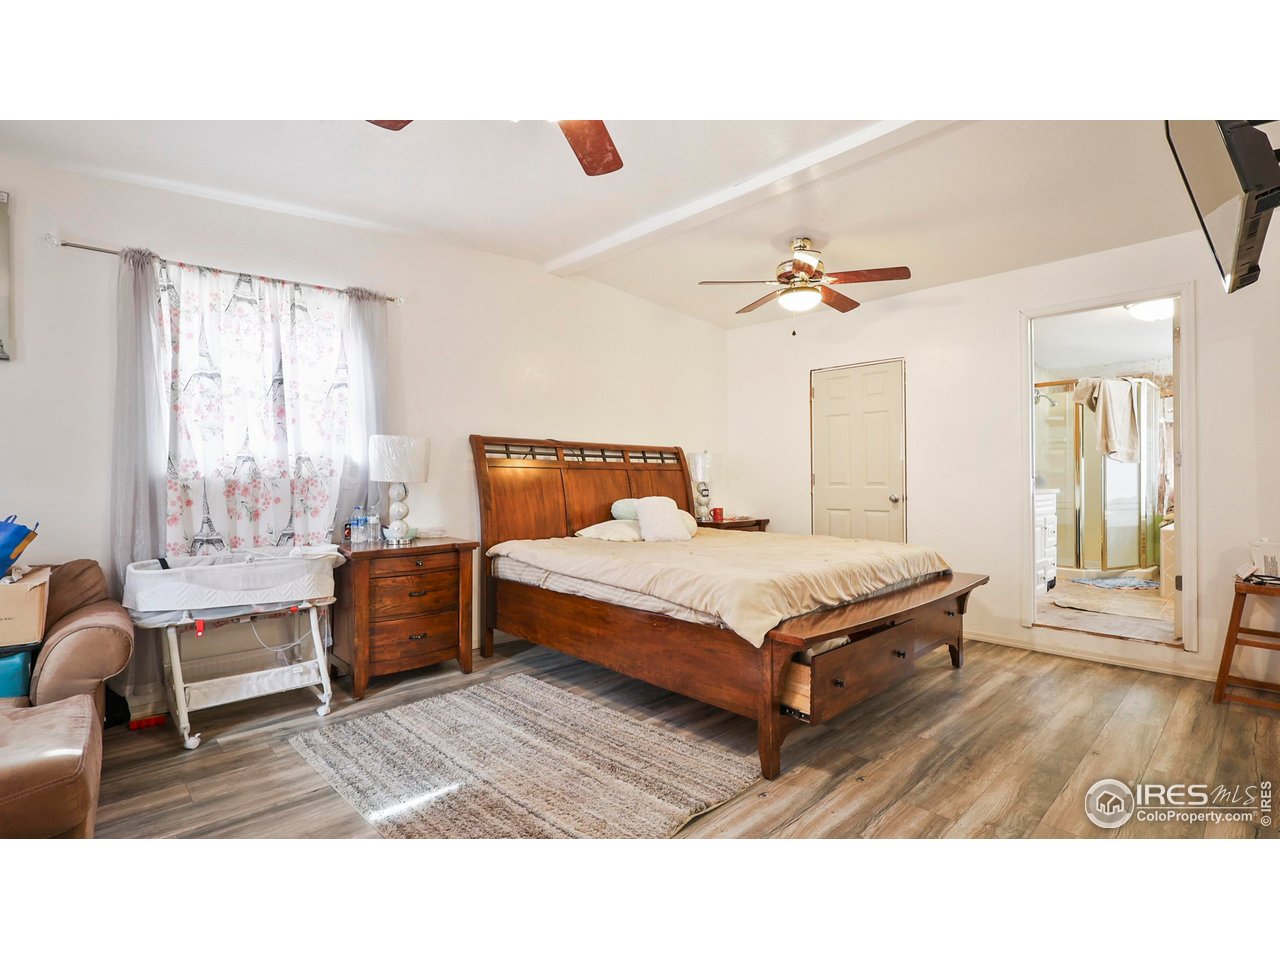
Bedroom with a large wooden bed, a bassinet beside the window, and an adjoining bathroom.
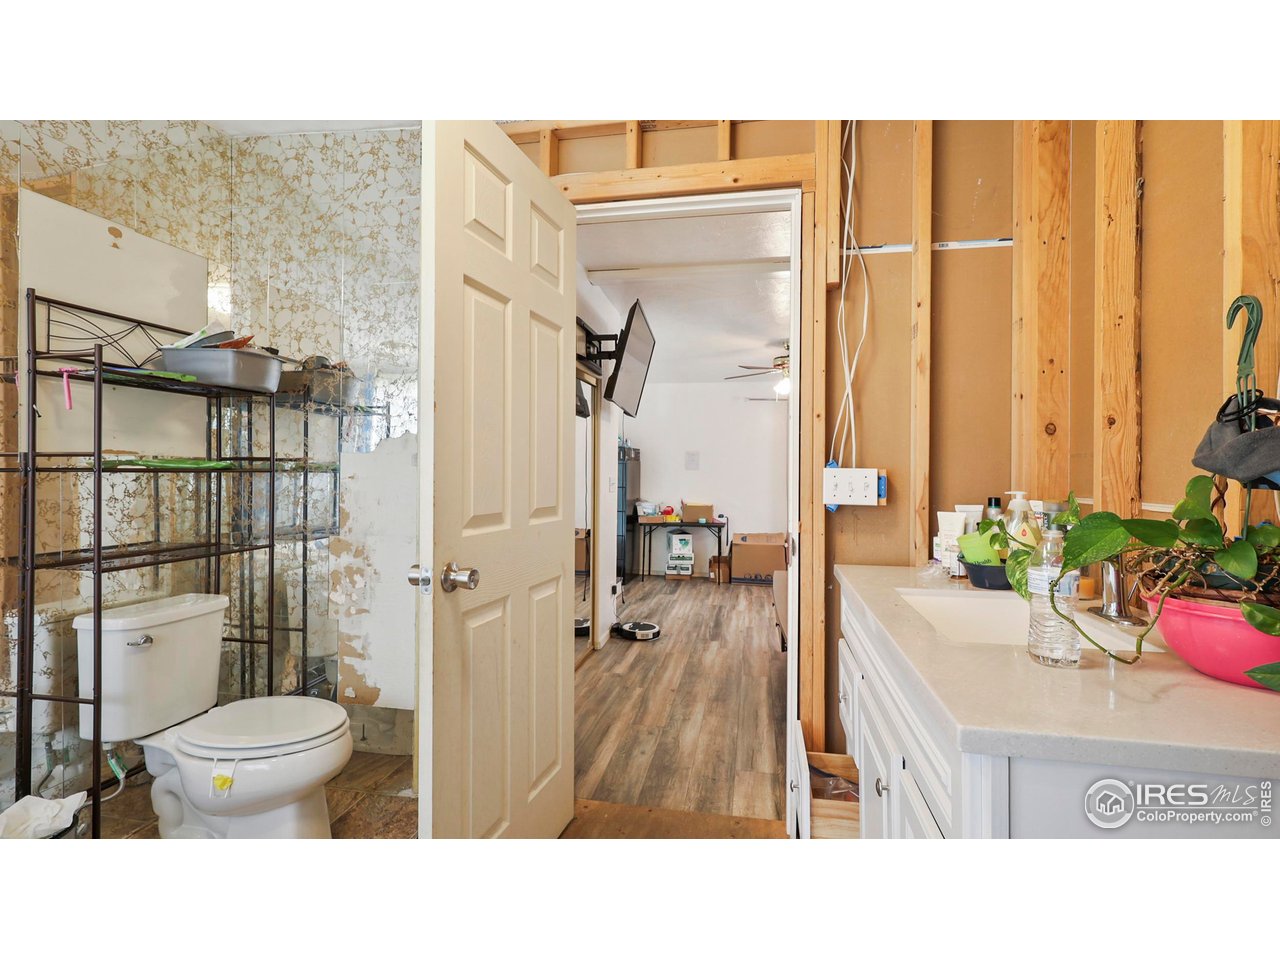
Bathroom with a toilet, shower enclosure, white vanity, and exposed wall framing.
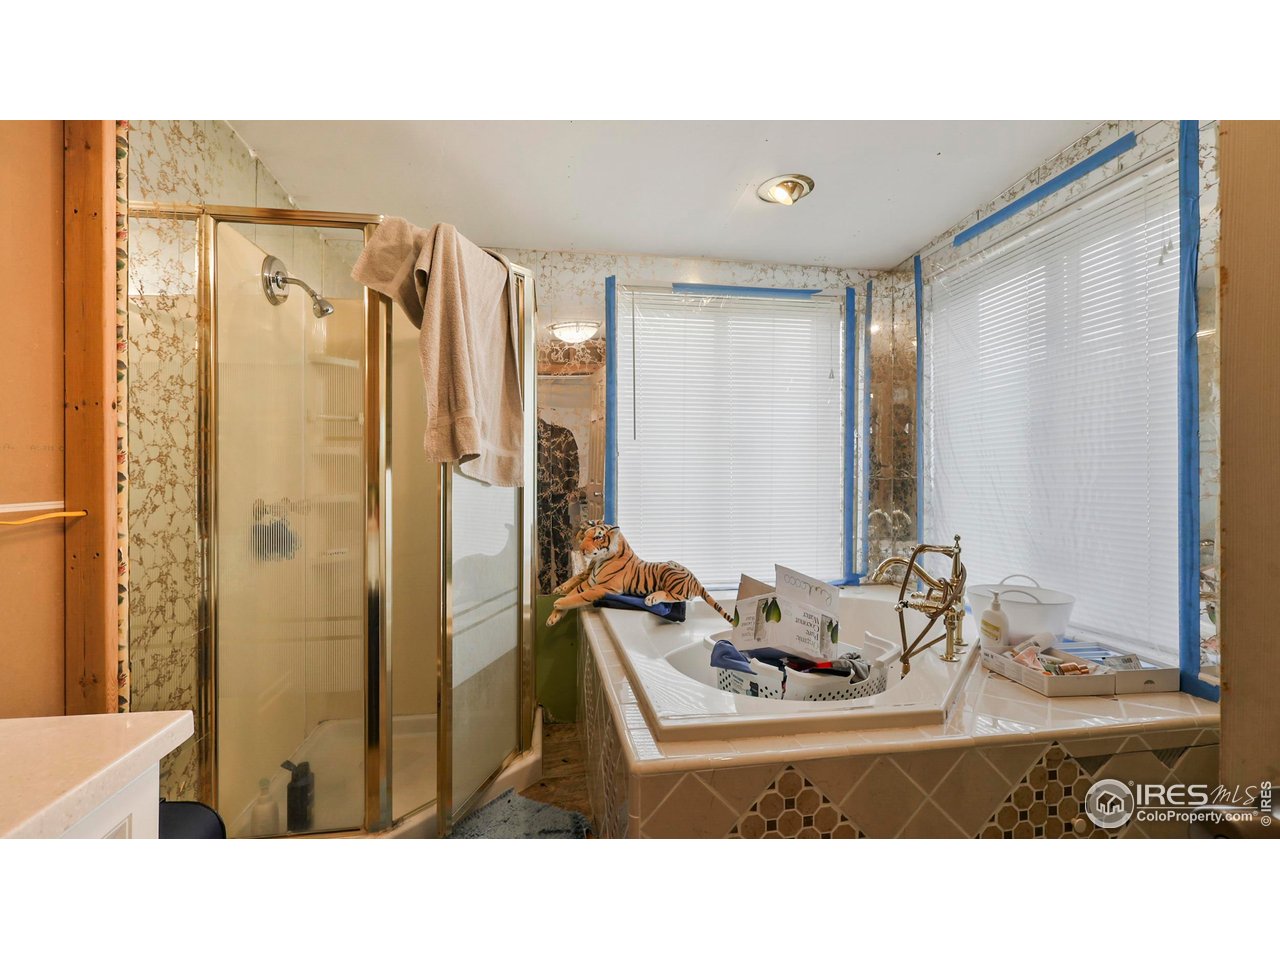
Bathroom with glass shower, corner soaking tub, patterned tile, and wide windows with closed blinds.
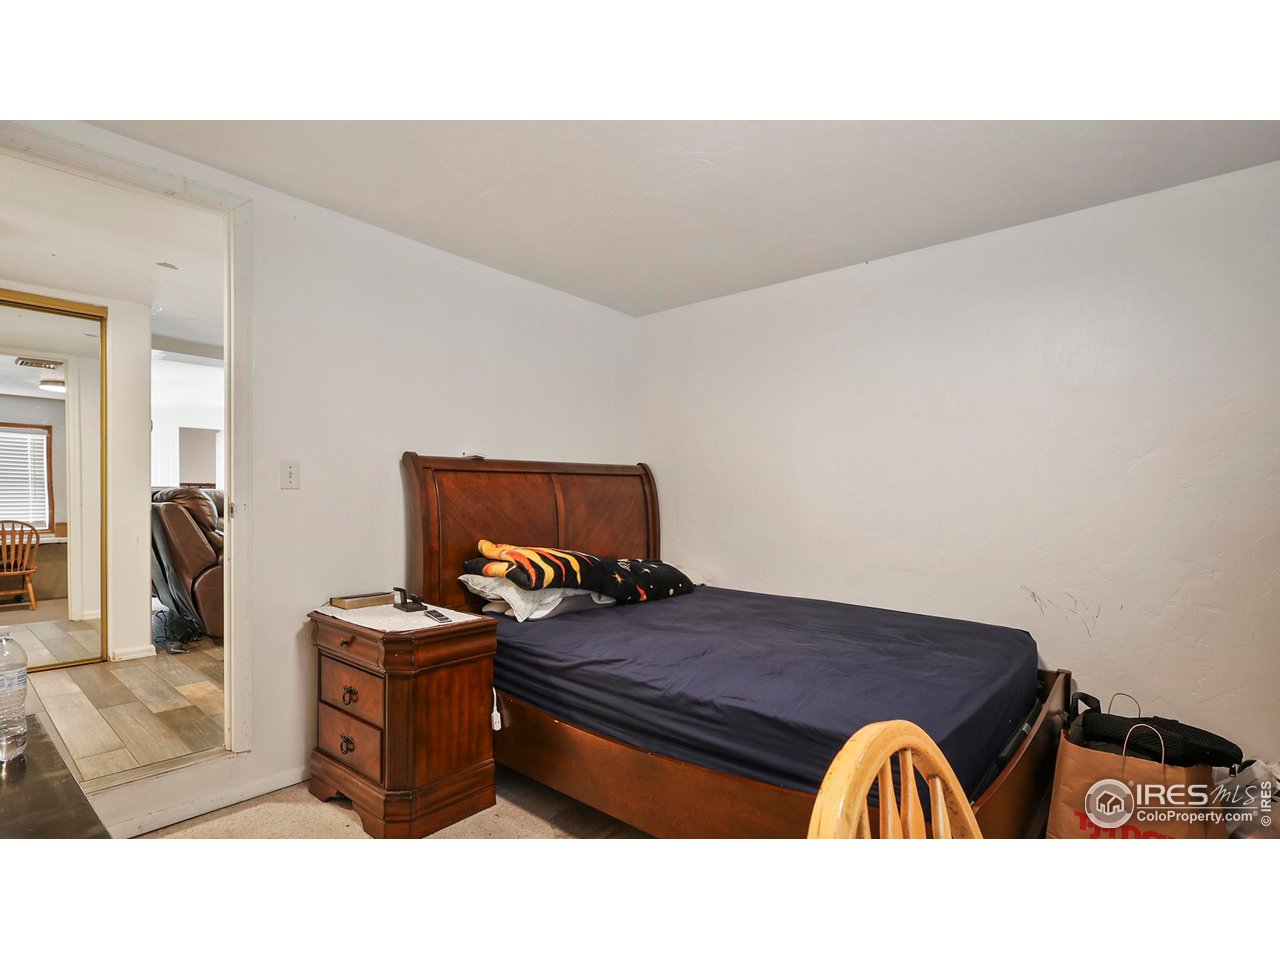
Bedroom with a dark wooden bed and matching nightstand beside a doorway to an adjoining room.
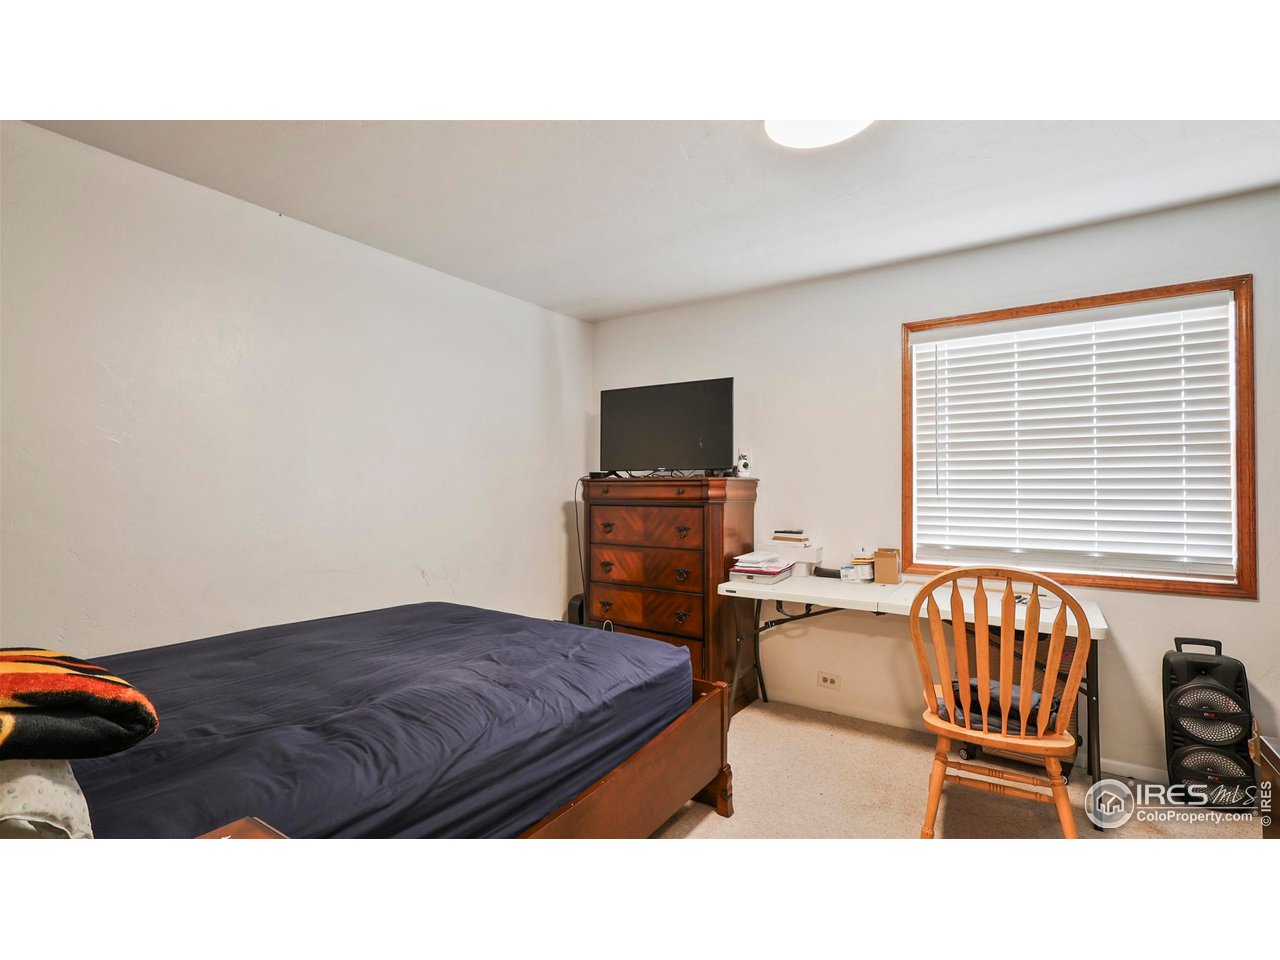
Bedroom with a dark blue bed, wooden dresser, desk, and window with closed blinds.
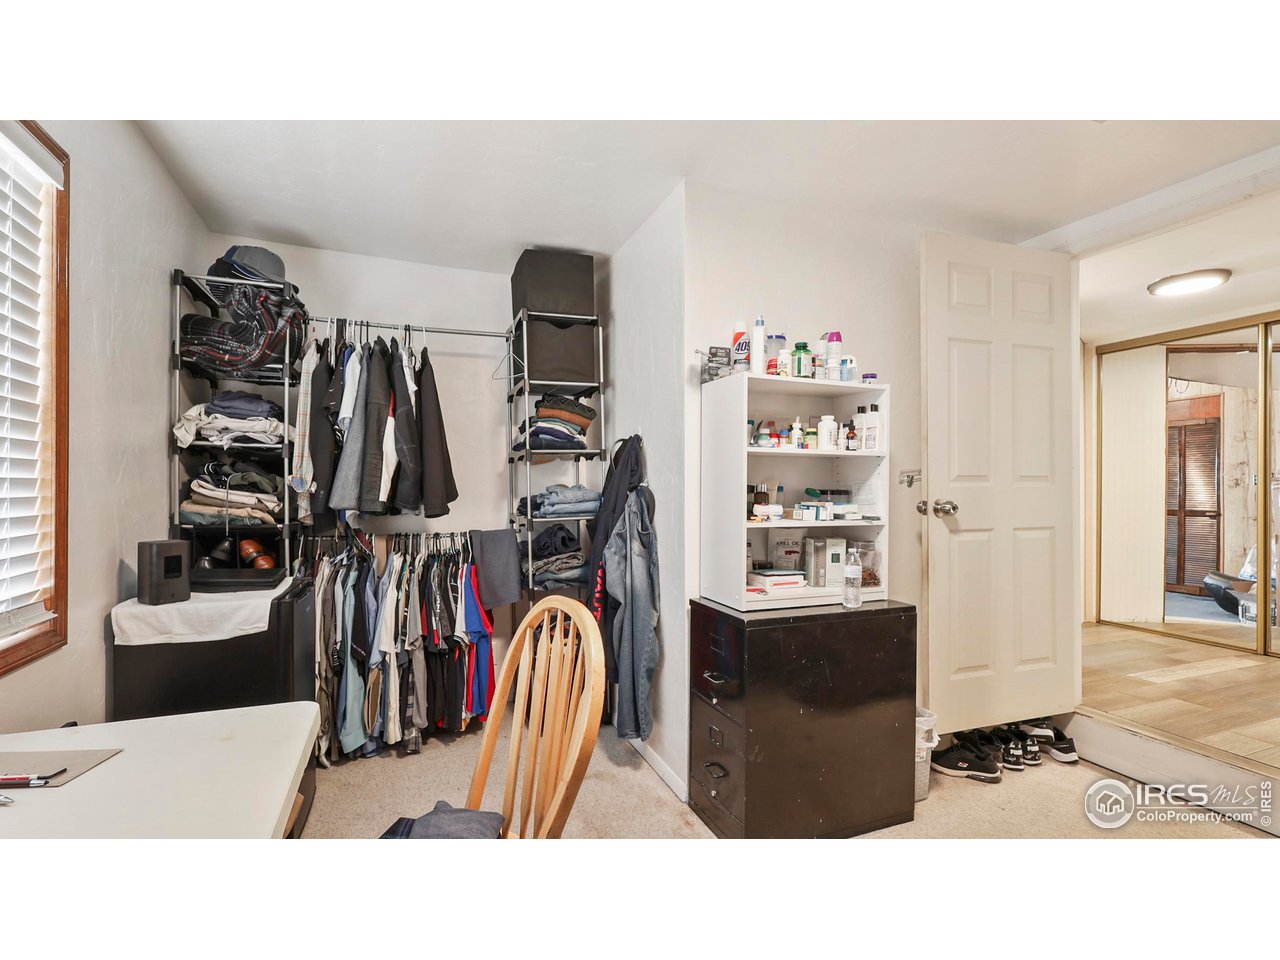
Walk-in closet crowded with hanging clothes, storage racks, and a dresser beside an open doorway.
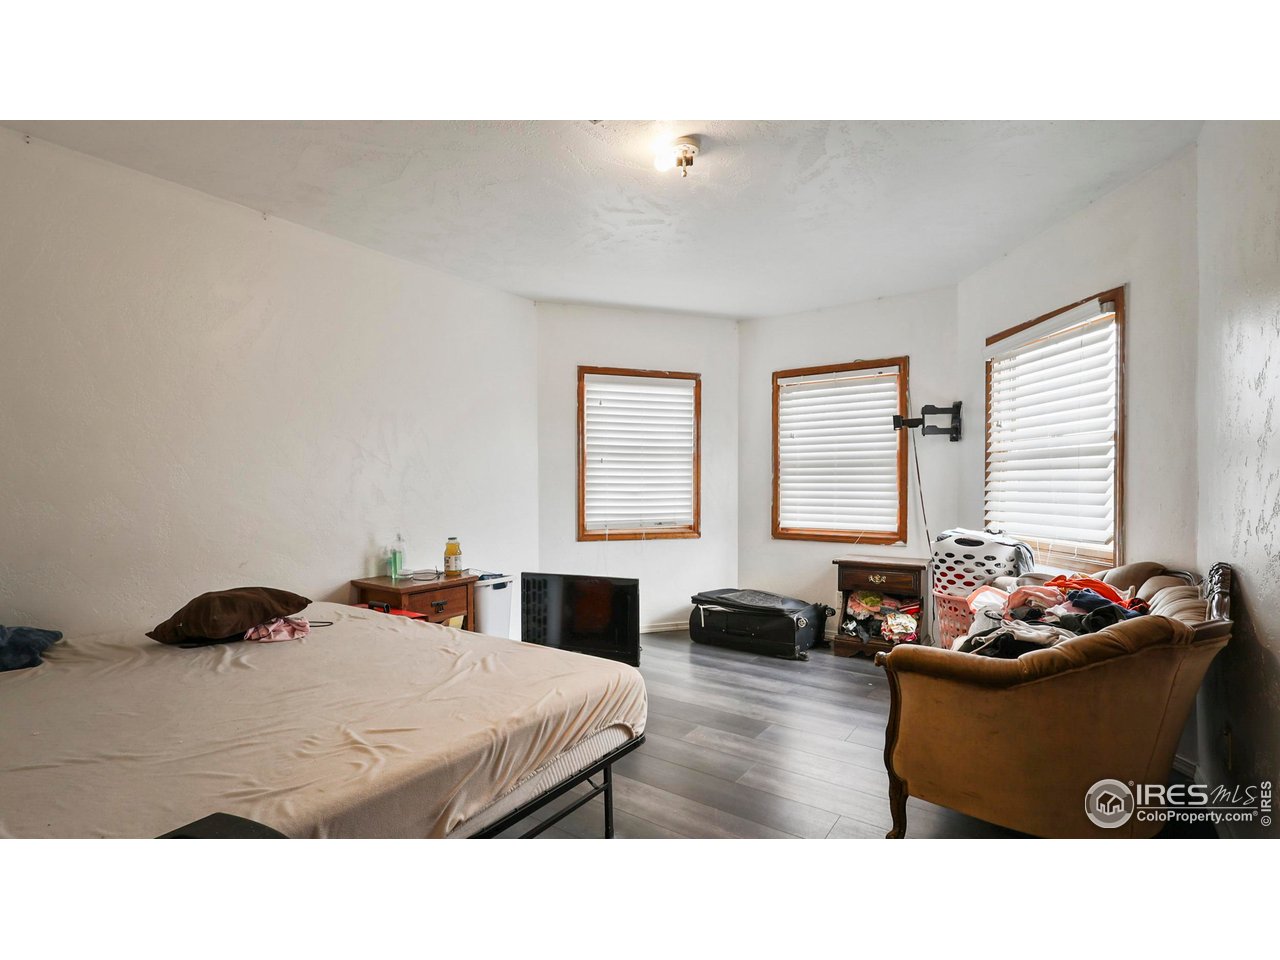
Bedroom with a bed, a cluttered brown sofa, and three windows with blinds.
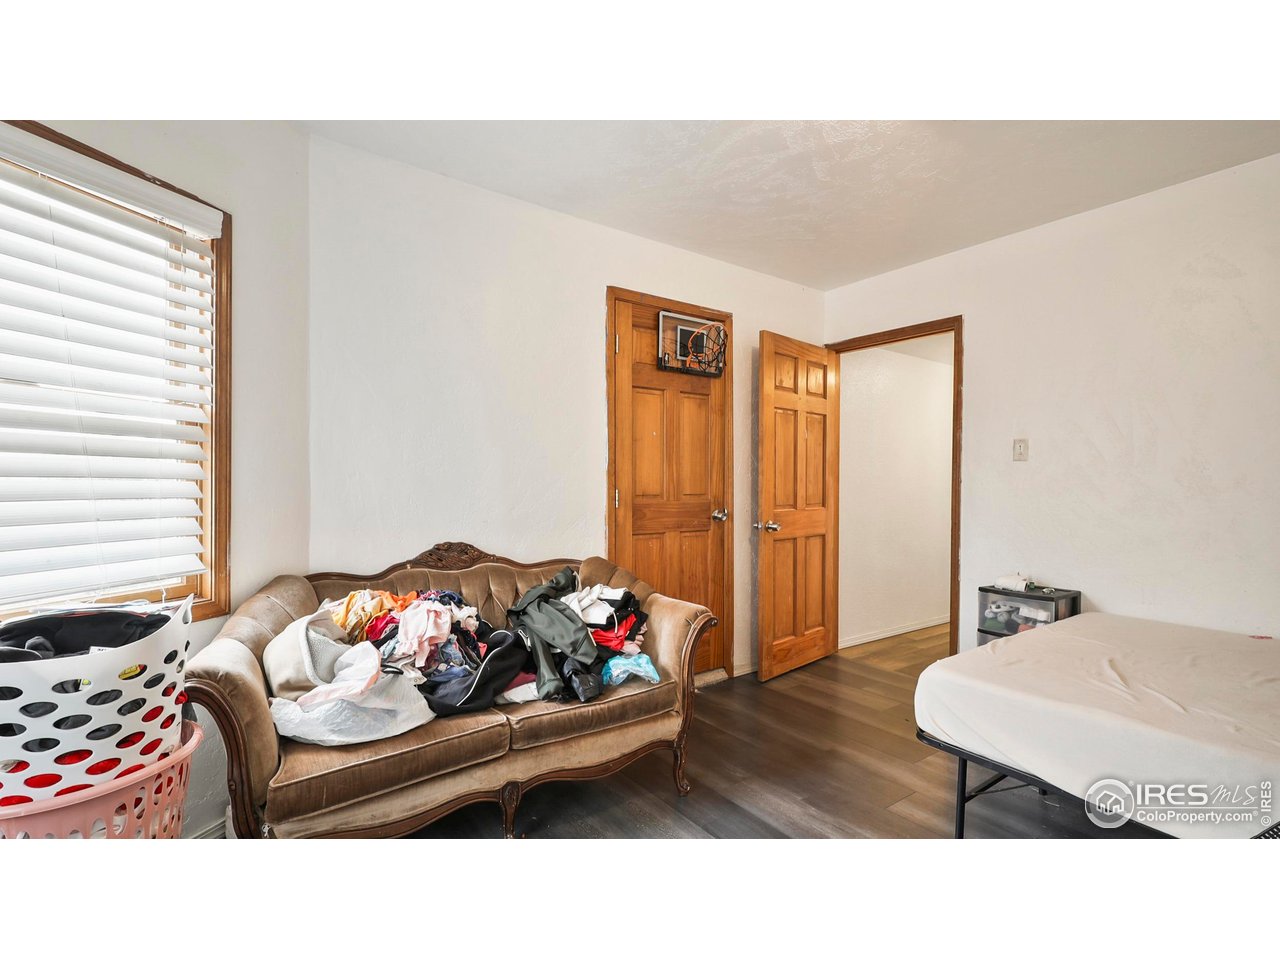
Cluttered bedroom with clothes piled on a brown sofa and a mattress beside it.
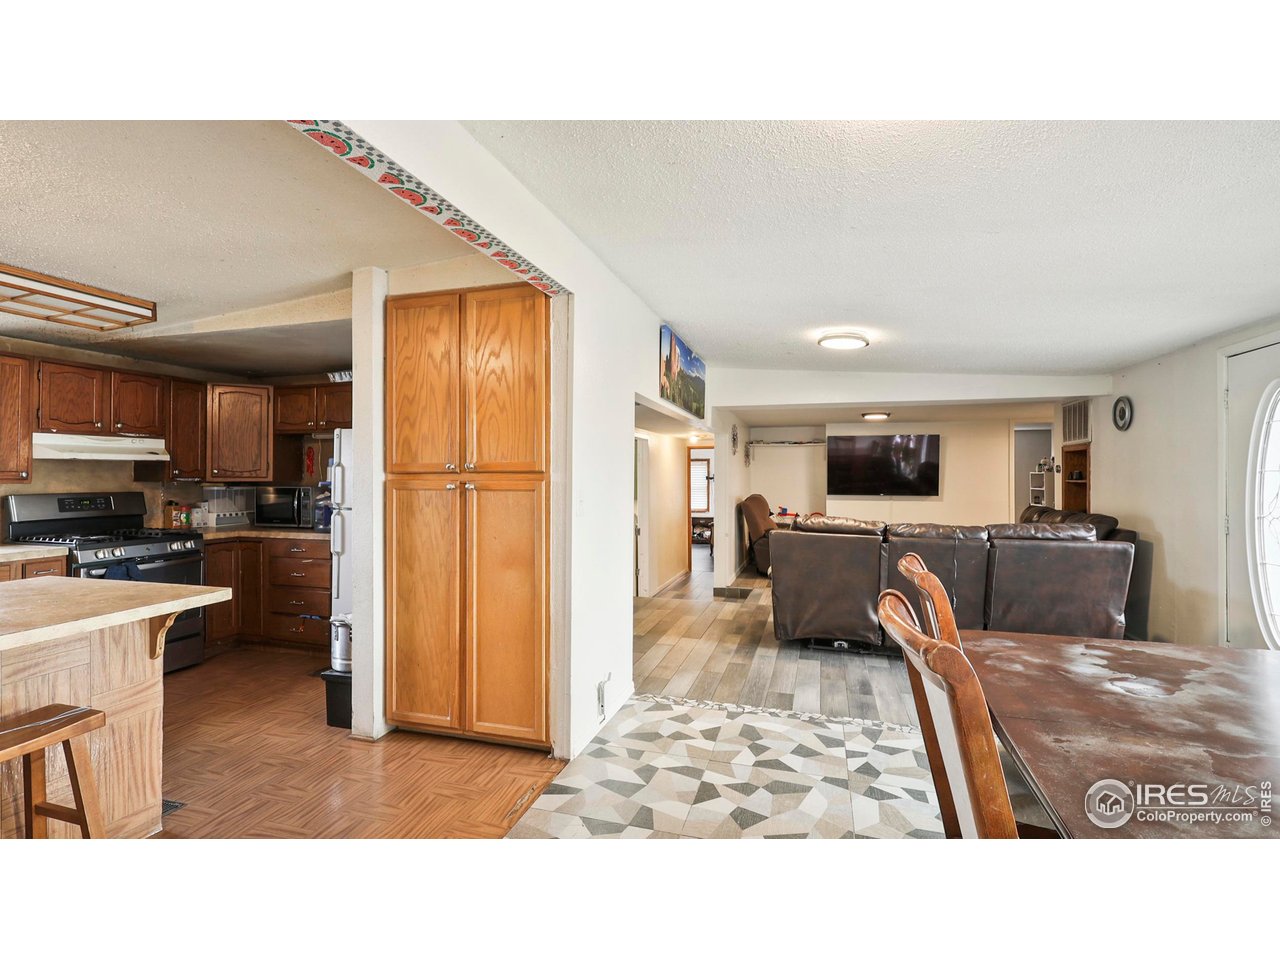
Open kitchen and living room with dark wood cabinets, leather sectional, and wall-mounted television.
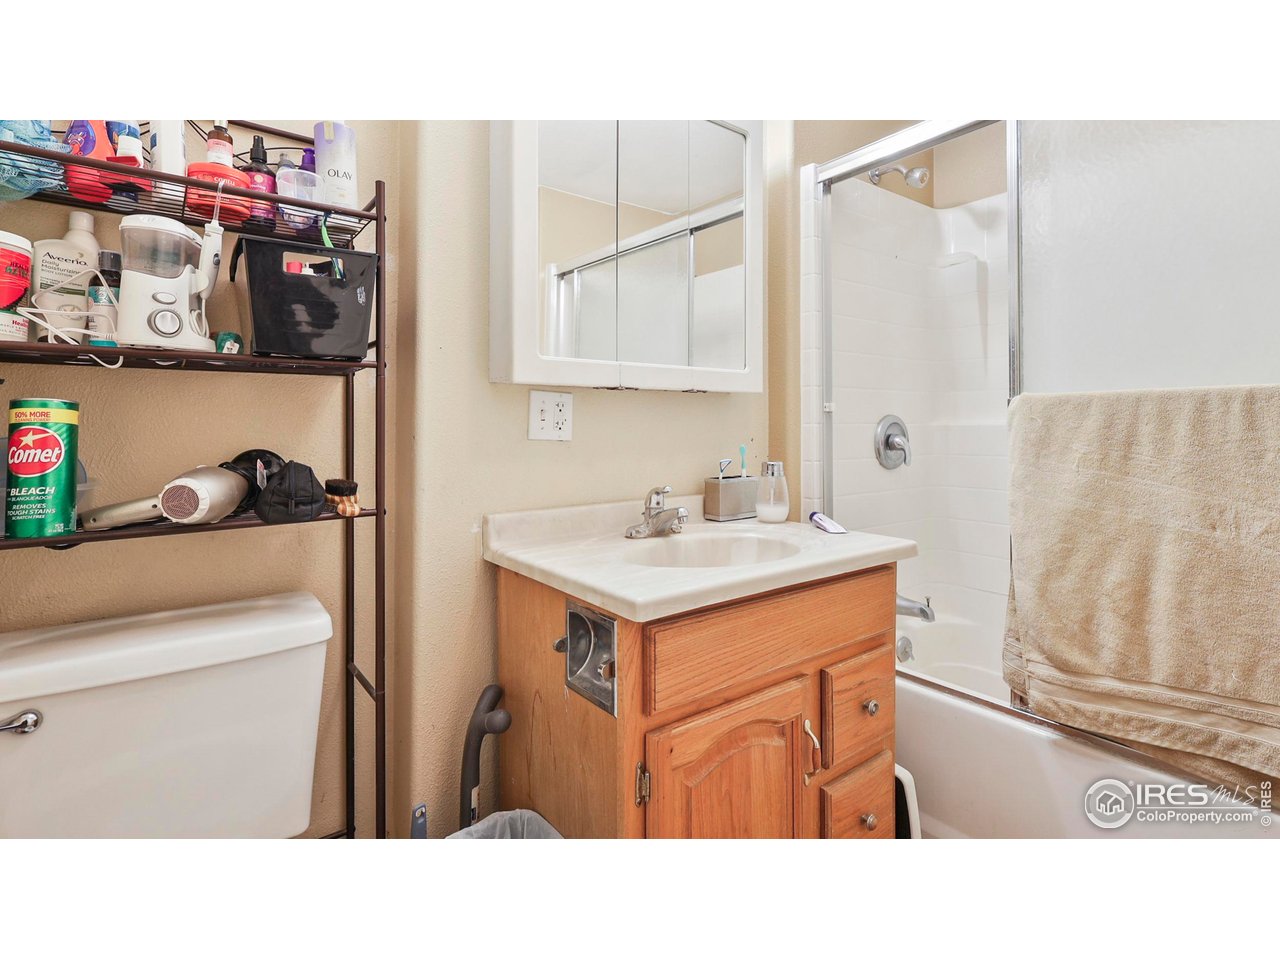
Bathroom with a wood vanity, mirrored cabinet, and crowded storage shelves beside the tub.
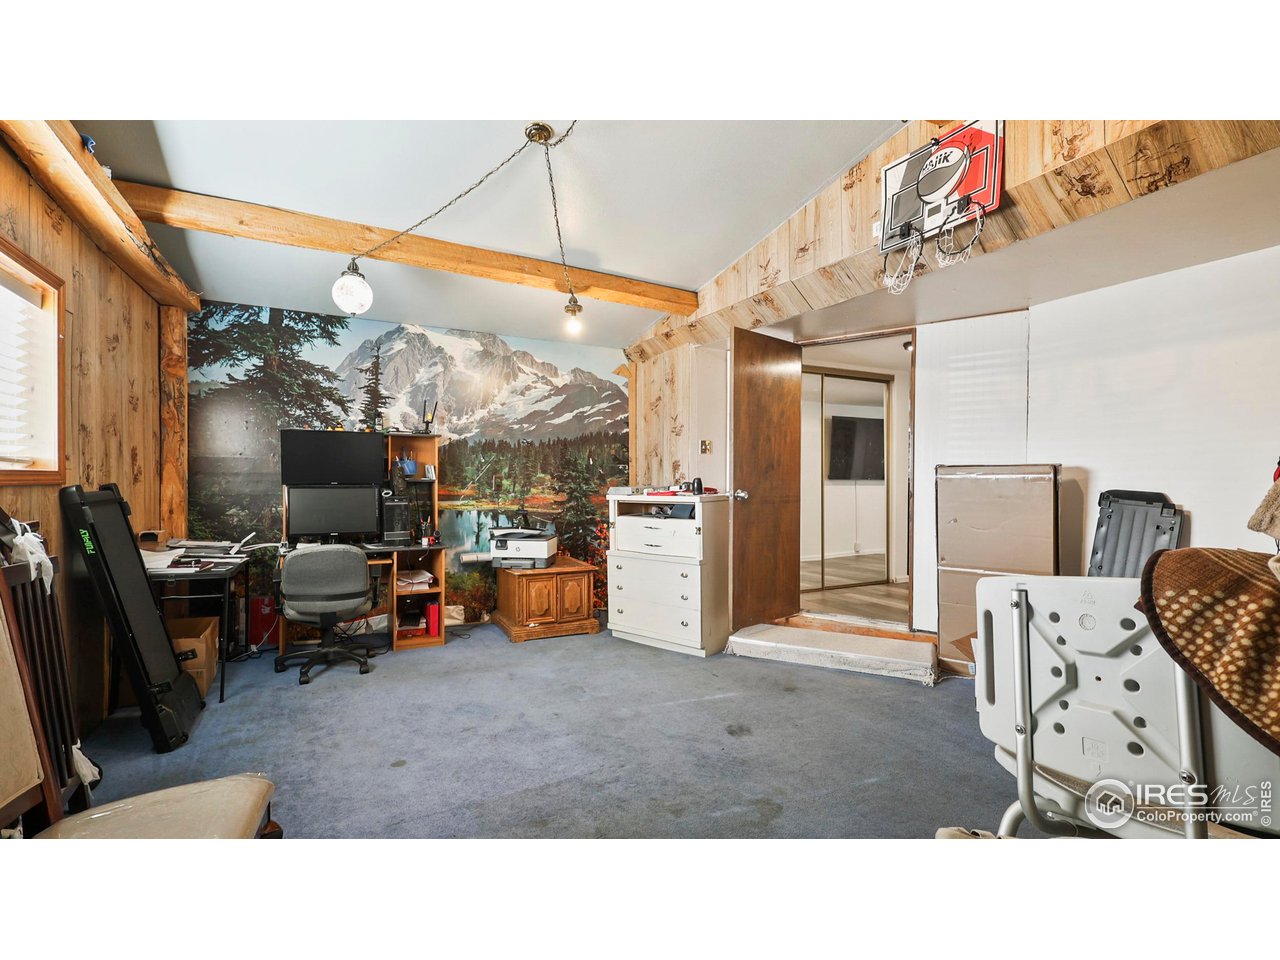
Office and recreation room with wood-paneled walls, a mountain mural, exercise equipment, and a basketball hoop.
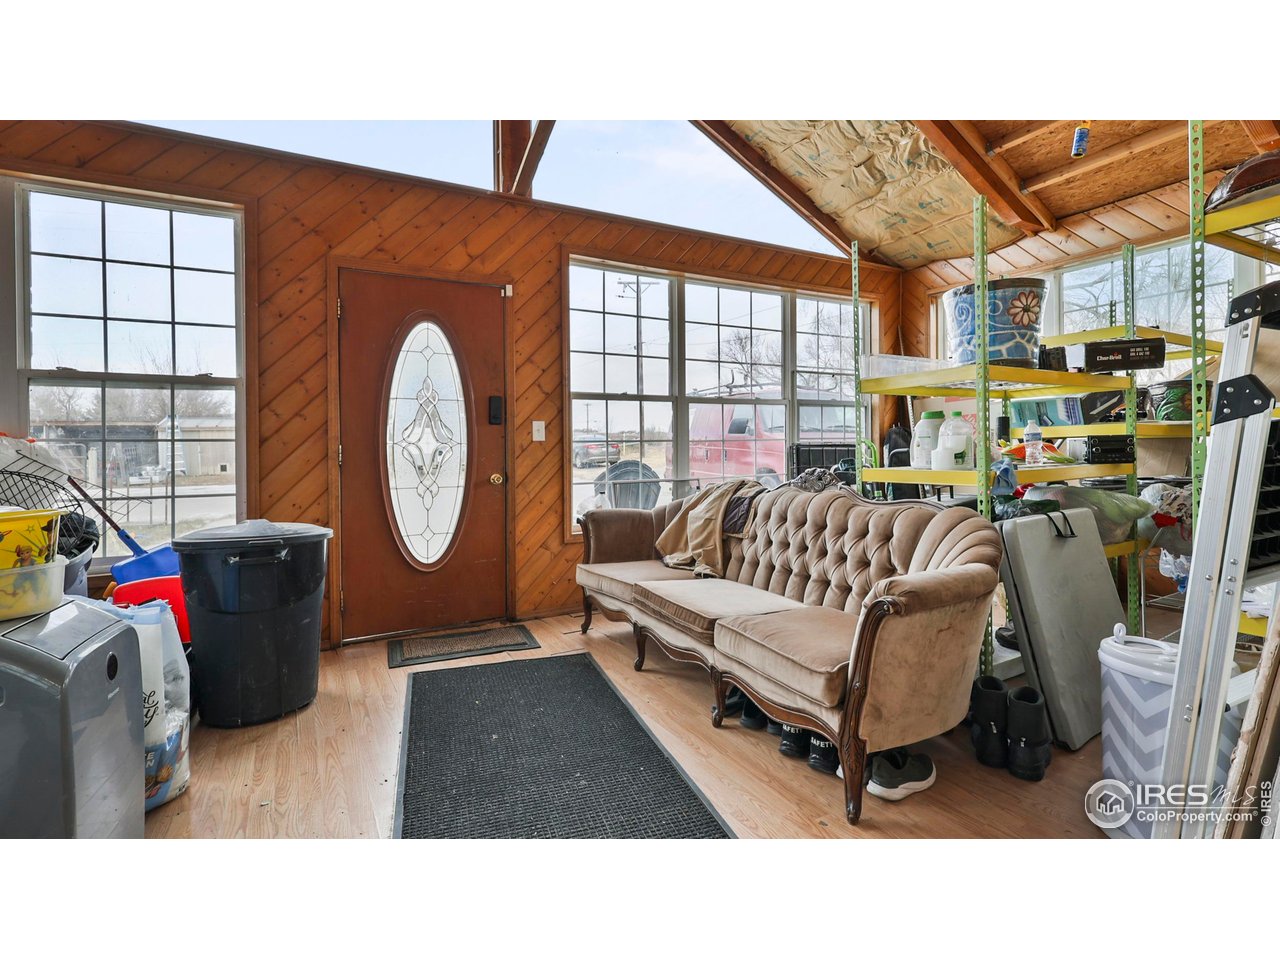
Wood-paneled entry room with a decorative glass door, large windows, tan sofa, and crowded storage shelves.
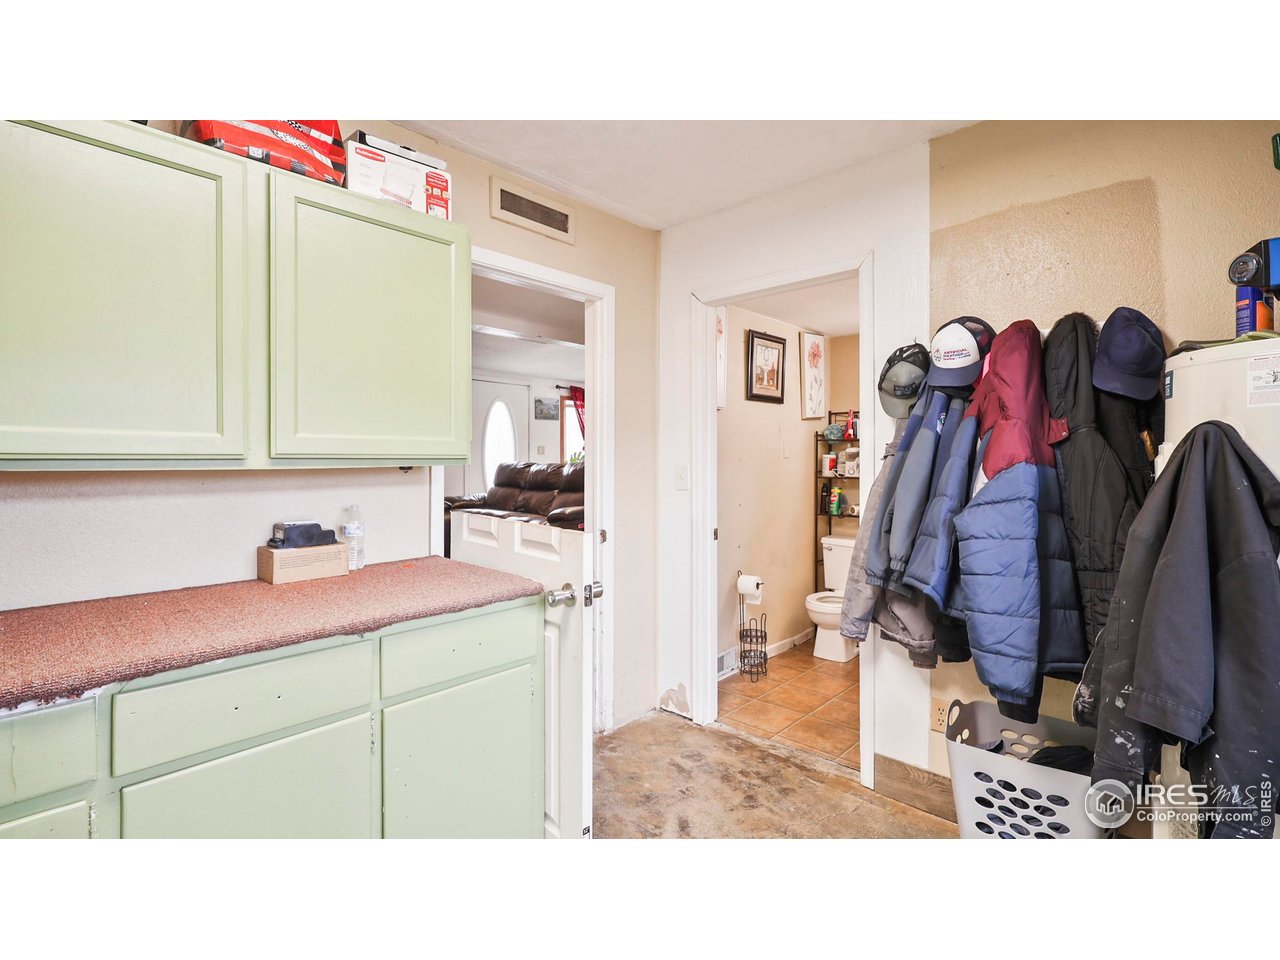
Mudroom with pale green cabinets and countertop, coats on hooks, and a bathroom visible through the doorway.
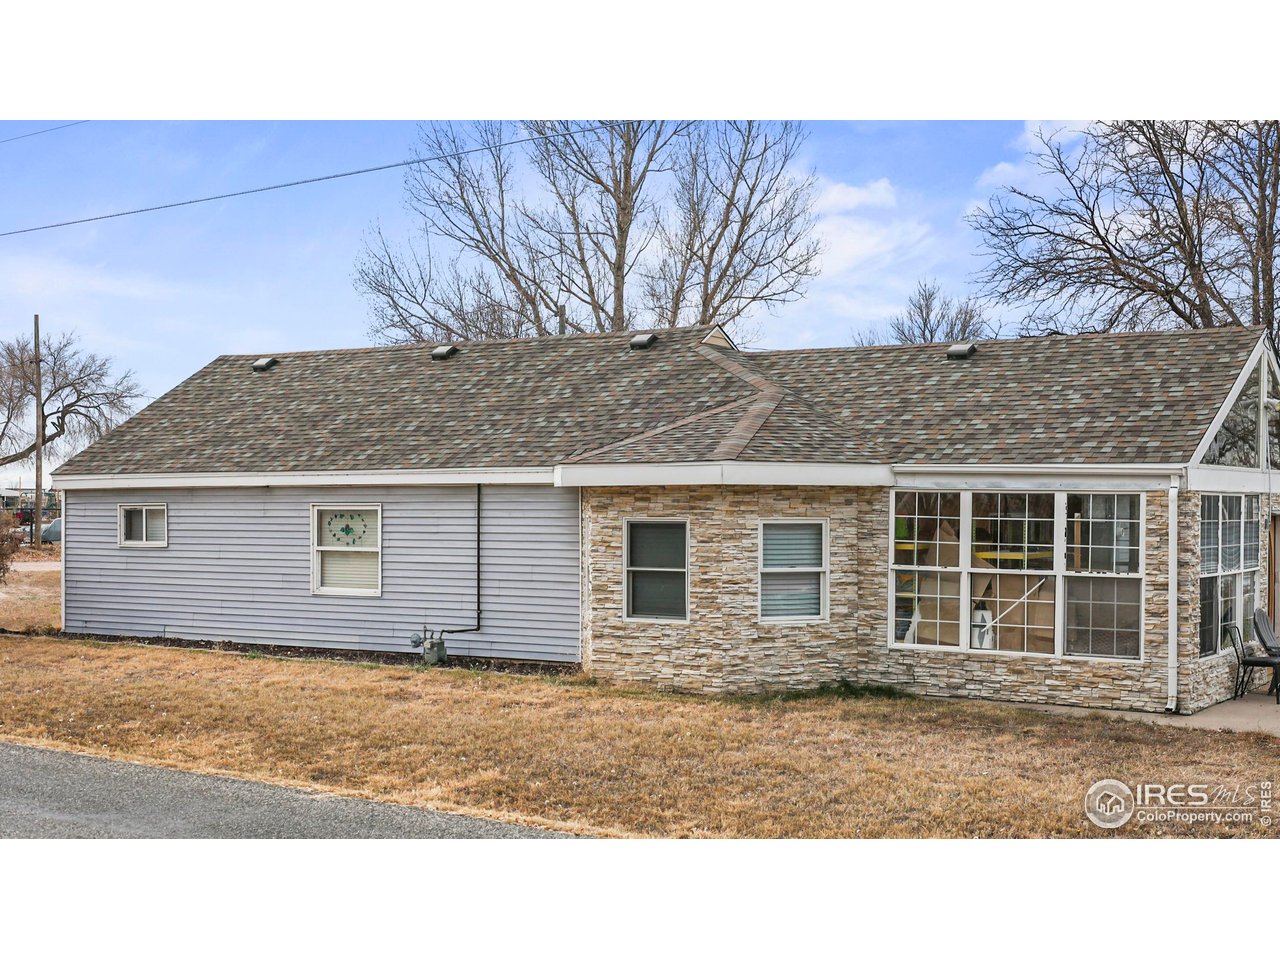
Single-story house with stone veneer and an enclosed sunroom along its side.
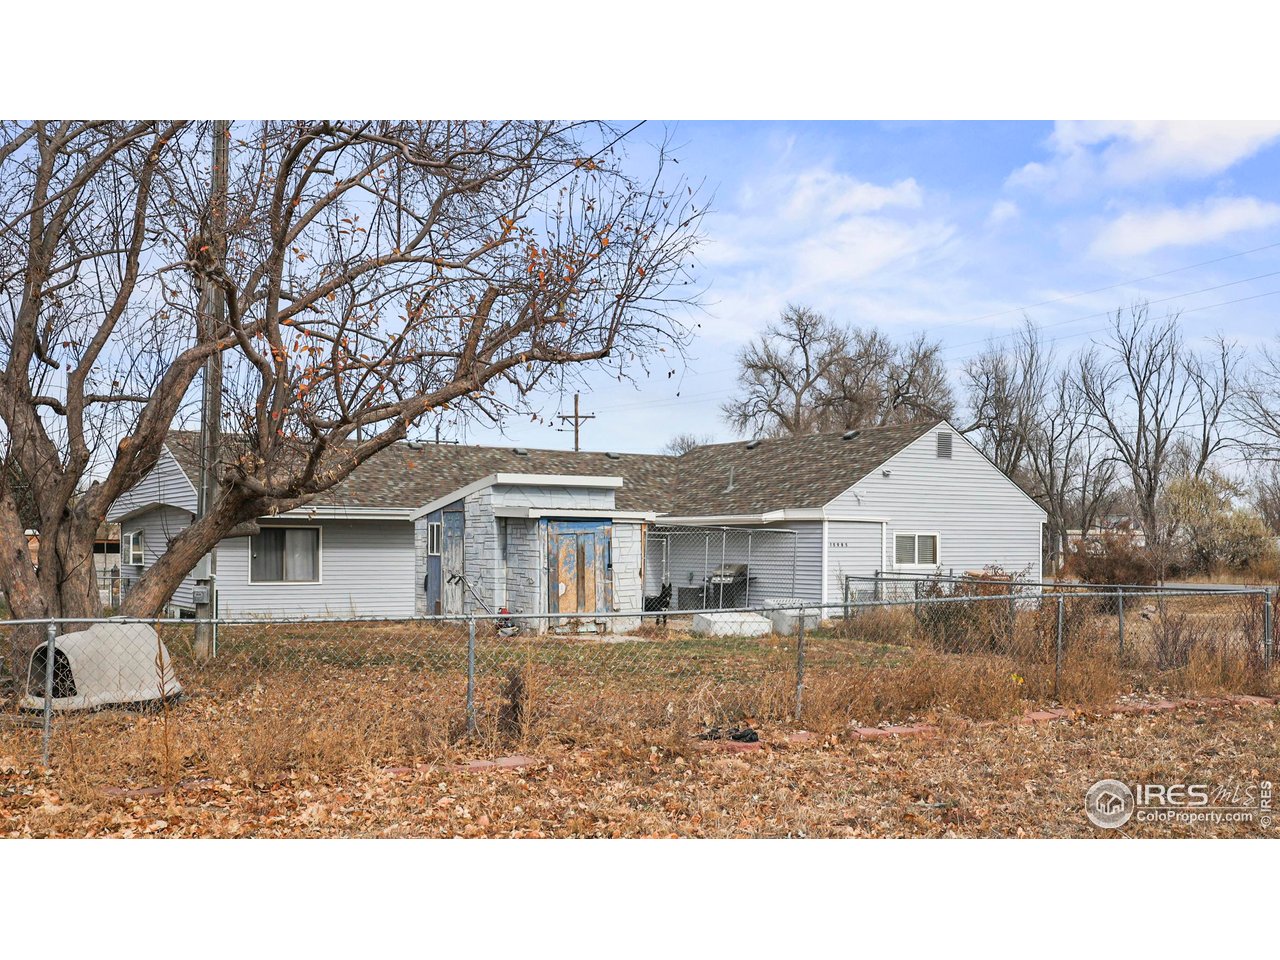
Single-story gray house with a stone-faced entrance and chain-link fence across a leaf-covered yard.
SEE ALL PHOTOS
Single-story home with a stone entry facade, gray siding, and a broad concrete driveway.
Living room with brown leather seating, plank flooring, and a stone feature wall.
Living room with brown leather seating, a wall-mounted TV, and wood-look plank flooring.
Dining room with a dark wood table, patterned tile floor, and red-and-black curtains.
Kitchen with wood cabinets, a broad peninsula countertop, and a sink beneath the window.
Kitchen with dark wood cabinets, a gas range, and a white refrigerator.
Bedroom with a large bed, wall-mounted television, and seating area beside curtained windows.
Bedroom with a large wooden bed, a bassinet beside the window, and an adjoining bathroom.
Bathroom with a toilet, shower enclosure, white vanity, and exposed wall framing.
Bathroom with glass shower, corner soaking tub, patterned tile, and wide windows with closed blinds.
Bedroom with a dark wooden bed and matching nightstand beside a doorway to an adjoining room.
Bedroom with a dark blue bed, wooden dresser, desk, and window with closed blinds.
Walk-in closet crowded with hanging clothes, storage racks, and a dresser beside an open doorway.
Bedroom with a bed, a cluttered brown sofa, and three windows with blinds.
Cluttered bedroom with clothes piled on a brown sofa and a mattress beside it.
Open kitchen and living room with dark wood cabinets, leather sectional, and wall-mounted television.
Bathroom with a wood vanity, mirrored cabinet, and crowded storage shelves beside the tub.
Office and recreation room with wood-paneled walls, a mountain mural, exercise equipment, and a basketball hoop.
Wood-paneled entry room with a decorative glass door, large windows, tan sofa, and crowded storage shelves.
Mudroom with pale green cabinets and countertop, coats on hooks, and a bathroom visible through the doorway.
Single-story house with stone veneer and an enclosed sunroom along its side.
Single-story gray house with a stone-faced entrance and chain-link fence across a leaf-covered yard.
Courtesy of Best Life Realty, Adriana Otero Listing Contact: 9703709804 
For Sale

15985 Echo Rd

15985 Echo Rd, Fort Morgan, CO 80701

$320,000
Welcome to your new Fort Morgan retreat! This inviting ranch-style home offers four spacious bedrooms and two bathrooms-all conveniently on one level for easy living. Step inside to a bright, open living room with newer laminate flooring that flows seamlessly into the formal dining area, complete with a charming bay window that fills the space with natural light.The kitchen is warm and welcoming. Your large primary suite becomes a true getaway, complete with a 5-piece ensuite w/a walk-in shower & soaking tub. Three additional bedrooms and a full bath give you plenty of room to grow.Enjoy year-round comfort in the partially insulated sunroom-perfect as a second living area, play space, or plant lover's paradise. Sitting on a generous 0.44-acre corner lot, this property has ample room for parking, toys, outdoor projects, or future upgrades. If you're looking for space, comfort, and single-level living, this Fort Morgan home delivers it all.

4
beds

2
baths

2,300 Sq.Ft. LIVING AREA

0.42 Acres lot

Adriana Otero

Adriana Otero

Features & Amenities

Interior

  • total bedrooms4
  • Total bathrooms2
  • full bathrooms2
  • APPLIANCES No Inclusions
  • other interior Features Separate Dining Room

Area & Lot

  • Status For Sale
  • Living Area2,300 Sq.Ft.
  • Lot Area0.42 Acres
  • MLS® ID1047583
  • TypeResidential
  • YEAR BUILT1972
  • View DescriptionPlains View
  • Elementary SchoolColumbine
  • Middle SchoolFort Morgan
  • High SchoolFort Morgan
  • School DistrictFort Morgan RE-3

Exterior

  • STORIES1
  • water SourceWell
  • utilitiesNatural Gas Available, Electricity Available
  • roofComposition
  • lot featuresCorner Lot, Level
  • parkingOff Street
  • HEAT TYPEForced Air
  • sewerSeptic Tank
  • Disability FeaturesNo Stairs, Main Floor Bath, Main Level Bedroom, Main Level Laundry

Financial

  • Sales Price$320,000
  • Real Estate Tax $745/yr
  • Zoning R
Living room with brown leather seating, plank flooring, and a stone feature wall.

Schedule a Showing

I would love to show you this beautiful property. Please select your preferred date and time below. I will be in touch shortly to confirm your appointment.

Schedule a Showing

I would love to show you this beautiful property. Please select your preferred date and time below. I will be in touch shortly to confirm your appointment.

Thank you for your interest in 15985 Echo Rd, Fort Morgan, CO 80701. We are reviewing your request and will be in touch shortly!

Mortgage Calculator

Estimate your monthly mortgage payment, including the principal and interest, property taxes, and HOA. Adjust the values to generate a more accurate rate.

All estimates are provided for informational purposes only. Actual amounts may vary.
$0,000 Your Payment 20 15 65
$0,000 Your Payment

Buy & Sell With Confidence

Adriana Otero blends local expertise with a passion for helping others, guiding clients through every step of buying, selling, or investing. Bilingual and community-rooted, she’s the go-to real estate pro for personalized service across Brush and beyond.

Follow Me on Instagram