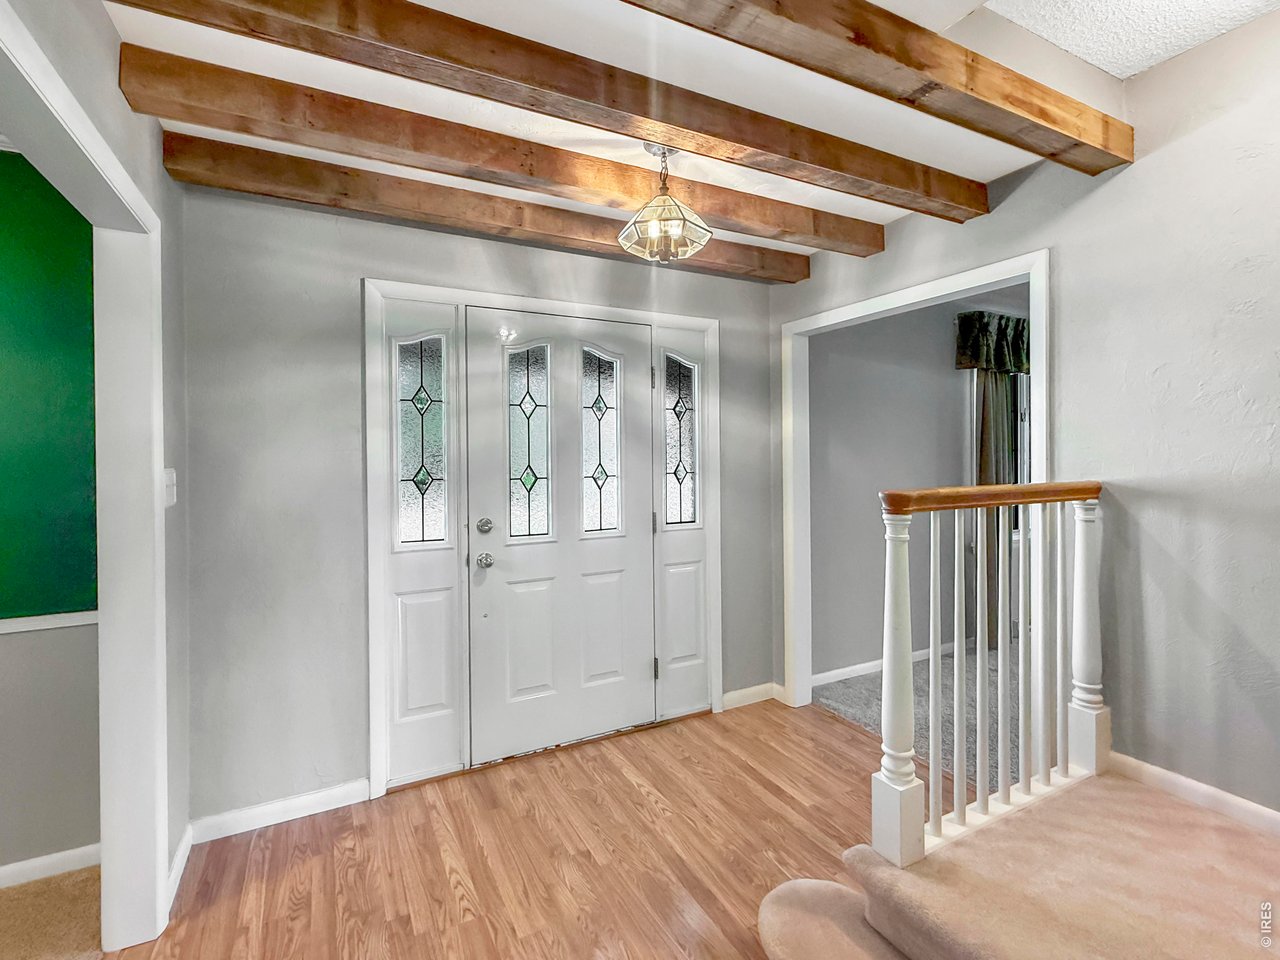
Property photo 1
Property photo 2
Property photo 3
Property photo 4
Property photo 5
4 Beds
4 Baths
3,887 sqft

$615,000

405 Highland Dr, Sterling CO, 80751

Price per sqft$158.22
Built in1965
Property size3,887 sqft
Property typeResidential
Courtesy of Town Square Realty, Wendy Jerman Listing Contact: 9705222009

Overview

Under contract

Active/backup

Listed Aug 26, 2026

Updated 11 days ago

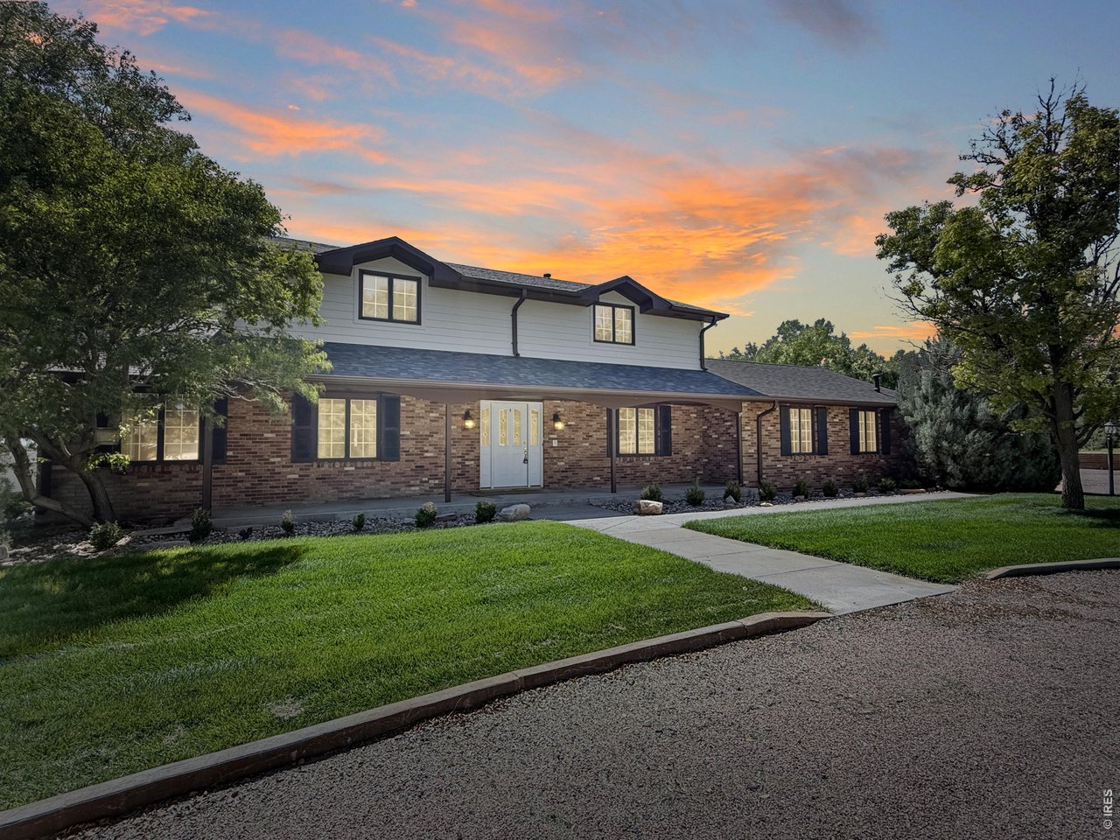
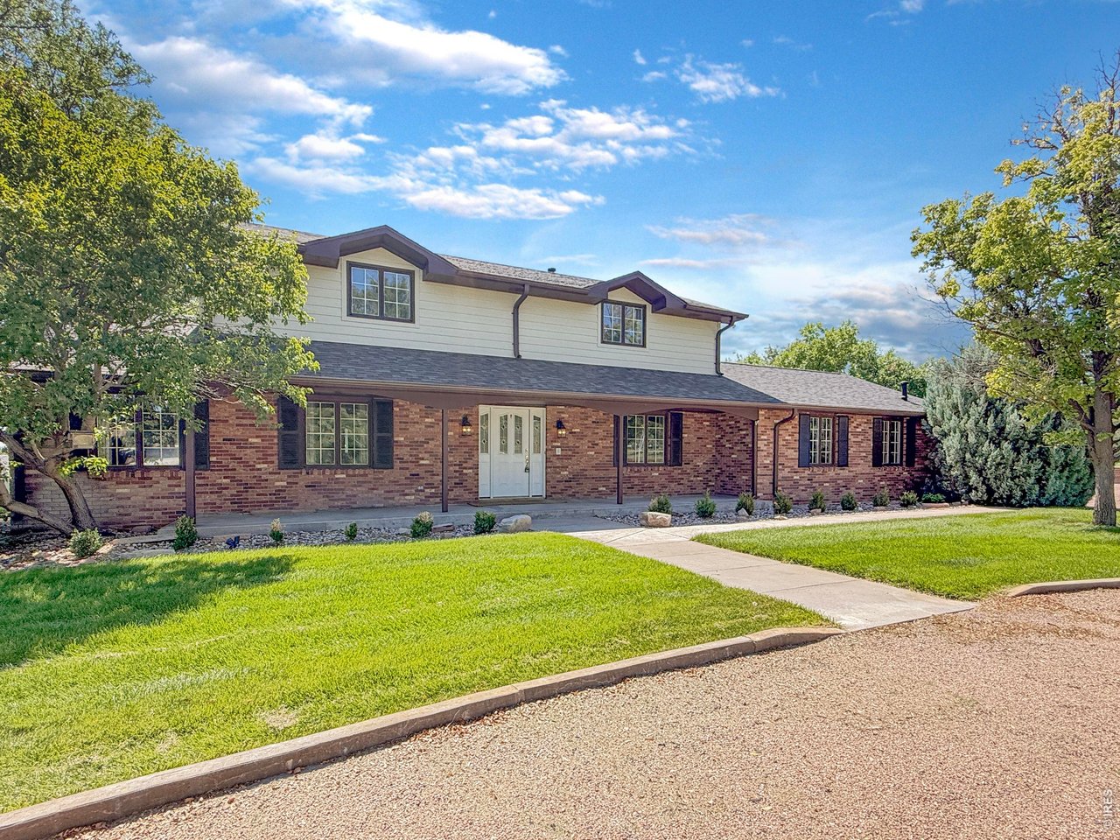
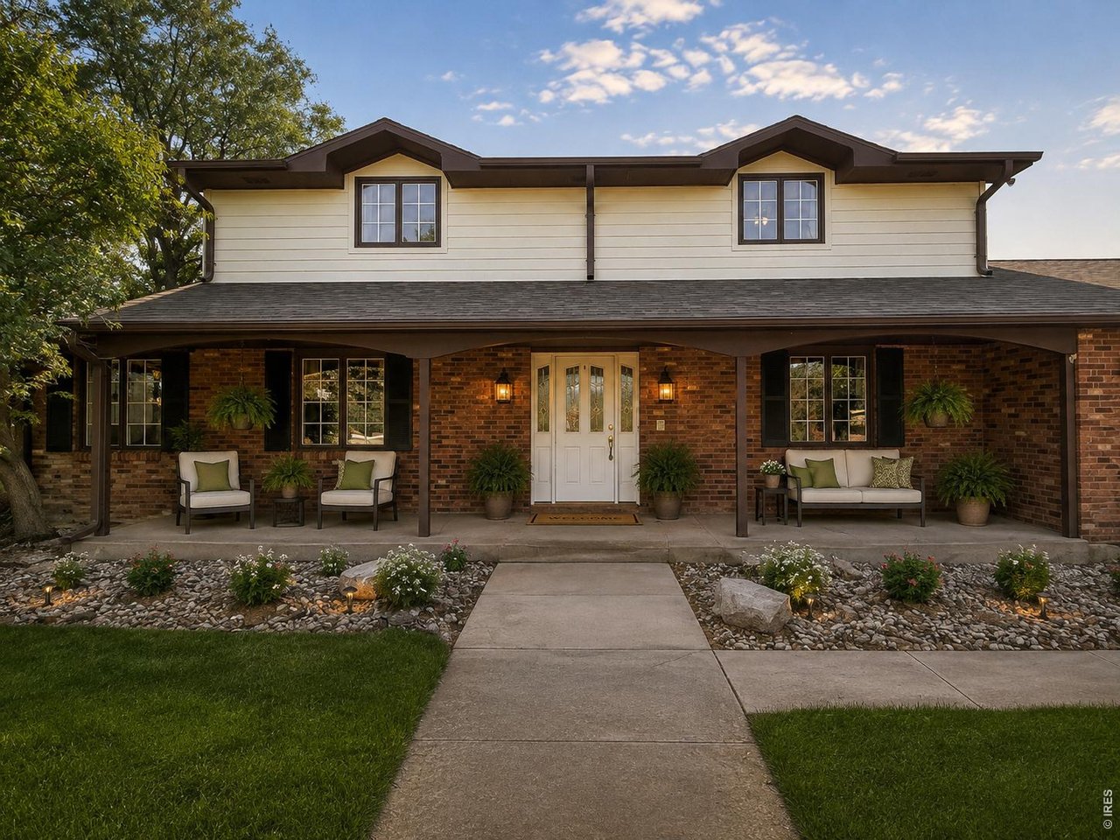
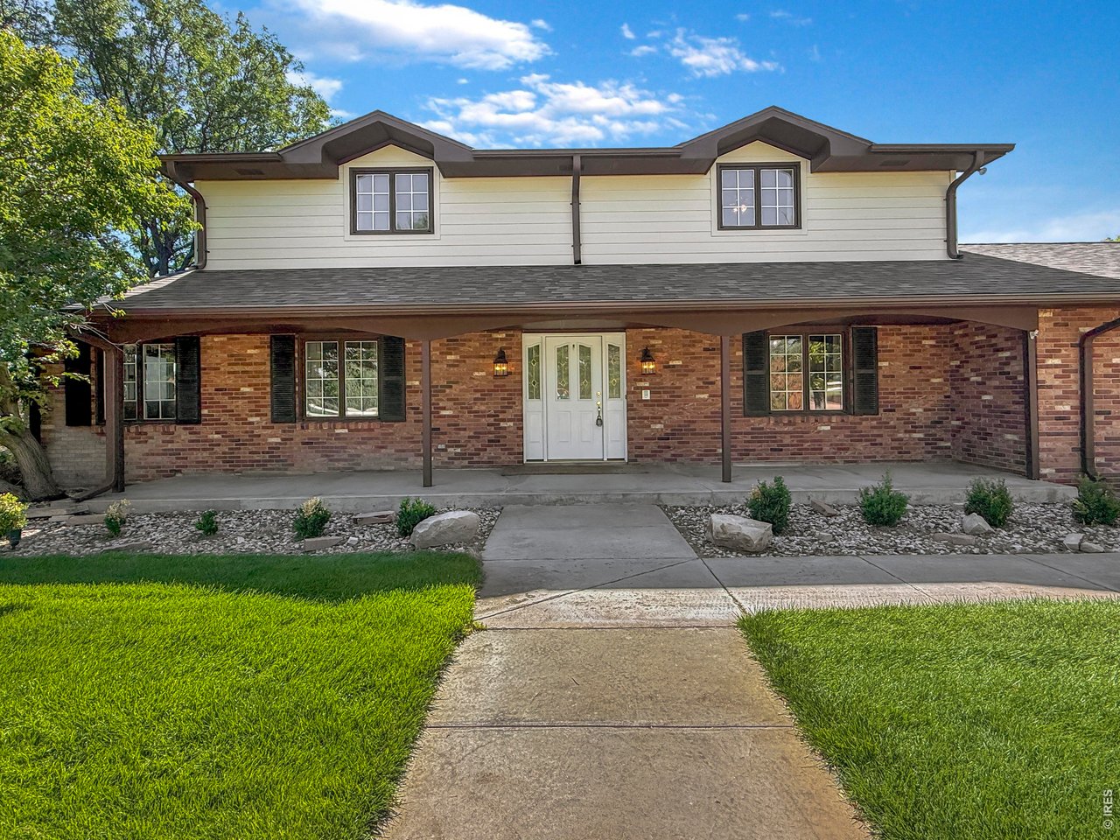
This distinctive 1965 two-story Colonial Revival home with ranch influences sits on 4 acres near Country Club Hills-with no HOA! One of the property's greatest features is its abundance of mature trees, creating a beautiful, established setting that has taken decades to develop and simply cannot be replicated overnight with new construction. All four generously sized bedrooms are located upstairs. The main level features a spacious living room, an oversized dining room ideal for large gatherings, and an updated kitchen with an island workstation, newer appliances, pantry and wet-bar area. Just off the dining room, the private covered patio provides a wonderful setting for relaxing or entertaining beneath the surrounding mature trees. The basement is made for fun, offering a recreation room with games included, an additional family room, and an unforgettable retro bar with its own small dance floor! Beautiful landscaping provides a lovely foundation for your personal touches. The 4-acre setting is truly a standout and includes two registered wells, plus a third well that needs some work and may offer possibilities for future expansion. Brand-new Class 4 shingles have just been installed. Space, character, privacy and acreage-don't miss this unique opportunity! Please note: Some listing photos have been virtually enhanced to illustrate the property's potential. Enhancements may include digital staging and/or cosmetic or landscaping improvements. These images are provided as a visualization tool only and may not represent the property's current condition. Please refer to the unenhanced photos and an in-person showing for an accurate representation of the property as it currently exists.

$4,092/mo

Est. mortgage payment based on a $615,000 home price.

All estimates are provided by Luxury Presence for informational purposes only. Actual amounts may vary.

Additional information

MLS® ID
1067249

Interior Features

Bedrooms
4
Bathrooms
4
Fireplace
Yes
Cooling
Yes
Heating
Yes
Basement
Yes

Exterior Features

Lot Size
4 Acres

Other Property Details

Taxes
$2,236
Tax Frequency
Annually
Garage
Yes
View
Yes
MLS provider logo

Listings courtesy of Information and Real Estate Services, LLC (IRES) as distributed by MLS GRID

All information deemed reliable but not guaranteed and should be independently verified. All properties are subject to prior sale, change or withdrawal. Neither listing broker(s) nor Adriana Otero shall be responsible for any typographical errors, misinformation, misprints and shall be held totally harmless. Properties displayed may be listed or sold by various participants in the MLS. 

Based on information submitted to the MLS GRID as of 2:47 AM UTC on 9/29/2026. All data is obtained from various sources and may not have been verified by broker or MLS GRID. Supplied Open House Information is subject to change without notice. All information should be independently reviewed and verified for accuracy. Properties may or may not be listed by the office/agent presenting the information.

©2026 Information and Real Estate Services, LLC (IRES). All rights reserved.

DMCA Notice 

Powered by Luxury Presence